1482 Stalker Drive
1482 Stalker Drive
1482 Stalker Drive
1482 Stalker Drive
1482 Stalker Drive
1482 Stalker Drive
1482 Stalker Drive
1482 Stalker Drive
1482 Stalker Drive
1482 Stalker Drive
1482 Stalker Drive
1482 Stalker Drive
1482 Stalker Drive
1482 Stalker Drive
1482 Stalker Drive
1482 Stalker Drive
1482 Stalker Drive
1482 Stalker Drive
1482 Stalker Drive
1482 Stalker Drive
1482 Stalker Drive
1482 Stalker Drive
1482 Stalker Drive
1482 Stalker Drive
1482 Stalker Drive
1482 Stalker Drive
1482 Stalker Drive
1482 Stalker Drive
1482 Stalker Drive
1482 Stalker Drive
SEE ALL PHOTOS
1482 Stalker Drive
1482 Stalker Drive
1482 Stalker Drive
1482 Stalker Drive
1482 Stalker Drive
1482 Stalker Drive
1482 Stalker Drive
1482 Stalker Drive
1482 Stalker Drive
1482 Stalker Drive
1482 Stalker Drive
1482 Stalker Drive
1482 Stalker Drive
1482 Stalker Drive
1482 Stalker Drive
1482 Stalker Drive
1482 Stalker Drive
1482 Stalker Drive
1482 Stalker Drive
1482 Stalker Drive
1482 Stalker Drive
1482 Stalker Drive
1482 Stalker Drive
1482 Stalker Drive
1482 Stalker Drive
1482 Stalker Drive
1482 Stalker Drive
1482 Stalker Drive
1482 Stalker Drive
1482 Stalker Drive
Listed by PAUL LADEMAN with KEY REALTY-WB Listing Contact: 989-240-4282 
For Sale

1482 Stalker Drive

1482 Stalker Drive, West Branch, MI 48661

$249,900
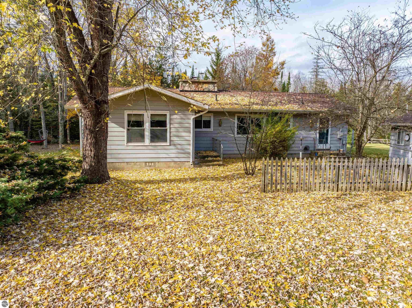
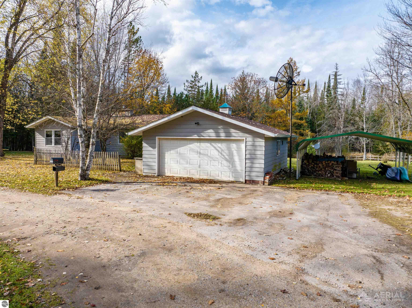
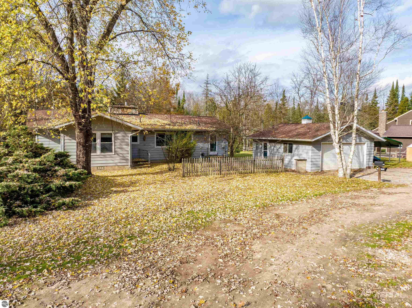
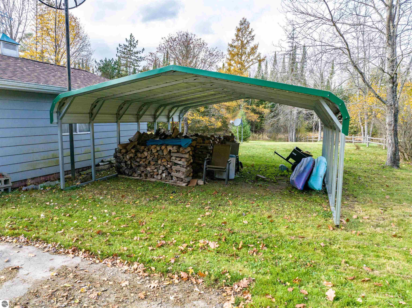
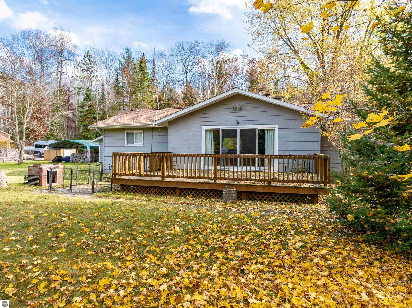
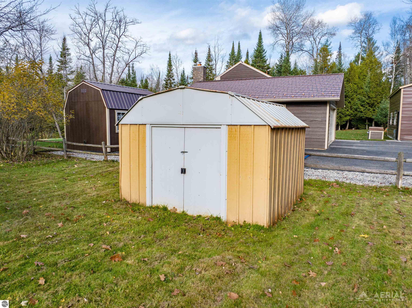
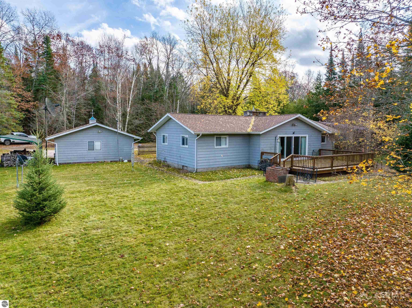
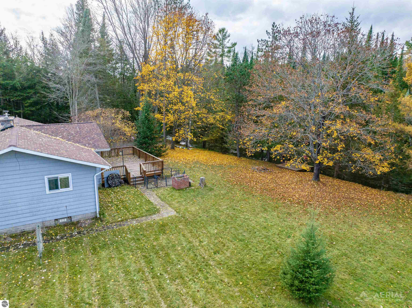
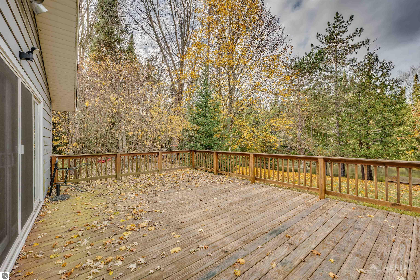
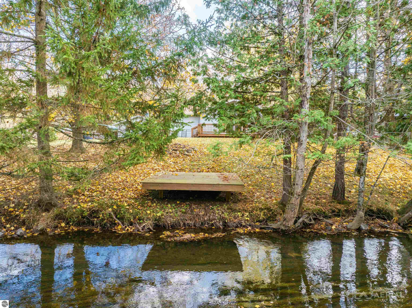
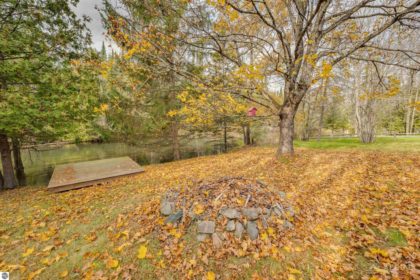
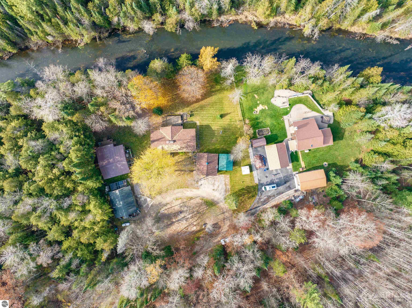
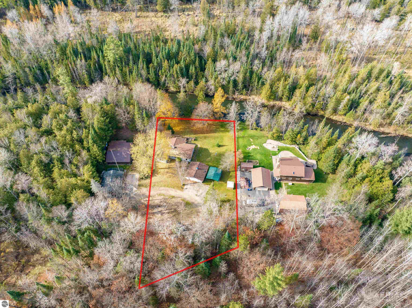
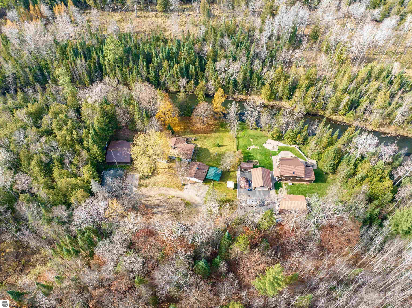
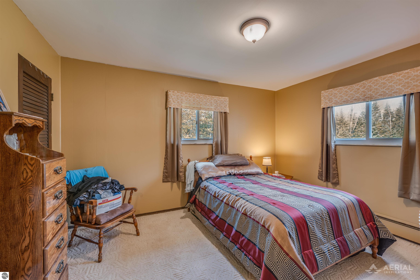
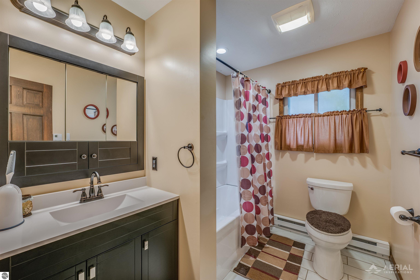
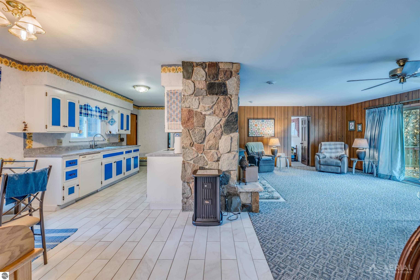
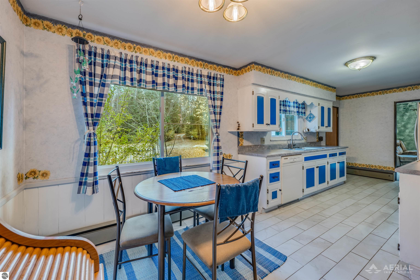
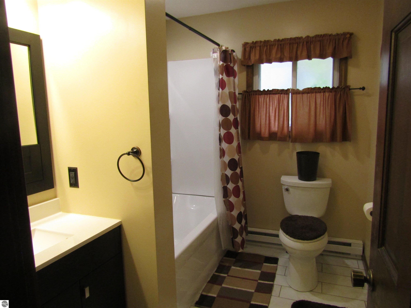
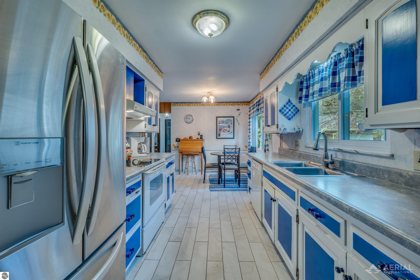
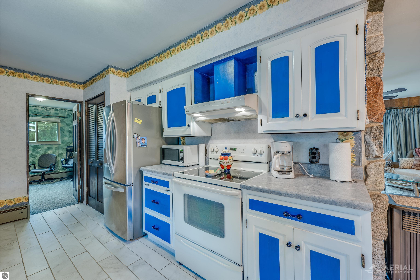
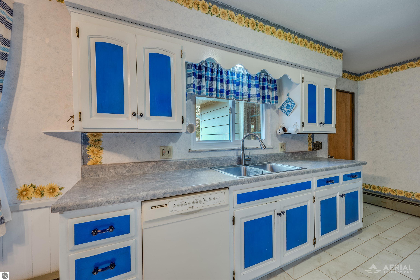
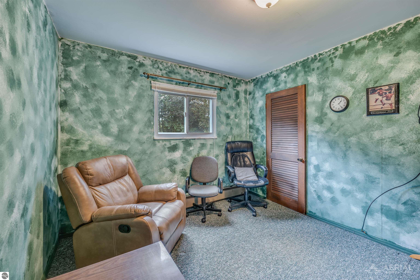
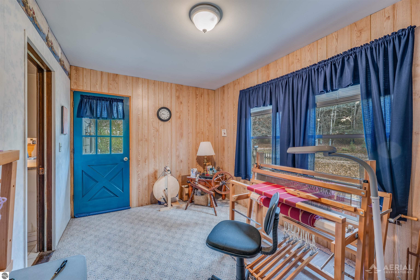
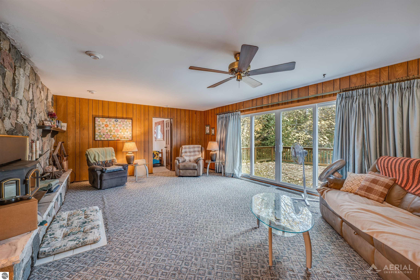
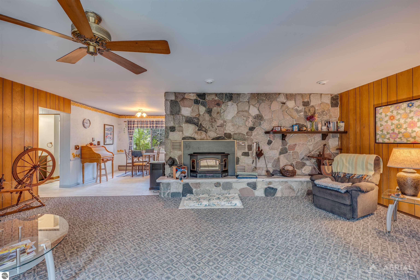
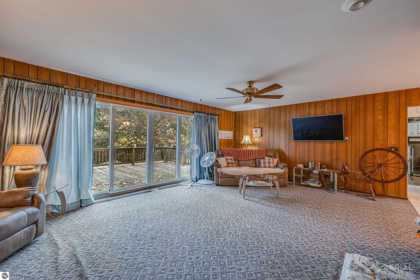
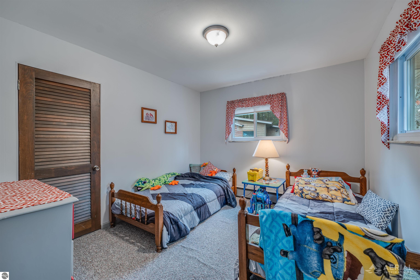
Enjoy riverfront living on the beautiful Rifle River! This 3-bedroom, 1-bath home offers approximately 1,344 sq. ft. of living space, along with an additional three-season room where you can relax and take in the surroundings. Situated on approximately 130 feet of Rifle River frontage, this property is a great opportunity for anyone who enjoys the outdoors and waterfront living. Spend your days fishing, canoeing, kayaking, tubing, or simply relaxing by the water. A spacious deck overlooking the river provides the perfect spot for entertaining or enjoying the peaceful river views, while an additional deck right along the river brings you even closer to the water. Inside, you'll find a large stone fireplace that adds warmth, character, and a cozy atmosphere. The property also features a two-car garage with an additional bathroom, making it especially convenient when working in the garage or spending time outdoors, plus an additional carport for extra covered parking. Located on a quiet dead-end street, you'll enjoy a peaceful setting while still being approximately 15 minutes from downtown West Branch and 20 minutes from I-75 Exit 202. Some furnishings may also remain with the property if desired by the buyer. Whether you're looking for a year-round home, a weekend getaway, or your own riverfront retreat, this property offers plenty of opportunities to enjoy everything the Rifle River has to offer!

3
beds

1
bath

1,344 Sq.Ft. LIVING AREA

0.65 Acres lot

Paul Lademan

Paul Lademan

Features & Amenities

Interior

  • total bedrooms3
  • Total bathroom1
  • full bathroom1
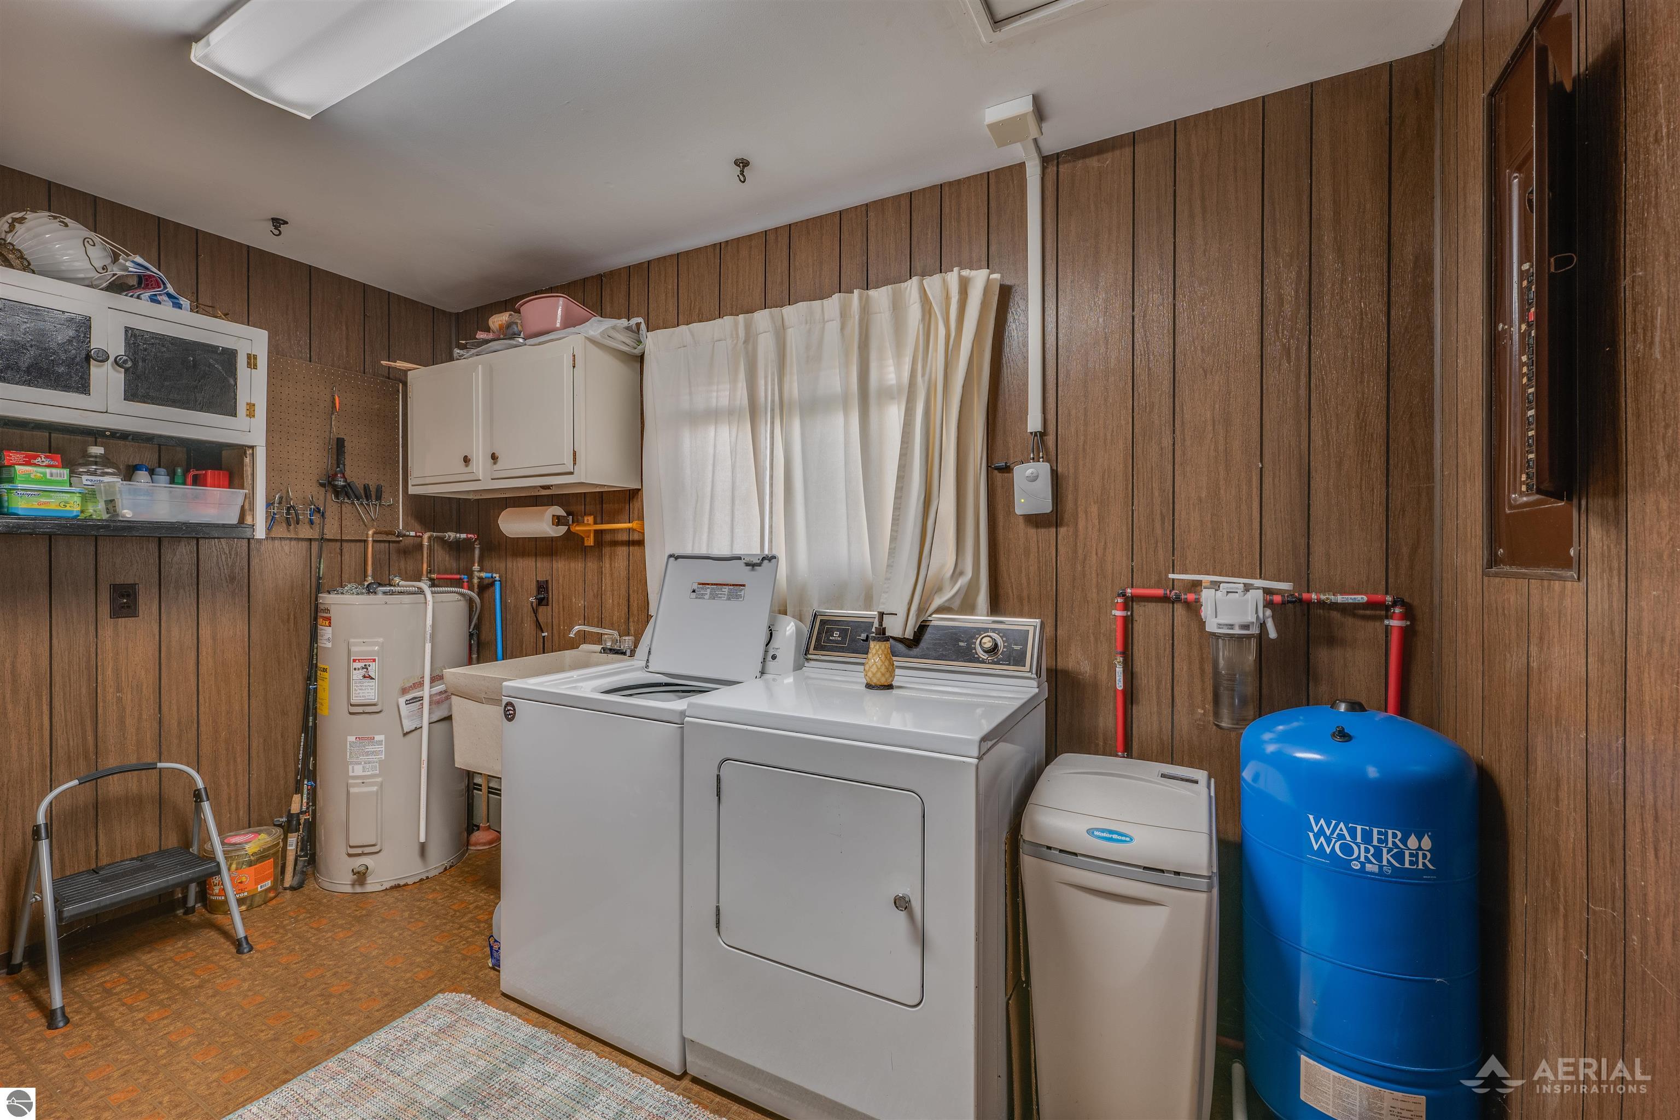
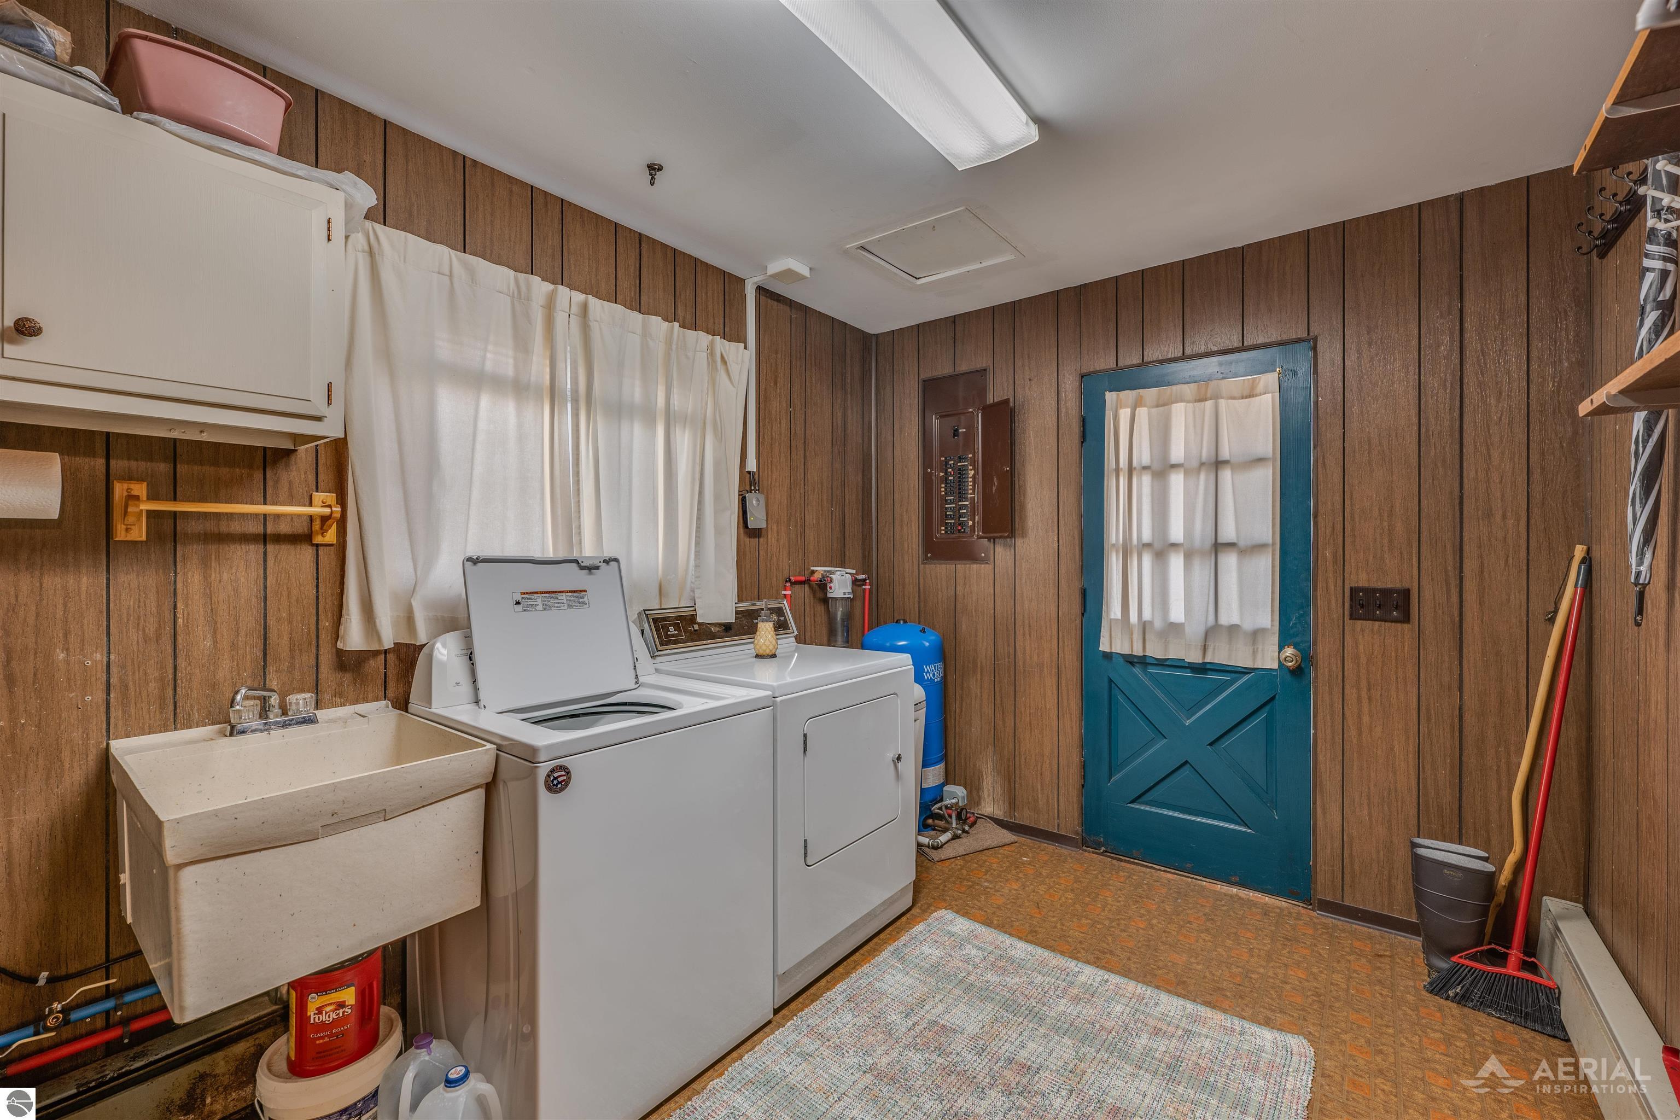
  • Laundry room Main Level
  • Flooring Vinyl, Carpet, Tile
  • Fireplace Wood Burning, Masonry
  • APPLIANCES Refrigerator, Oven/Range, Dishwasher, Washer, Dryer, Electric Water Heater
  • other interior Features Pantry, Drywall, Paneling

Area & Lot

  • Status For Sale
  • Living Area1,344 Sq.Ft.
  • Lot Area0.65 Acres
  • MLS® ID1952361
  • TypeResidential
  • YEAR BUILT1973
  • NeighborhoodWest Branch
  • Architecture StylesRanch
  • Water FrontageRiver
  • View DescriptionSeasonal View
  • Elementary SchoolSurline Elementary School
  • Middle SchoolSurline Middle School
  • High SchoolOgemaw Heights High School
  • School DistrictWest Branch-Rose City Area Schools

Exterior

  • STORIES1
  • Garage Space2.0
  • water SourcePrivate
  • roofAsphalt
  • lot featuresLevel, Metes and Bounds
  • parkingGravel, Circular Driveway, Private, Shared Driveway, Detached, Concrete Floors
  • HEAT TYPEBaseboard, Fireplace(s), Wood
  • AIR CONDITIONINGElectric
  • sewerPrivate Sewer
  • SubstructureBlock
  • Disability FeaturesNone
  • other exterior FeaturesSidewalk, Rain Gutters

Financial

  • Sales Price$249,900
image

Schedule a Showing

I would love to show you this beautiful property. Please select your preferred date and time below. I will be in touch shortly to confirm your appointment.

Schedule a Showing

I would love to show you this beautiful property. Please select your preferred date and time below. I will be in touch shortly to confirm your appointment.

Thank you for your interest in 1482 Stalker Drive, West Branch, MI 48661. We are reviewing your request and will be in touch shortly!

Mortgage Calculator

Estimate your monthly mortgage payment, including the principal and interest, property taxes, and HOA. Adjust the values to generate a more accurate rate.

All estimates are provided for informational purposes only. Actual amounts may vary.
$0,000 Your Payment 20 15 65
$0,000 Your Payment

West Branch

Explore

Ready to Get Started?

Whether buying, selling, or investing, Paul is always available to provide honest advice, local insight, and hands-on support from start to finish.

Follow Me on Instagram