Leave a Message

Thank you for your message. I will be in touch with you shortly.

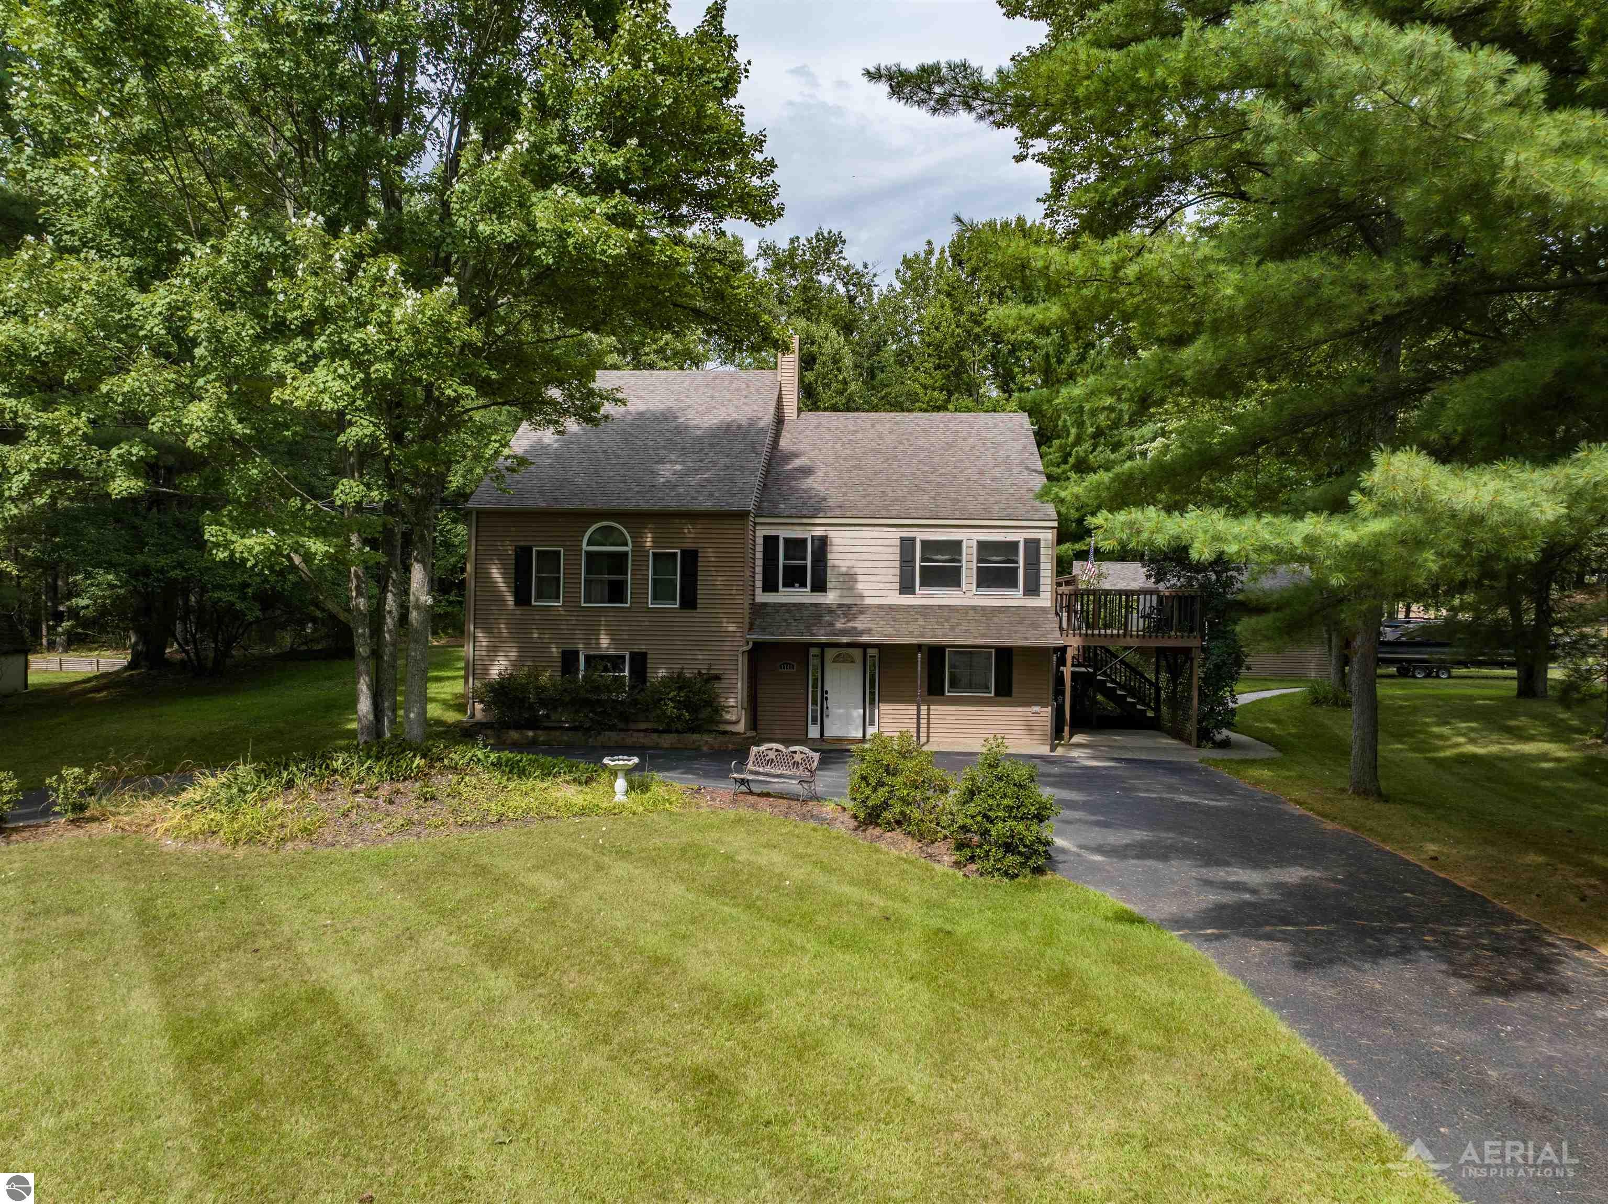
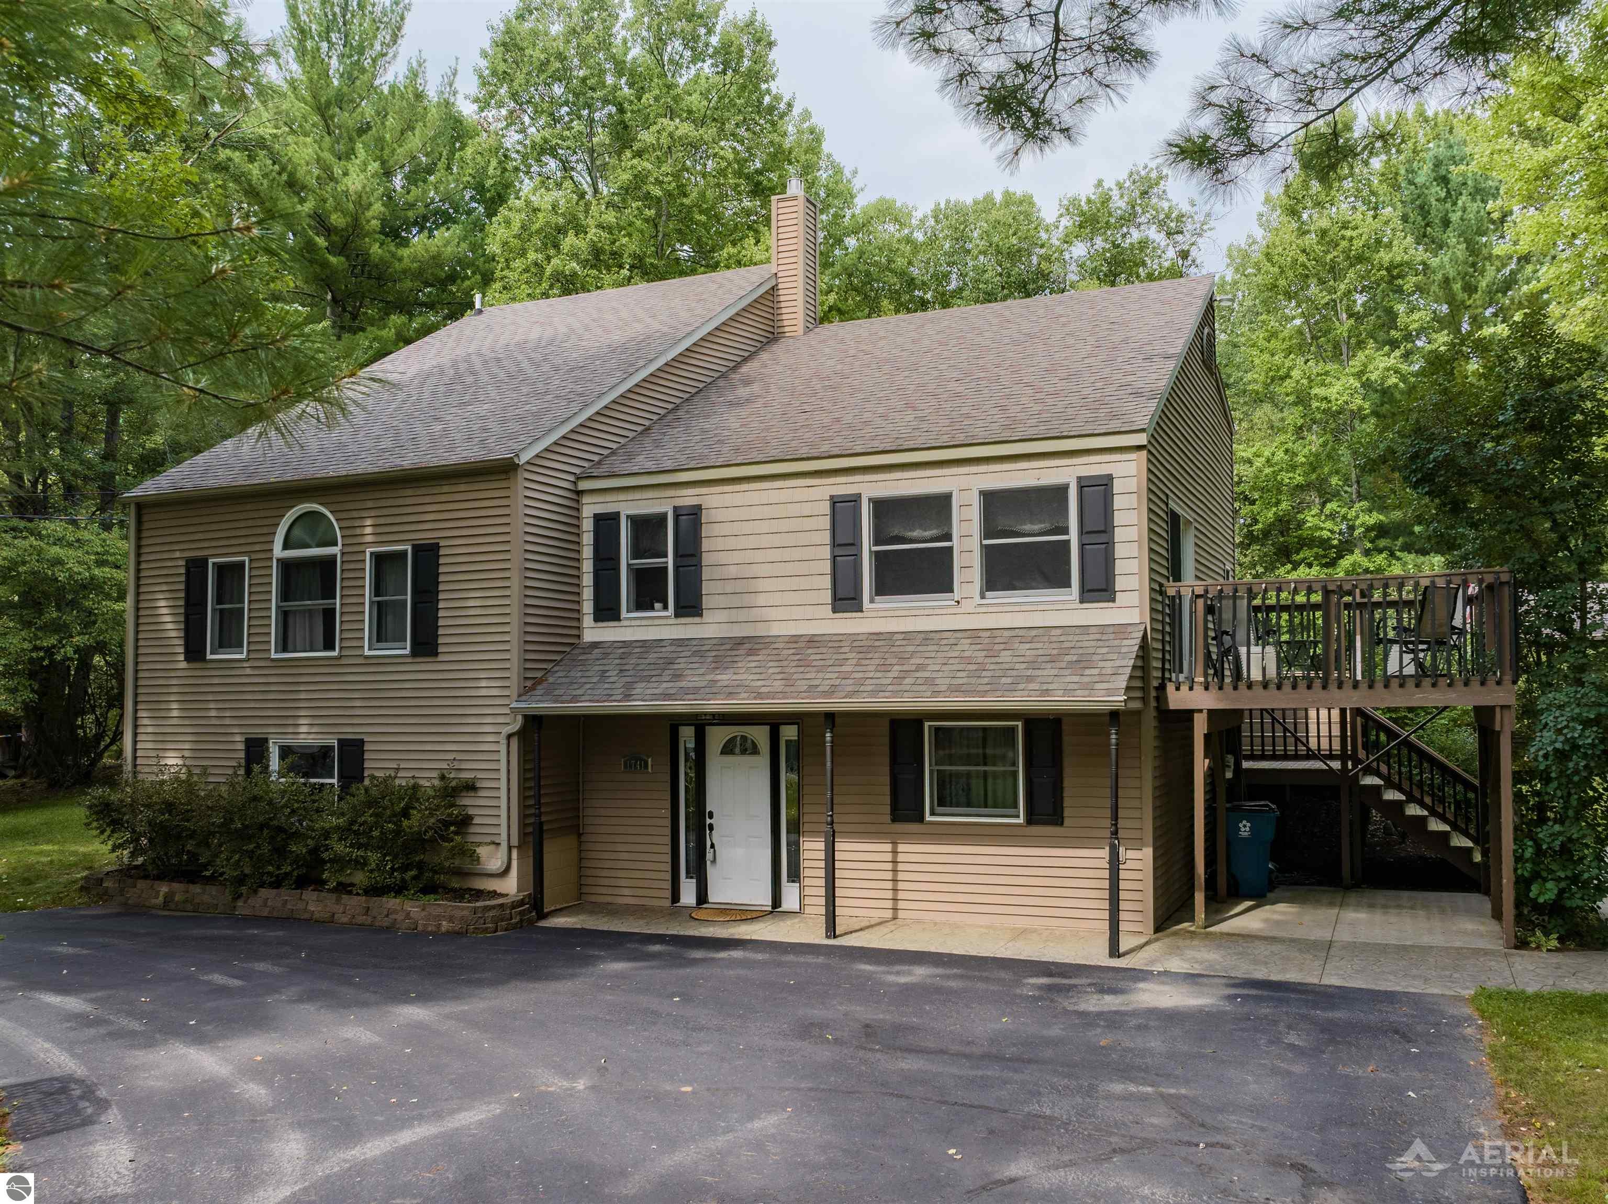
Tan two-story house nestled among mature trees, with a raised deck and curved driveway.
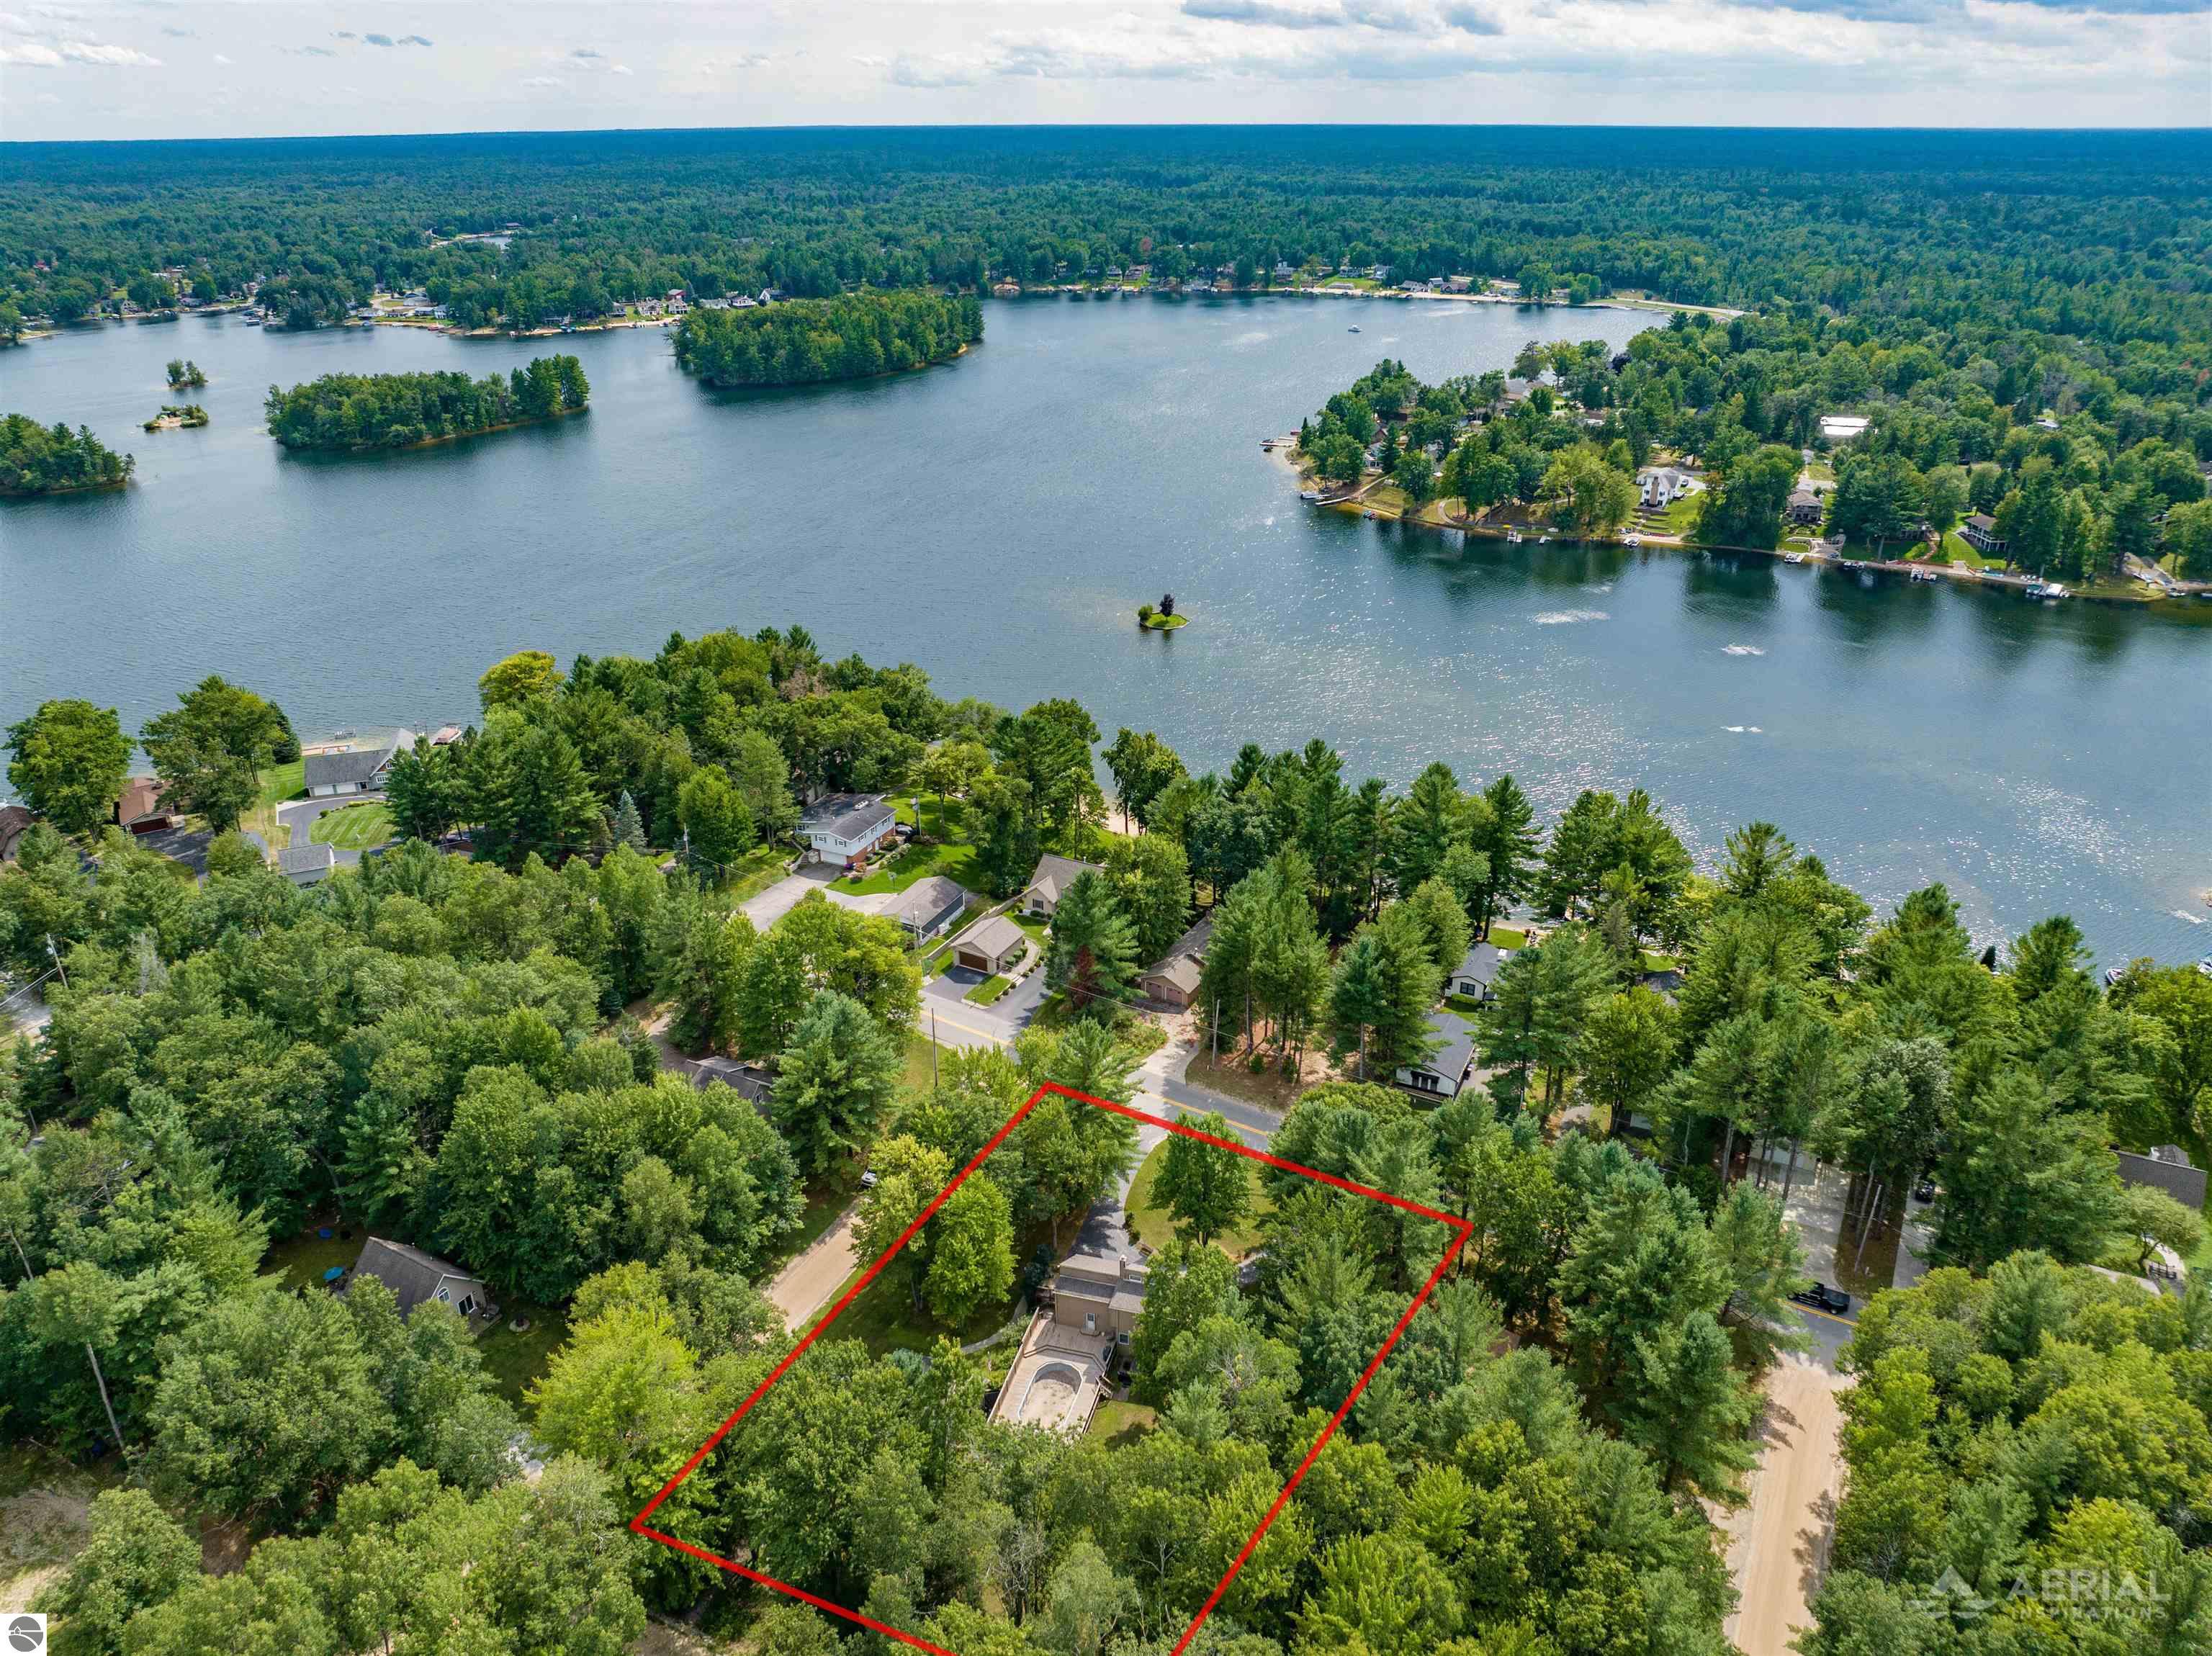
Aerial view of a wooded lakefront property outlined in red, with a house and small pool.
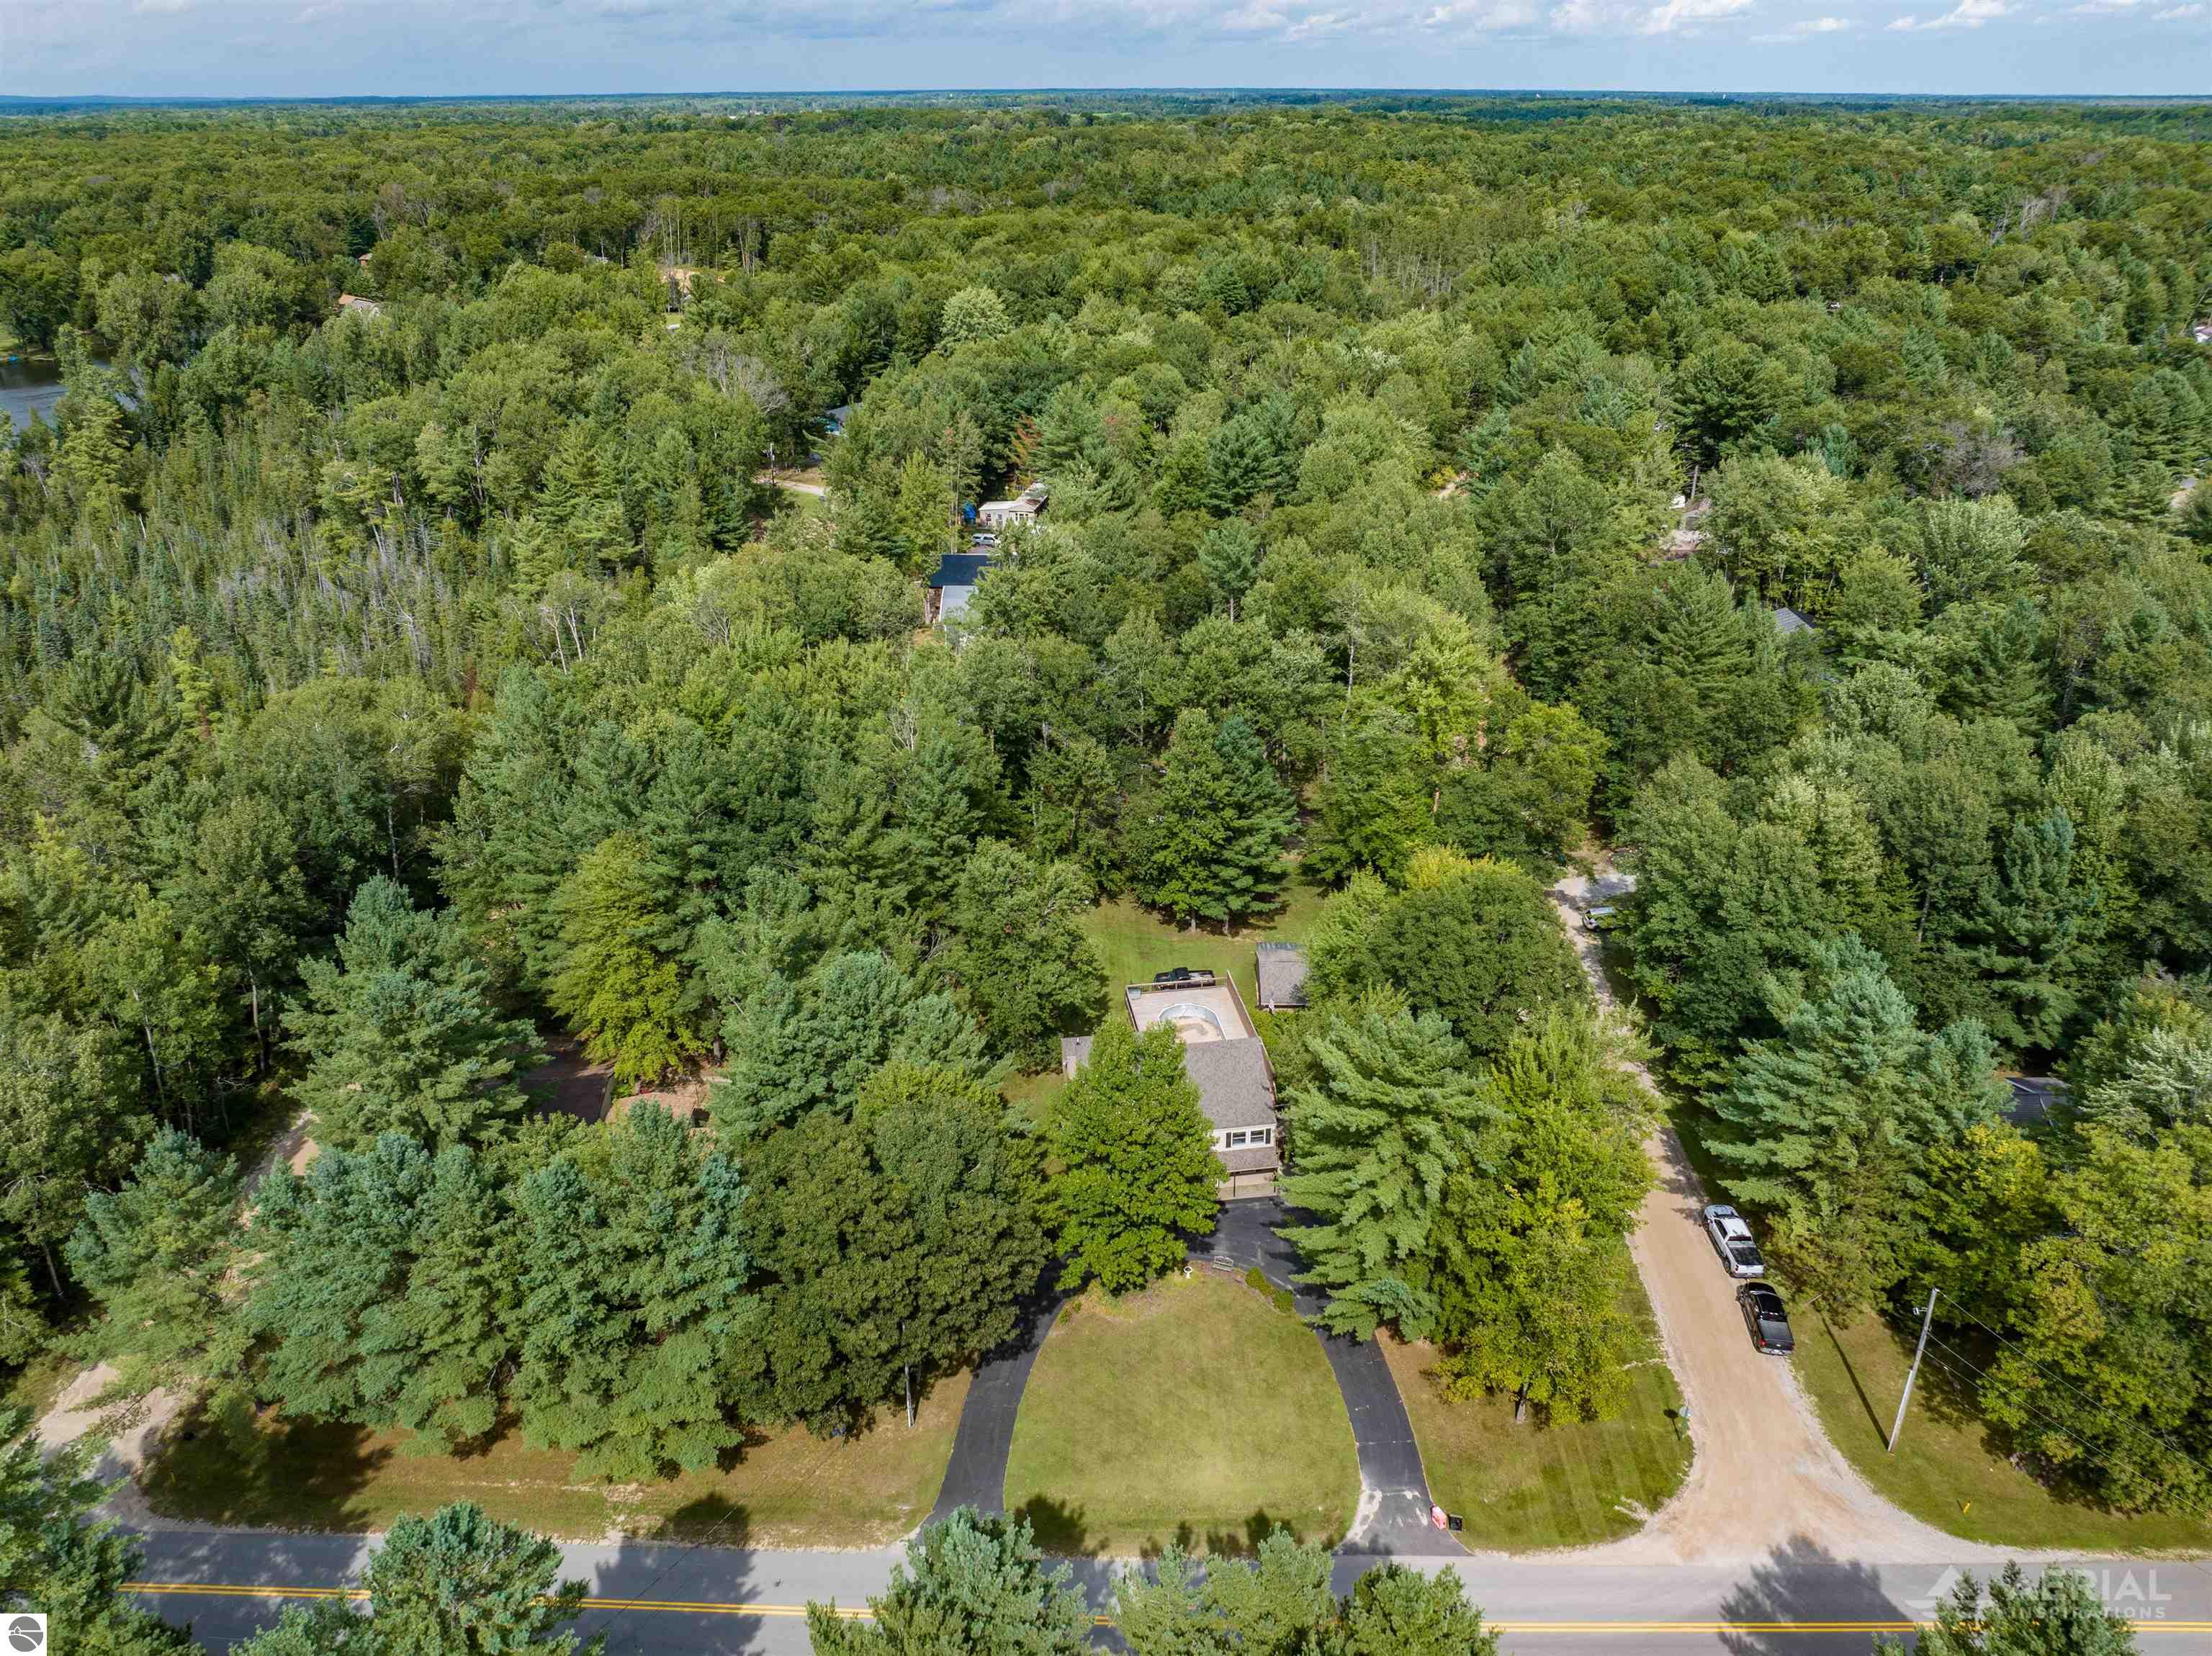
Aerial view of a wooded home with a circular pool, long driveway, and gravel road.
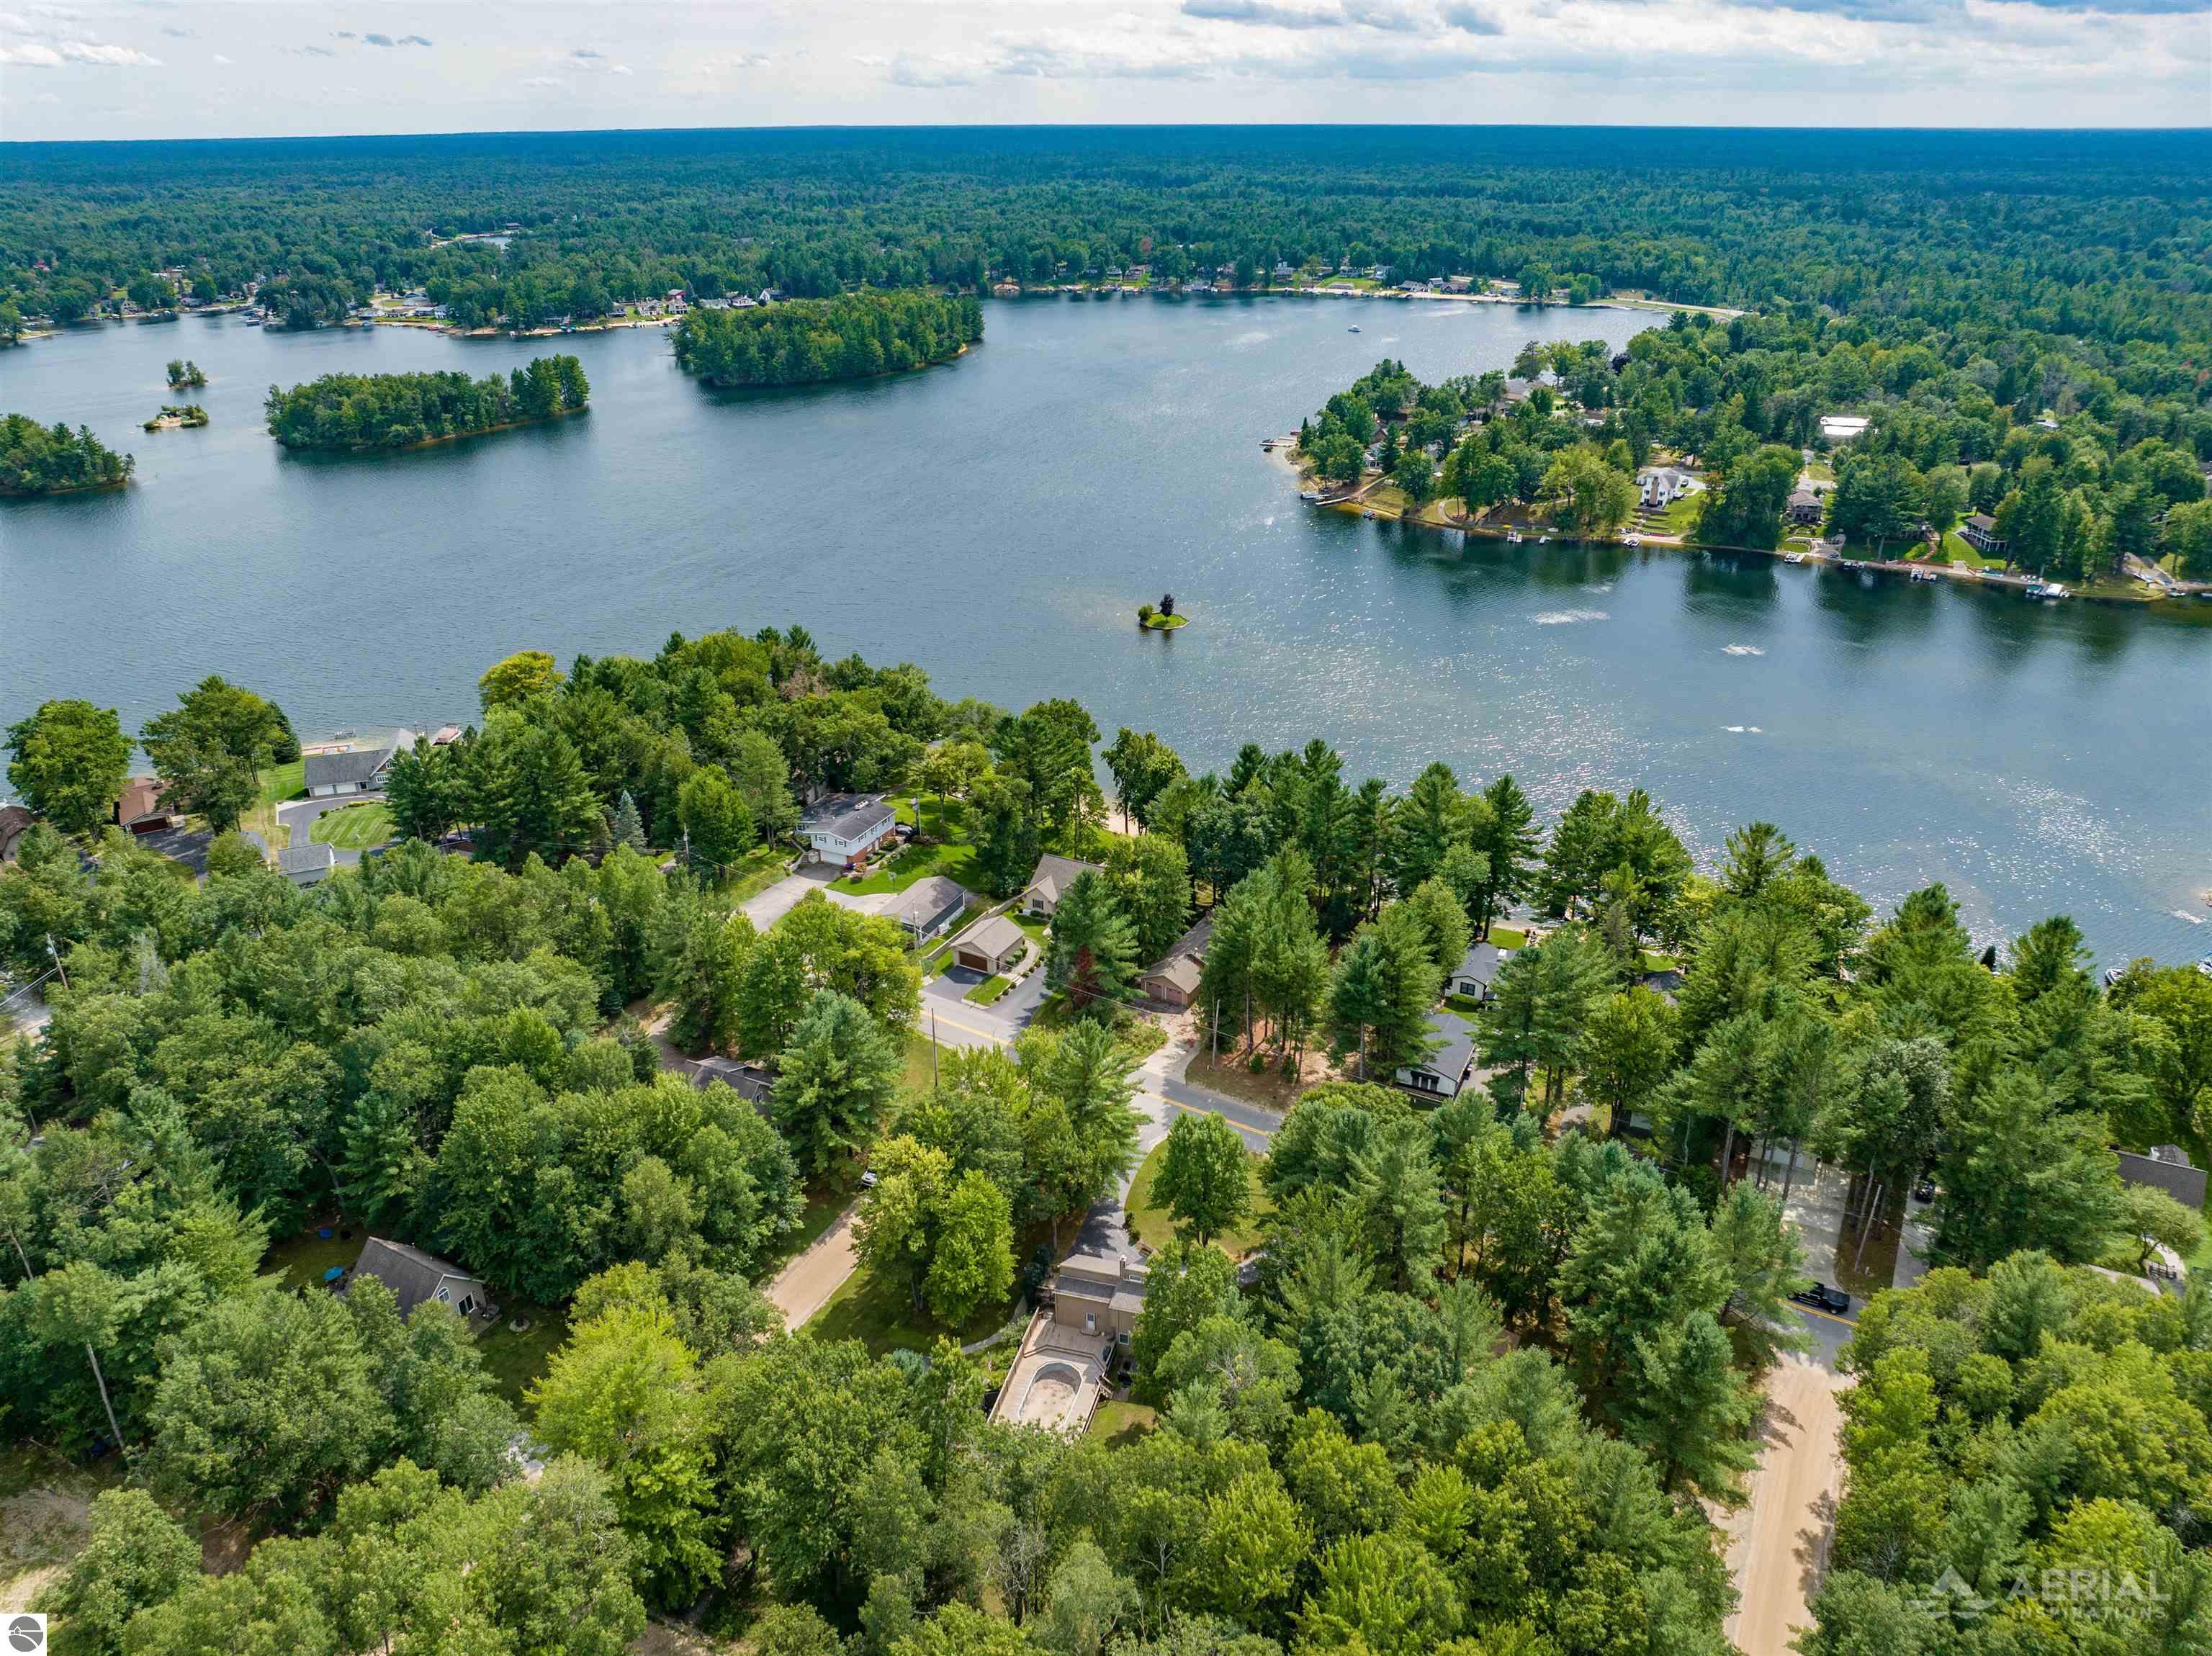
Aerial view of a wooded lakeside neighborhood and homes, with small islands scattered across the lake.
Two-story tan house with a covered entry and elevated deck, surrounded by mature trees.
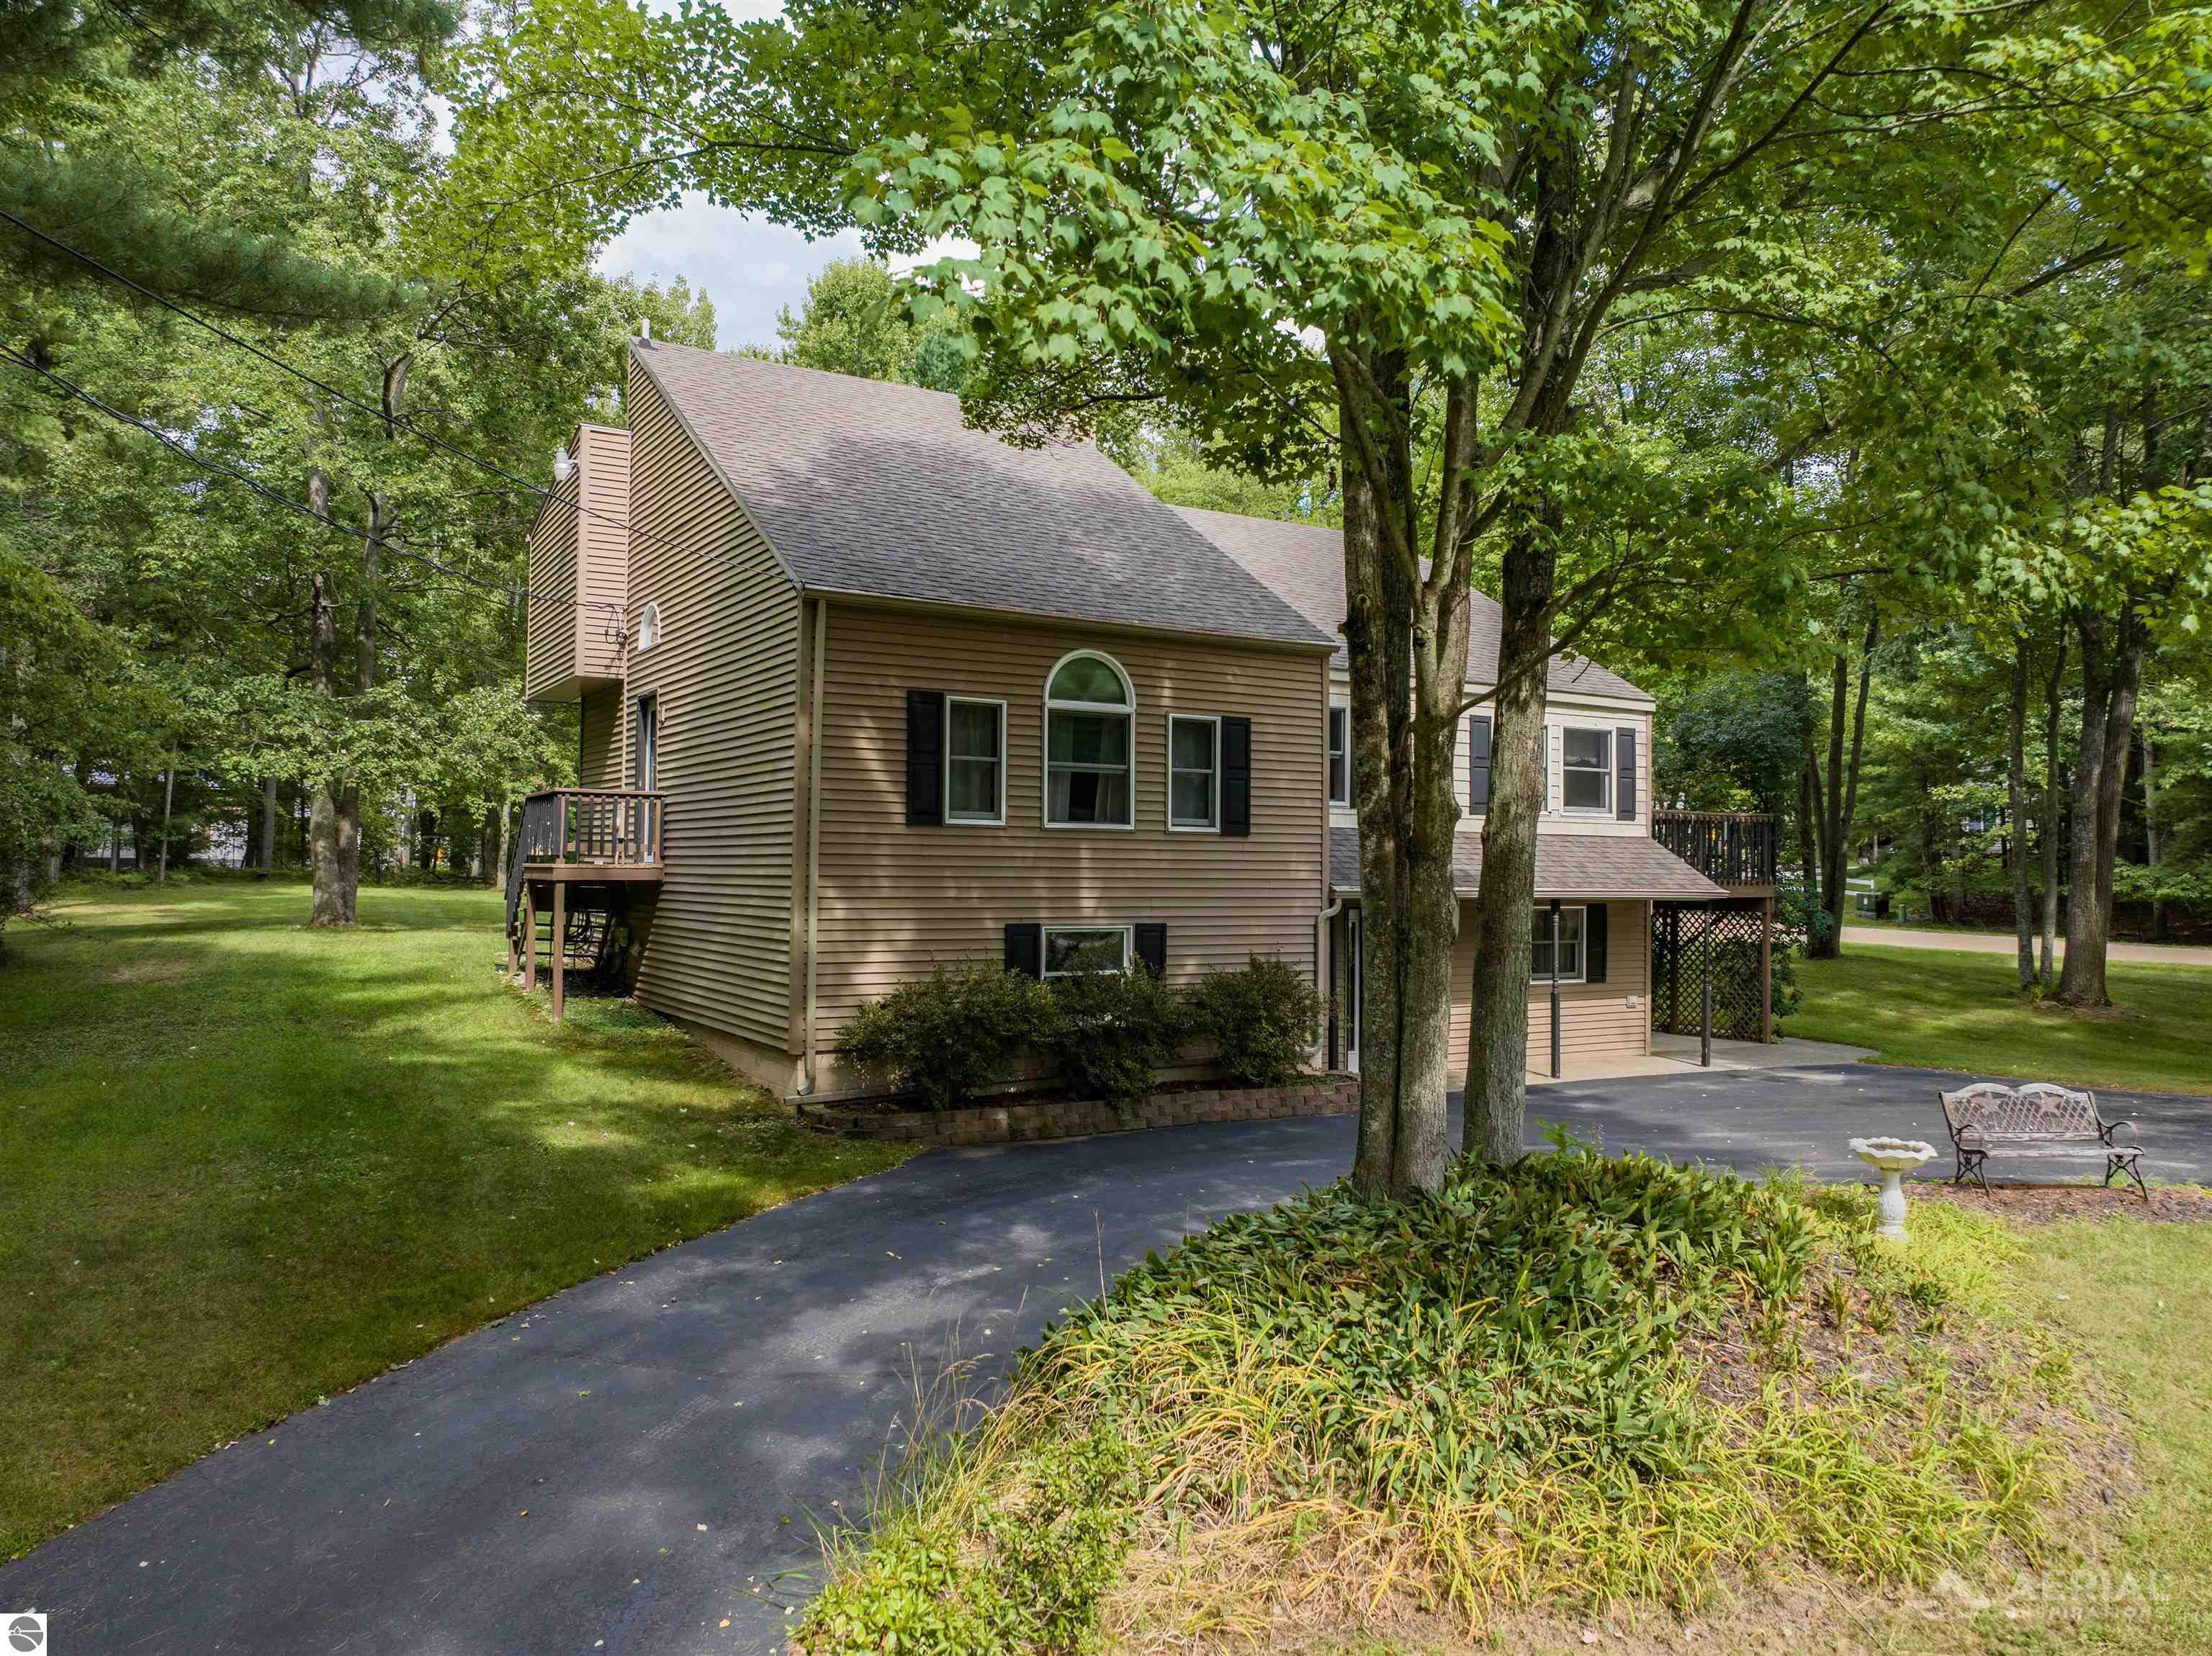
Tan two-story house with an arched window, raised decks, and a curved driveway beneath mature trees.
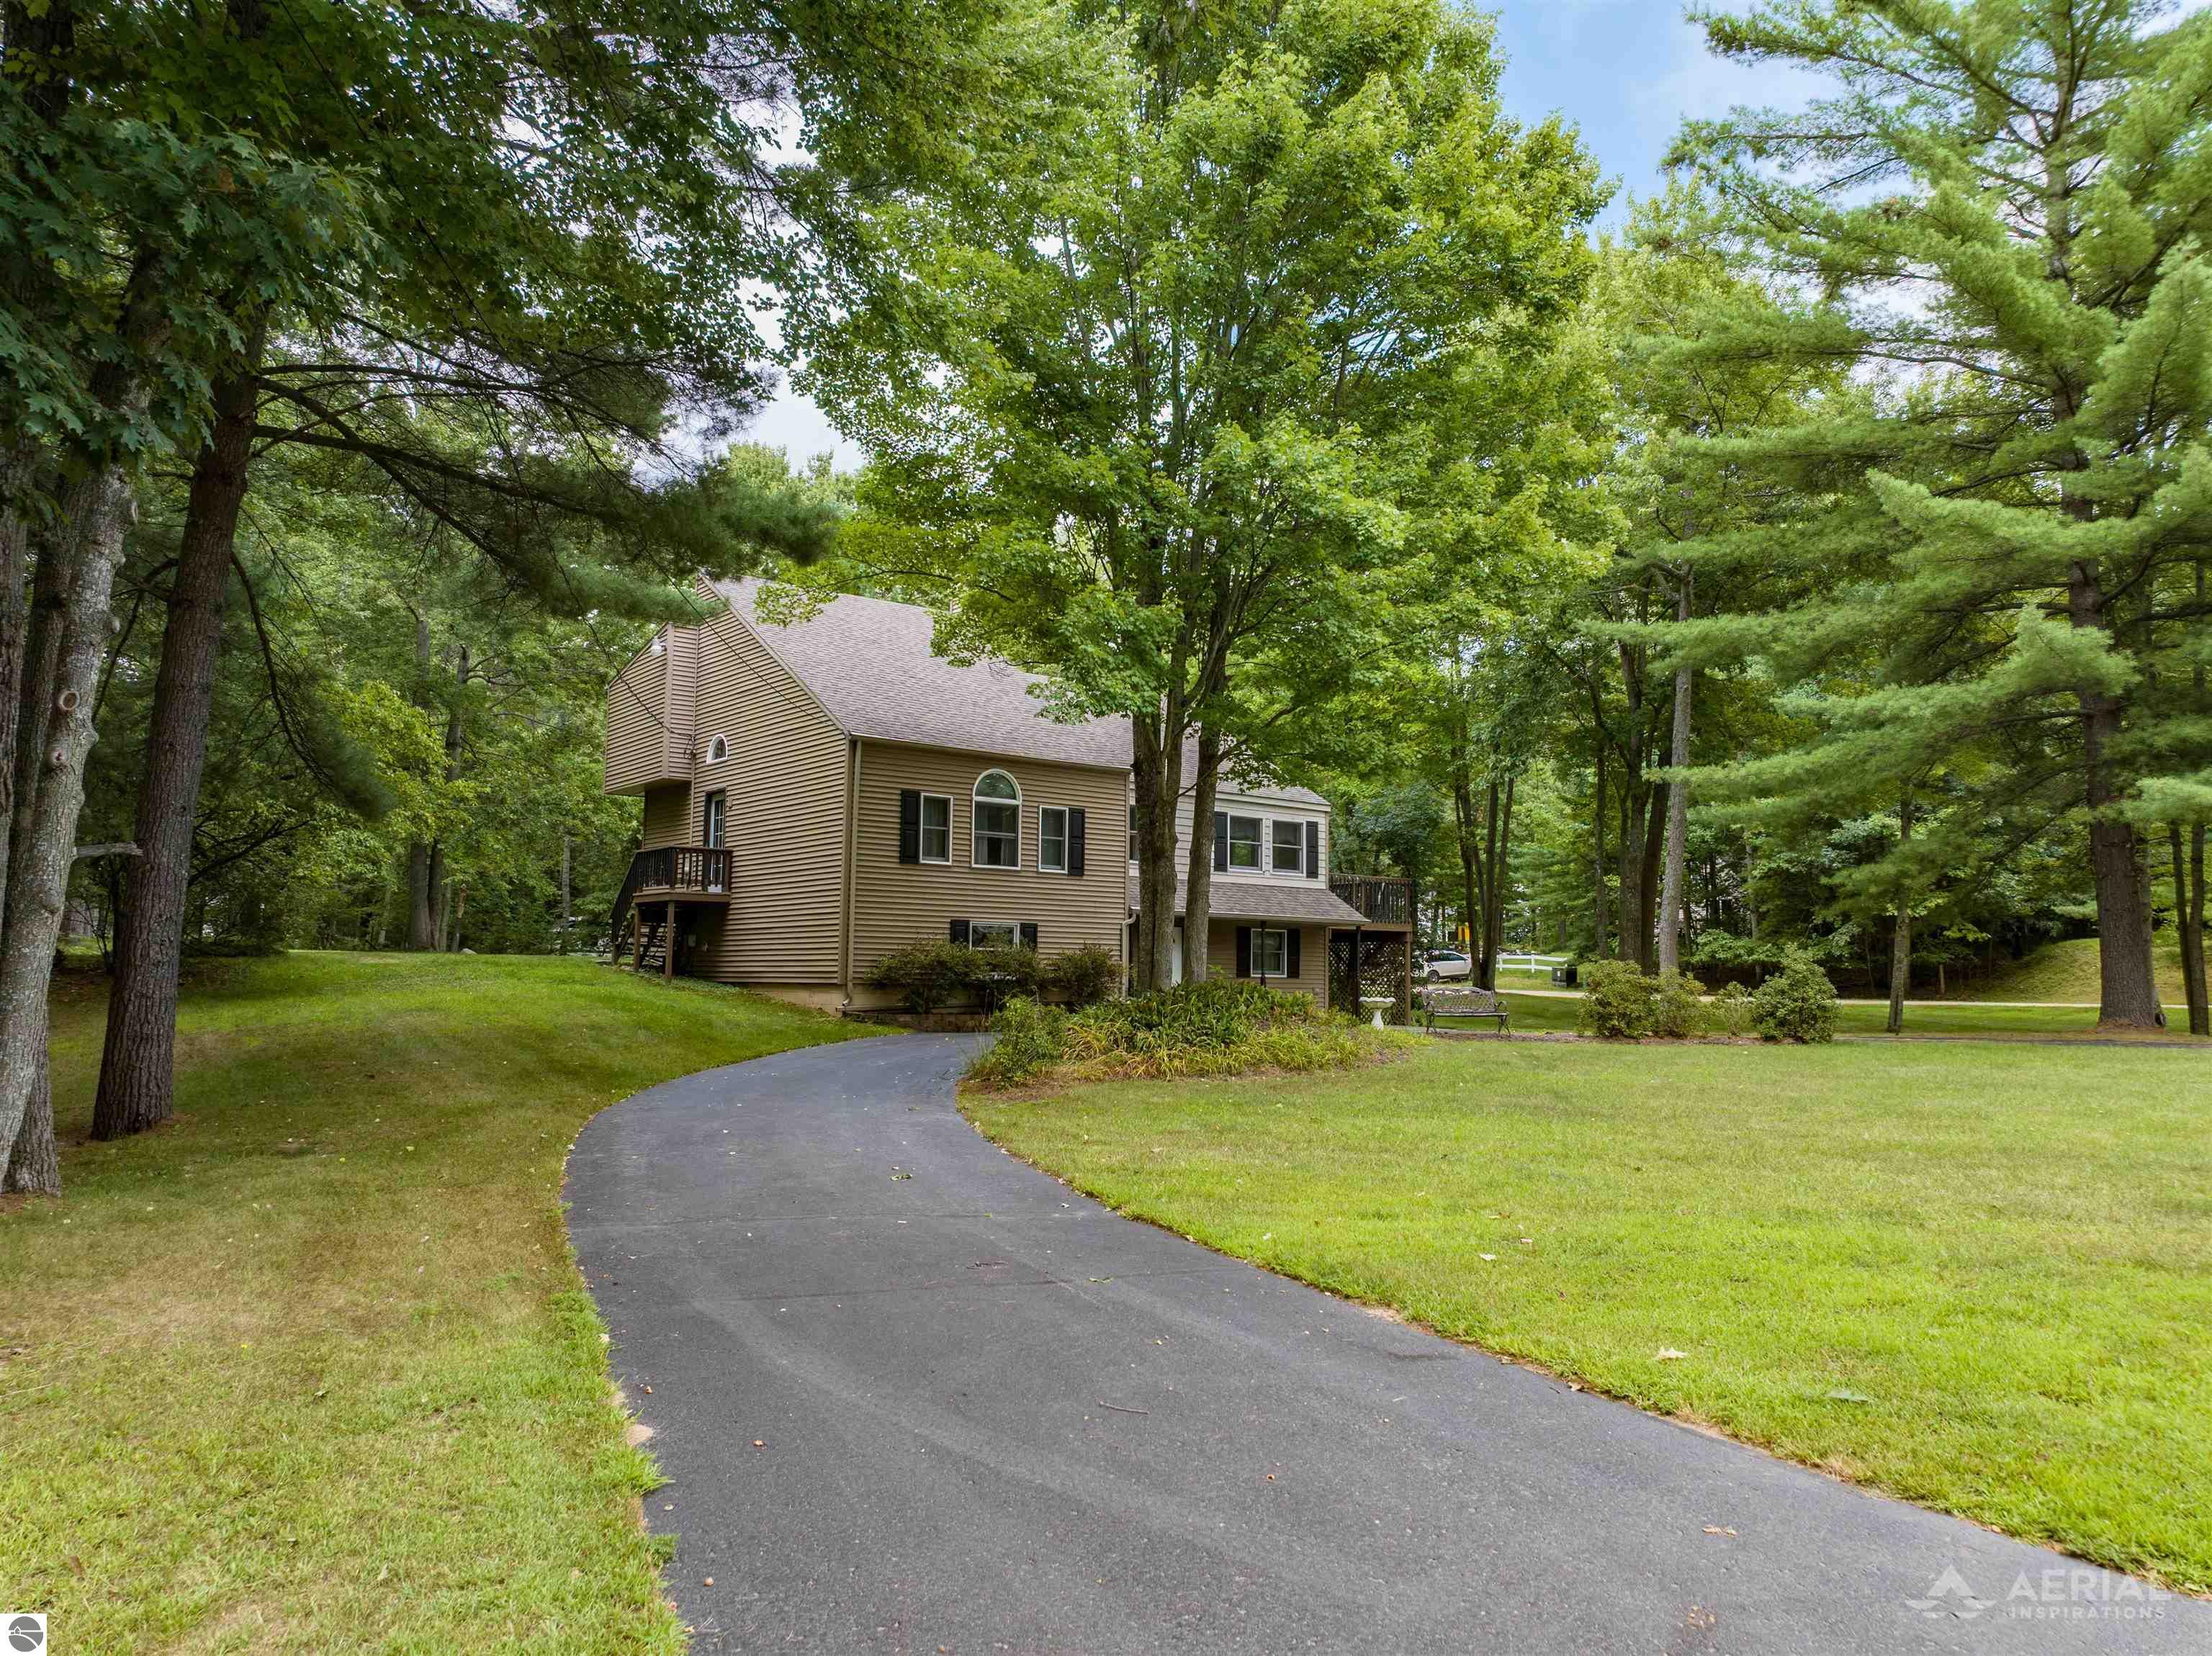
Tan two-story home among mature trees, with an arched window and curved paved driveway.
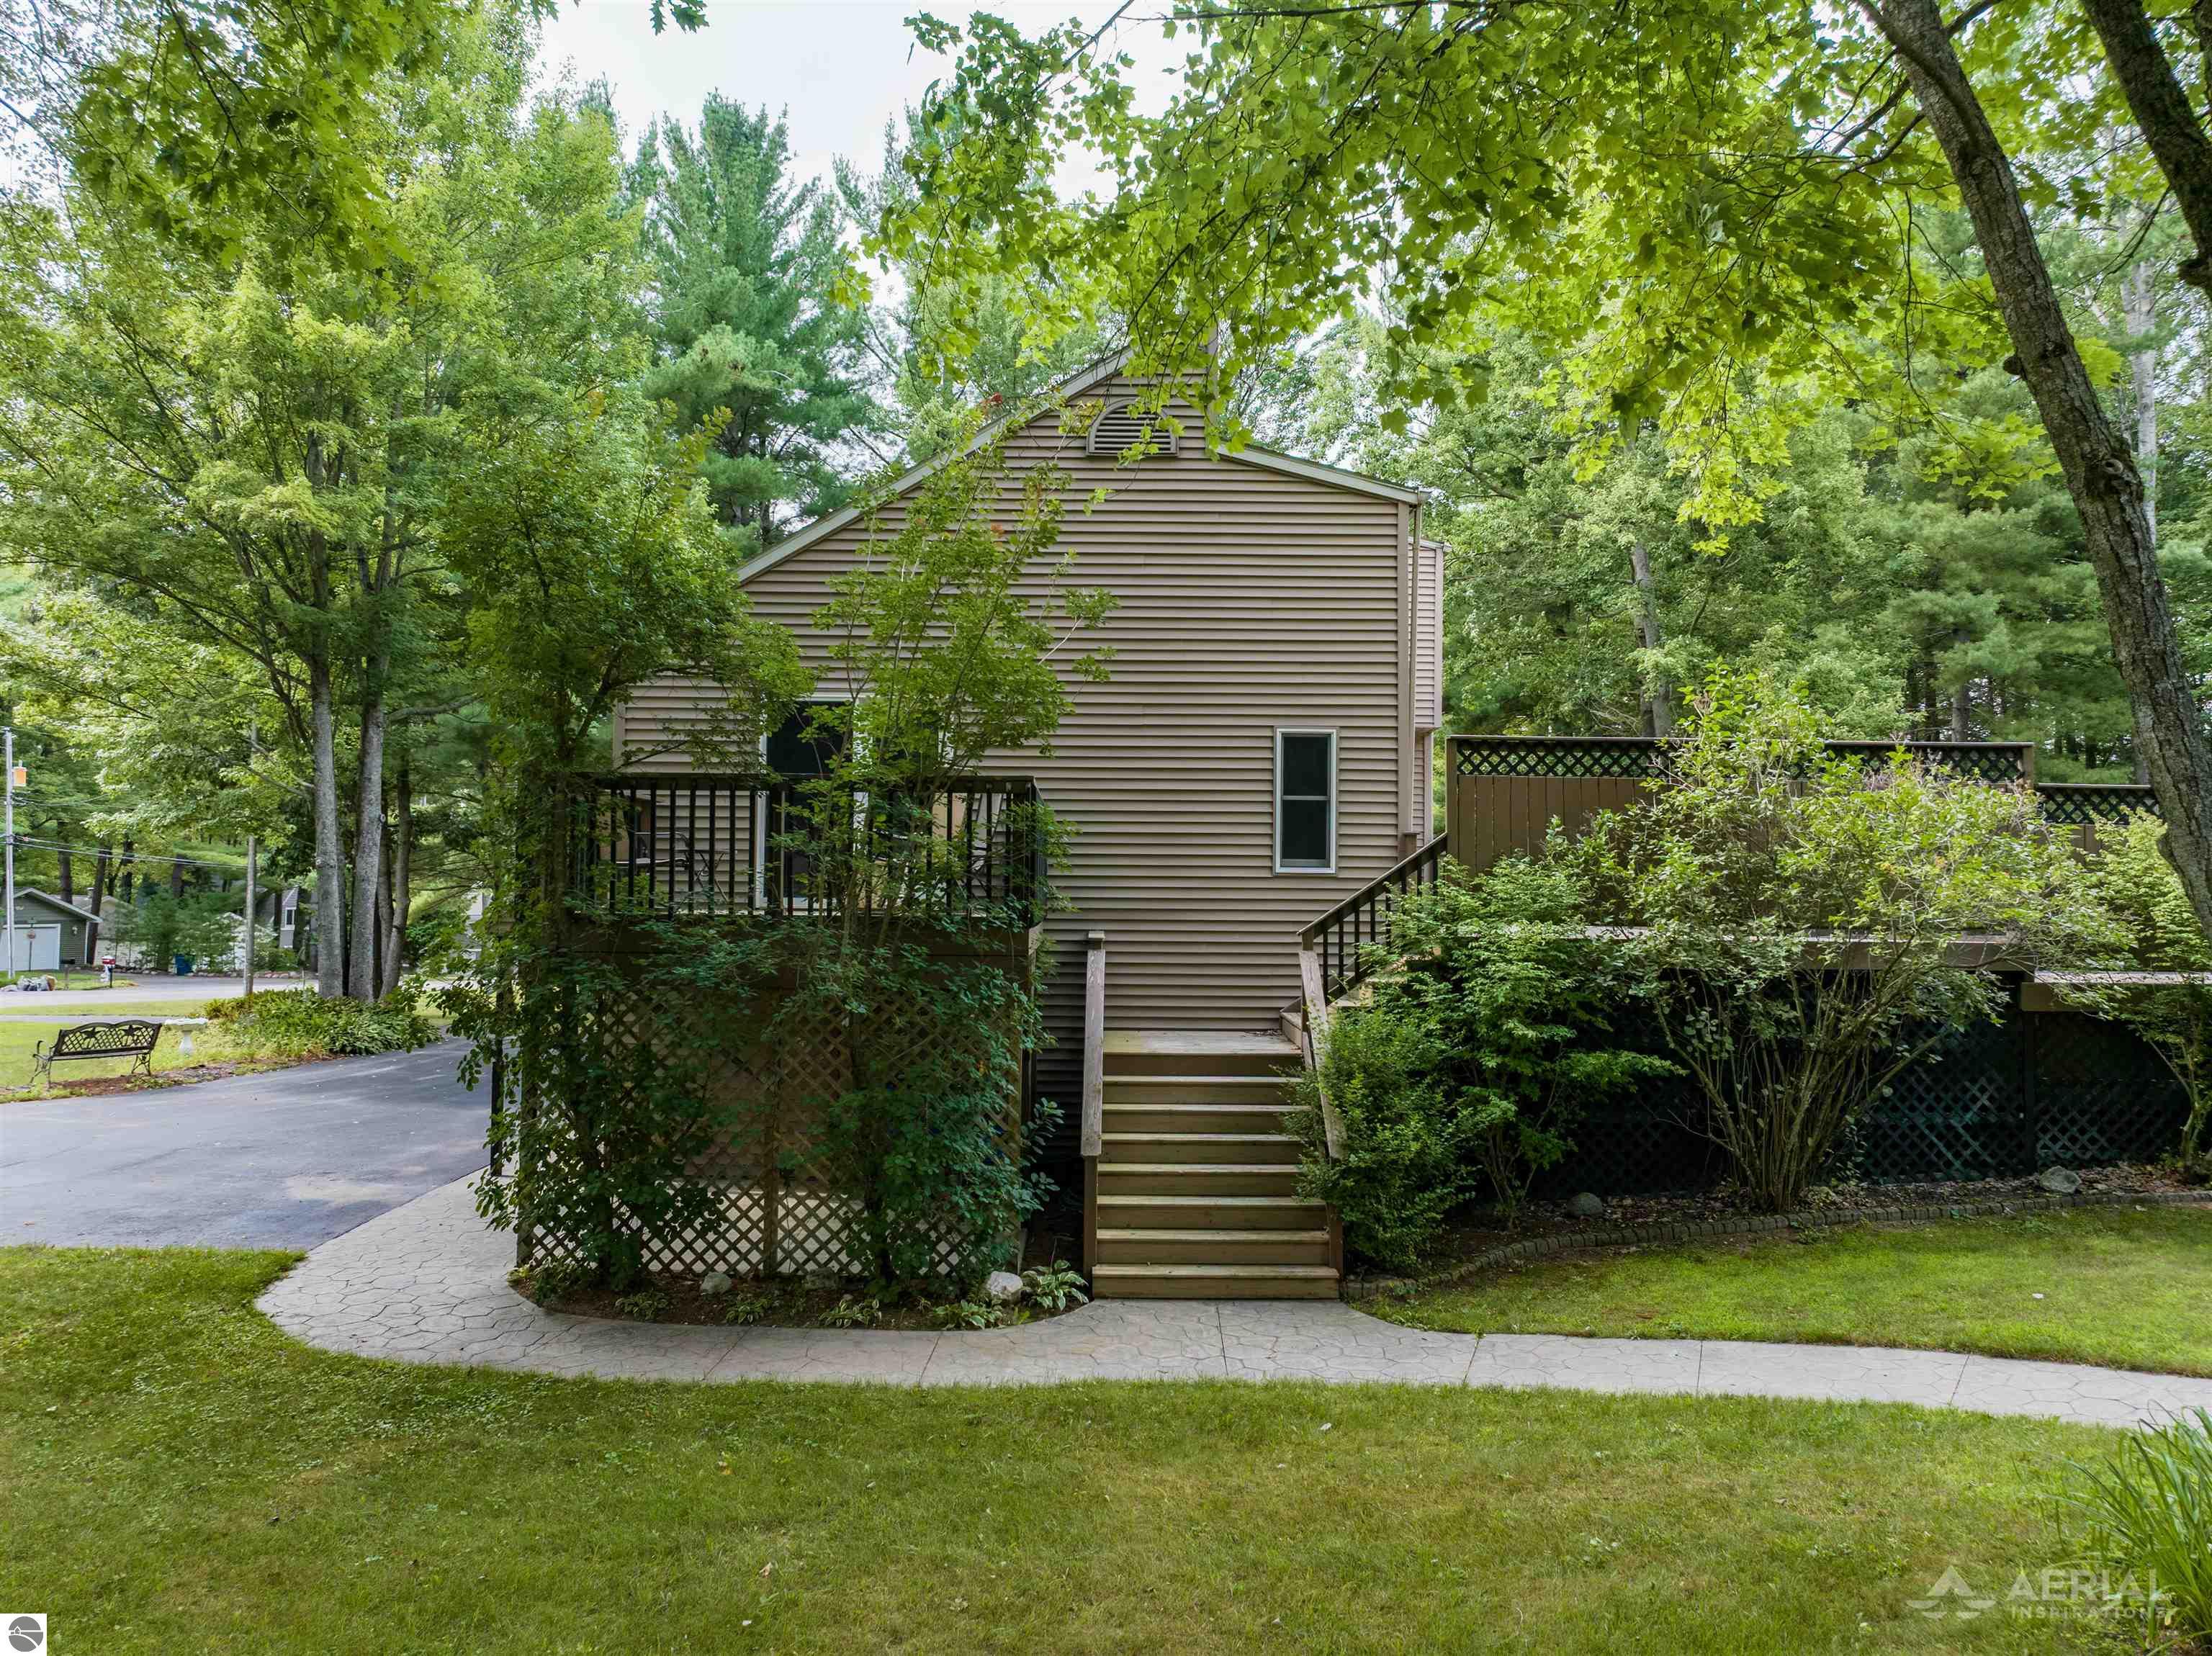
Rear of a tan-sided house with a raised deck and wooden stairs, surrounded by mature trees.
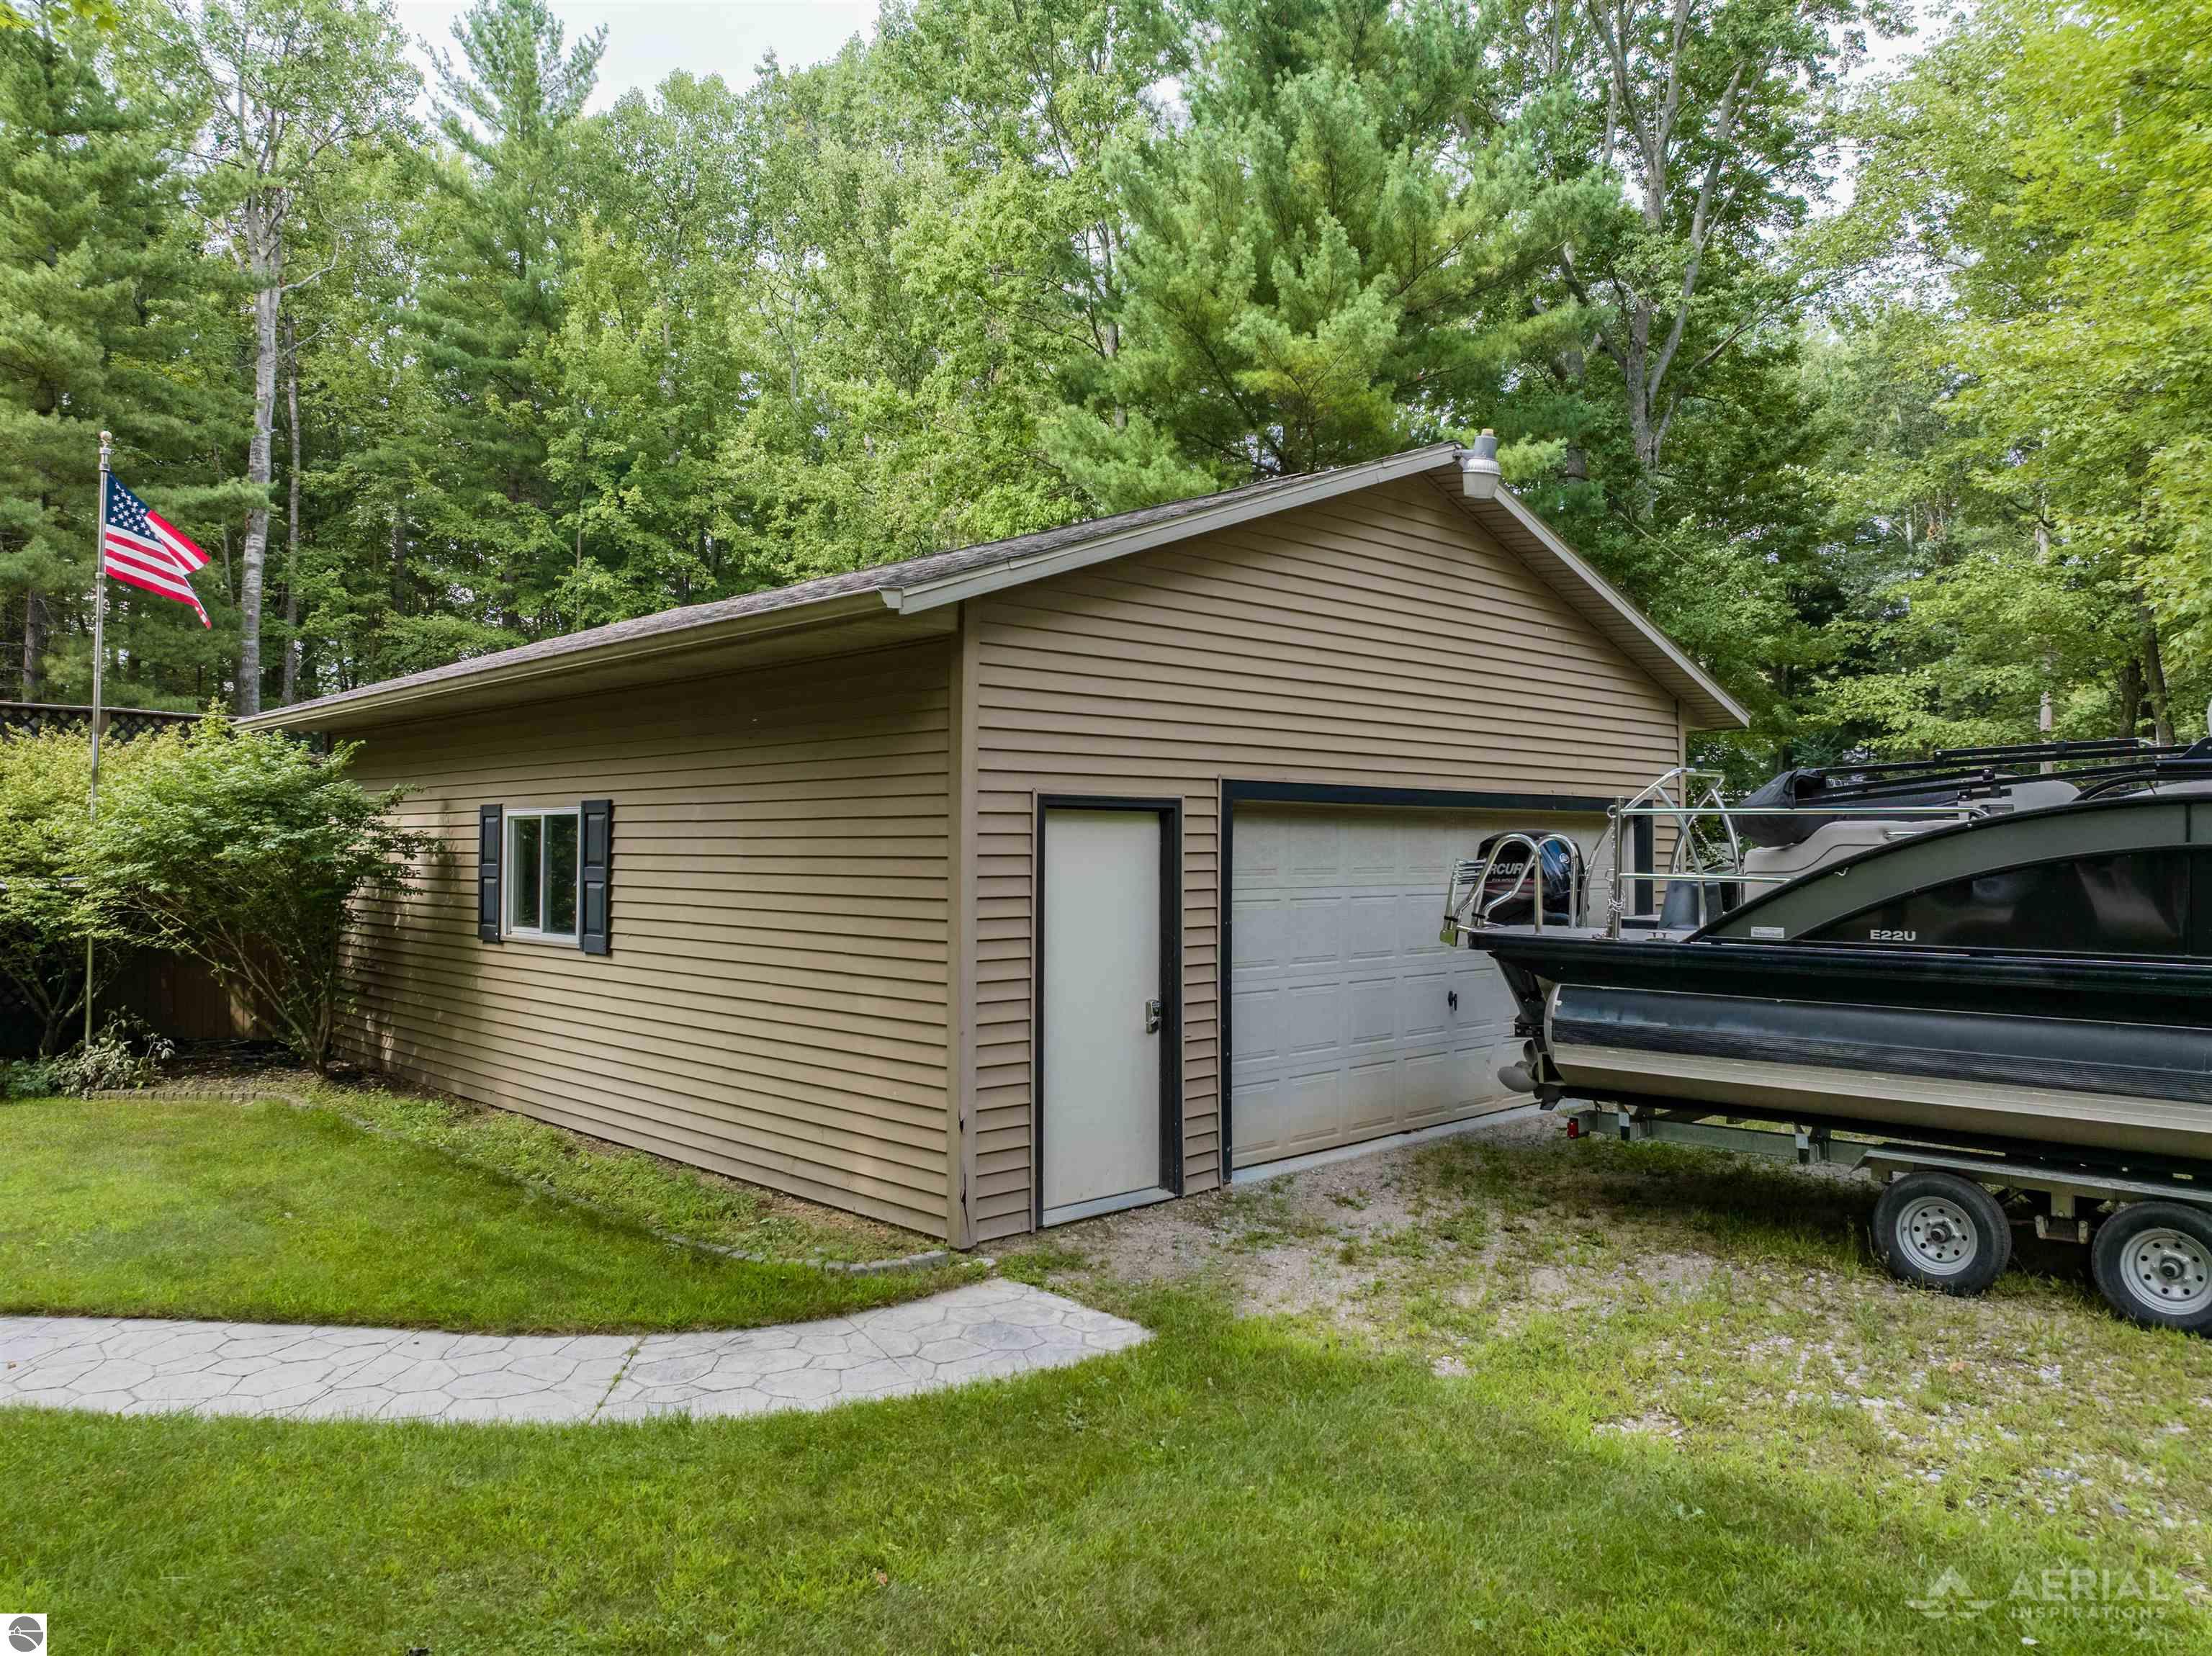
Tan detached garage with a pontoon boat on a trailer beside it, surrounded by trees.
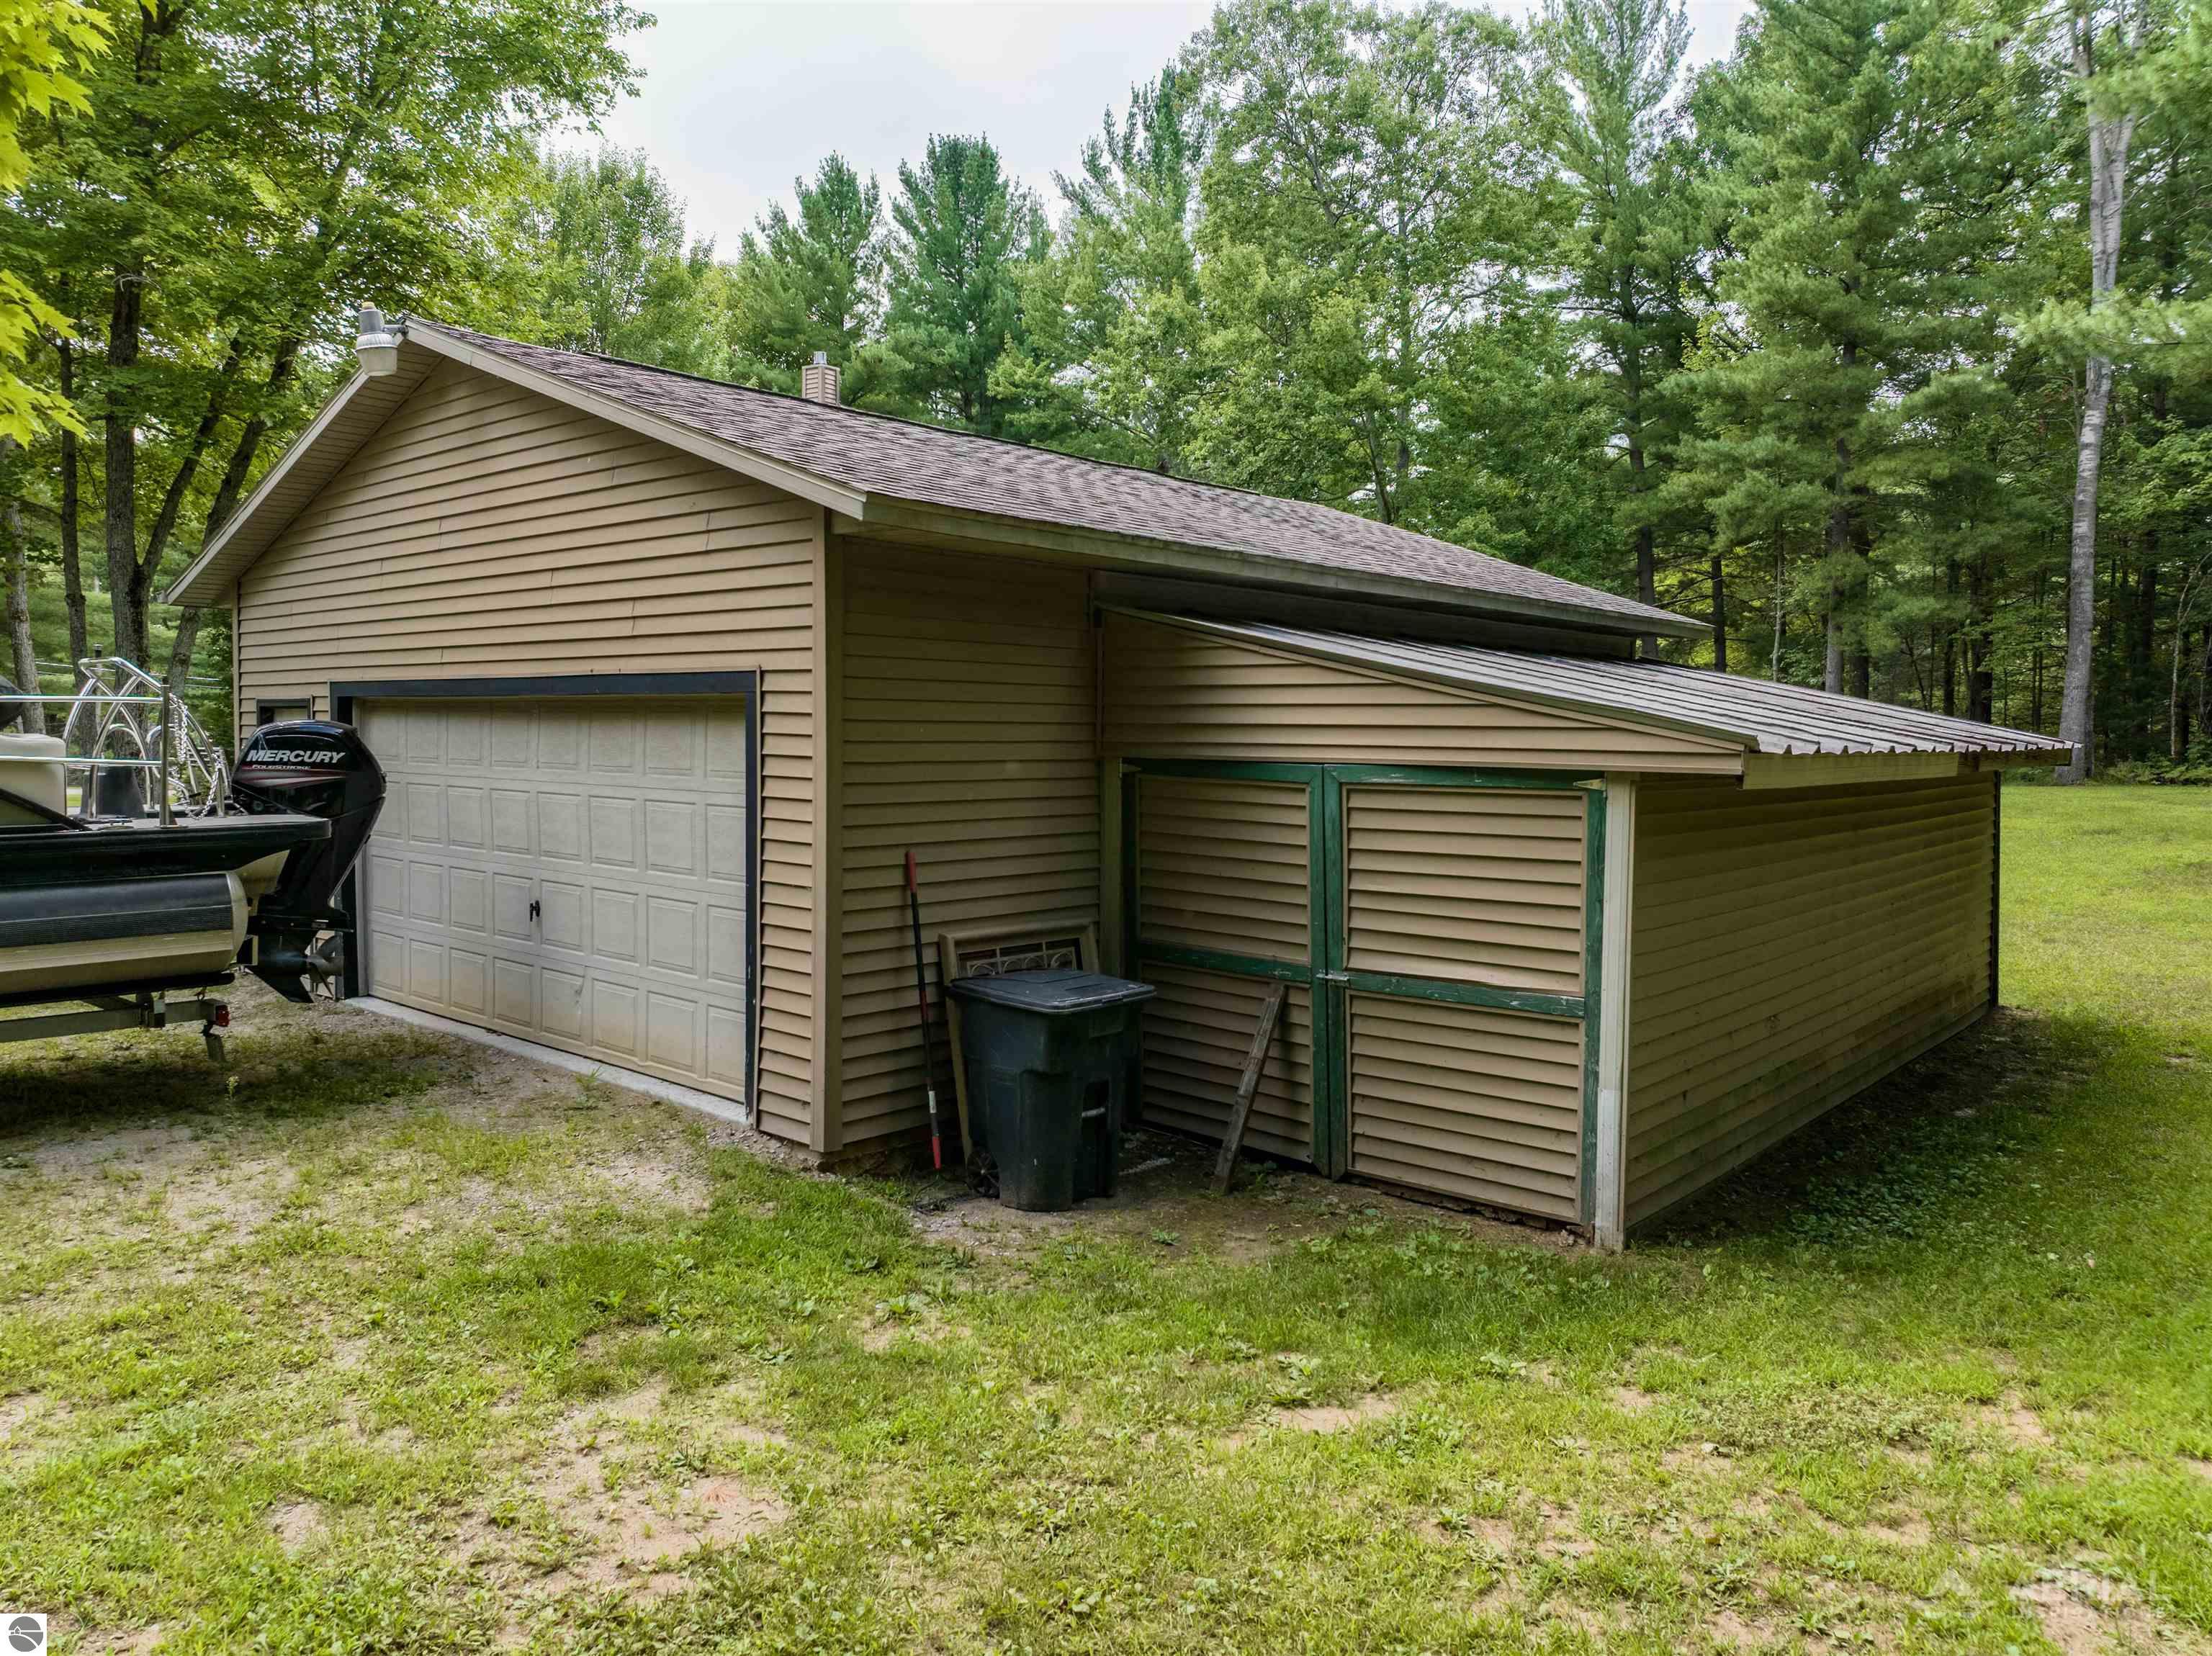
Tan detached garage with a white overhead door and lean-to storage, beside a pontoon boat among trees.
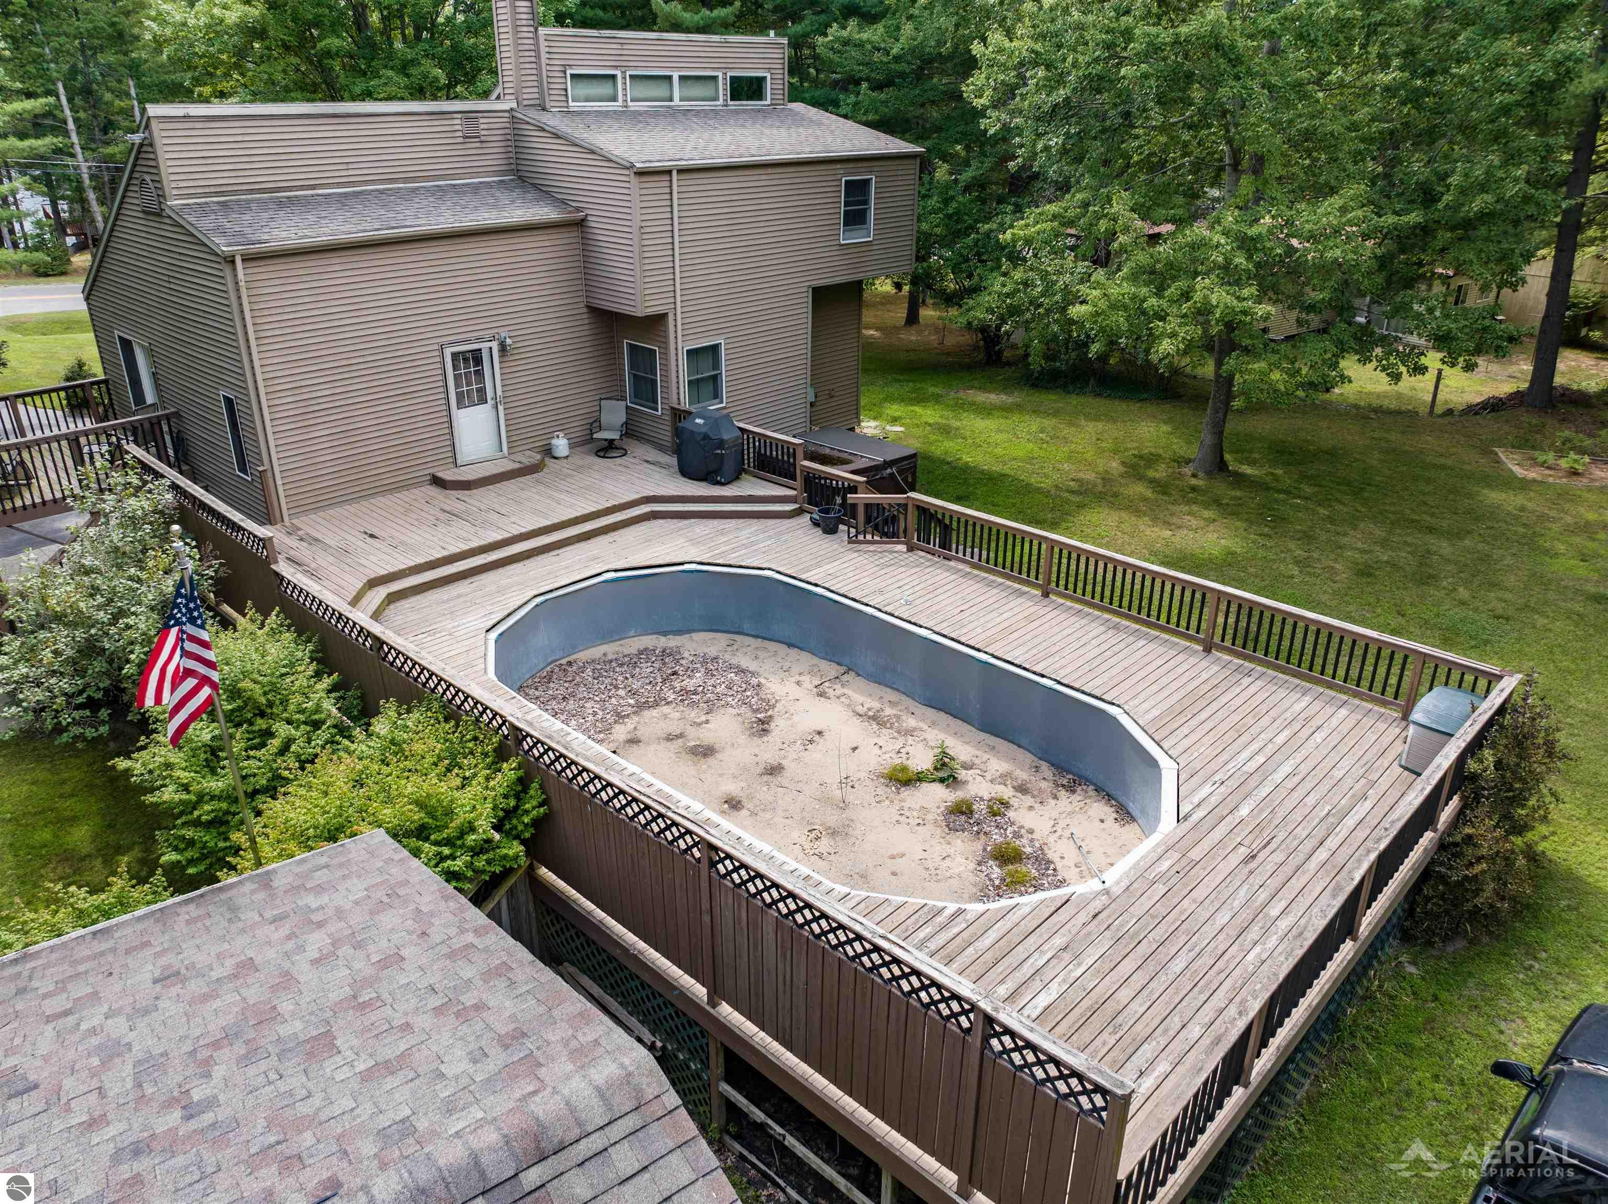
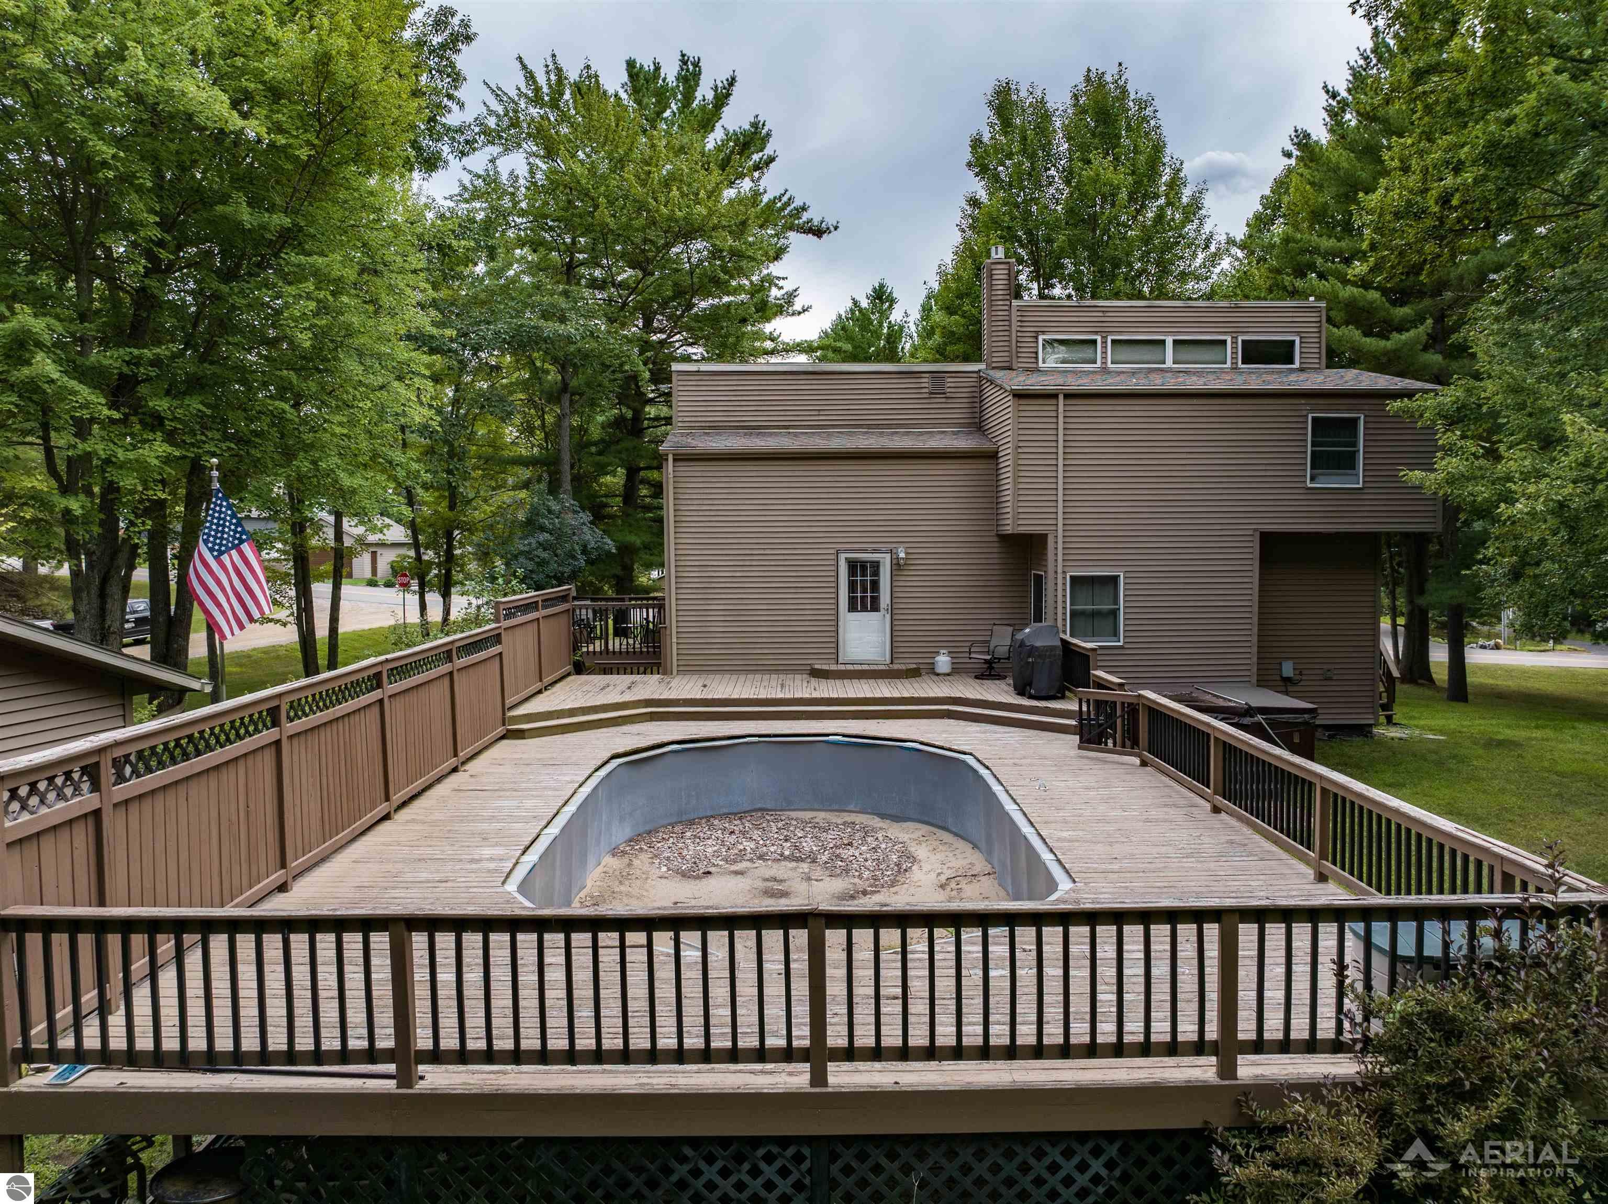
Aerial view of a two-story home and large deck surrounding an empty oval pool.
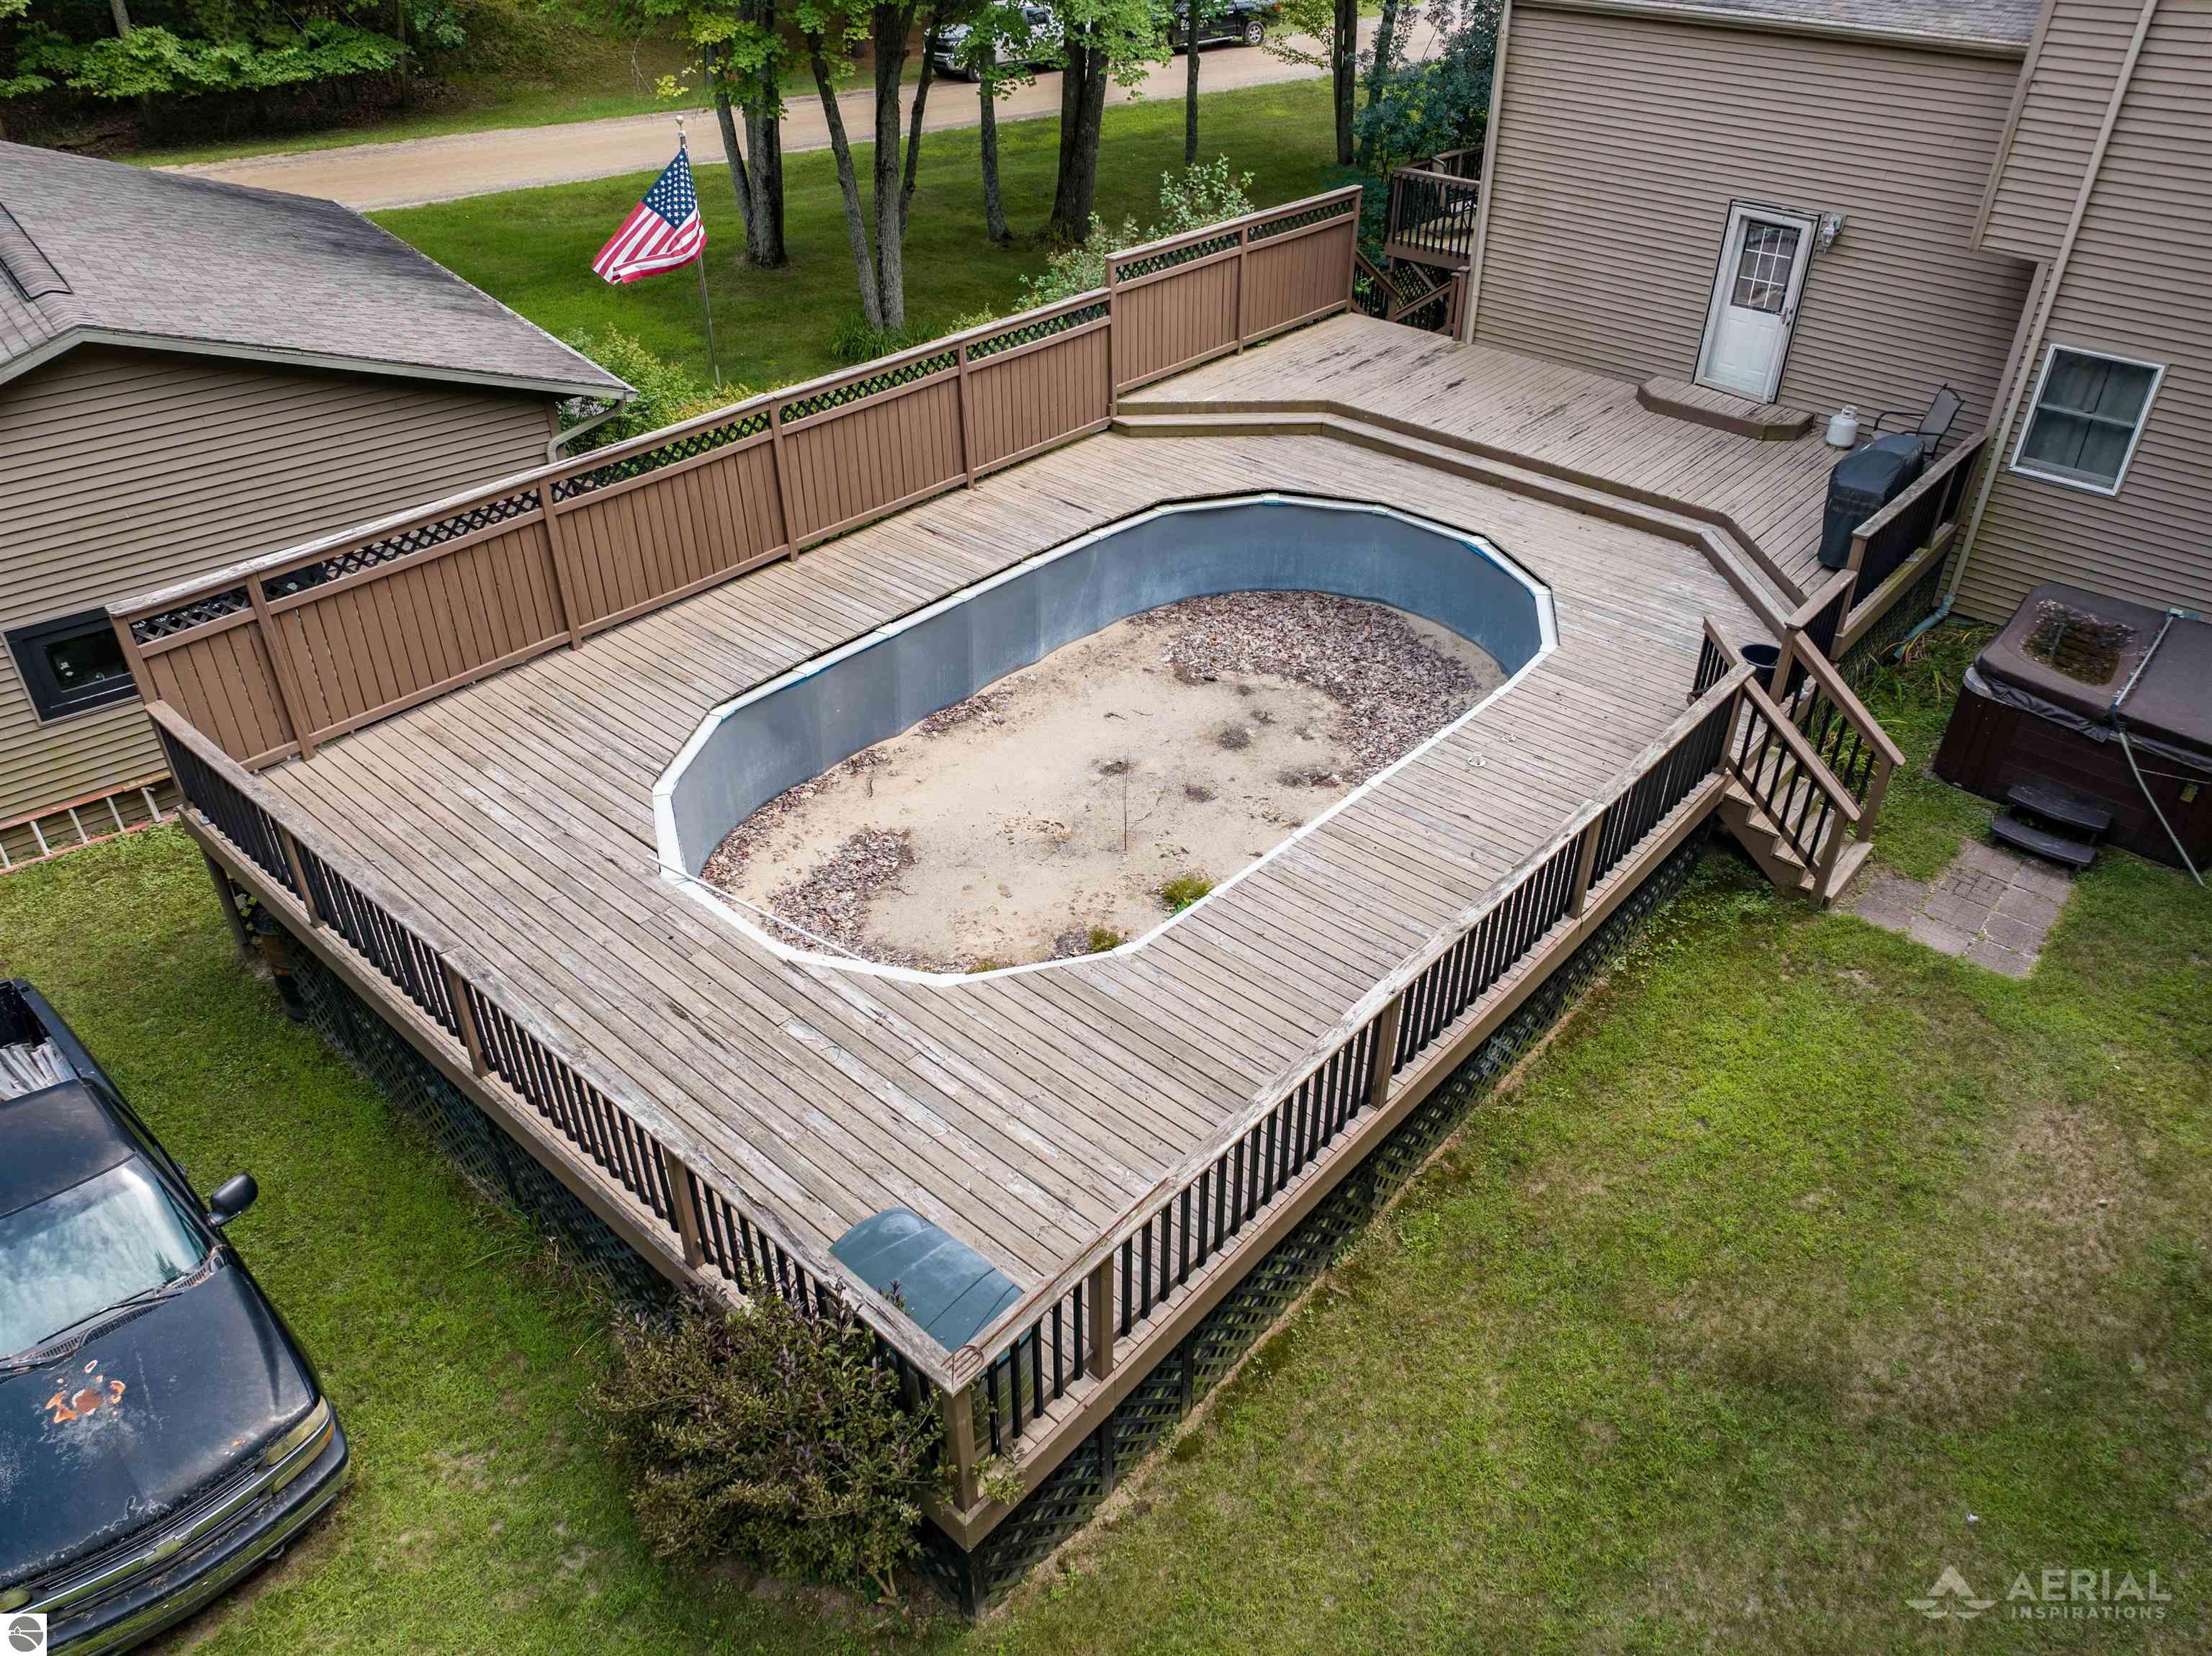
Raised wooden deck surrounds an empty oval pool, with a hot tub beside the house.
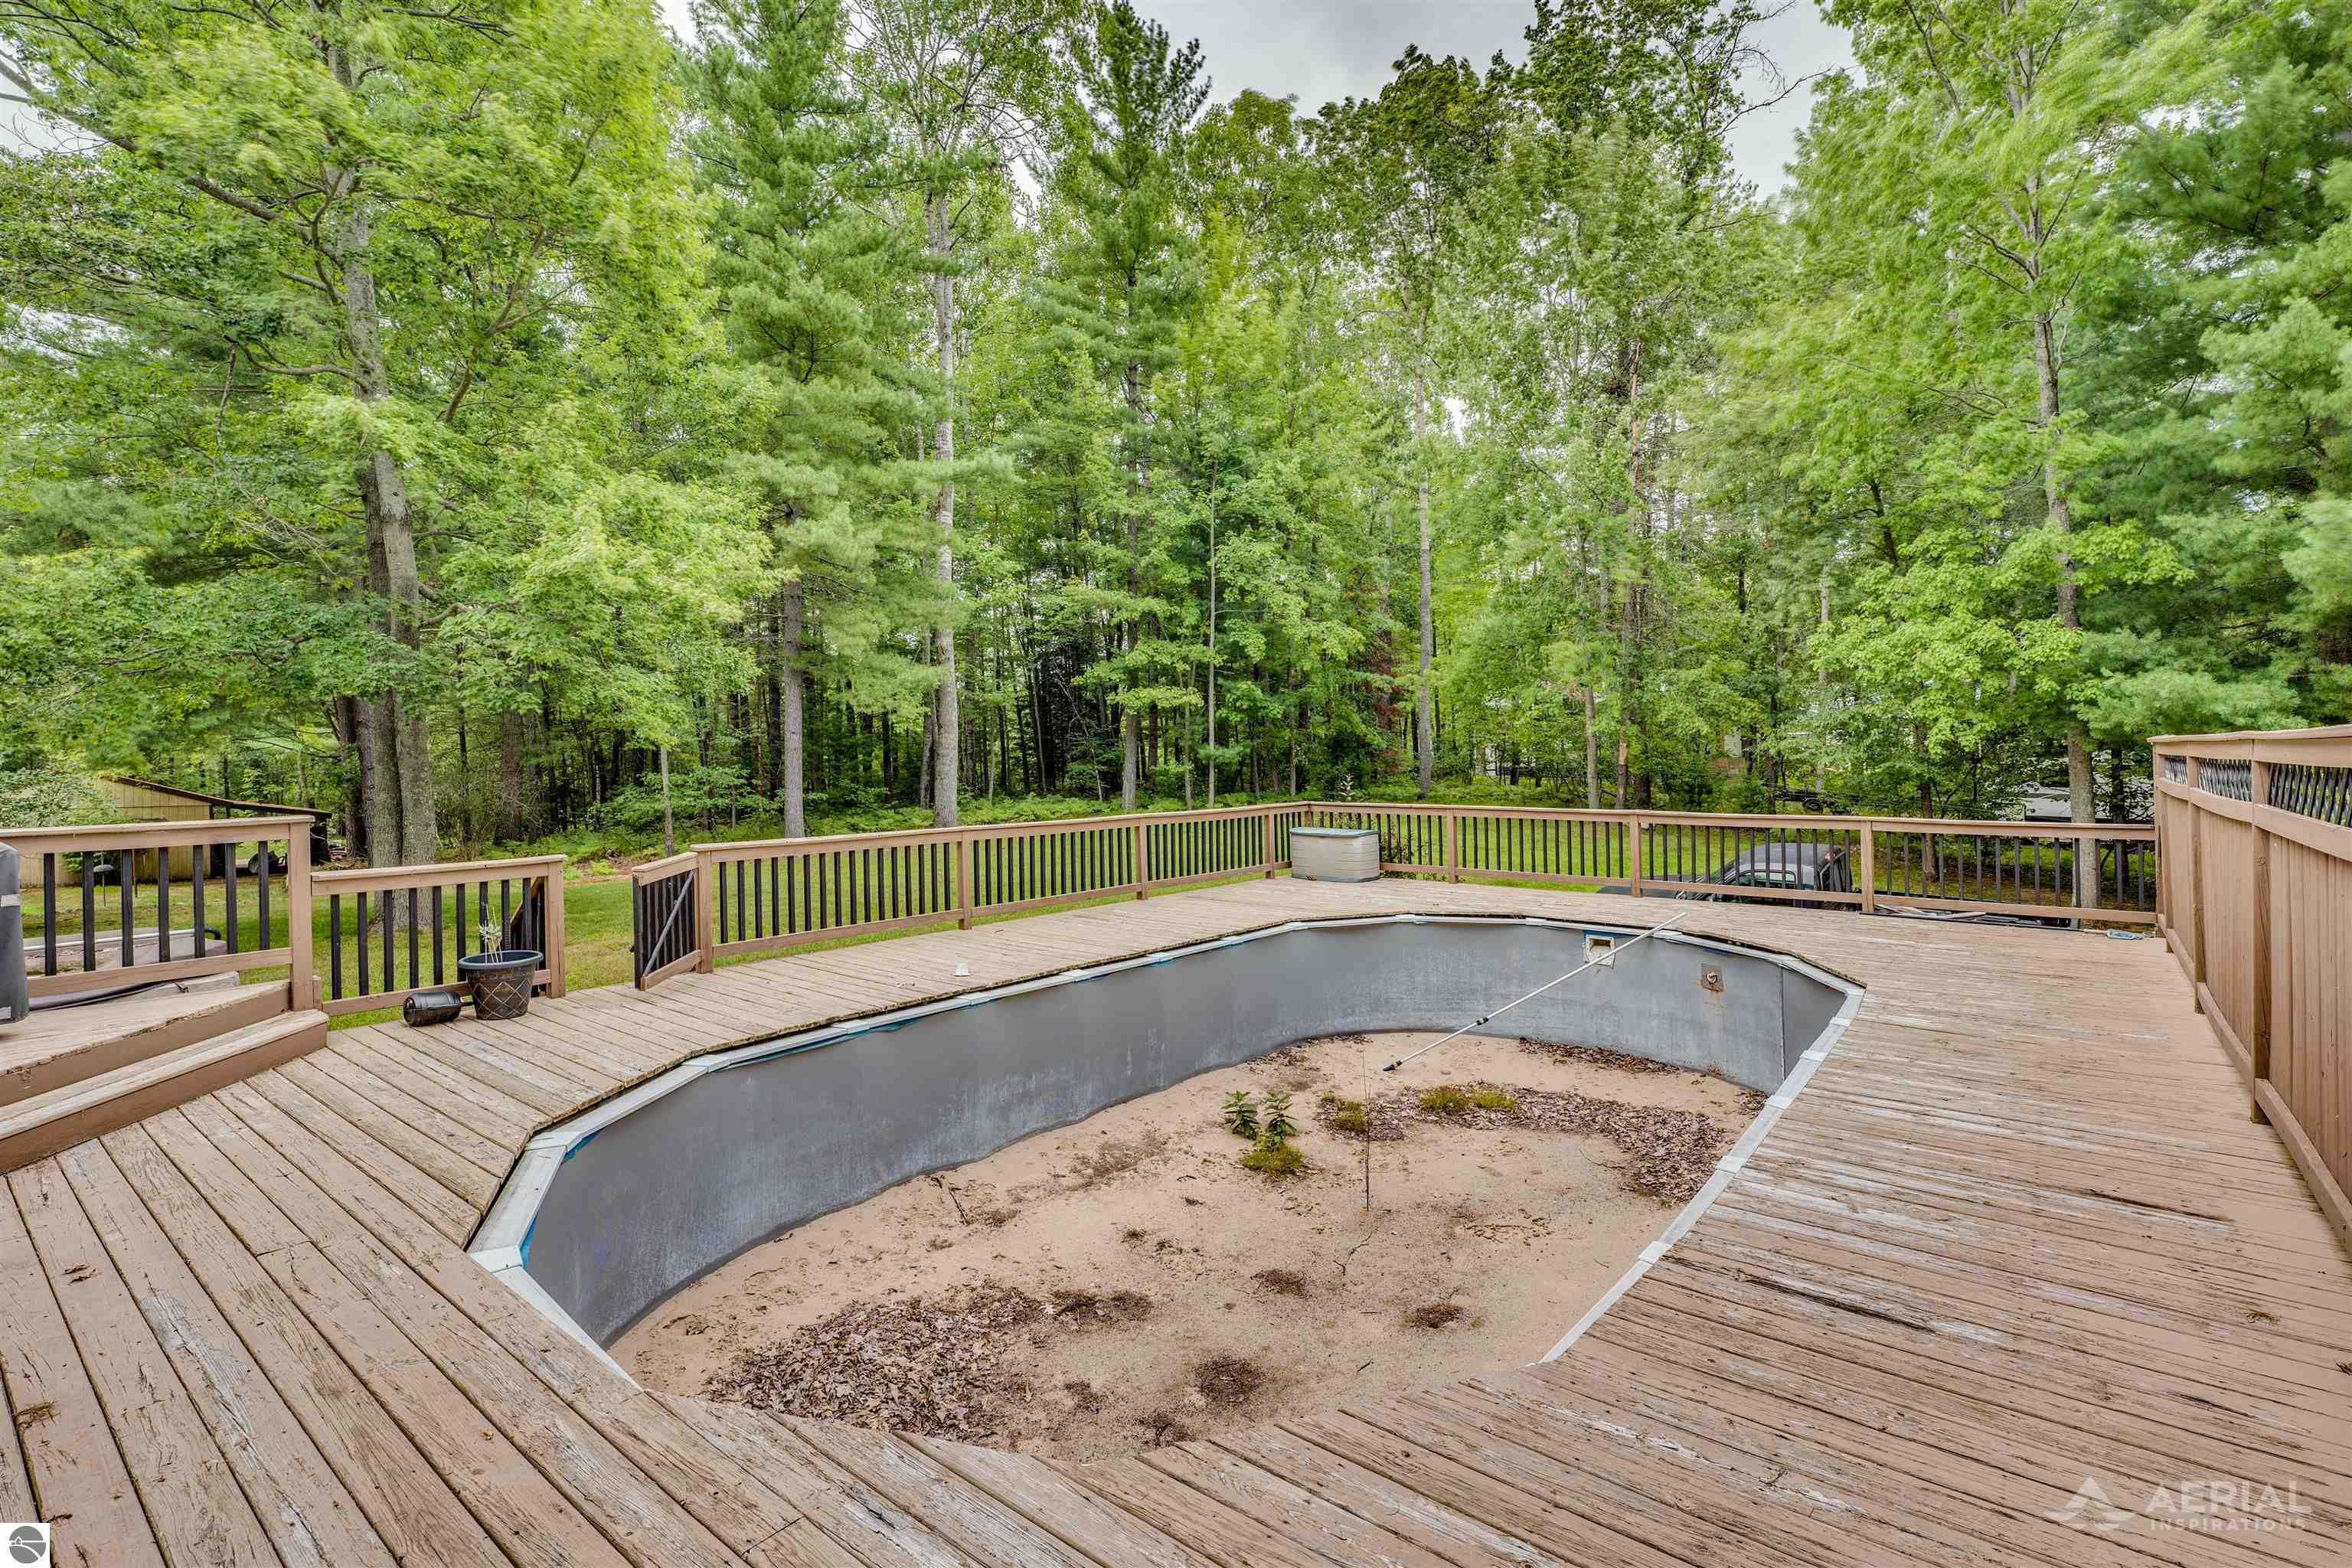
Home’s rear exterior with a raised deck surrounding an empty in-ground pool, framed by mature trees.
Empty in-ground pool surrounded by a wooden deck and dense green trees.
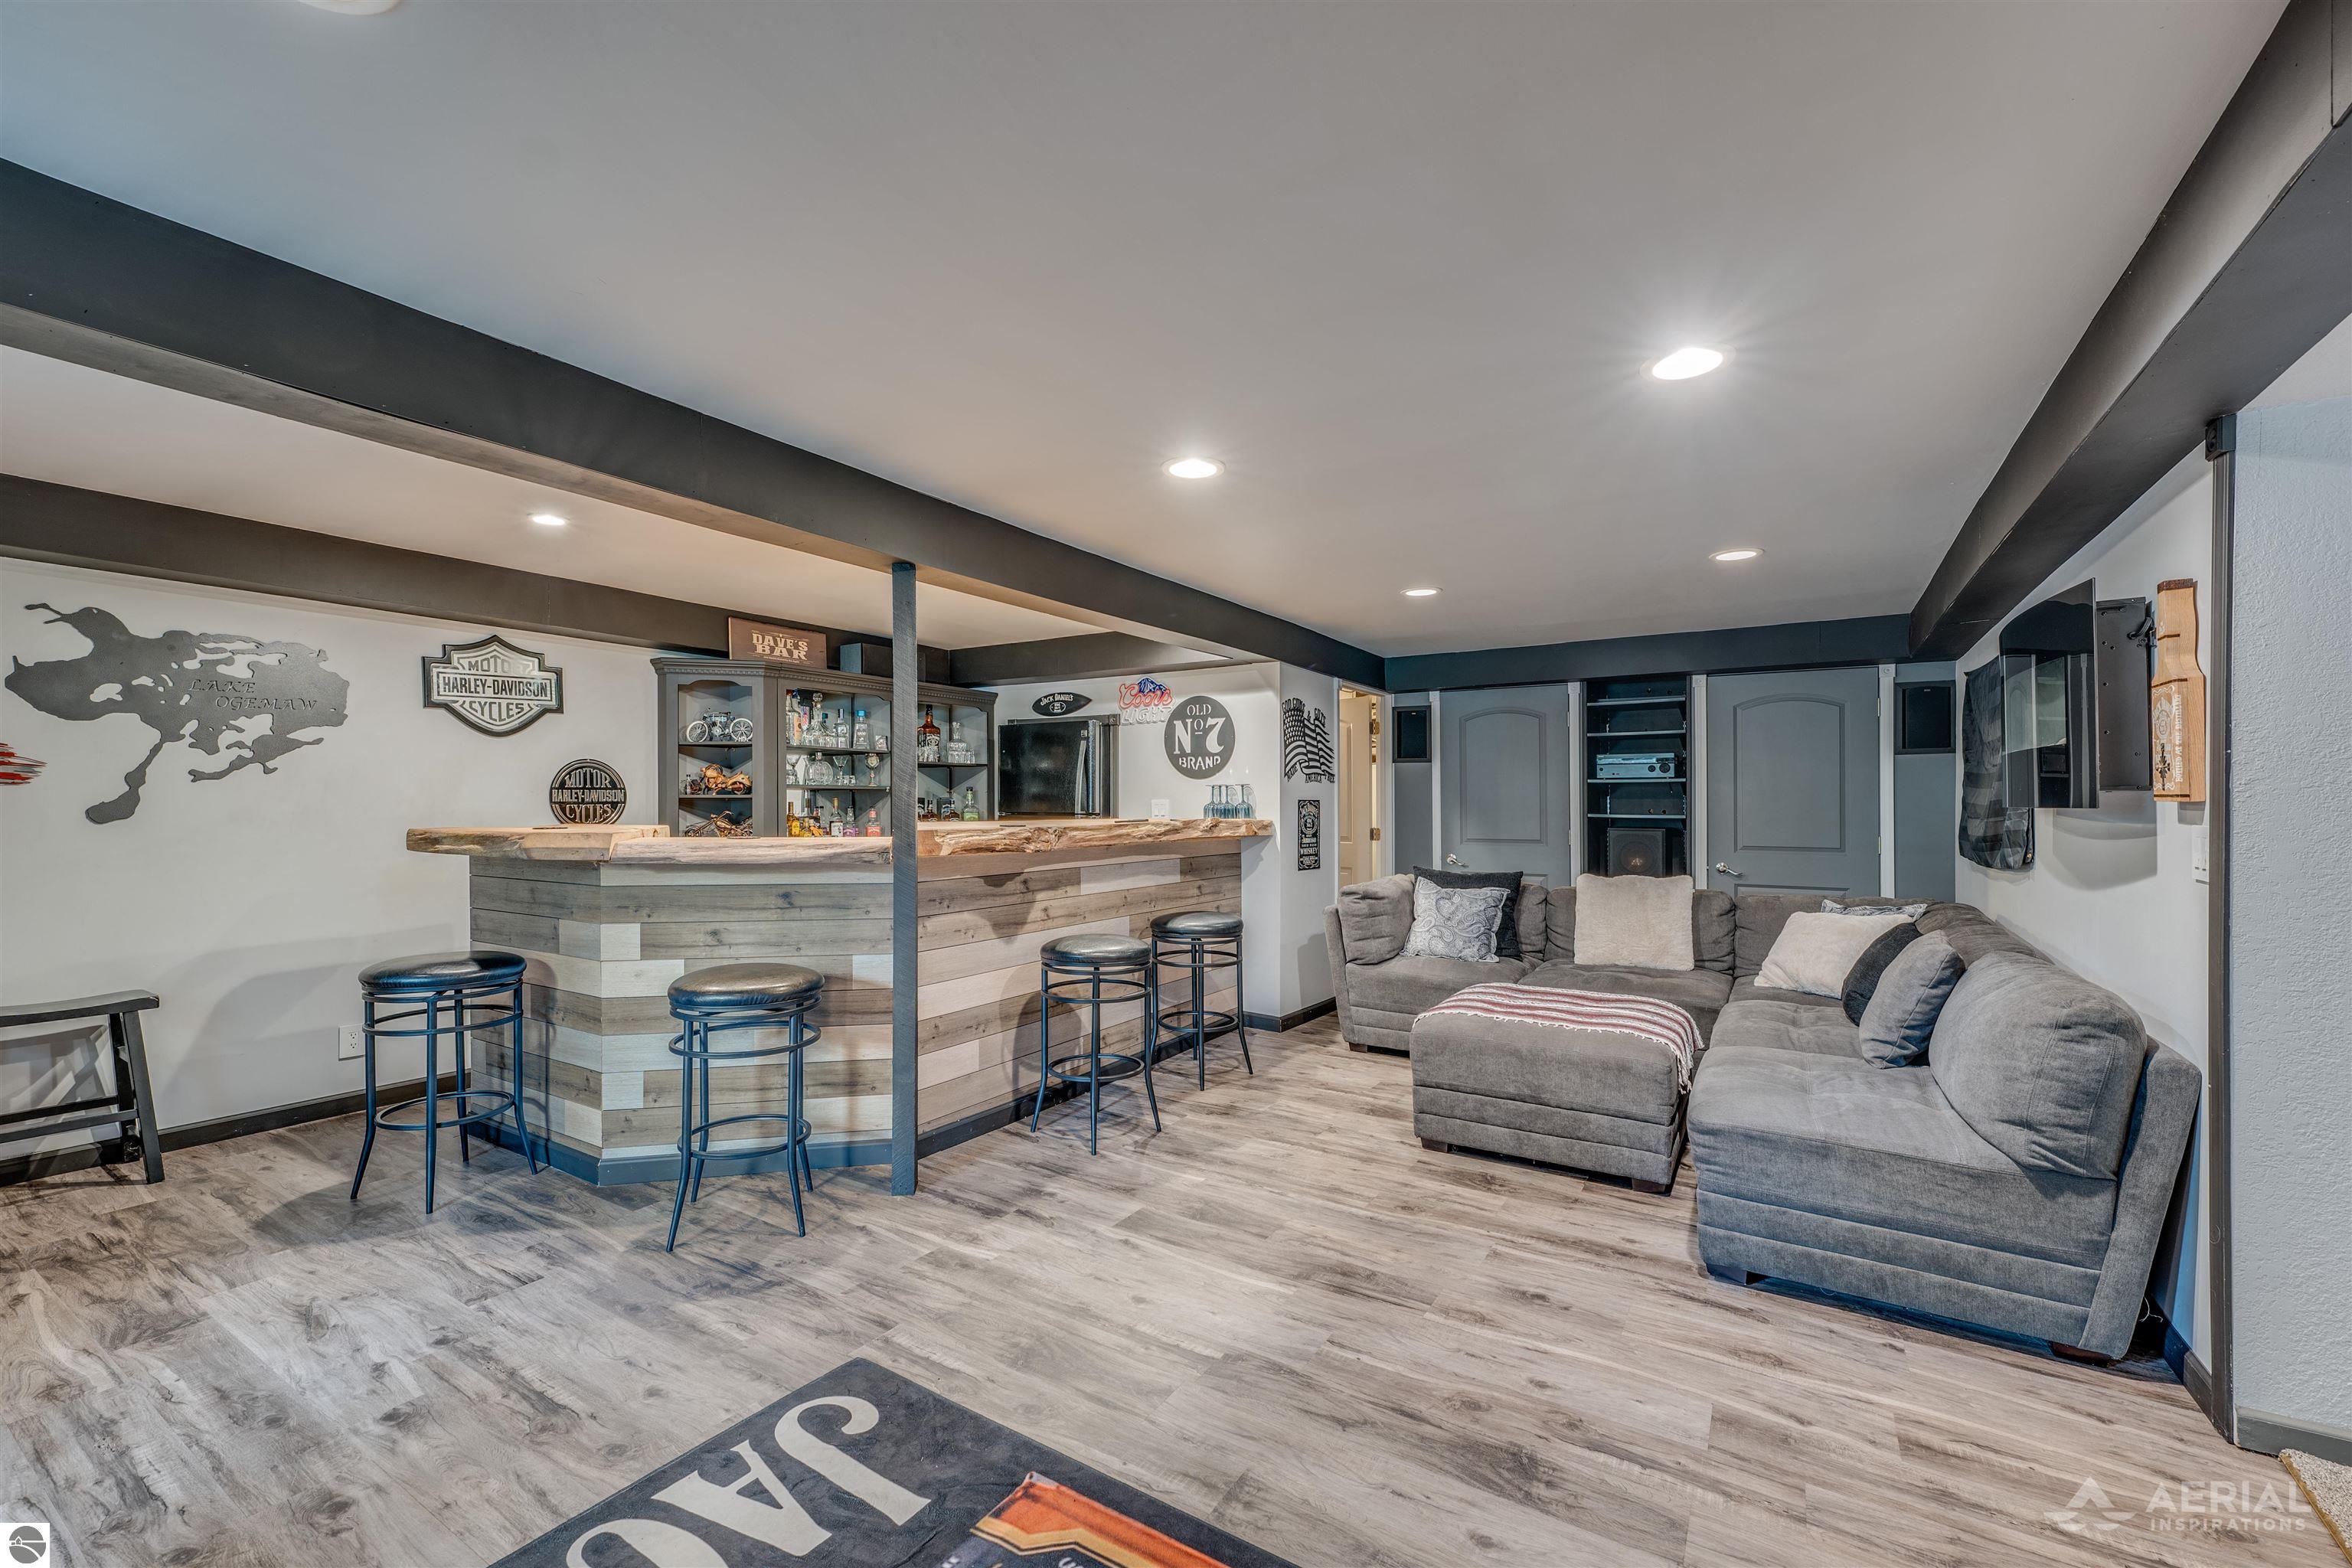
Basement lounge with a rustic bar, metal stools, and a gray sectional sofa.
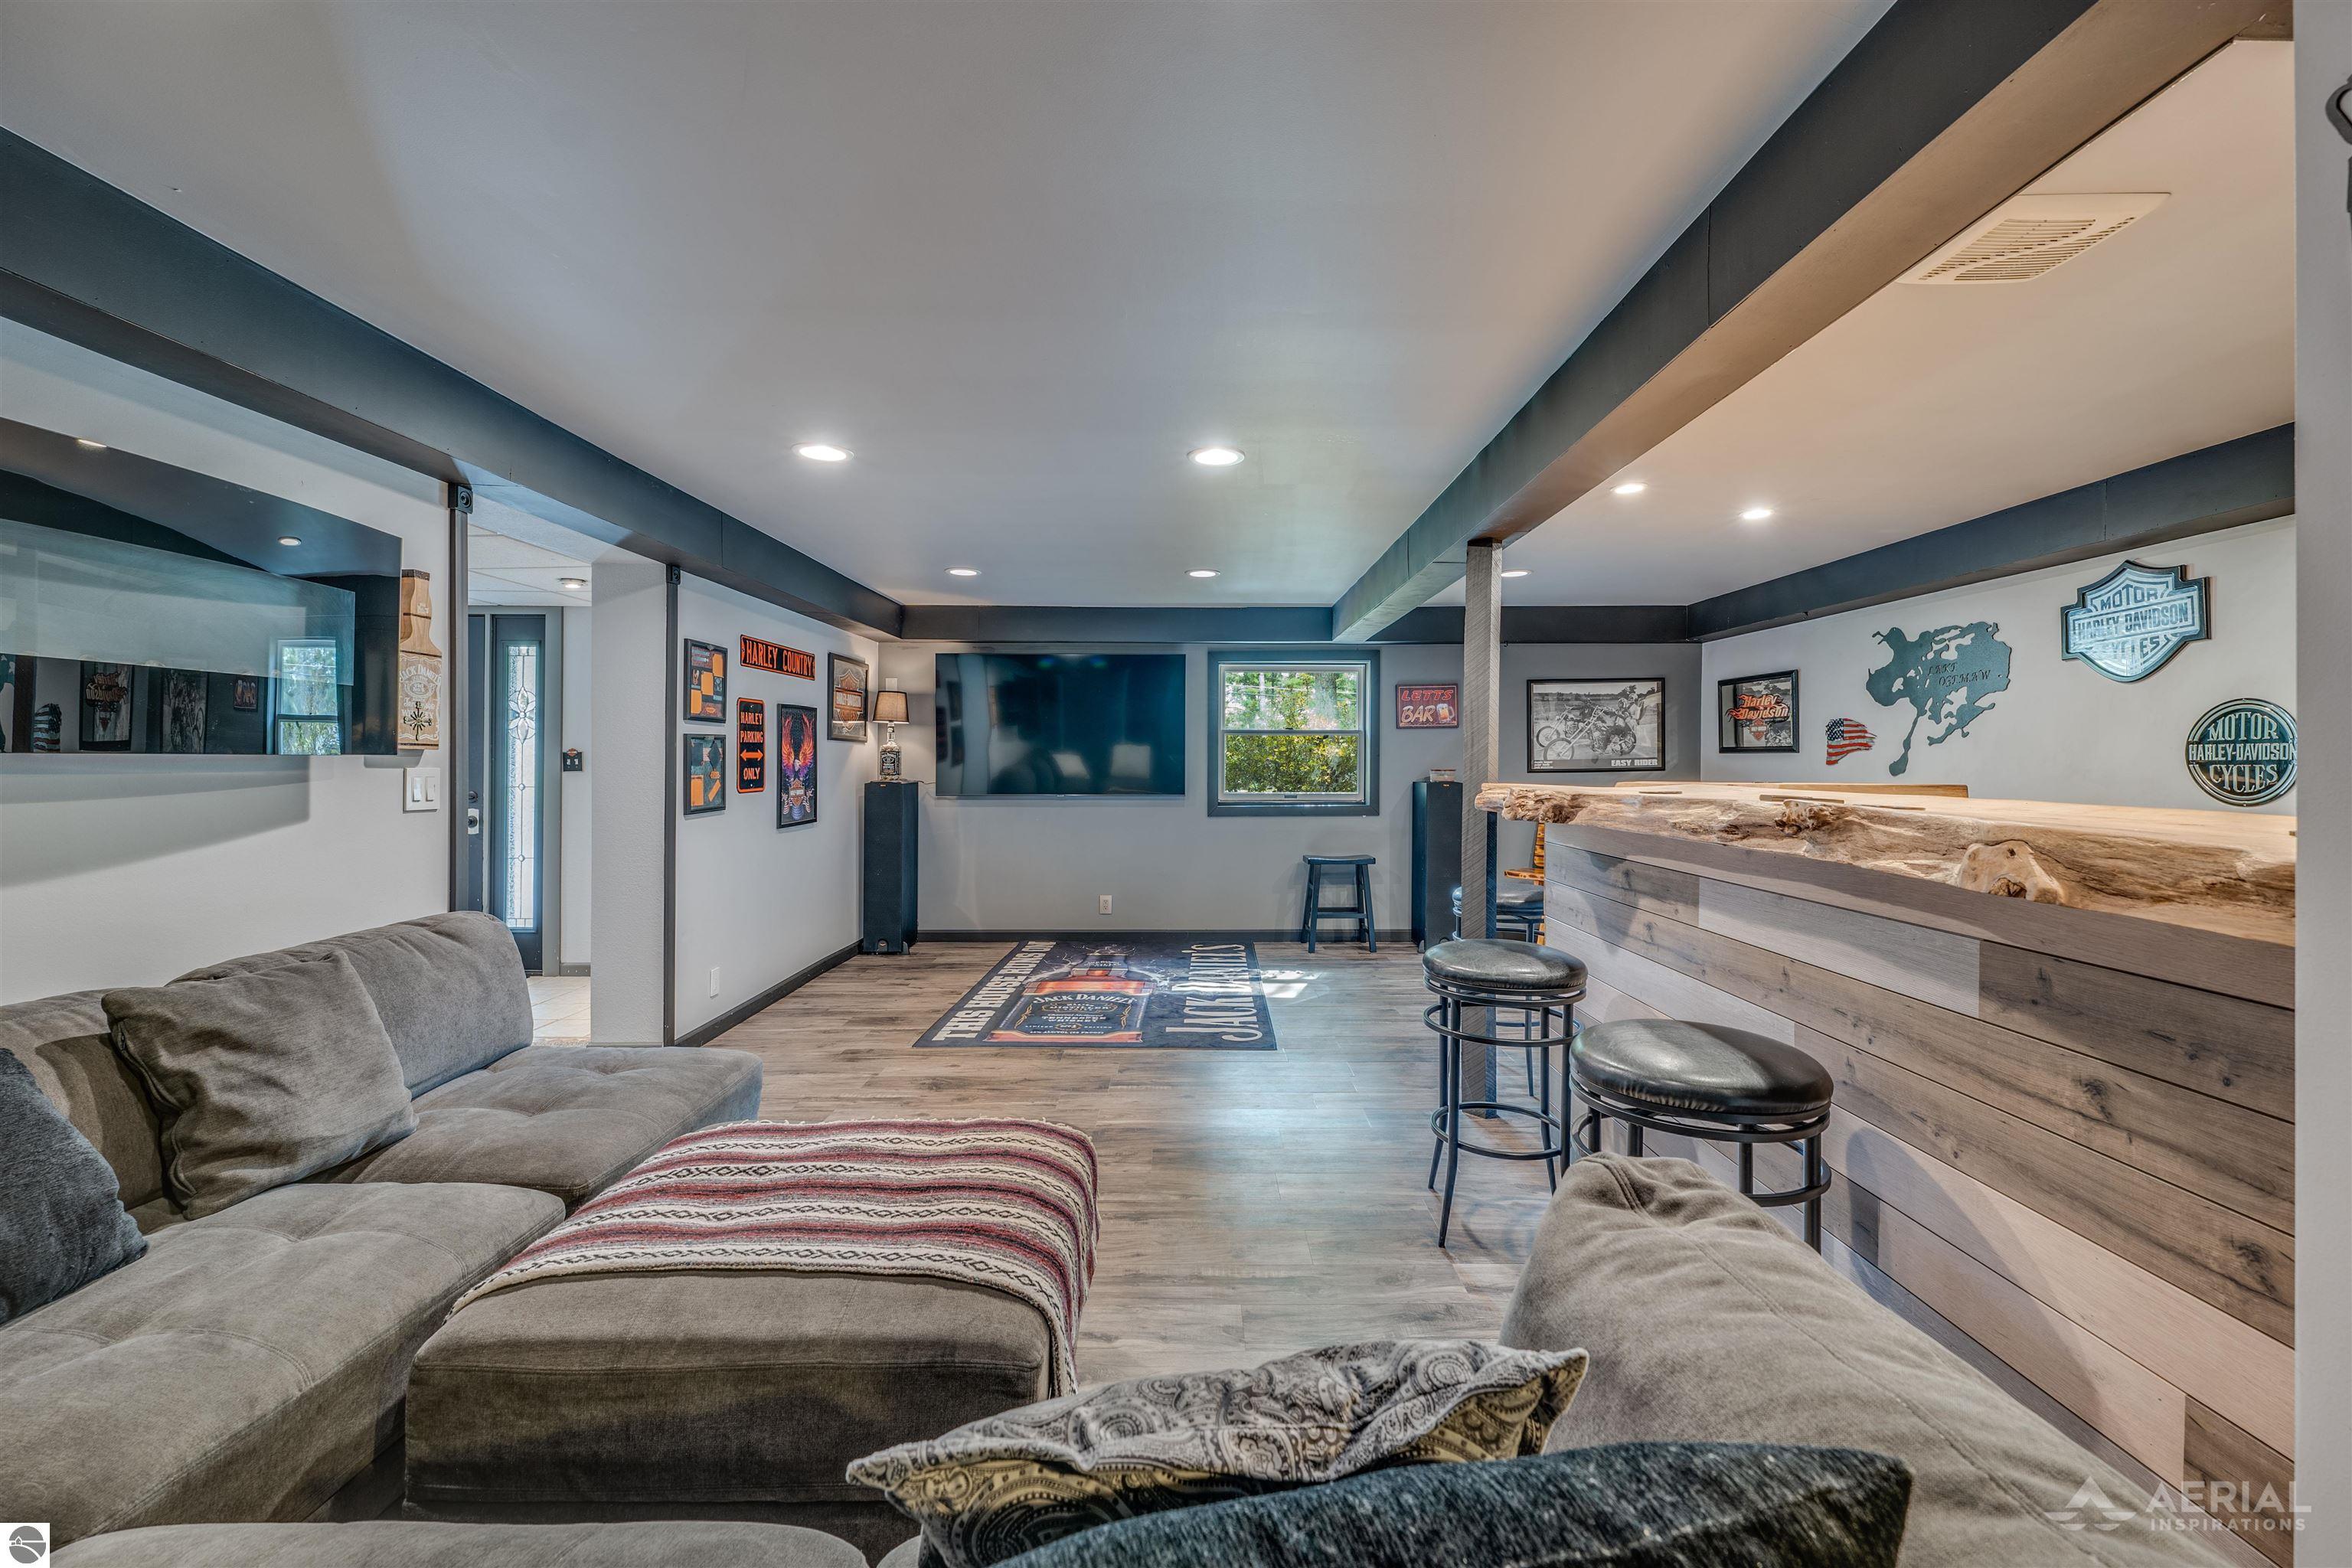
Basement recreation room with a weathered-wood bar, black stools, and gray sectional sofa.
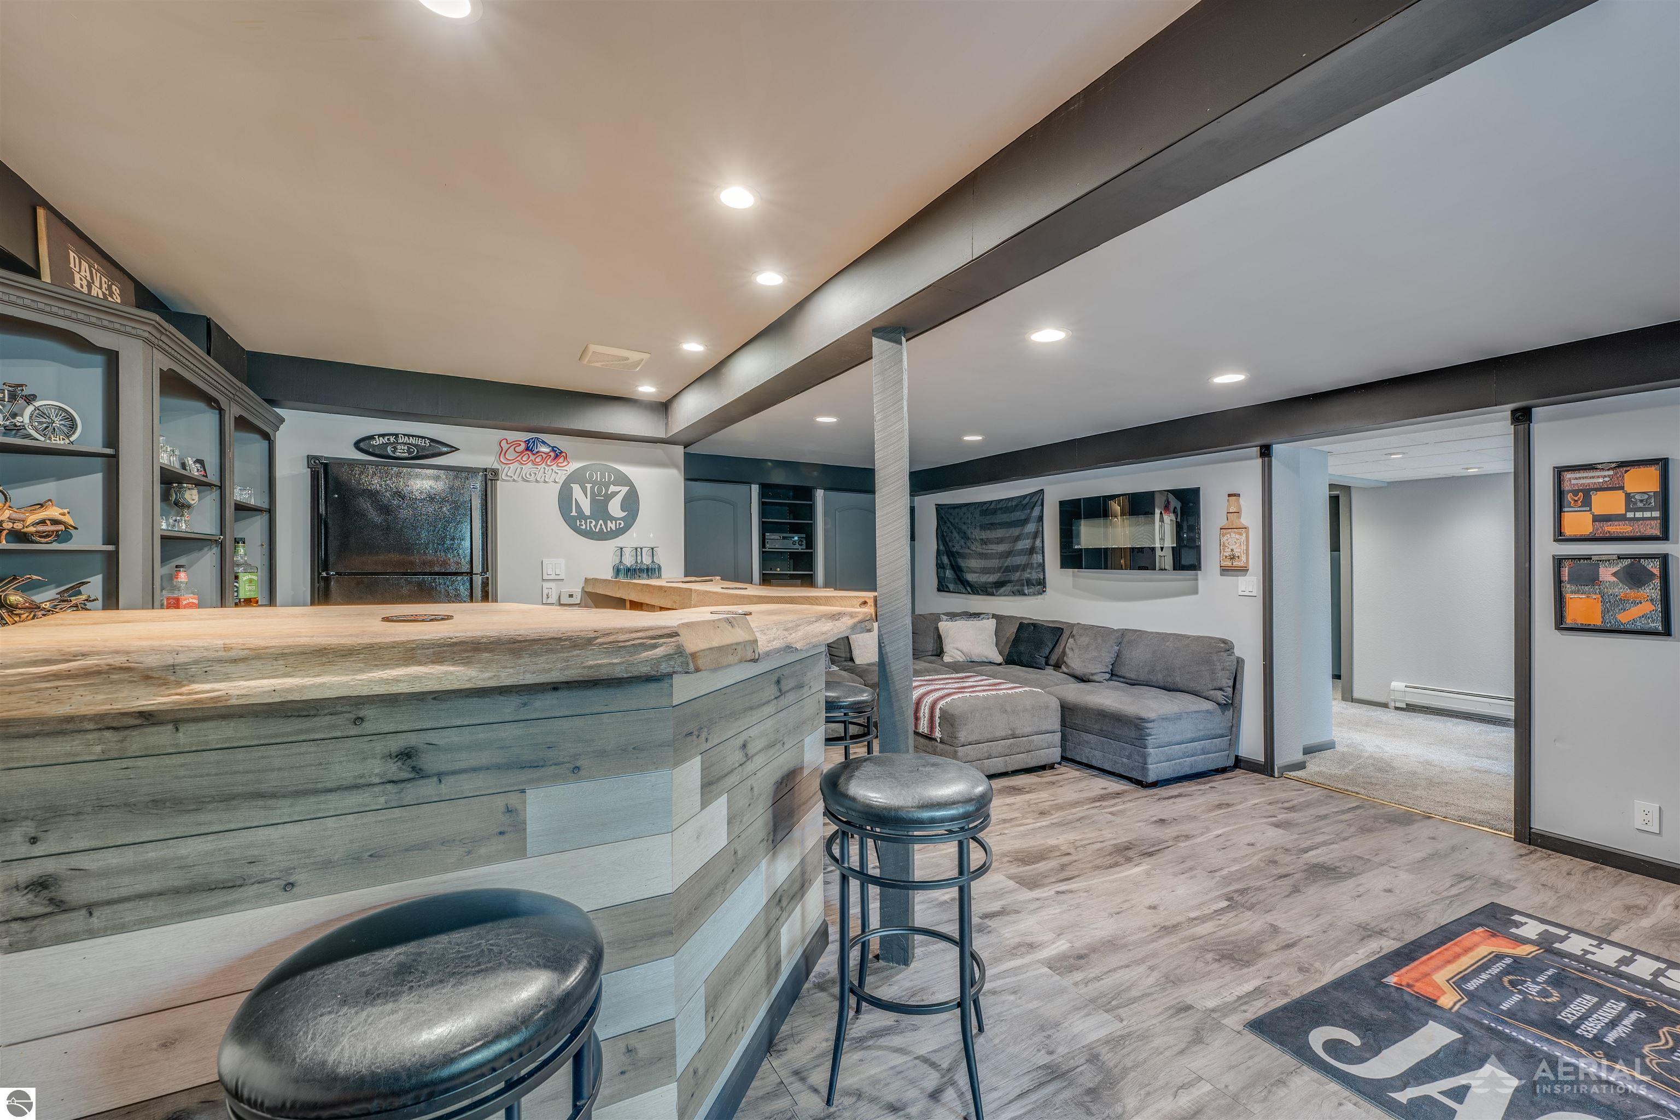
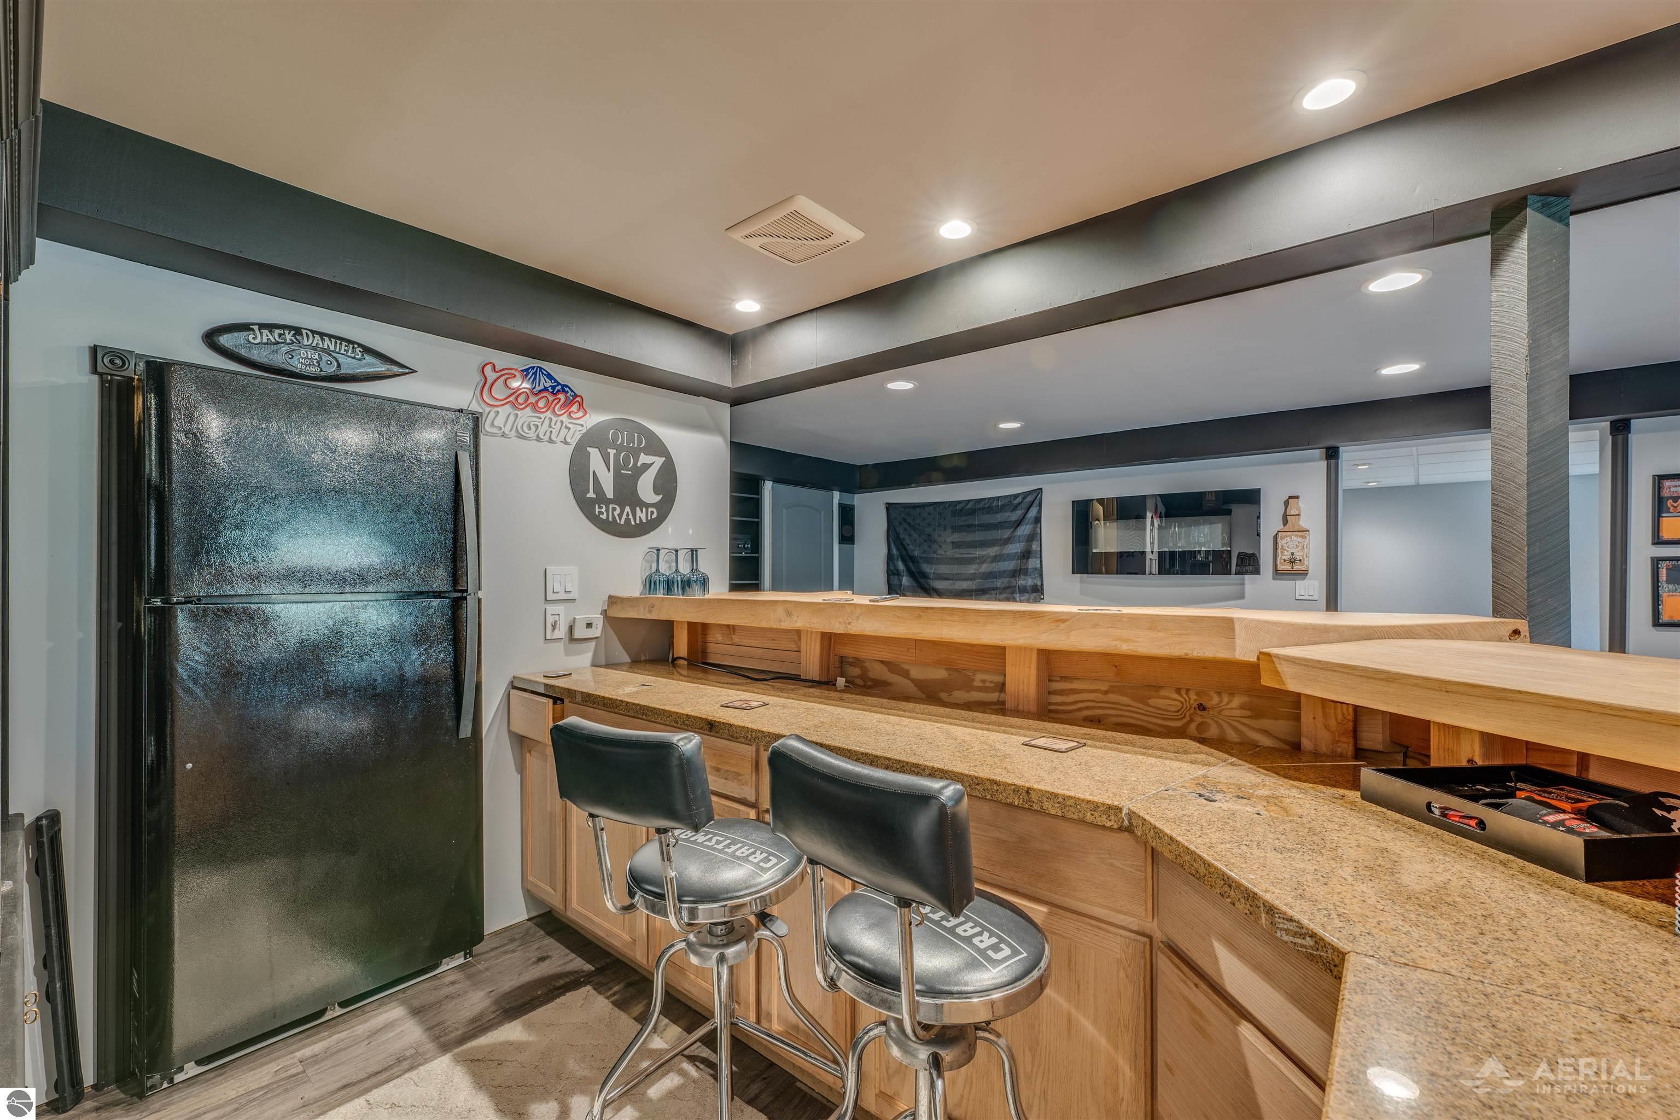
Basement bar with a long wooden counter, two bar stools, and a black refrigerator.
Entertainment room with a wood-fronted bar, sectional seating, television, and motorcycle-themed decor.
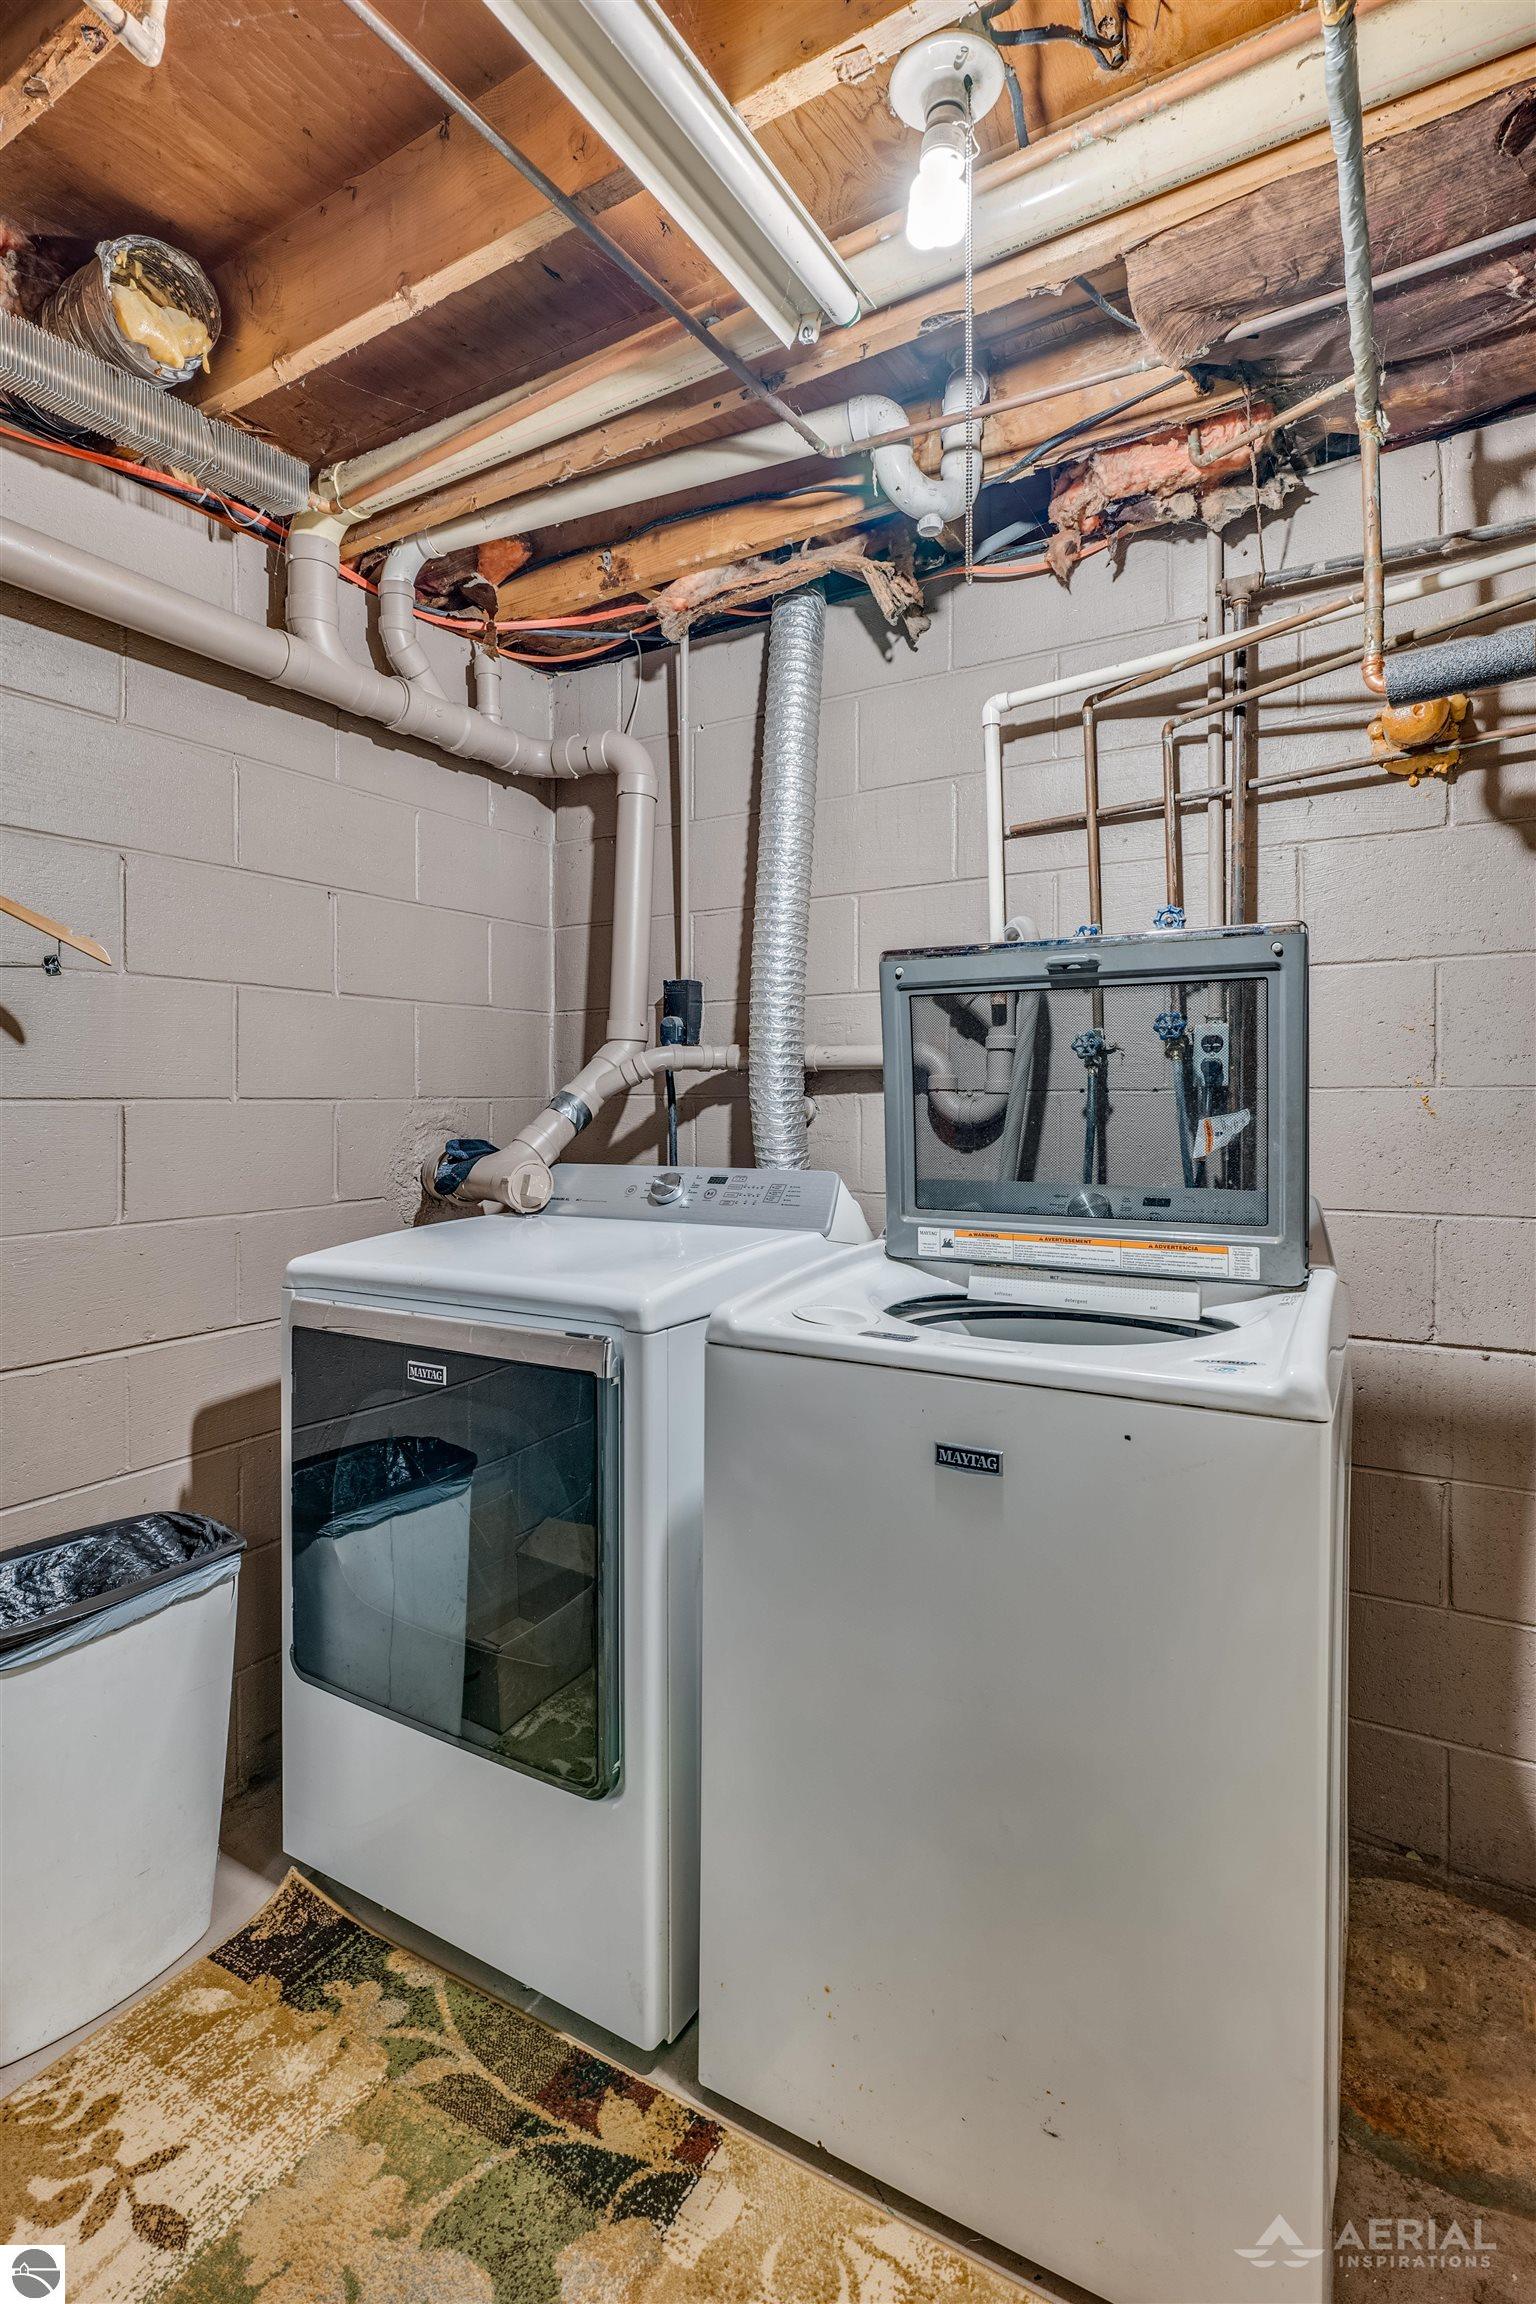
Basement laundry room with Maytag washer and dryer beneath exposed ceiling joists and plumbing.
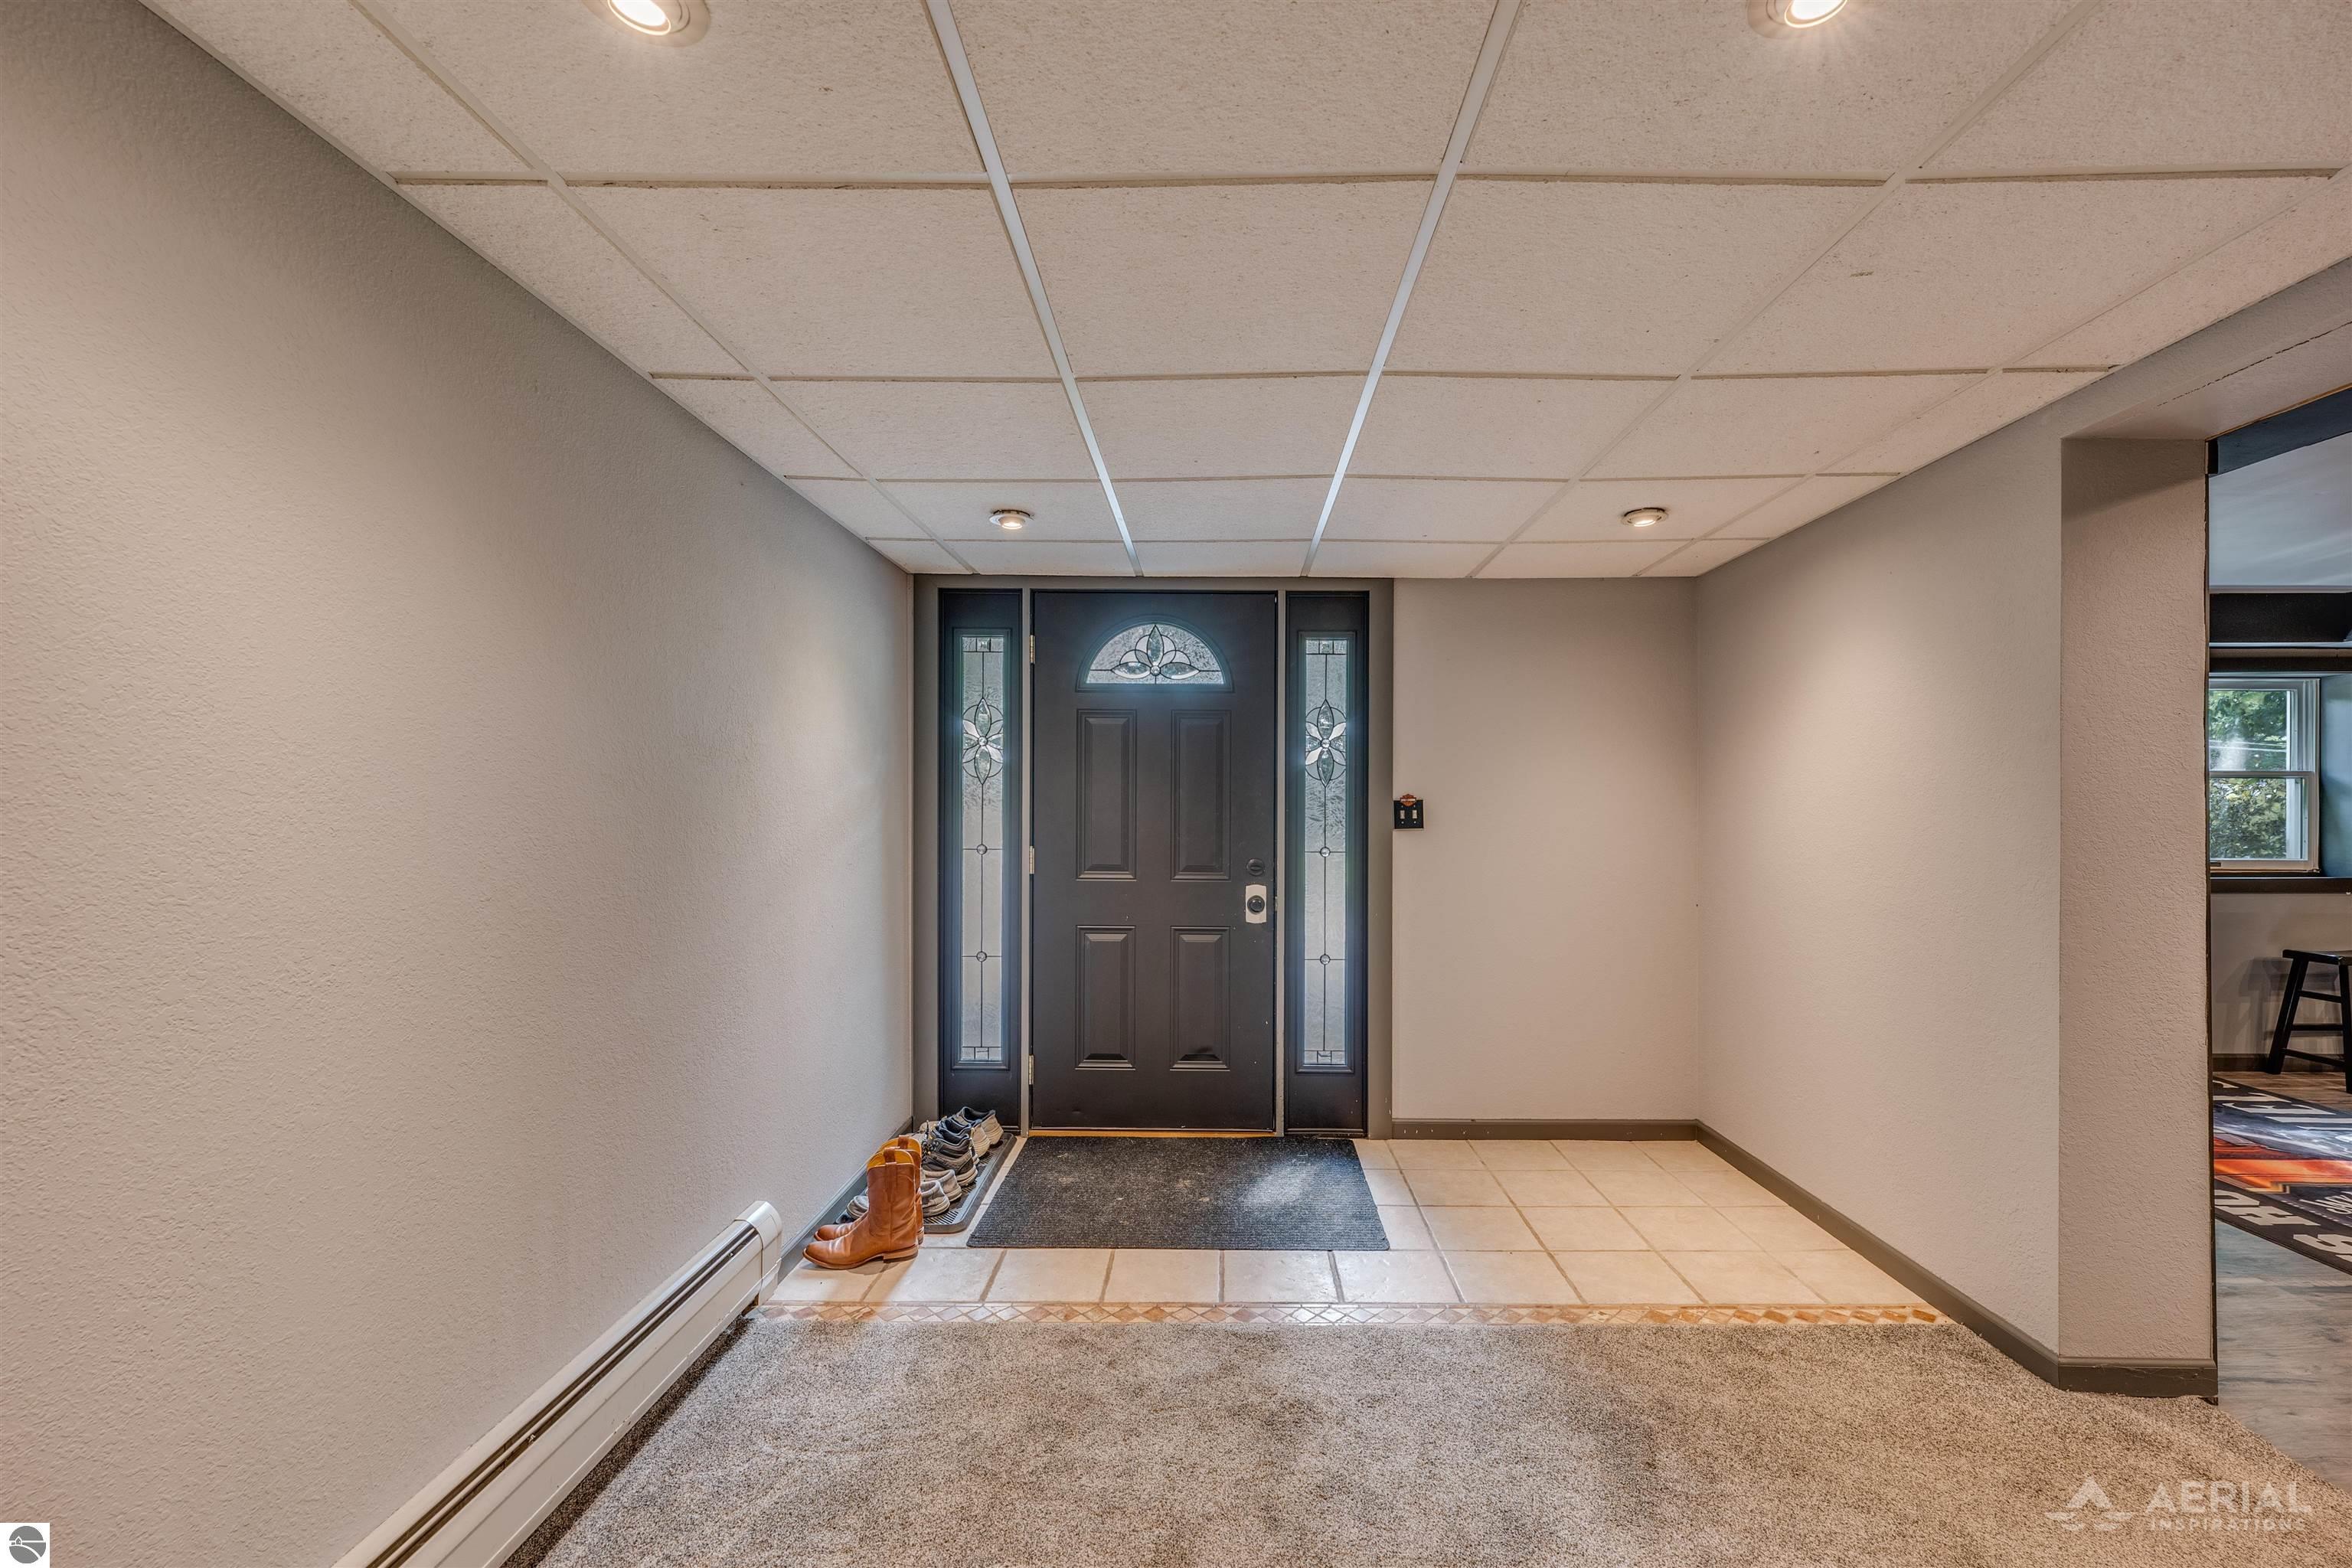
Entry foyer with a dark front door, decorative glass sidelights, tiled floor, and shoes by the wall.
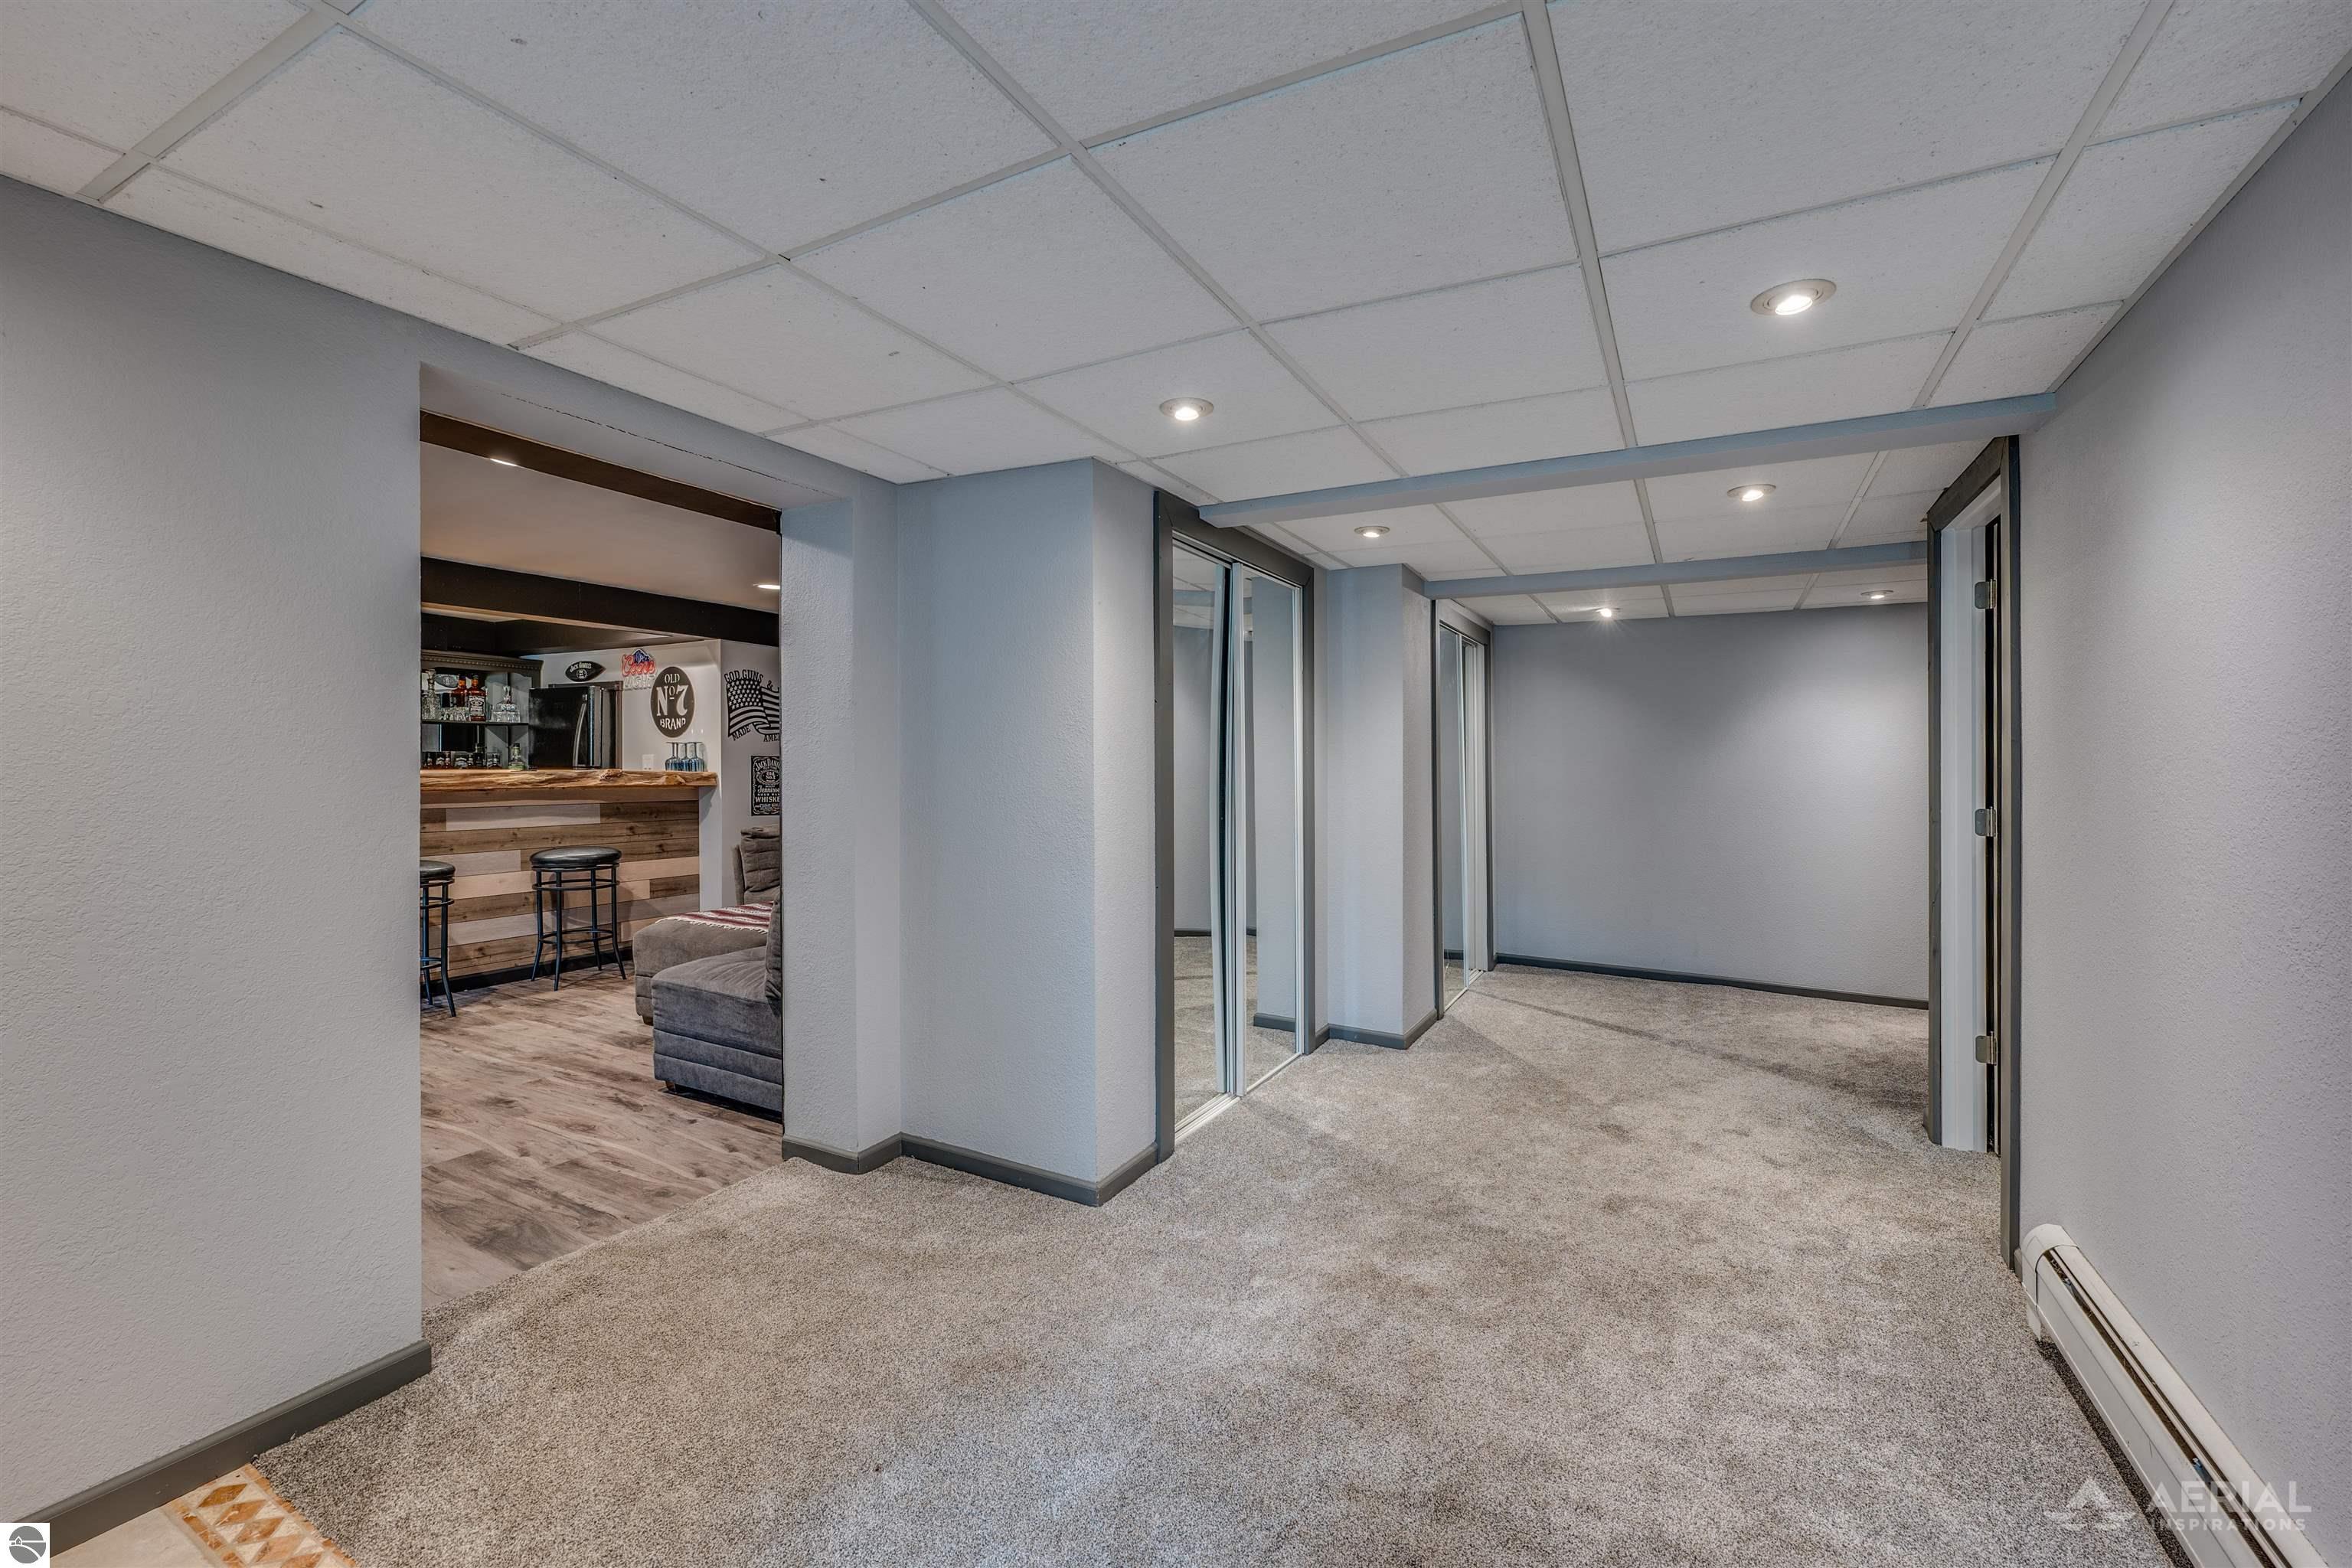
Carpeted basement hallway opening onto a lounge with a wood-front bar and stools.
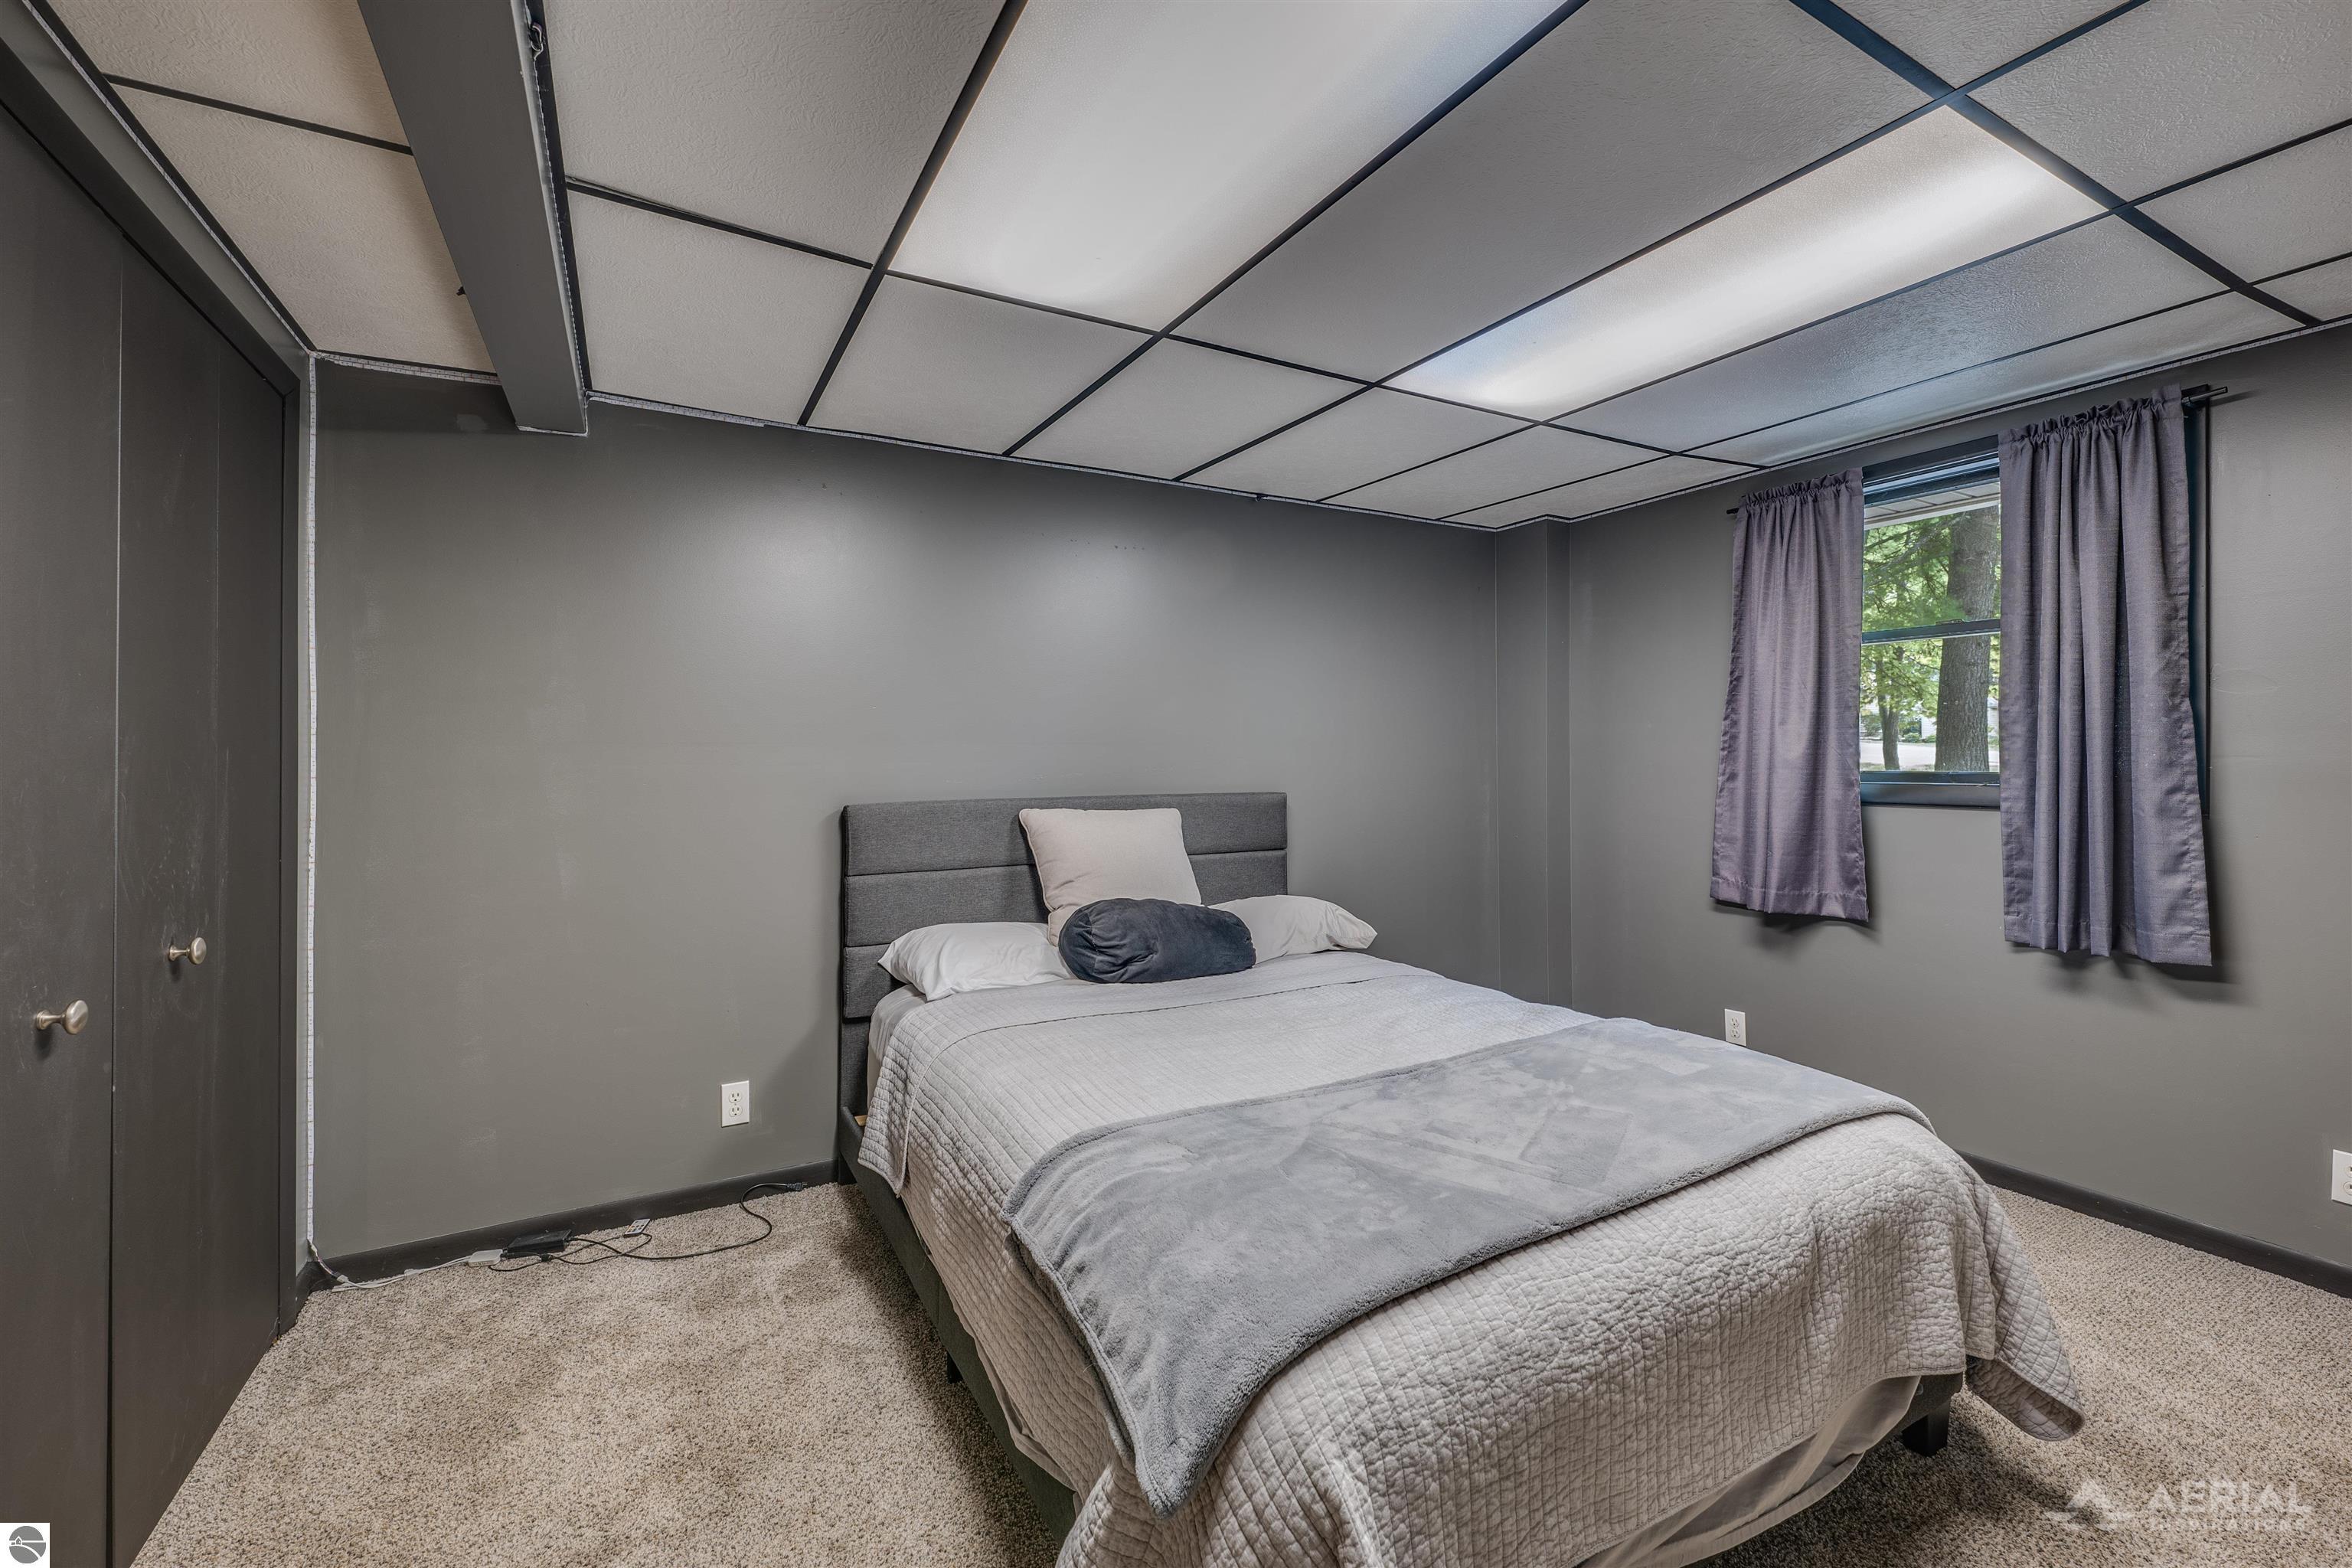
Bedroom with a gray upholstered bed, light bedding, beige carpet, and purple curtains.
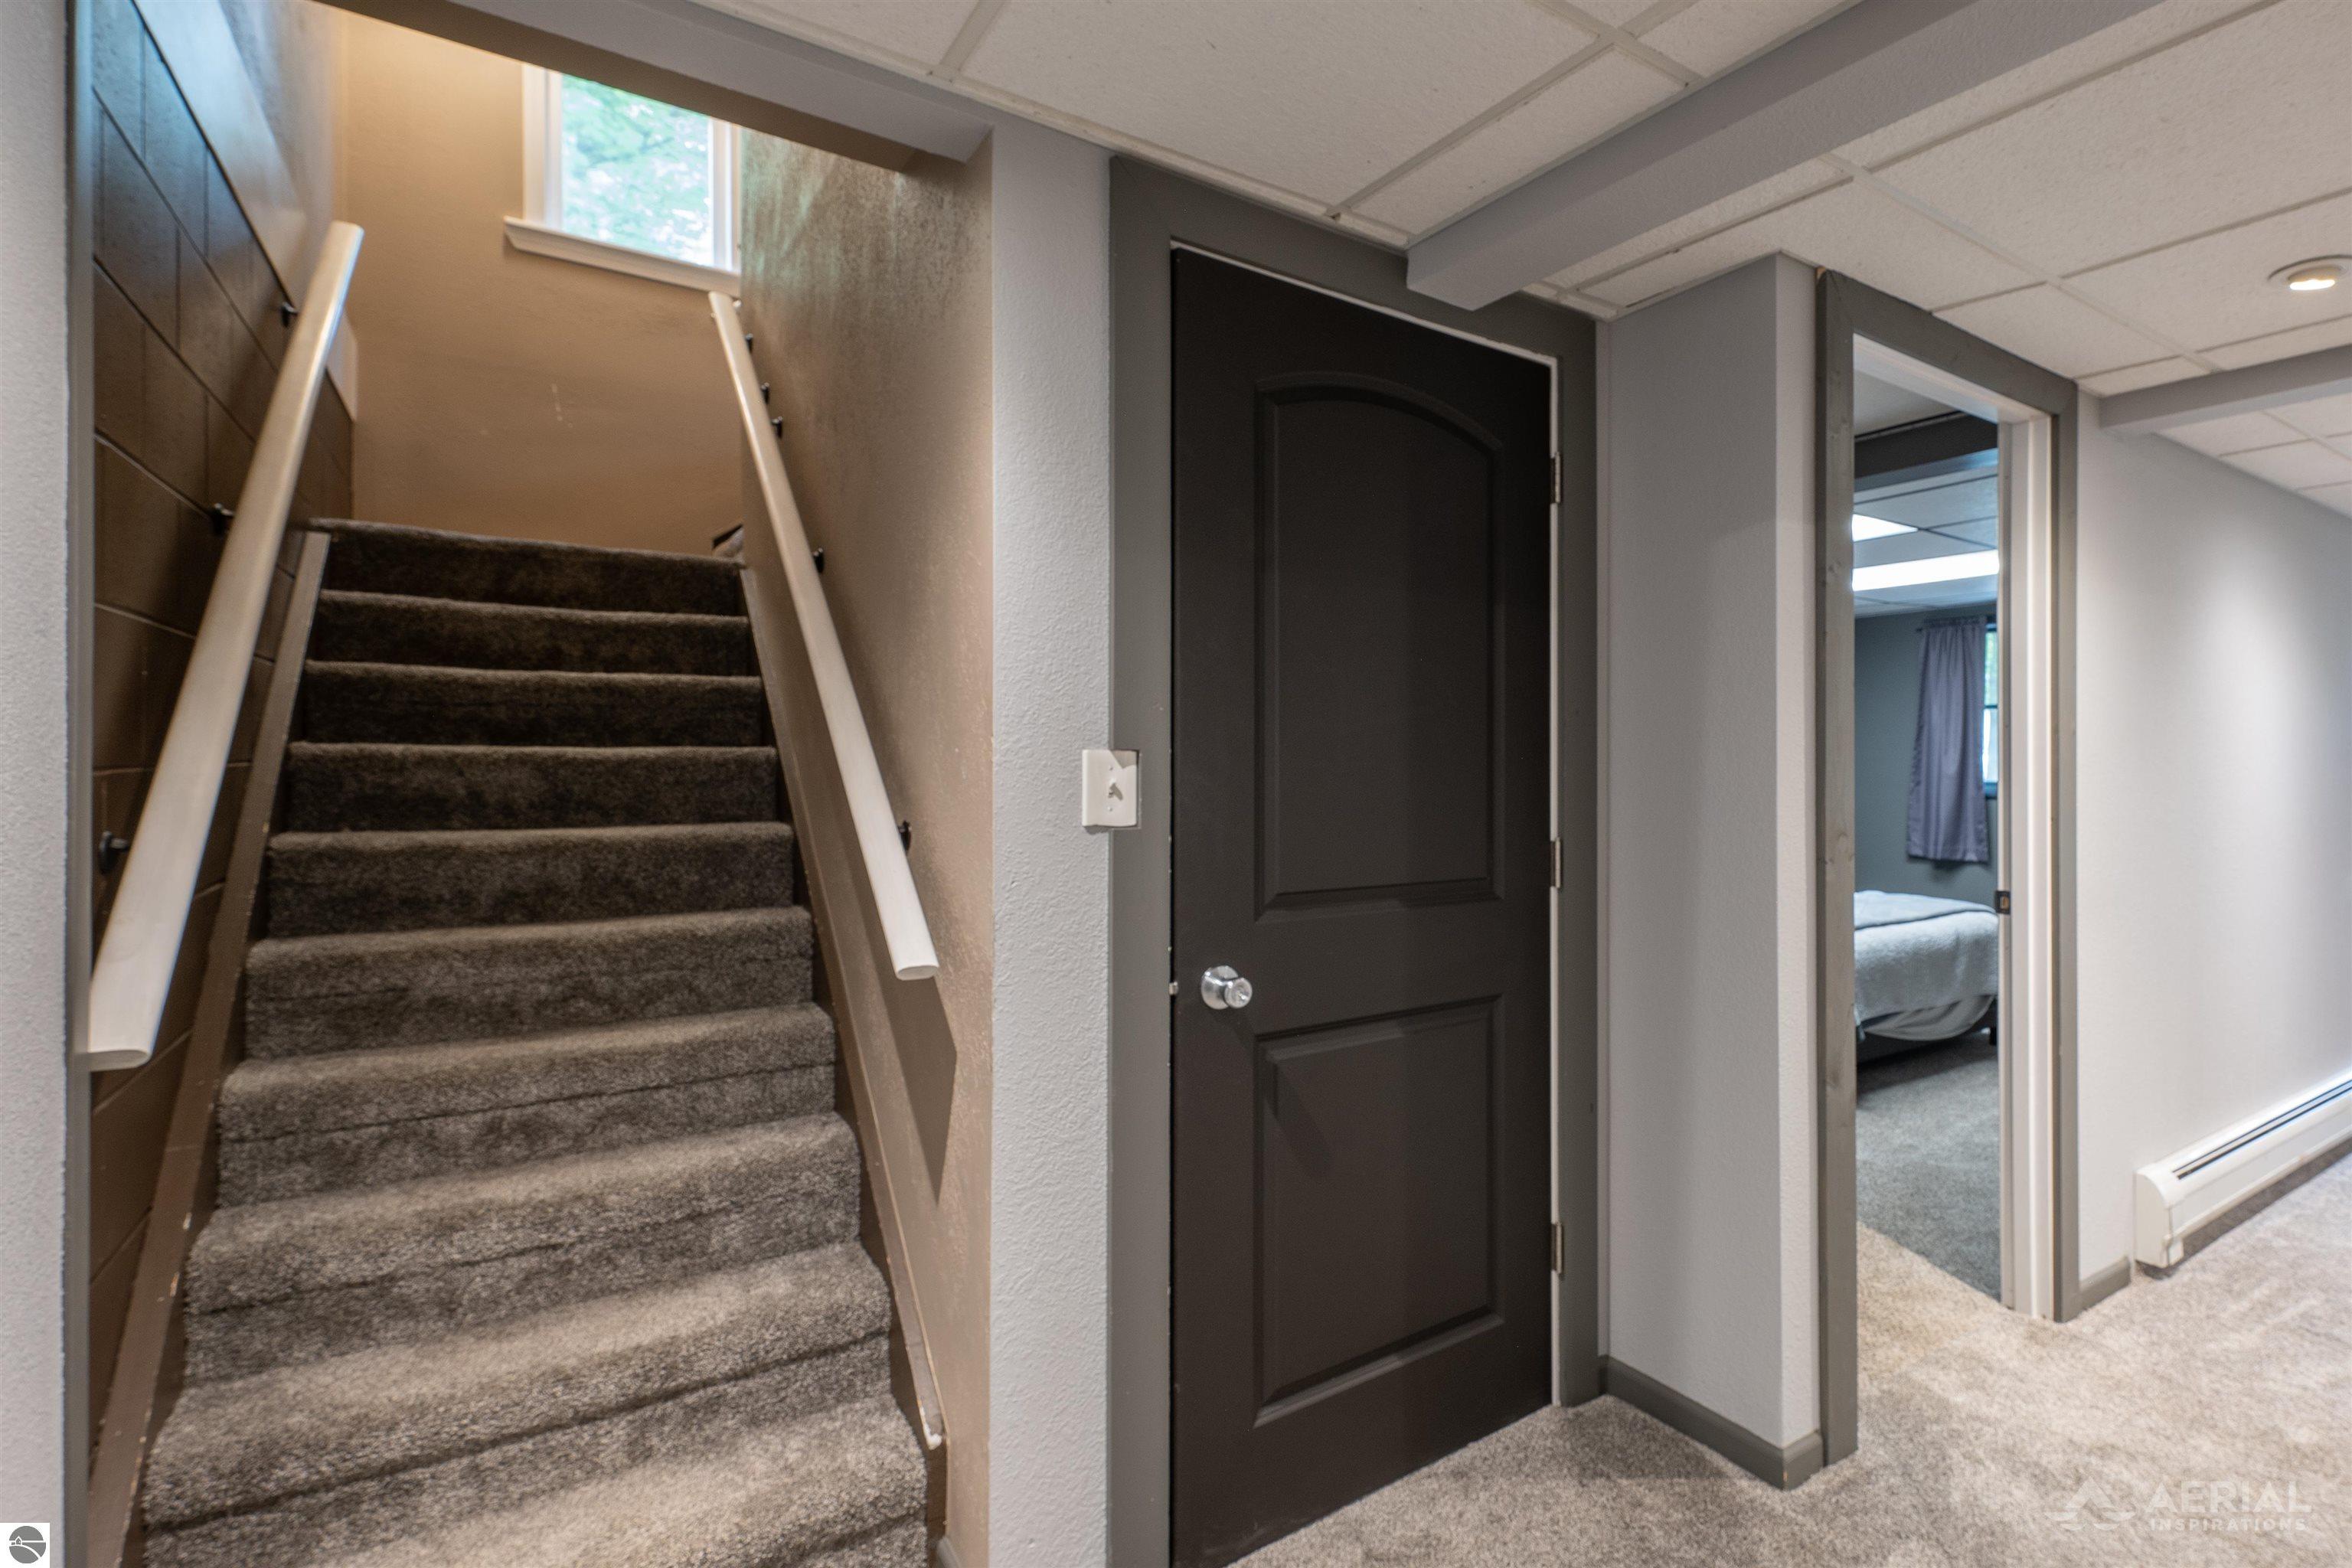
Hallway with carpeted stairs, white handrails, a dark door, and an open bedroom doorway.
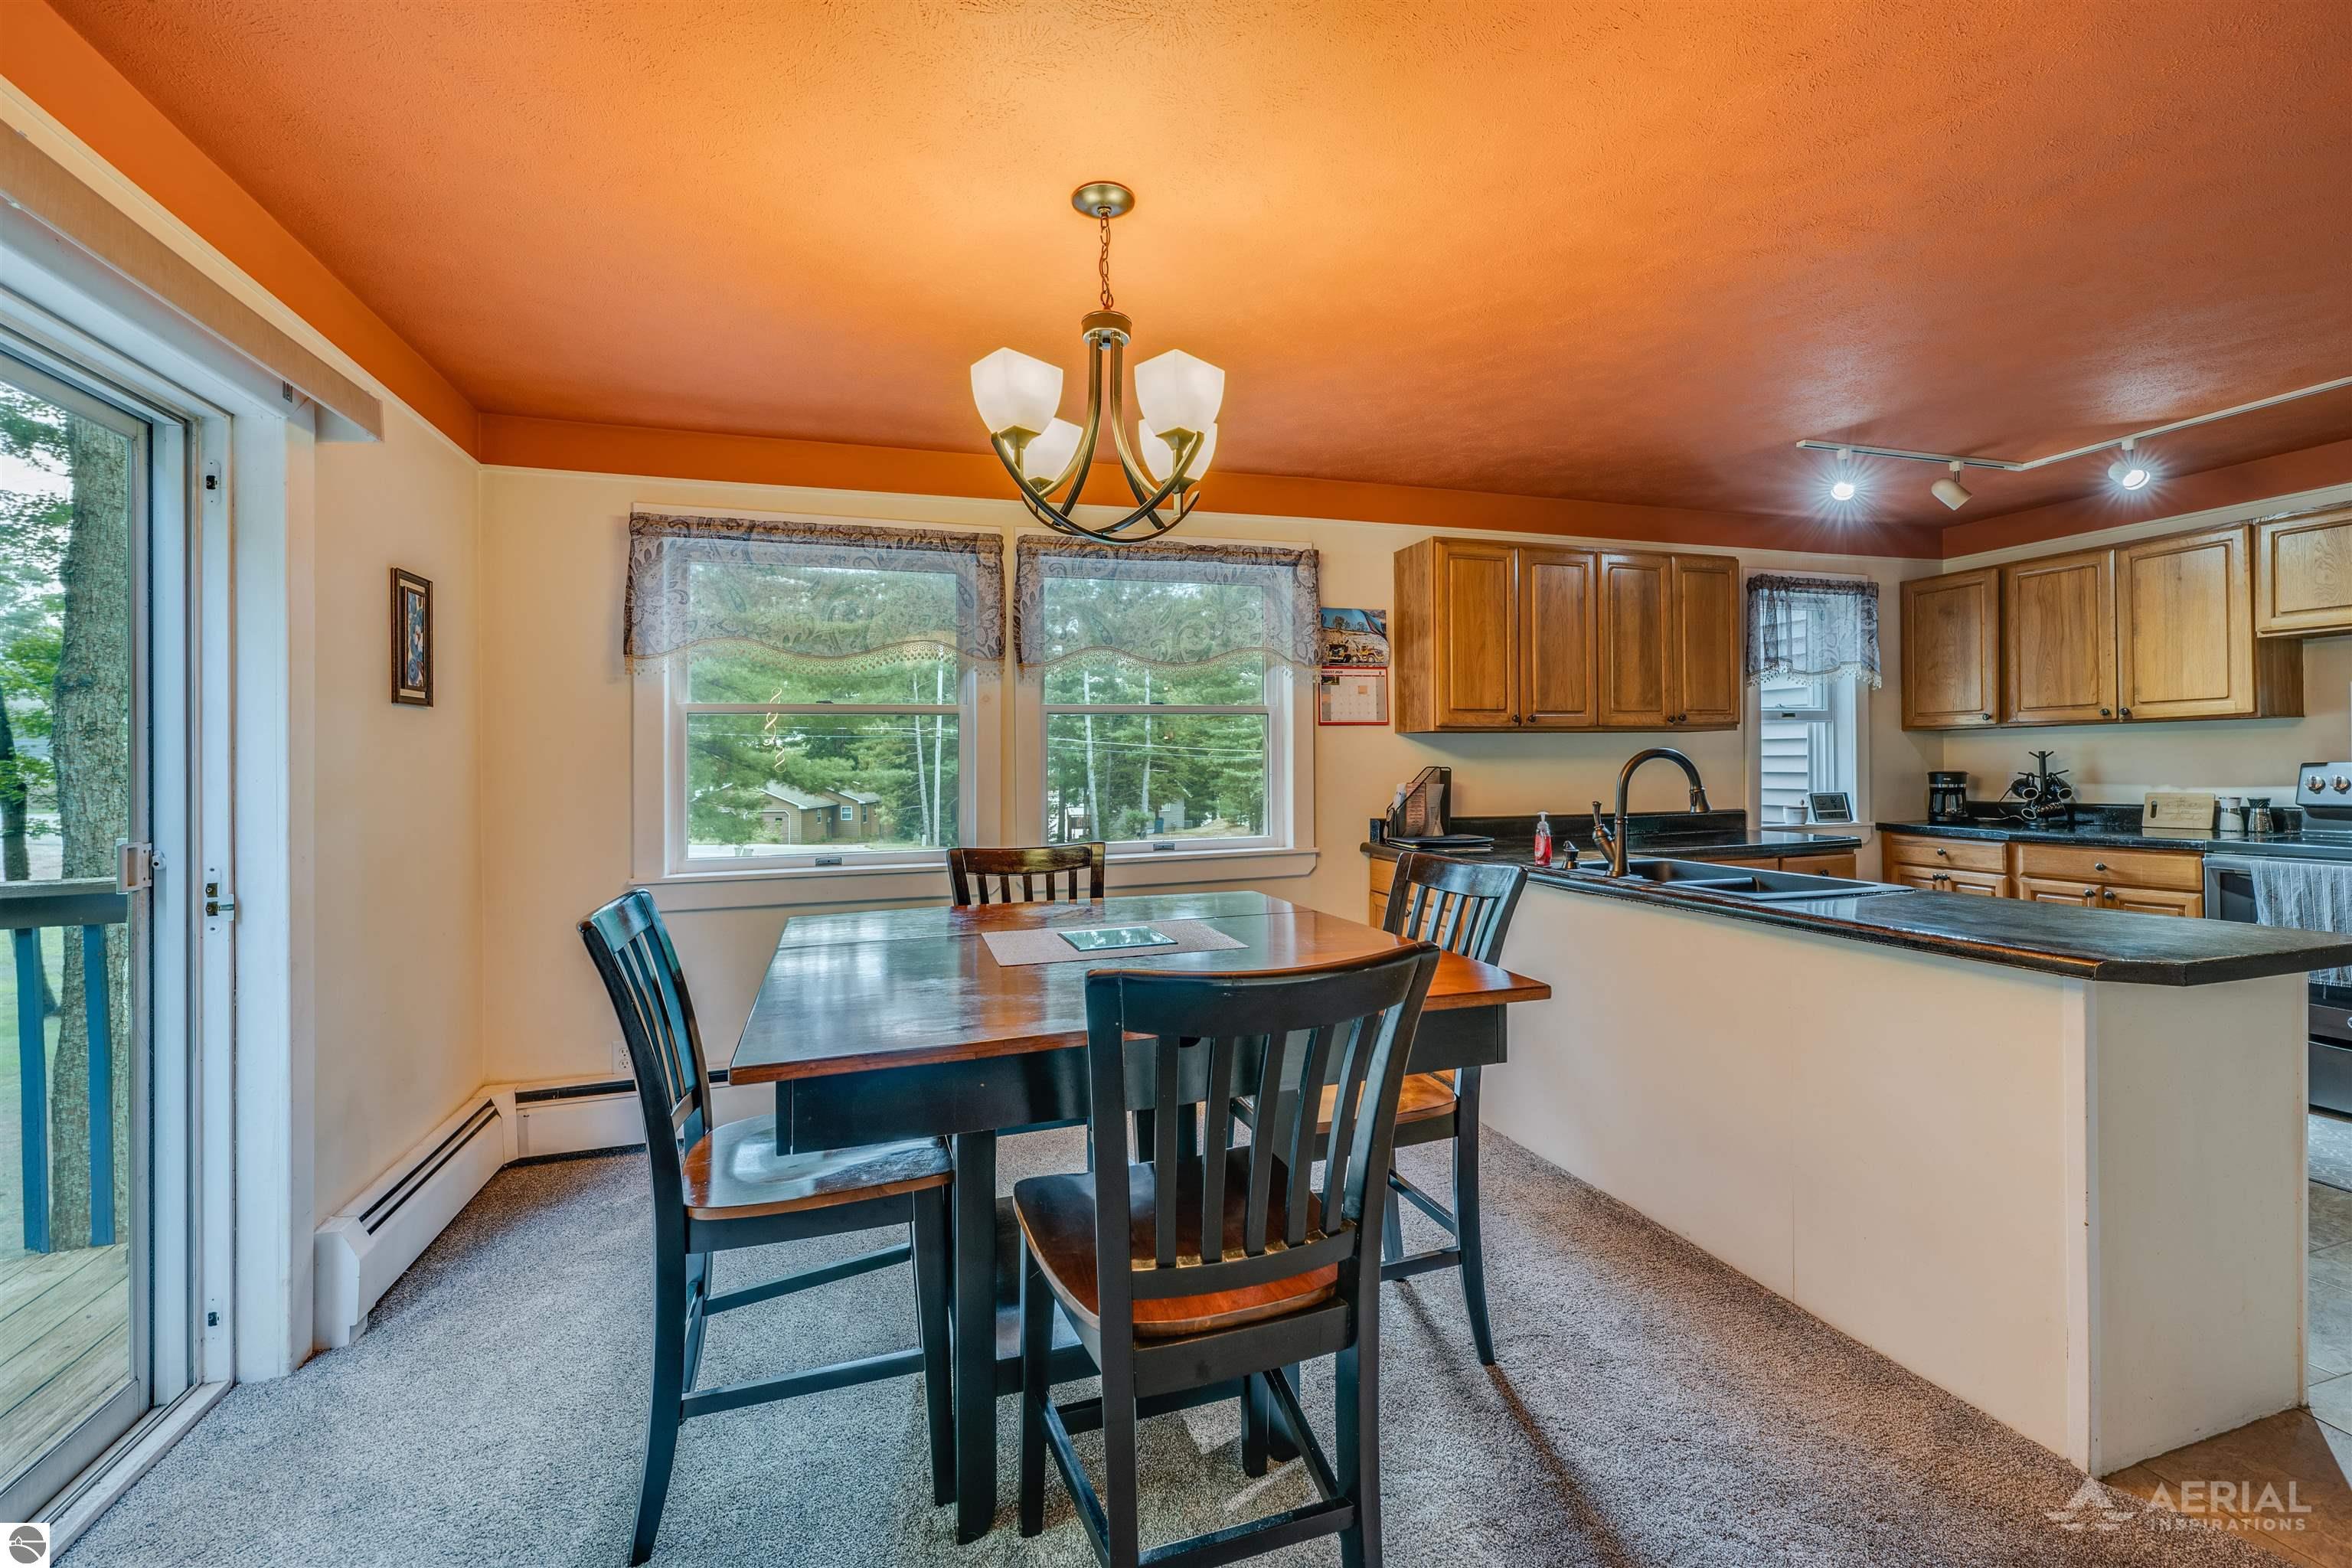
Dining area with a dark wood table beside a kitchen with wood cabinets and a sink peninsula.
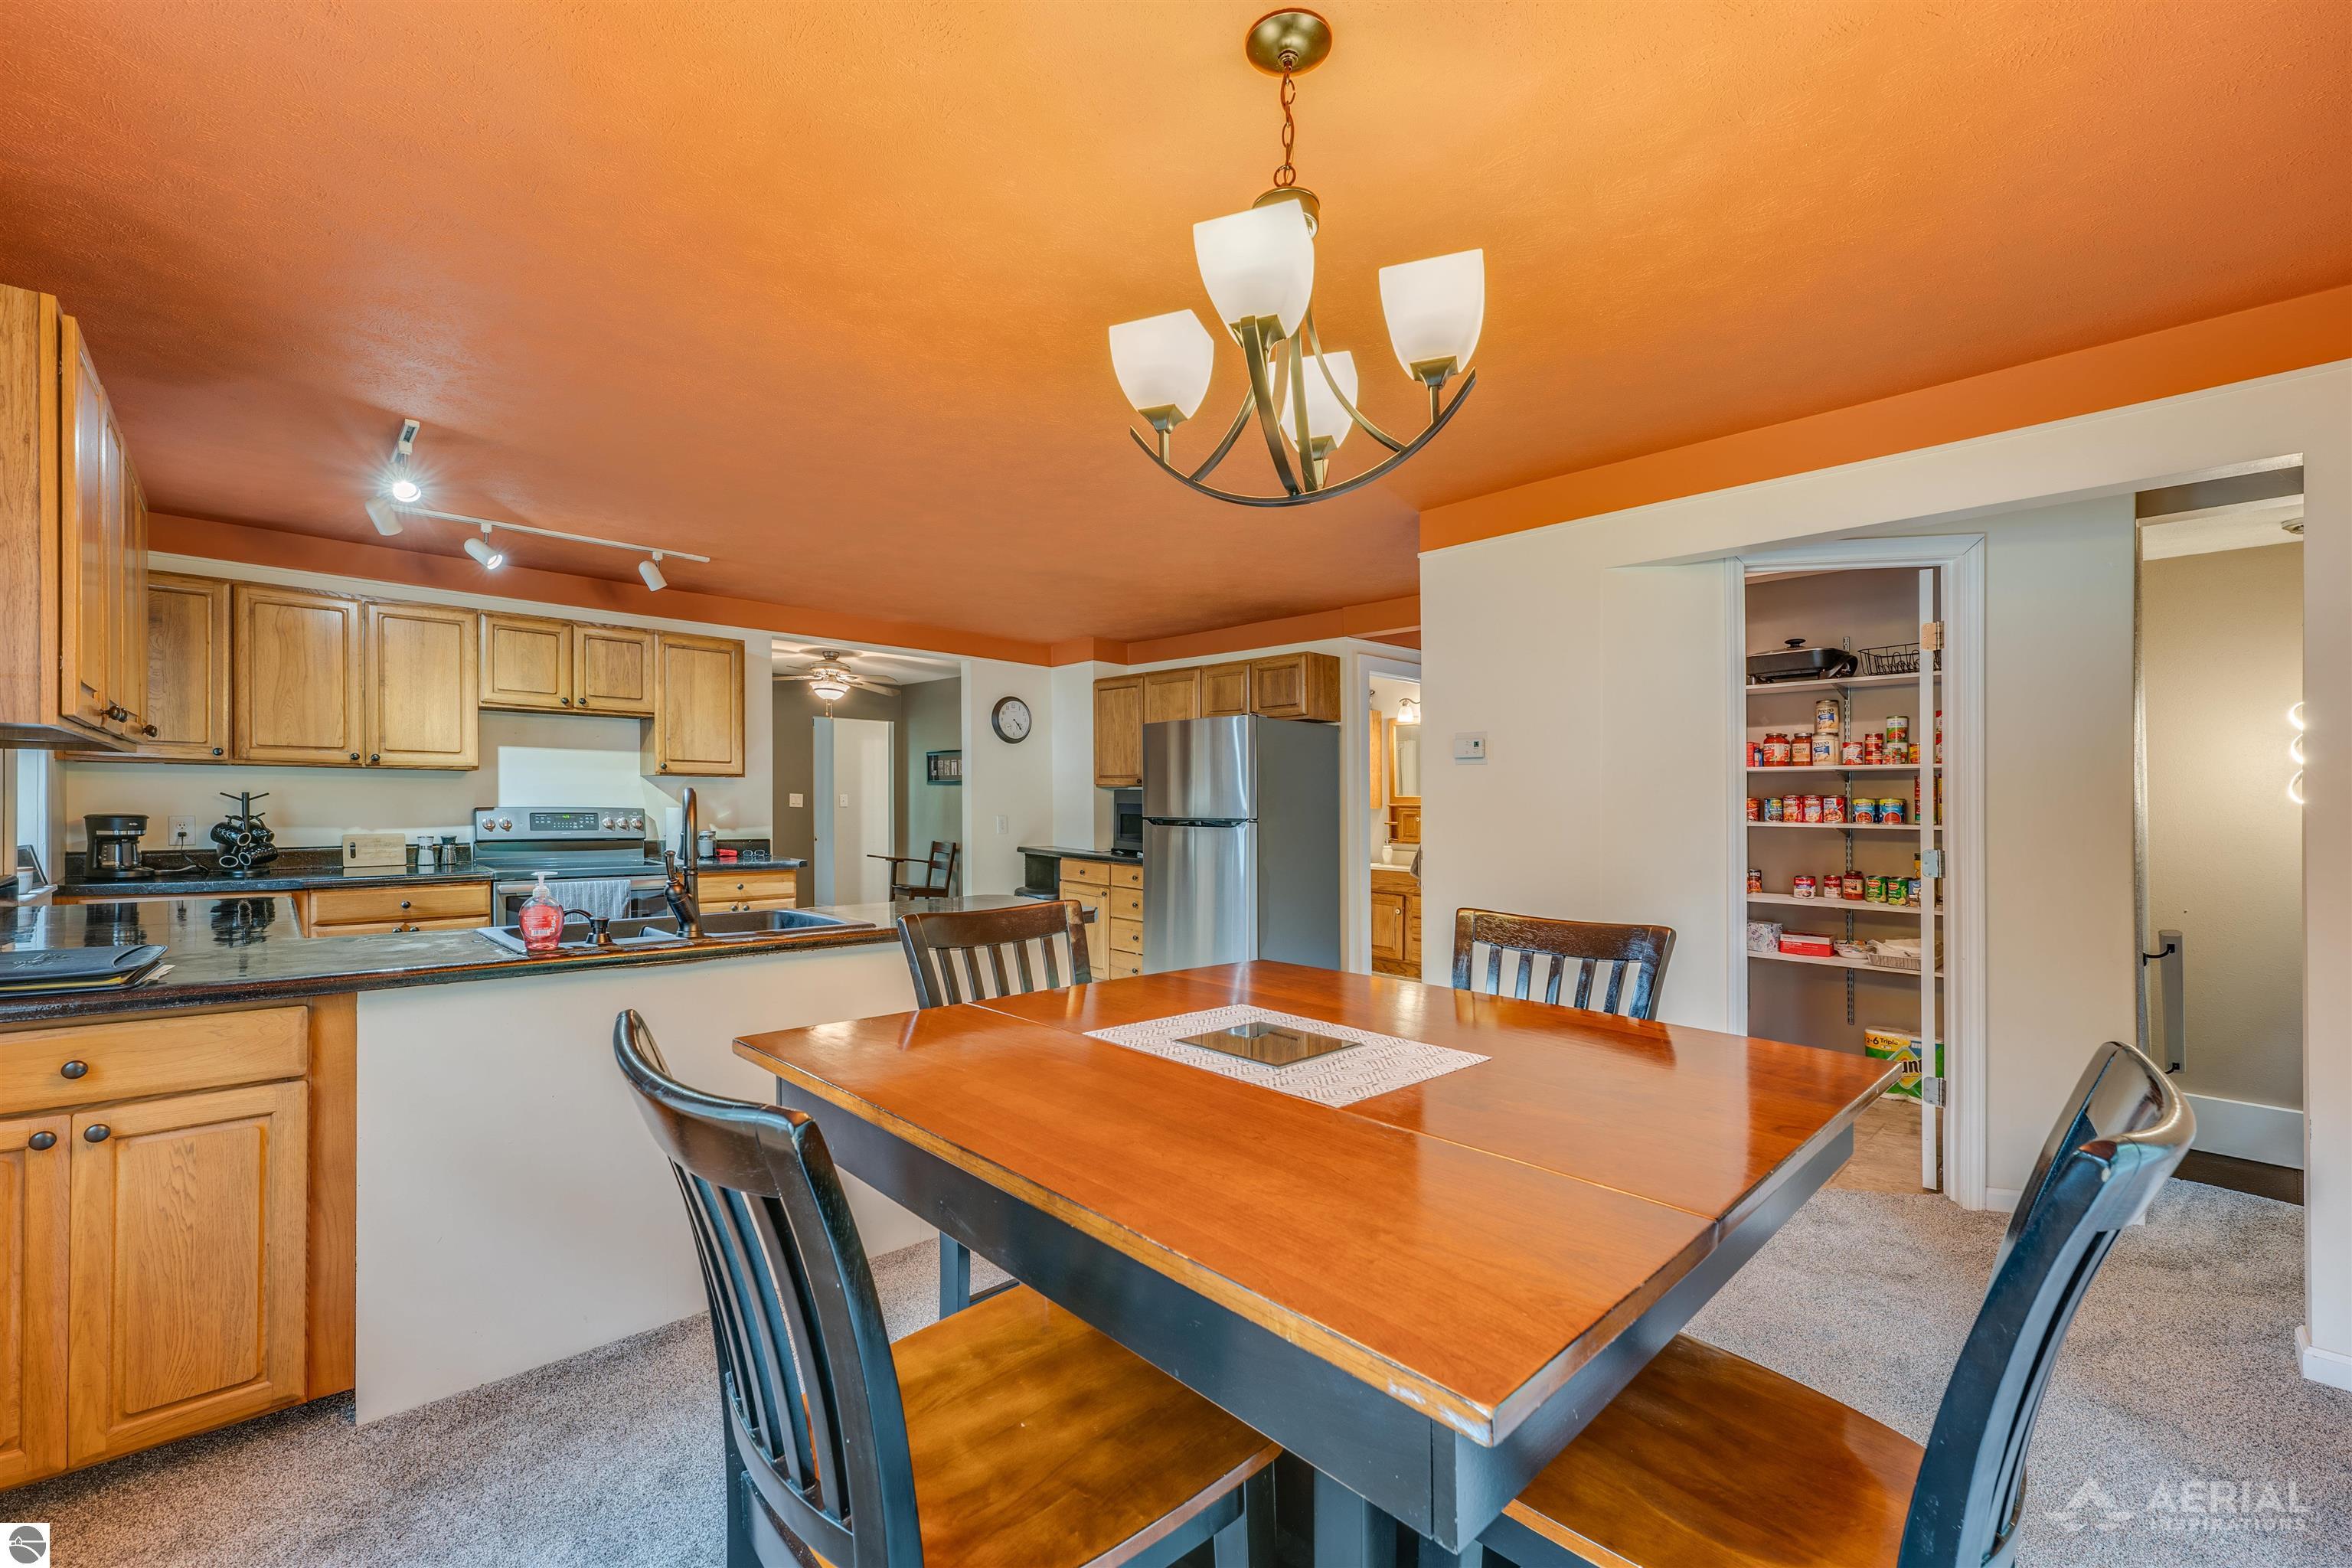
Kitchen and dining area with oak cabinets, a large wooden table, and an open pantry.
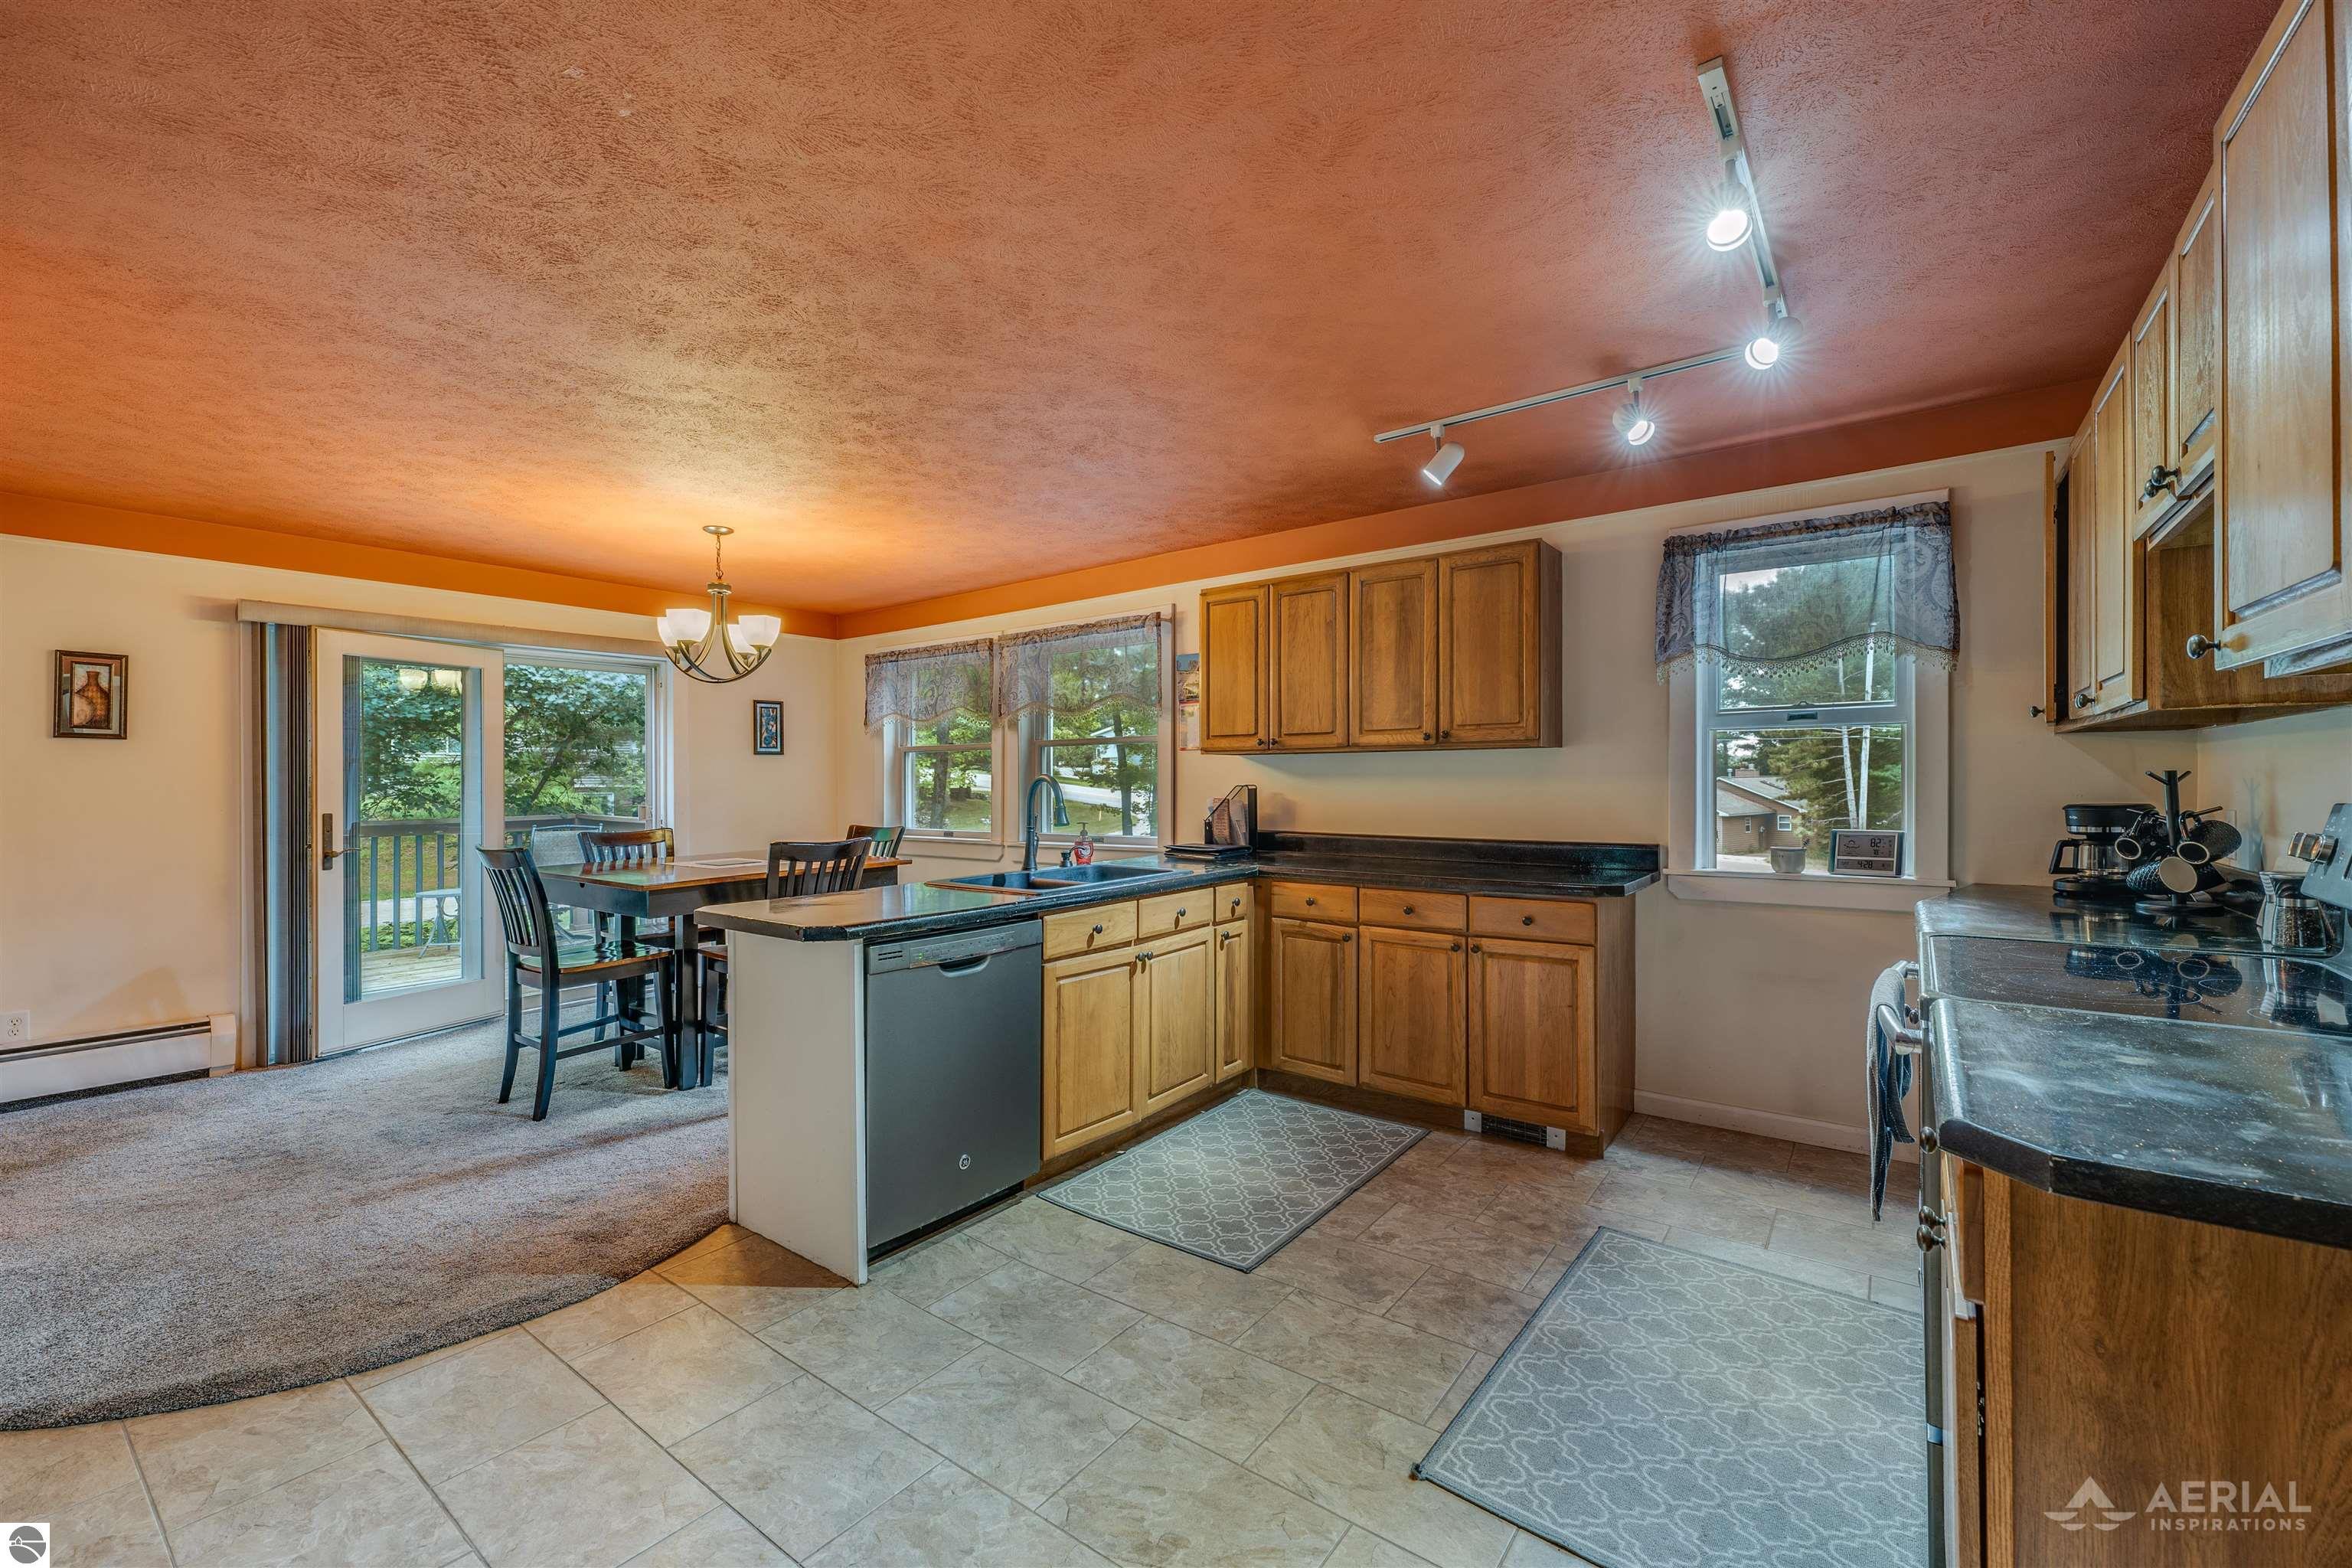
Kitchen with warm wood cabinets, dark countertops, a central sink, and dining area beside a deck door.
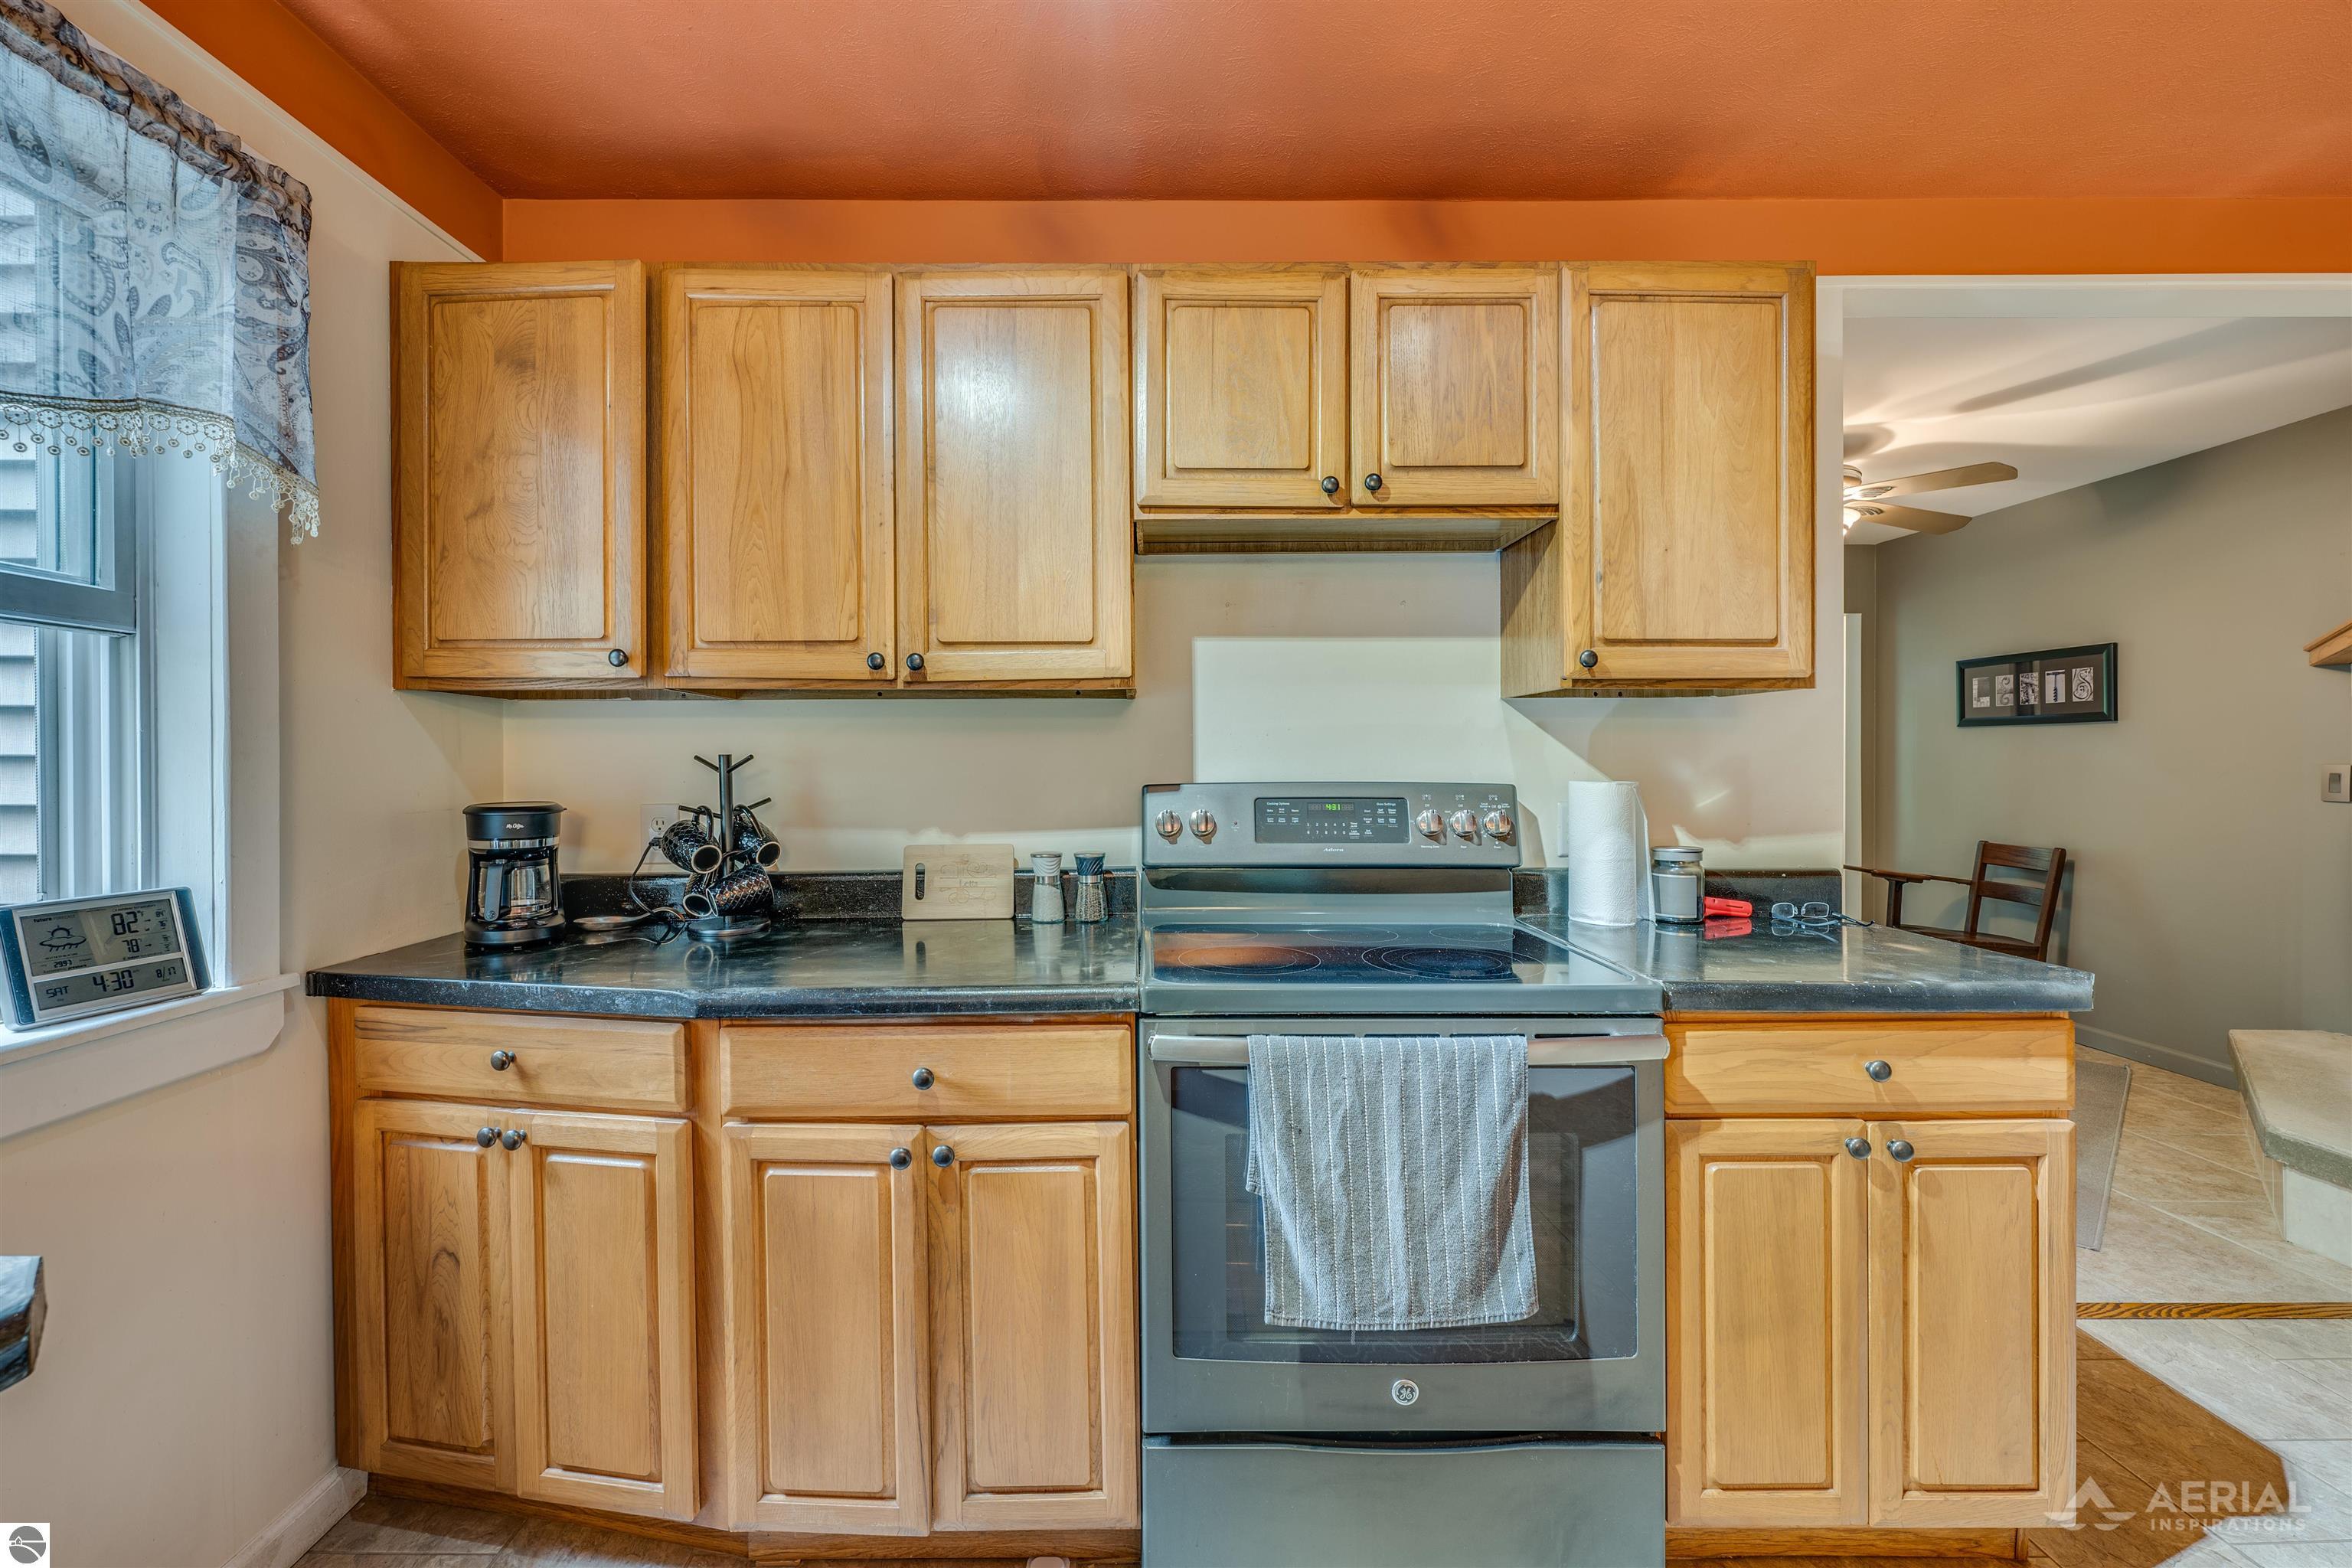
Kitchen with light wood cabinets, dark countertops, and a stainless steel range.
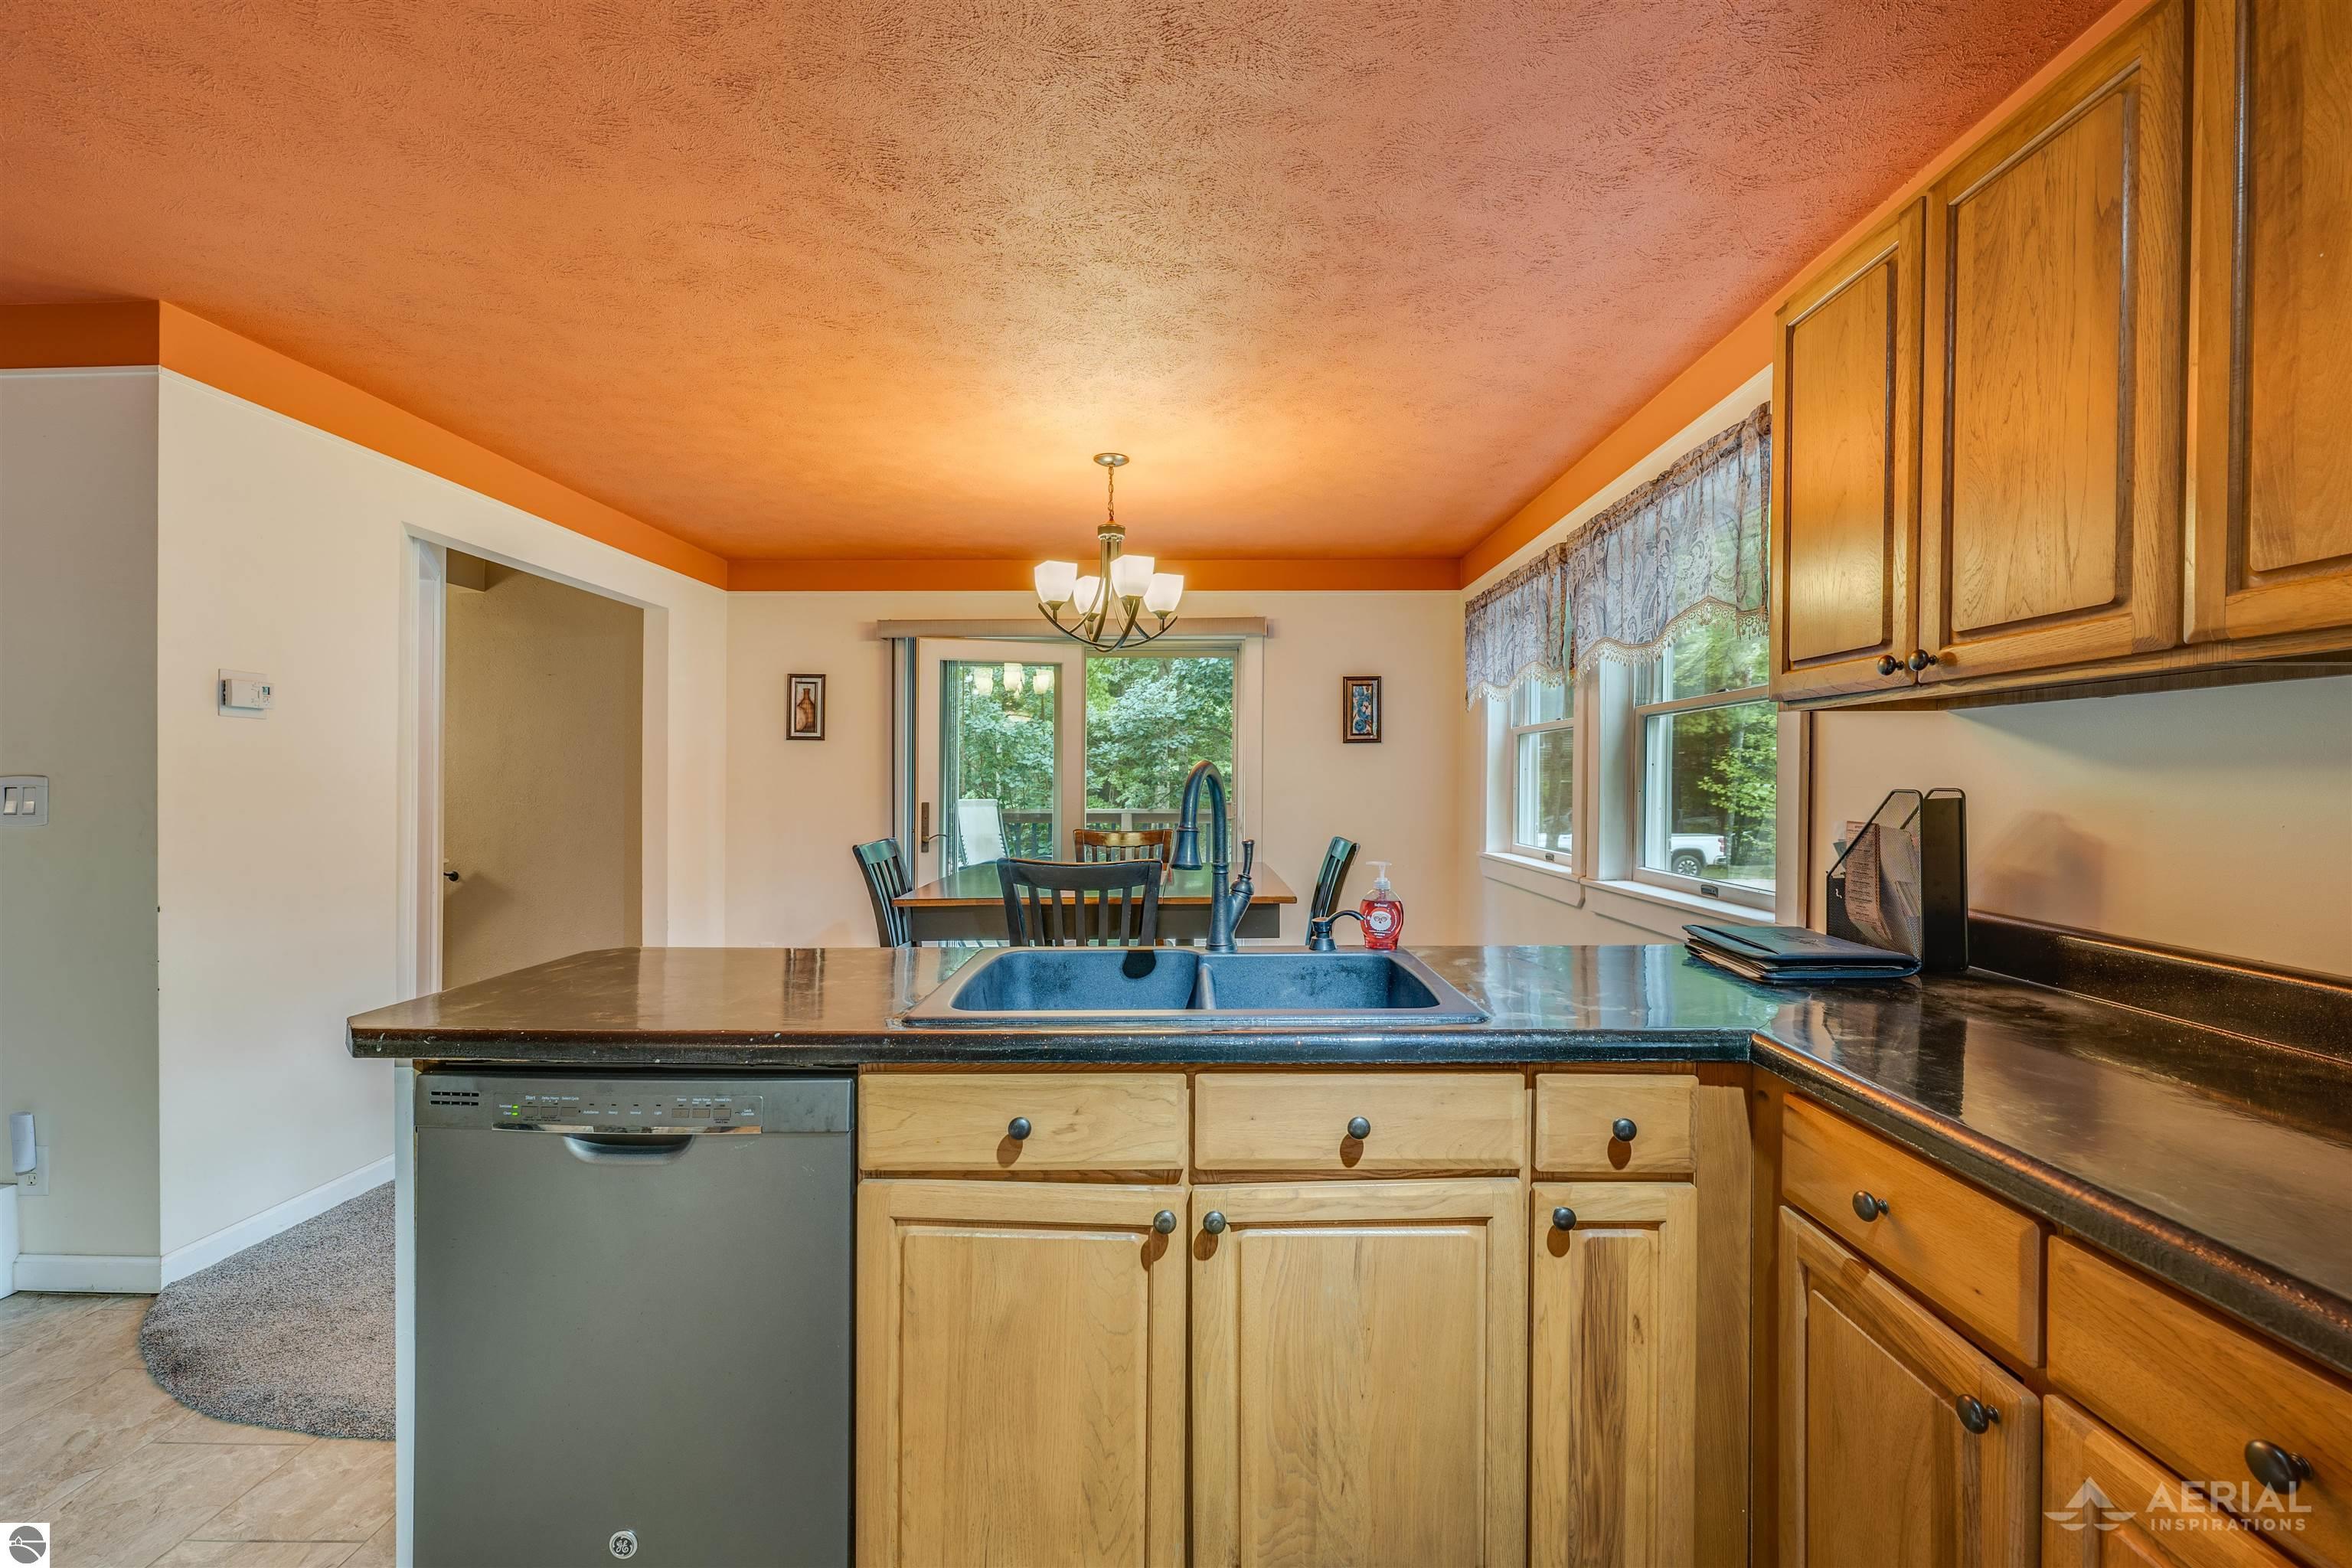
Kitchen with honey-colored cabinets and dark countertops opening onto a dining area.
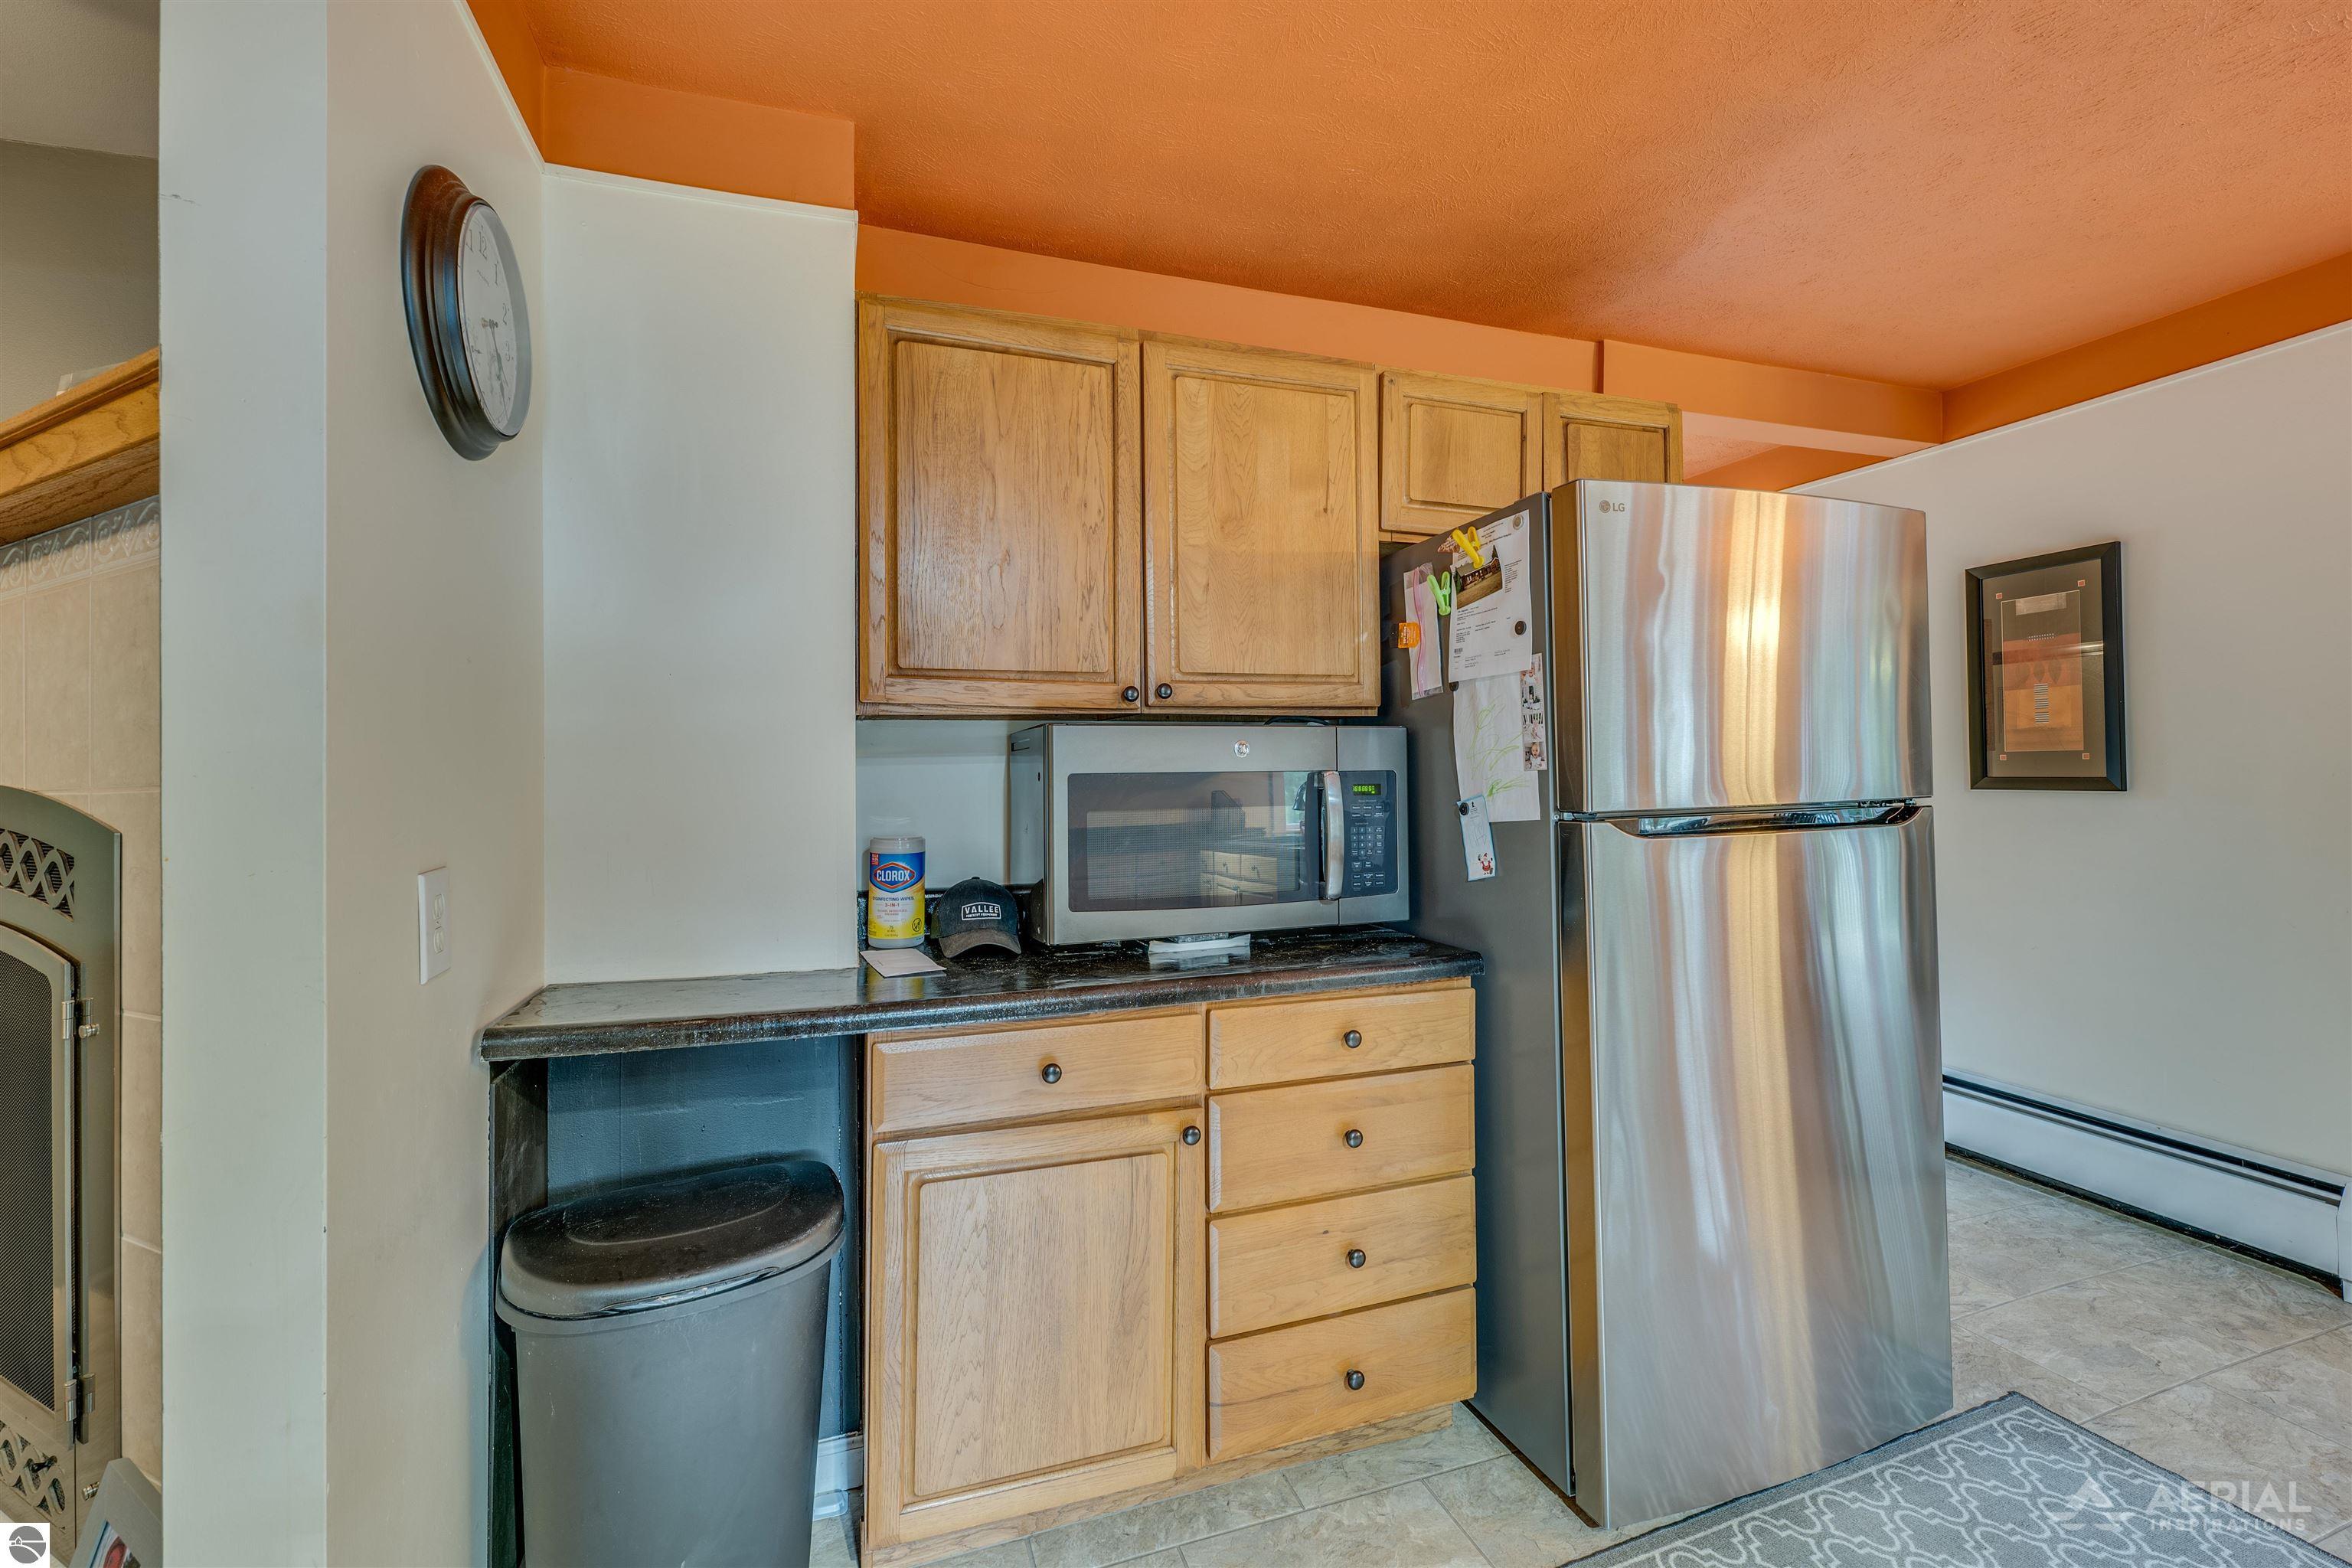
Kitchen with light wood cabinetry, stainless-steel appliances, dark countertops, and an orange ceiling.
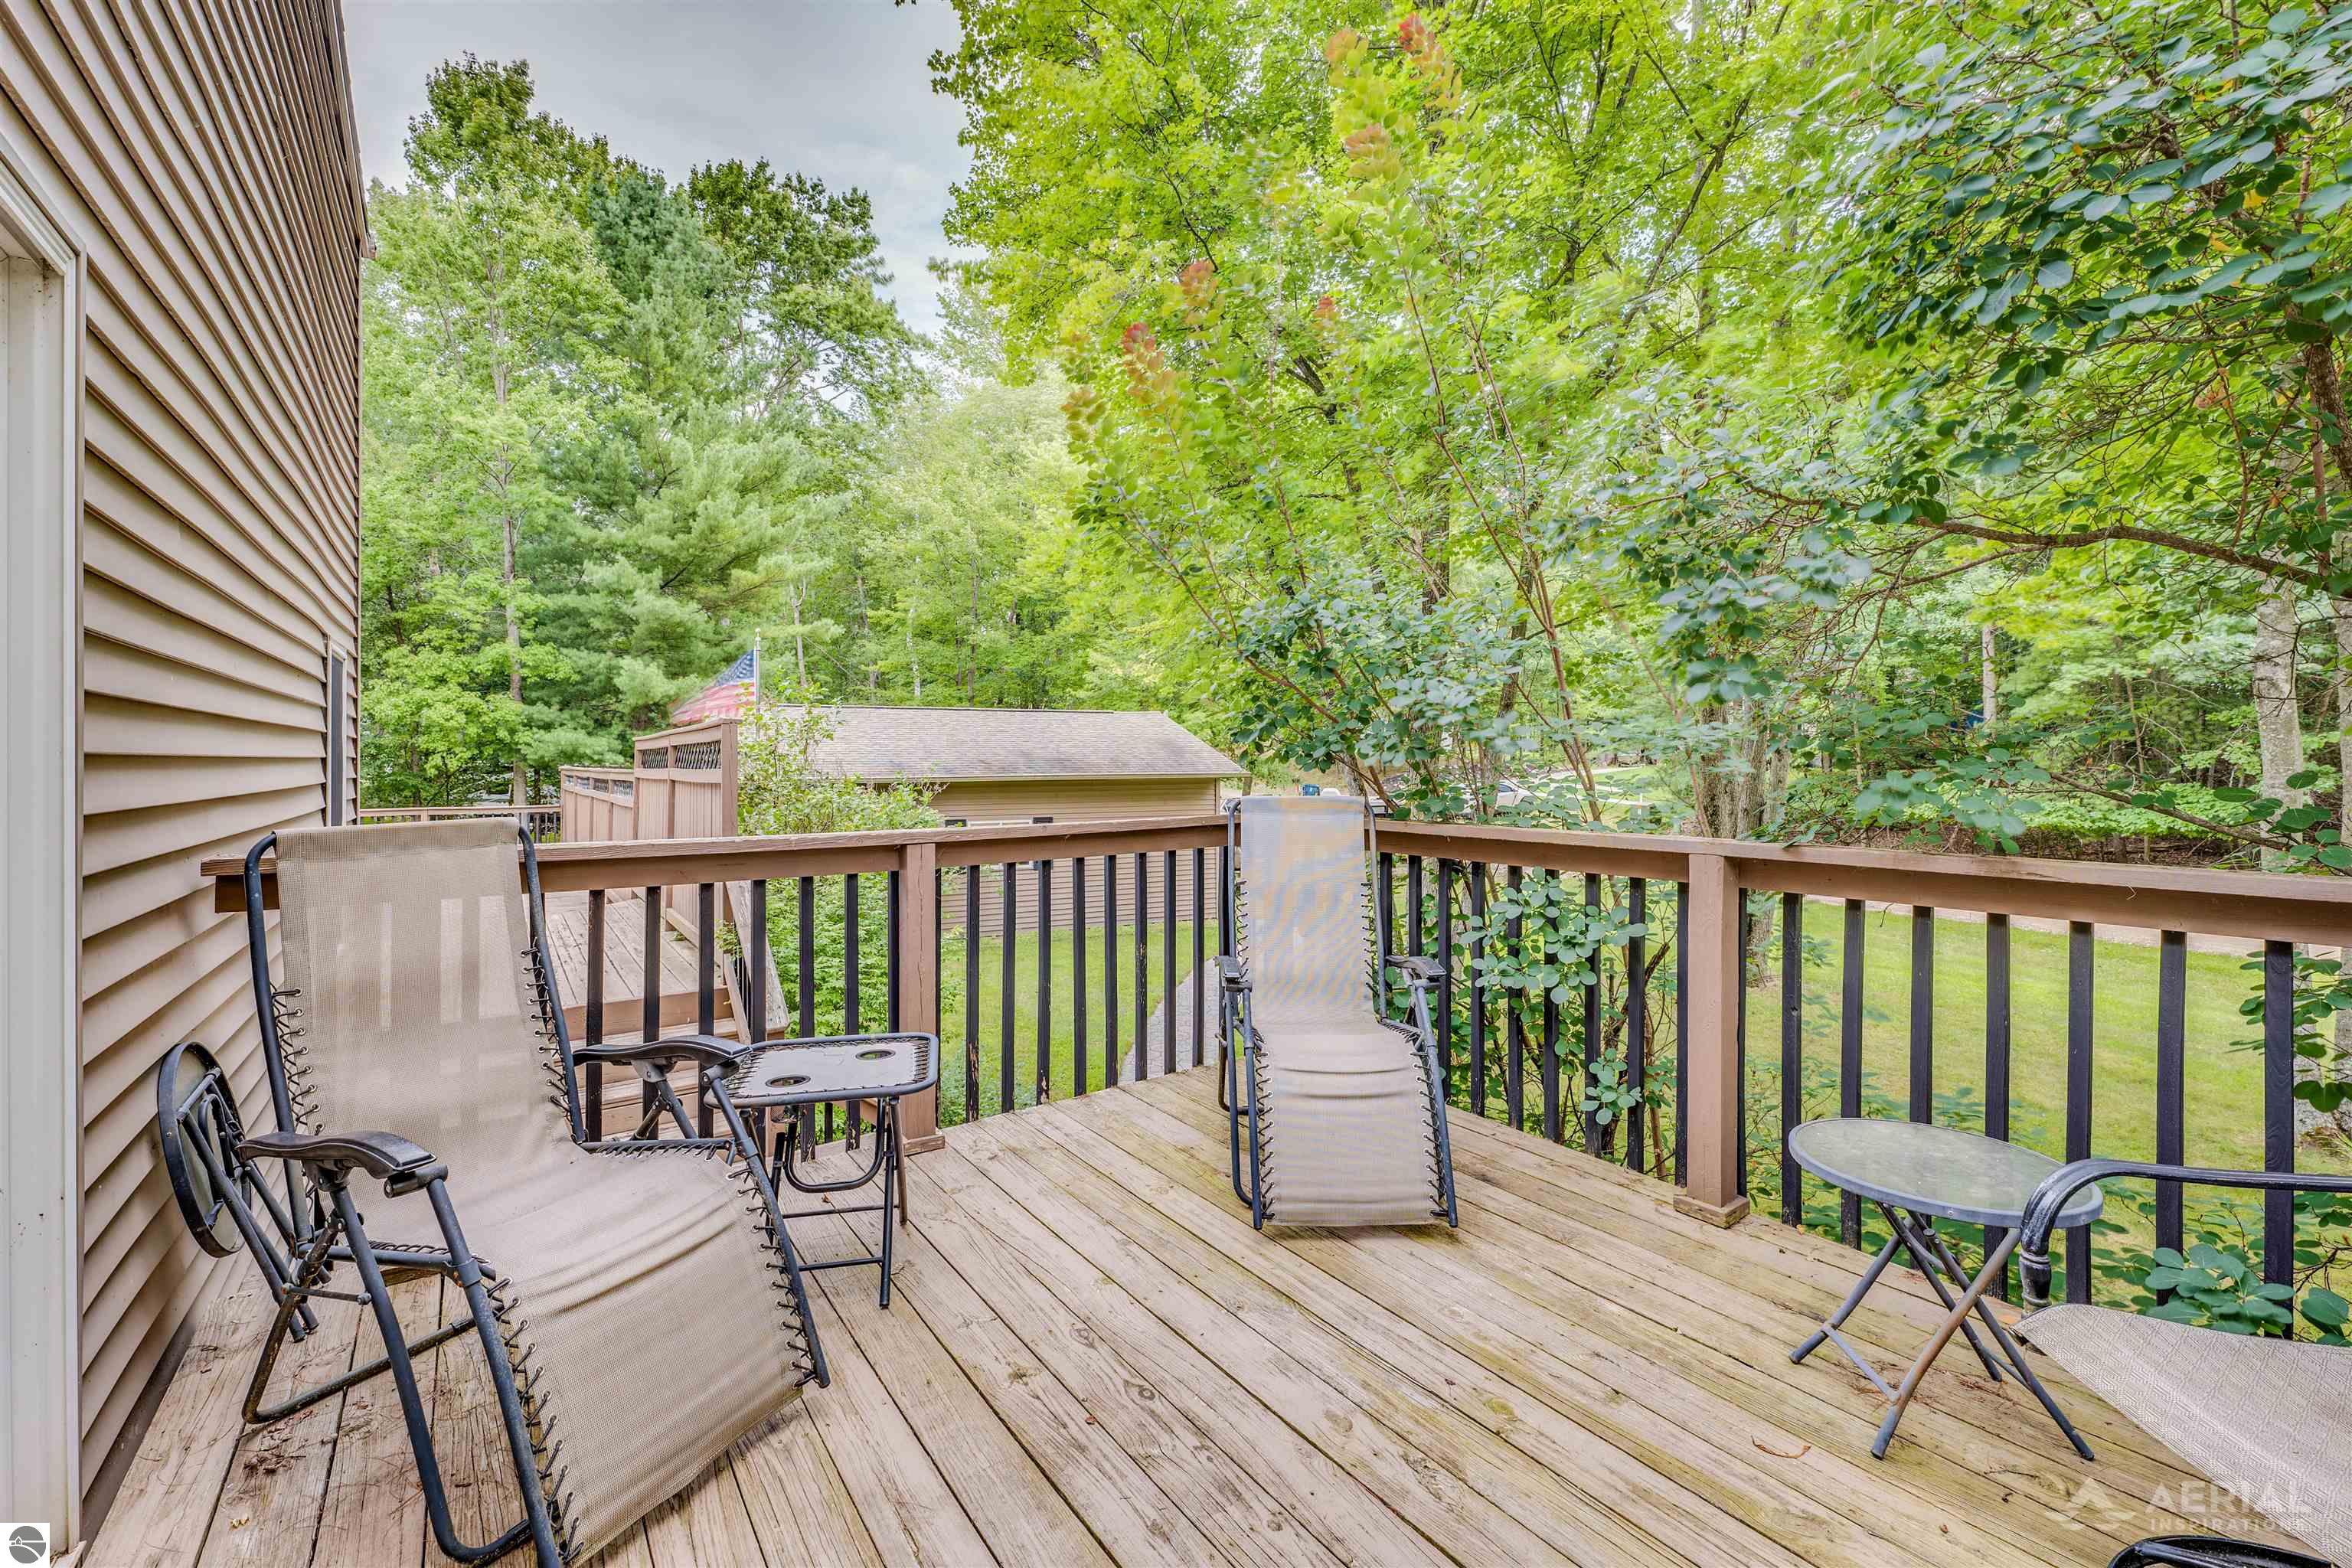
Wooden deck furnished with lounge chairs, overlooking a leafy yard.
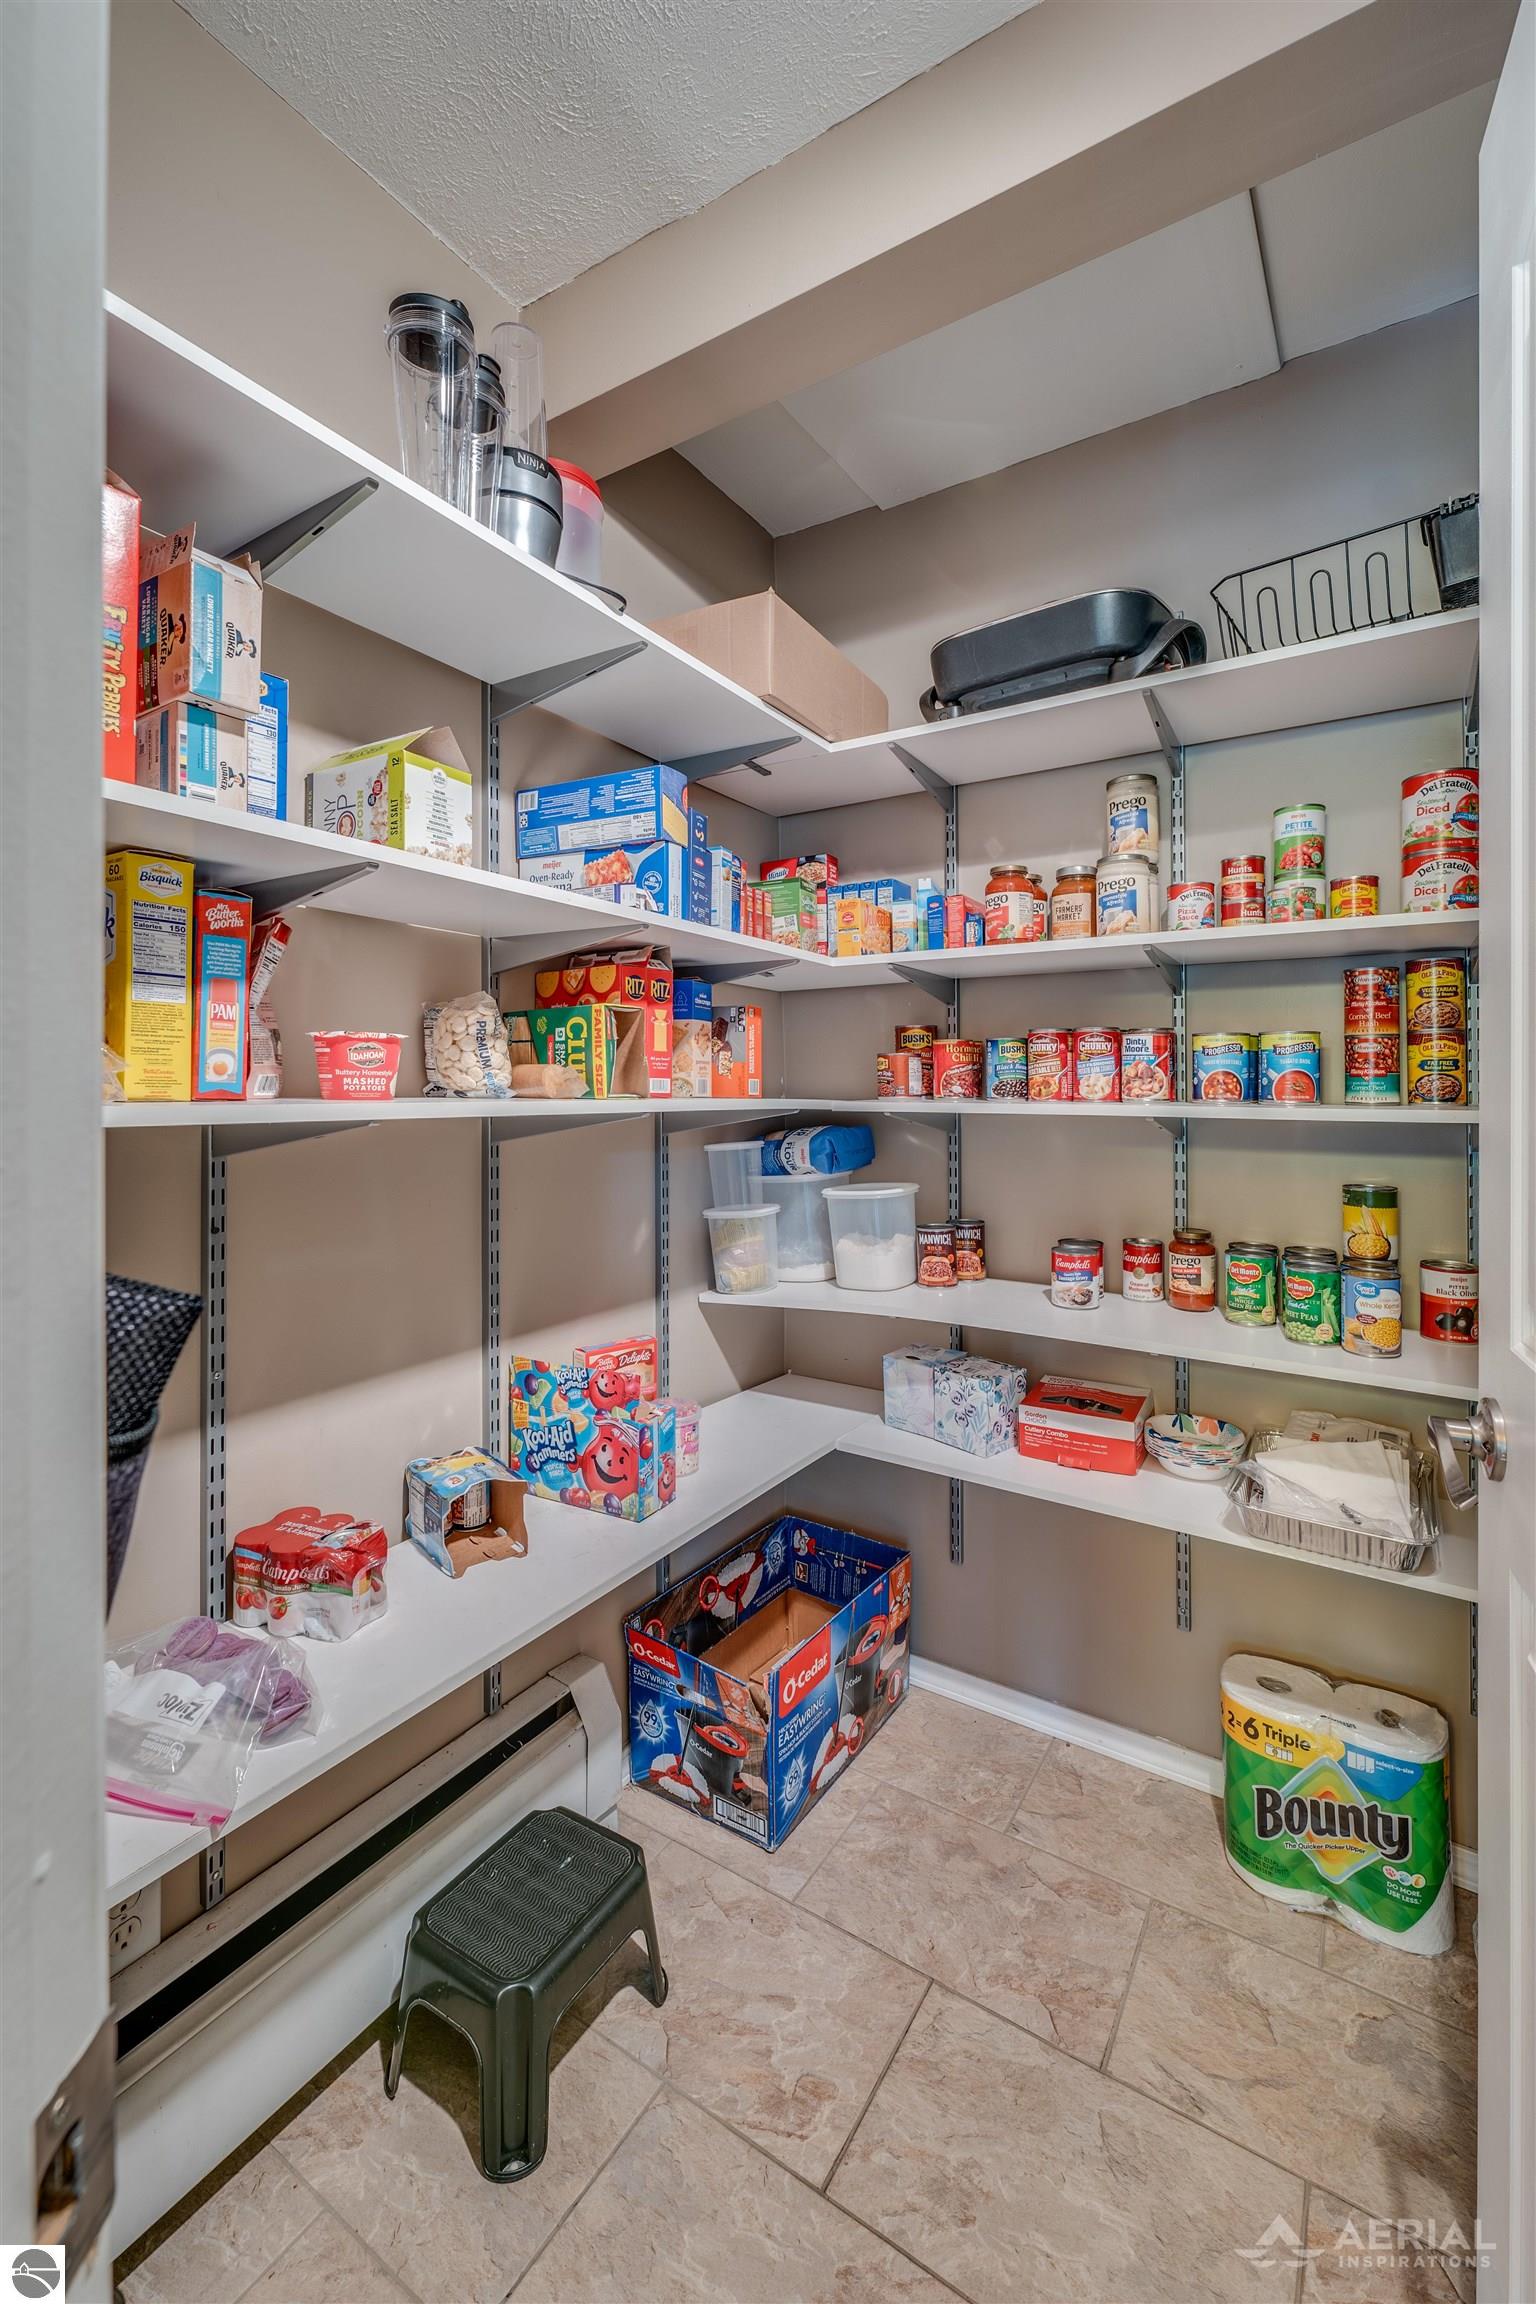
Walk-in pantry with wraparound shelves stocked with groceries, a Ninja blender, and paper towels.
Bathroom with a frosted-glass shower enclosure, toilet, and wooden vanity.
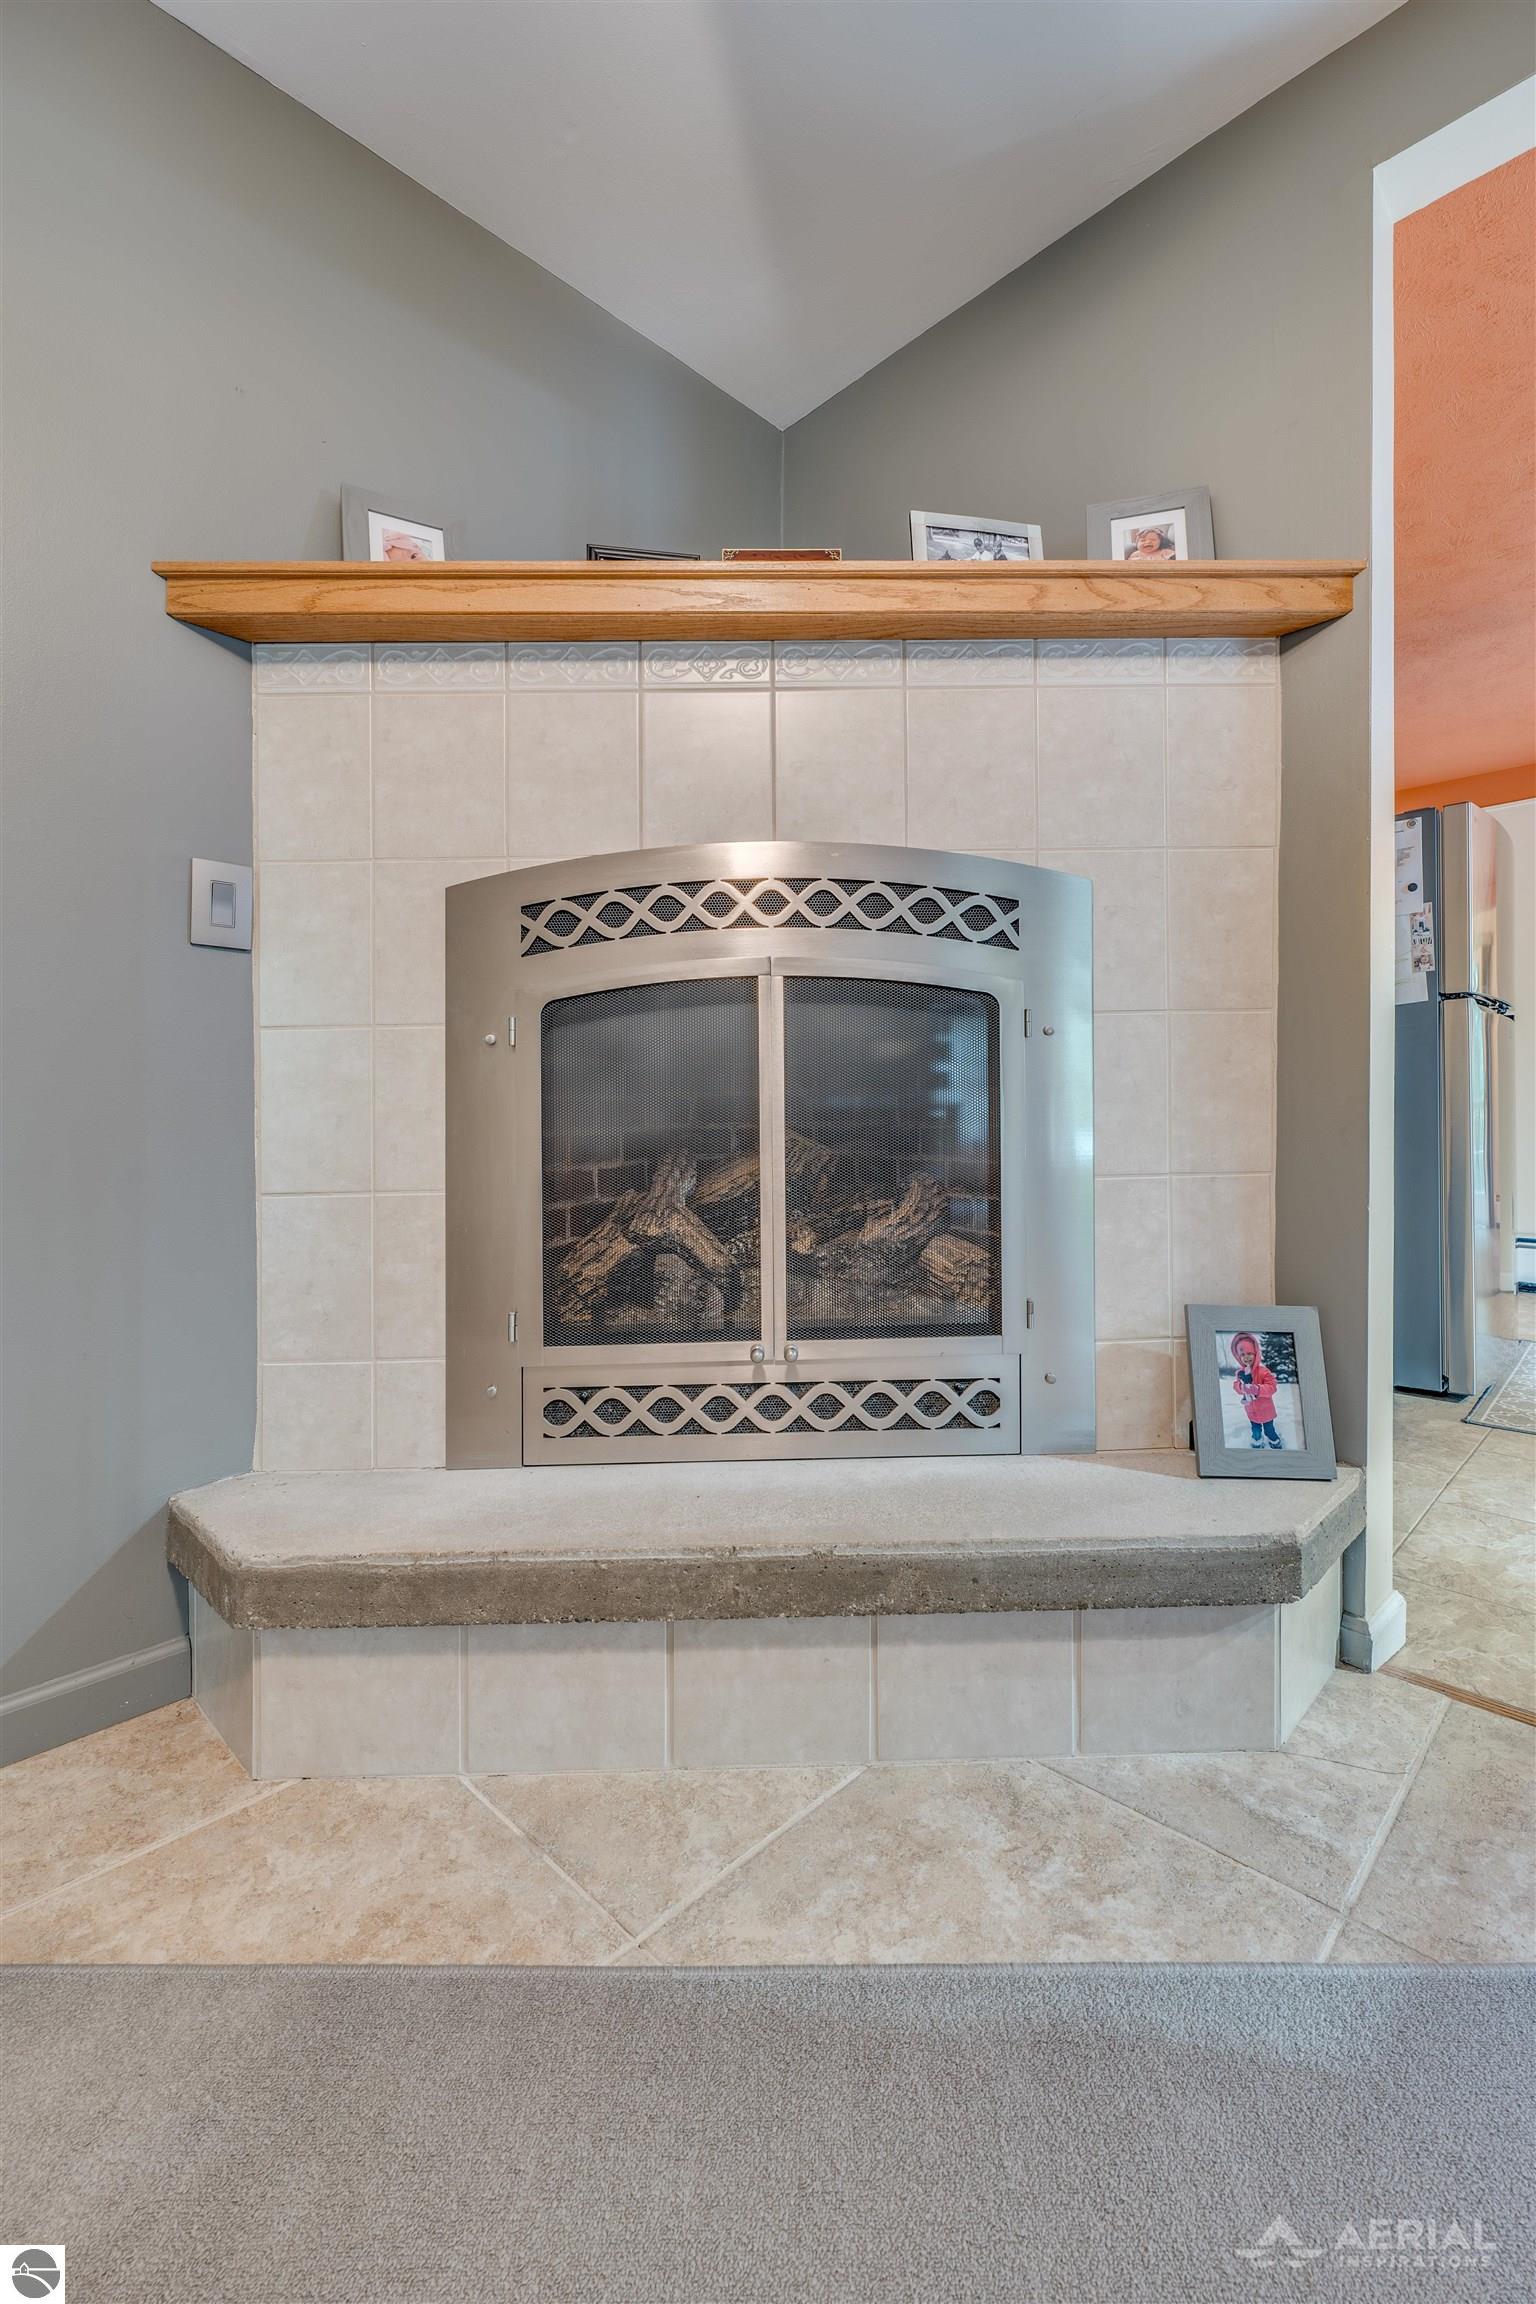
Tiled fireplace with a decorative metal screen, raised hearth, and broad wooden mantel.
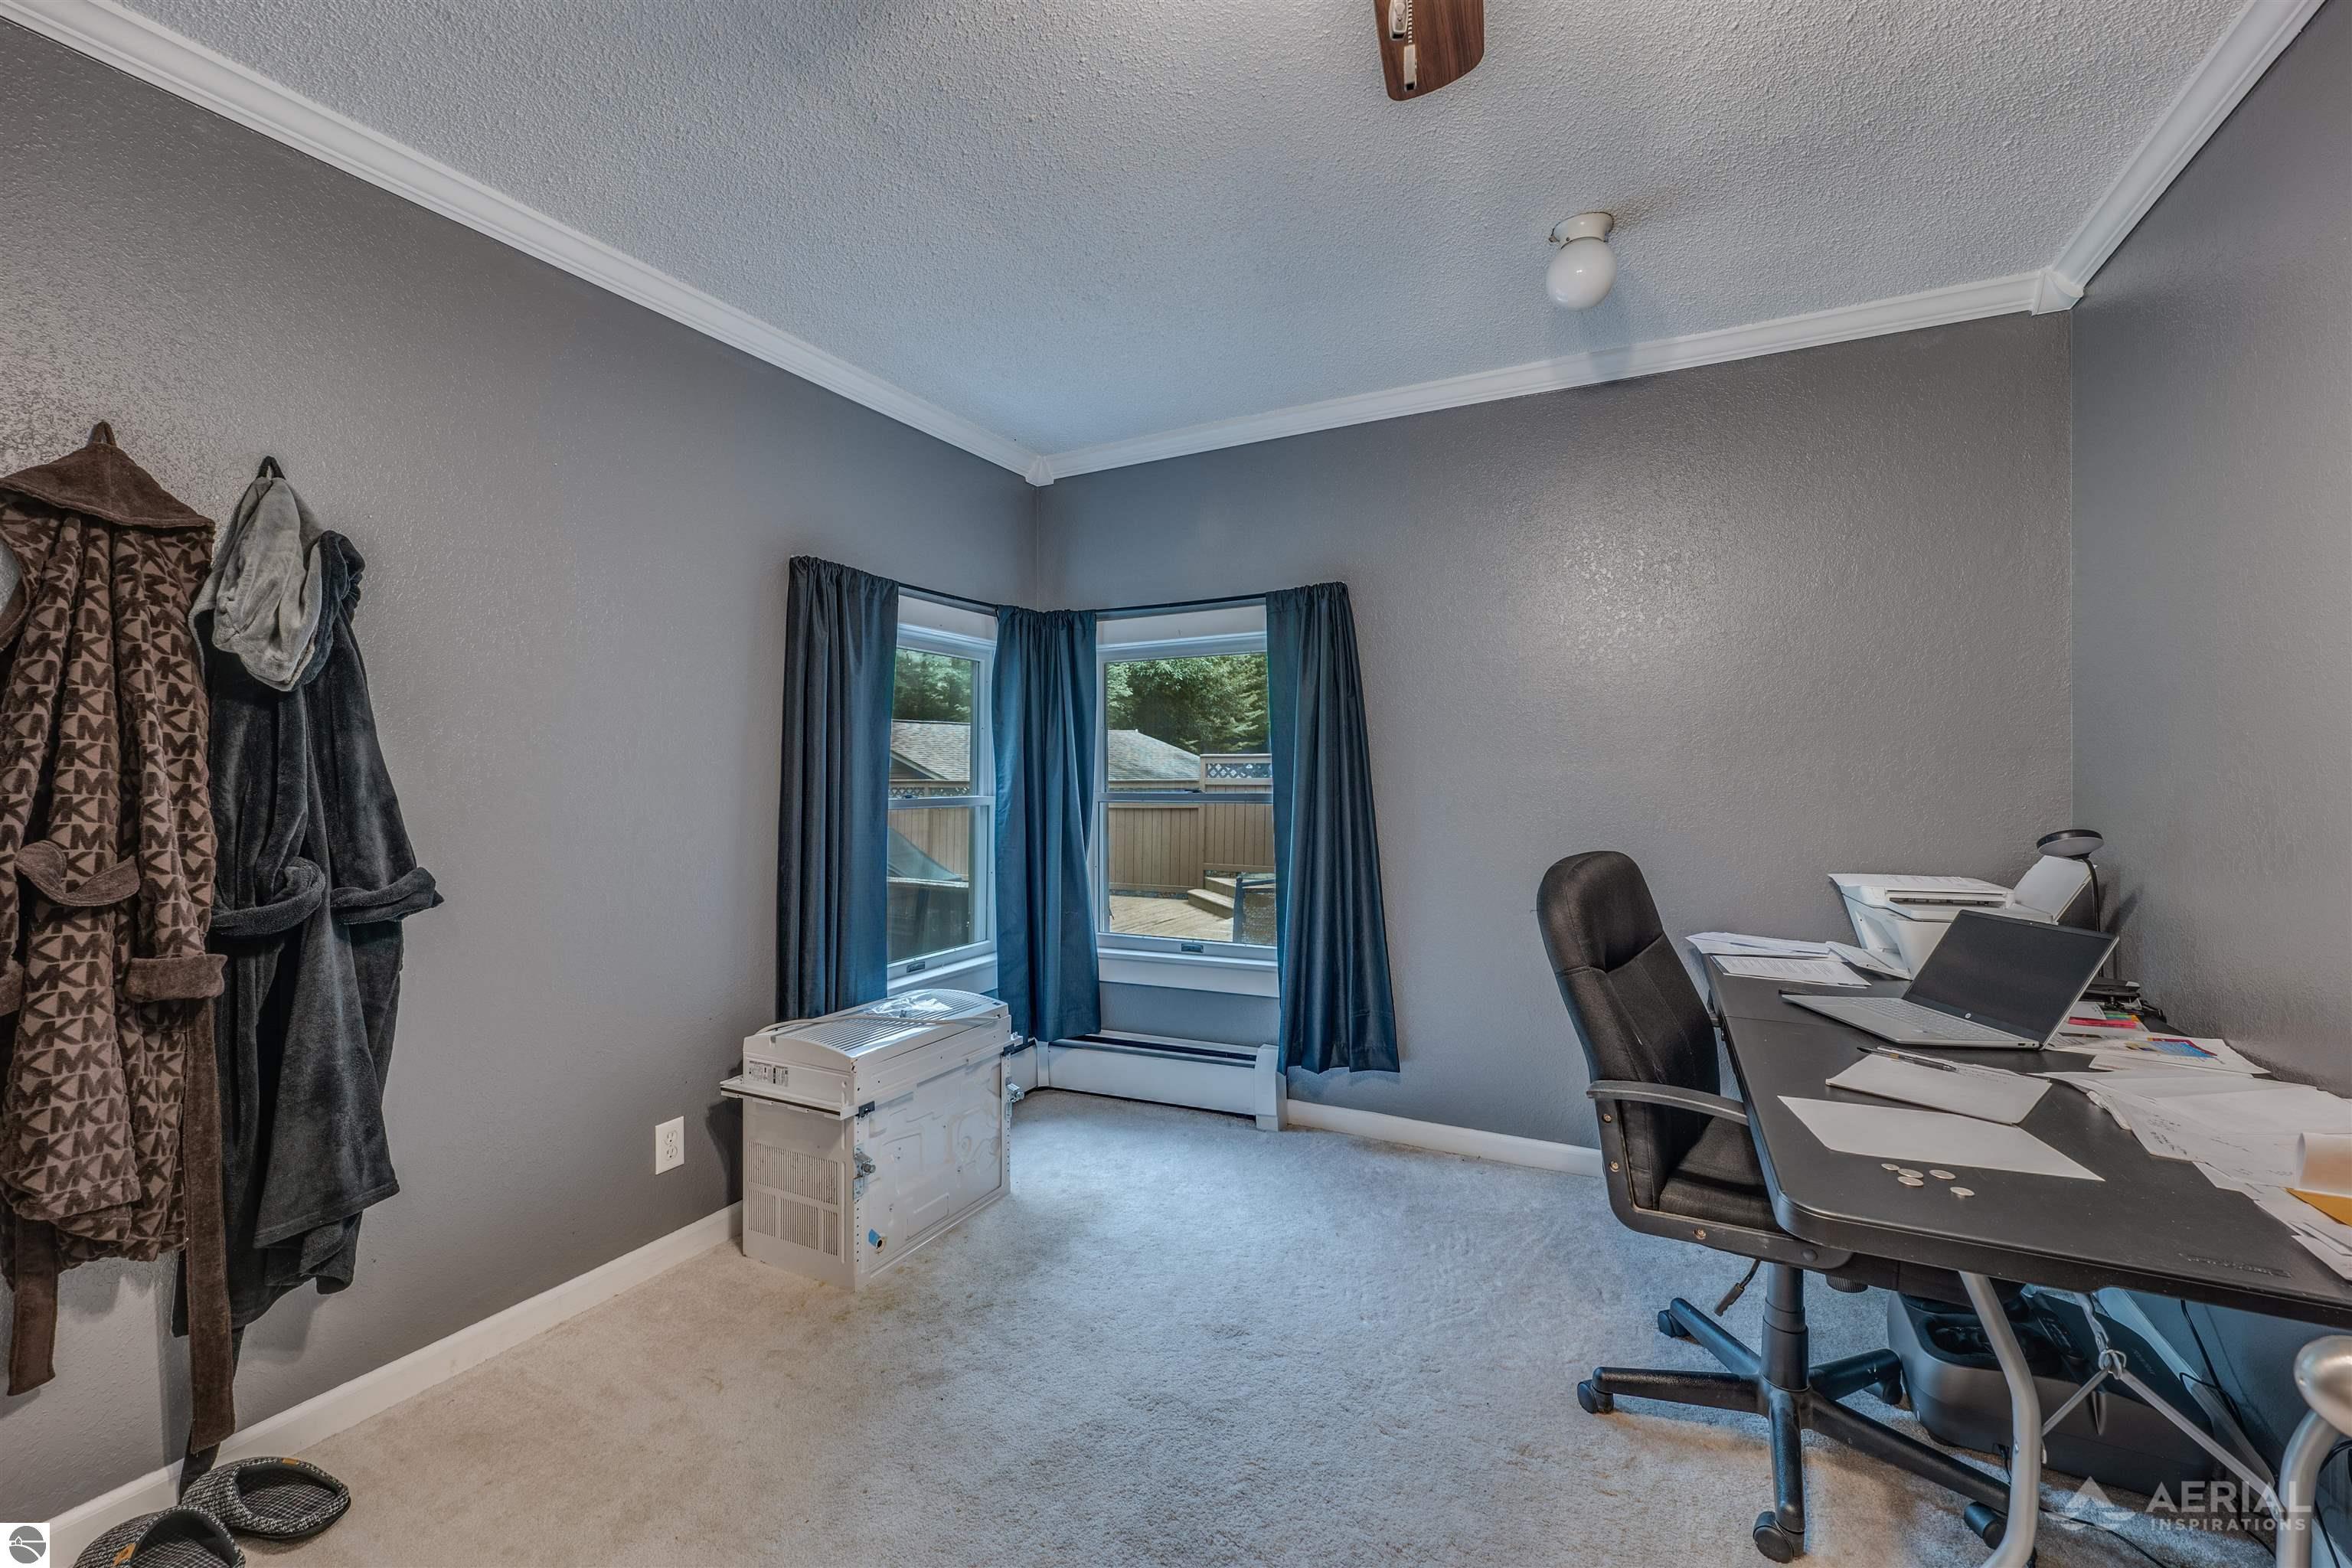
Home office with a desk and laptop, blue-curtained corner windows, and portable air conditioner.
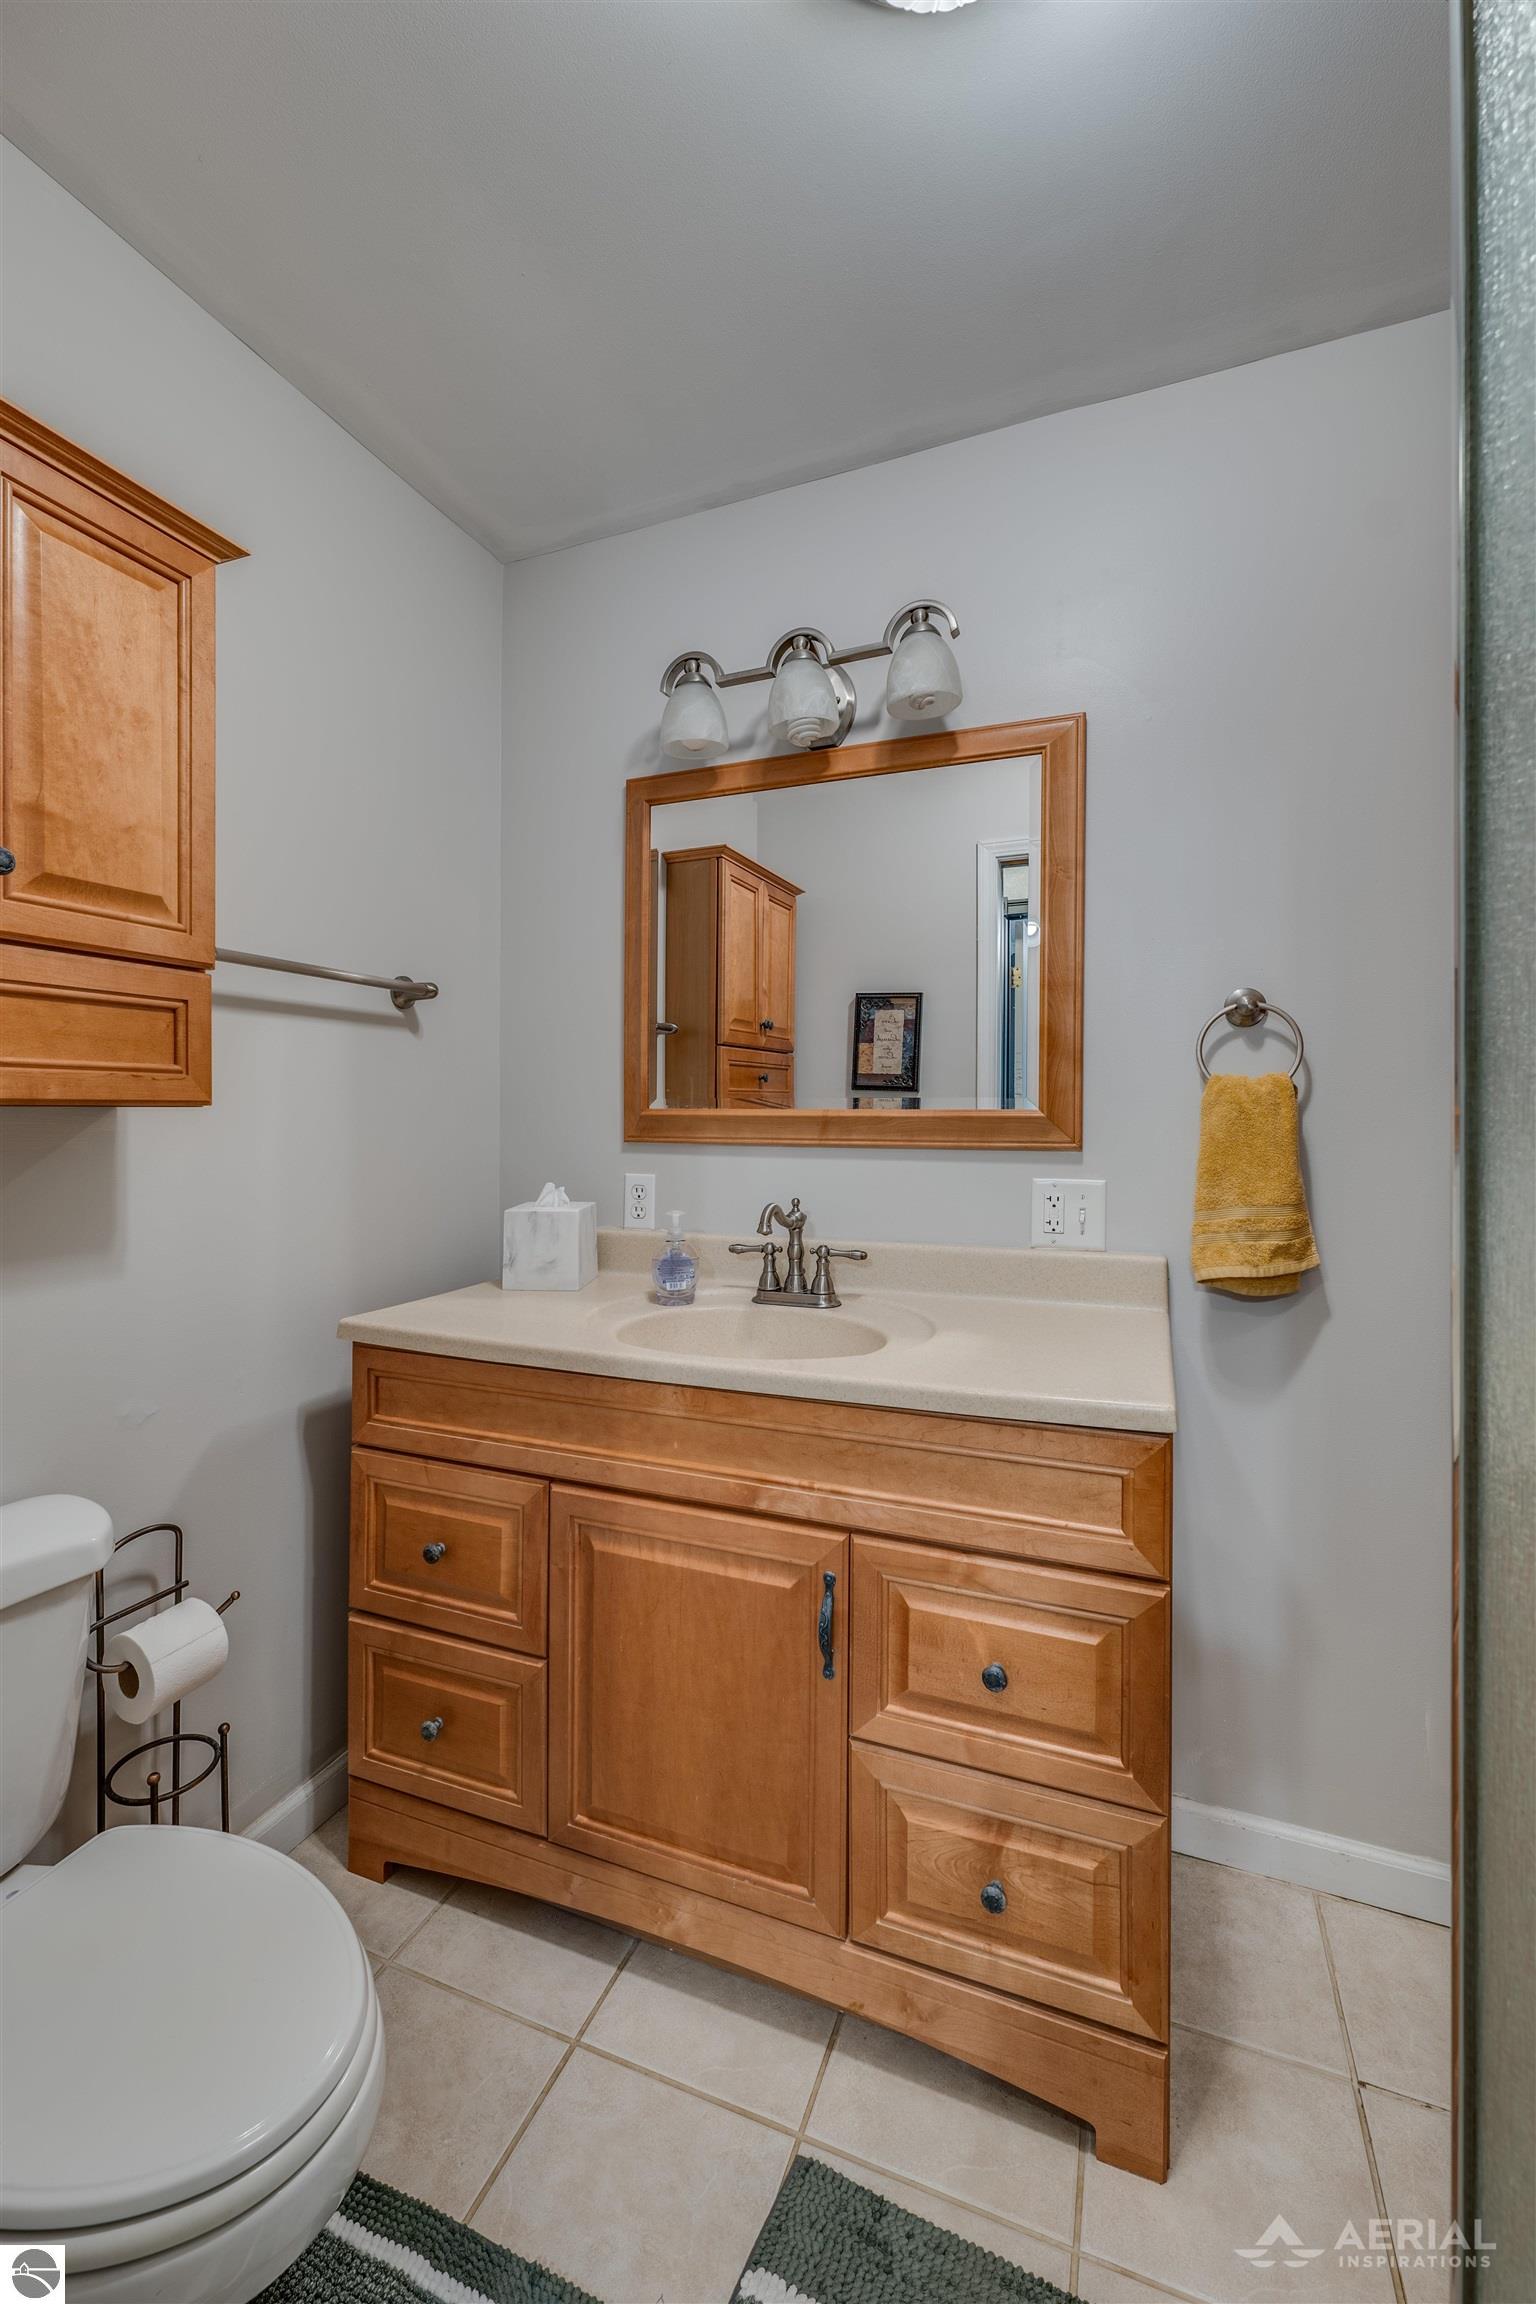
Bathroom with a honey-colored wood vanity, cream countertop, framed mirror, and tiled floor.
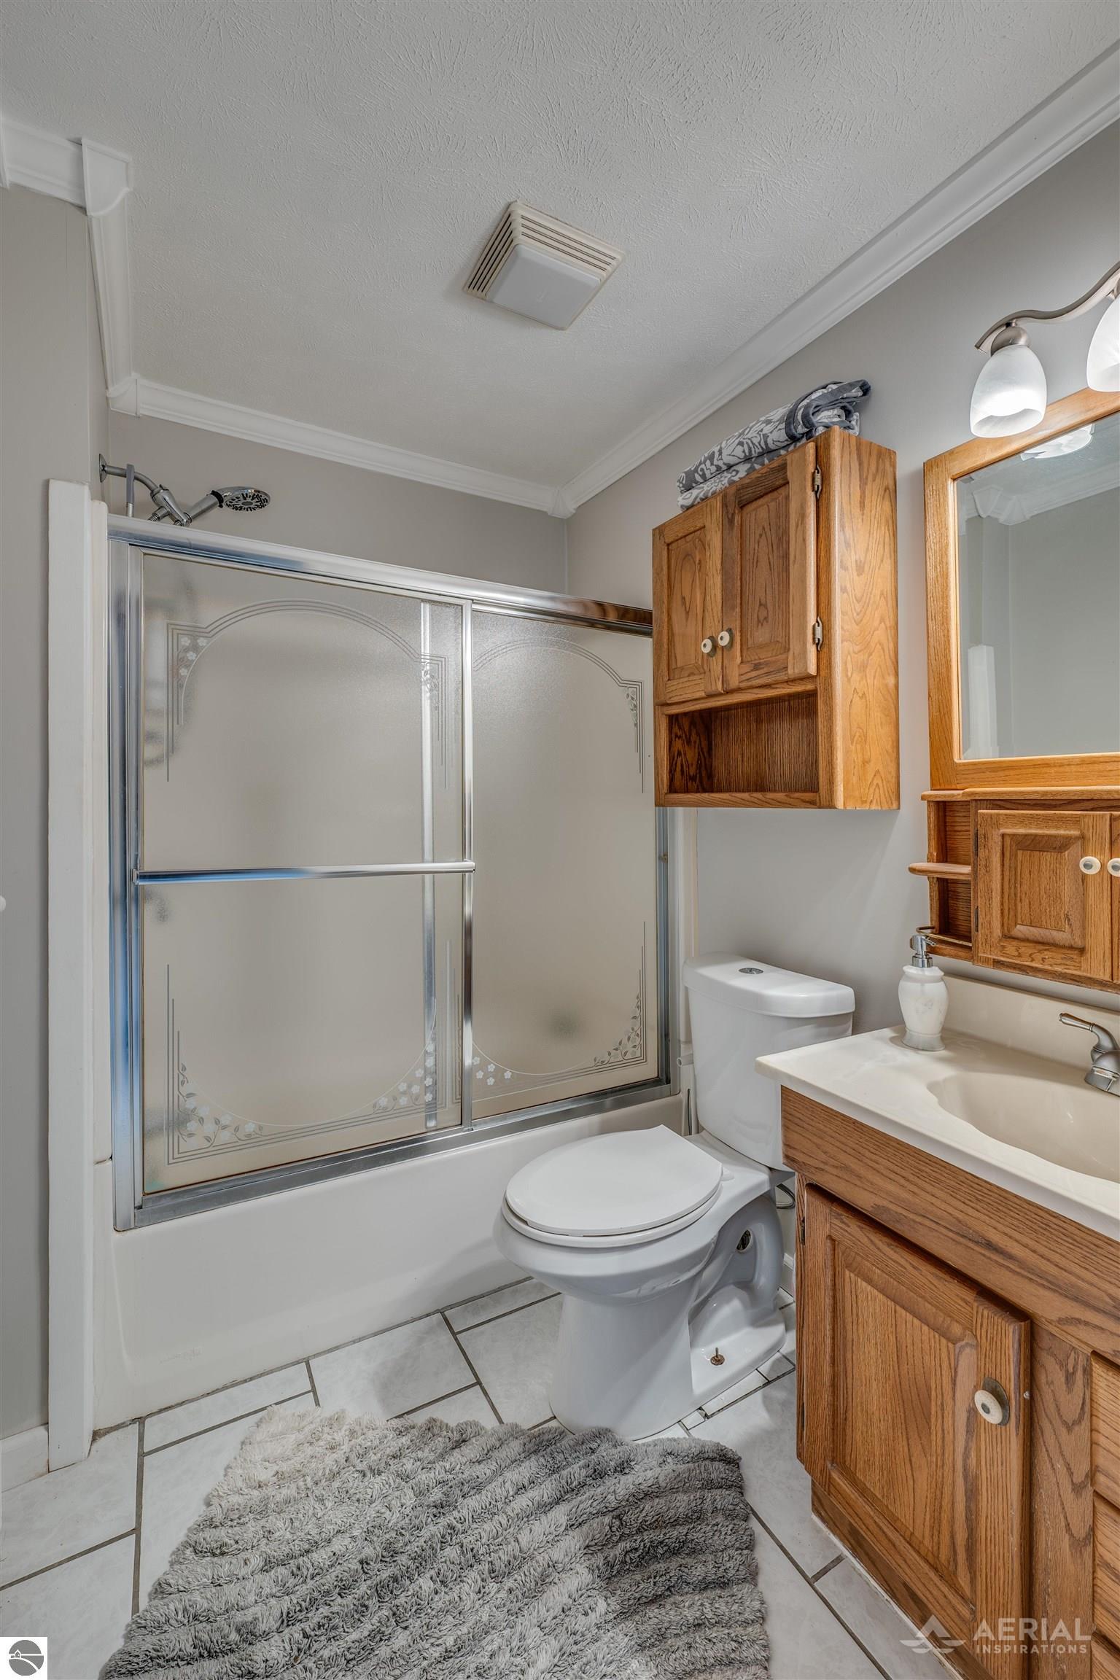
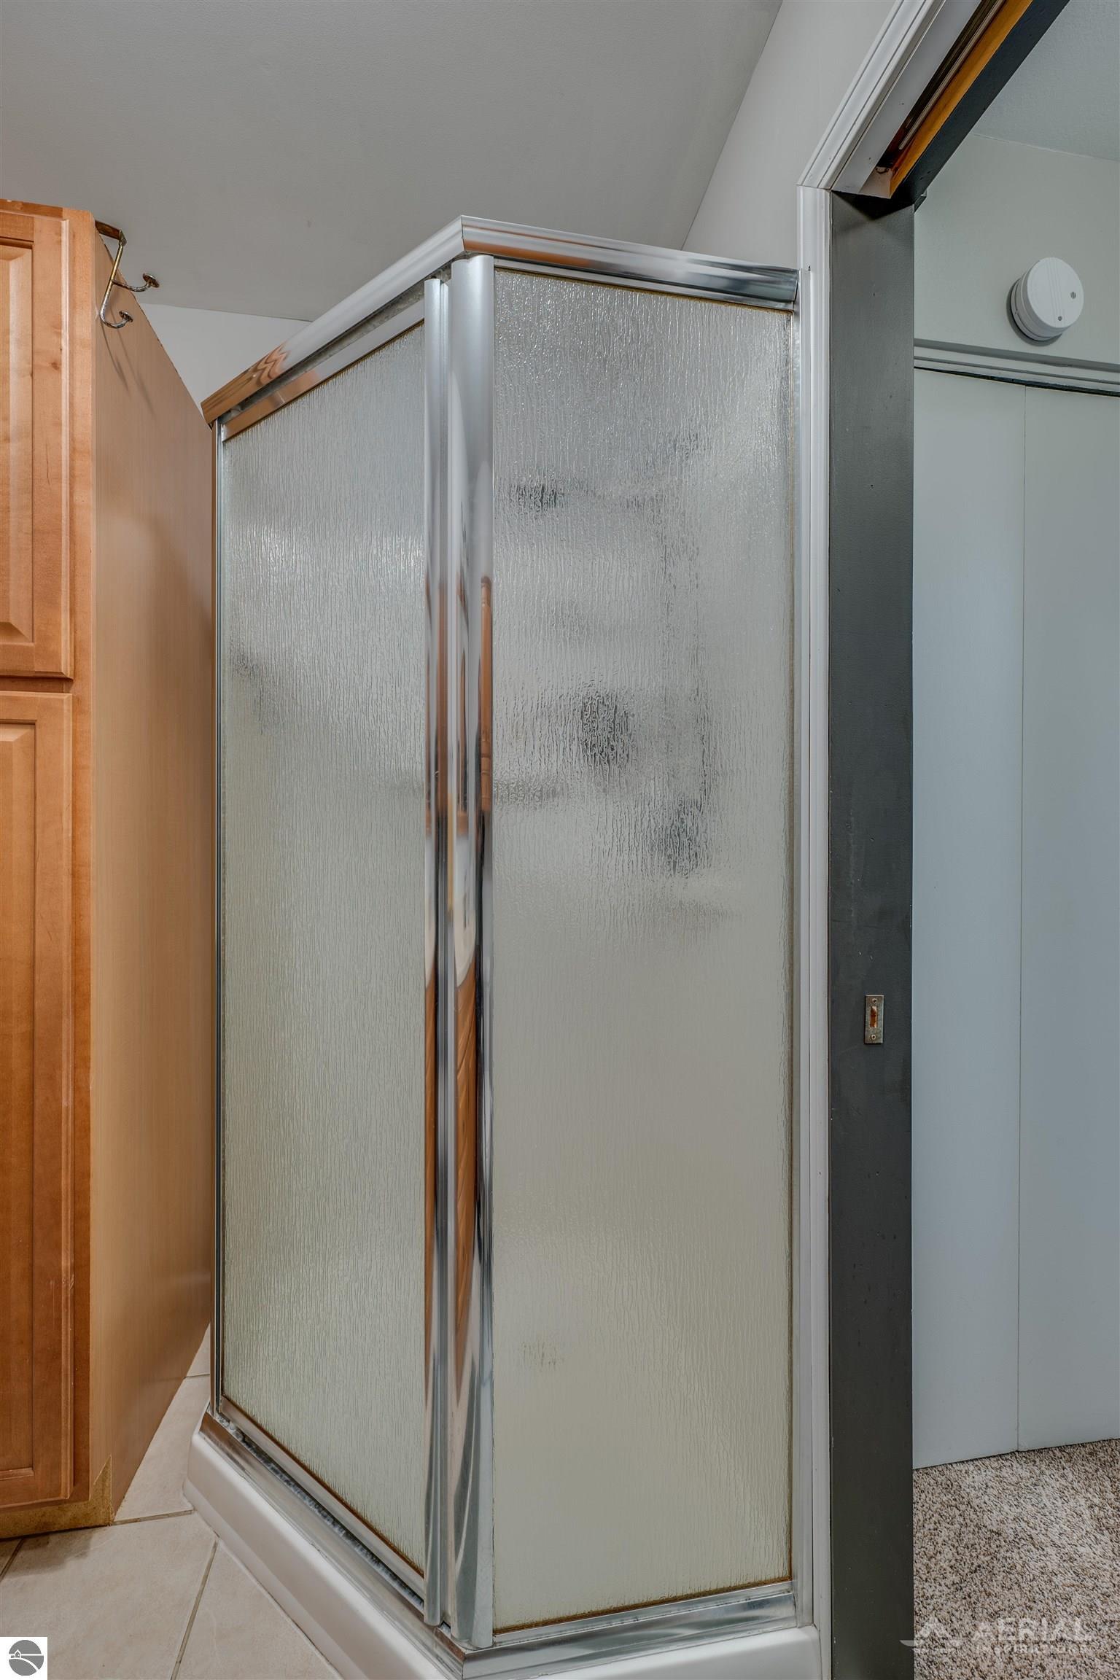
Bathroom shower with frosted-glass panels, chrome framing, and a wooden vanity.
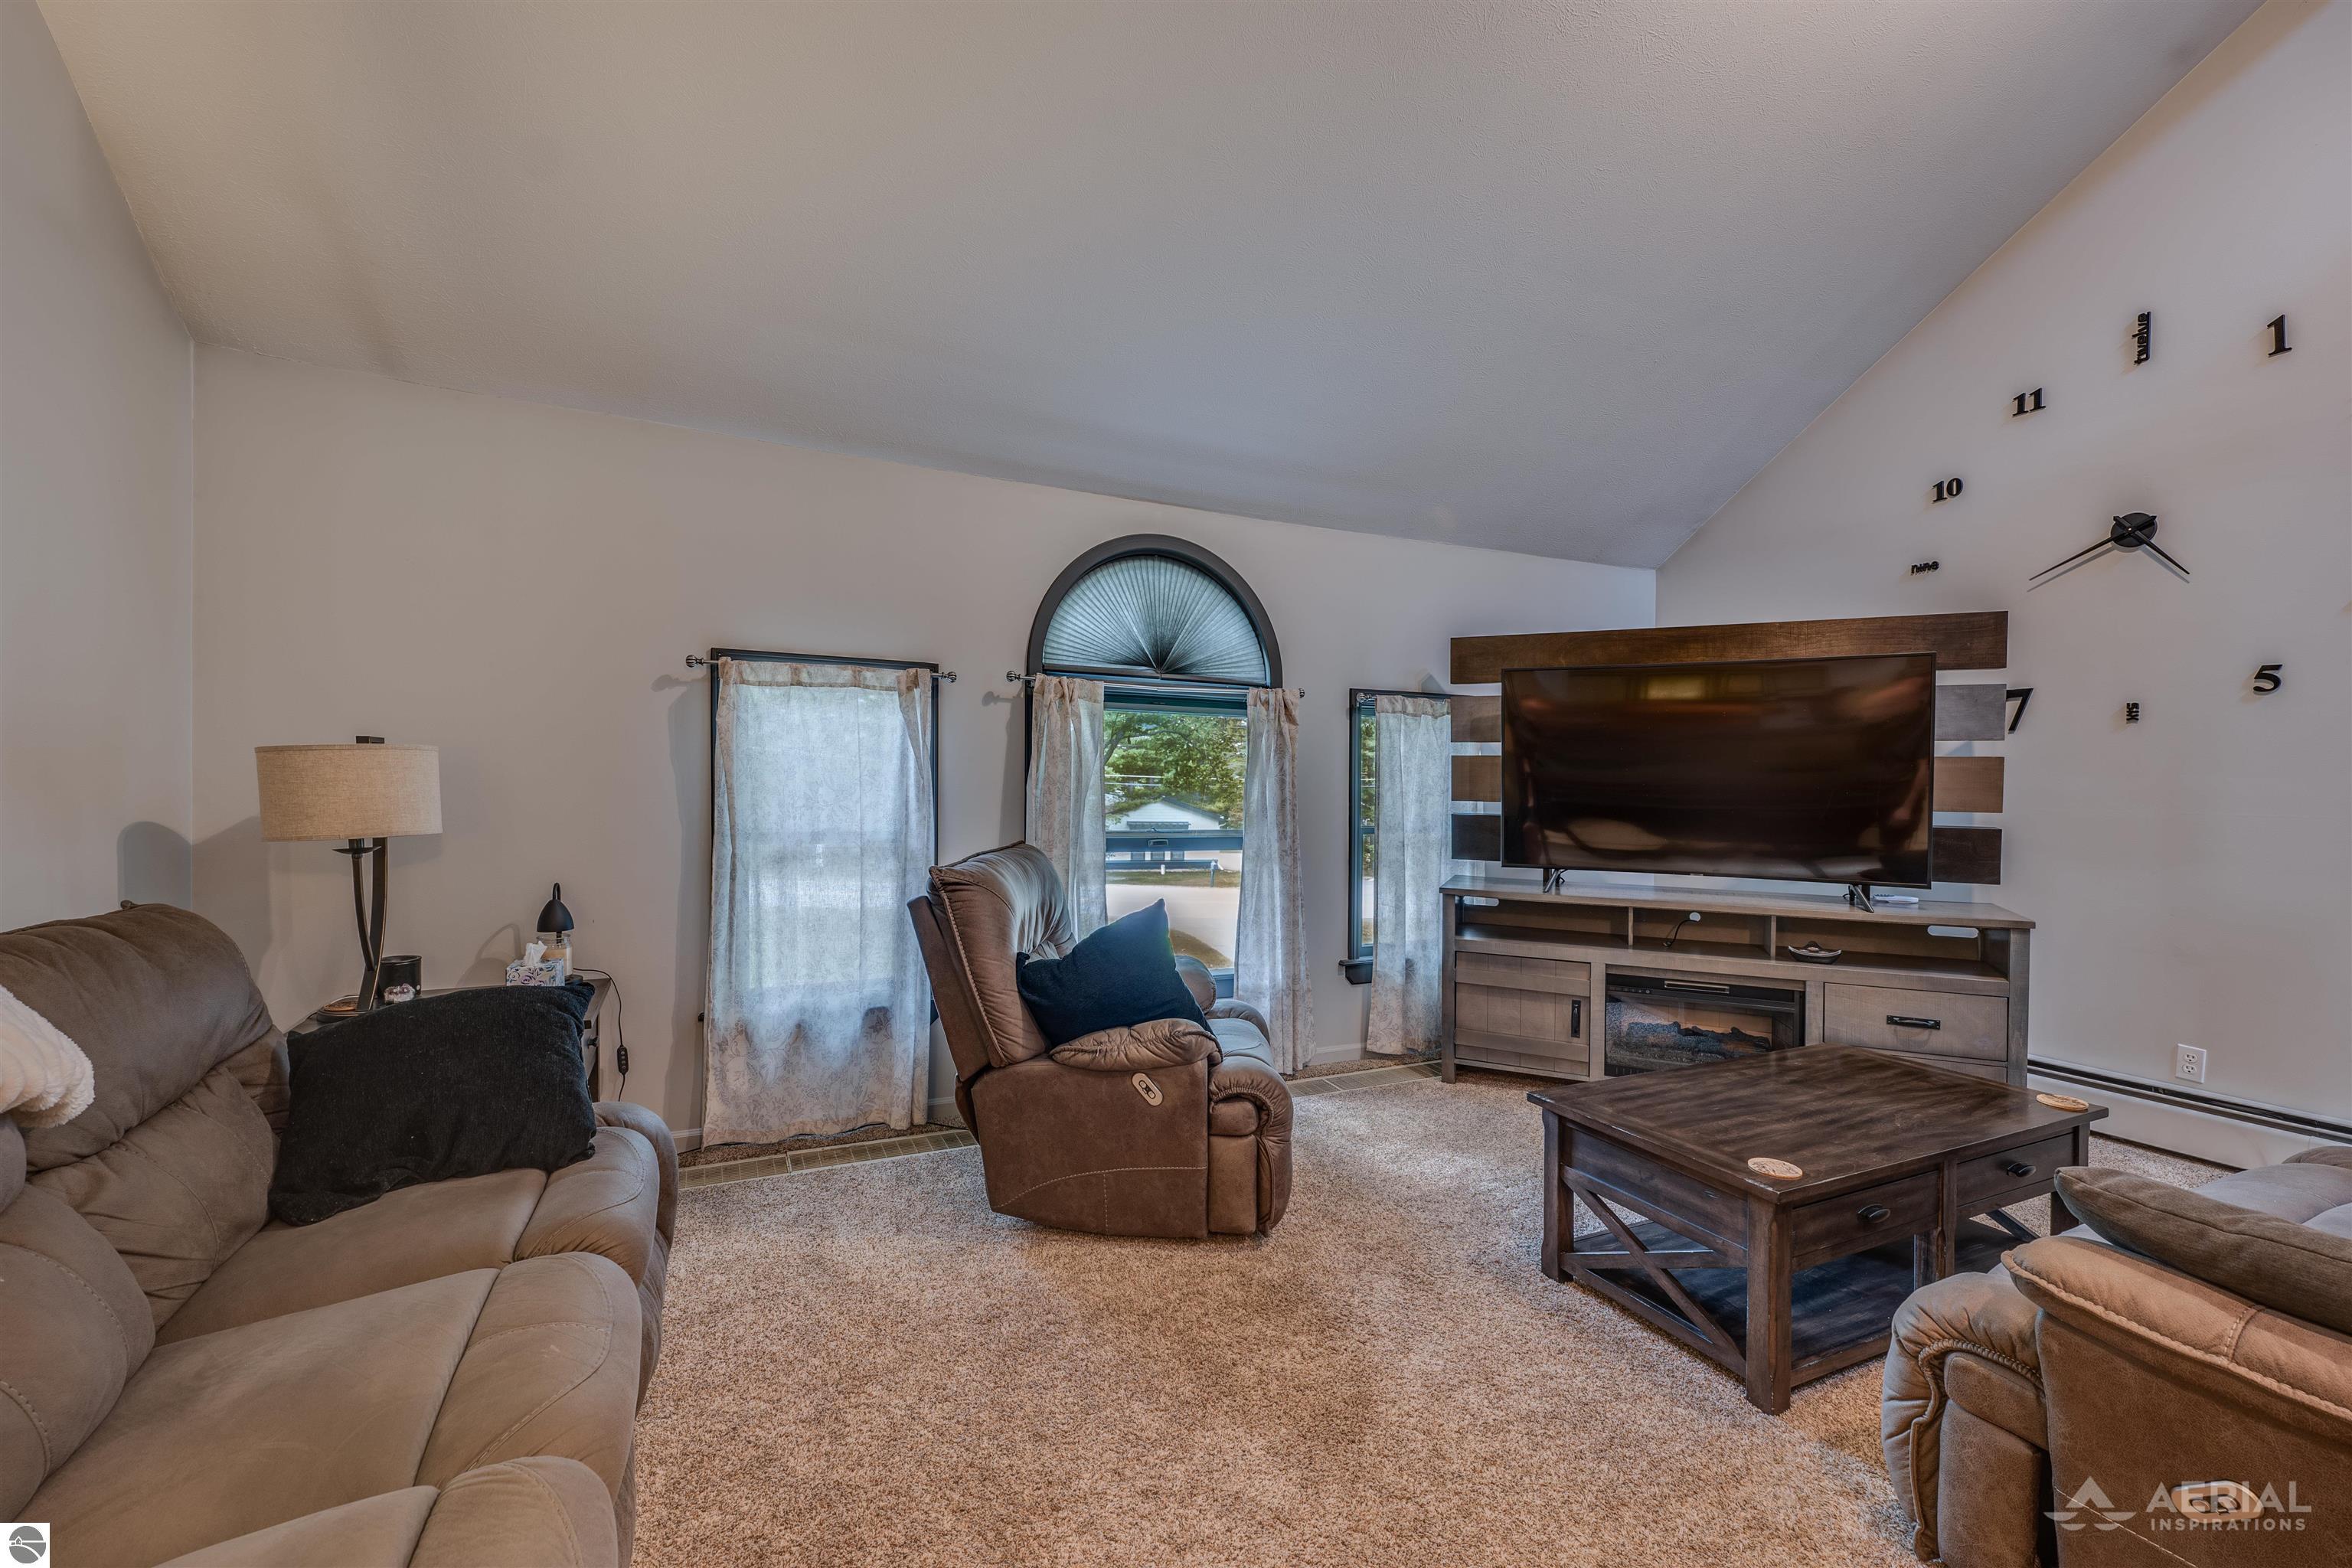
Furnished living room with an arched window, reclining chair, television, and oversized wall clock.
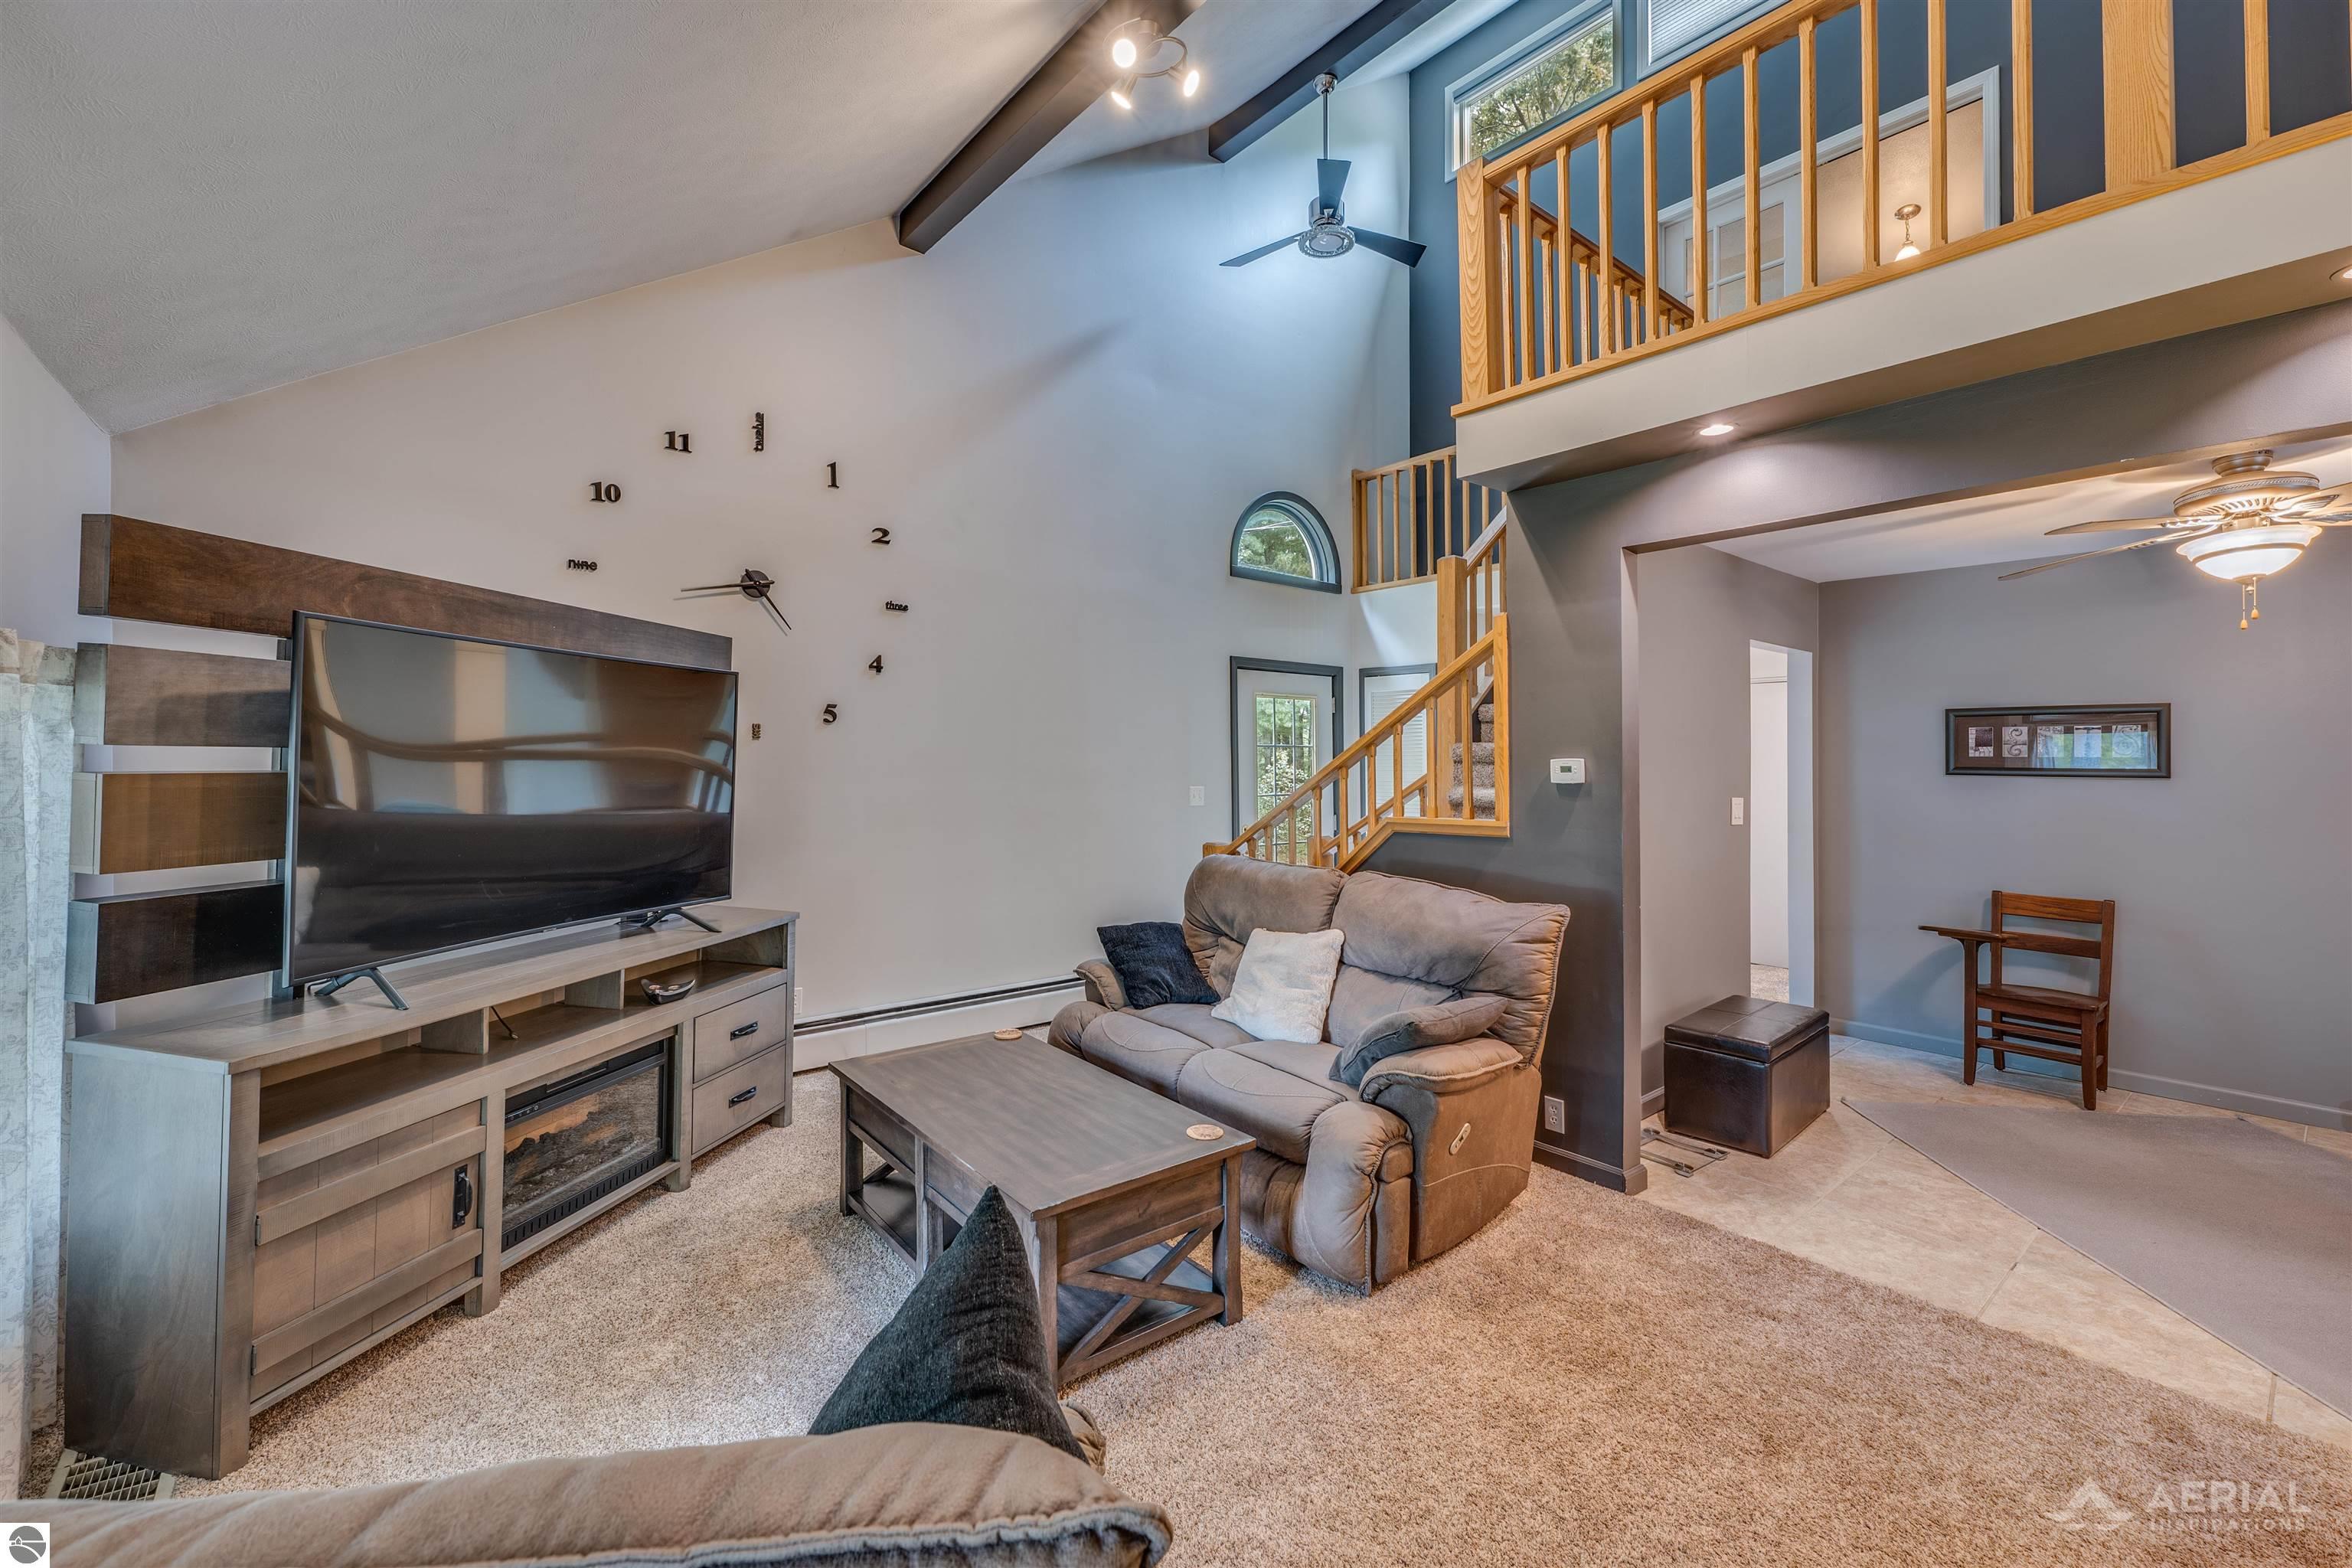
Living room with vaulted ceiling, loft railing, staircase, and a large wall clock above the television.
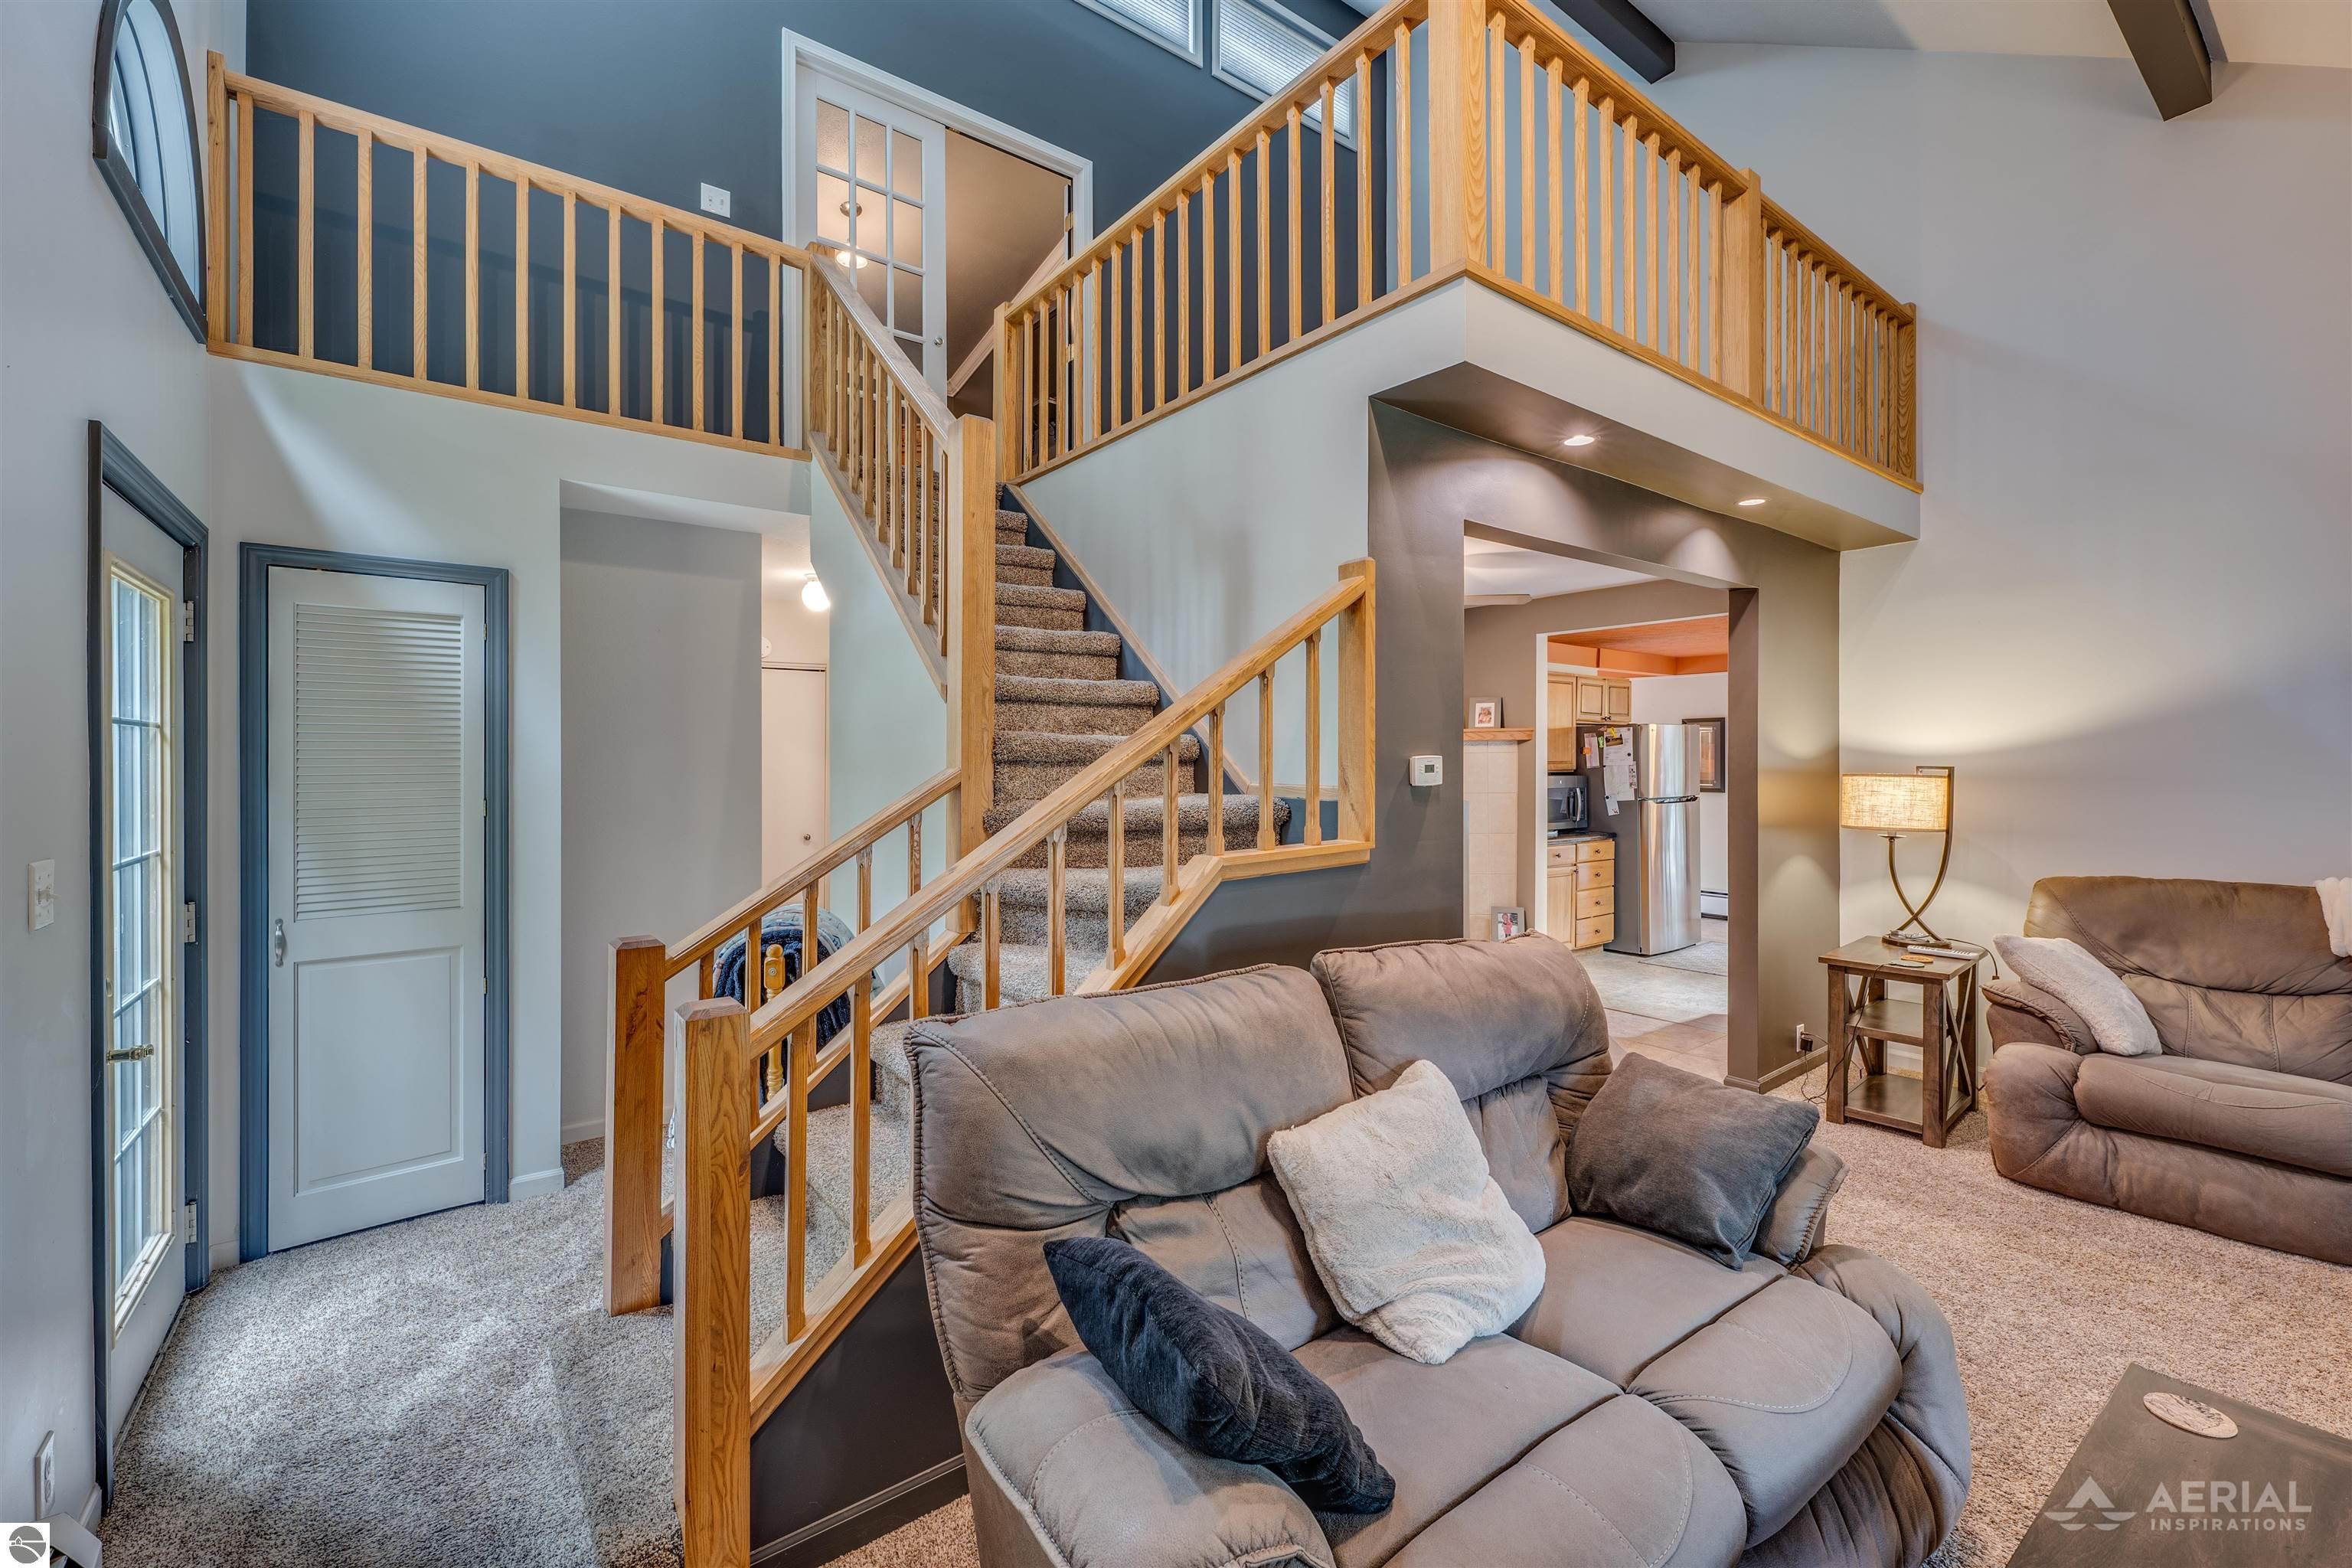
Open-plan living room with gray sofas, a carpeted staircase, and a wood-railed upper loft.
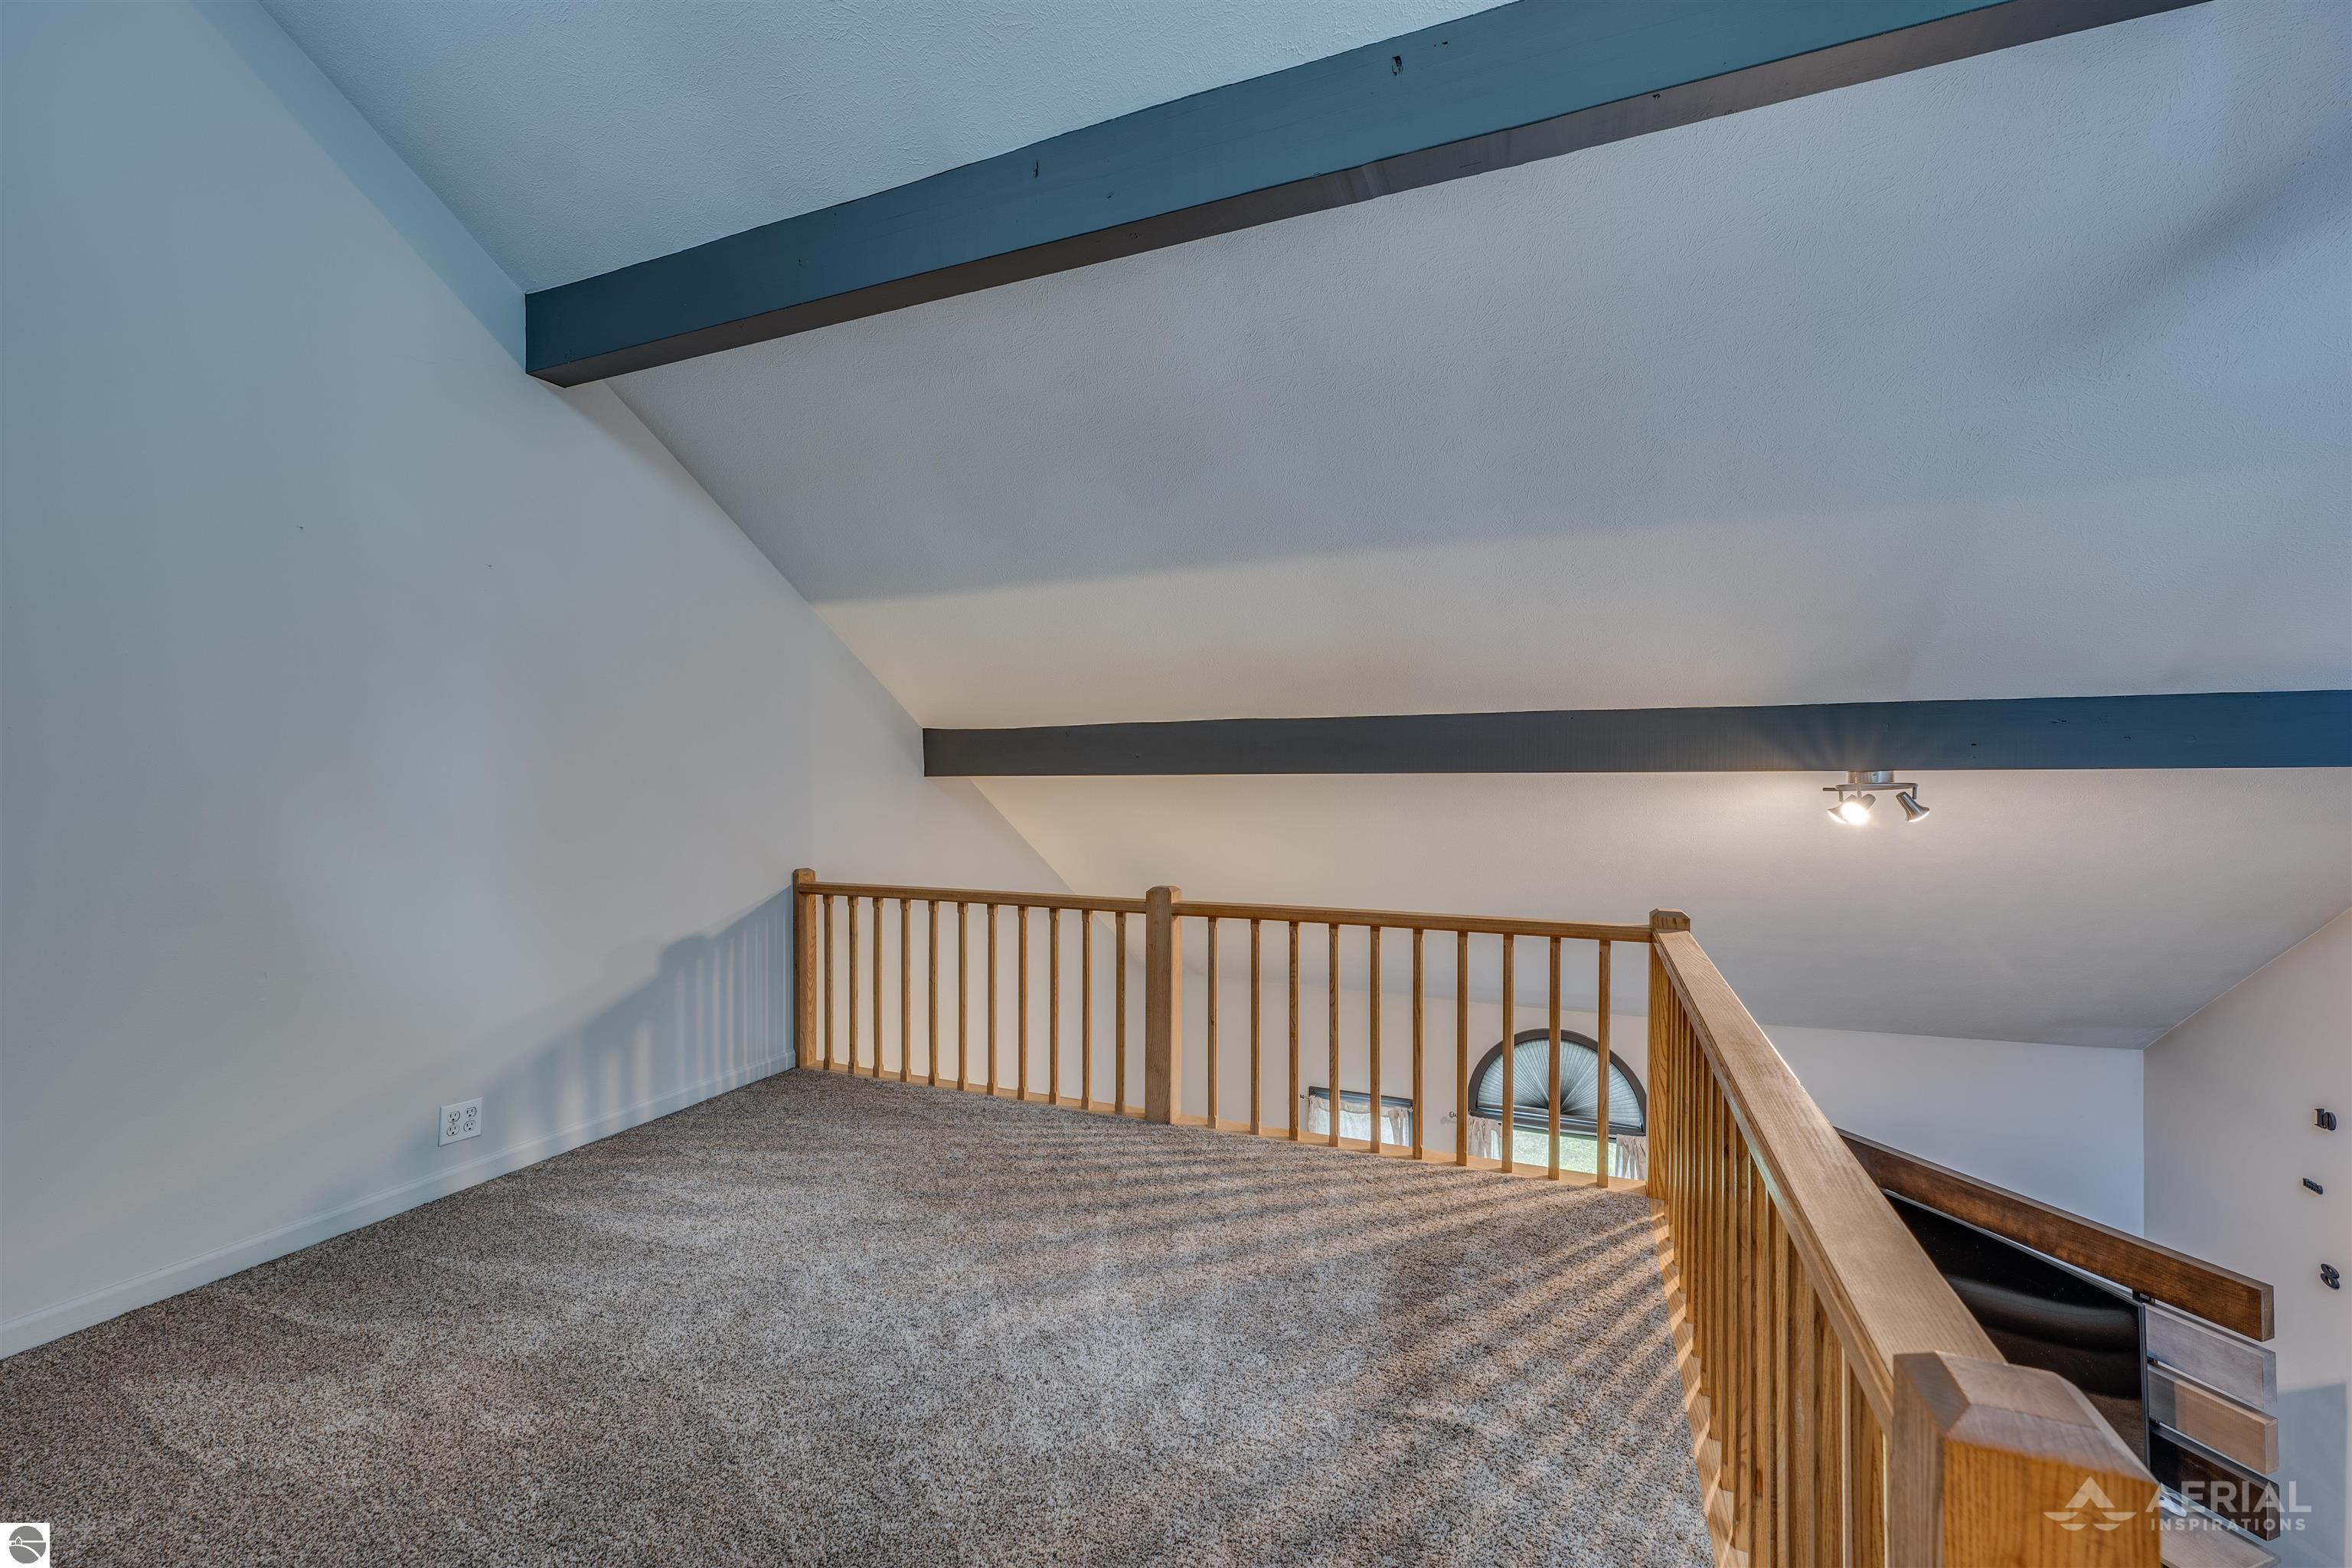
Carpeted loft with a wooden railing, vaulted ceiling, exposed beams, and an arched window.
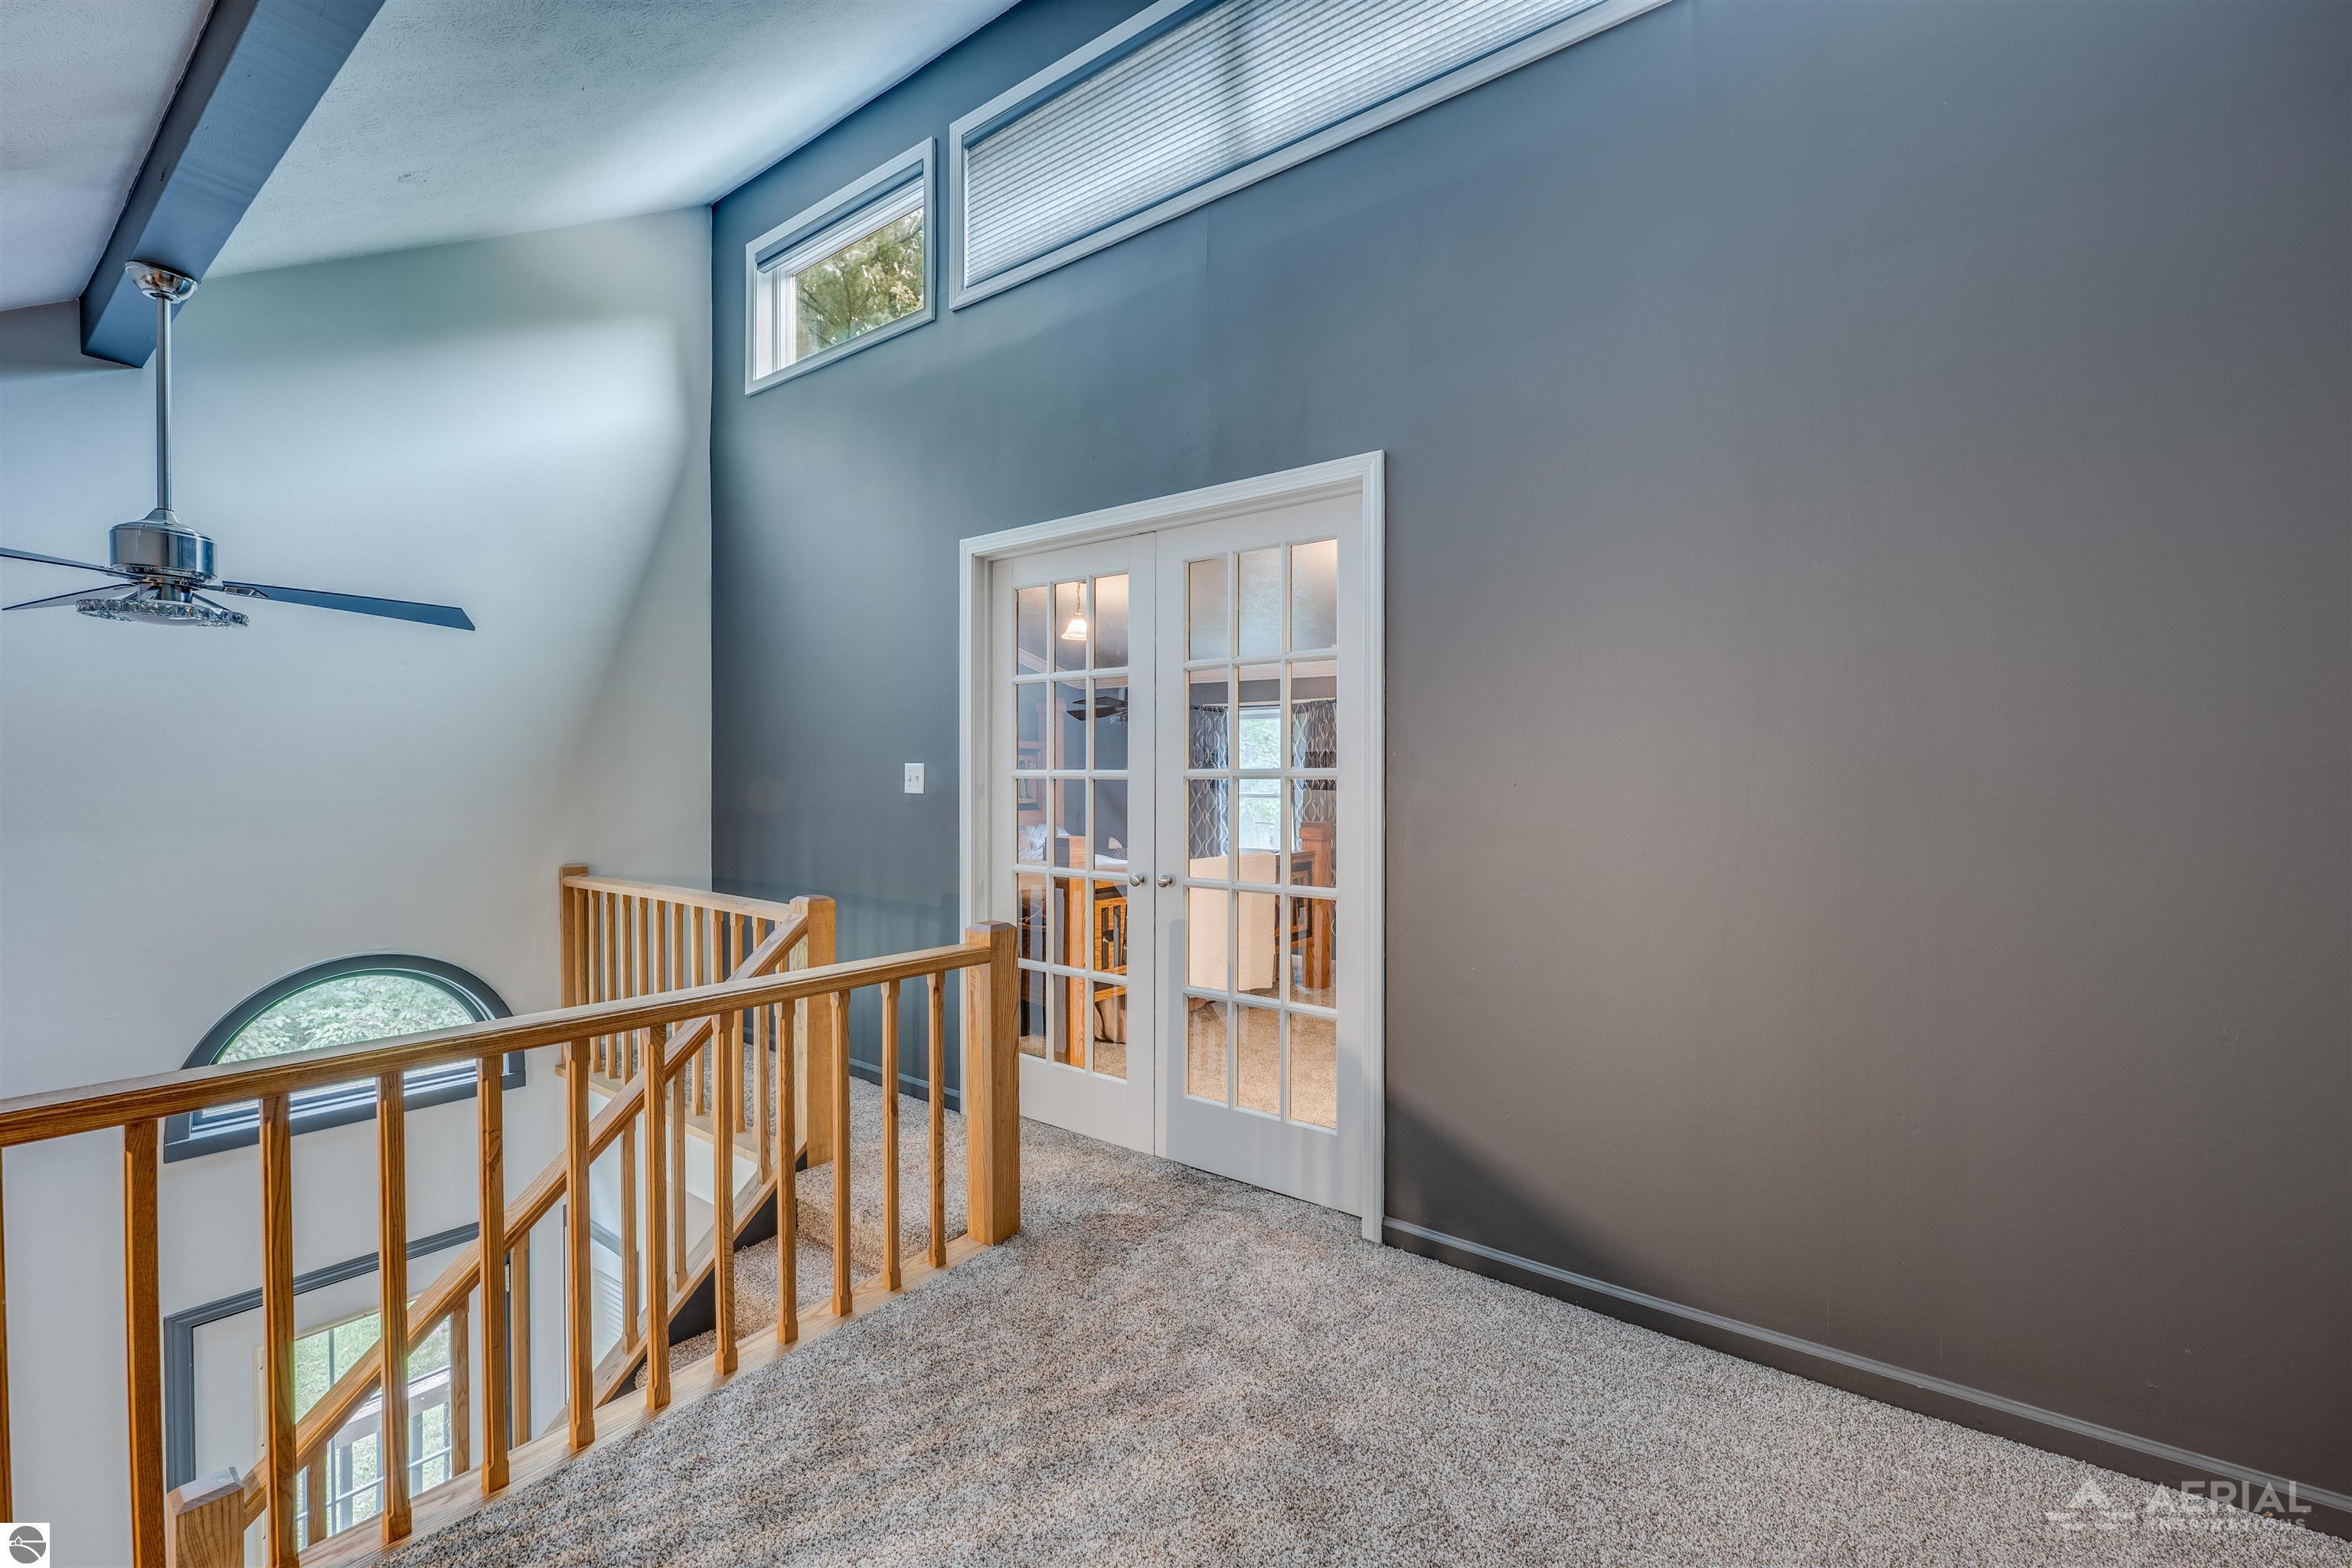
Upper-level landing with wooden railing, arched window, and glass-paneled double doors.
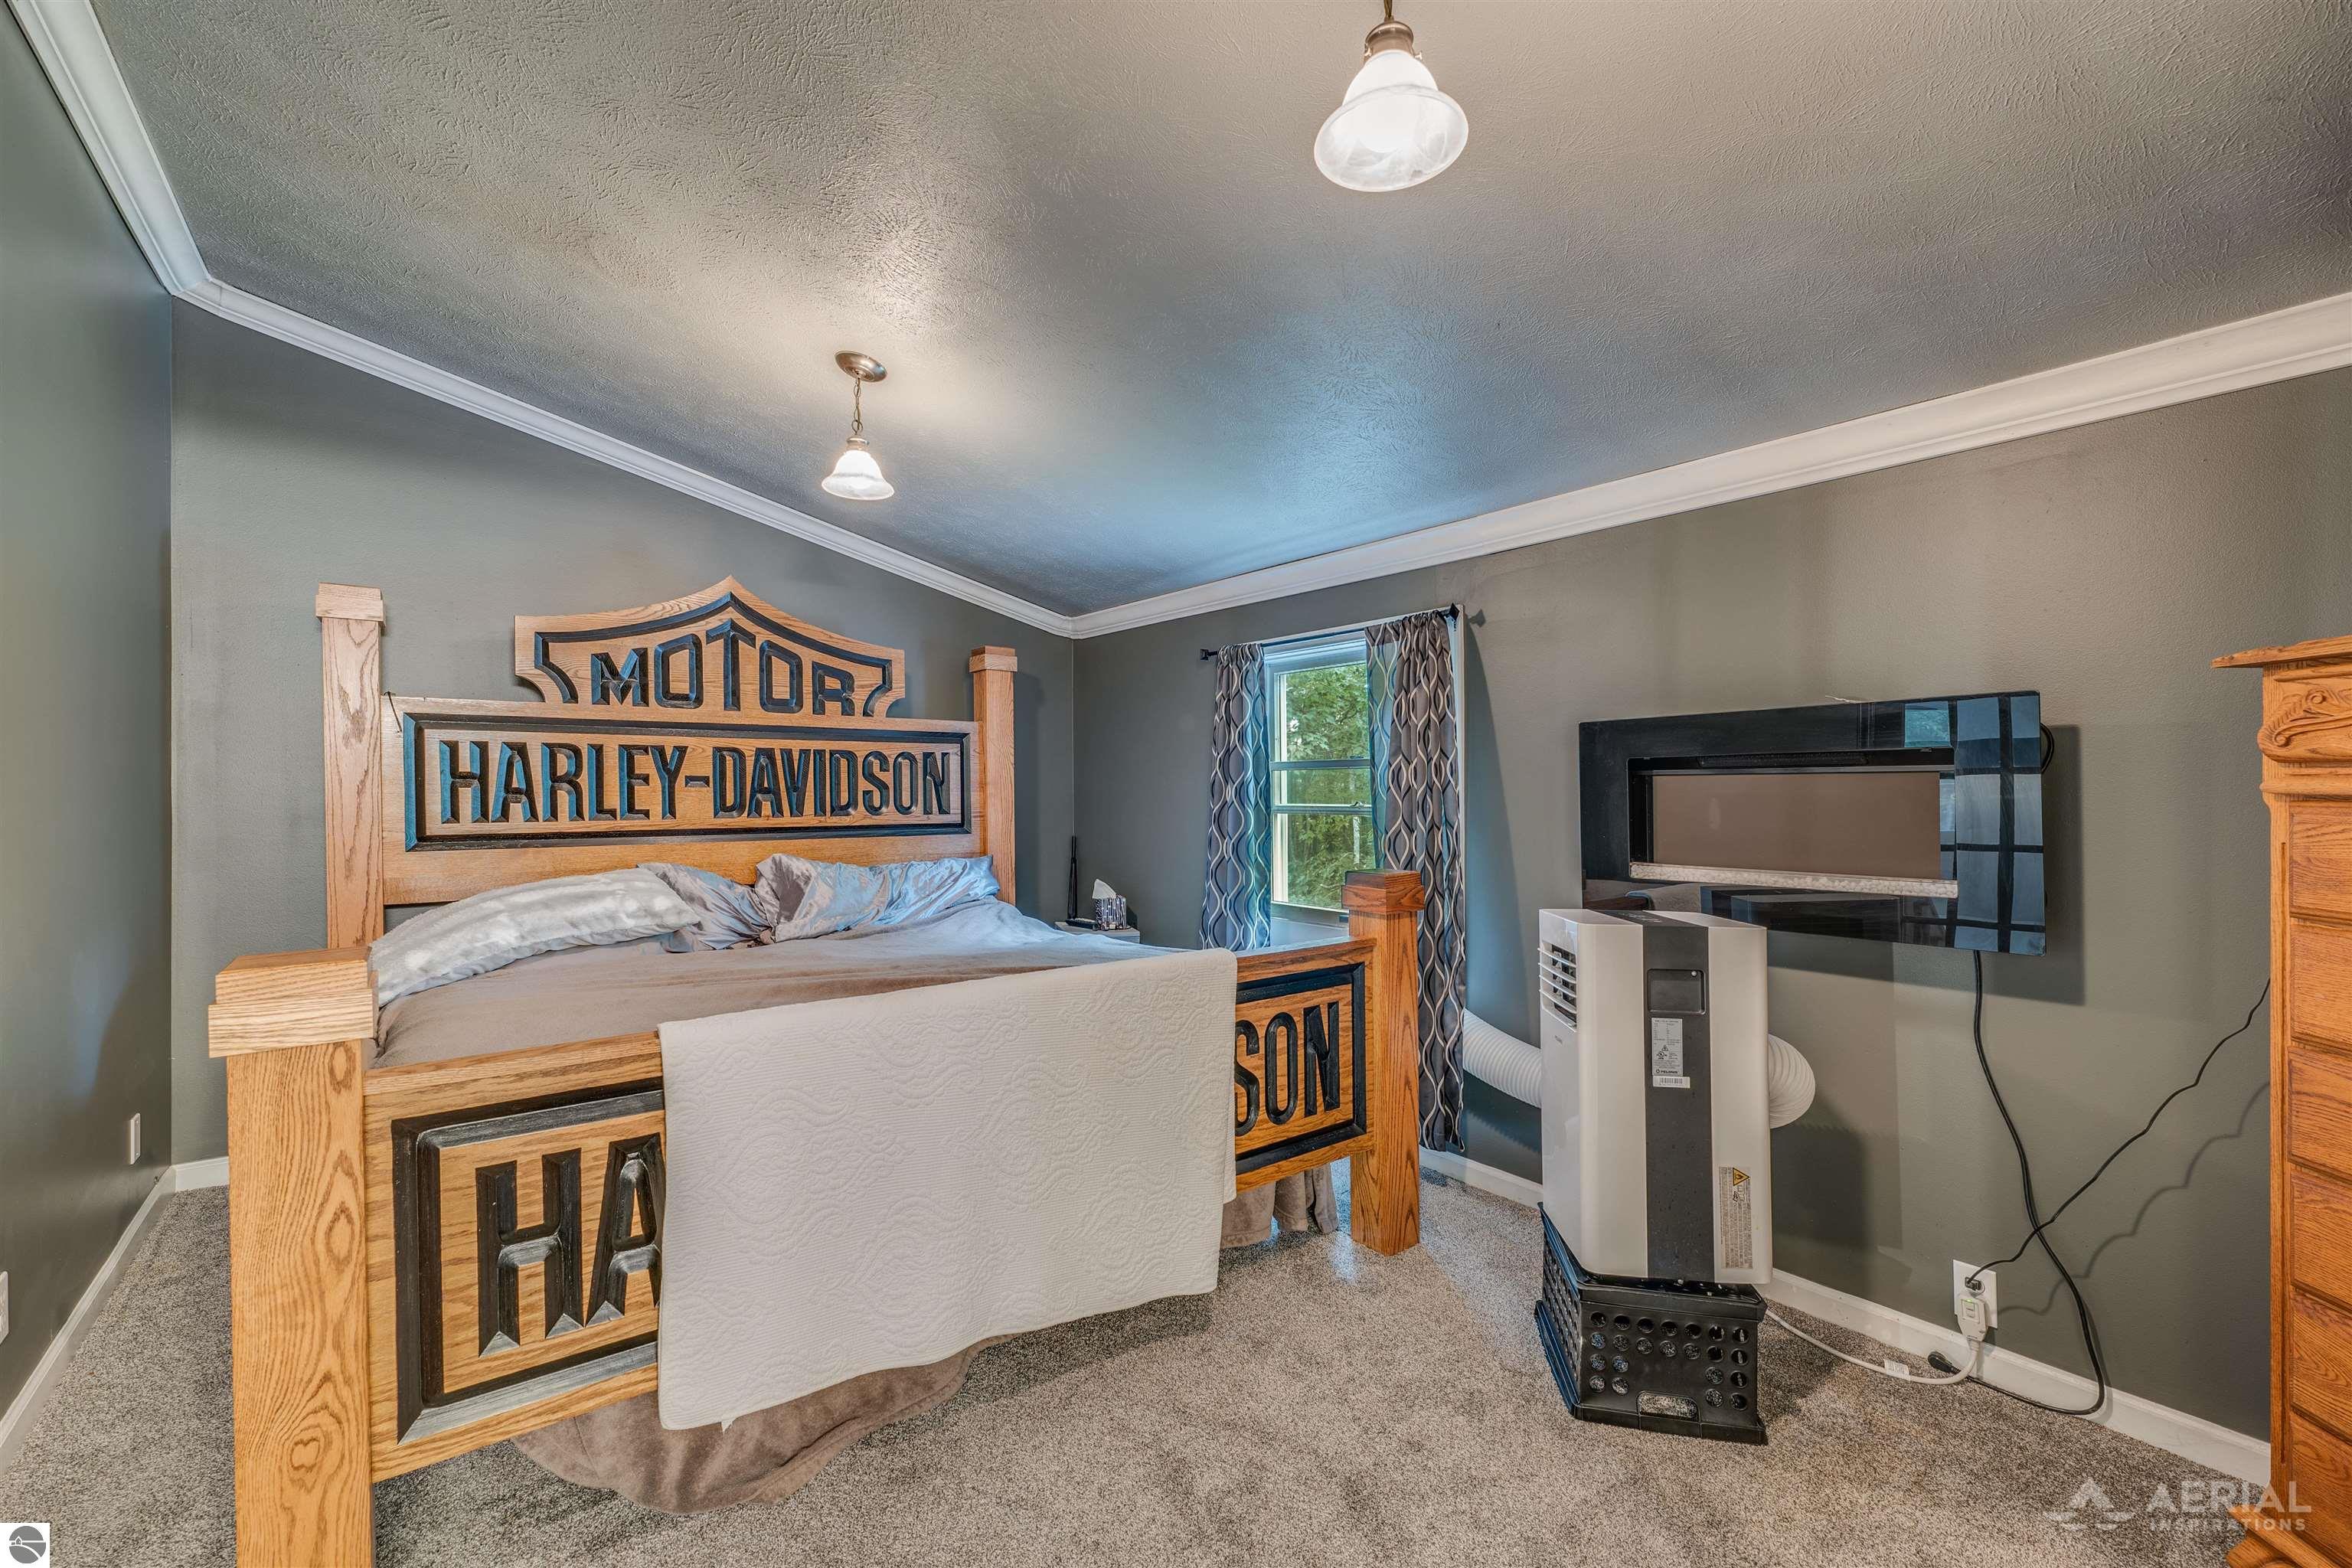
Bedroom with a large Harley-Davidson-themed wooden bed and wall-mounted television.
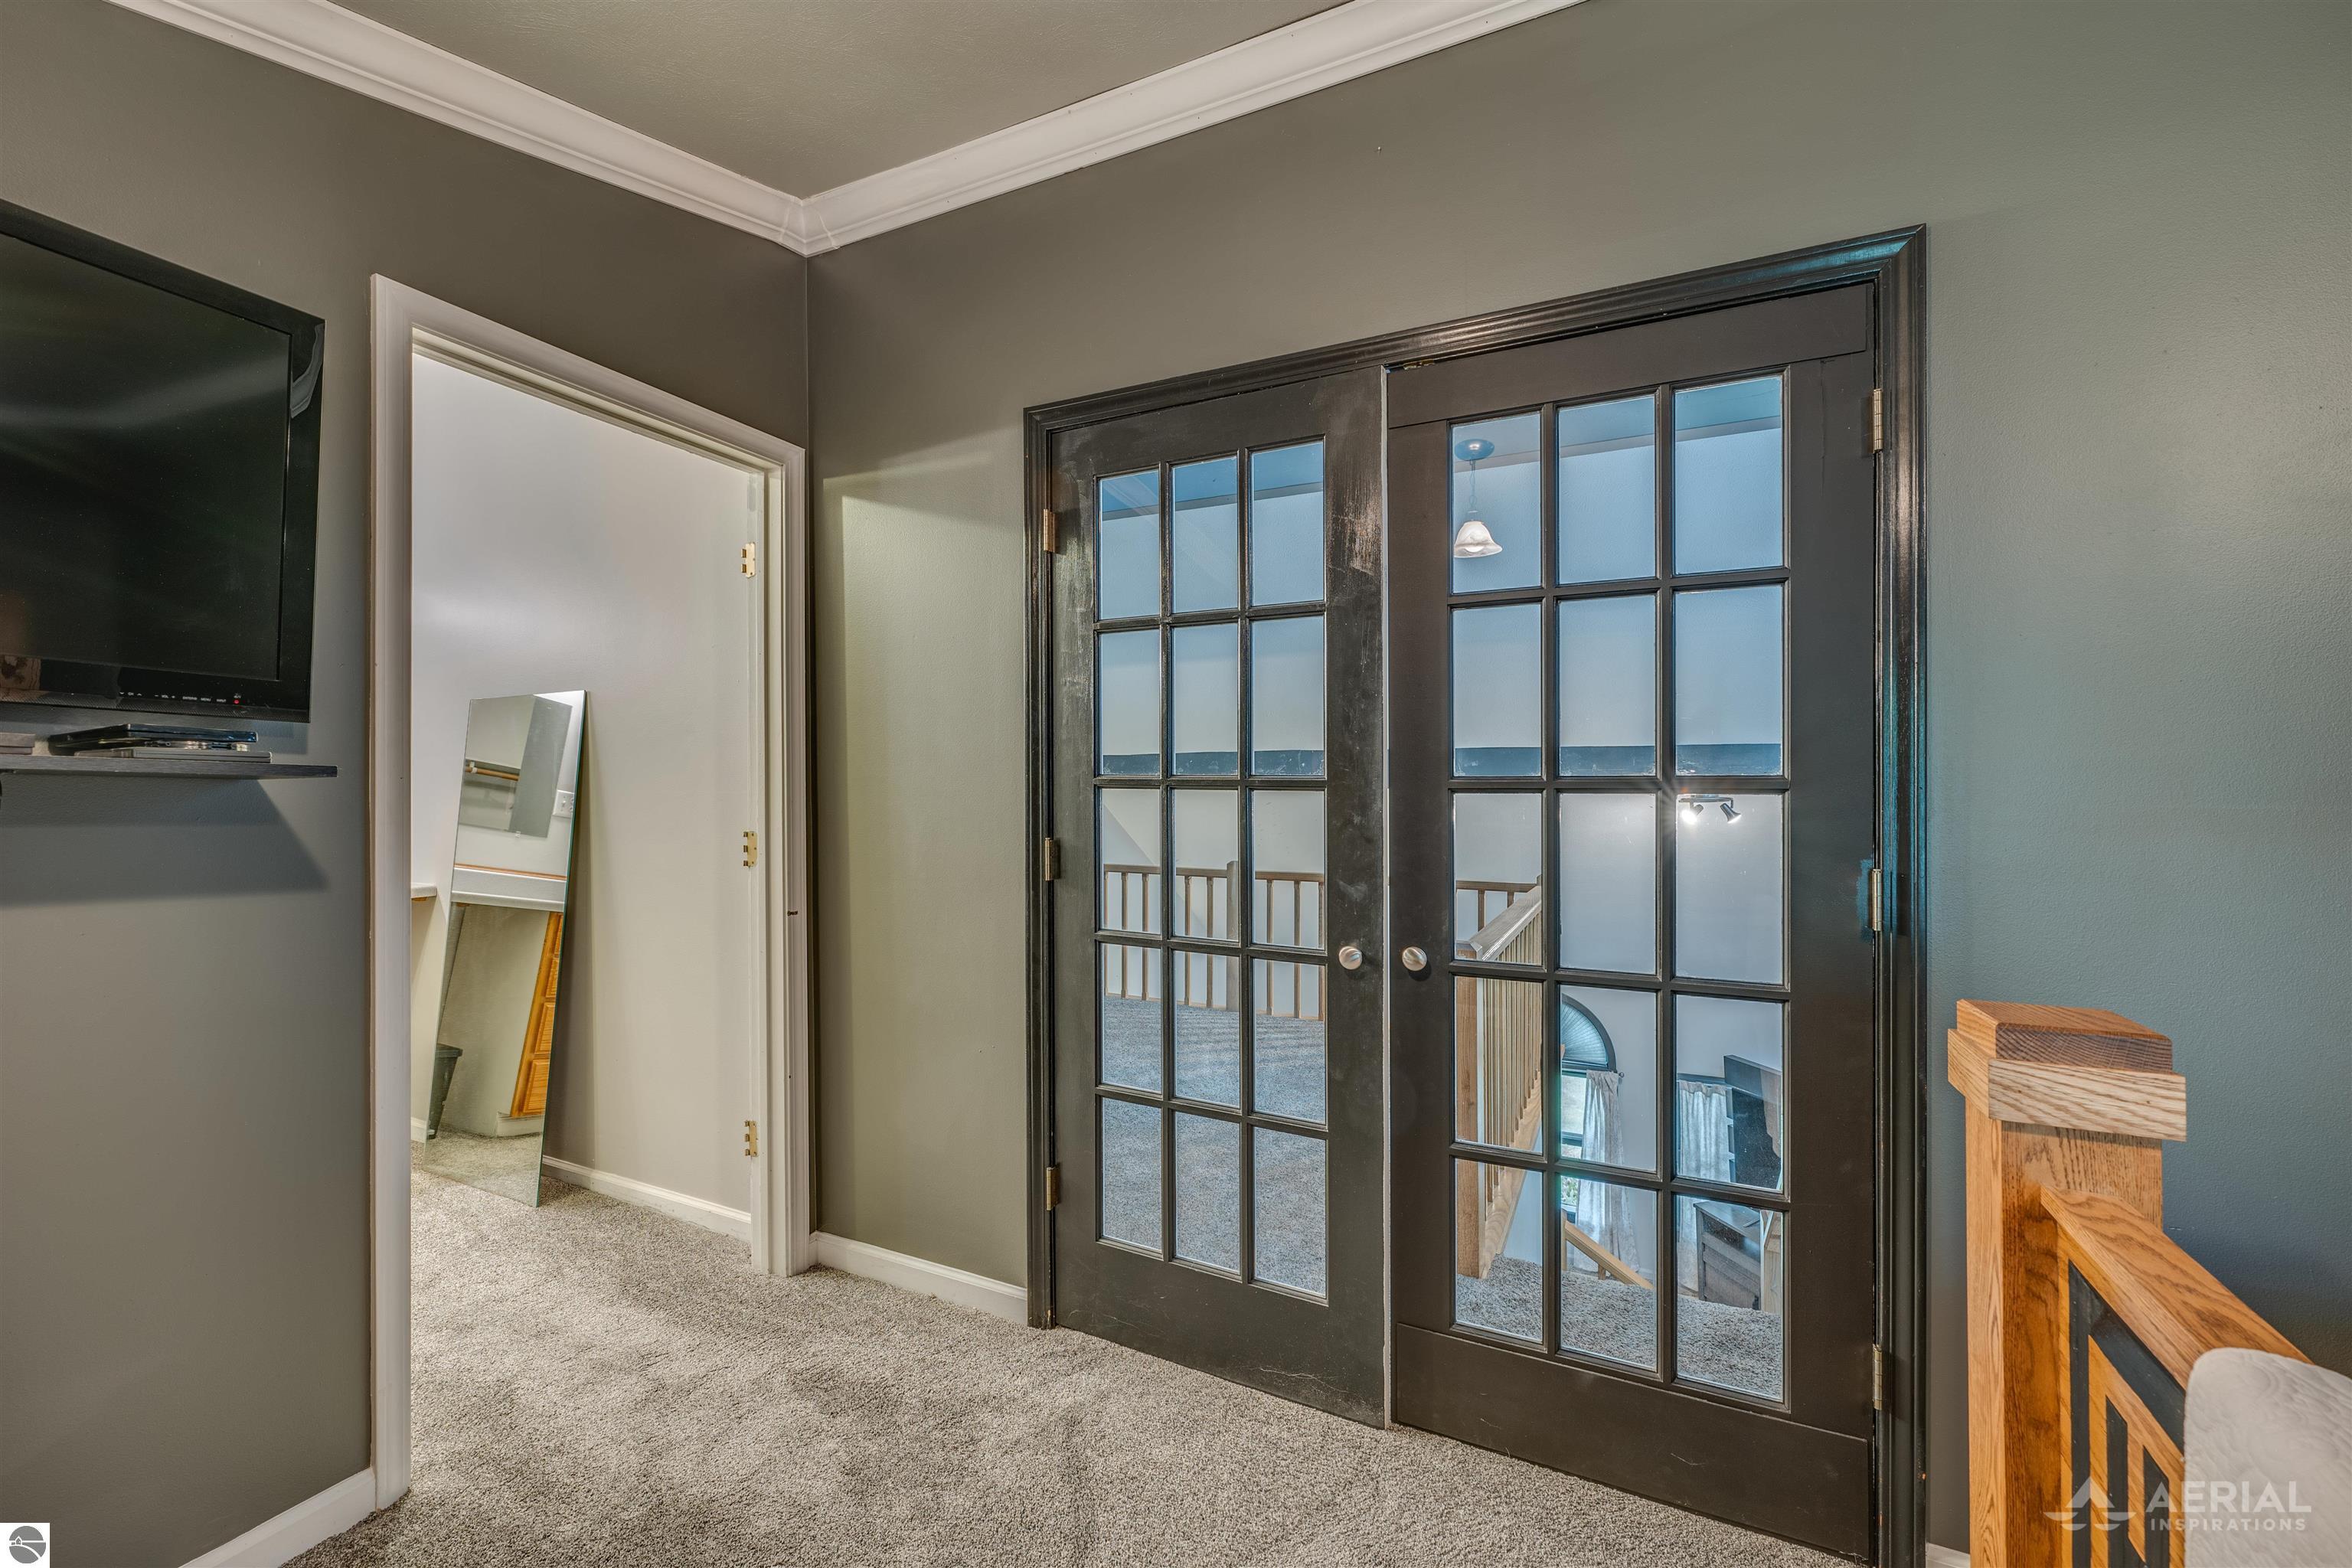
Carpeted landing with dark glass double doors overlooking a stairwell and a wall-mounted television.
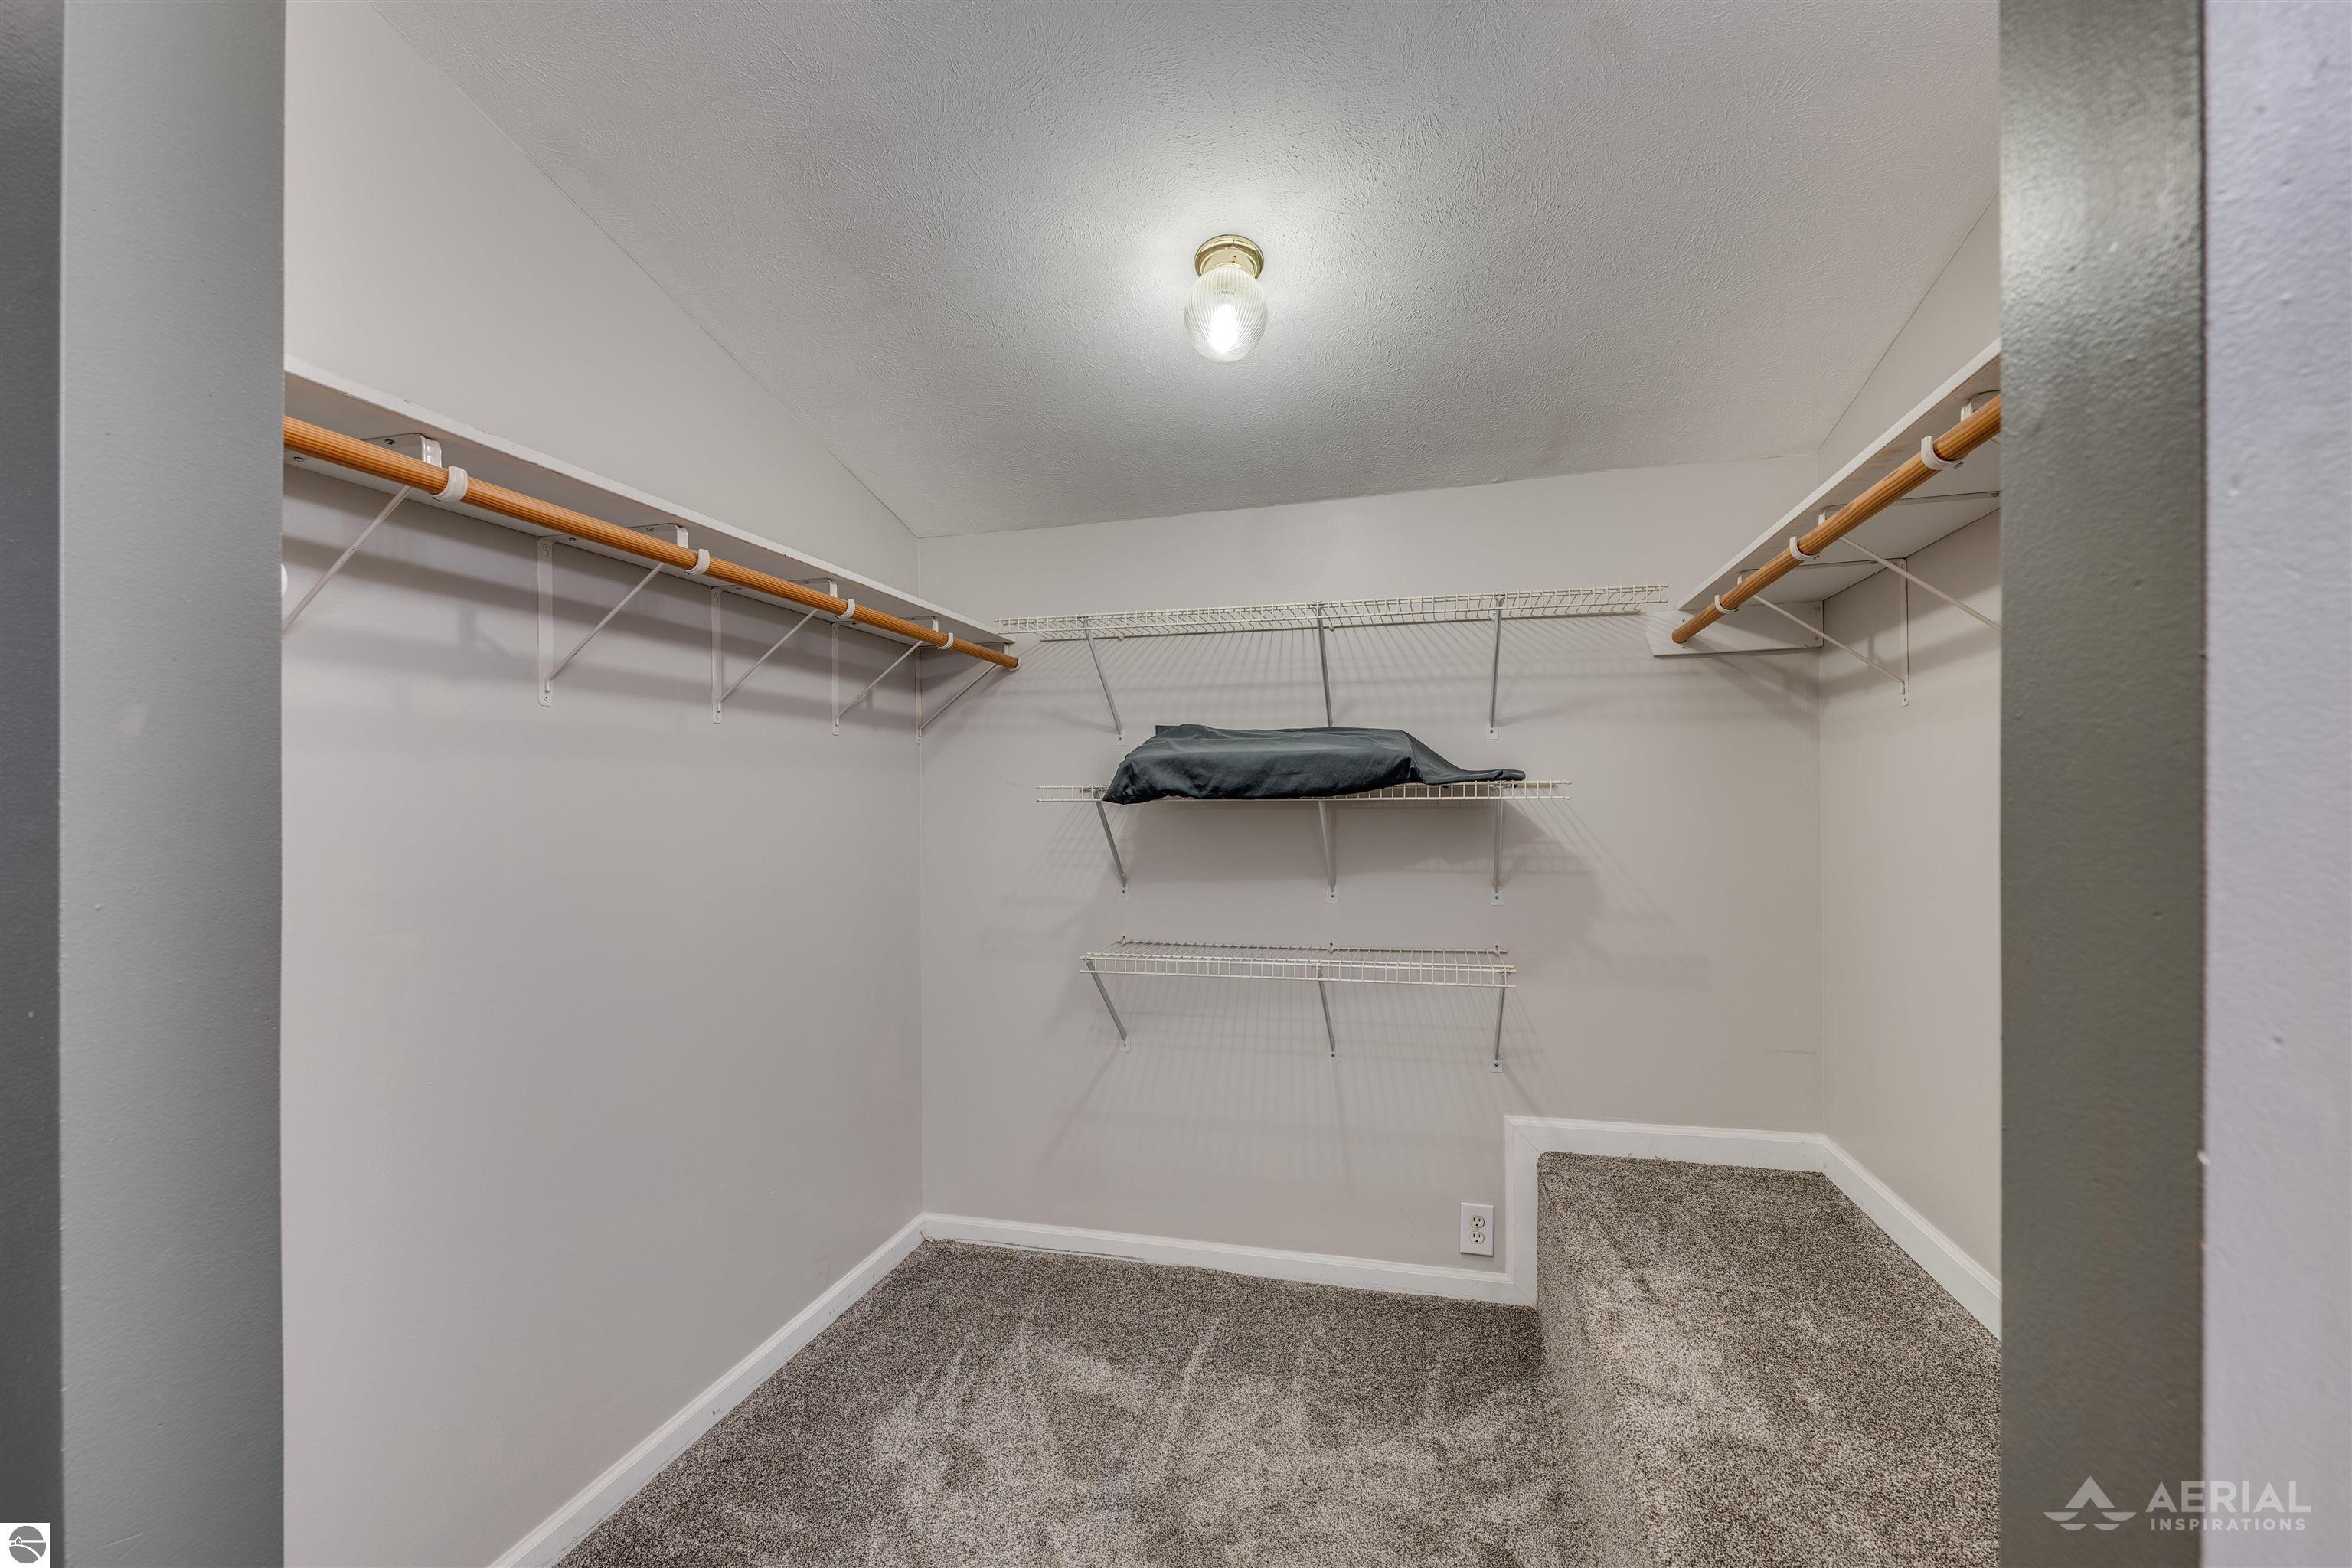
Walk-in closet with gray carpet, wire shelving, and wooden hanging rods along both side walls.
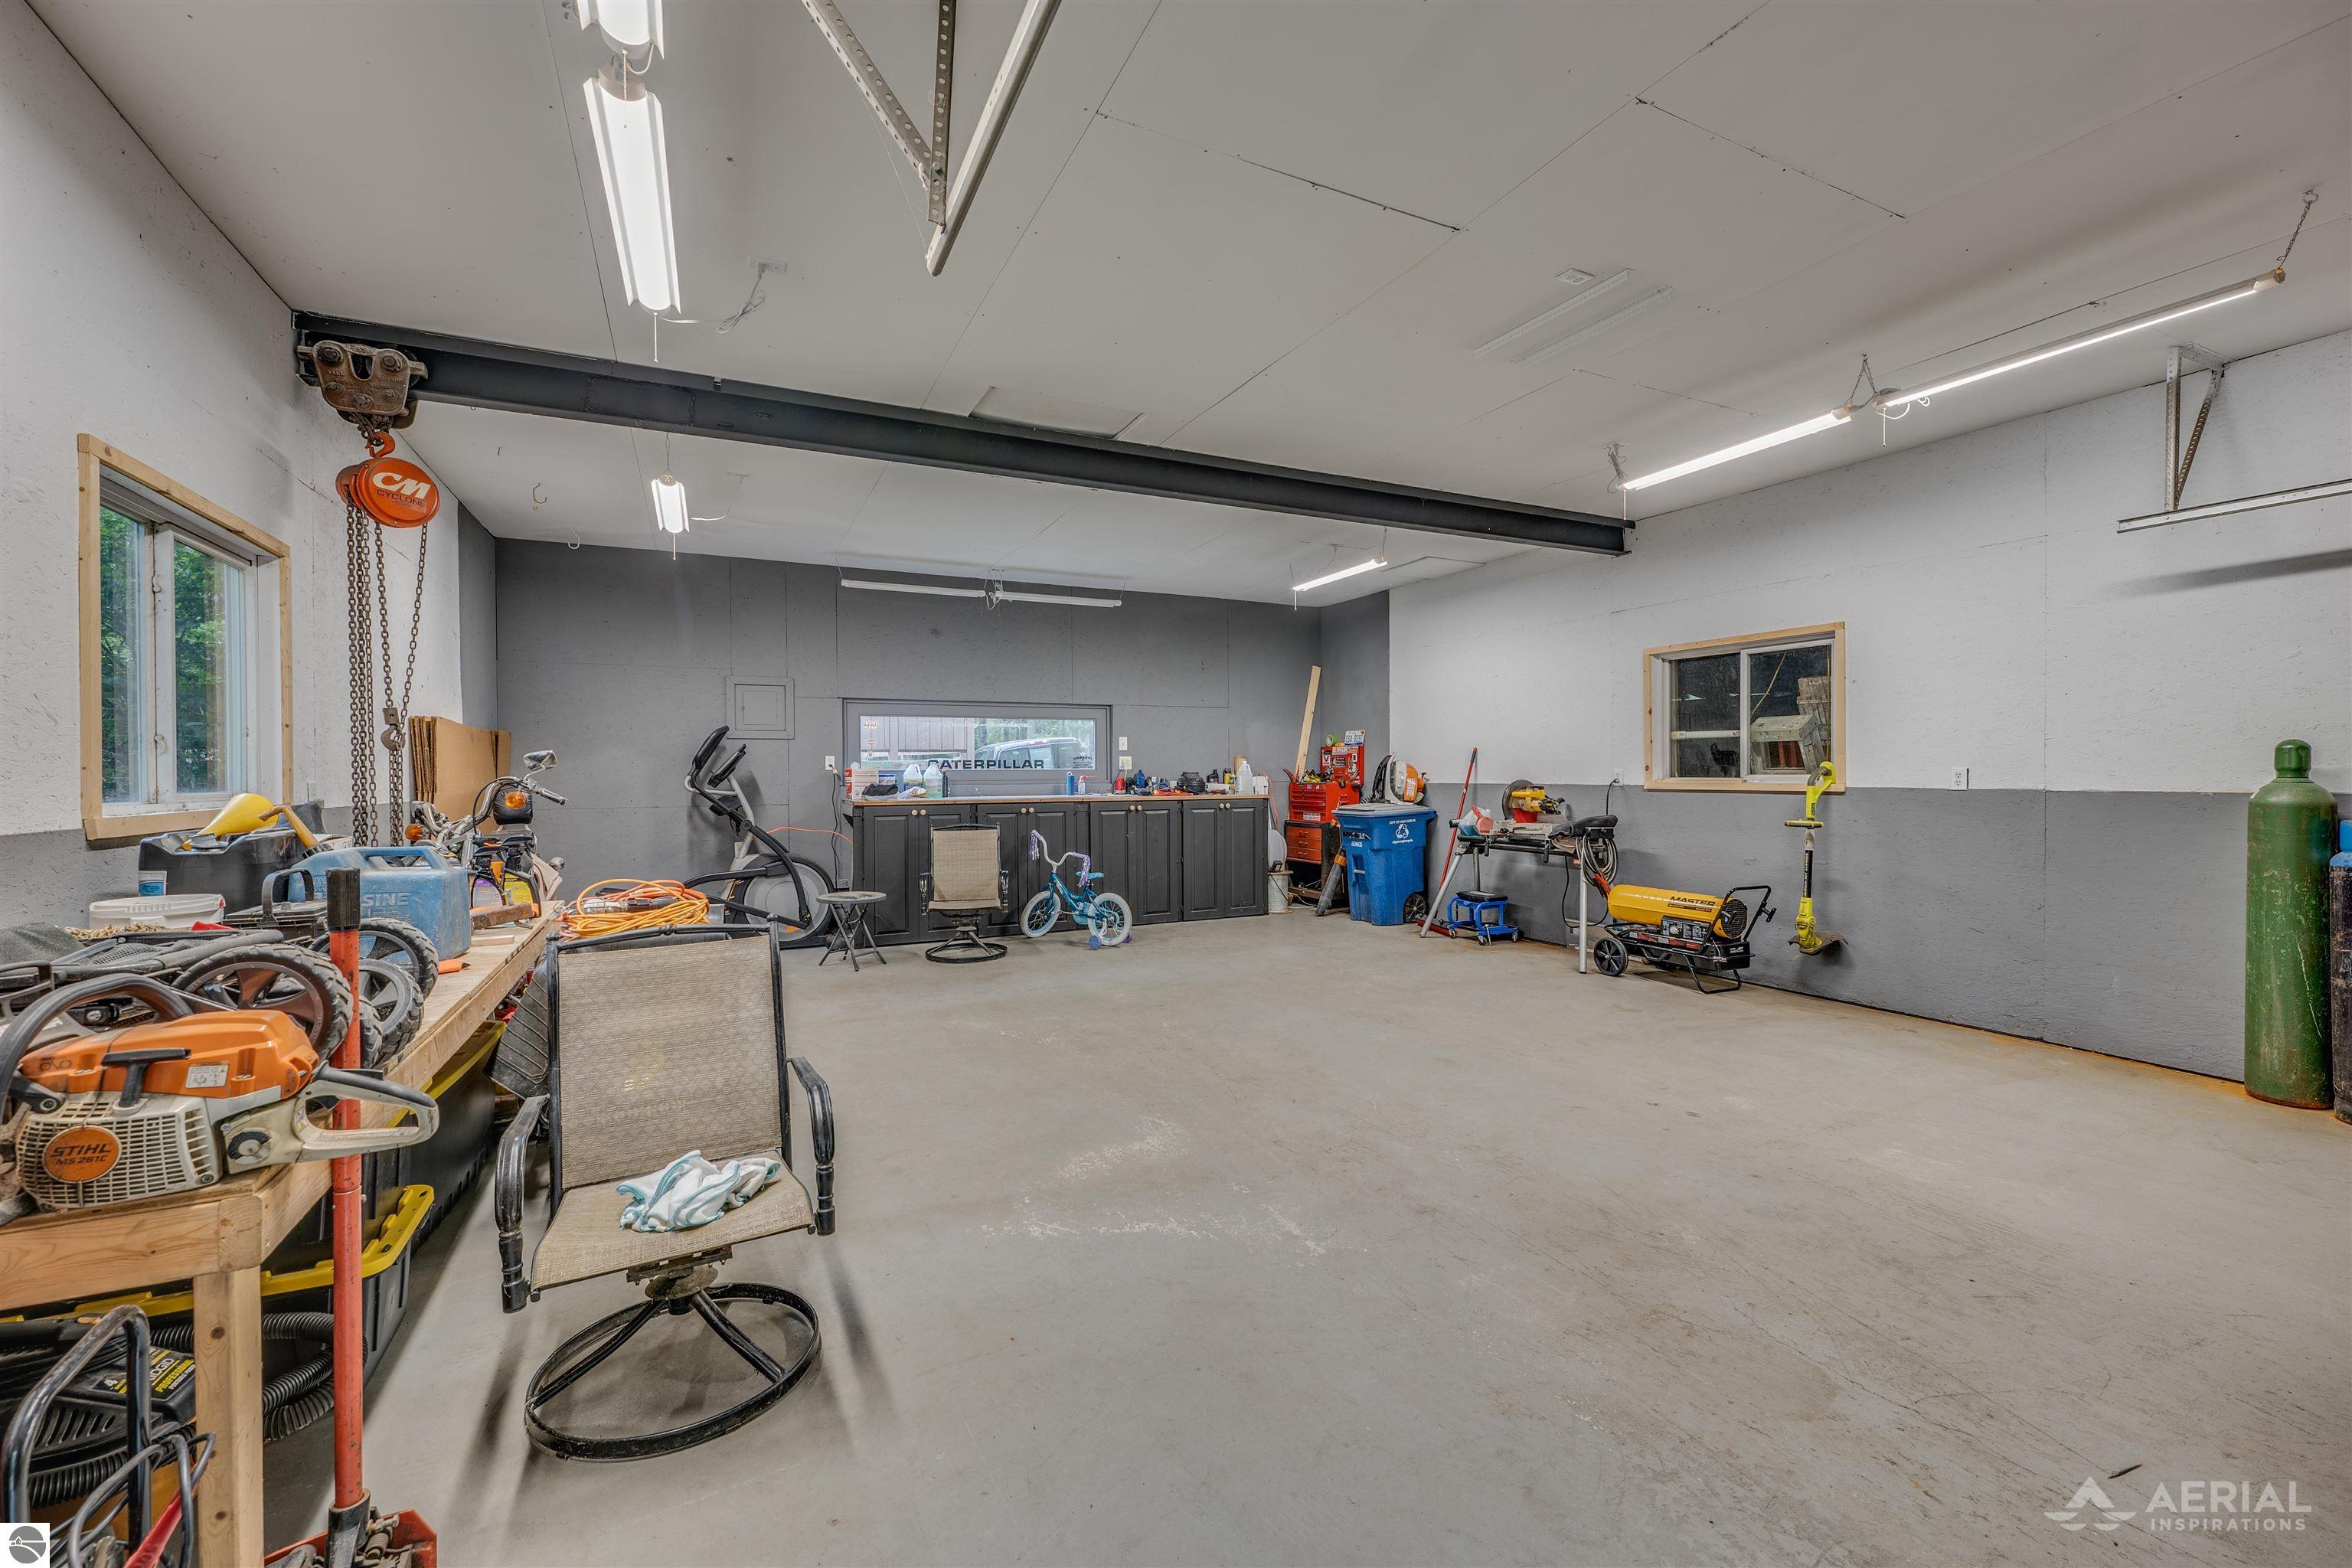
Spacious workshop with a chain hoist, tool cabinets, workbenches, and equipment along the walls.
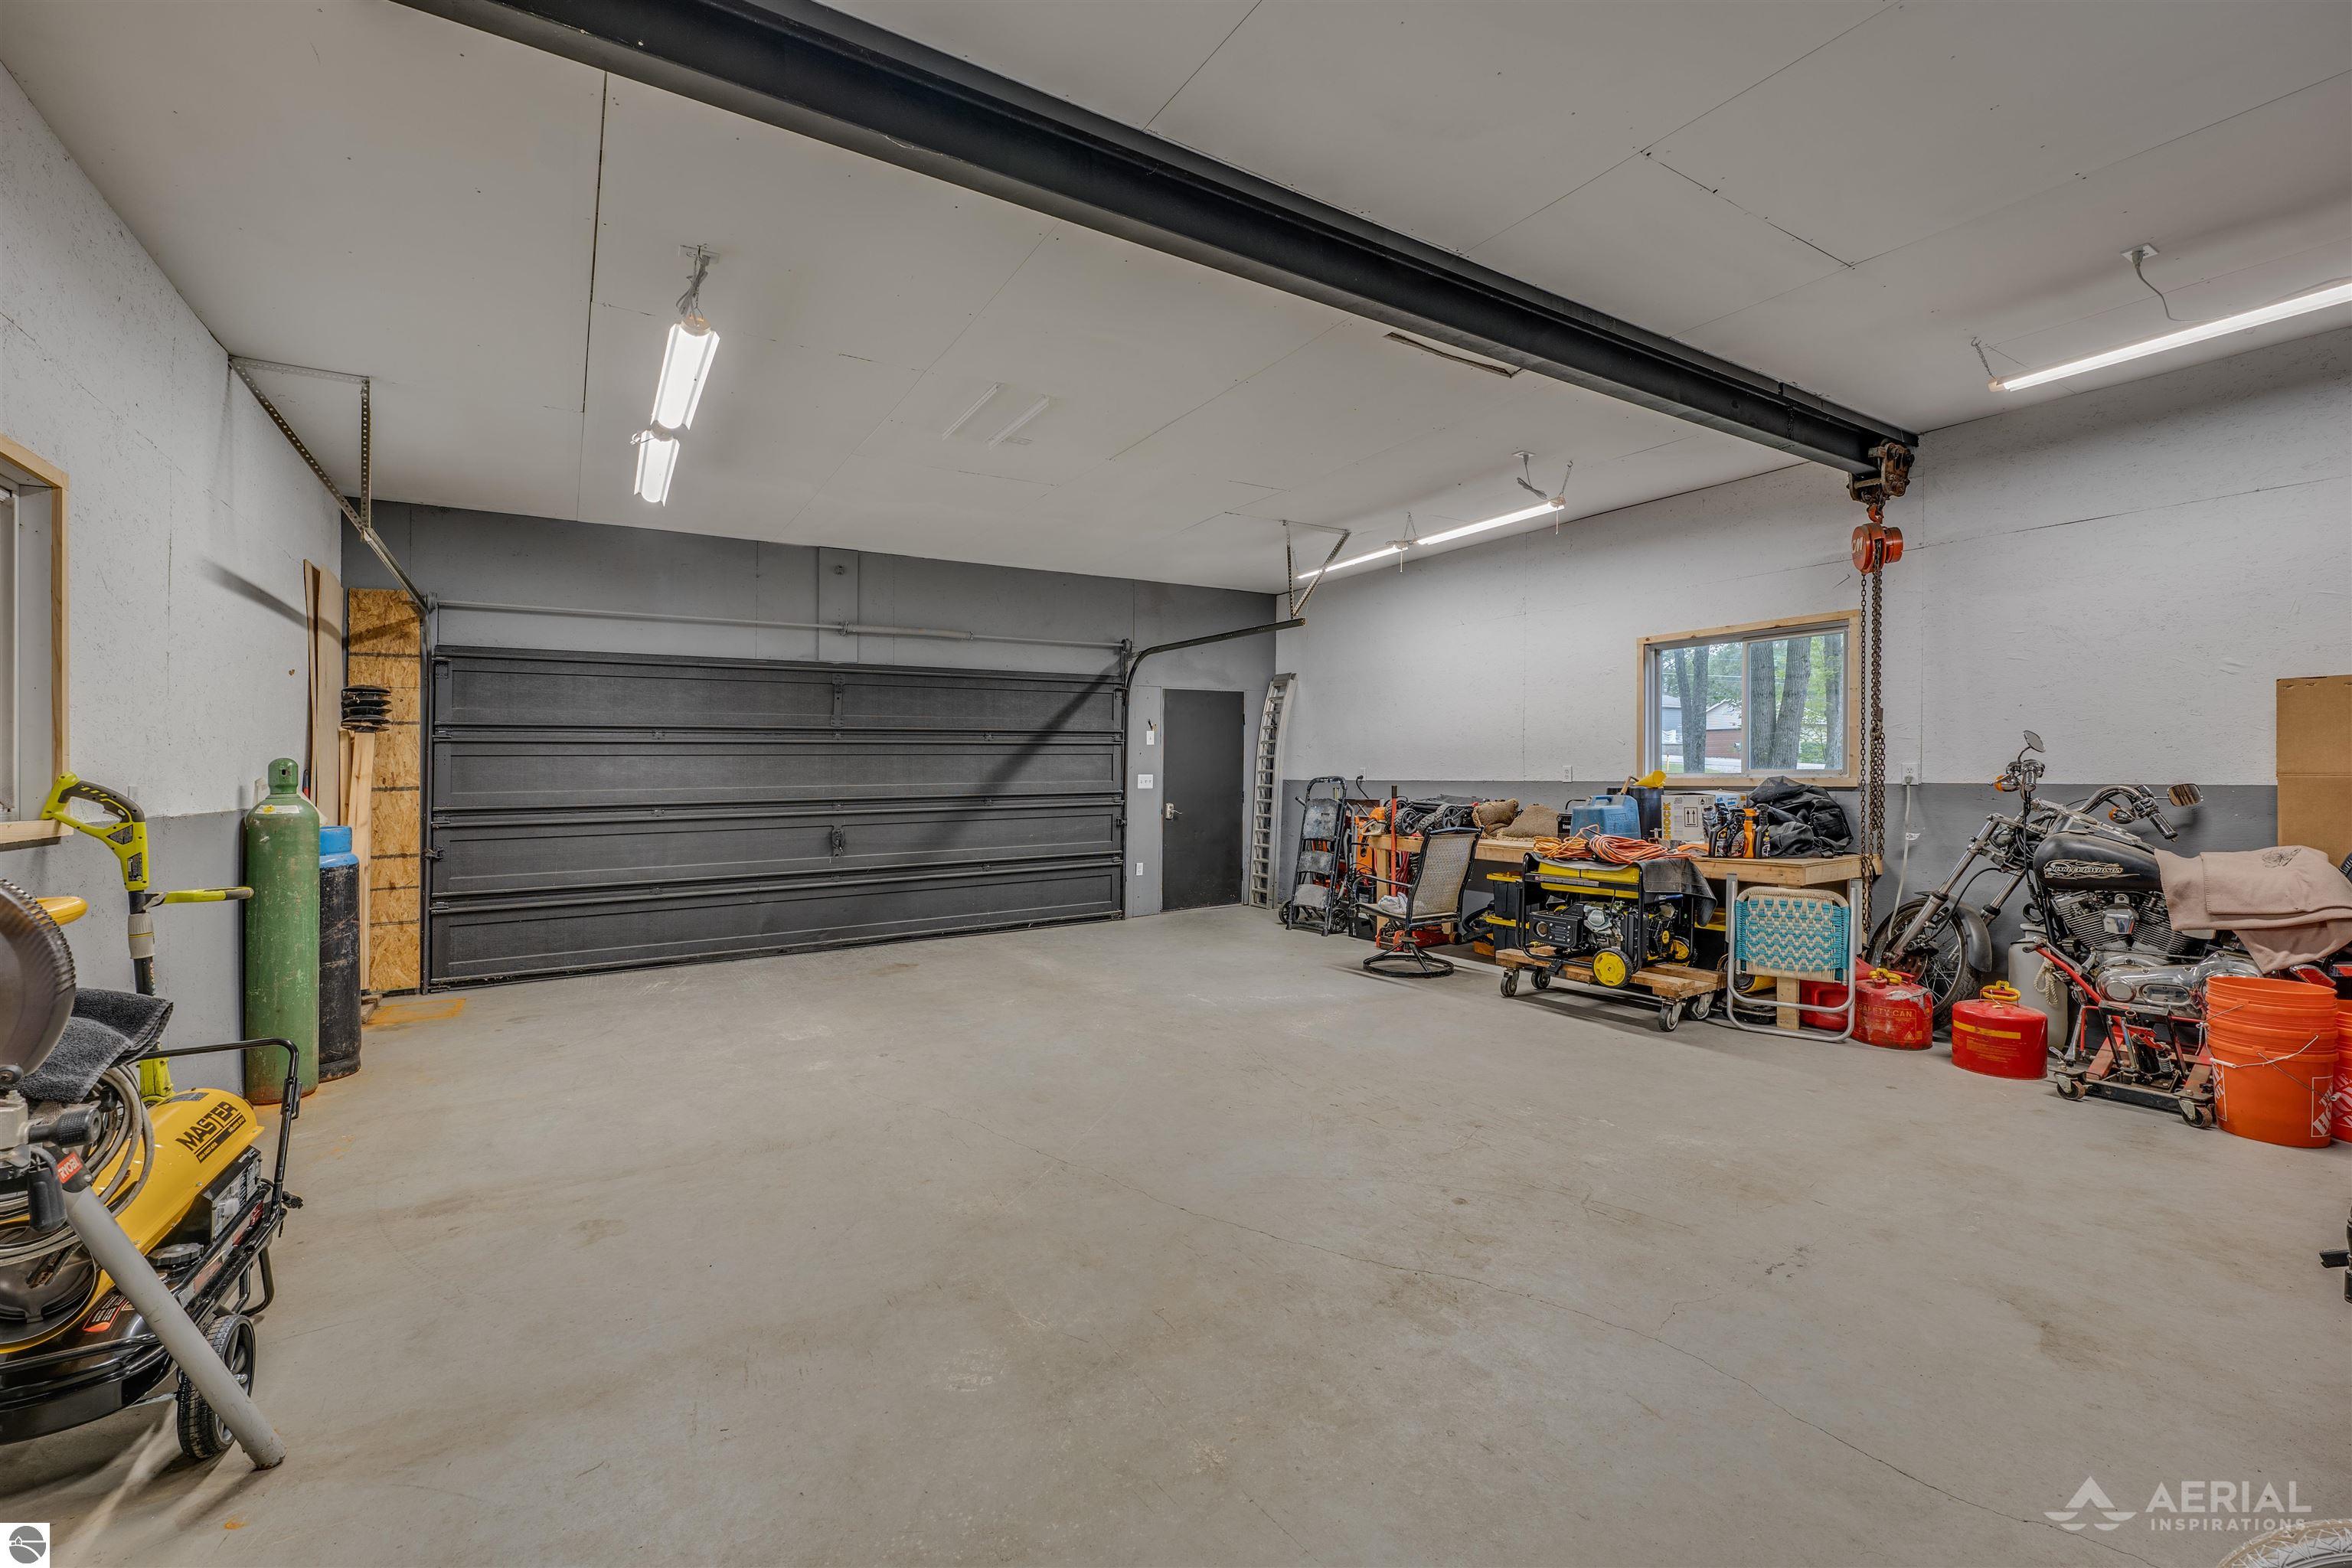
Spacious garage with an oversized overhead door, chain hoist, motorcycles, and workshop equipment.
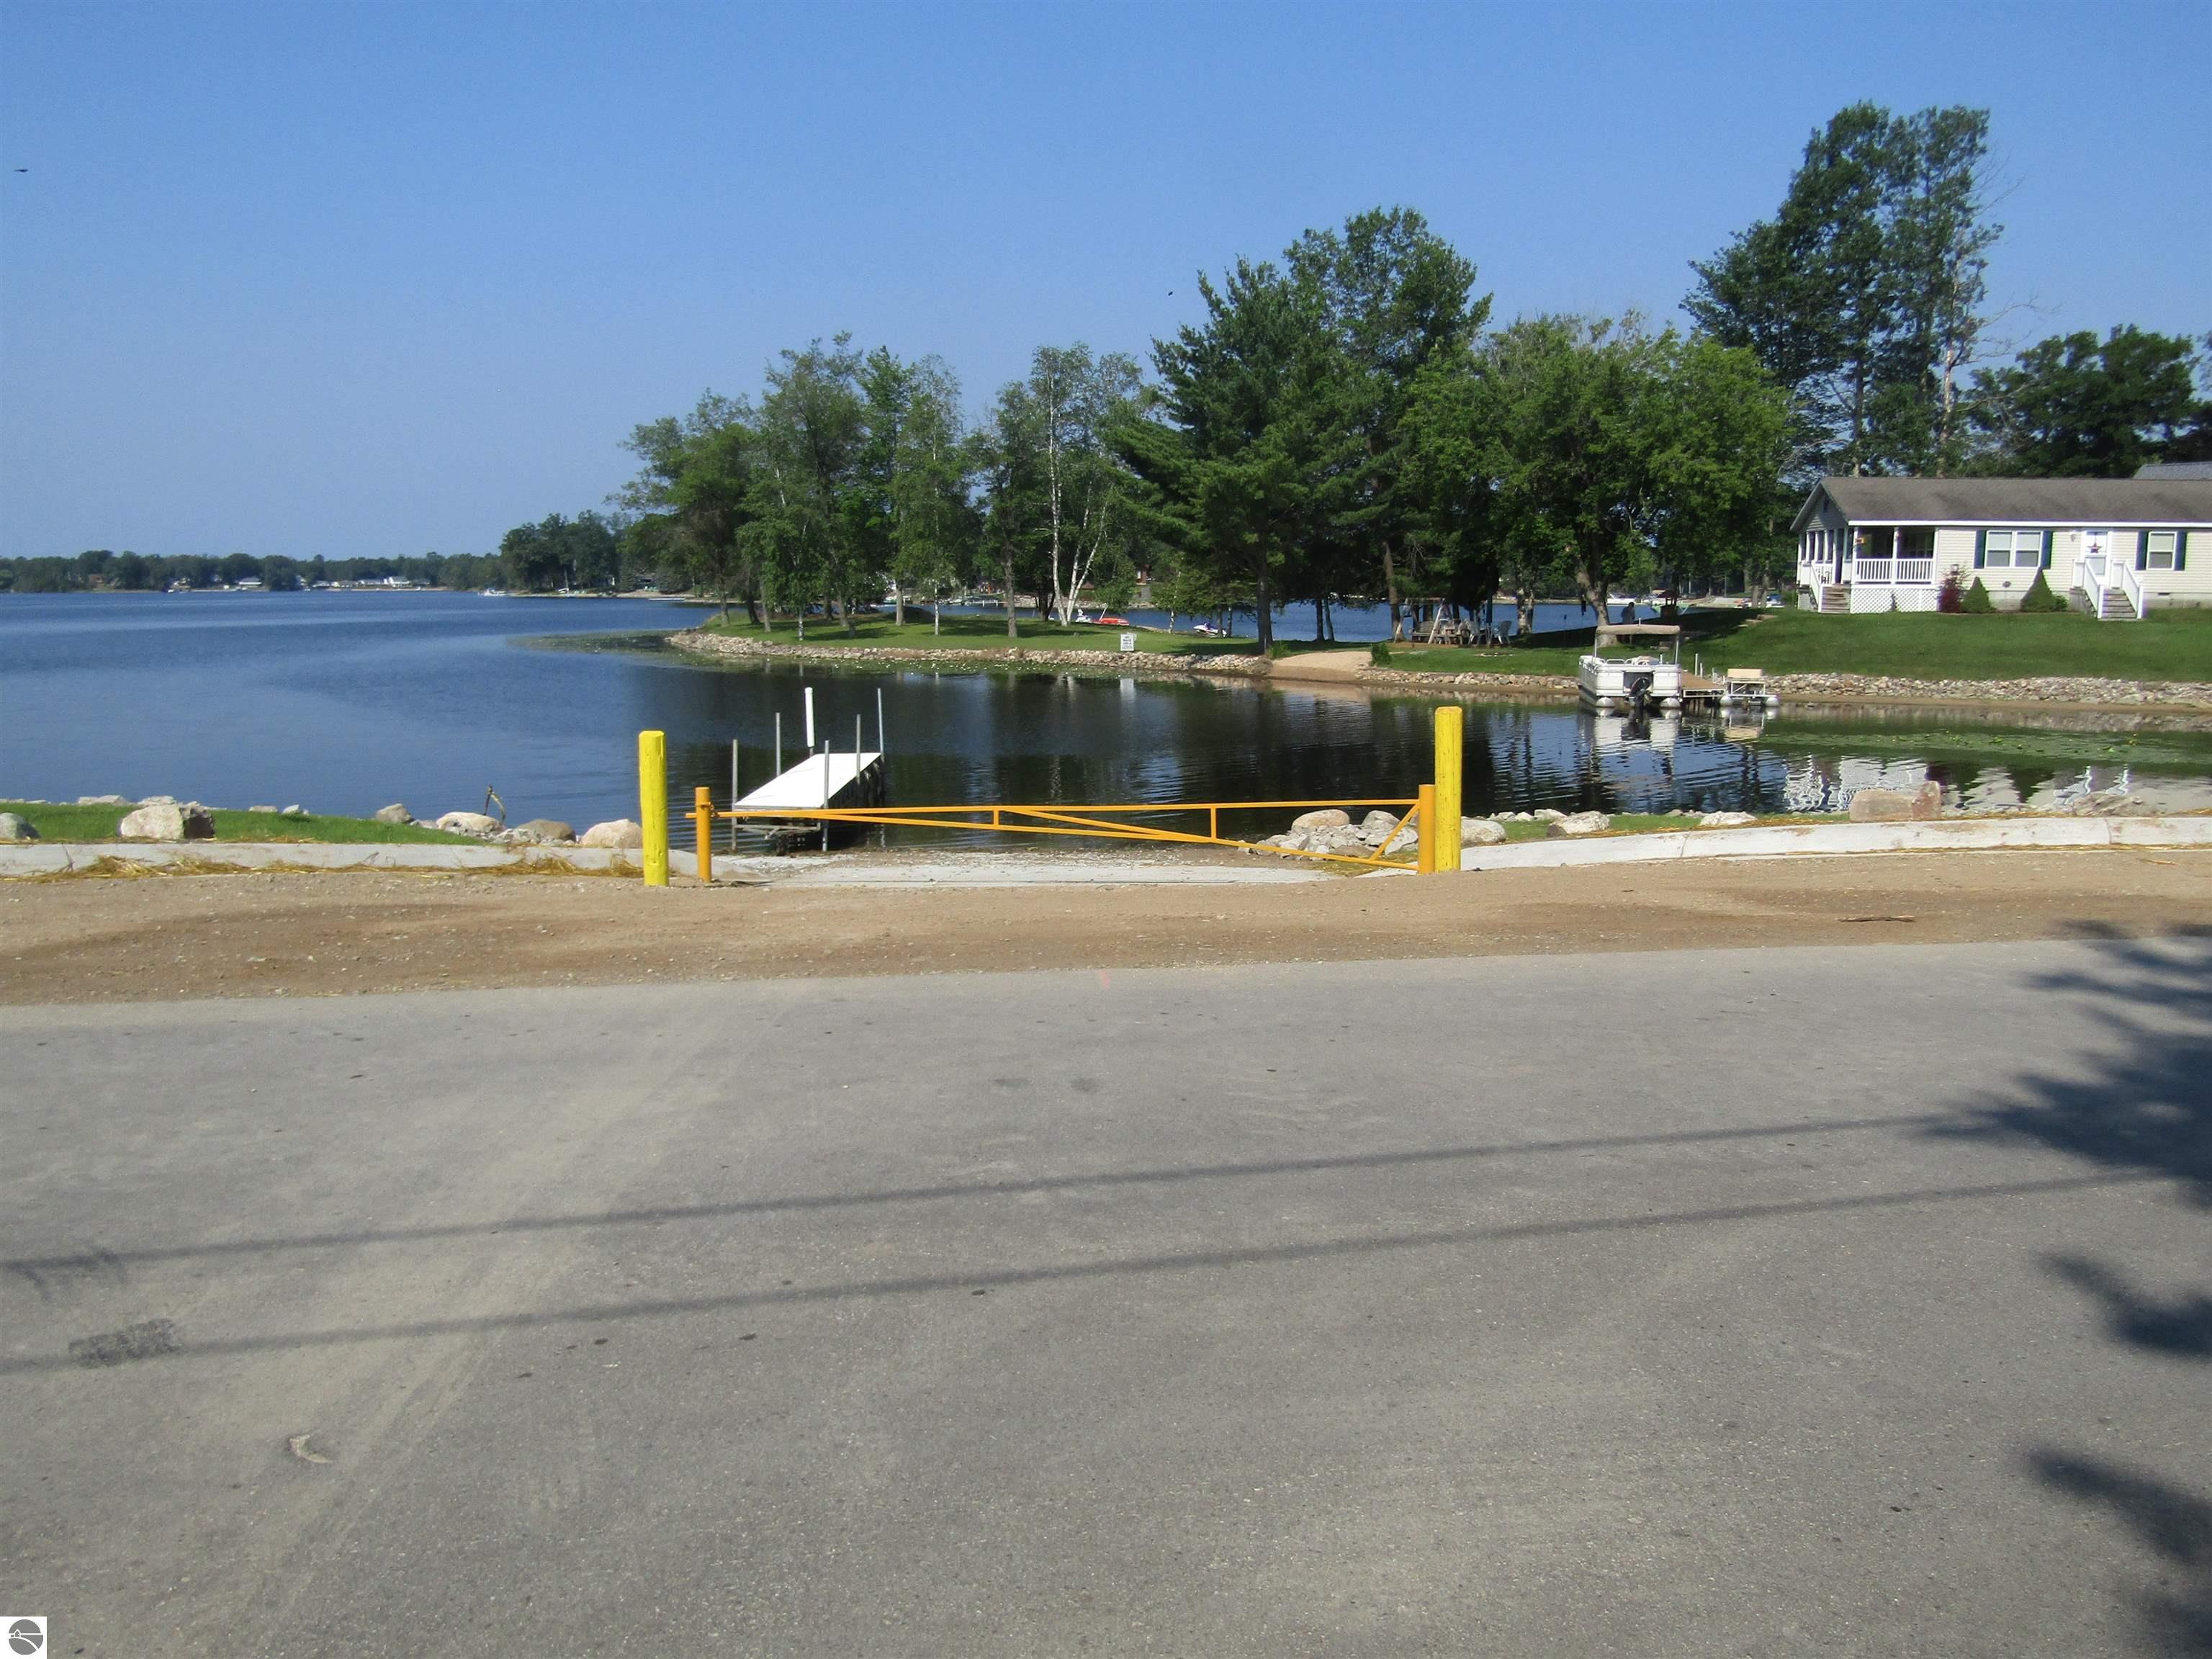
Lake access with a small dock, tree-lined shore, and a house across the water.
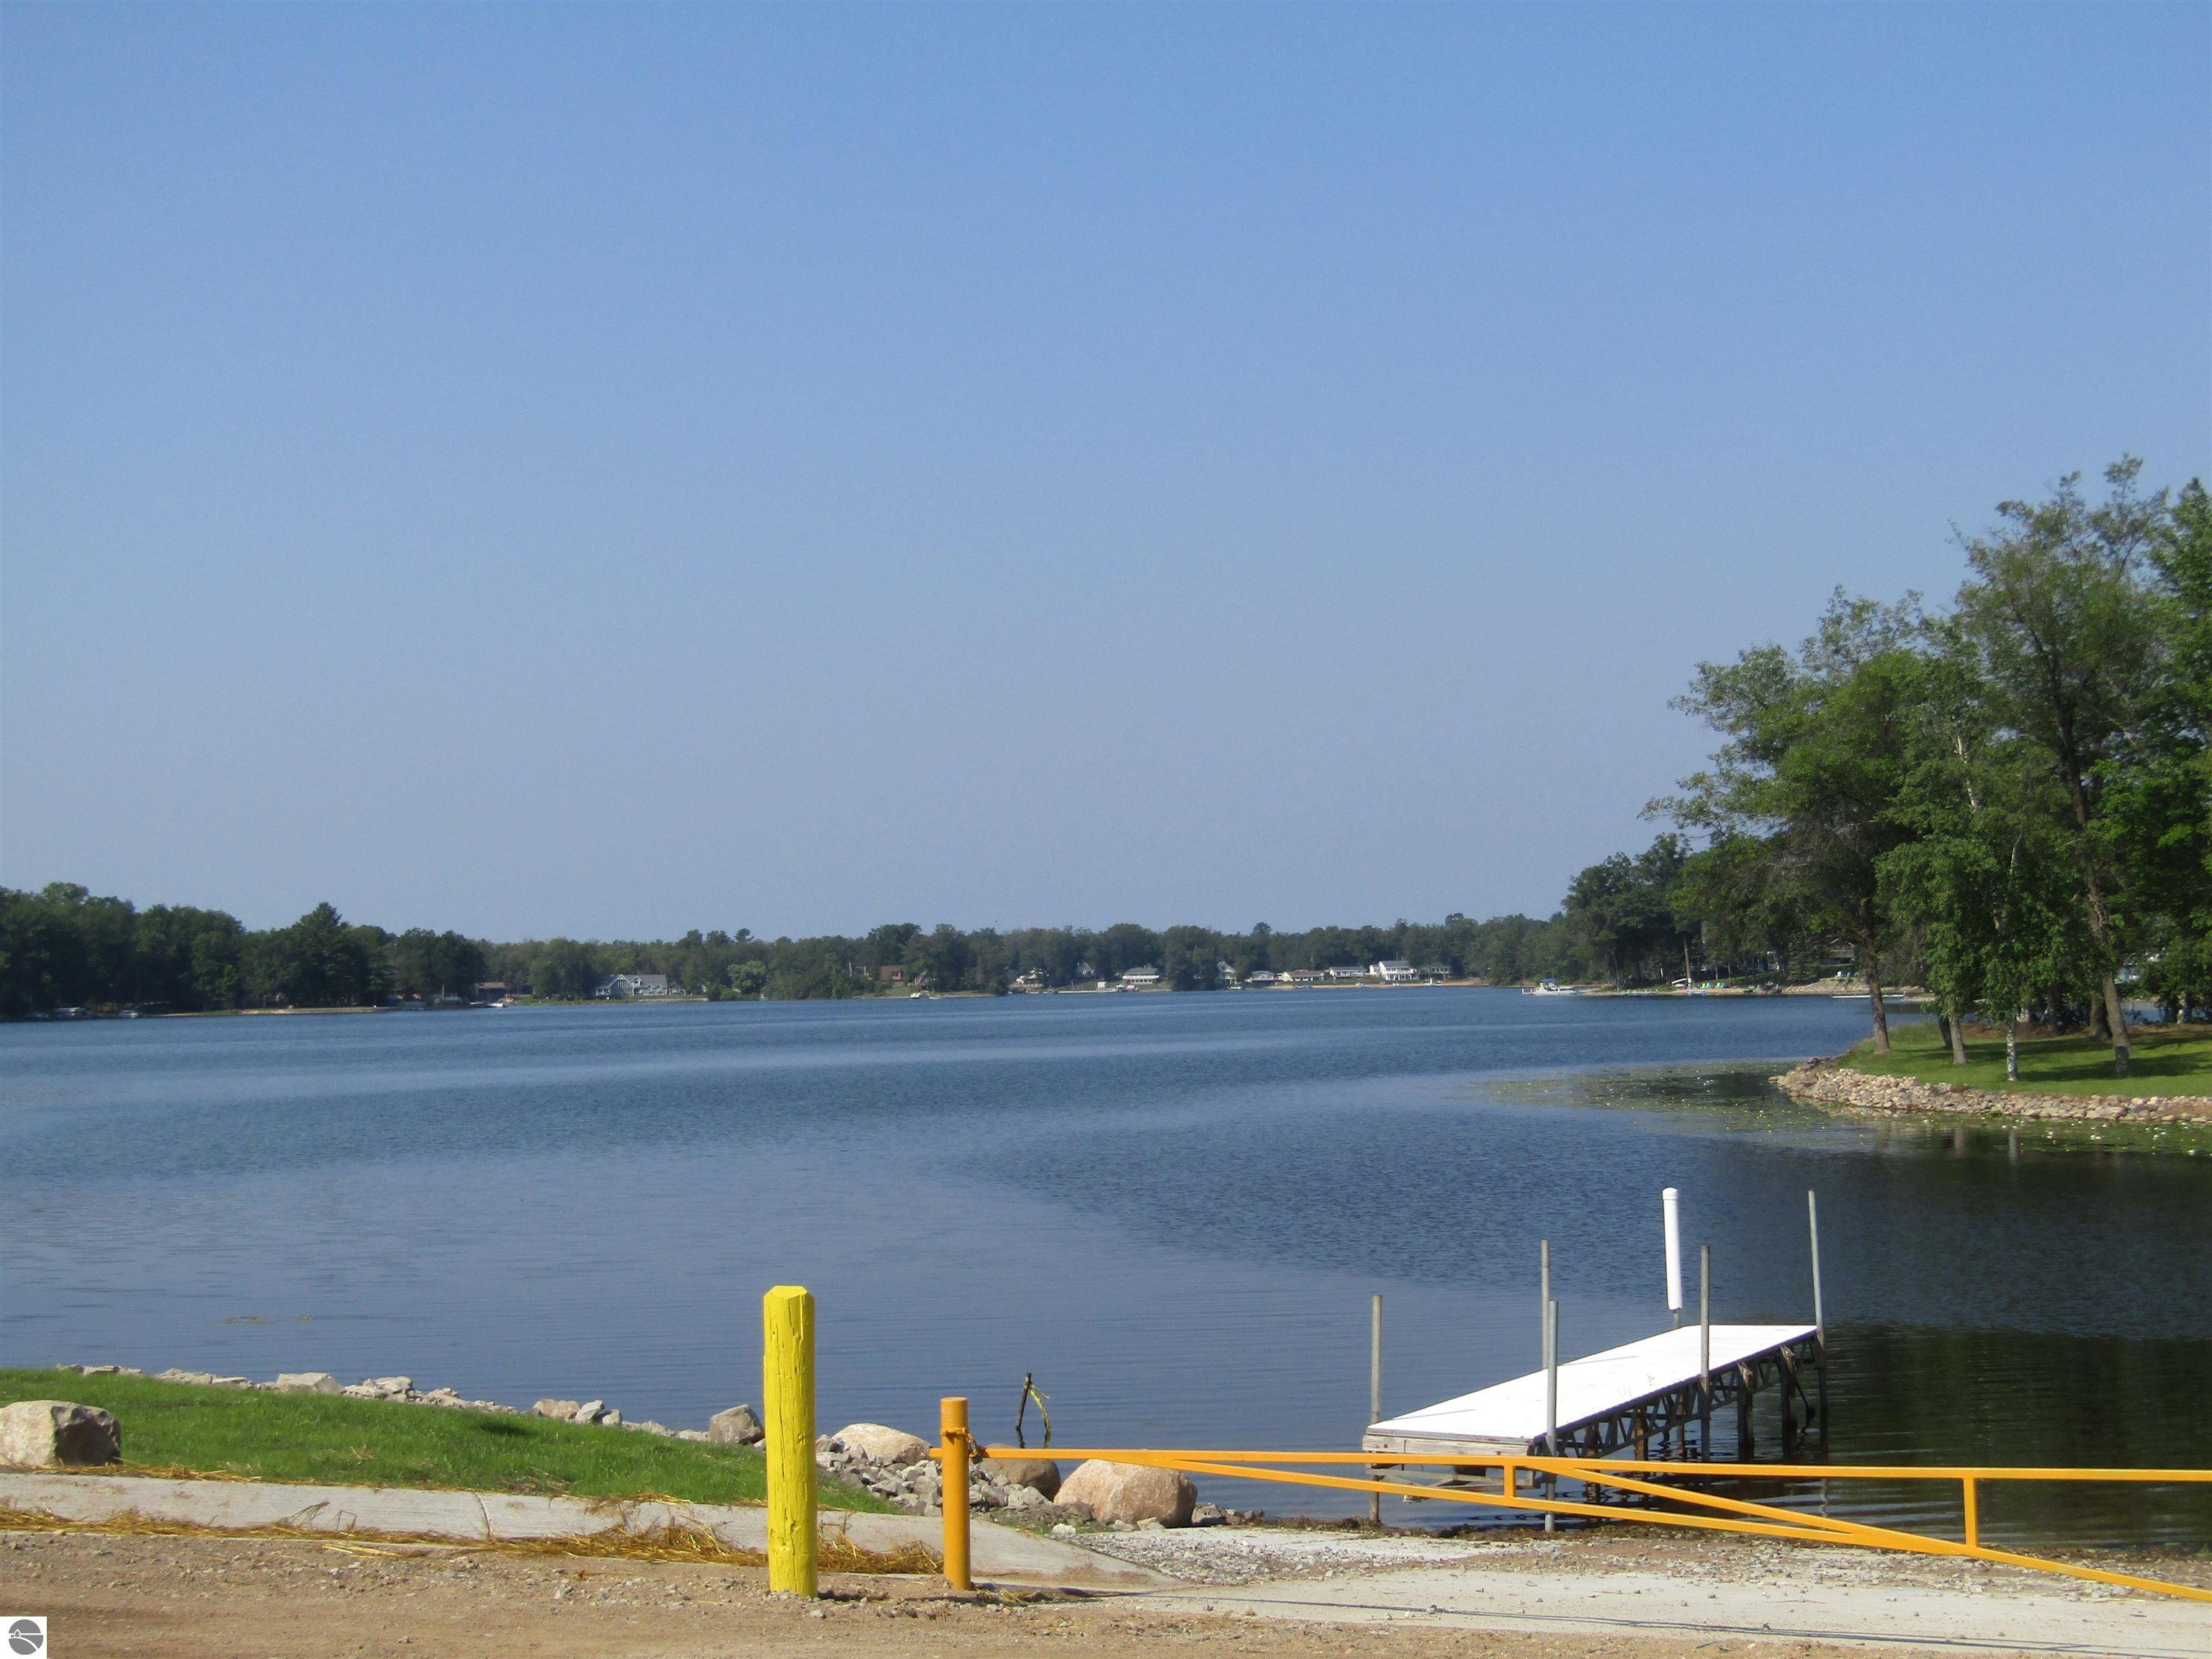
Lakefront view with a white dock, rocky grassy shore, and wooded opposite bank.
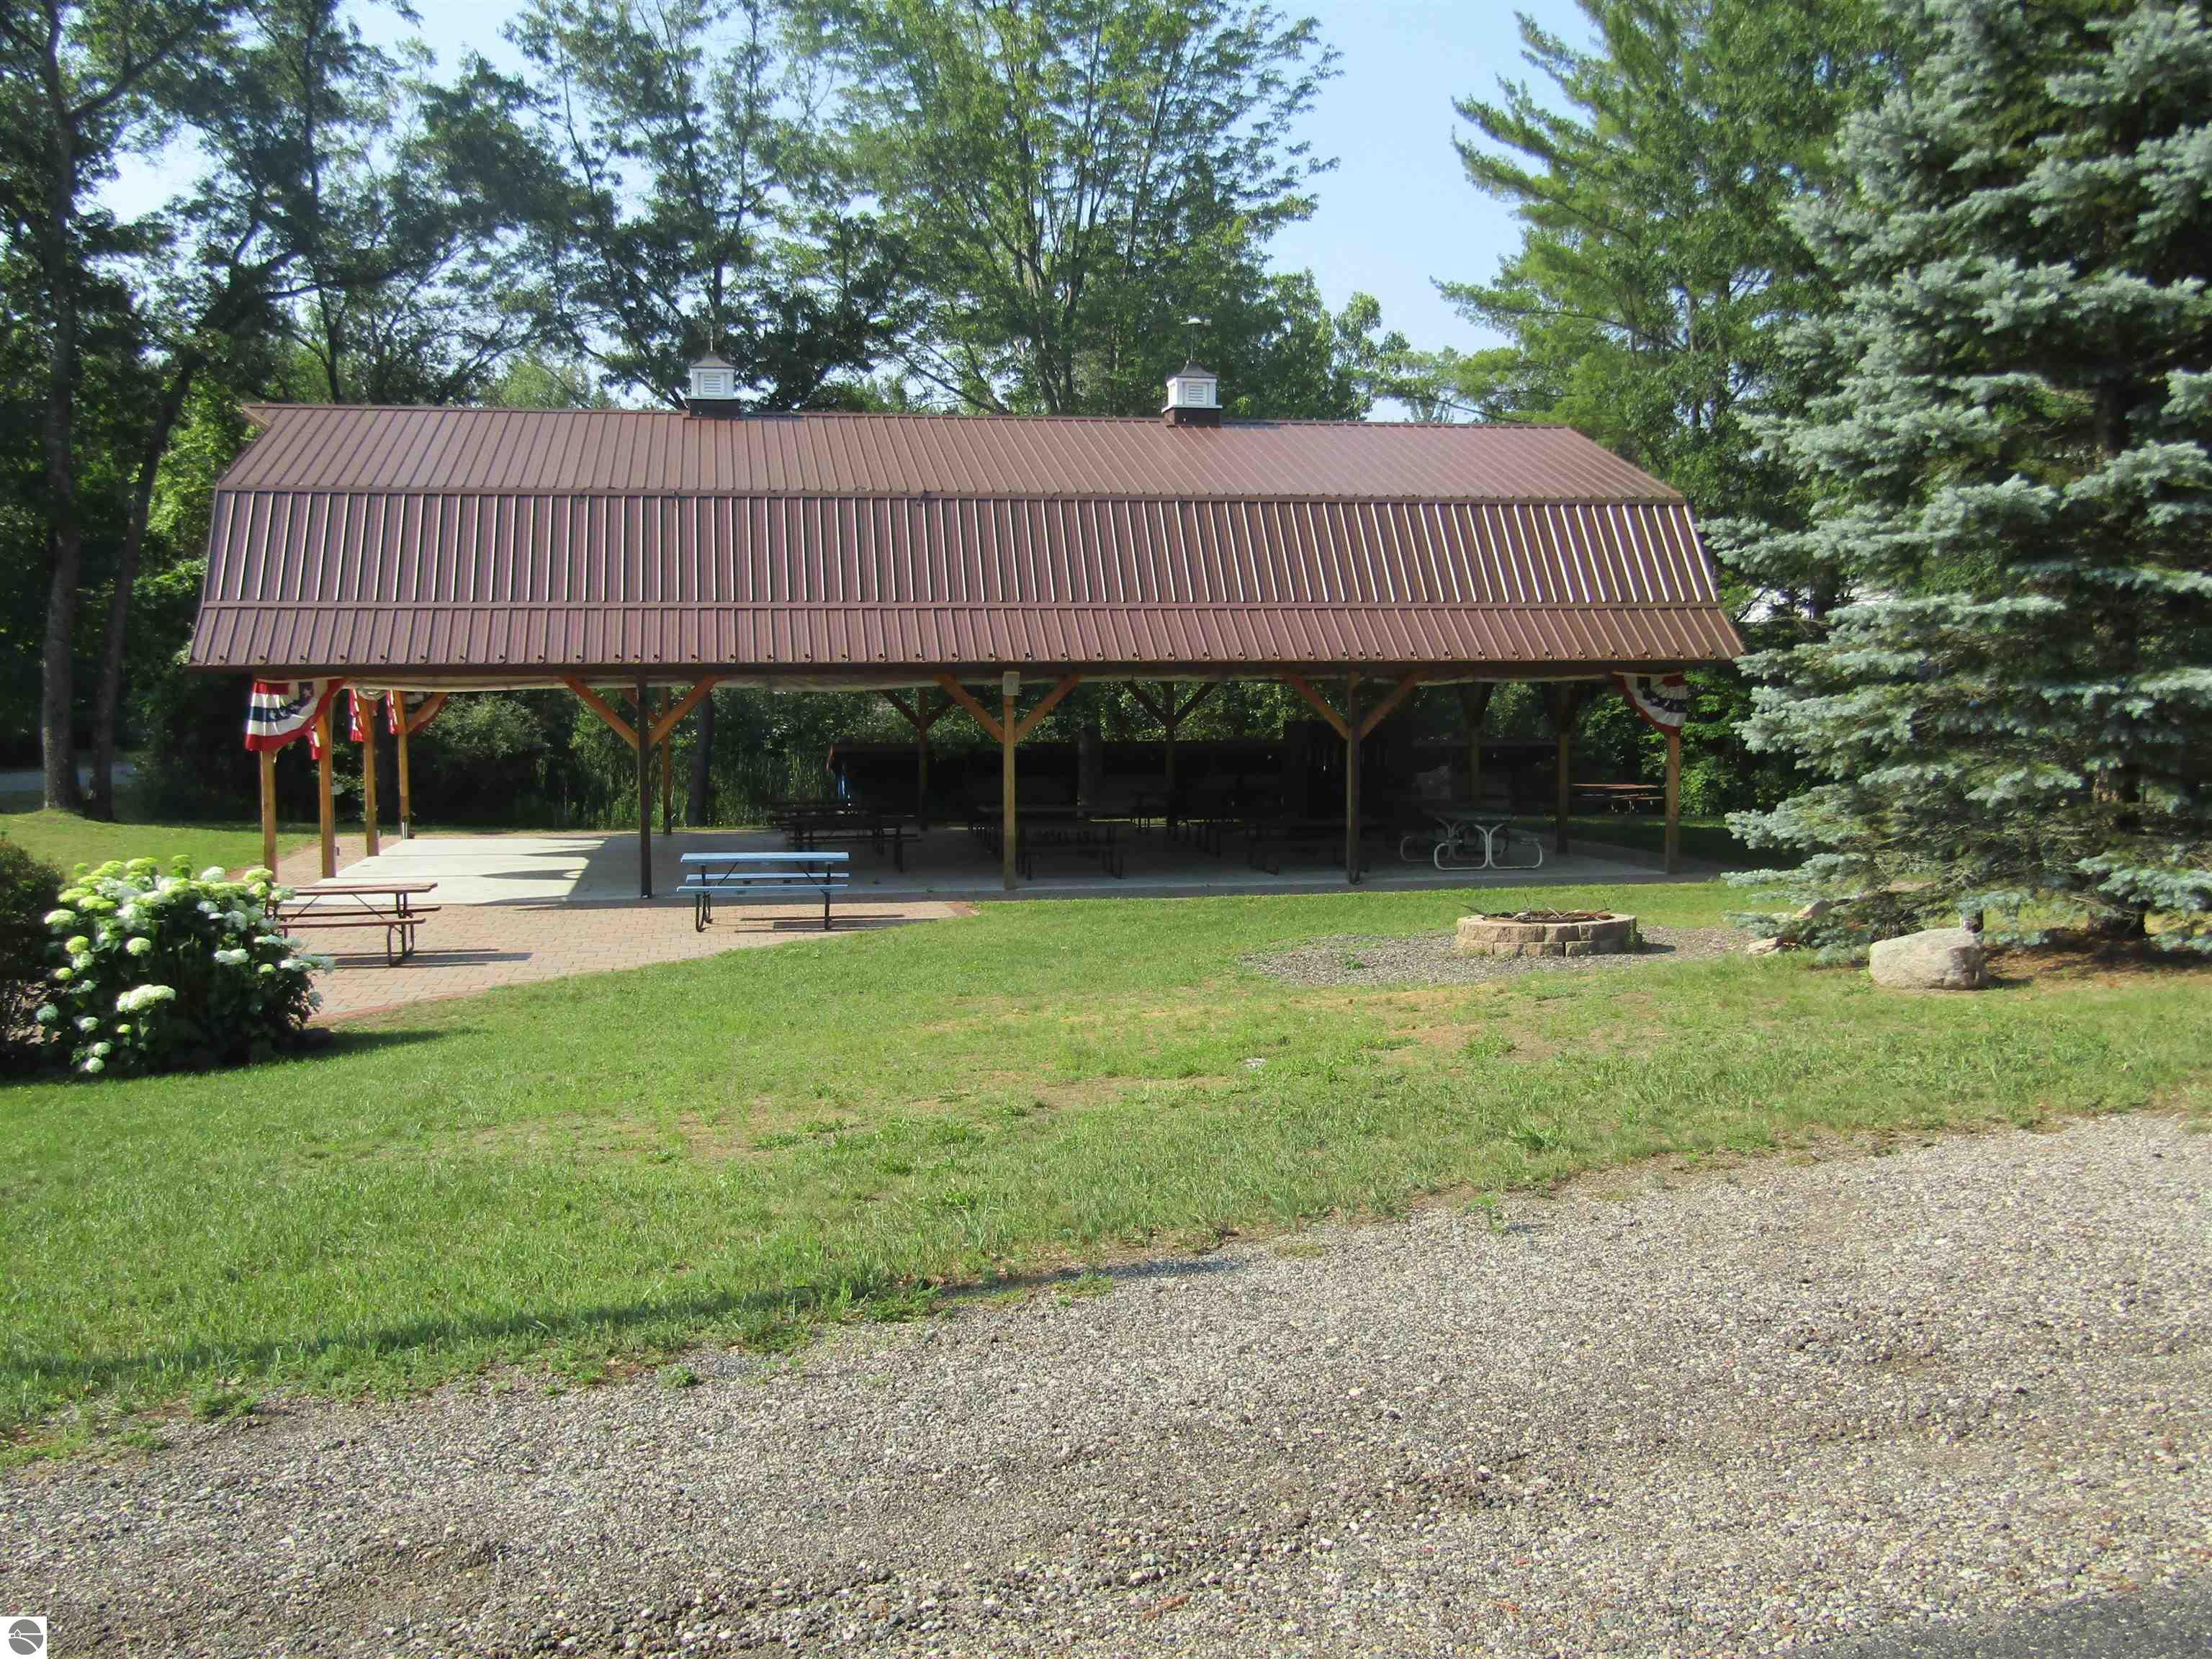
Open-sided pavilion with a brown metal roof, picnic tables, and a stone fire pit on a wooded lawn.
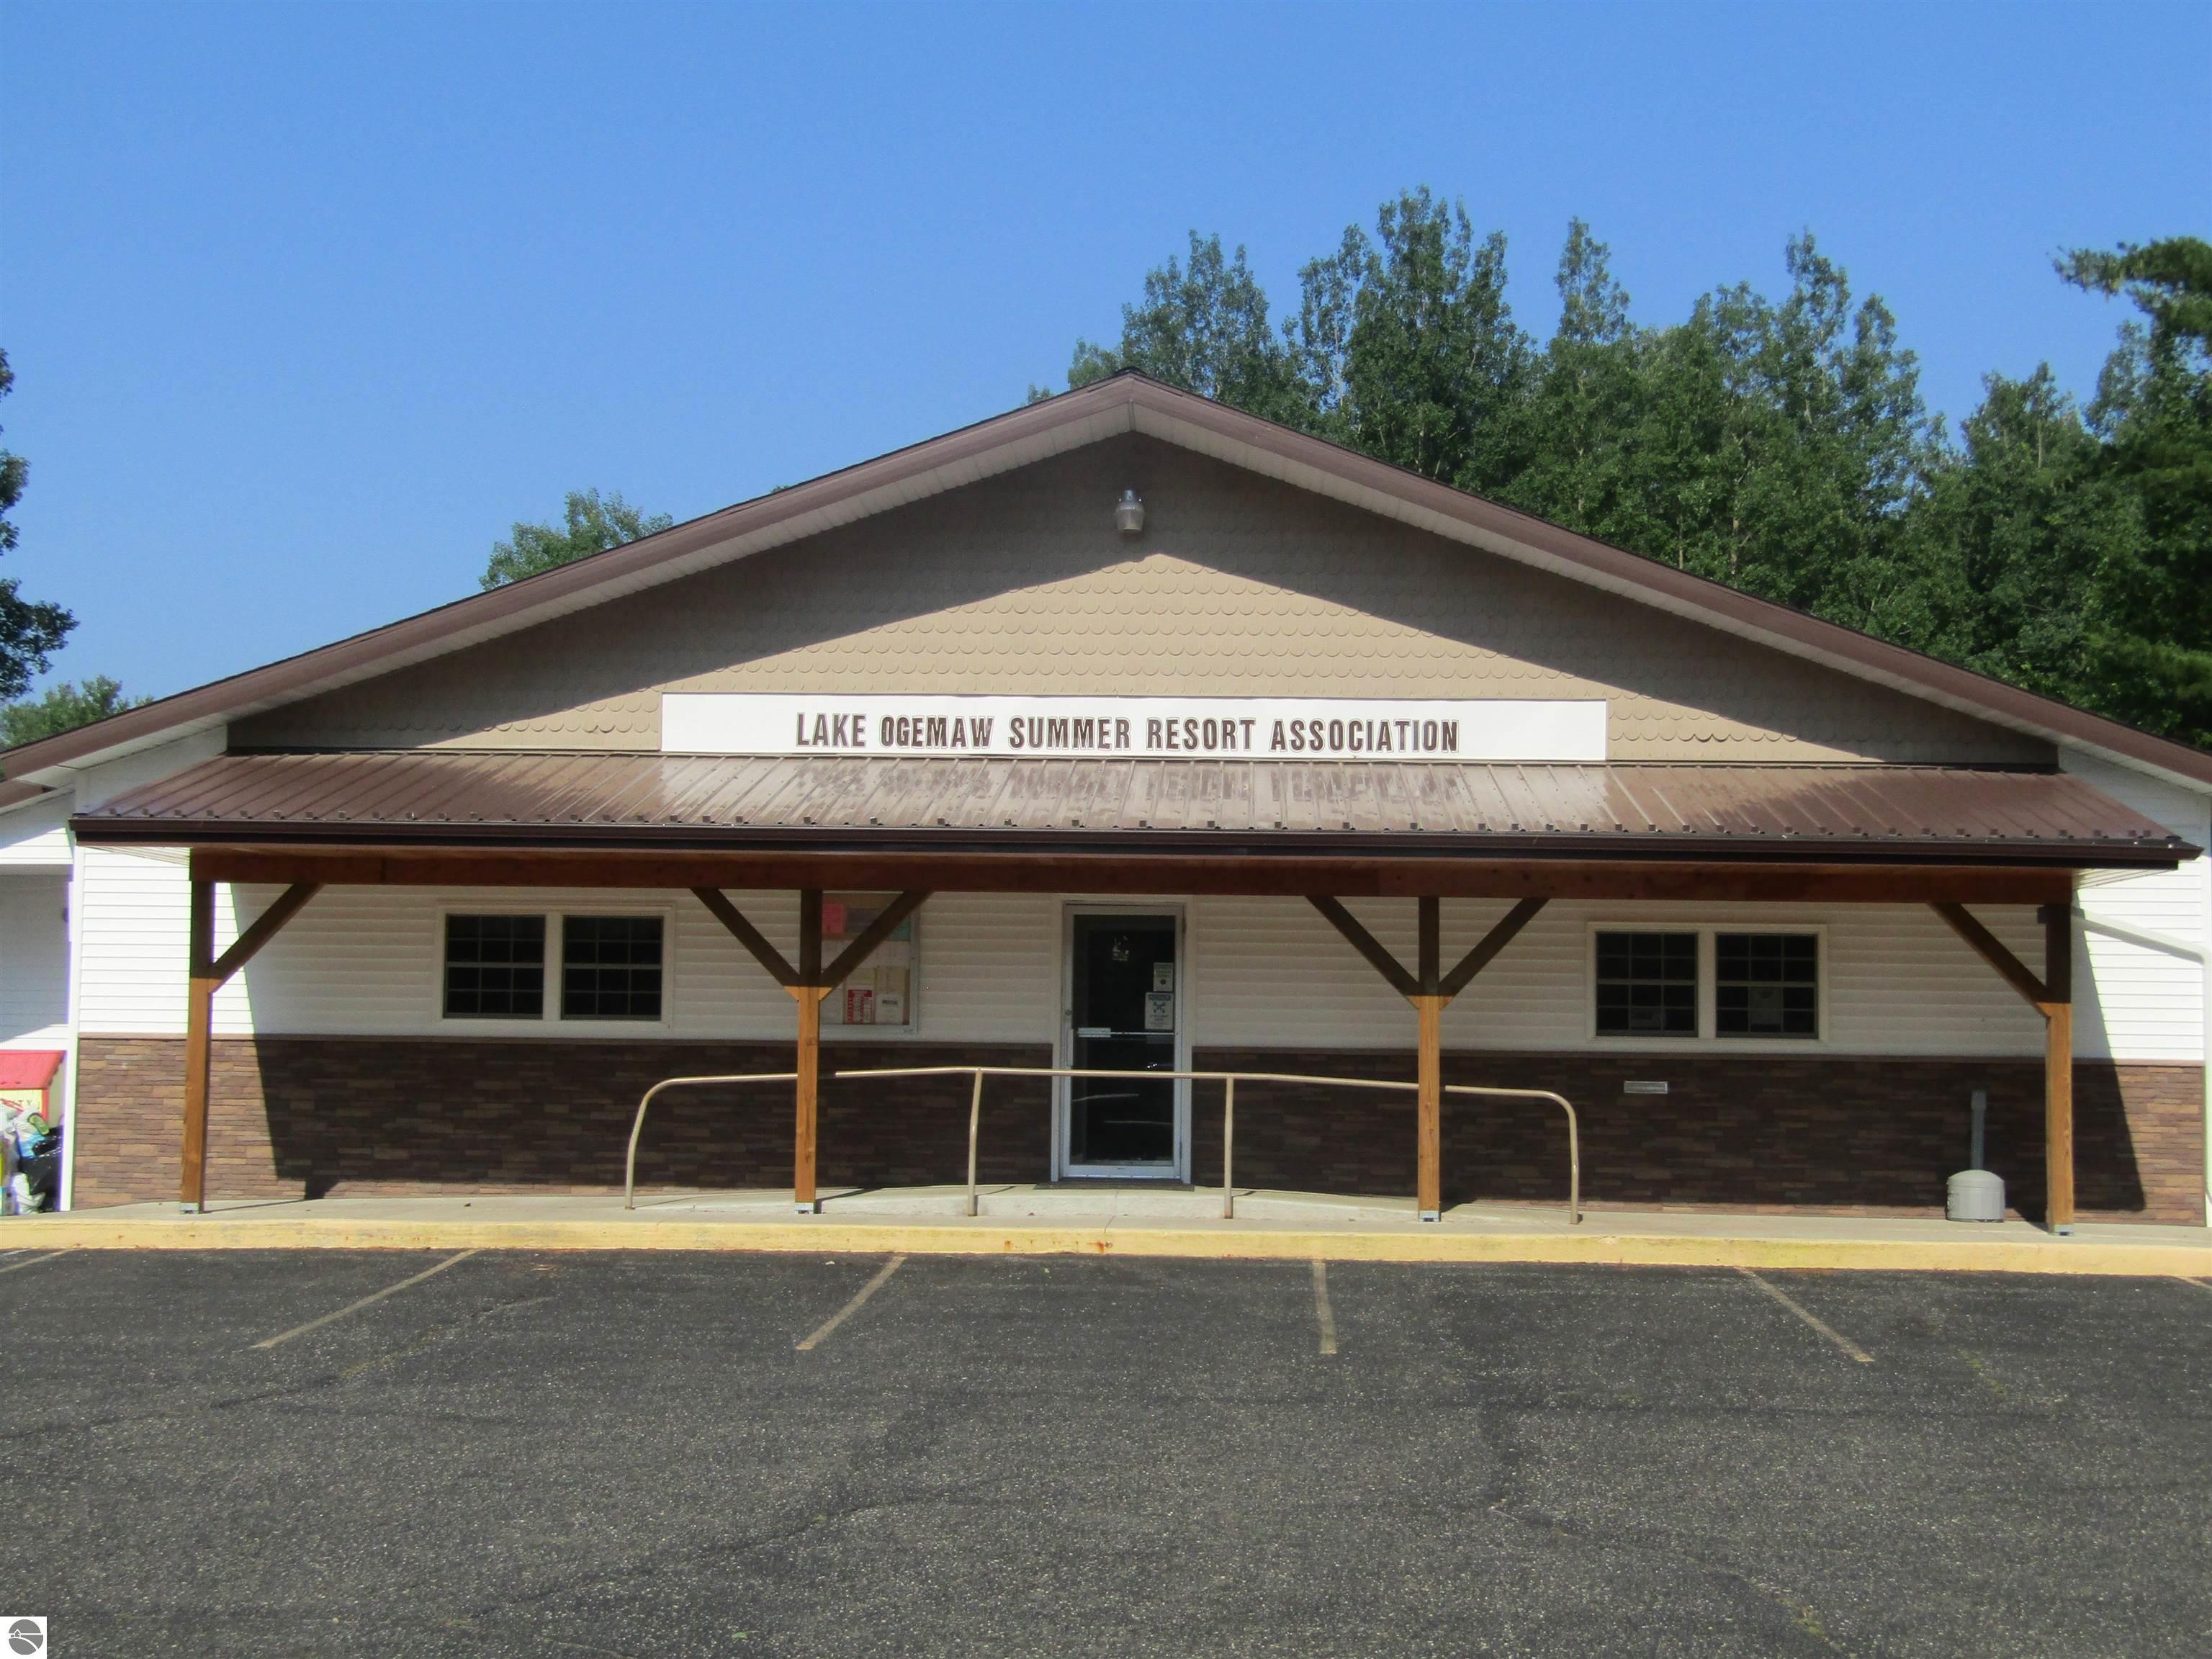
Lake Ogemaw Summer Resort Association building with a covered entrance and front parking area.
SEE ALL PHOTOS
Tan two-story house nestled among mature trees, with a raised deck and curved driveway.
Aerial view of a wooded lakefront property outlined in red, with a house and small pool.
Aerial view of a wooded home with a circular pool, long driveway, and gravel road.
Aerial view of a wooded lakeside neighborhood and homes, with small islands scattered across the lake.
Two-story tan house with a covered entry and elevated deck, surrounded by mature trees.
Tan two-story house with an arched window, raised decks, and a curved driveway beneath mature trees.
Tan two-story home among mature trees, with an arched window and curved paved driveway.
Rear of a tan-sided house with a raised deck and wooden stairs, surrounded by mature trees.
Tan detached garage with a pontoon boat on a trailer beside it, surrounded by trees.
Tan detached garage with a white overhead door and lean-to storage, beside a pontoon boat among trees.
Aerial view of a two-story home and large deck surrounding an empty oval pool.
Raised wooden deck surrounds an empty oval pool, with a hot tub beside the house.
Home’s rear exterior with a raised deck surrounding an empty in-ground pool, framed by mature trees.
Empty in-ground pool surrounded by a wooden deck and dense green trees.
Basement lounge with a rustic bar, metal stools, and a gray sectional sofa.
Basement recreation room with a weathered-wood bar, black stools, and gray sectional sofa.
Basement bar with a long wooden counter, two bar stools, and a black refrigerator.
Entertainment room with a wood-fronted bar, sectional seating, television, and motorcycle-themed decor.
Basement laundry room with Maytag washer and dryer beneath exposed ceiling joists and plumbing.
Entry foyer with a dark front door, decorative glass sidelights, tiled floor, and shoes by the wall.
Carpeted basement hallway opening onto a lounge with a wood-front bar and stools.
Bedroom with a gray upholstered bed, light bedding, beige carpet, and purple curtains.
Hallway with carpeted stairs, white handrails, a dark door, and an open bedroom doorway.
Dining area with a dark wood table beside a kitchen with wood cabinets and a sink peninsula.
Kitchen and dining area with oak cabinets, a large wooden table, and an open pantry.
Kitchen with warm wood cabinets, dark countertops, a central sink, and dining area beside a deck door.
Kitchen with light wood cabinets, dark countertops, and a stainless steel range.
Kitchen with honey-colored cabinets and dark countertops opening onto a dining area.
Kitchen with light wood cabinetry, stainless-steel appliances, dark countertops, and an orange ceiling.
Wooden deck furnished with lounge chairs, overlooking a leafy yard.
Walk-in pantry with wraparound shelves stocked with groceries, a Ninja blender, and paper towels.
Bathroom with a frosted-glass shower enclosure, toilet, and wooden vanity.
Tiled fireplace with a decorative metal screen, raised hearth, and broad wooden mantel.
Home office with a desk and laptop, blue-curtained corner windows, and portable air conditioner.
Bathroom with a honey-colored wood vanity, cream countertop, framed mirror, and tiled floor.
Bathroom shower with frosted-glass panels, chrome framing, and a wooden vanity.
Furnished living room with an arched window, reclining chair, television, and oversized wall clock.
Living room with vaulted ceiling, loft railing, staircase, and a large wall clock above the television.
Open-plan living room with gray sofas, a carpeted staircase, and a wood-railed upper loft.
Carpeted loft with a wooden railing, vaulted ceiling, exposed beams, and an arched window.
Upper-level landing with wooden railing, arched window, and glass-paneled double doors.
Bedroom with a large Harley-Davidson-themed wooden bed and wall-mounted television.
Carpeted landing with dark glass double doors overlooking a stairwell and a wall-mounted television.
Walk-in closet with gray carpet, wire shelving, and wooden hanging rods along both side walls.
Spacious workshop with a chain hoist, tool cabinets, workbenches, and equipment along the walls.
Spacious garage with an oversized overhead door, chain hoist, motorcycles, and workshop equipment.
Lake access with a small dock, tree-lined shore, and a house across the water.
Lakefront view with a white dock, rocky grassy shore, and wooded opposite bank.
Open-sided pavilion with a brown metal roof, picnic tables, and a stone fire pit on a wooded lawn.
Lake Ogemaw Summer Resort Association building with a covered entrance and front parking area.
Listed by PAUL LADEMAN with KEY REALTY-WB Listing Contact: 989-240-4282 
For Sale

1741 N Ogemaw Trail

1741 N Ogemaw Trail, West Branch, MI 48661

$299,000
Welcome to Lake Ogemaw living. This 3-bedroom,2-bath home offers access to all-sports Lake Ogemaw and the local association's amenities and activities. Inside, enjoy a spacious kitchen, vaulted ceilings, a cozy fireplace, and a large first-floor entertainment area. Step outside to generous deck space and an above-ground pool ready for your vision, needing a new liner and pump, 2 car detached garage that is insulated and finished for those year round projects. Close to the Rifle River for even more outdoor fun. Set on a corner lot, roughly fifteen minutes from I-75 Exit 202 and fifteen minutes from downtown West Branch, it's a convenient spot with plenty of potential. Come take a look and imagine the possibilities.

3
beds

2
baths

2,500 Sq.Ft. LIVING AREA

0.53 Acres lot

Paul Lademan

Paul Lademan

Features & Amenities

Interior

  • total bedrooms3
  • Total bathrooms2
  • full bathroom1
  • three quarter bathroom1
  • Laundry room Lower Level
  • Flooring Carpet, Tile
  • APPLIANCES Refrigerator, Oven/Range, Dishwasher, Washer, Dryer
  • other interior Features Pantry, Vaulted Ceiling(s), Cable TV, High Speed Internet

Area & Lot

  • Status For Sale
  • Living Area2,500 Sq.Ft.
  • Lot Area0.53 Acres
  • MLS® ID1949518
  • TypeResidential
  • YEAR BUILT1975
  • NeighborhoodLake Ogemaw
  • Water FrontageInland Lake, All Sports, Private Lake
  • Elementary SchoolSurline Elementary School
  • Middle SchoolSurline Middle School
  • High SchoolOgemaw Heights High School
  • School DistrictWest Branch-Rose City Area Schools

Exterior

  • STORIES1
  • Garage Space2.0
  • water SourcePrivate
  • PoolAbove Ground
  • roofAsphalt
  • lot featuresWooded, Level, Landscaped, Subdivided
  • parkingAsphalt, Gravel, Detached
  • HEAT TYPEHot Water, Baseboard, Fireplace(s), Natural Gas
  • sewerPrivate Sewer
  • SubstructureSlab
  • Disability FeaturesNone
  • other exterior FeaturesSidewalk, Rain Gutters

Financial

  • Sales Price$299,000
Aerial view of a wooded lakefront property outlined in red, with a house and small pool.

Schedule a Showing

I would love to show you this beautiful property. Please select your preferred date and time below. I will be in touch shortly to confirm your appointment.

Schedule a Showing

I would love to show you this beautiful property. Please select your preferred date and time below. I will be in touch shortly to confirm your appointment.

Thank you for your interest in 1741 N Ogemaw Trail, West Branch, MI 48661. We are reviewing your request and will be in touch shortly!

Mortgage Calculator

Estimate your monthly mortgage payment, including the principal and interest, property taxes, and HOA. Adjust the values to generate a more accurate rate.

All estimates are provided for informational purposes only. Actual amounts may vary.
$0,000 Your Payment 20 15 65
$0,000 Your Payment

Lake Ogemaw

Explore

Ready to Get Started?

Whether buying, selling, or investing, Paul is always available to provide honest advice, local insight, and hands-on support from start to finish.

Follow Me on Instagram