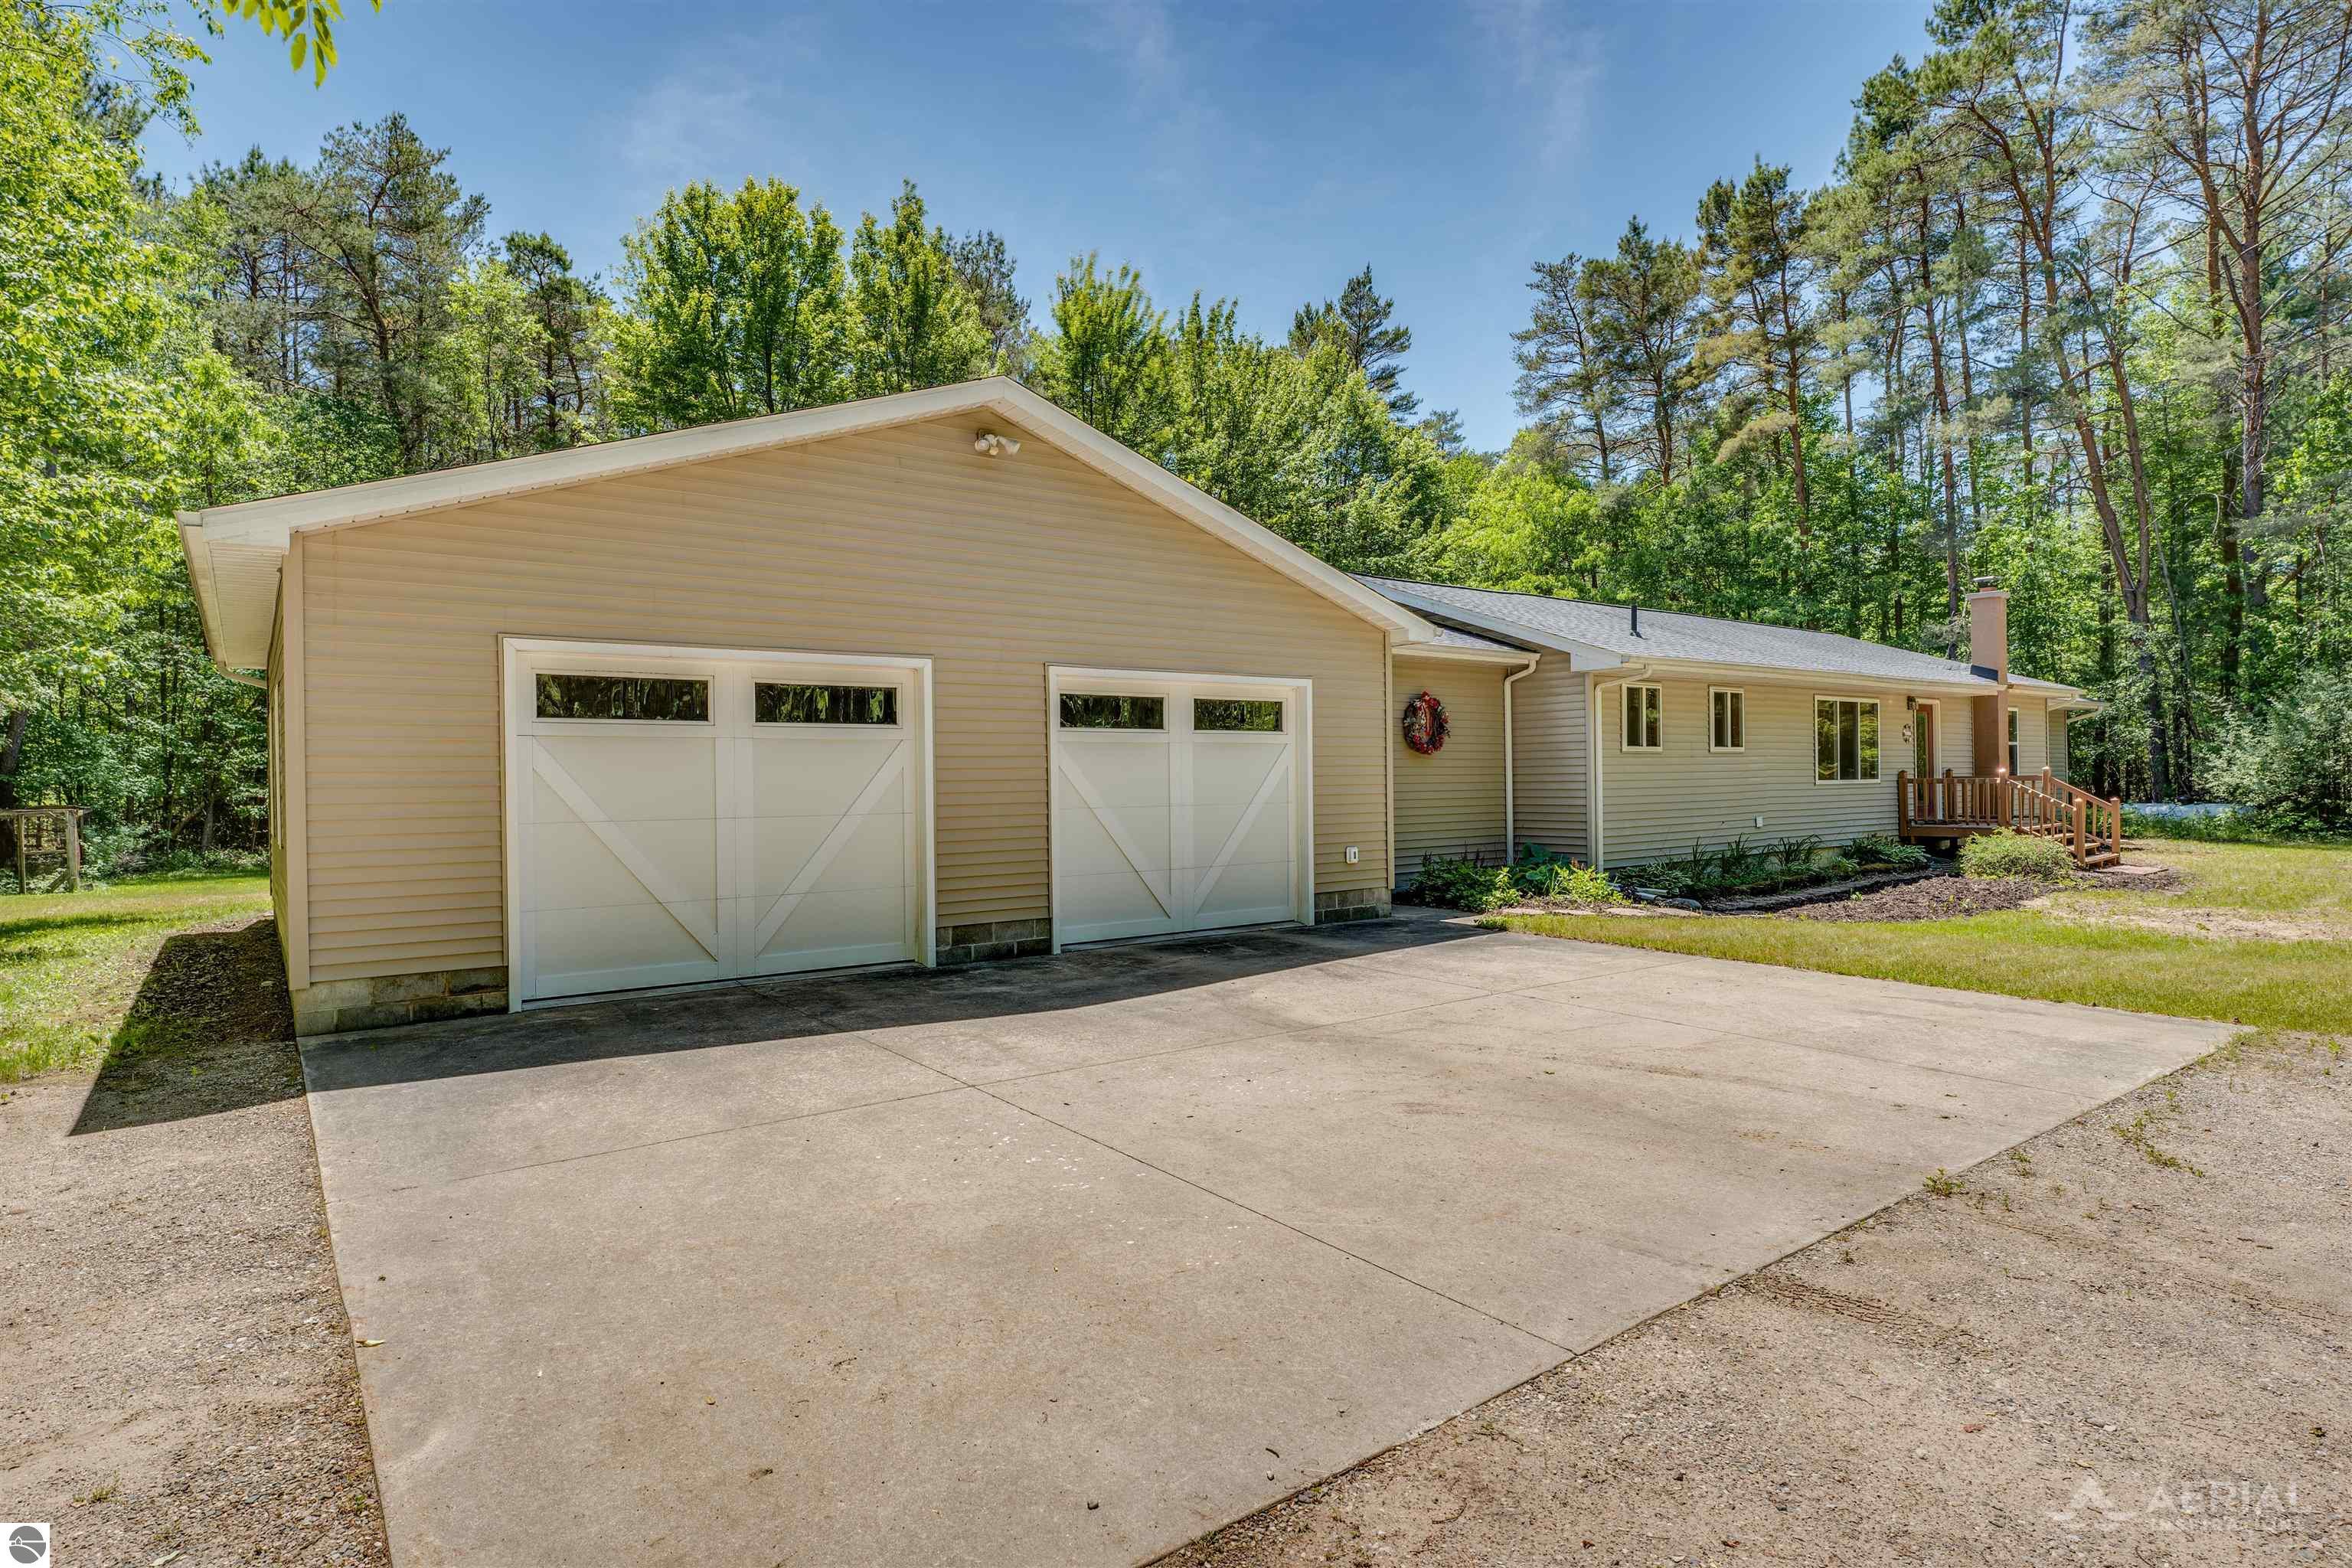
Beige single-story home with two garage doors, a wide driveway, and mature trees surrounding the property.
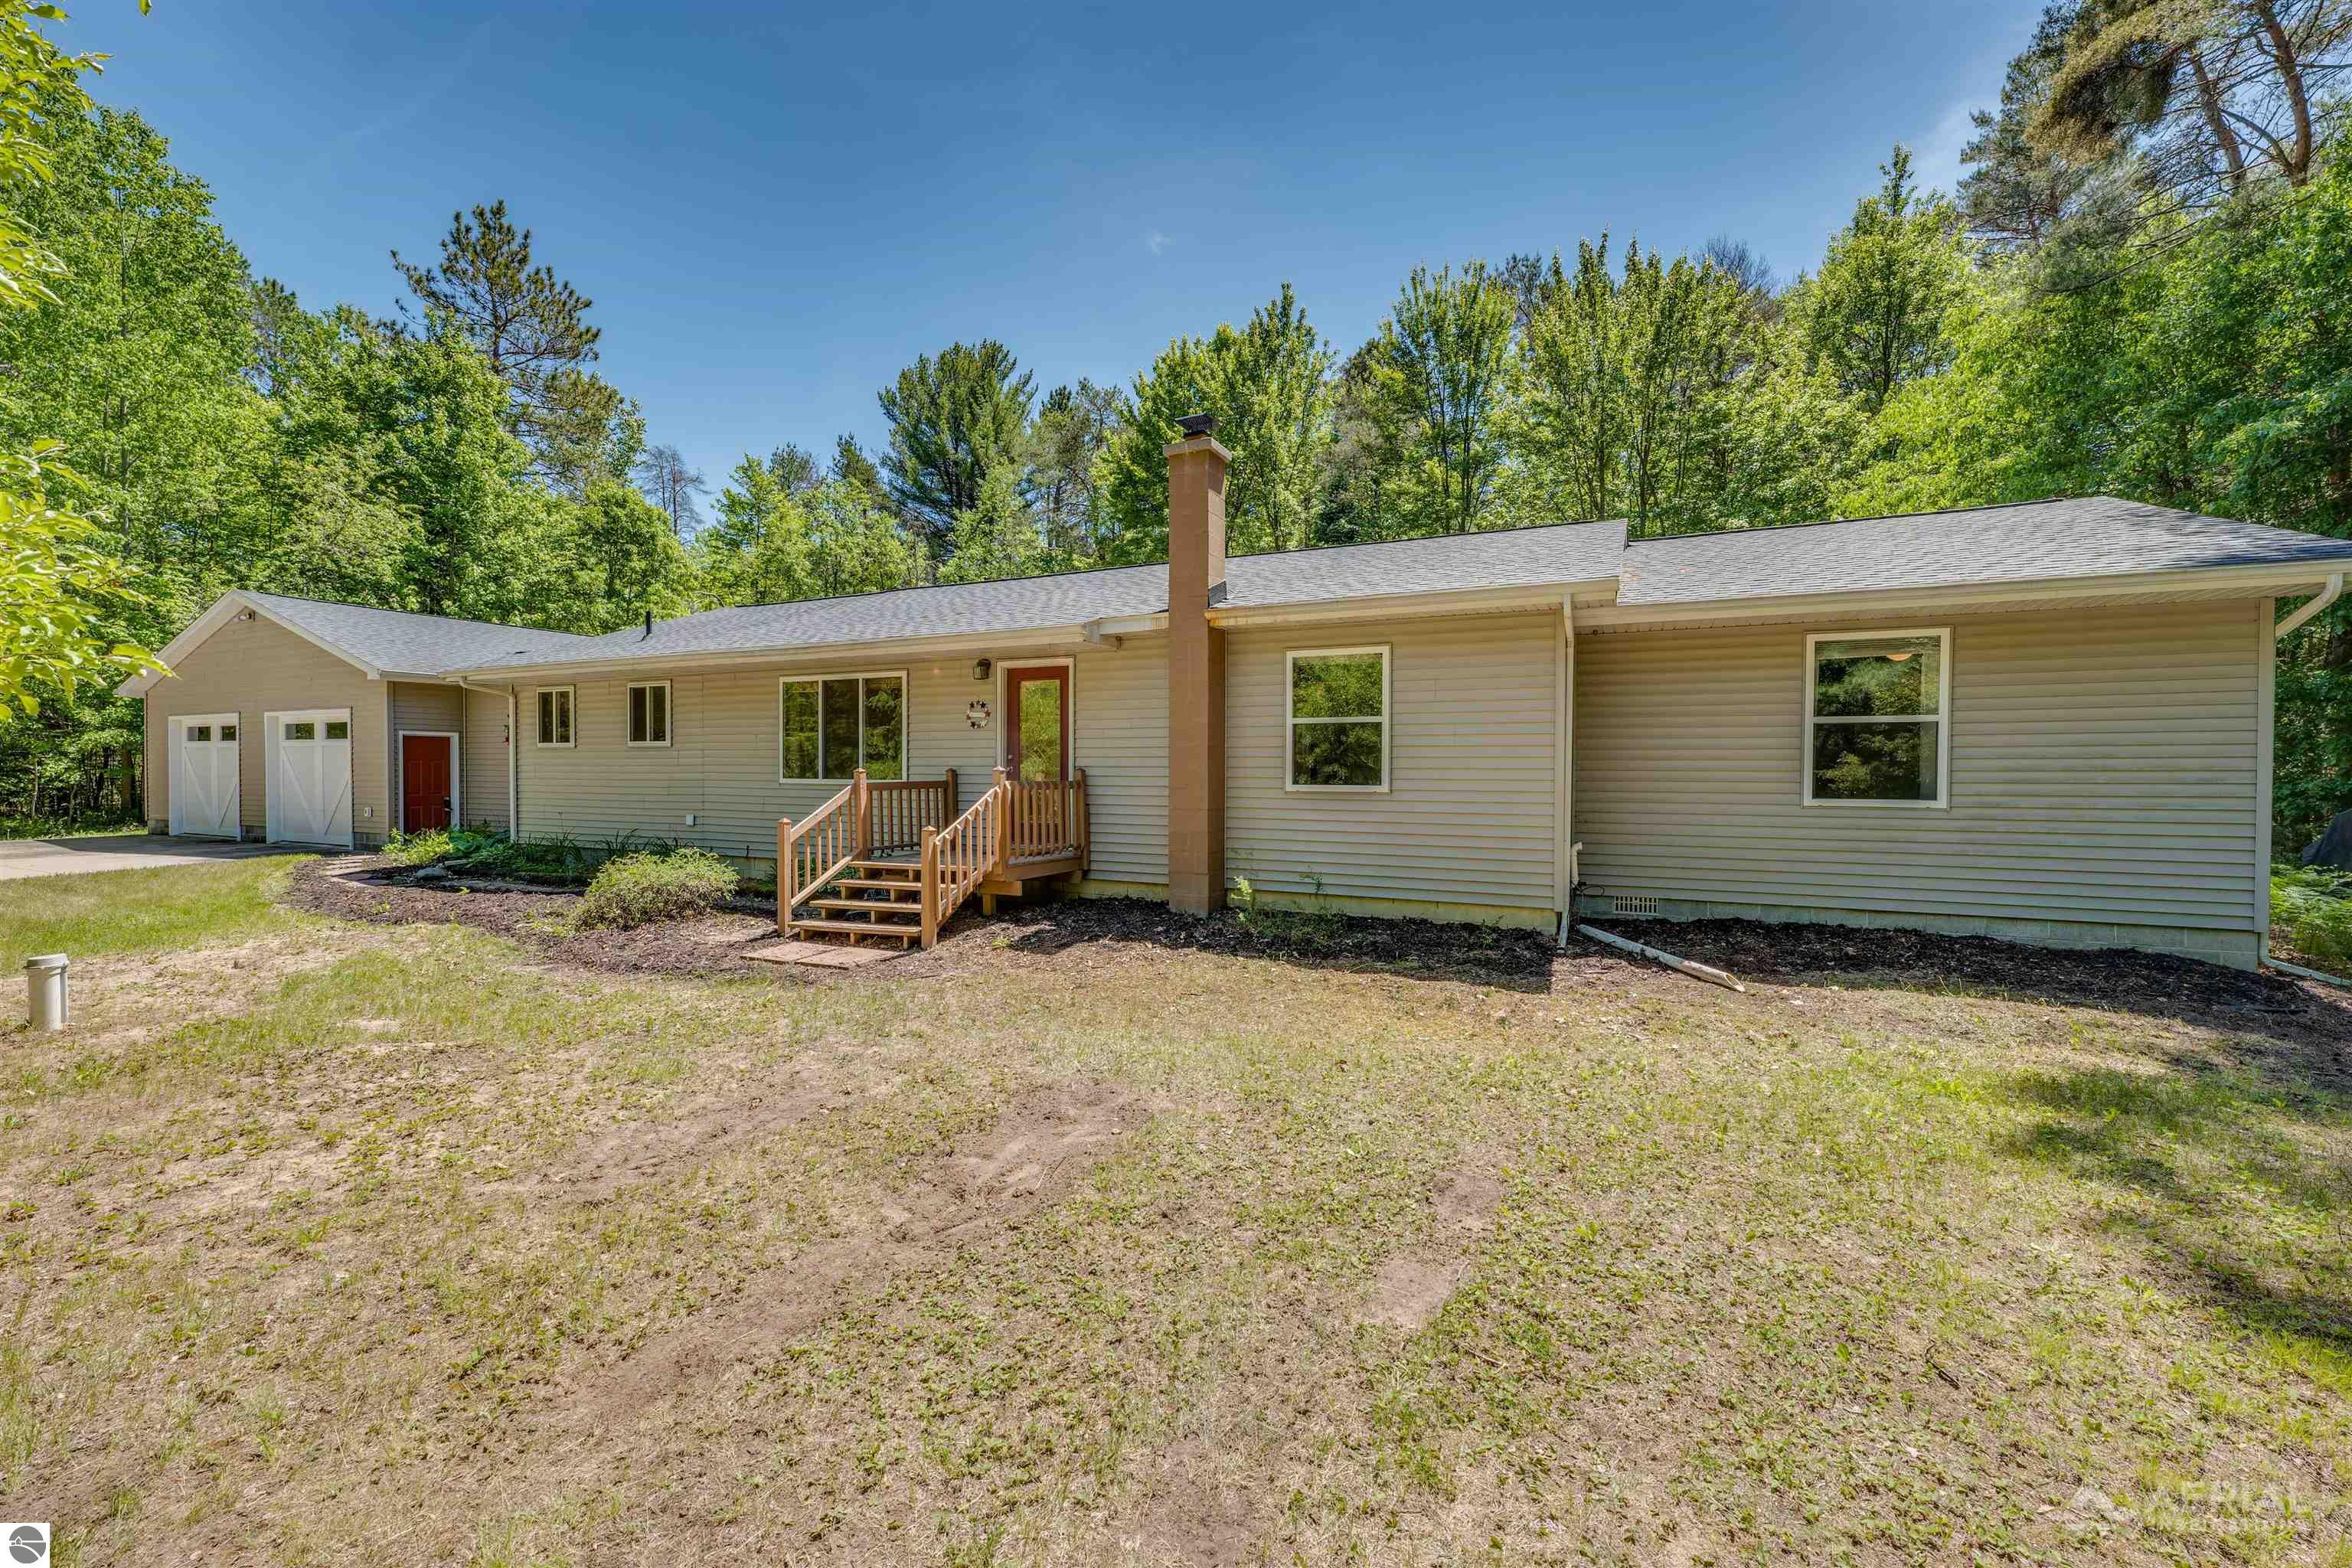
Single-story home with an attached two-car garage, brick chimney, and wooden front steps amid mature trees.
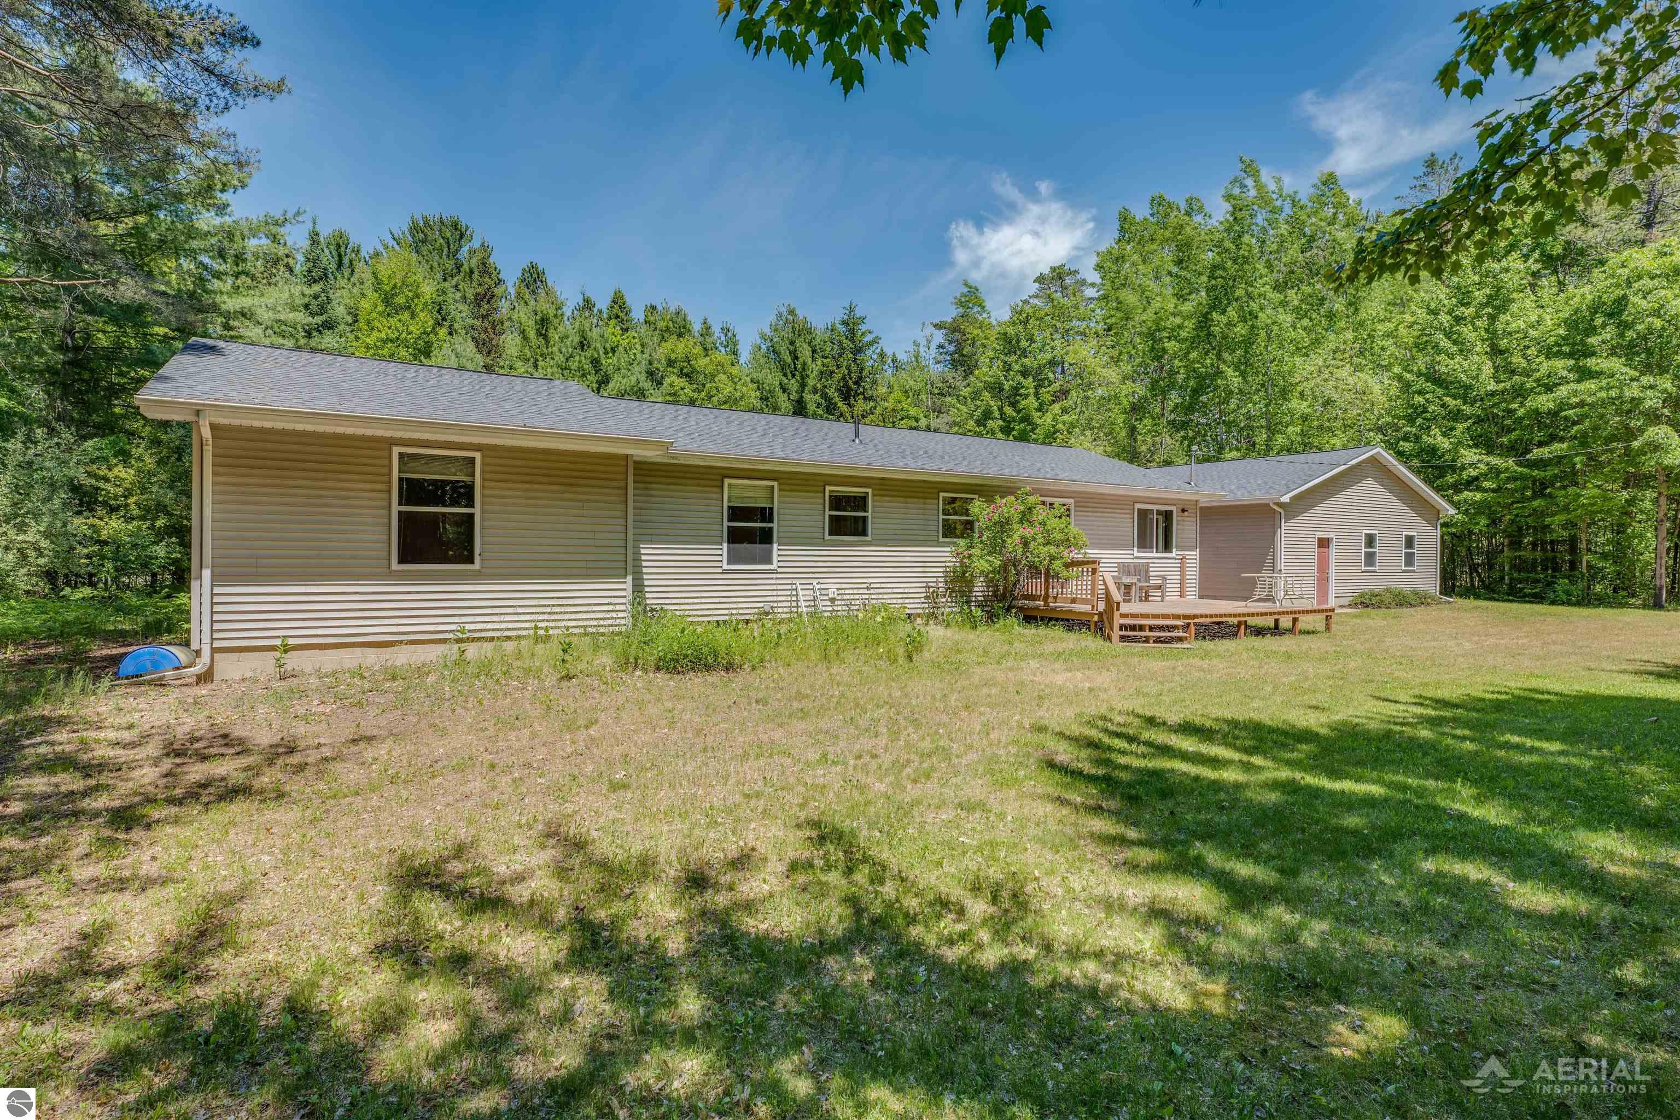
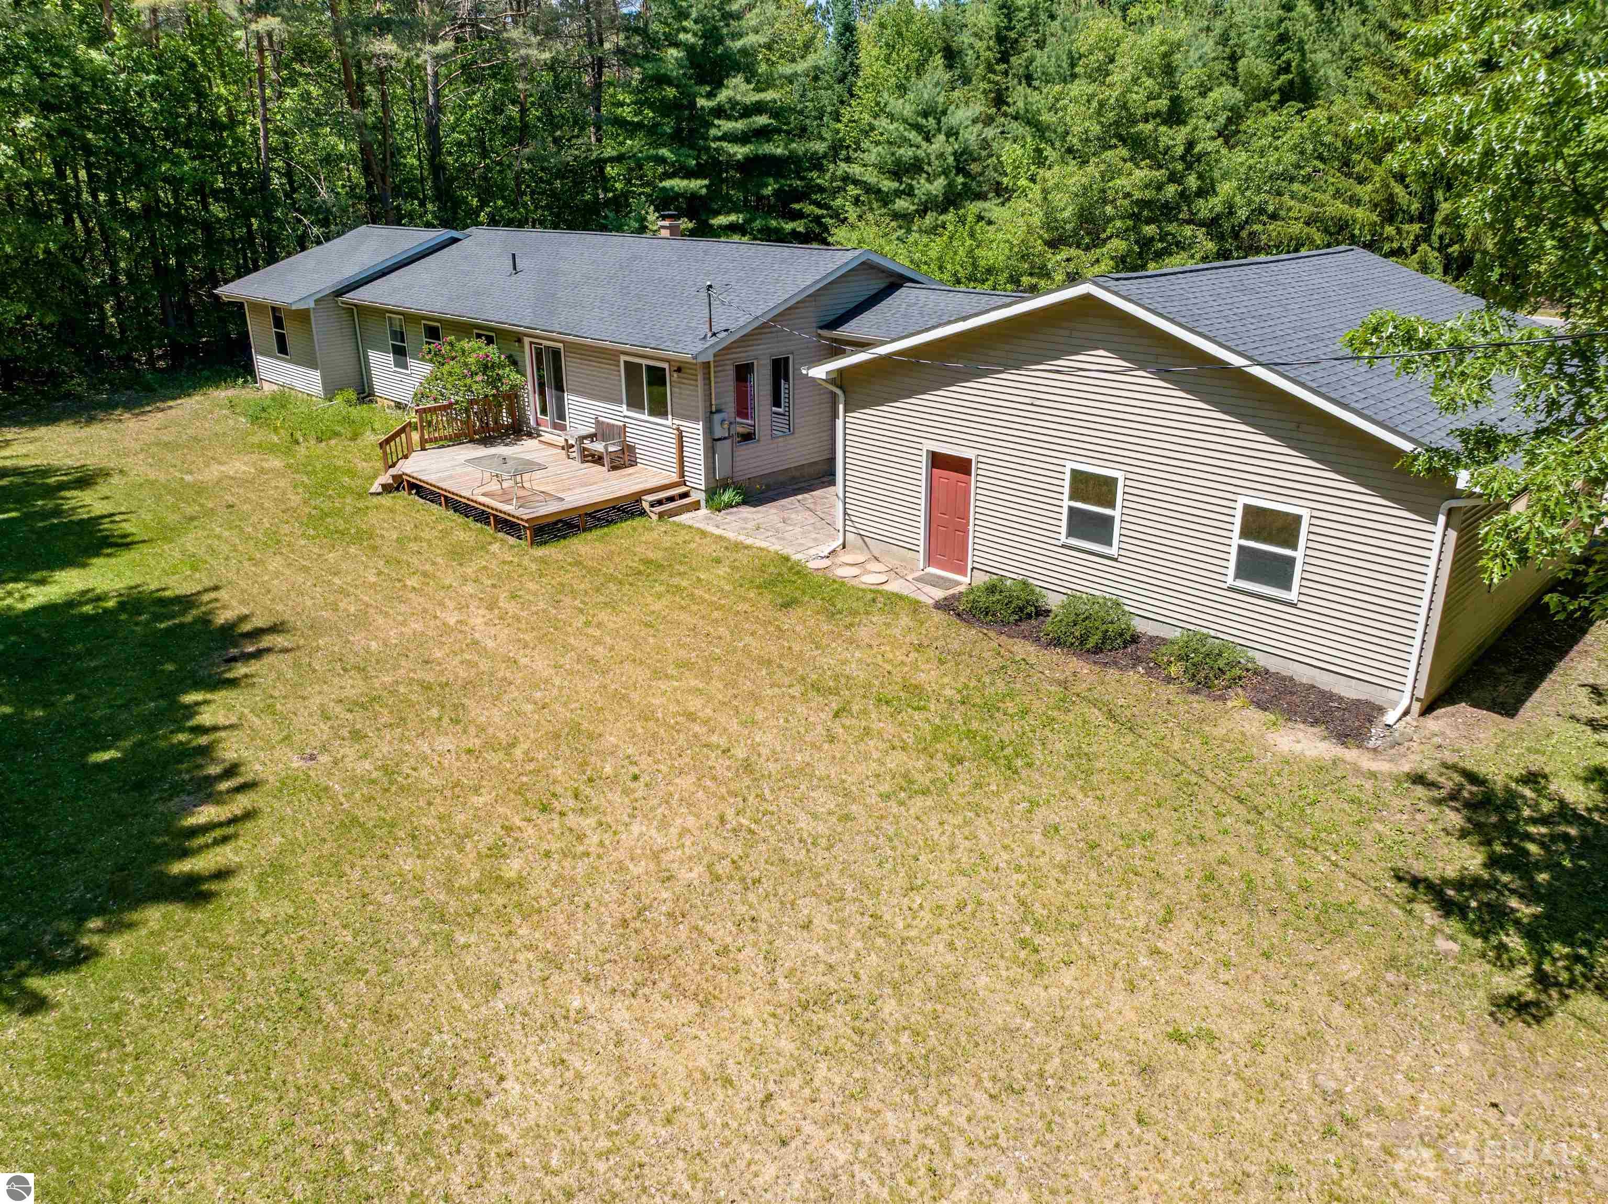
Rear exterior of a long single-story home with a raised deck, lawn, and surrounding woods.
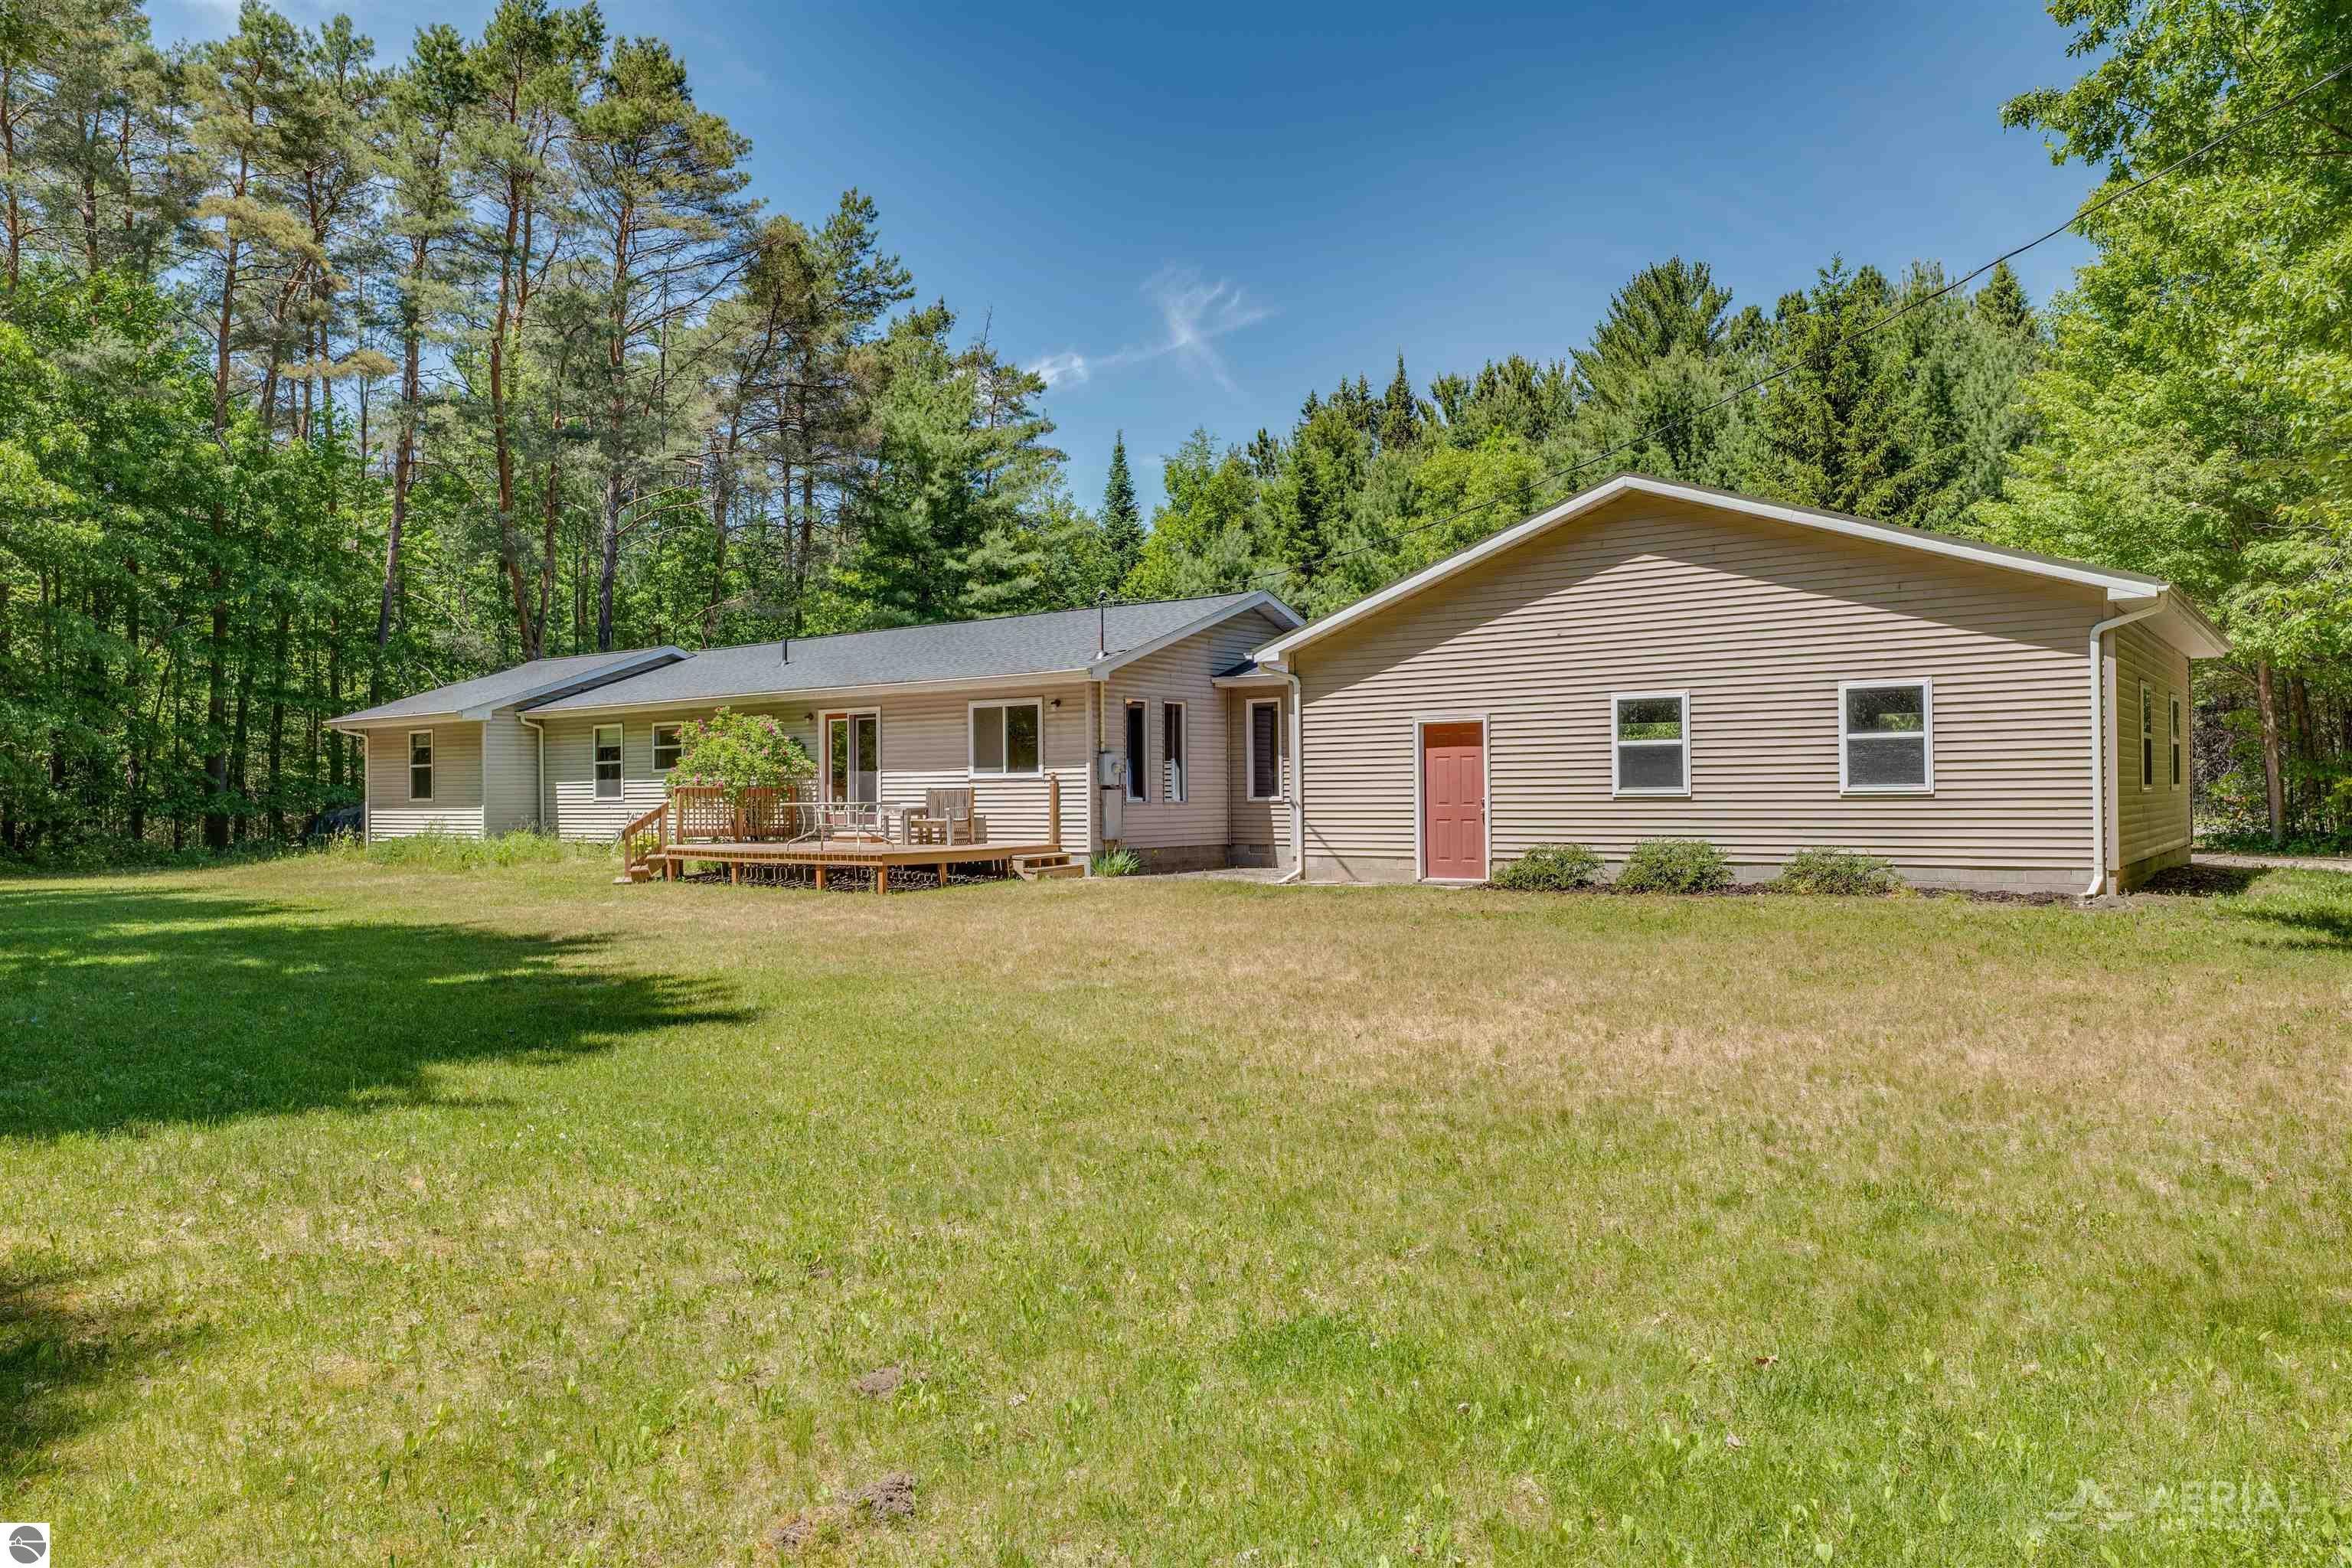
Single-story beige home with a wooden deck, broad lawn, and surrounding trees.
Aerial view of a single-story home with a raised deck and broad lawn, bordered by trees.
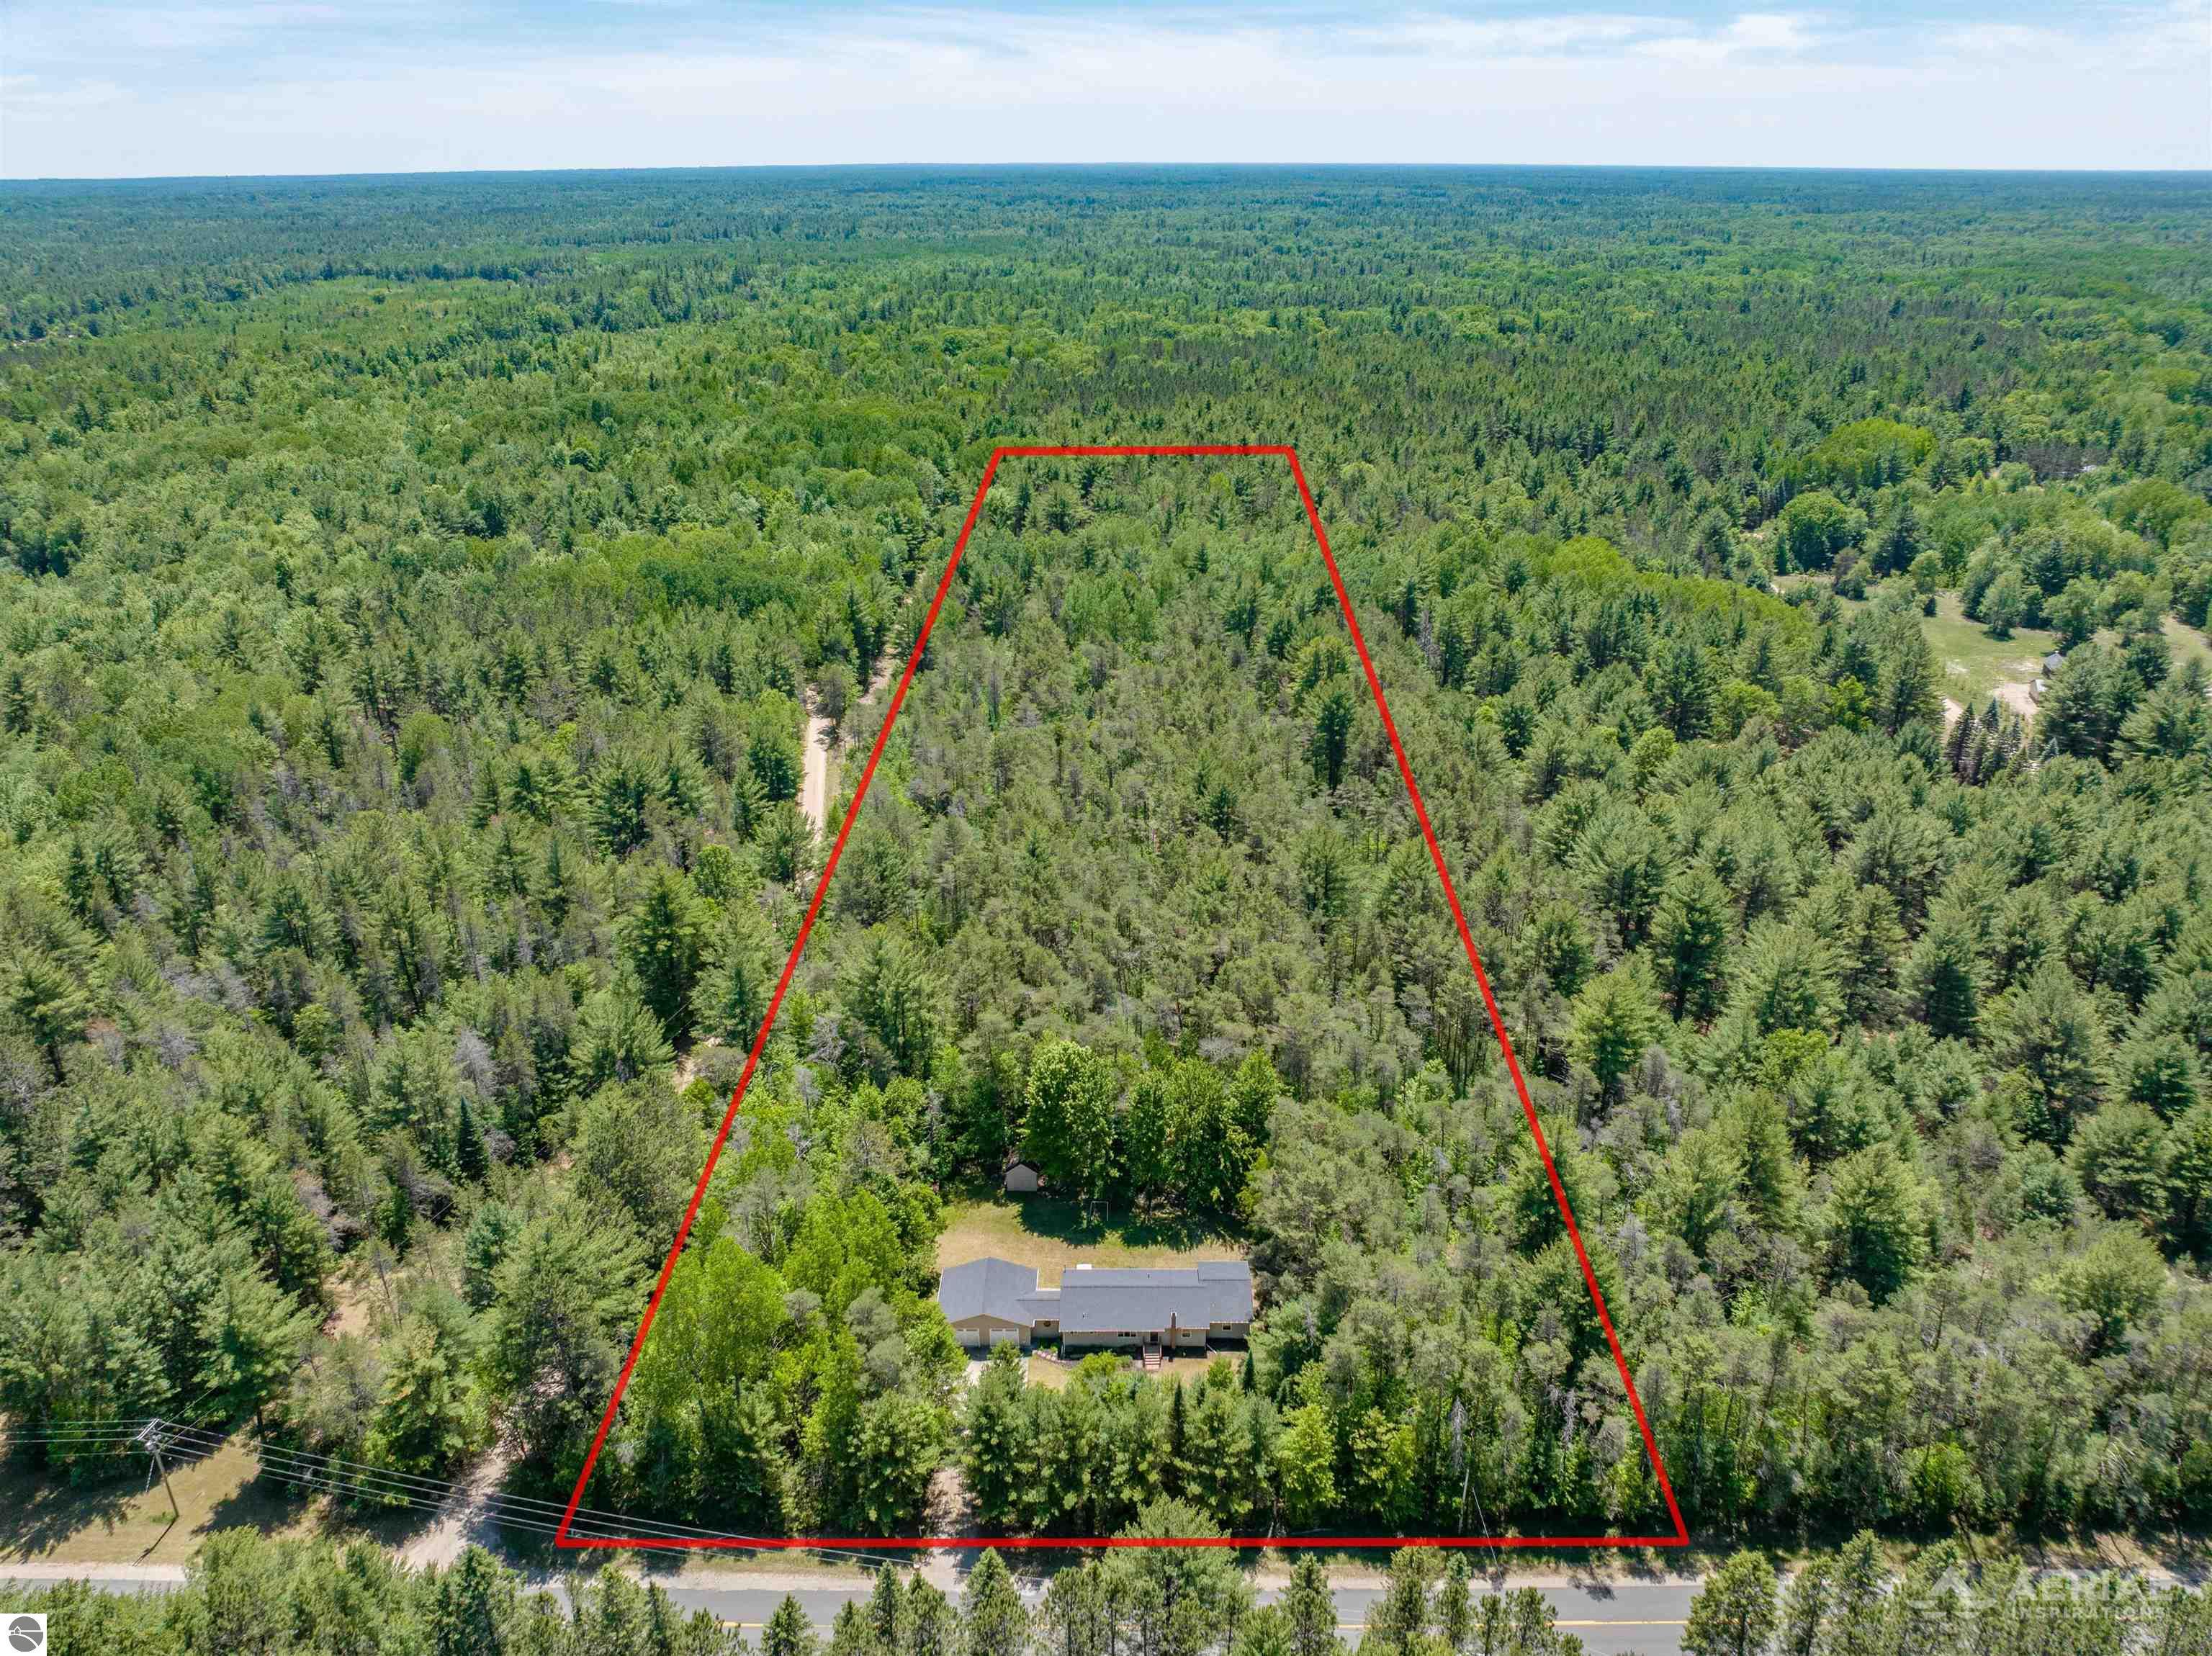
Aerial view of a house surrounded by woods, with the property boundary outlined in red.
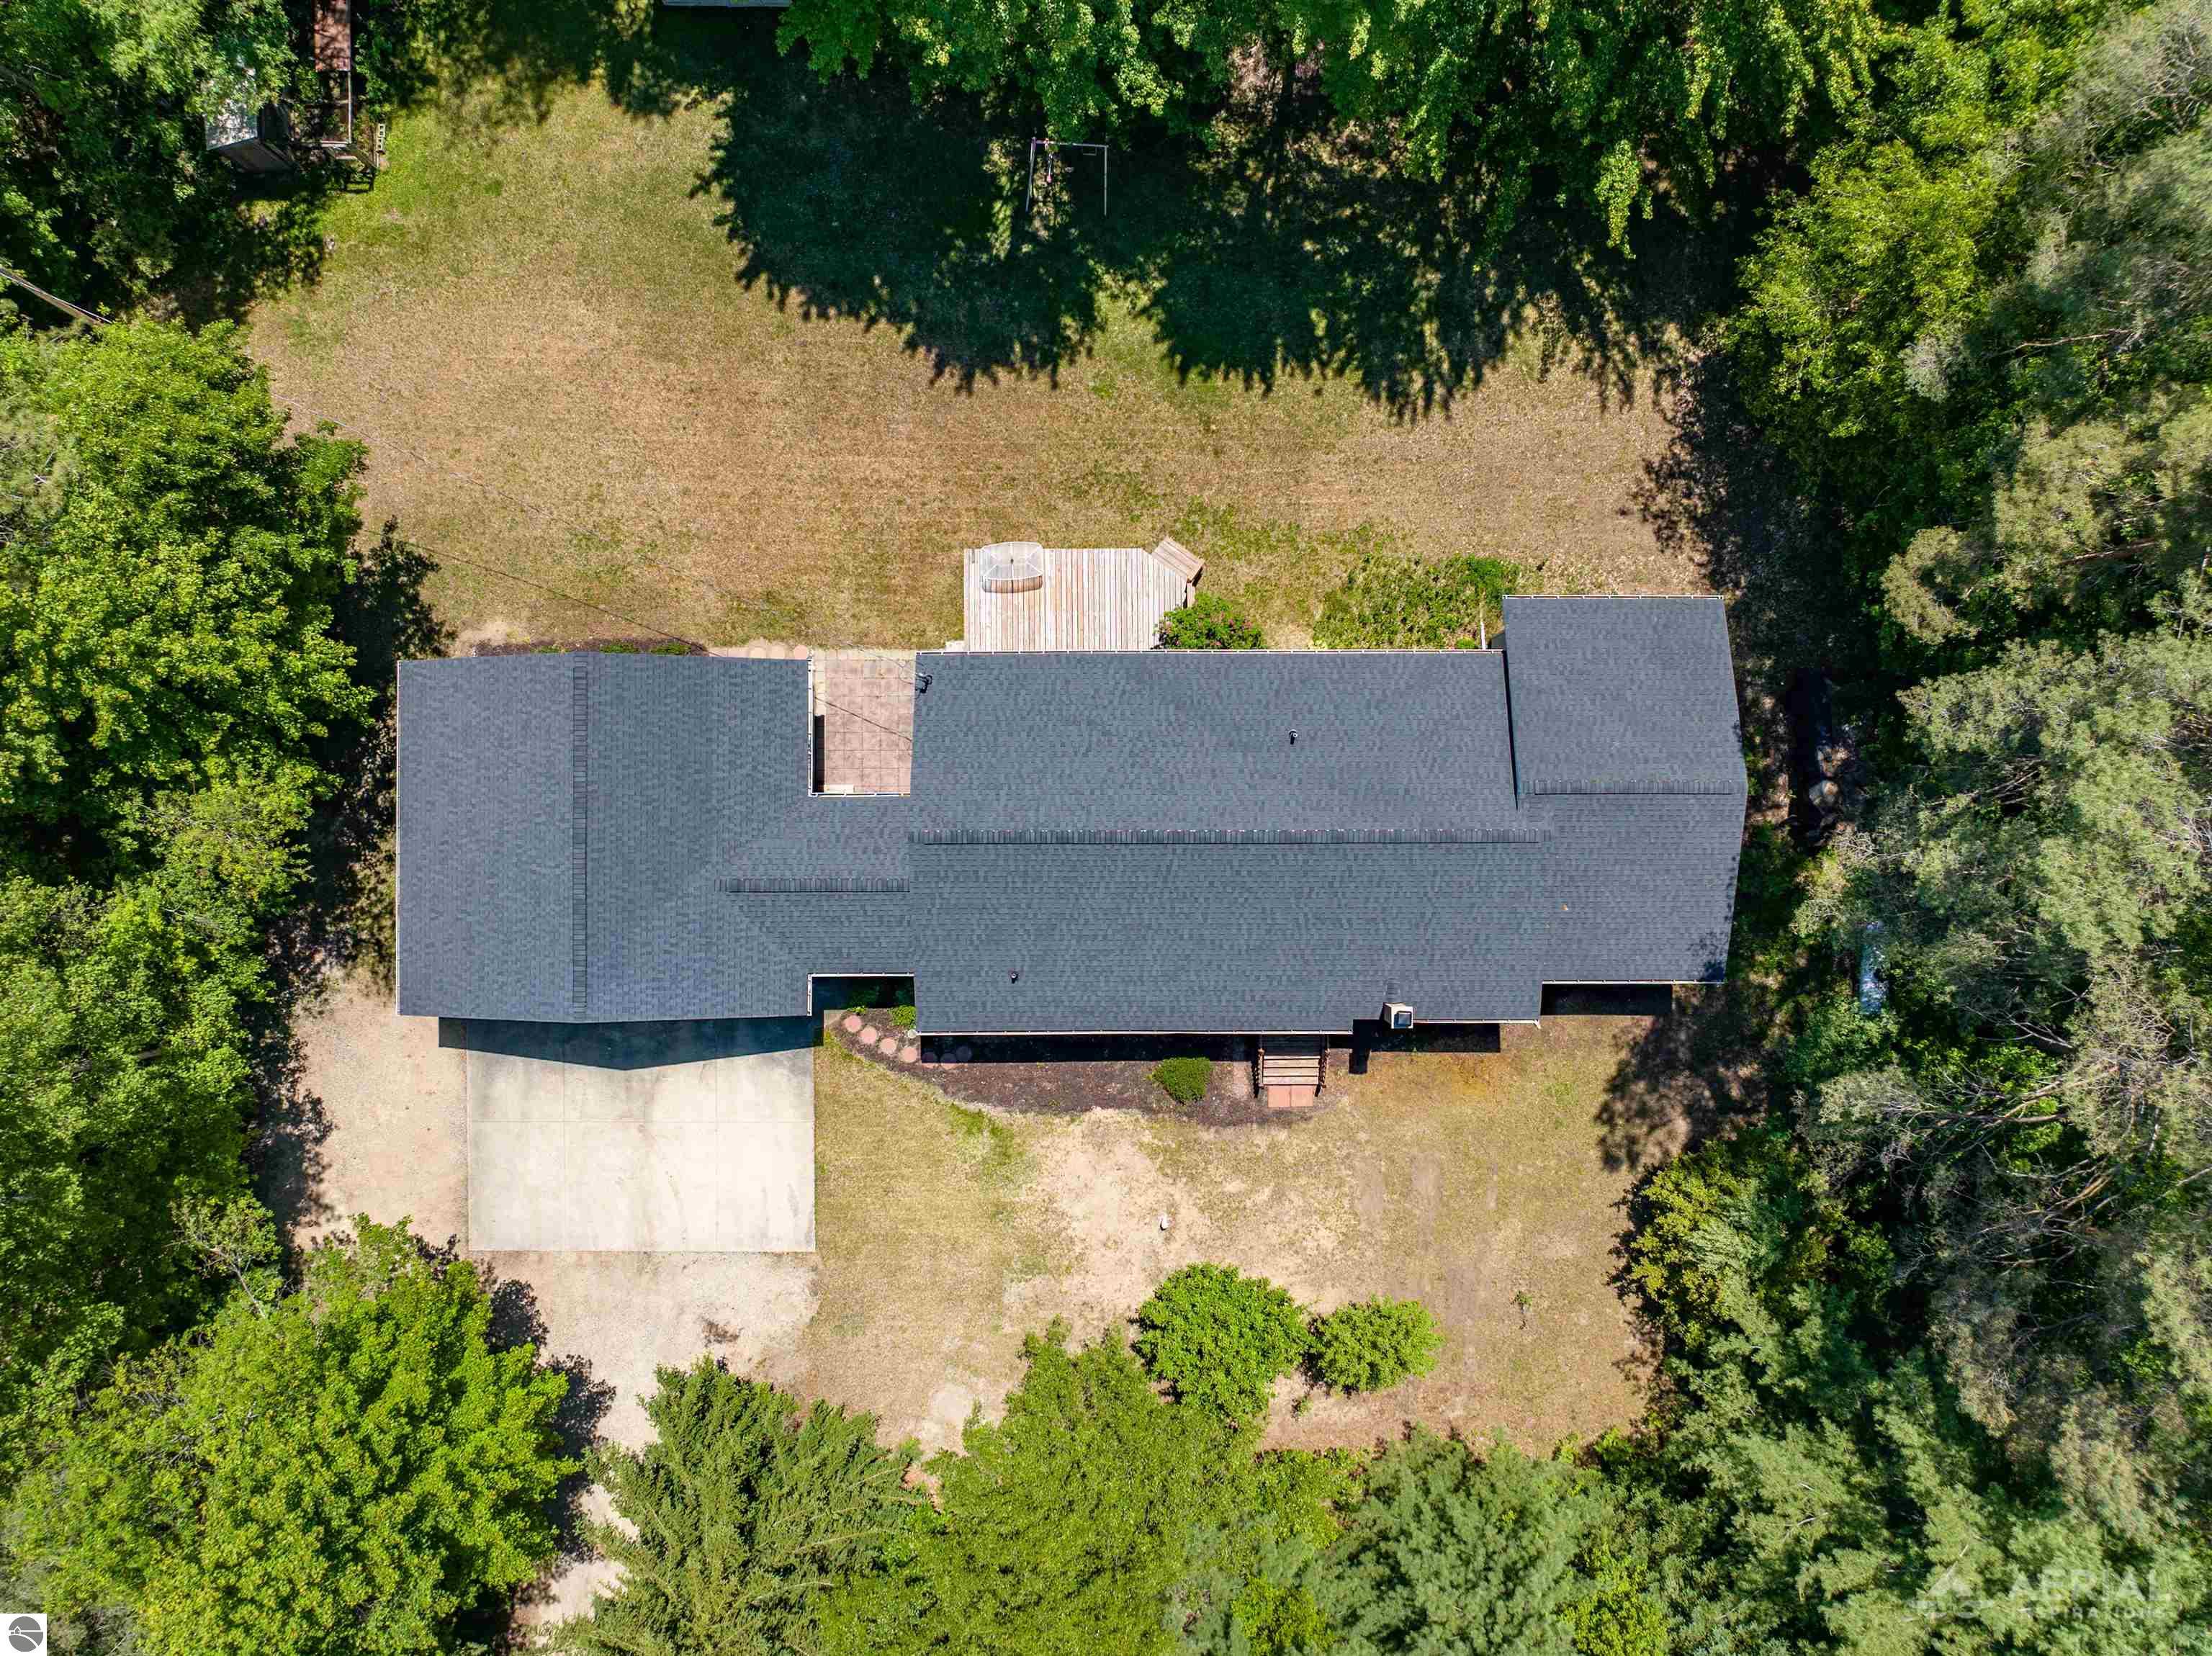
Aerial view of a home with a rear deck, driveway, and tree-lined lawn.
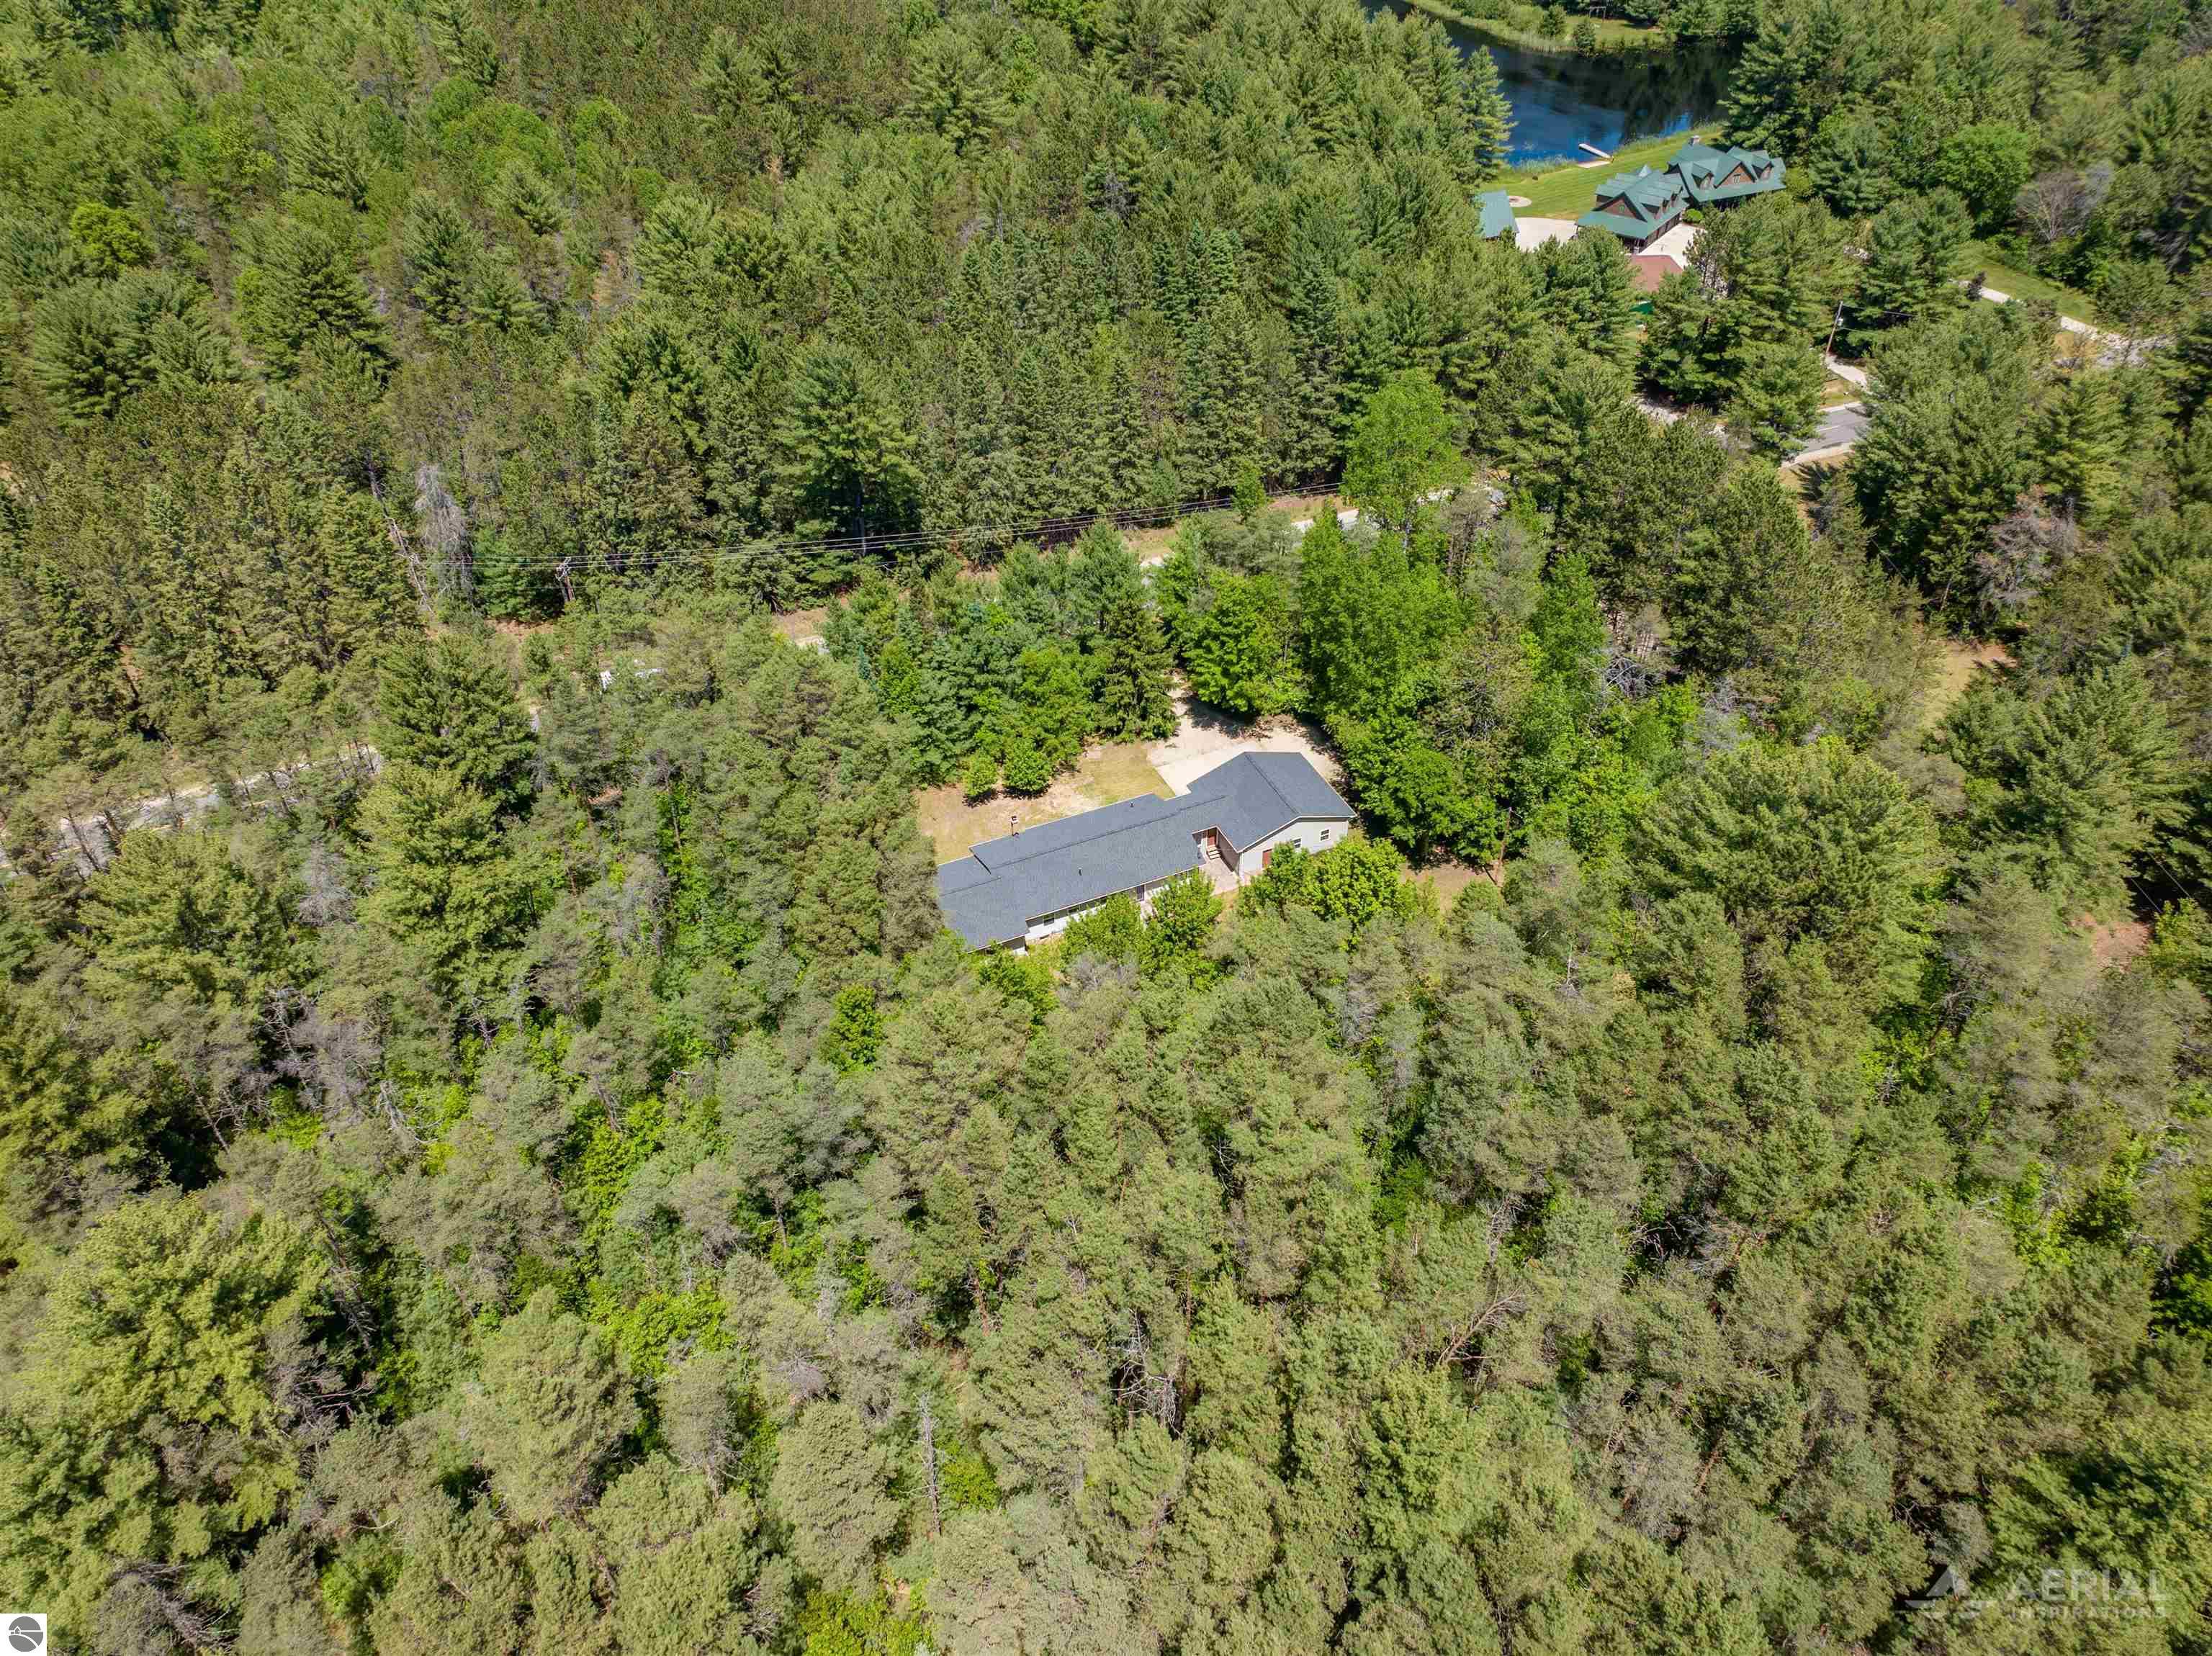
Aerial view of a house amid dense woodland, with a small body of water nearby.
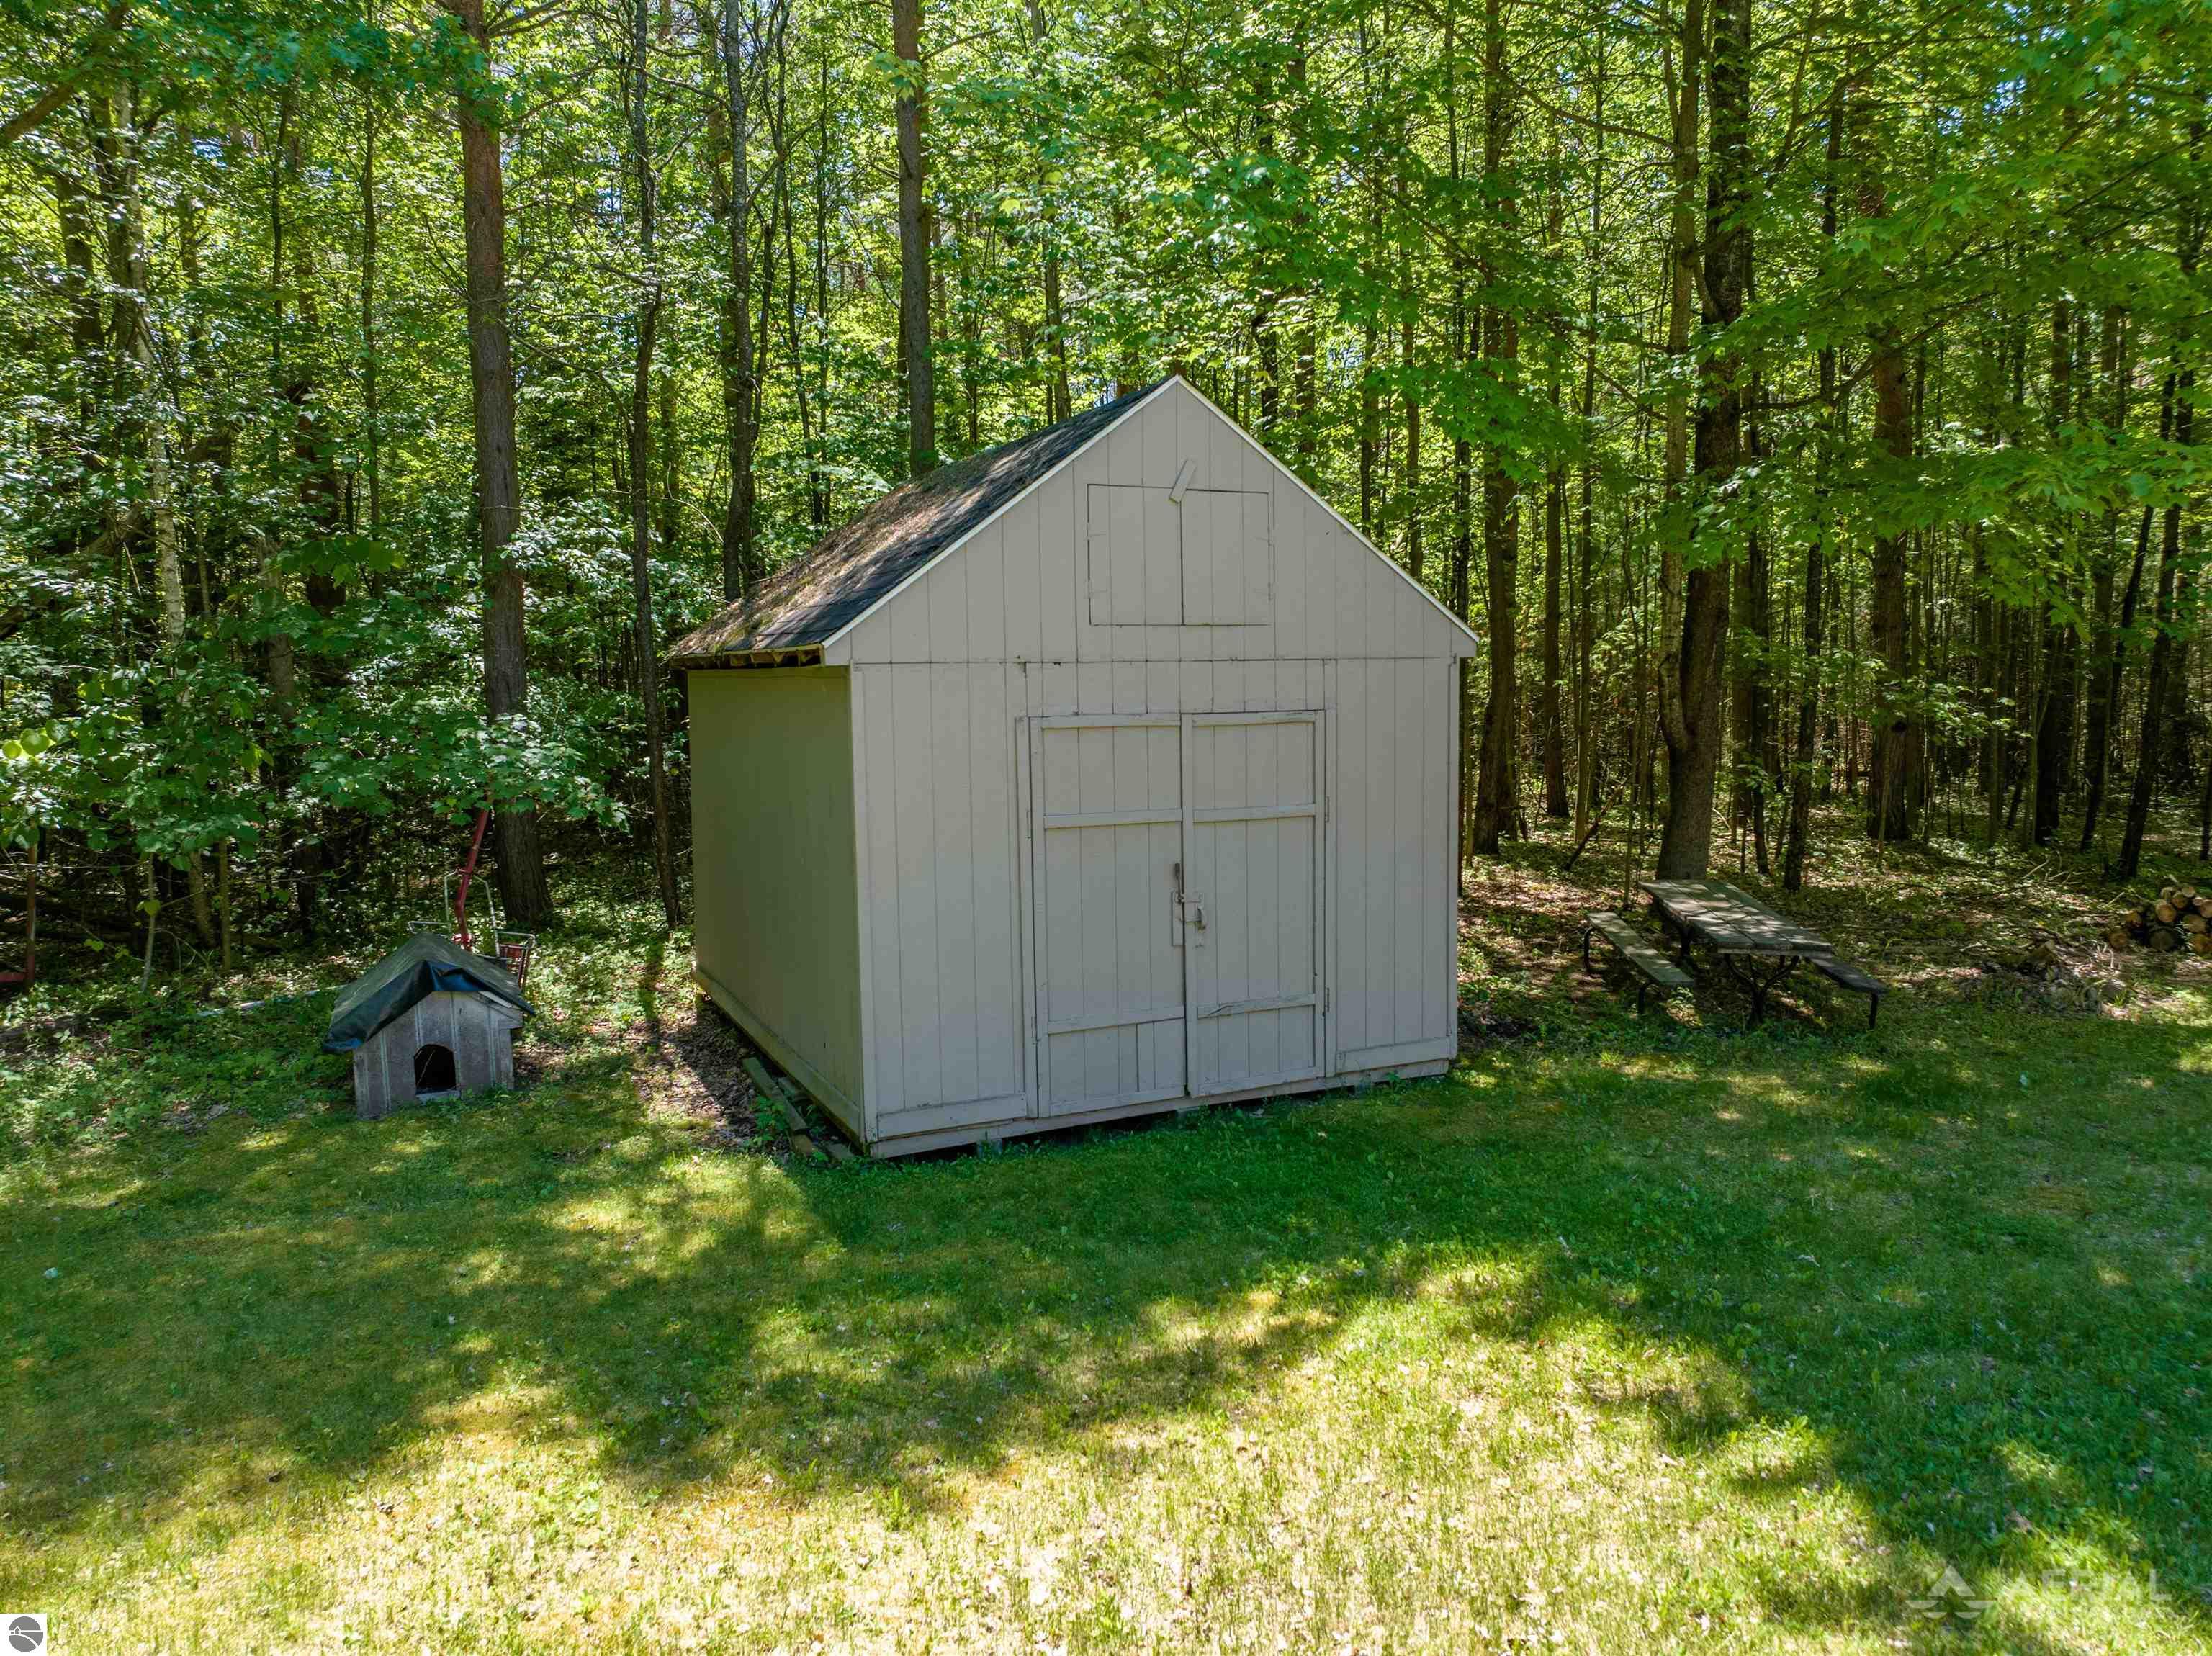
Storage shed in a wooded yard, with a small doghouse and picnic table nearby.
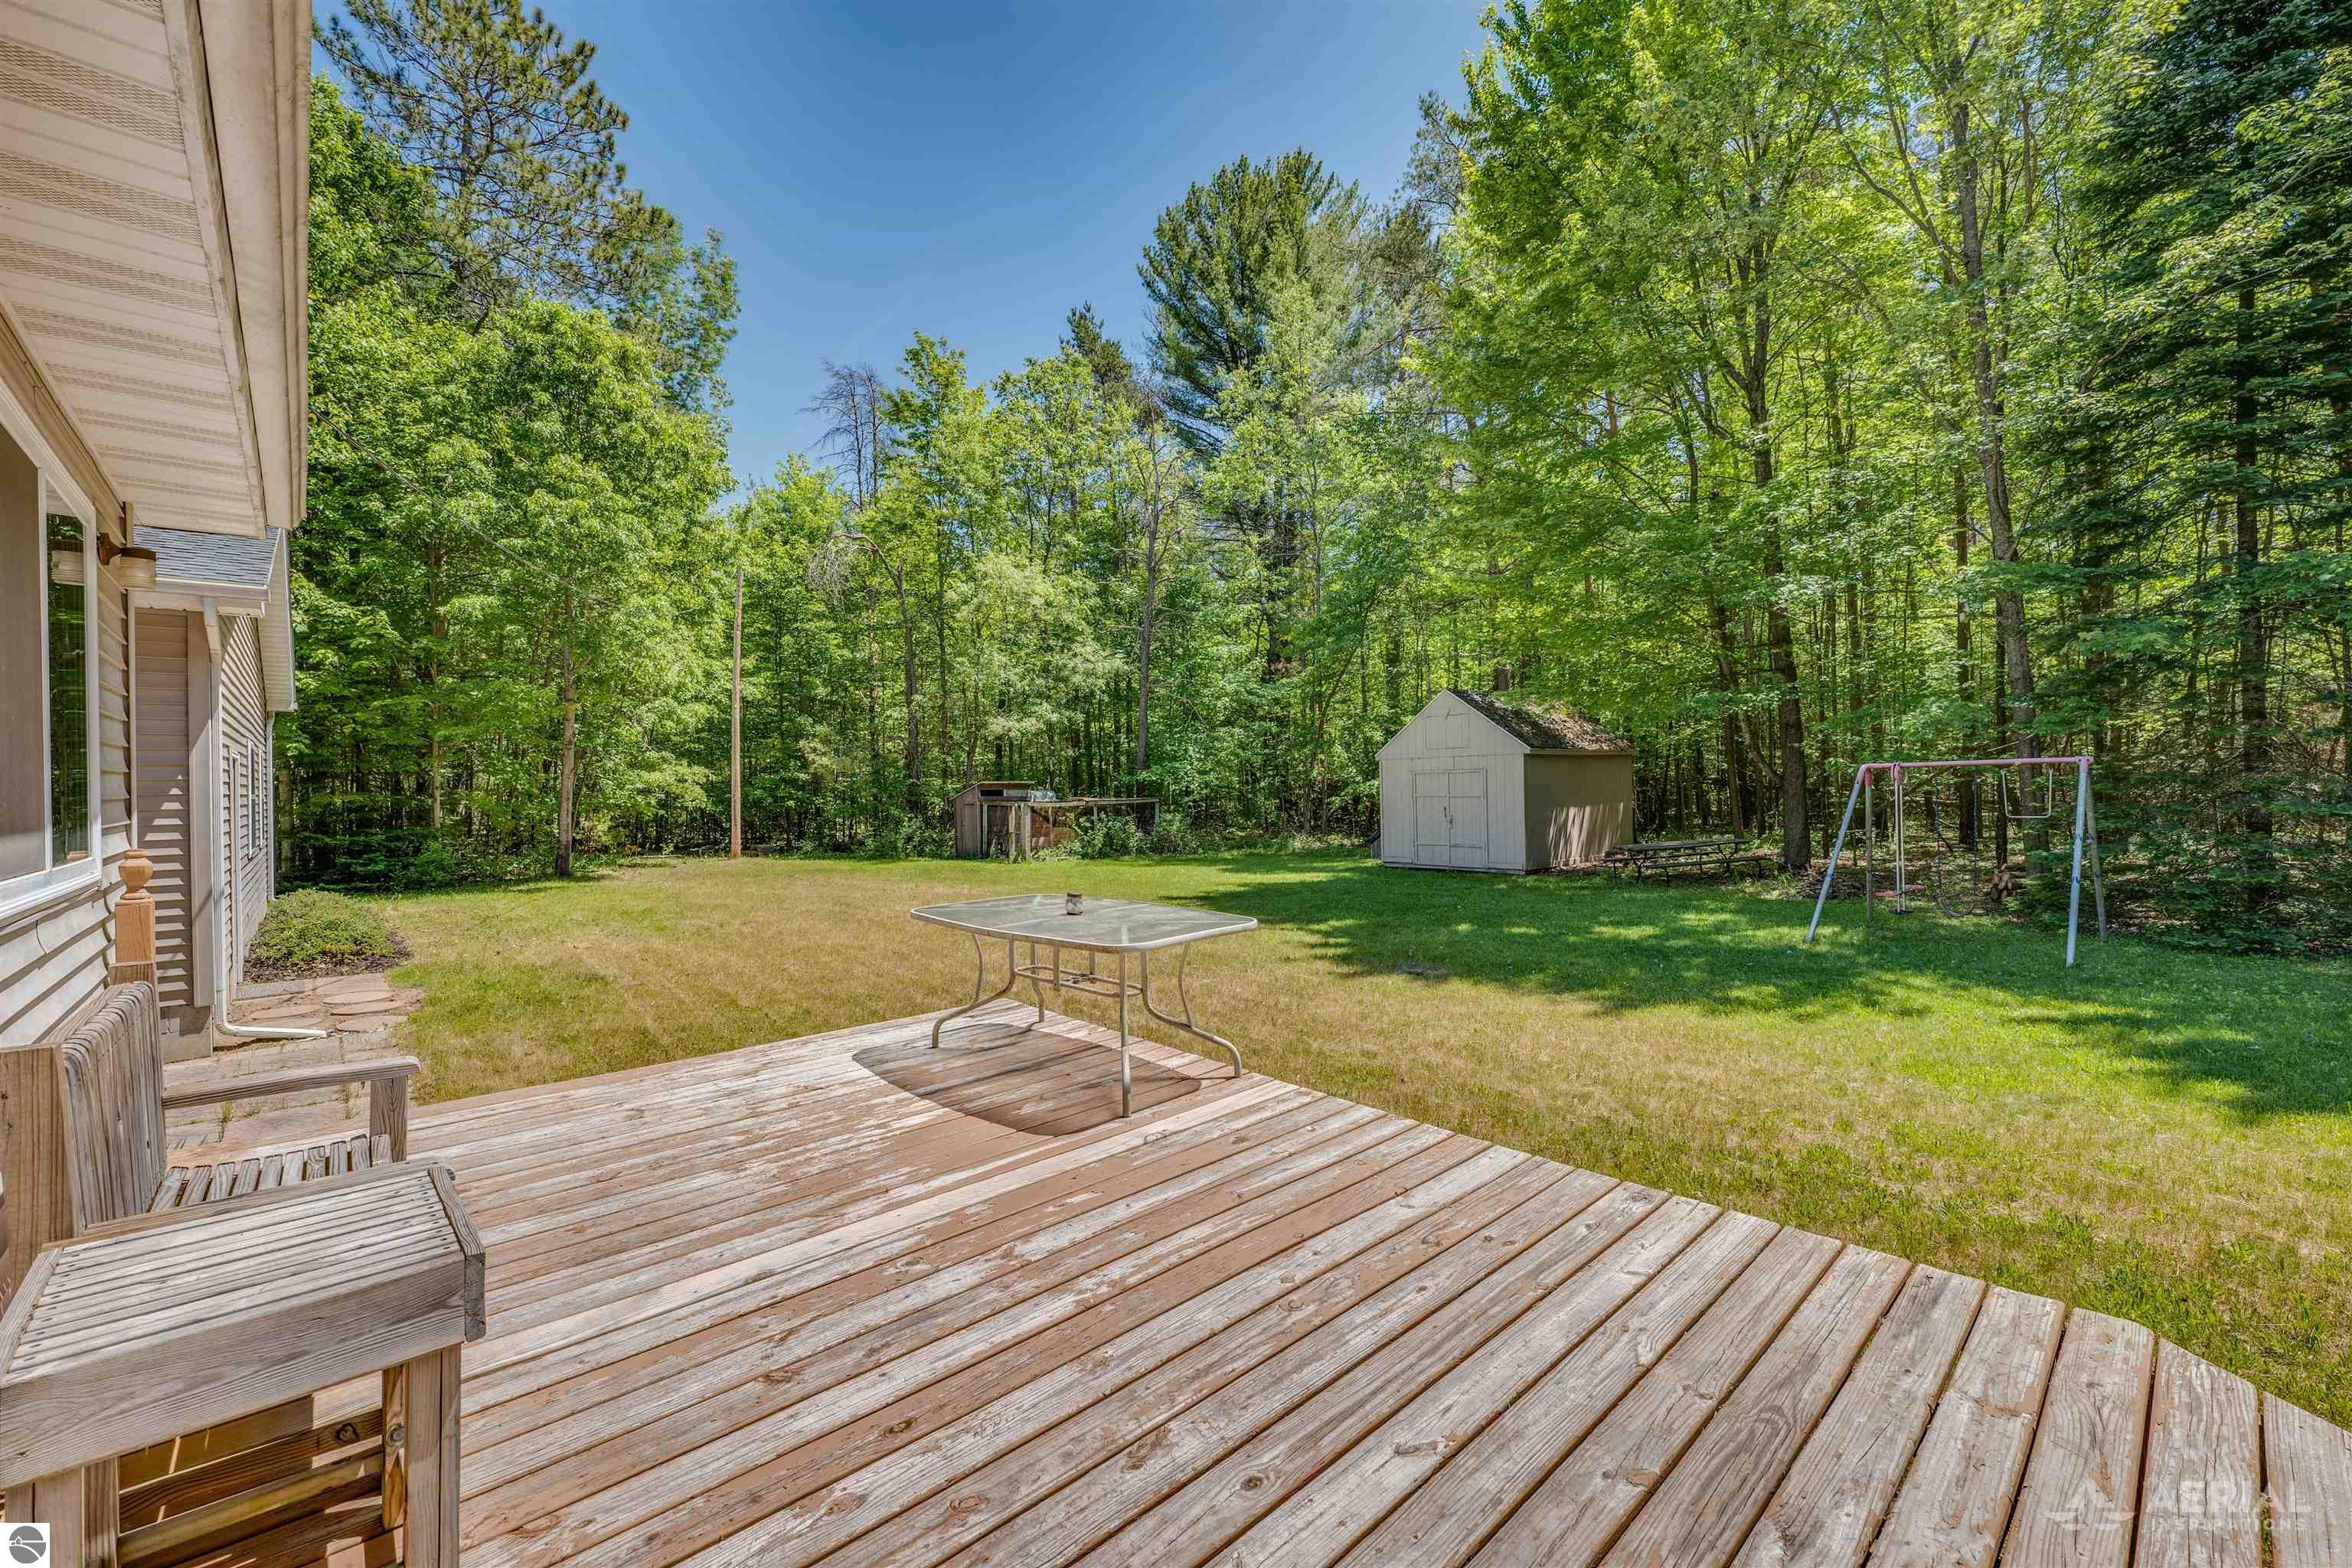
Wooden deck overlooking a wooded backyard with a storage shed and swing set.
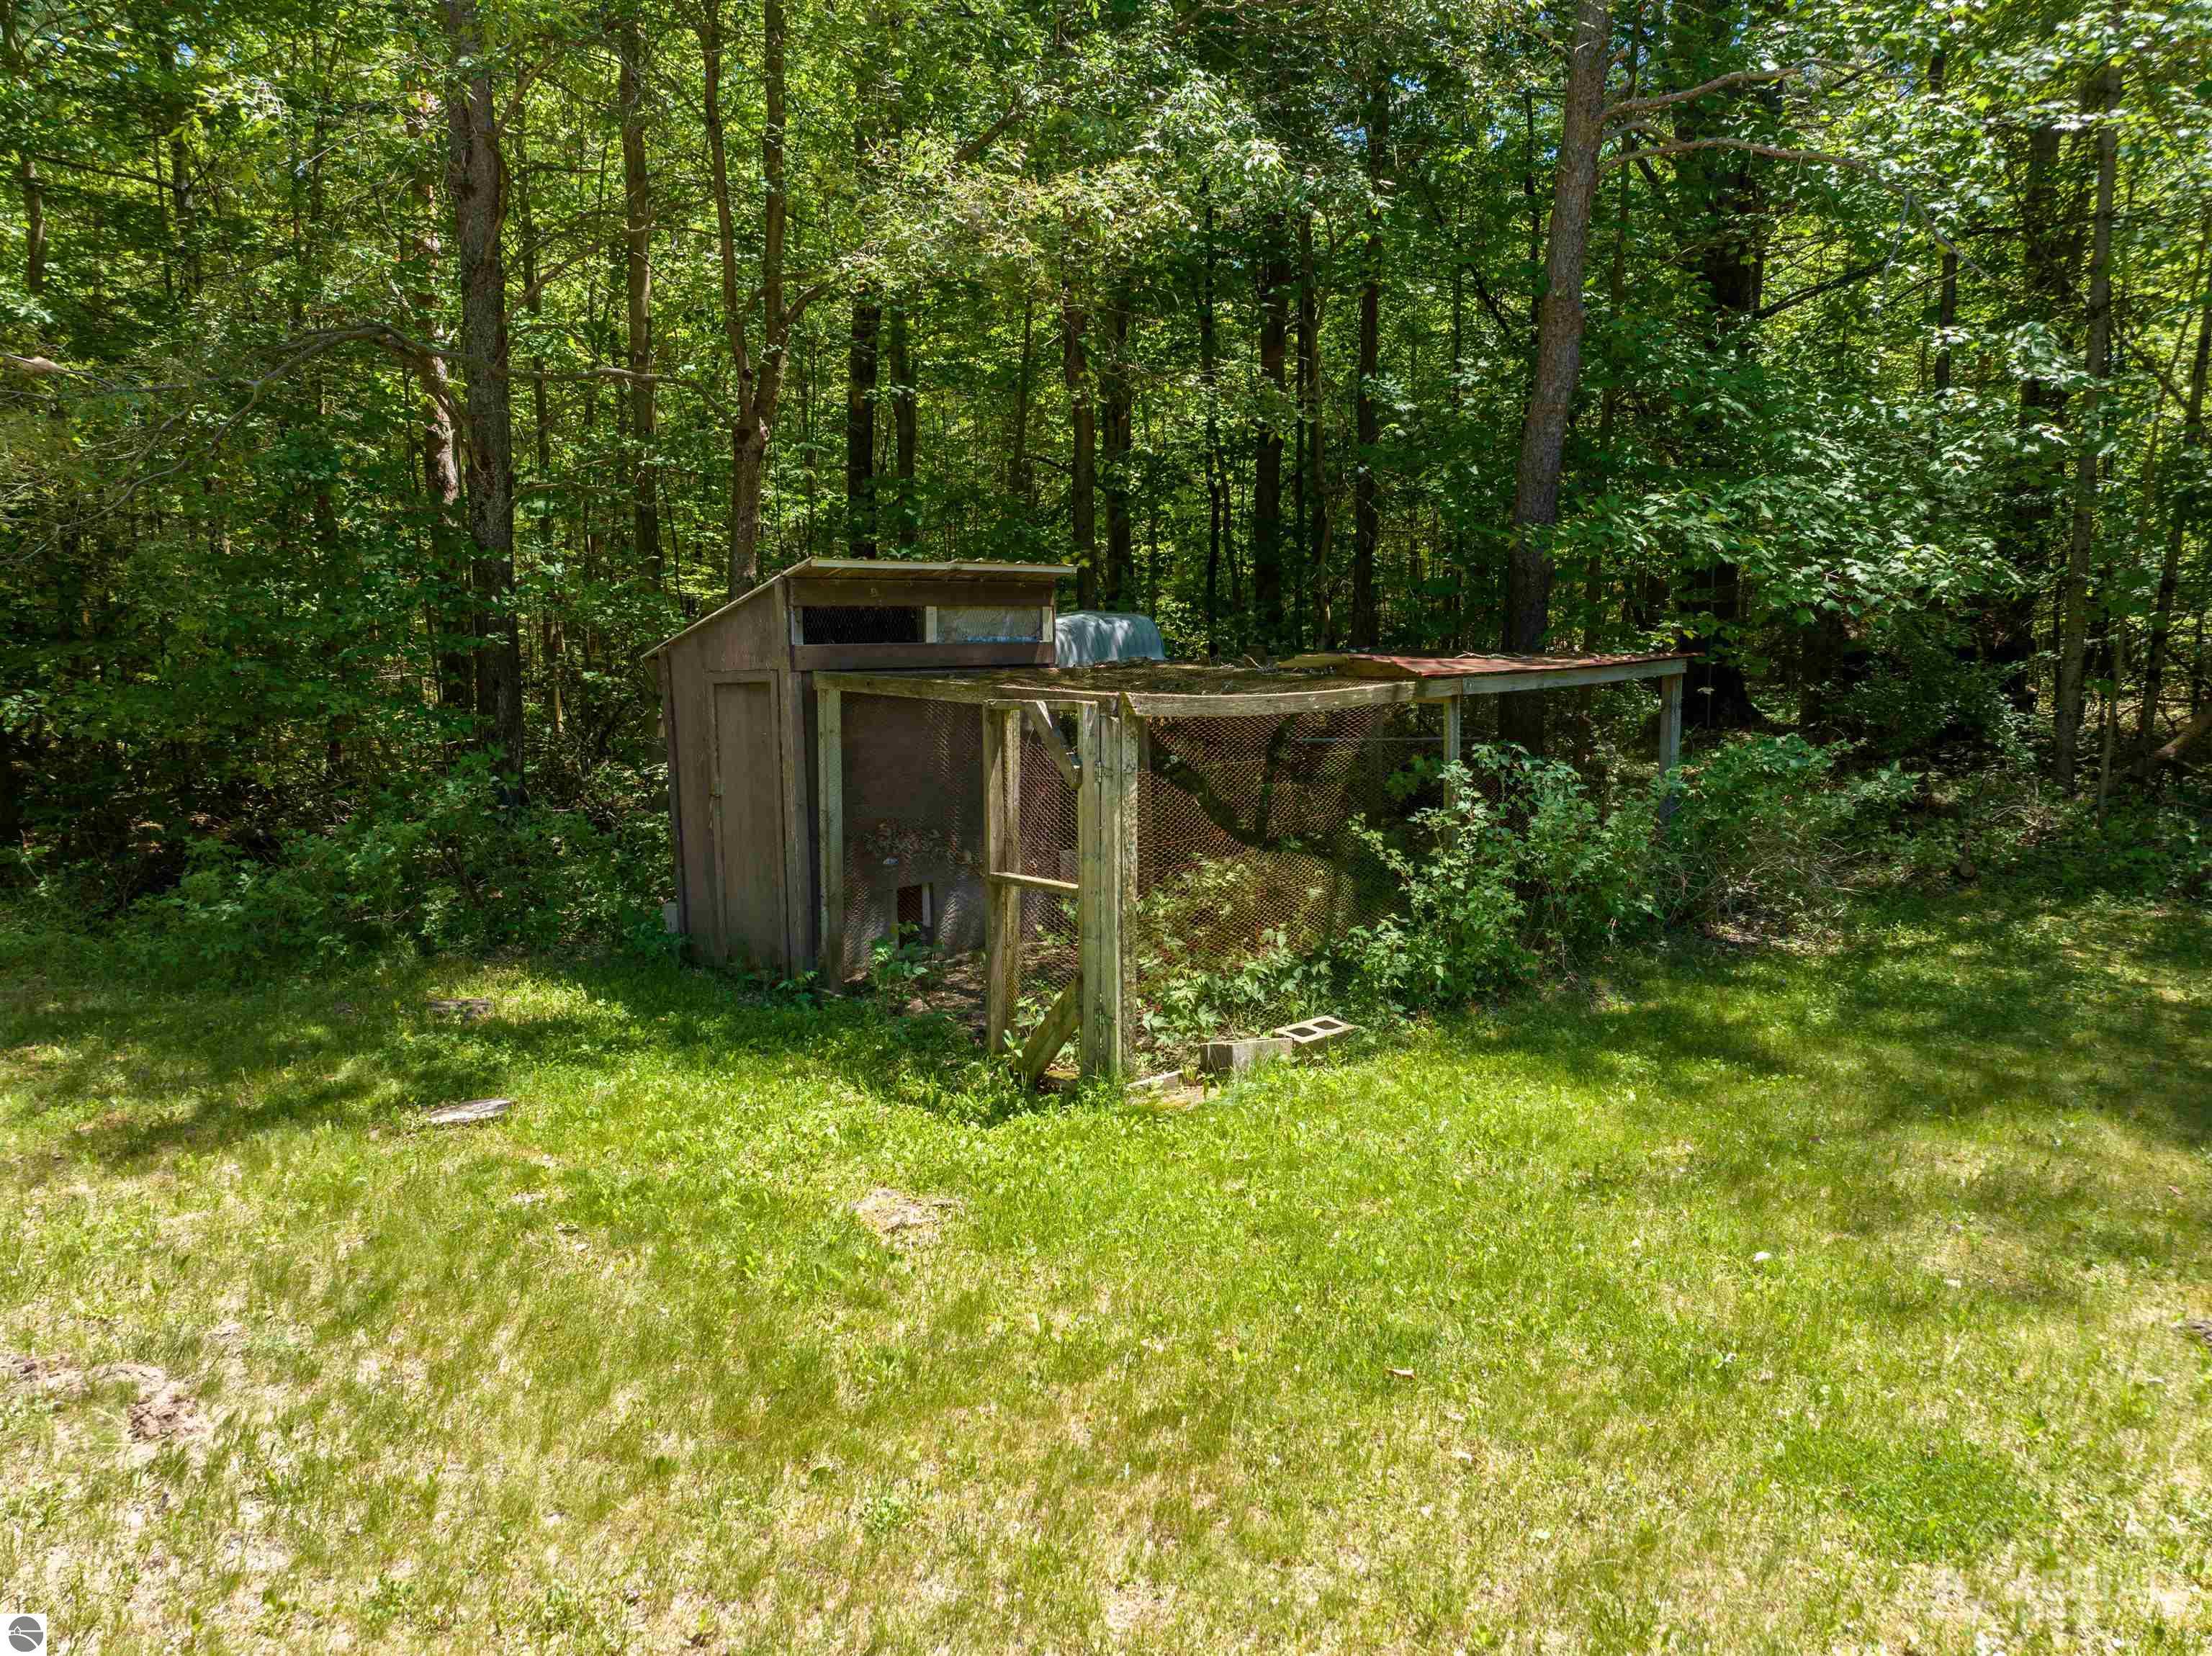
Chicken coop and wire-enclosed run in a sunny, wooded backyard.
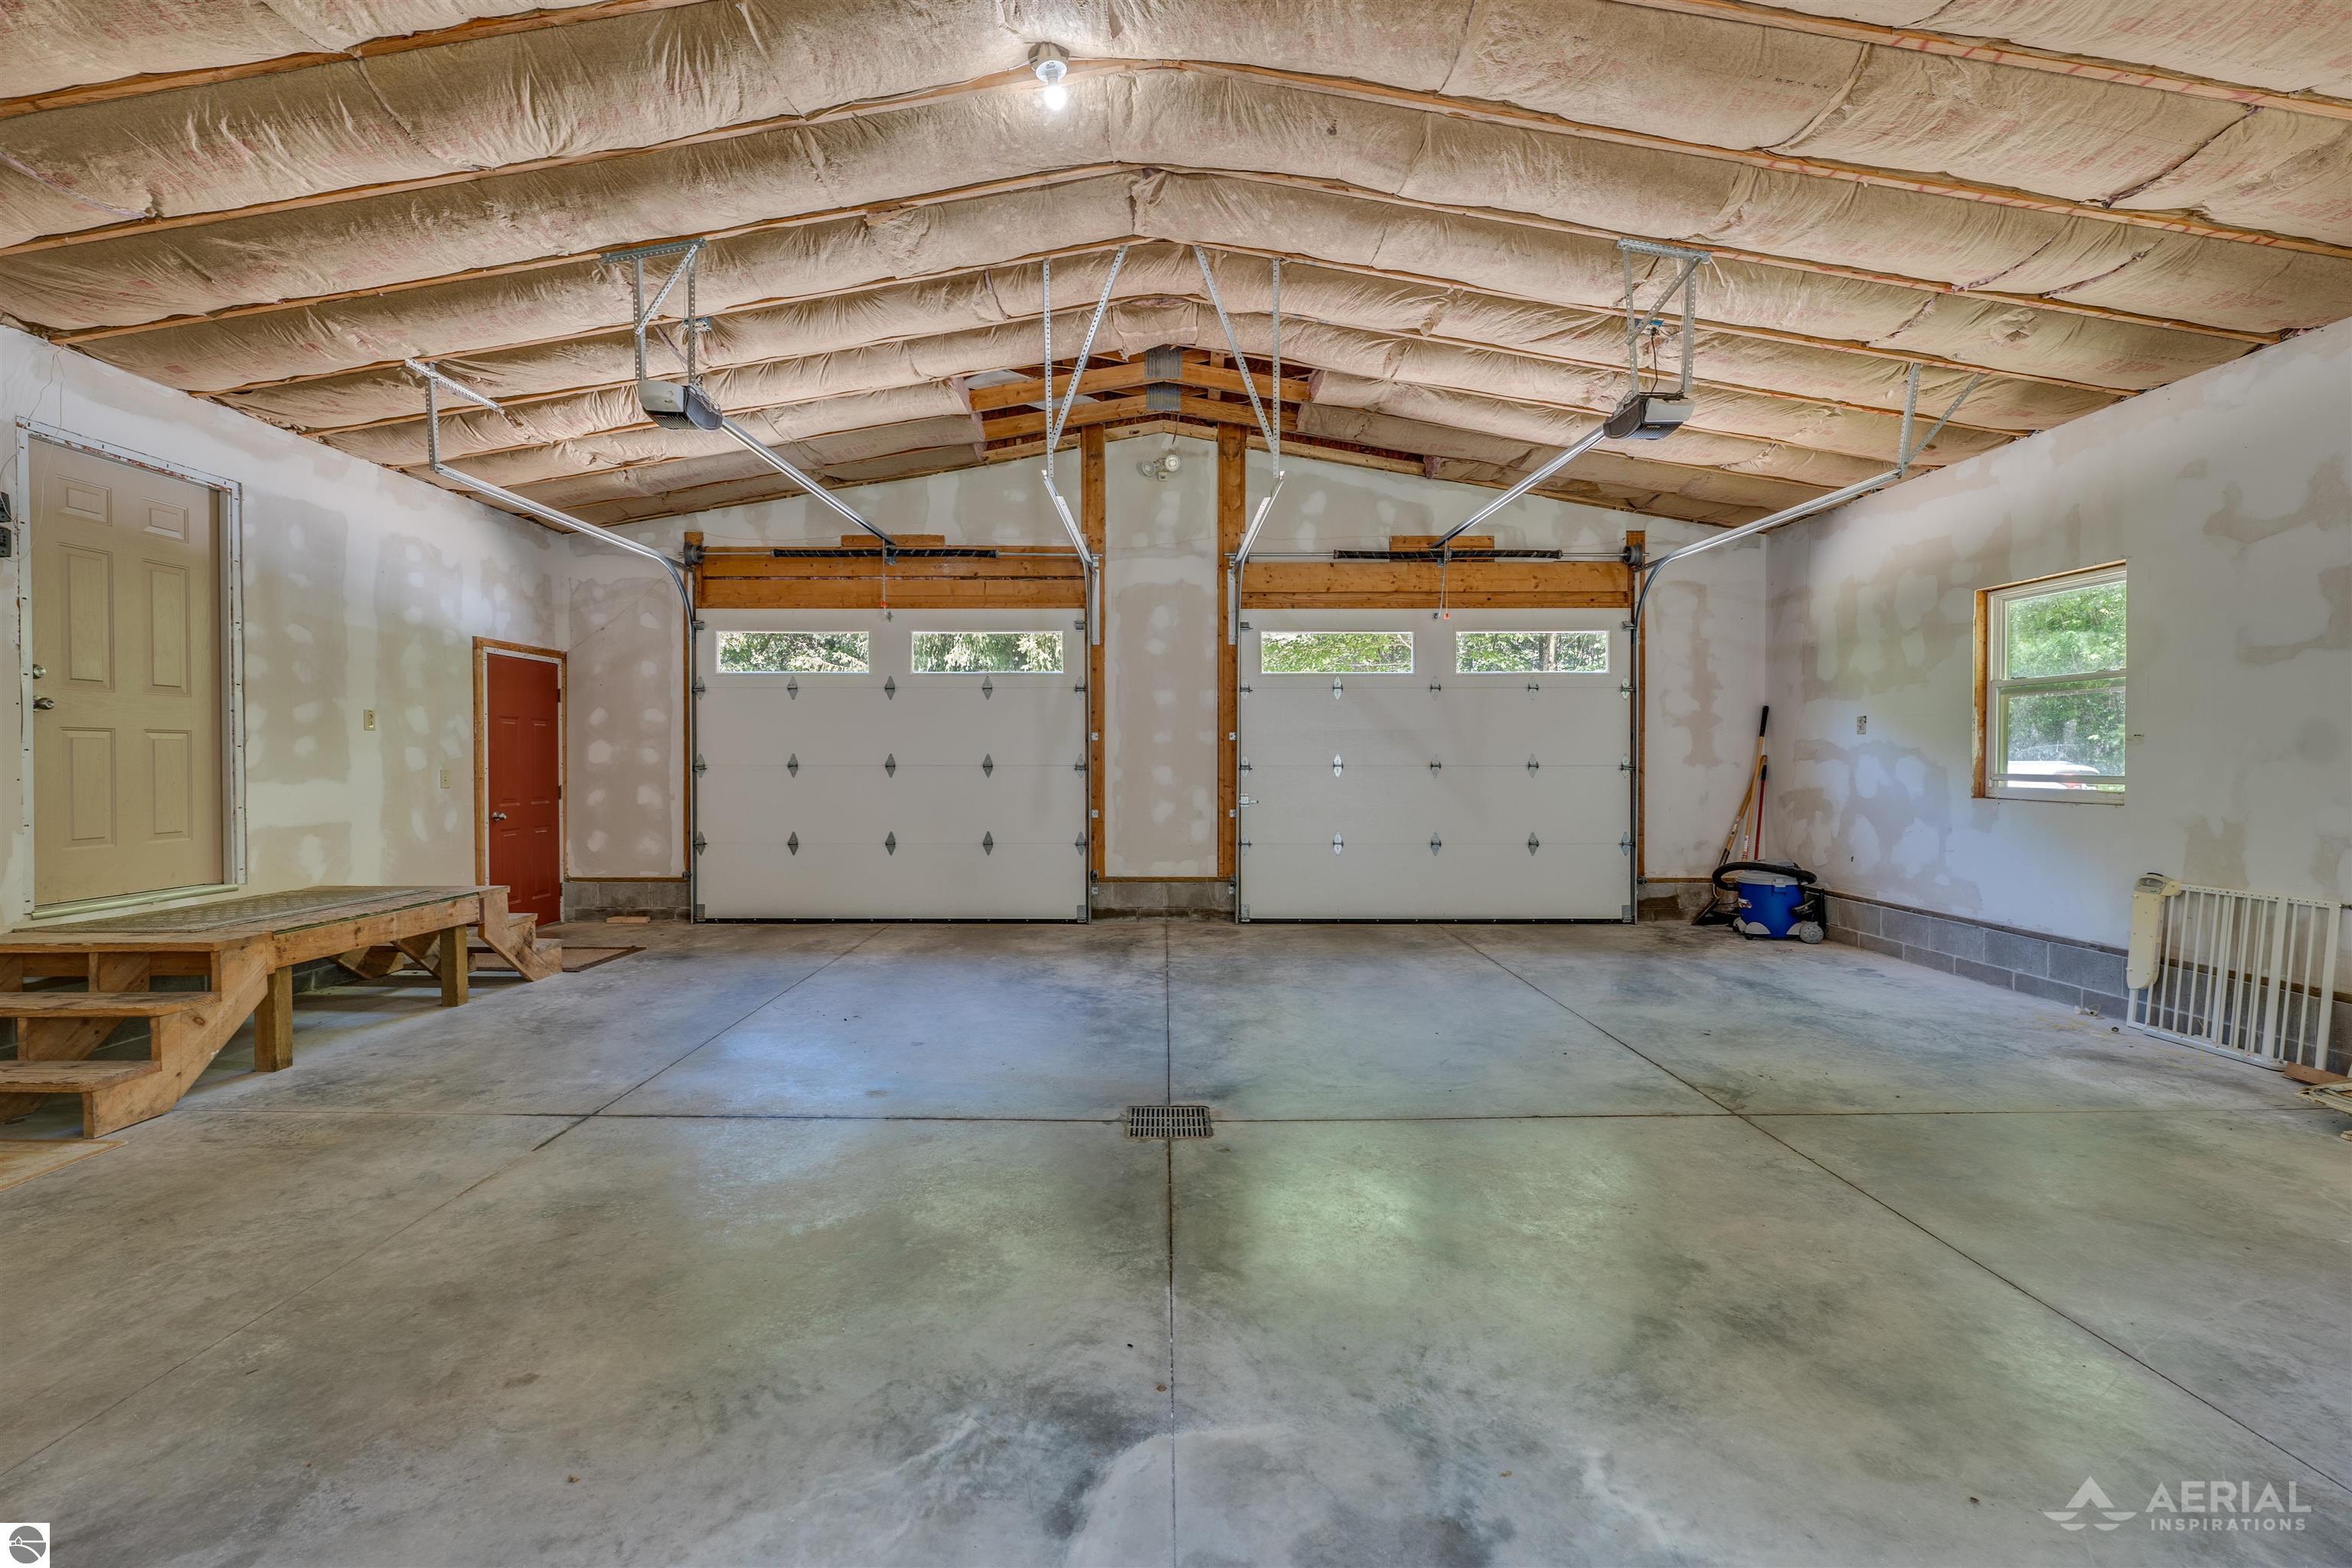
Two-car garage with twin overhead doors, a broad concrete floor, and exposed insulated ceiling.
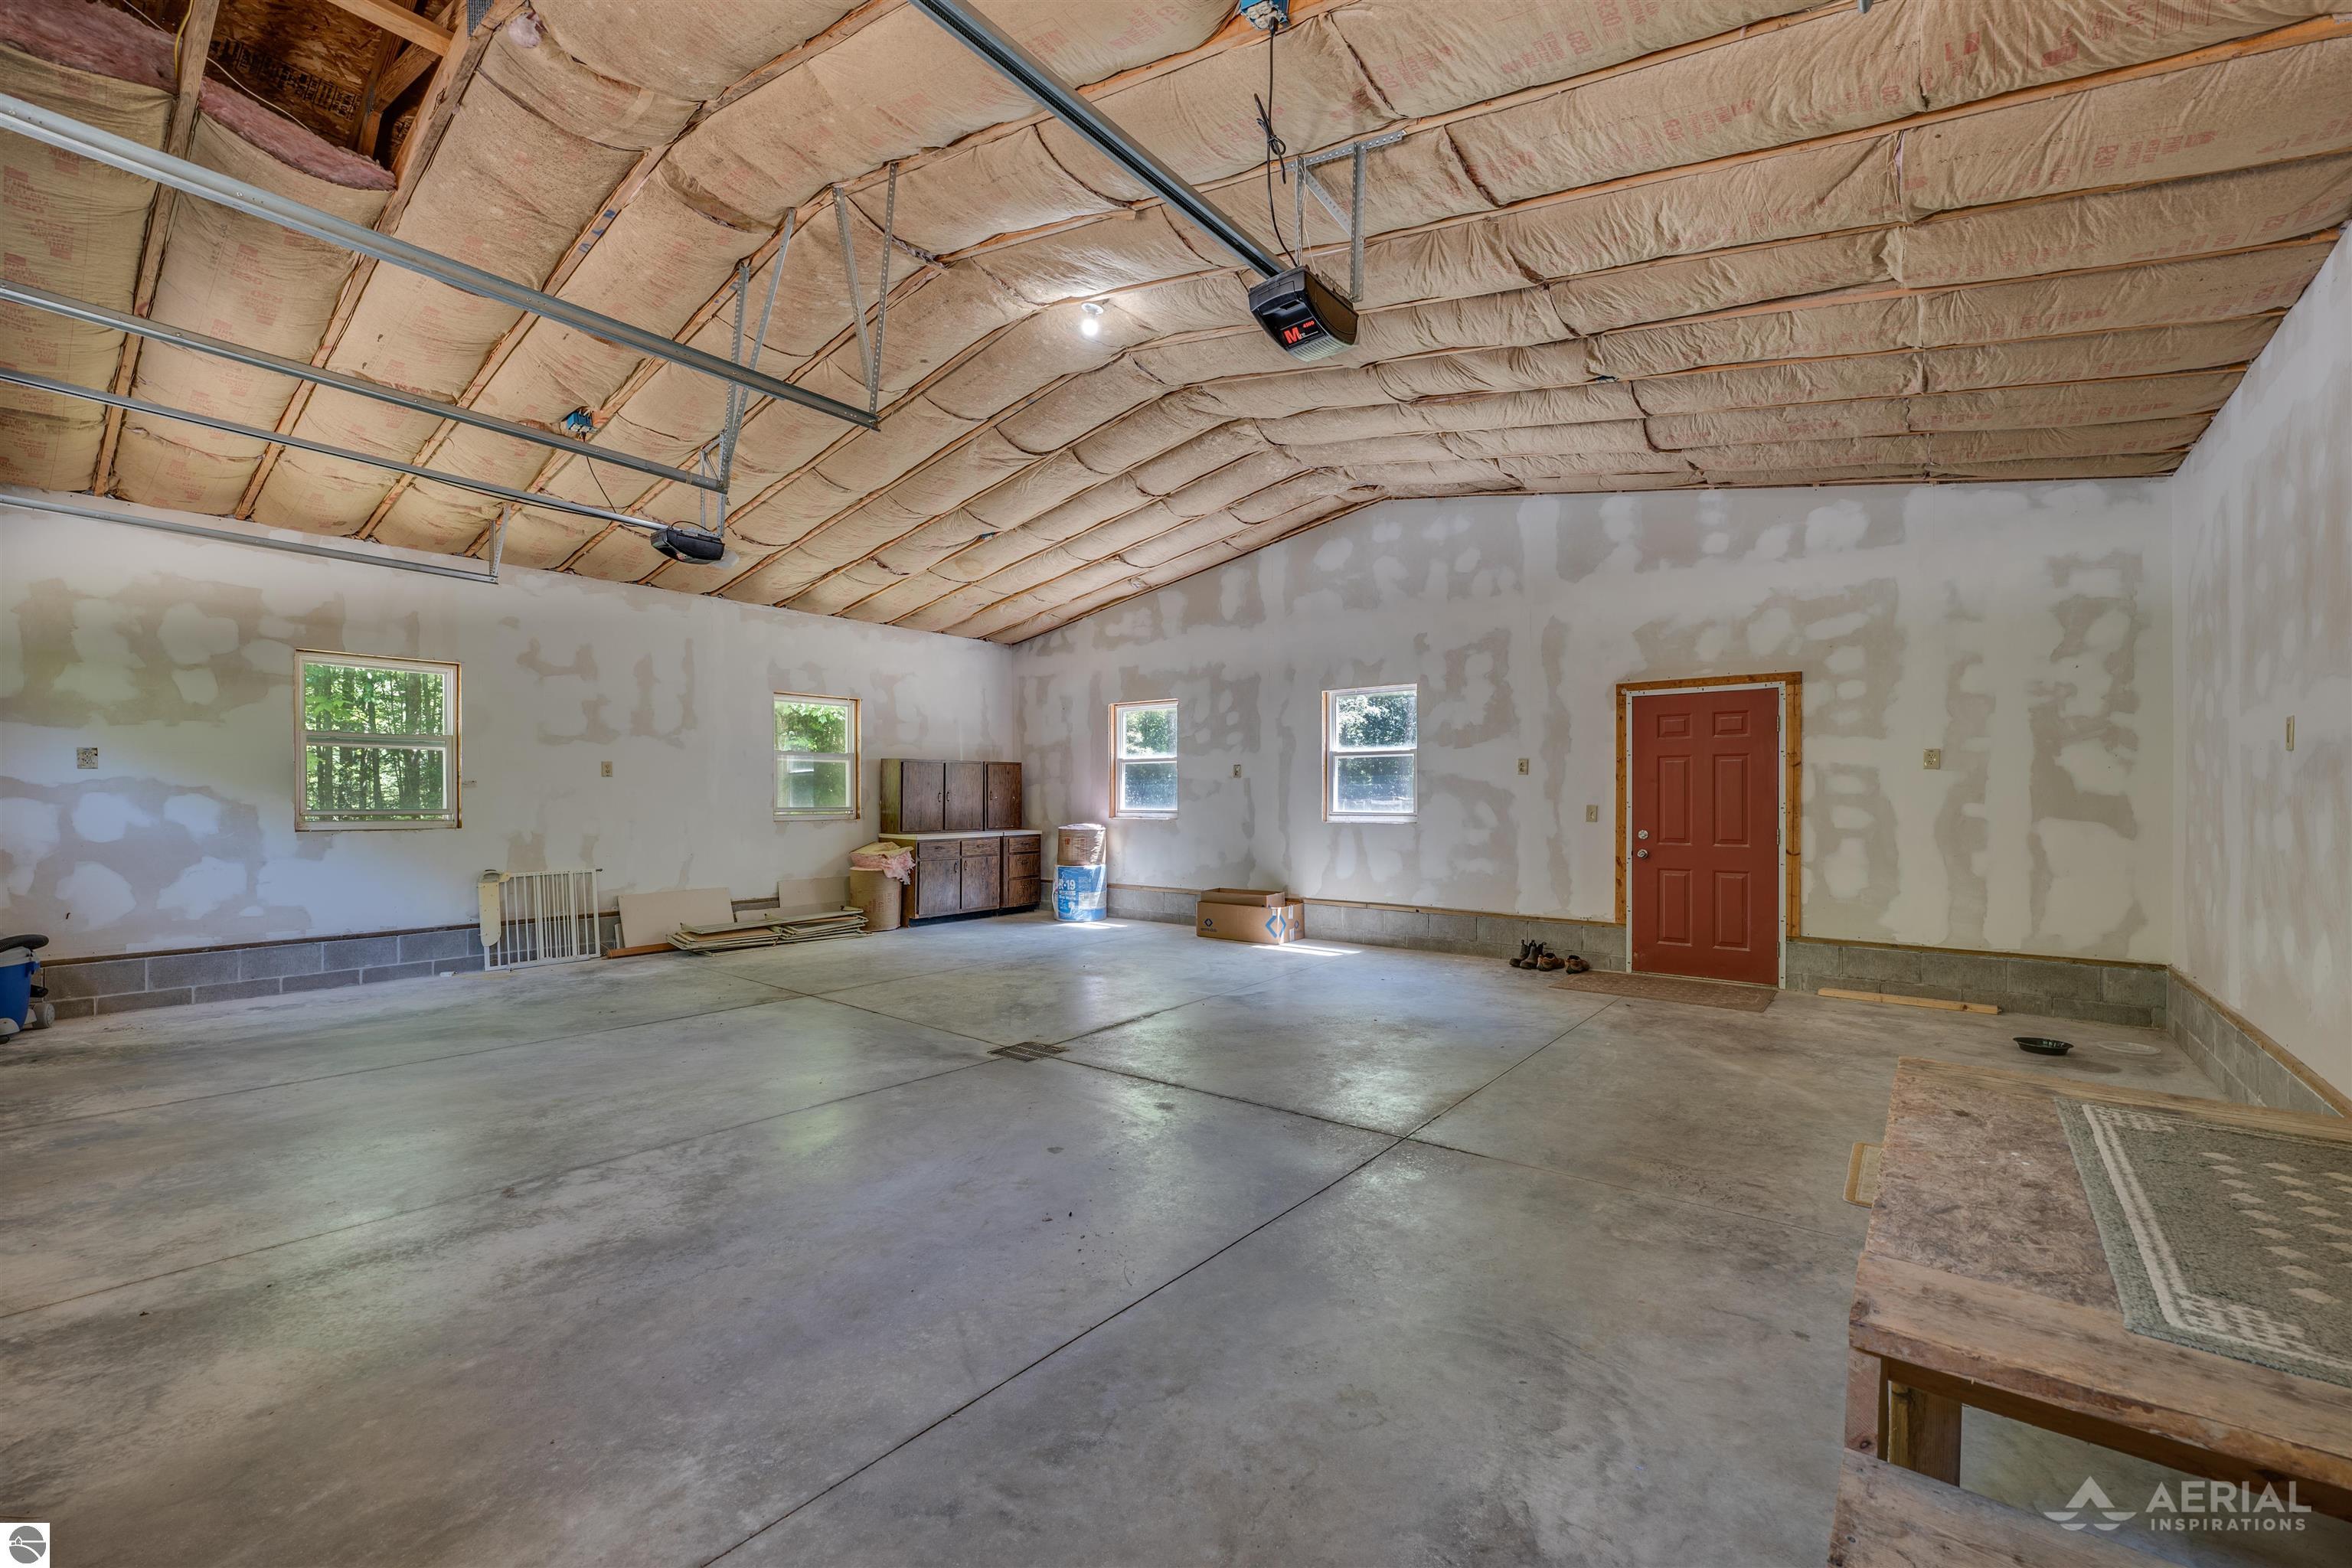
Spacious garage with an insulated ceiling, unfinished walls, concrete floor, and red entry door.
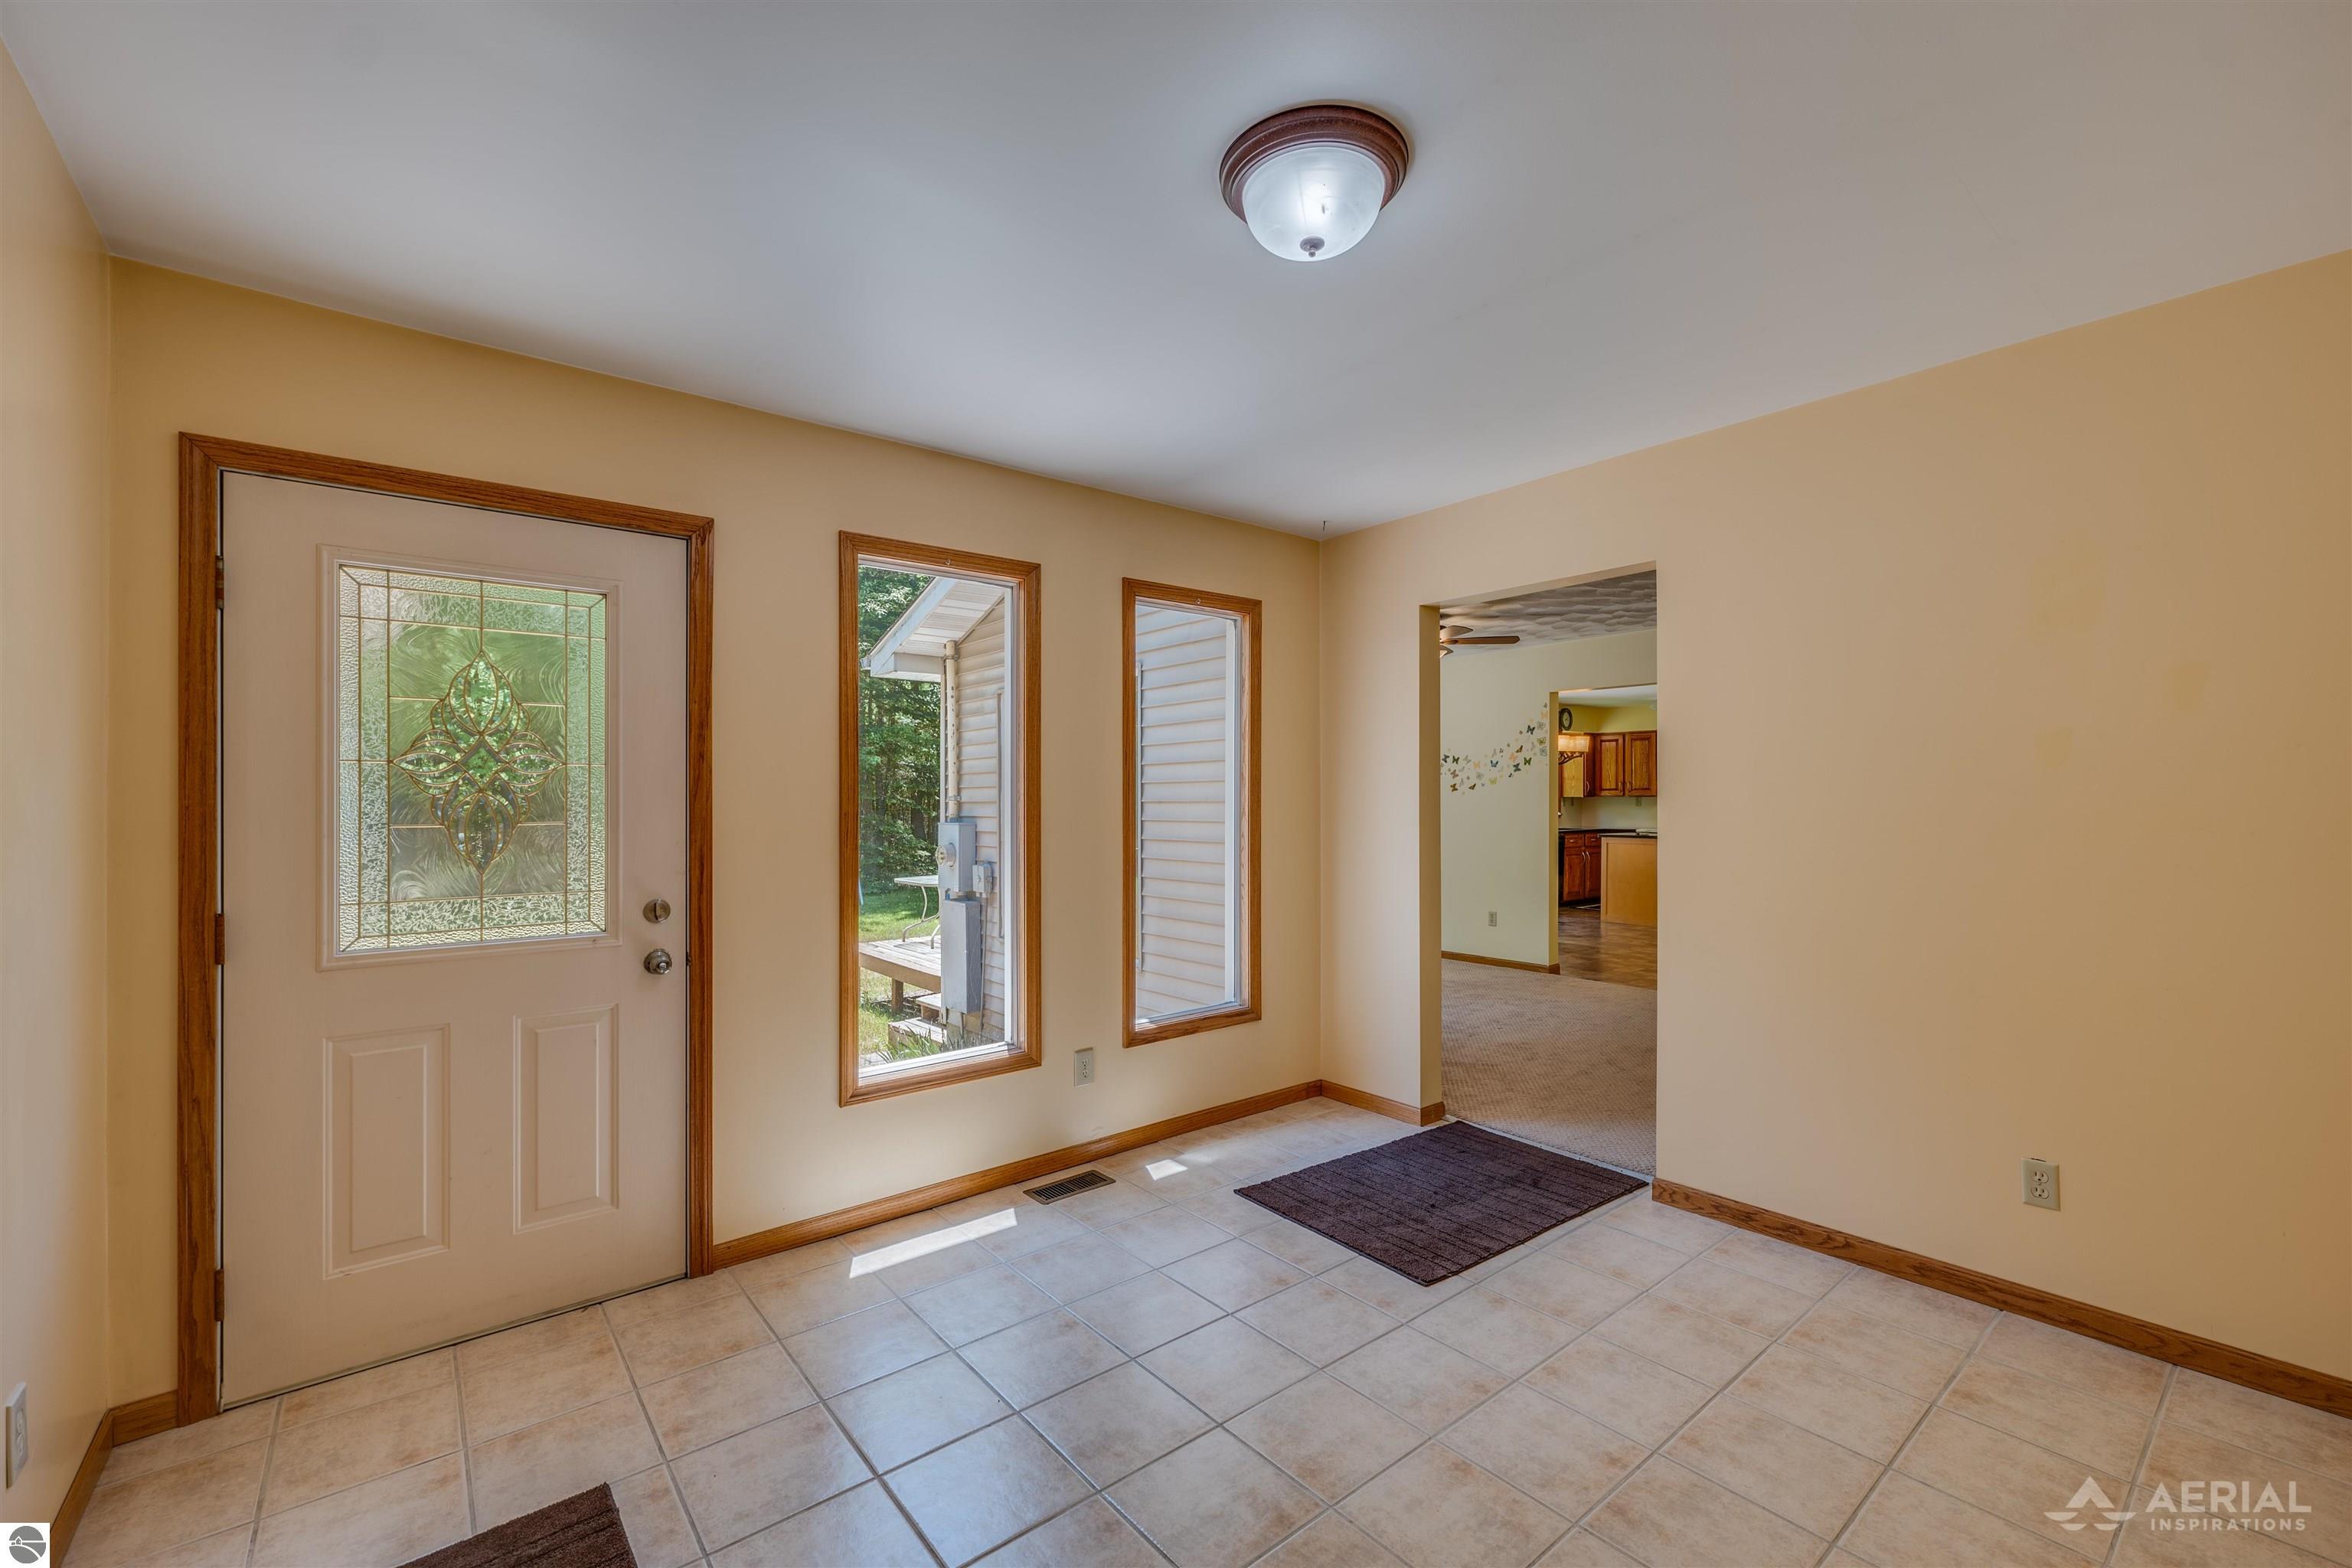
Tiled entry foyer with a decorative-glass front door and two tall windows.
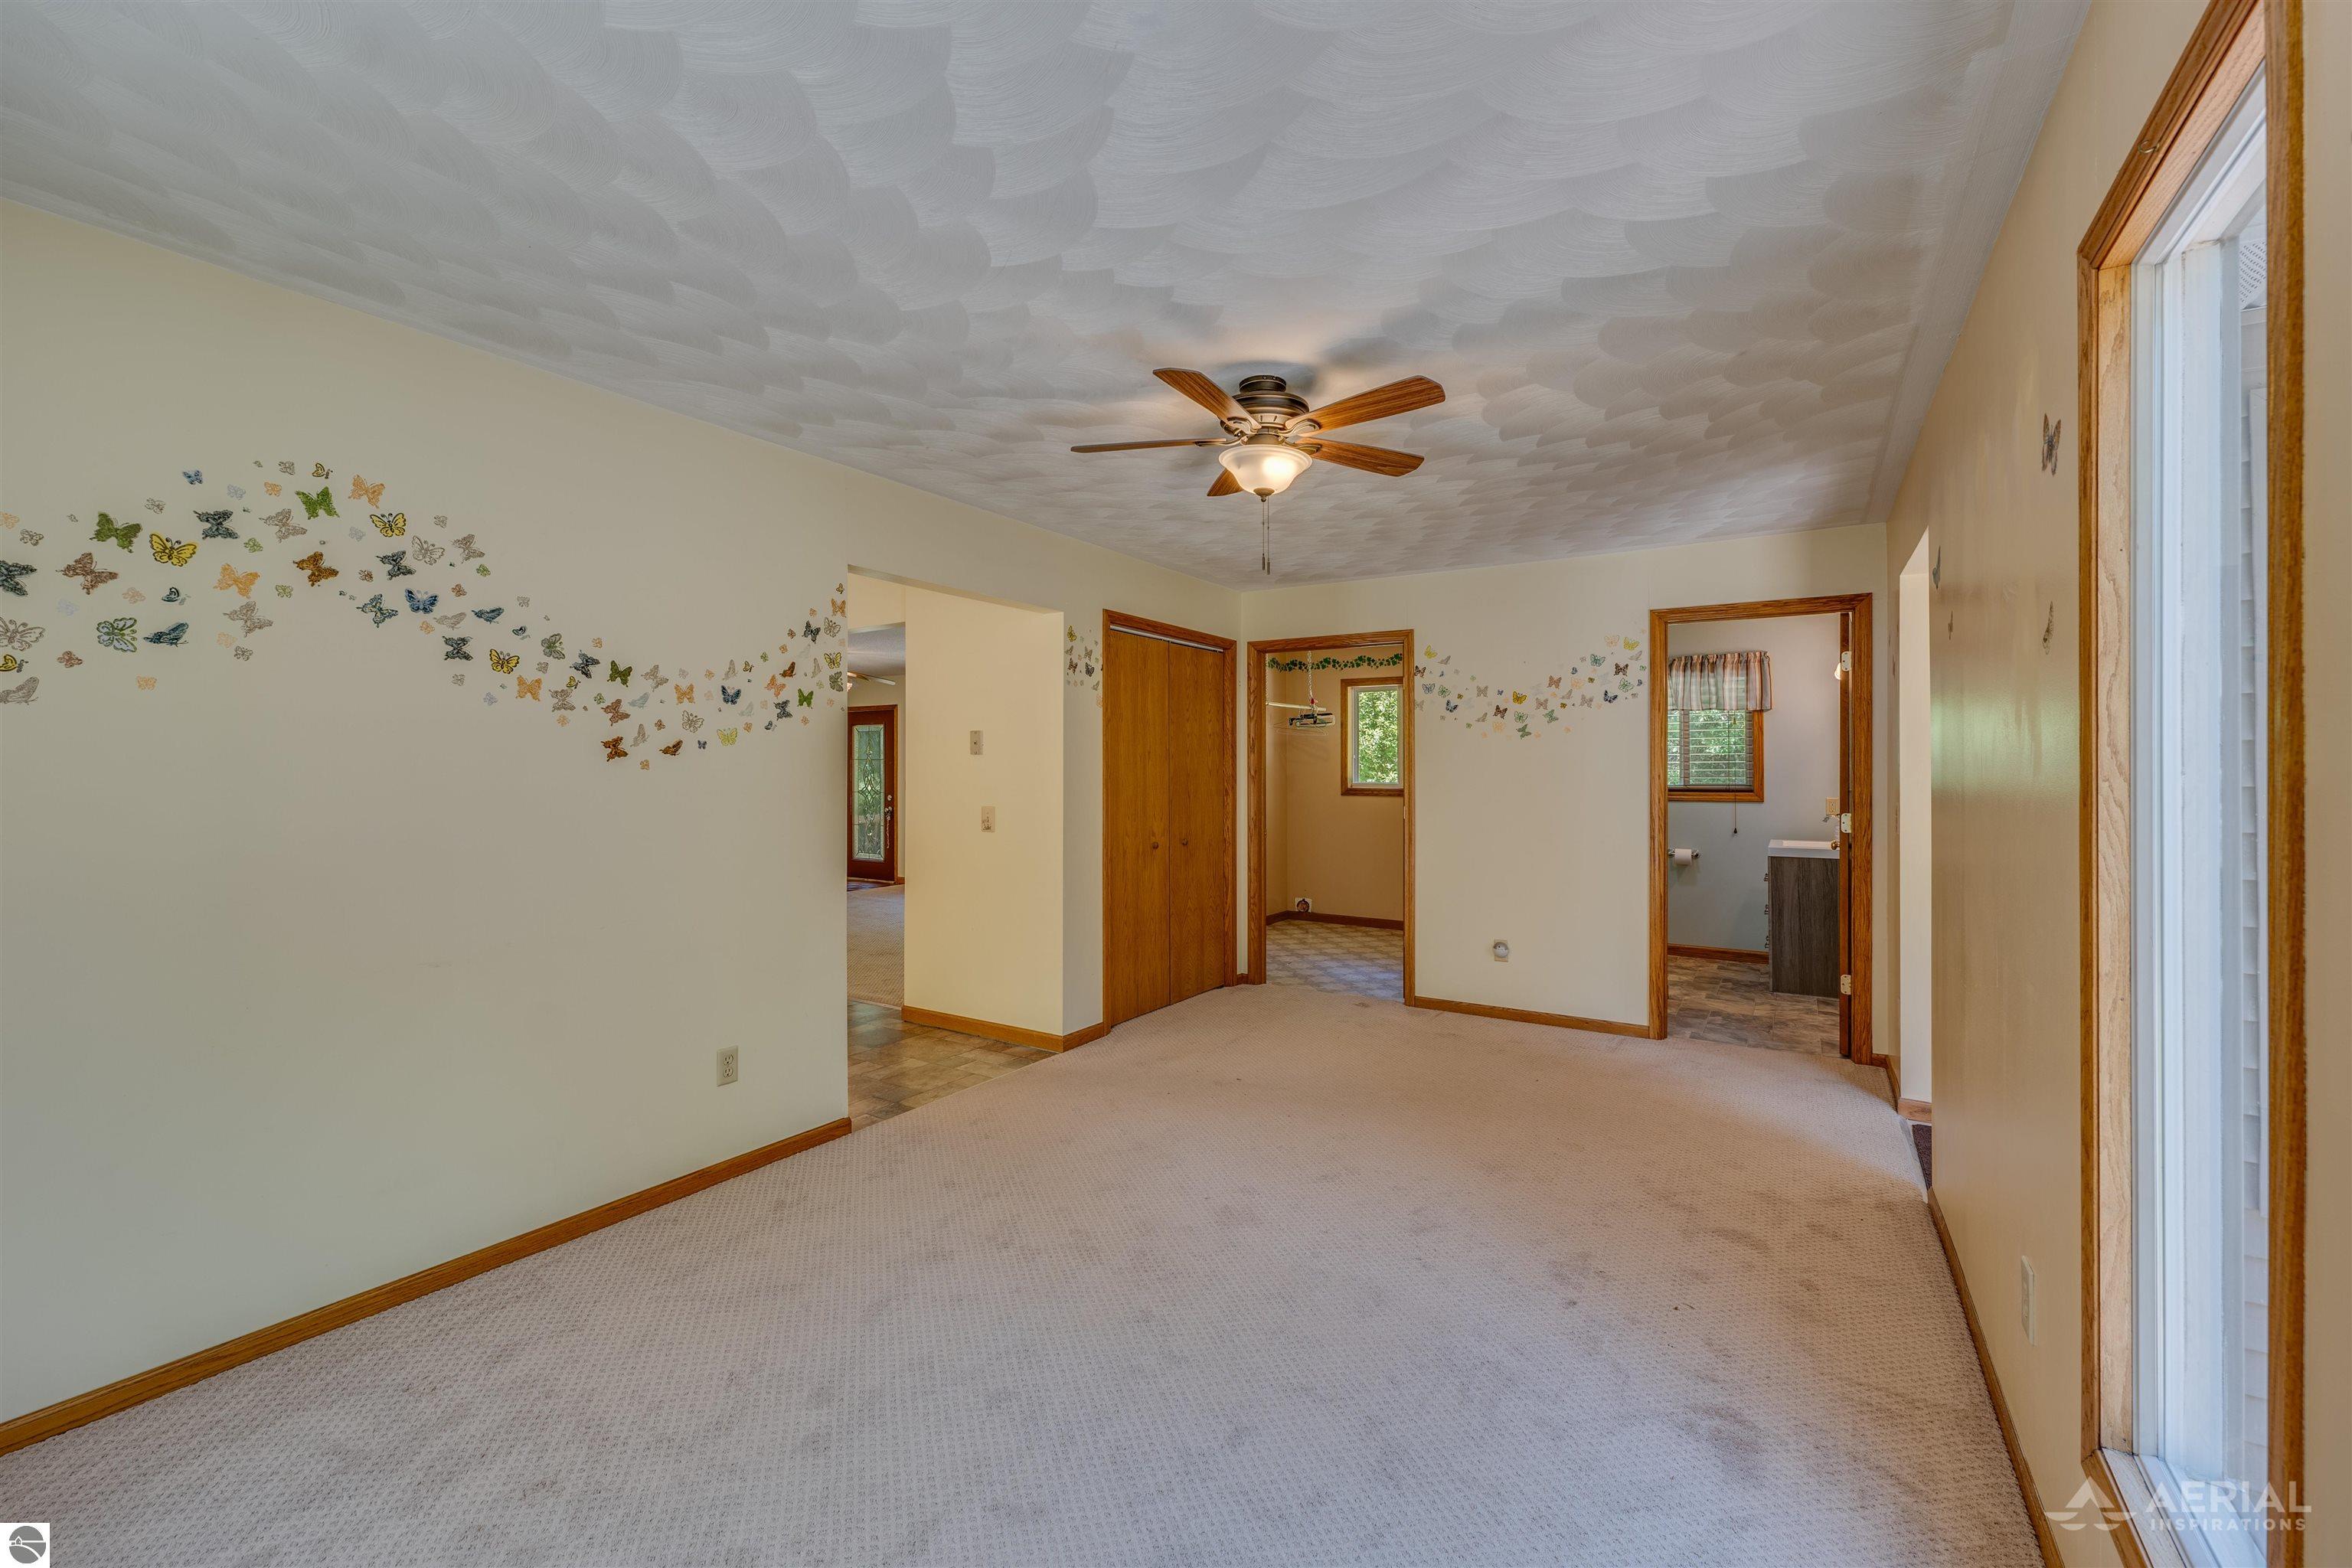
Empty carpeted bedroom with butterfly wall decals, a ceiling fan, and adjoining bathroom doorway.
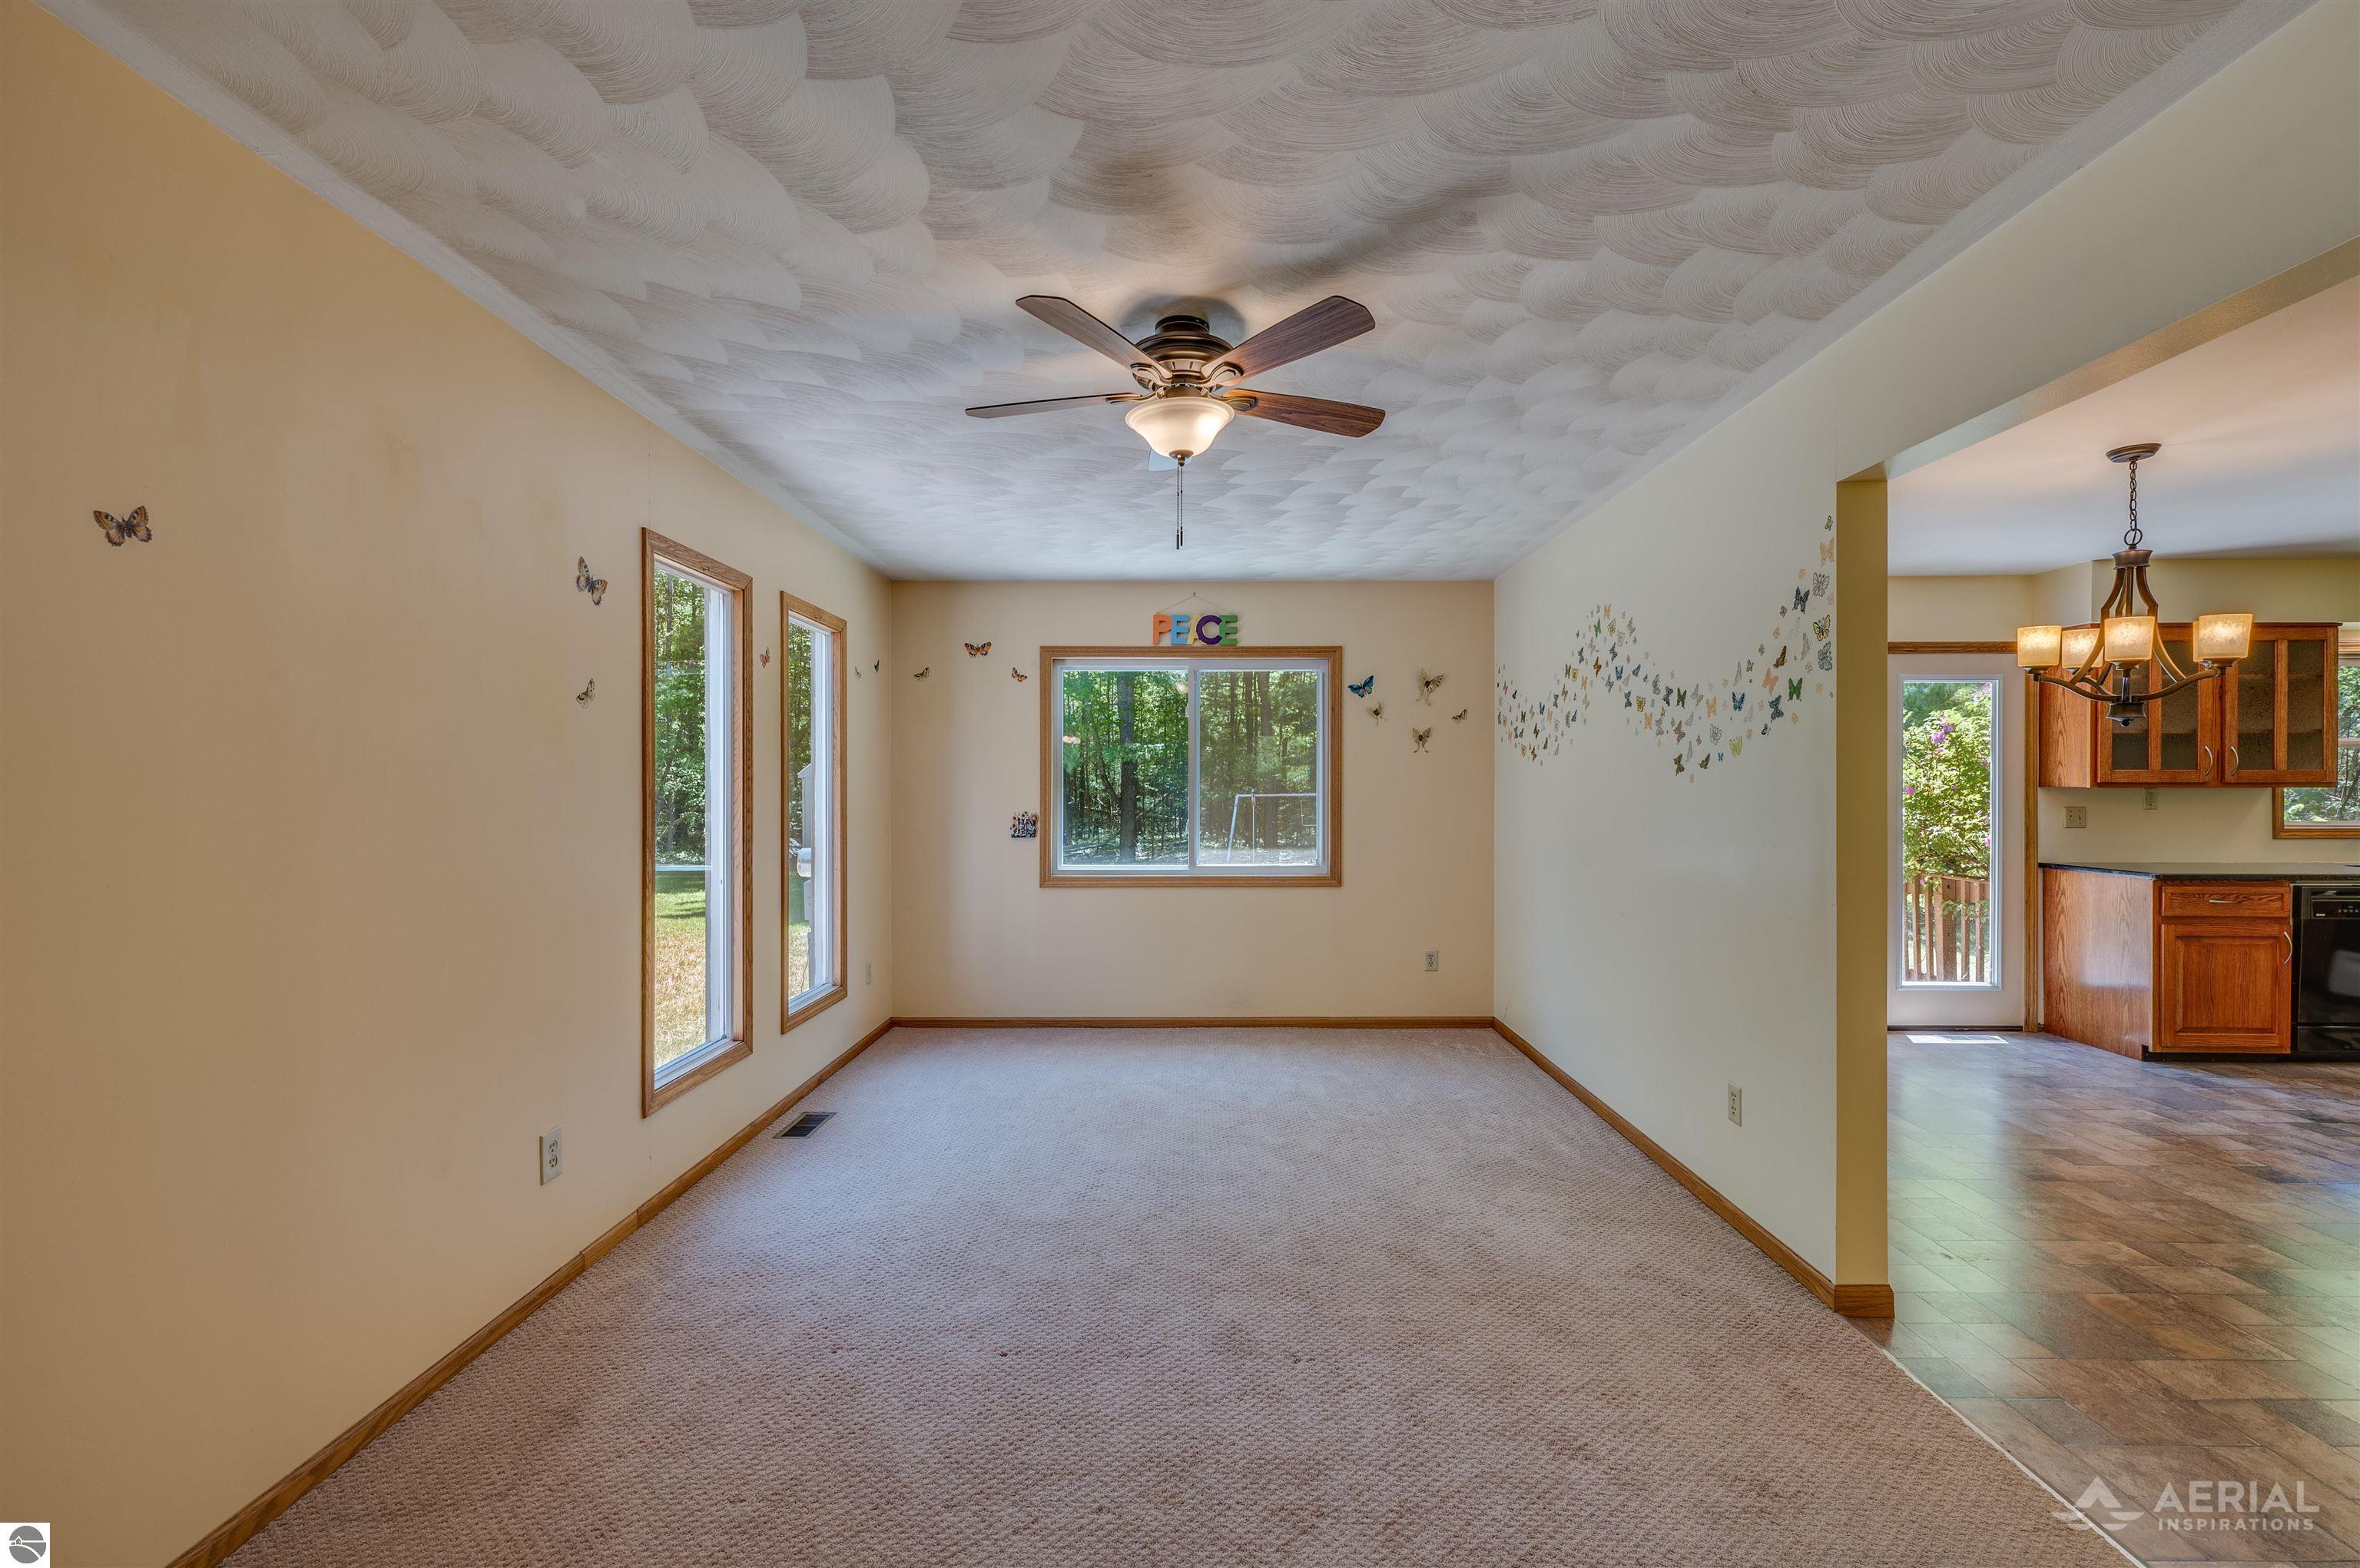
Empty carpeted dining area with butterfly decorations, a patterned ceiling, and an adjoining wood-cabinet kitchen.
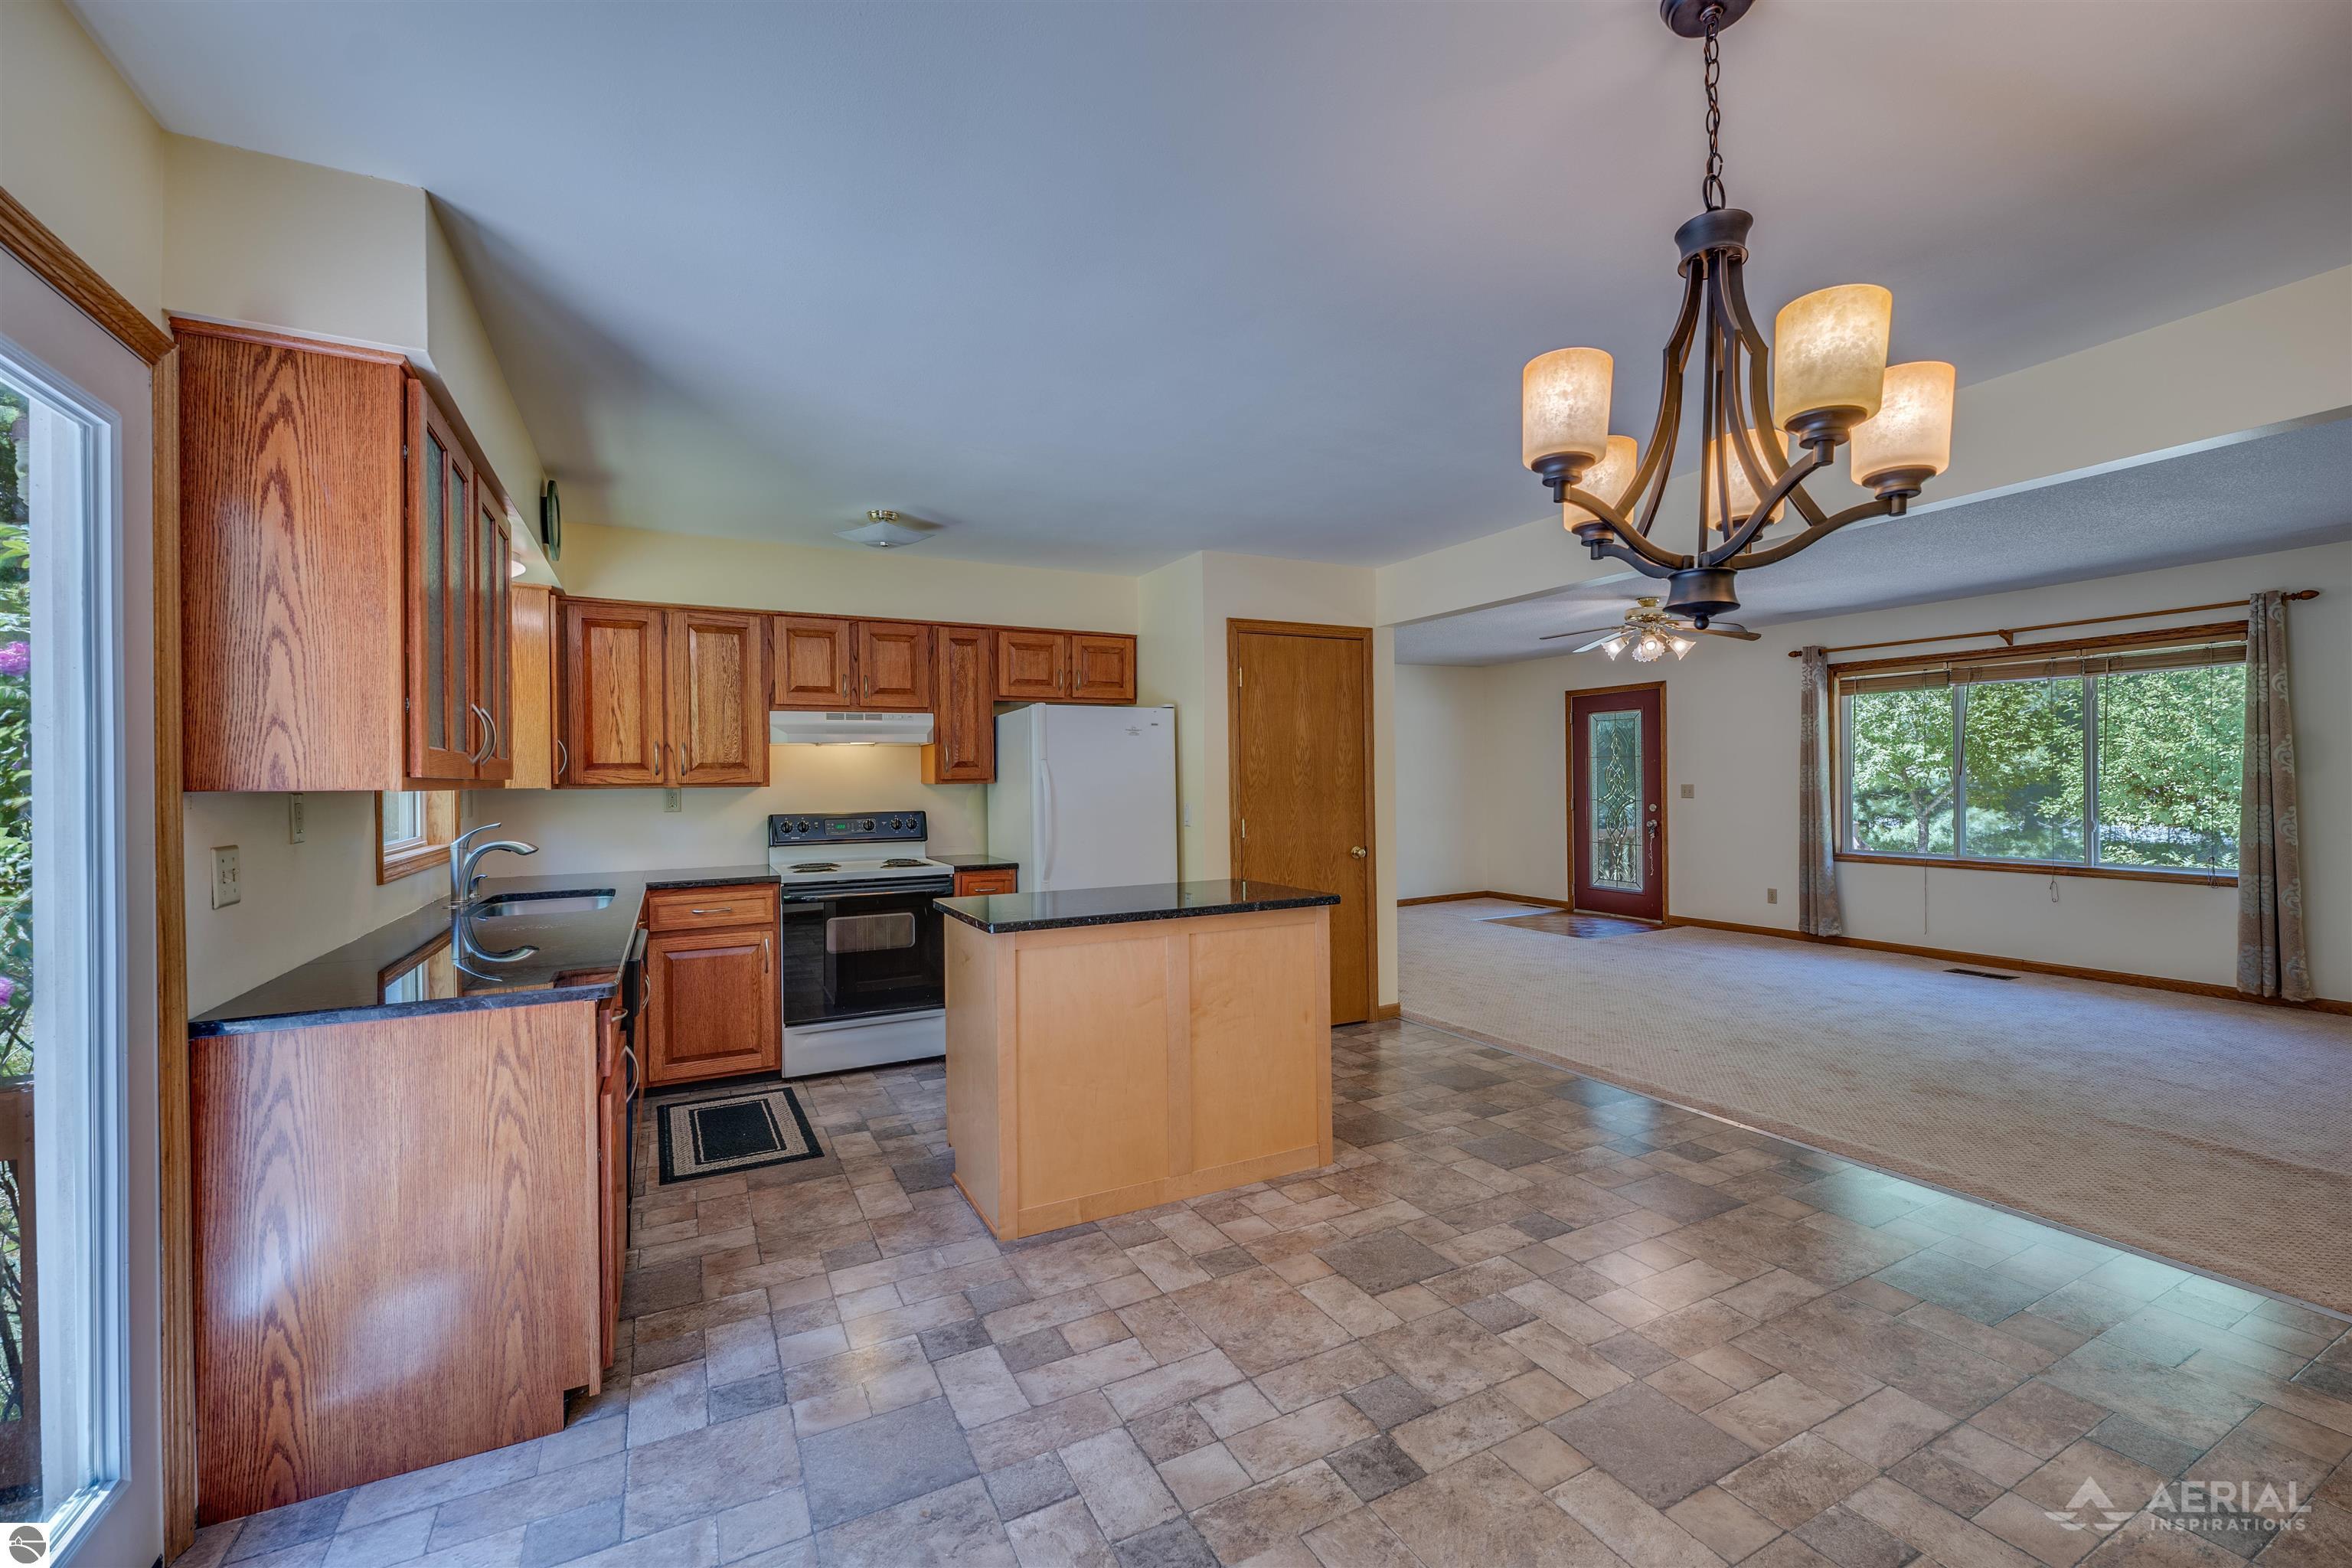
Open kitchen with oak cabinets and island adjoining a carpeted living area with a large window.
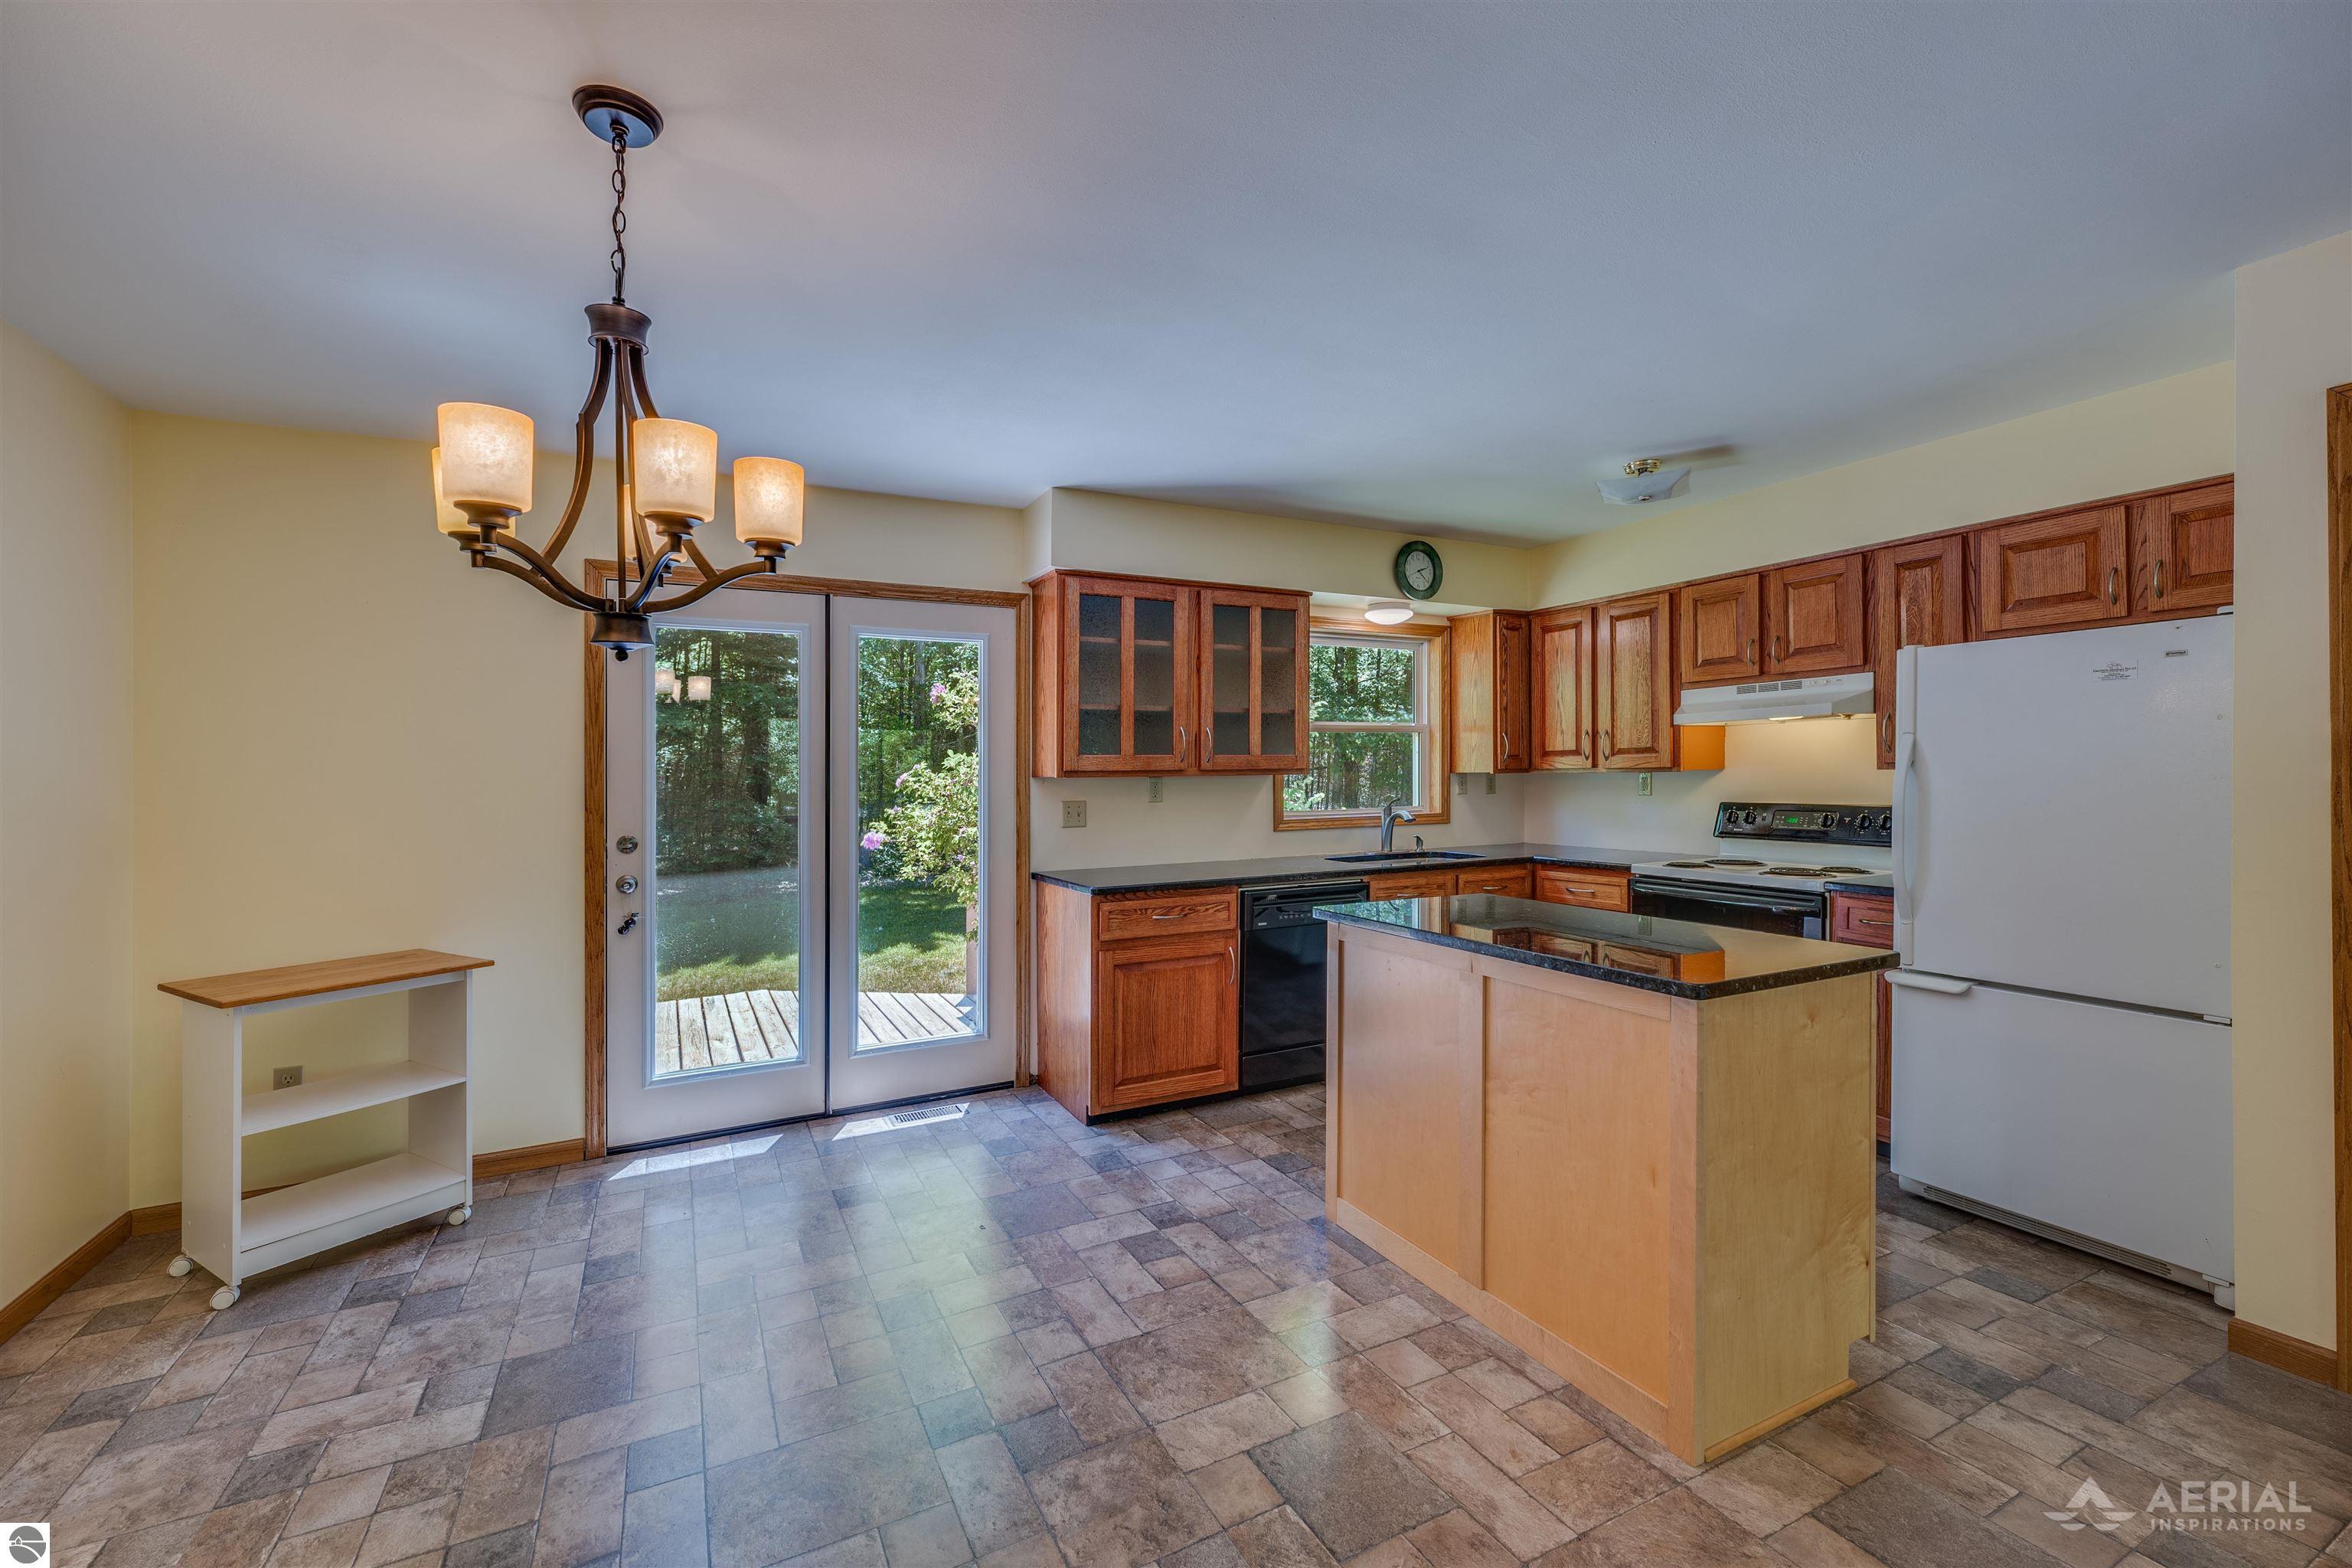
Kitchen with wood cabinetry, a dark-topped island, white appliances, and glass doors opening toward greenery.
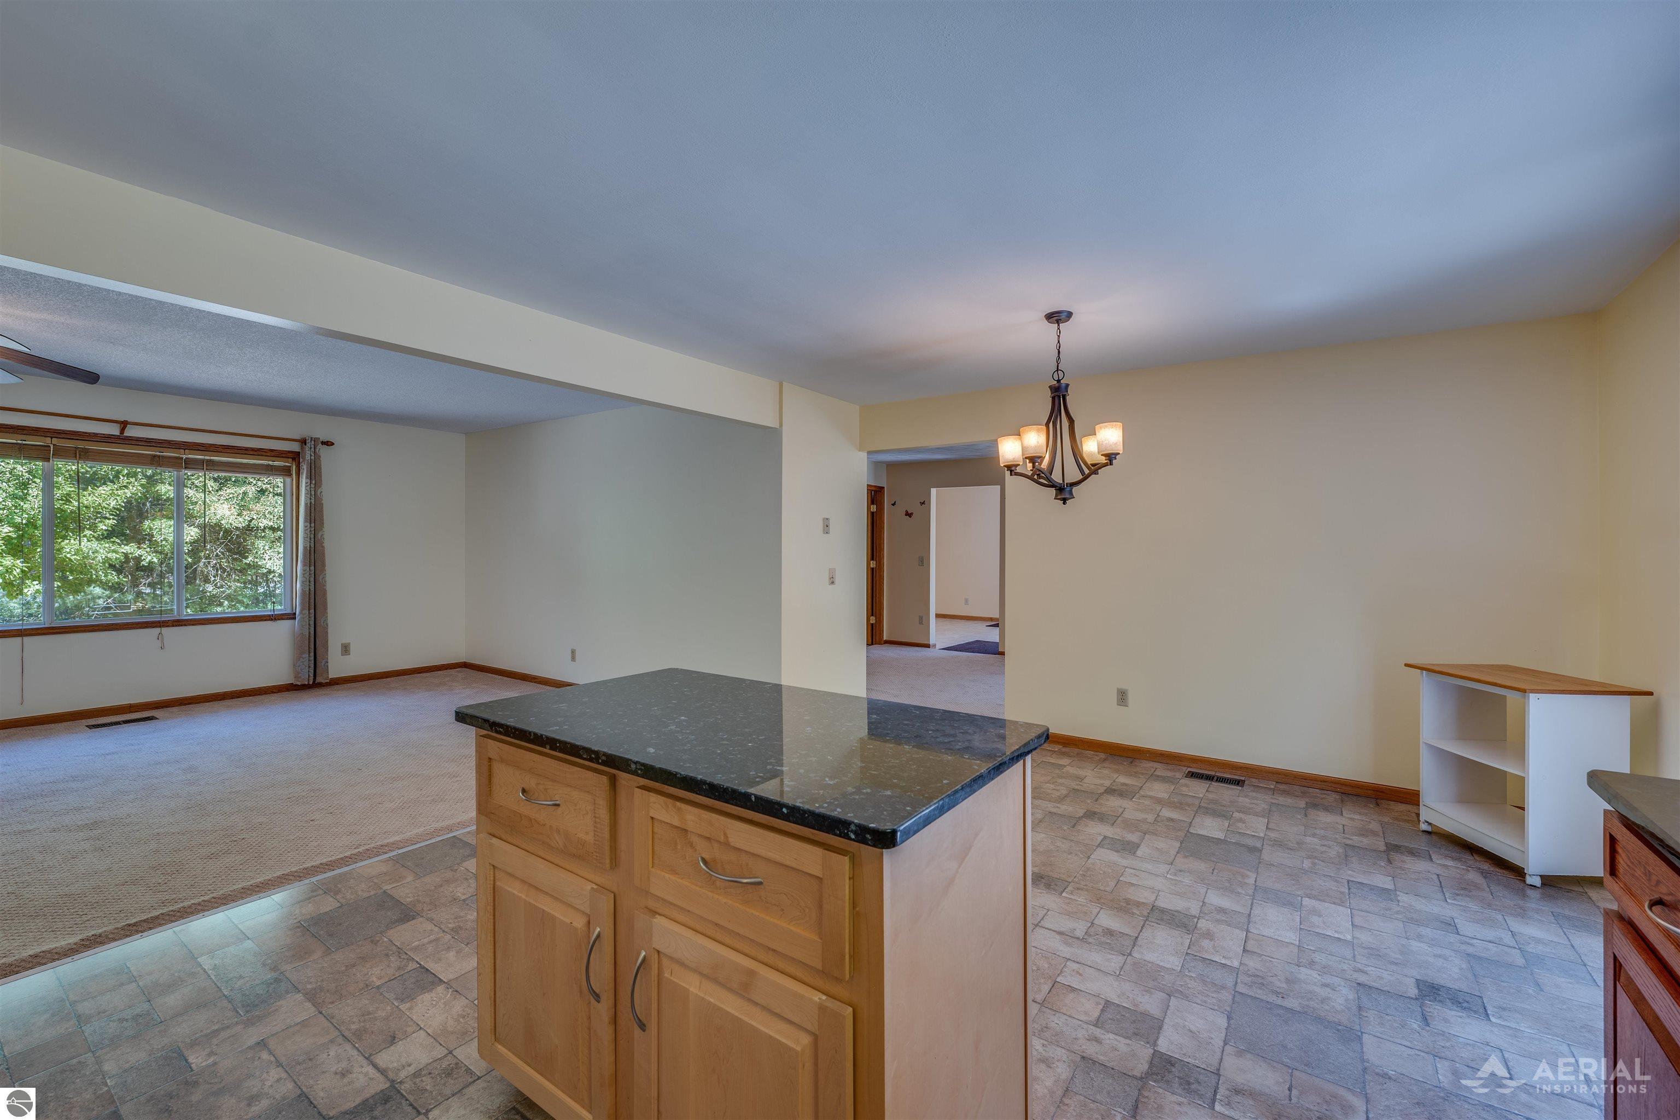
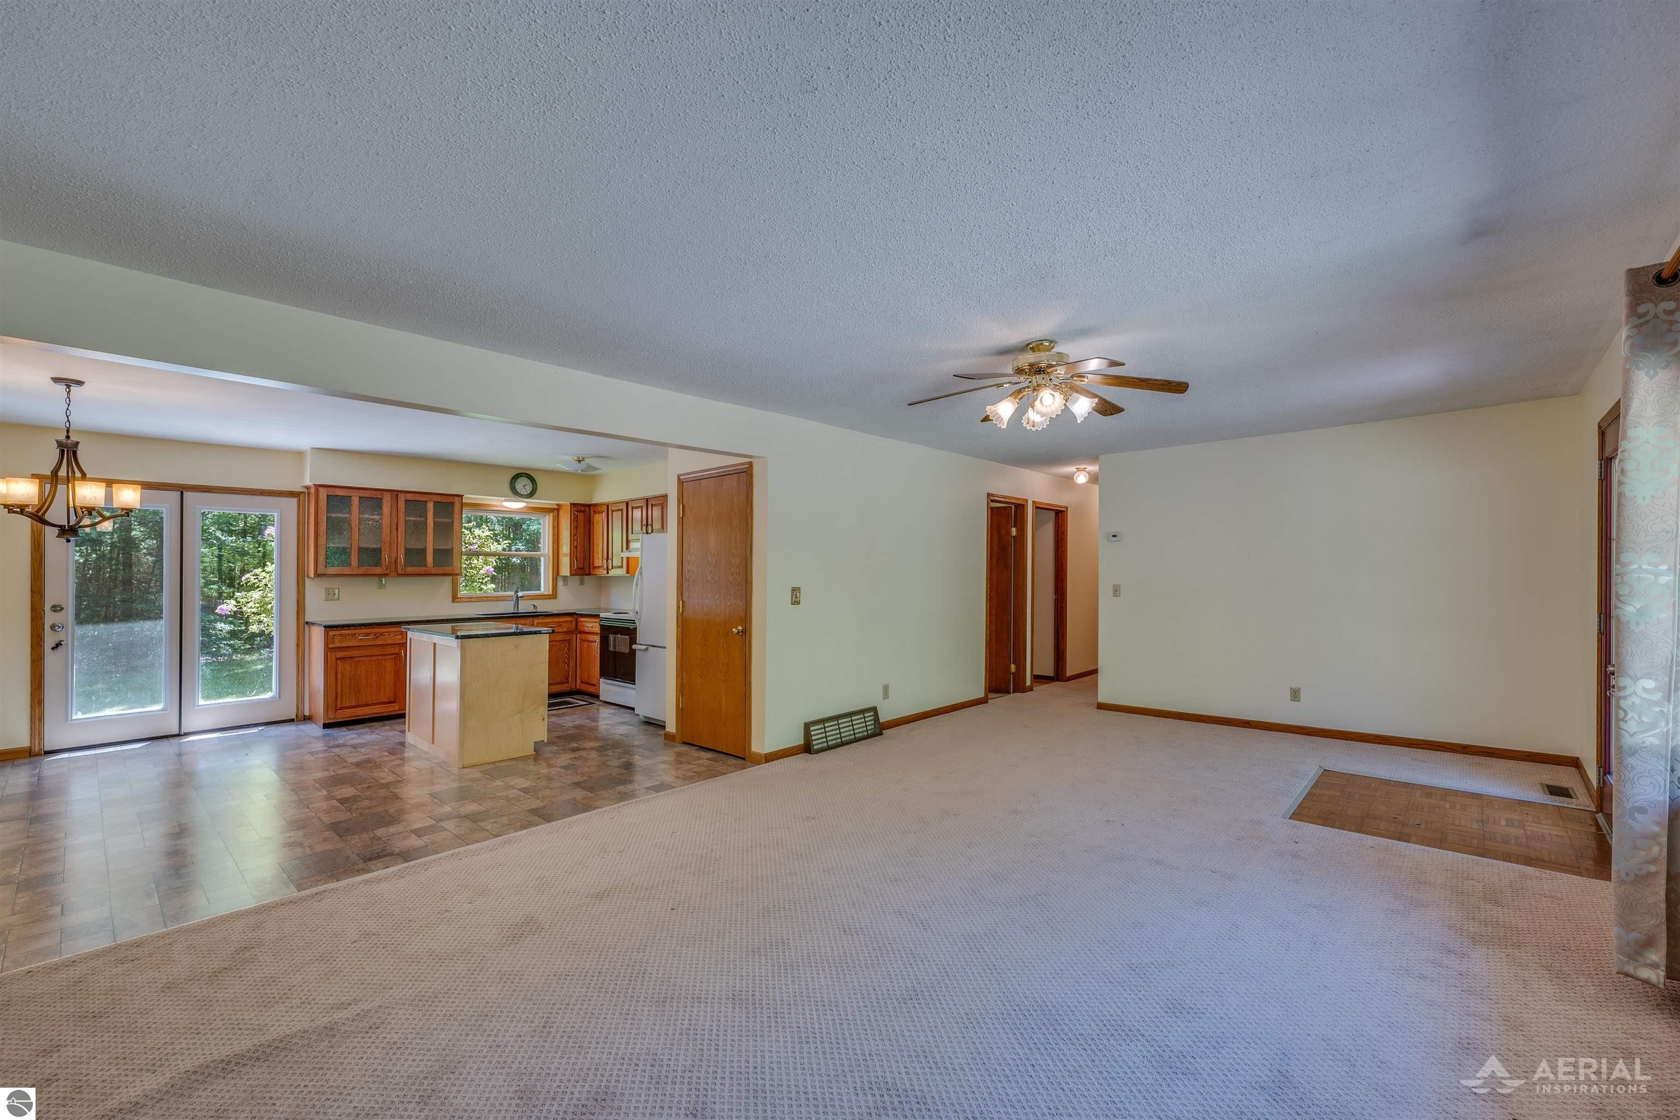
Kitchen with a wood-cabinet island and dark countertop, opening to a carpeted living area.
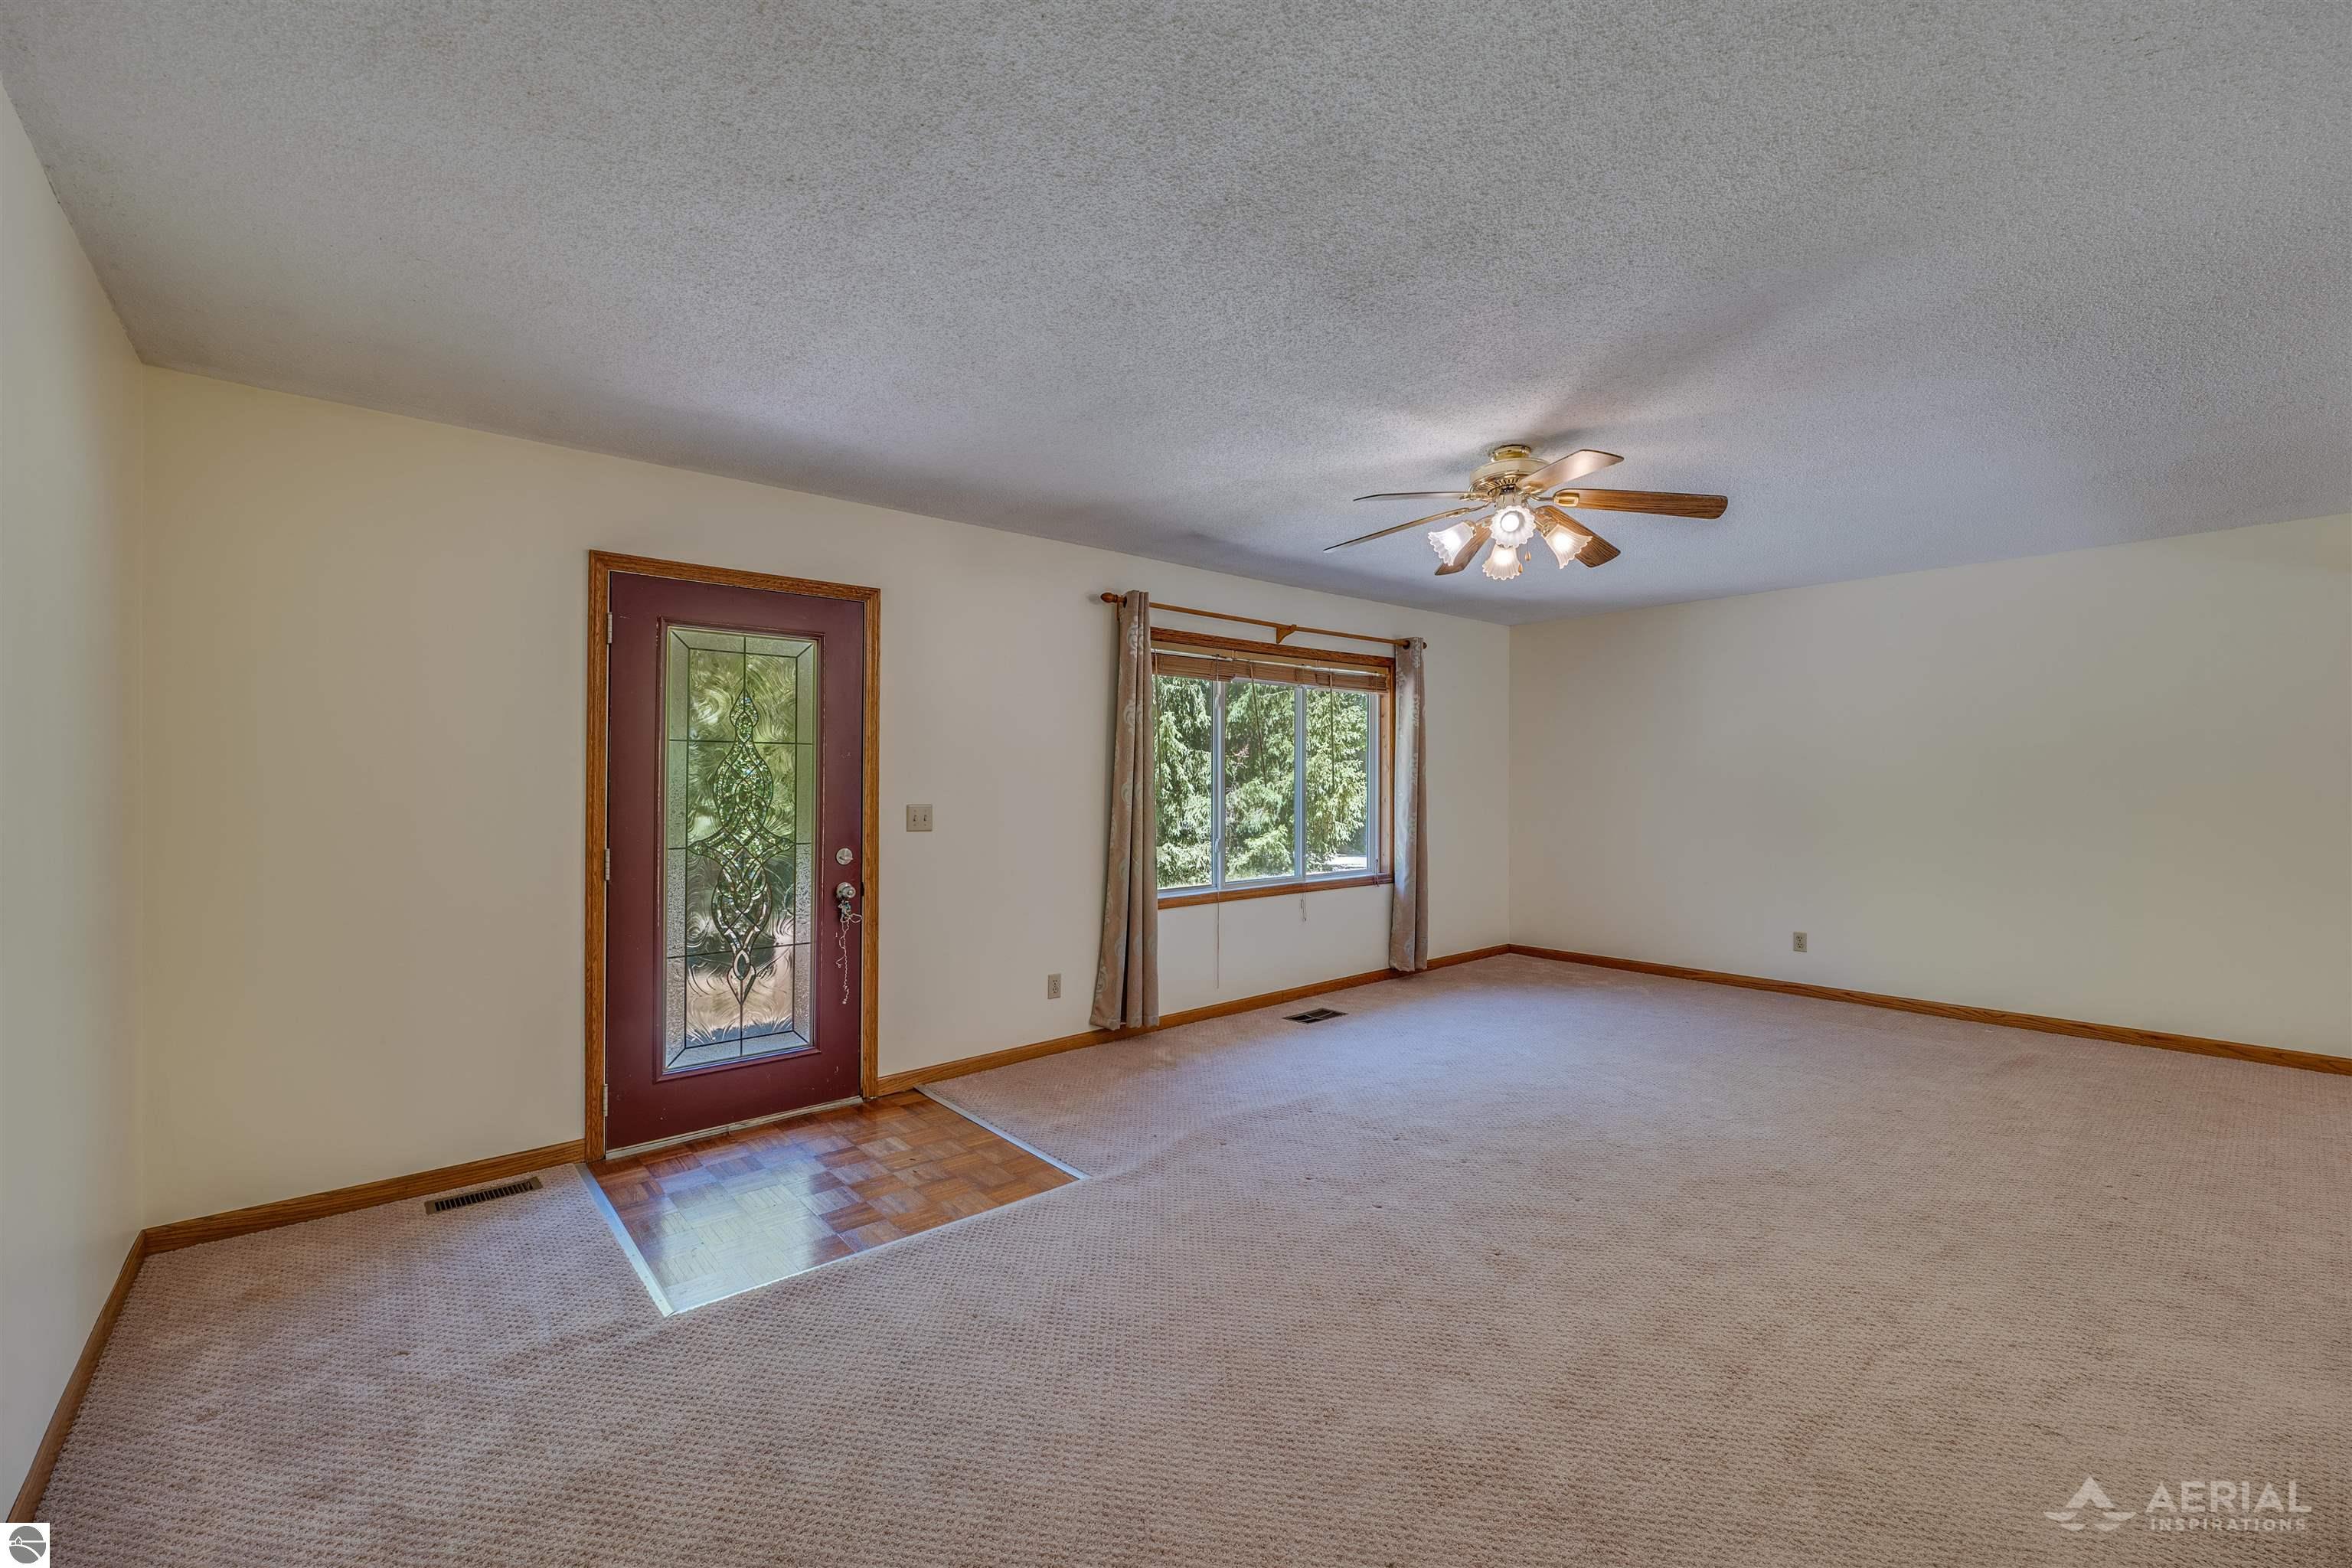
Vacant living room with a decorative glass front door, curtained window, and ceiling fan.
Open living room and kitchen with wood cabinets, a central island, and ceiling fan.
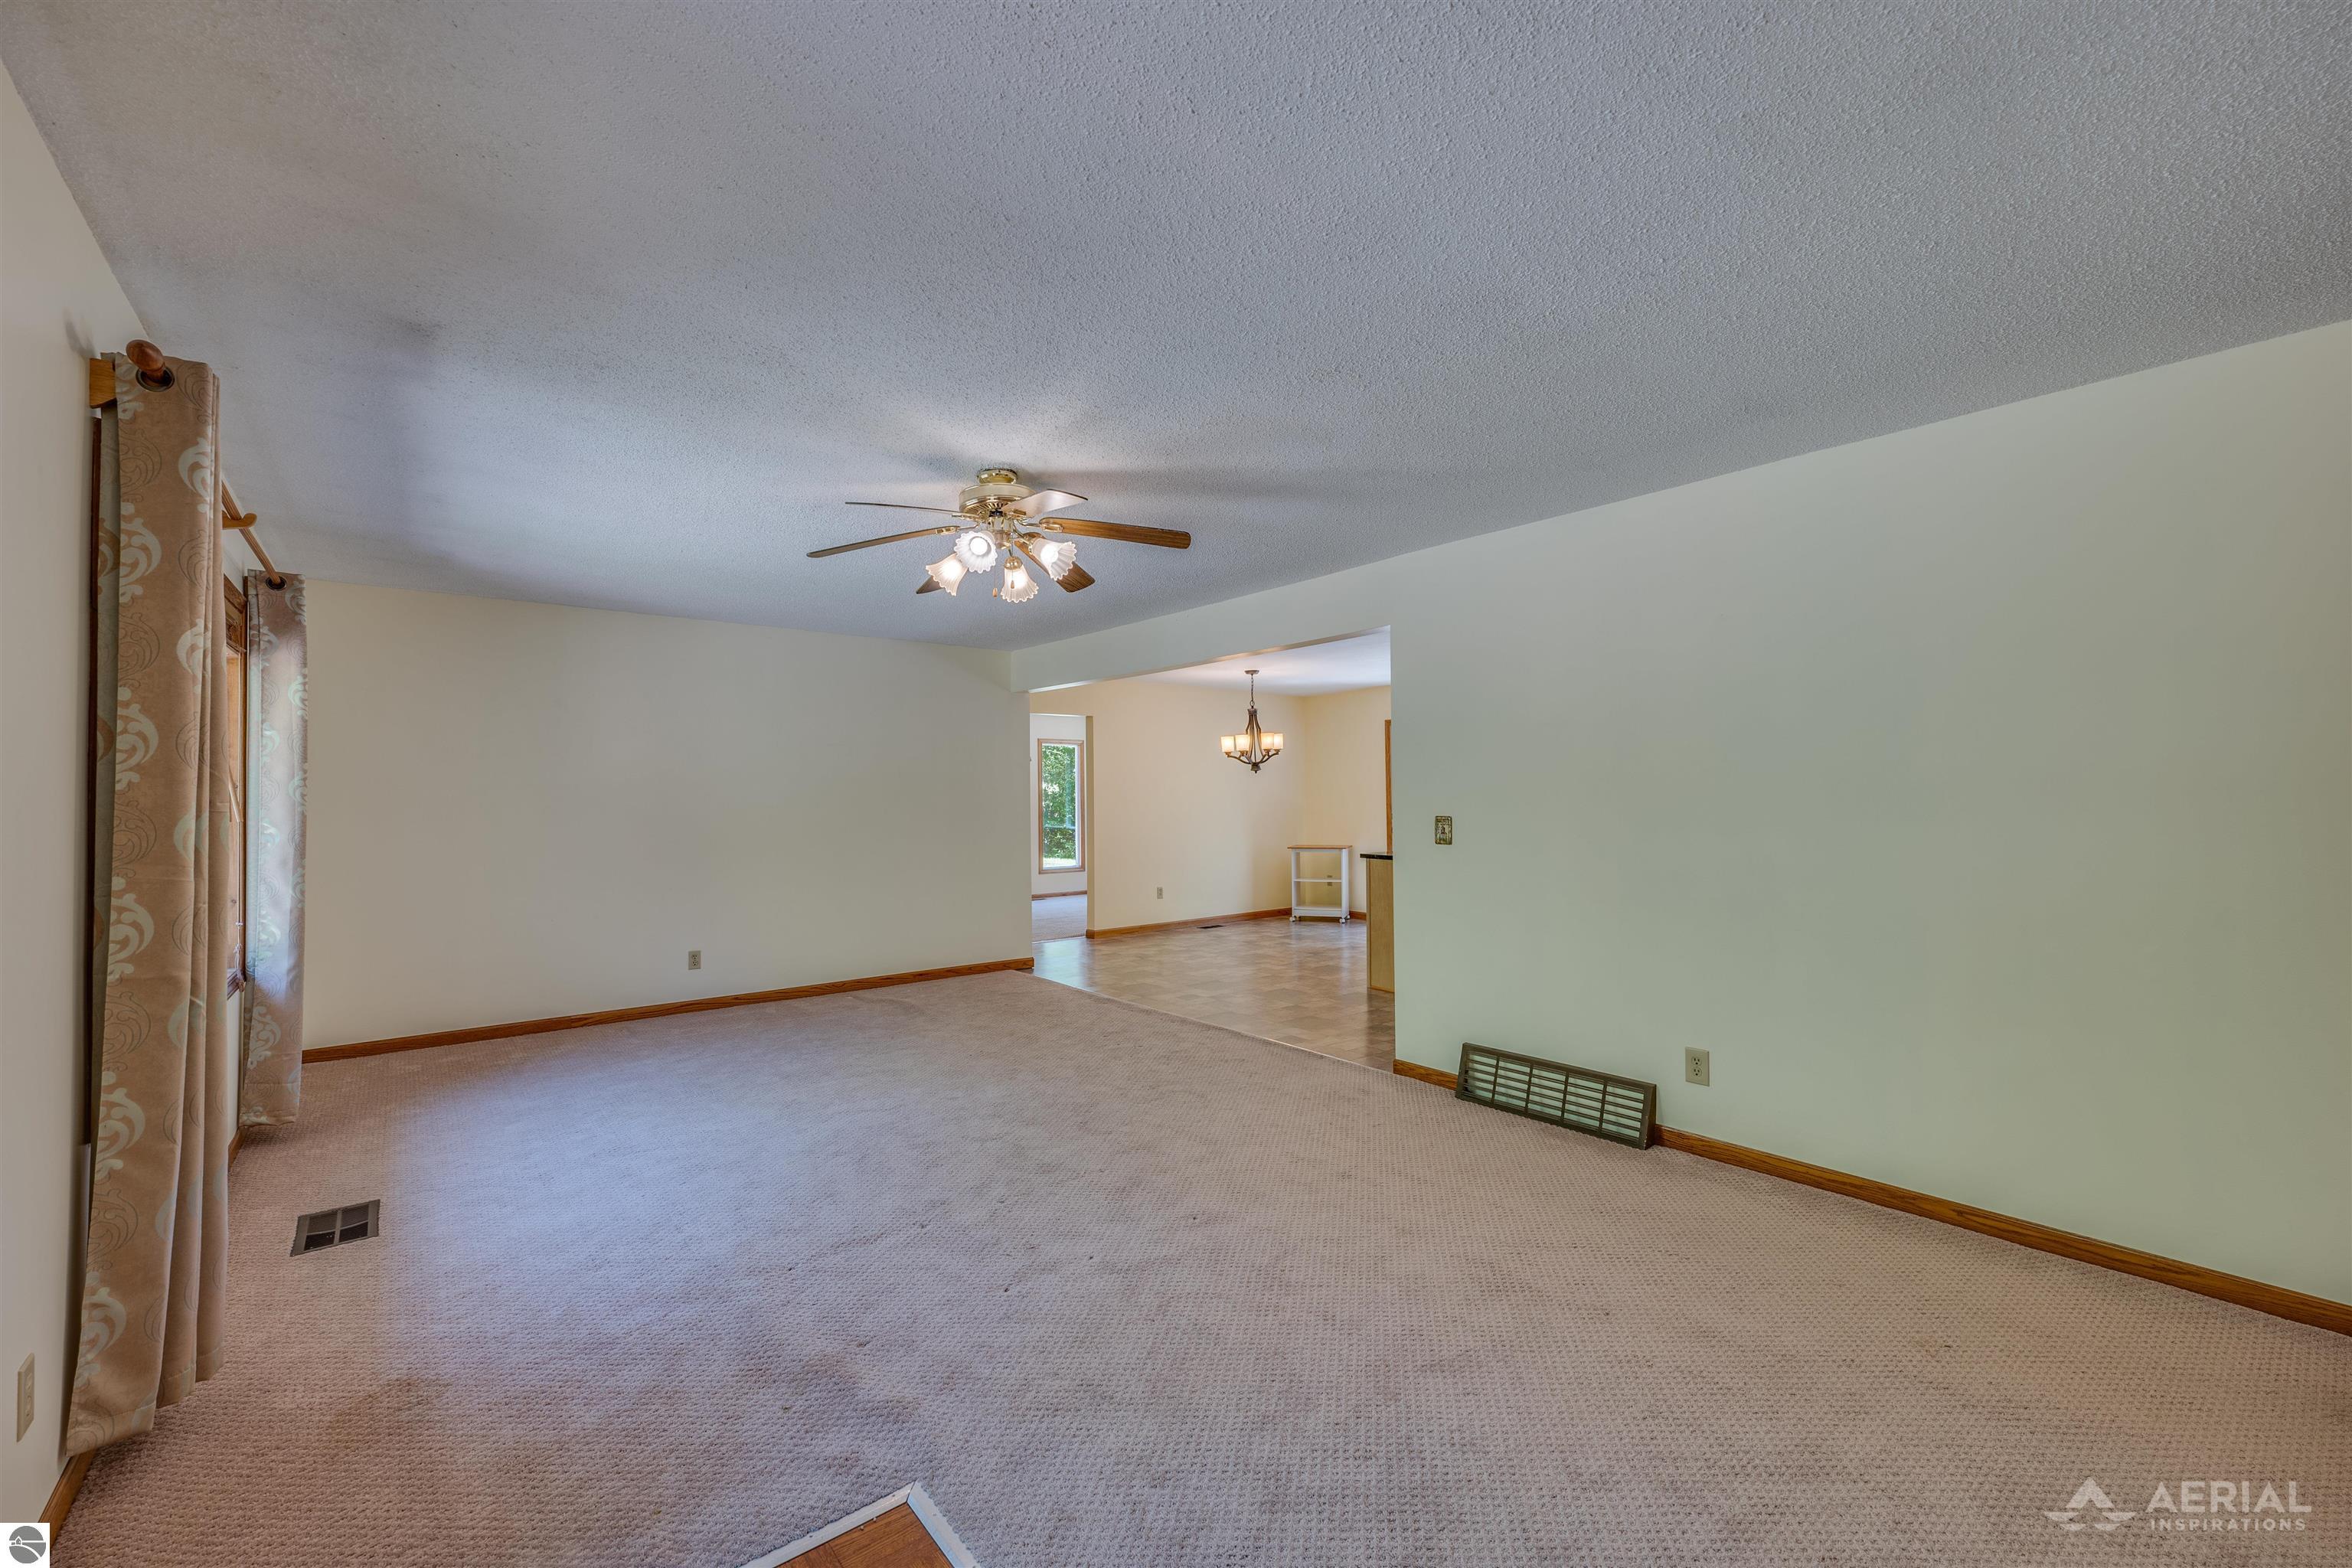
Empty carpeted living room with patterned curtains and a ceiling fan, opening into a tiled dining area.
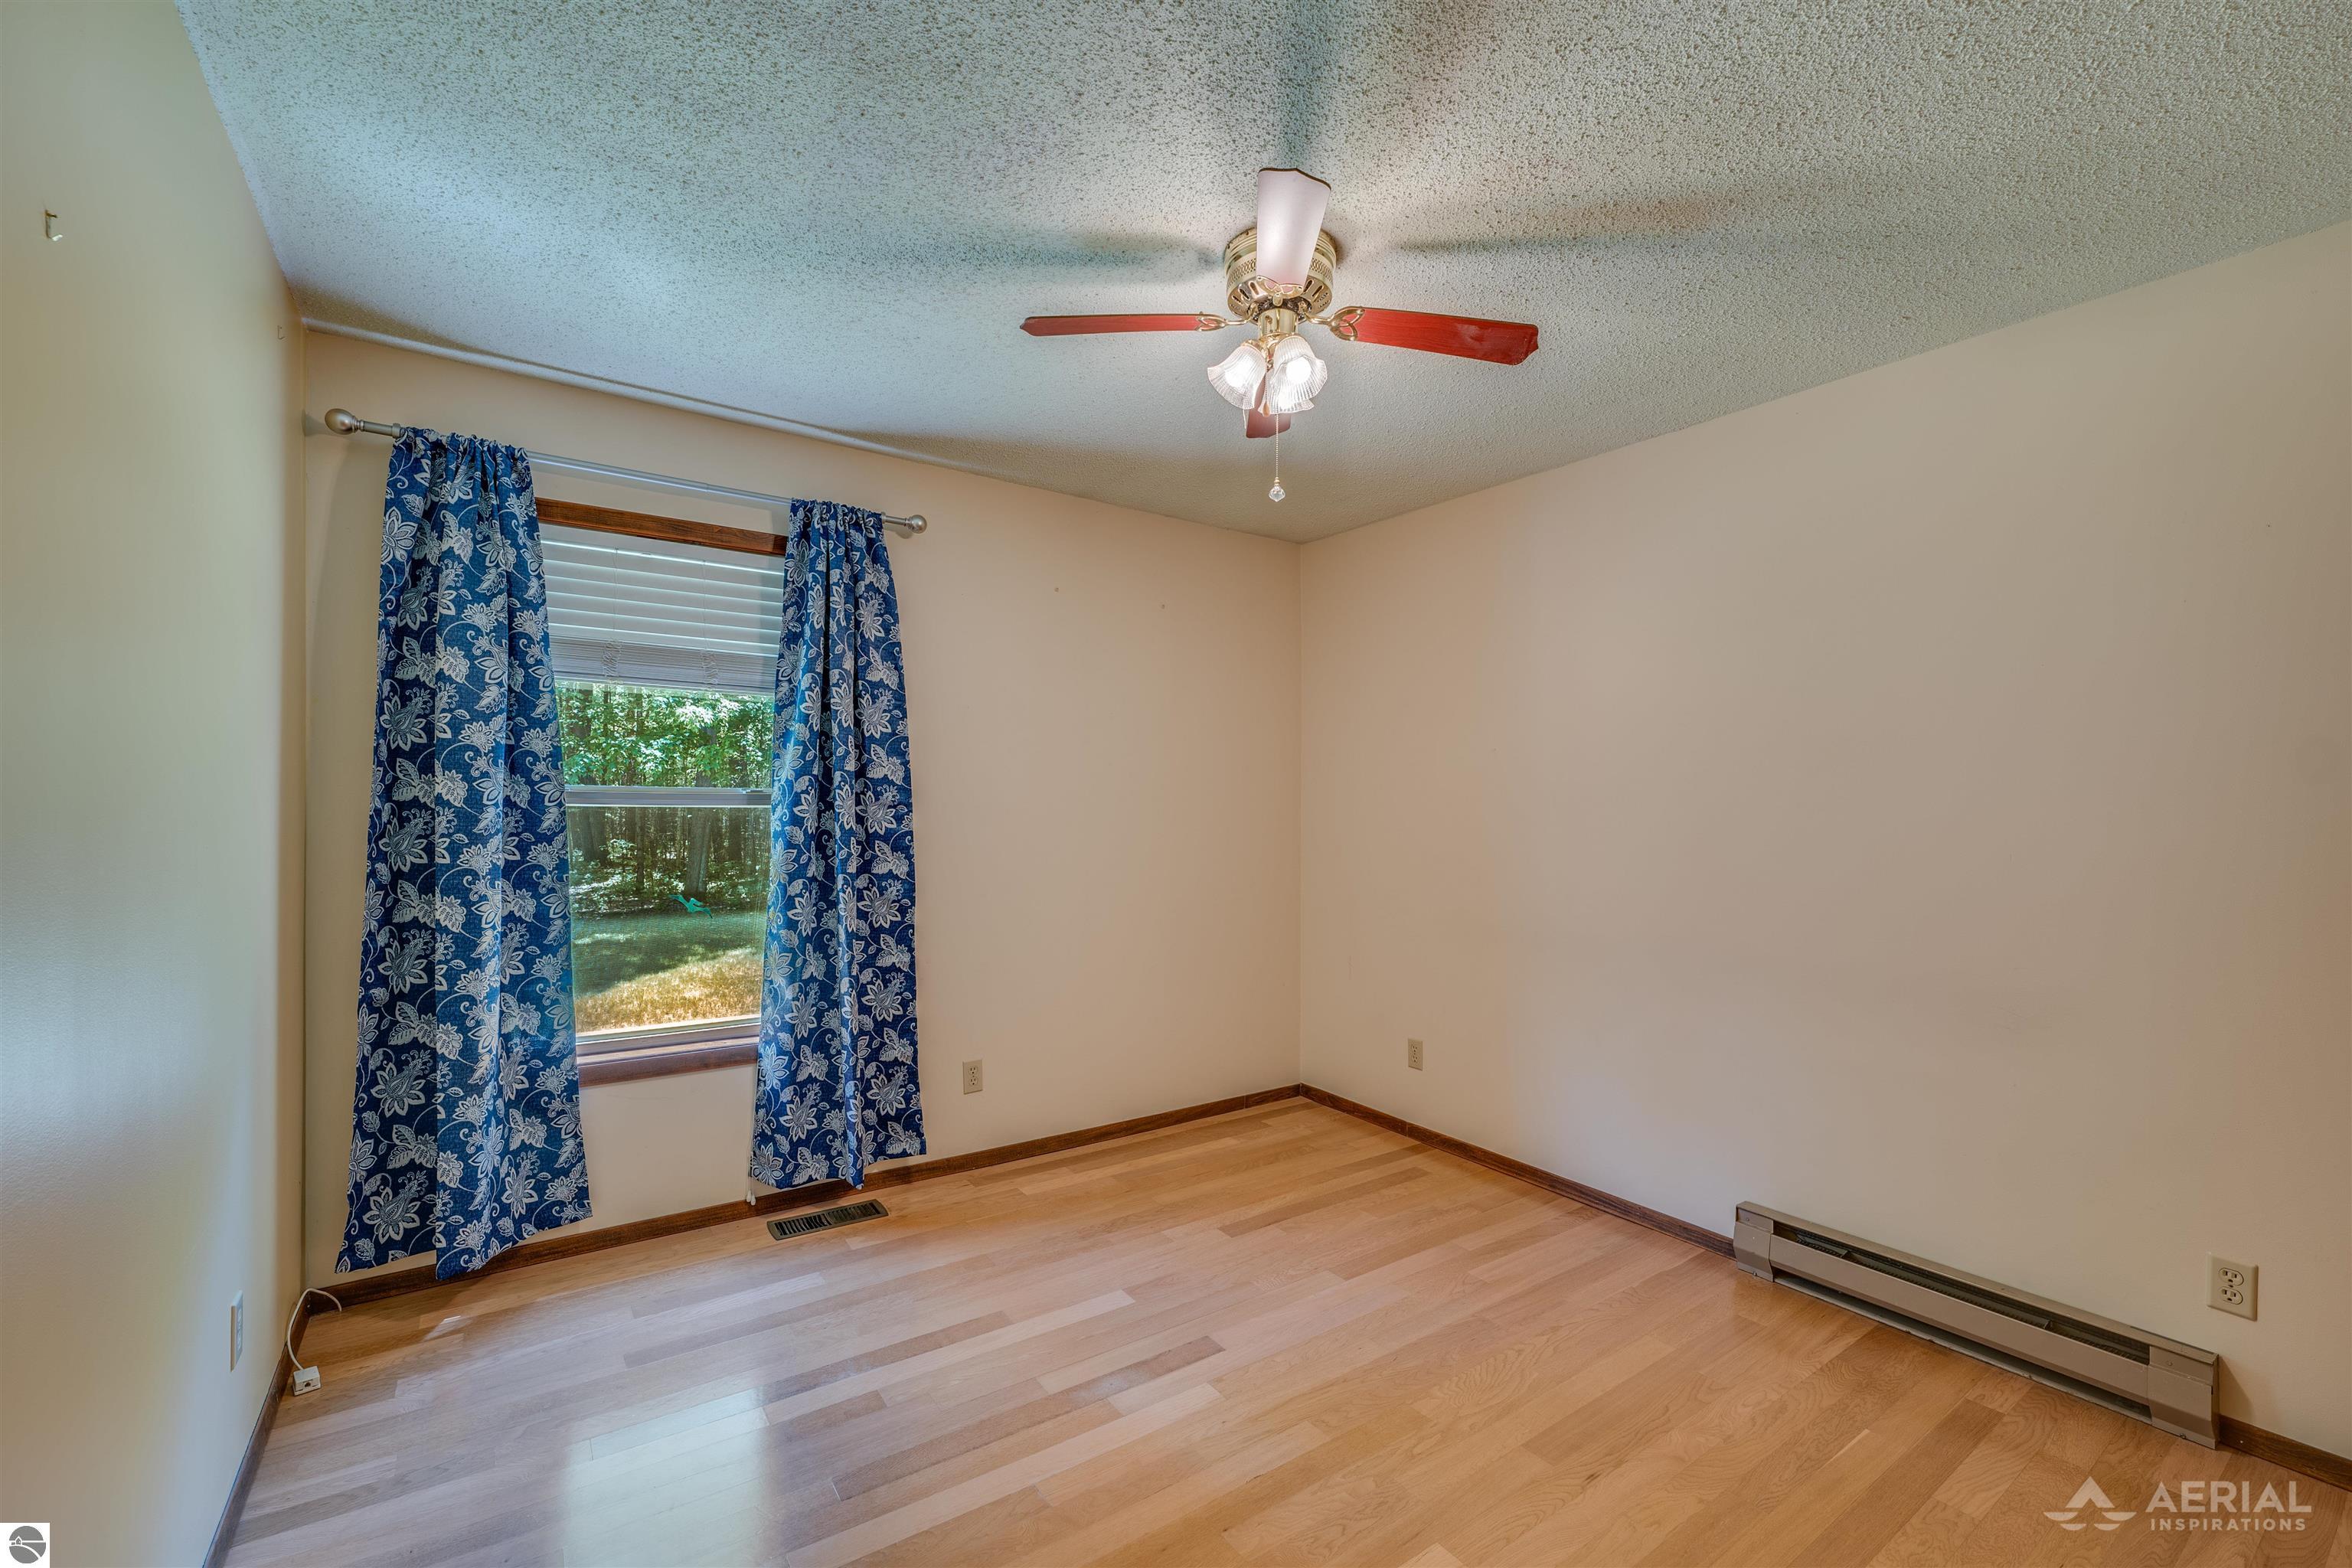
Empty bedroom with hardwood floors, blue floral curtains, a ceiling fan, and a baseboard heater.
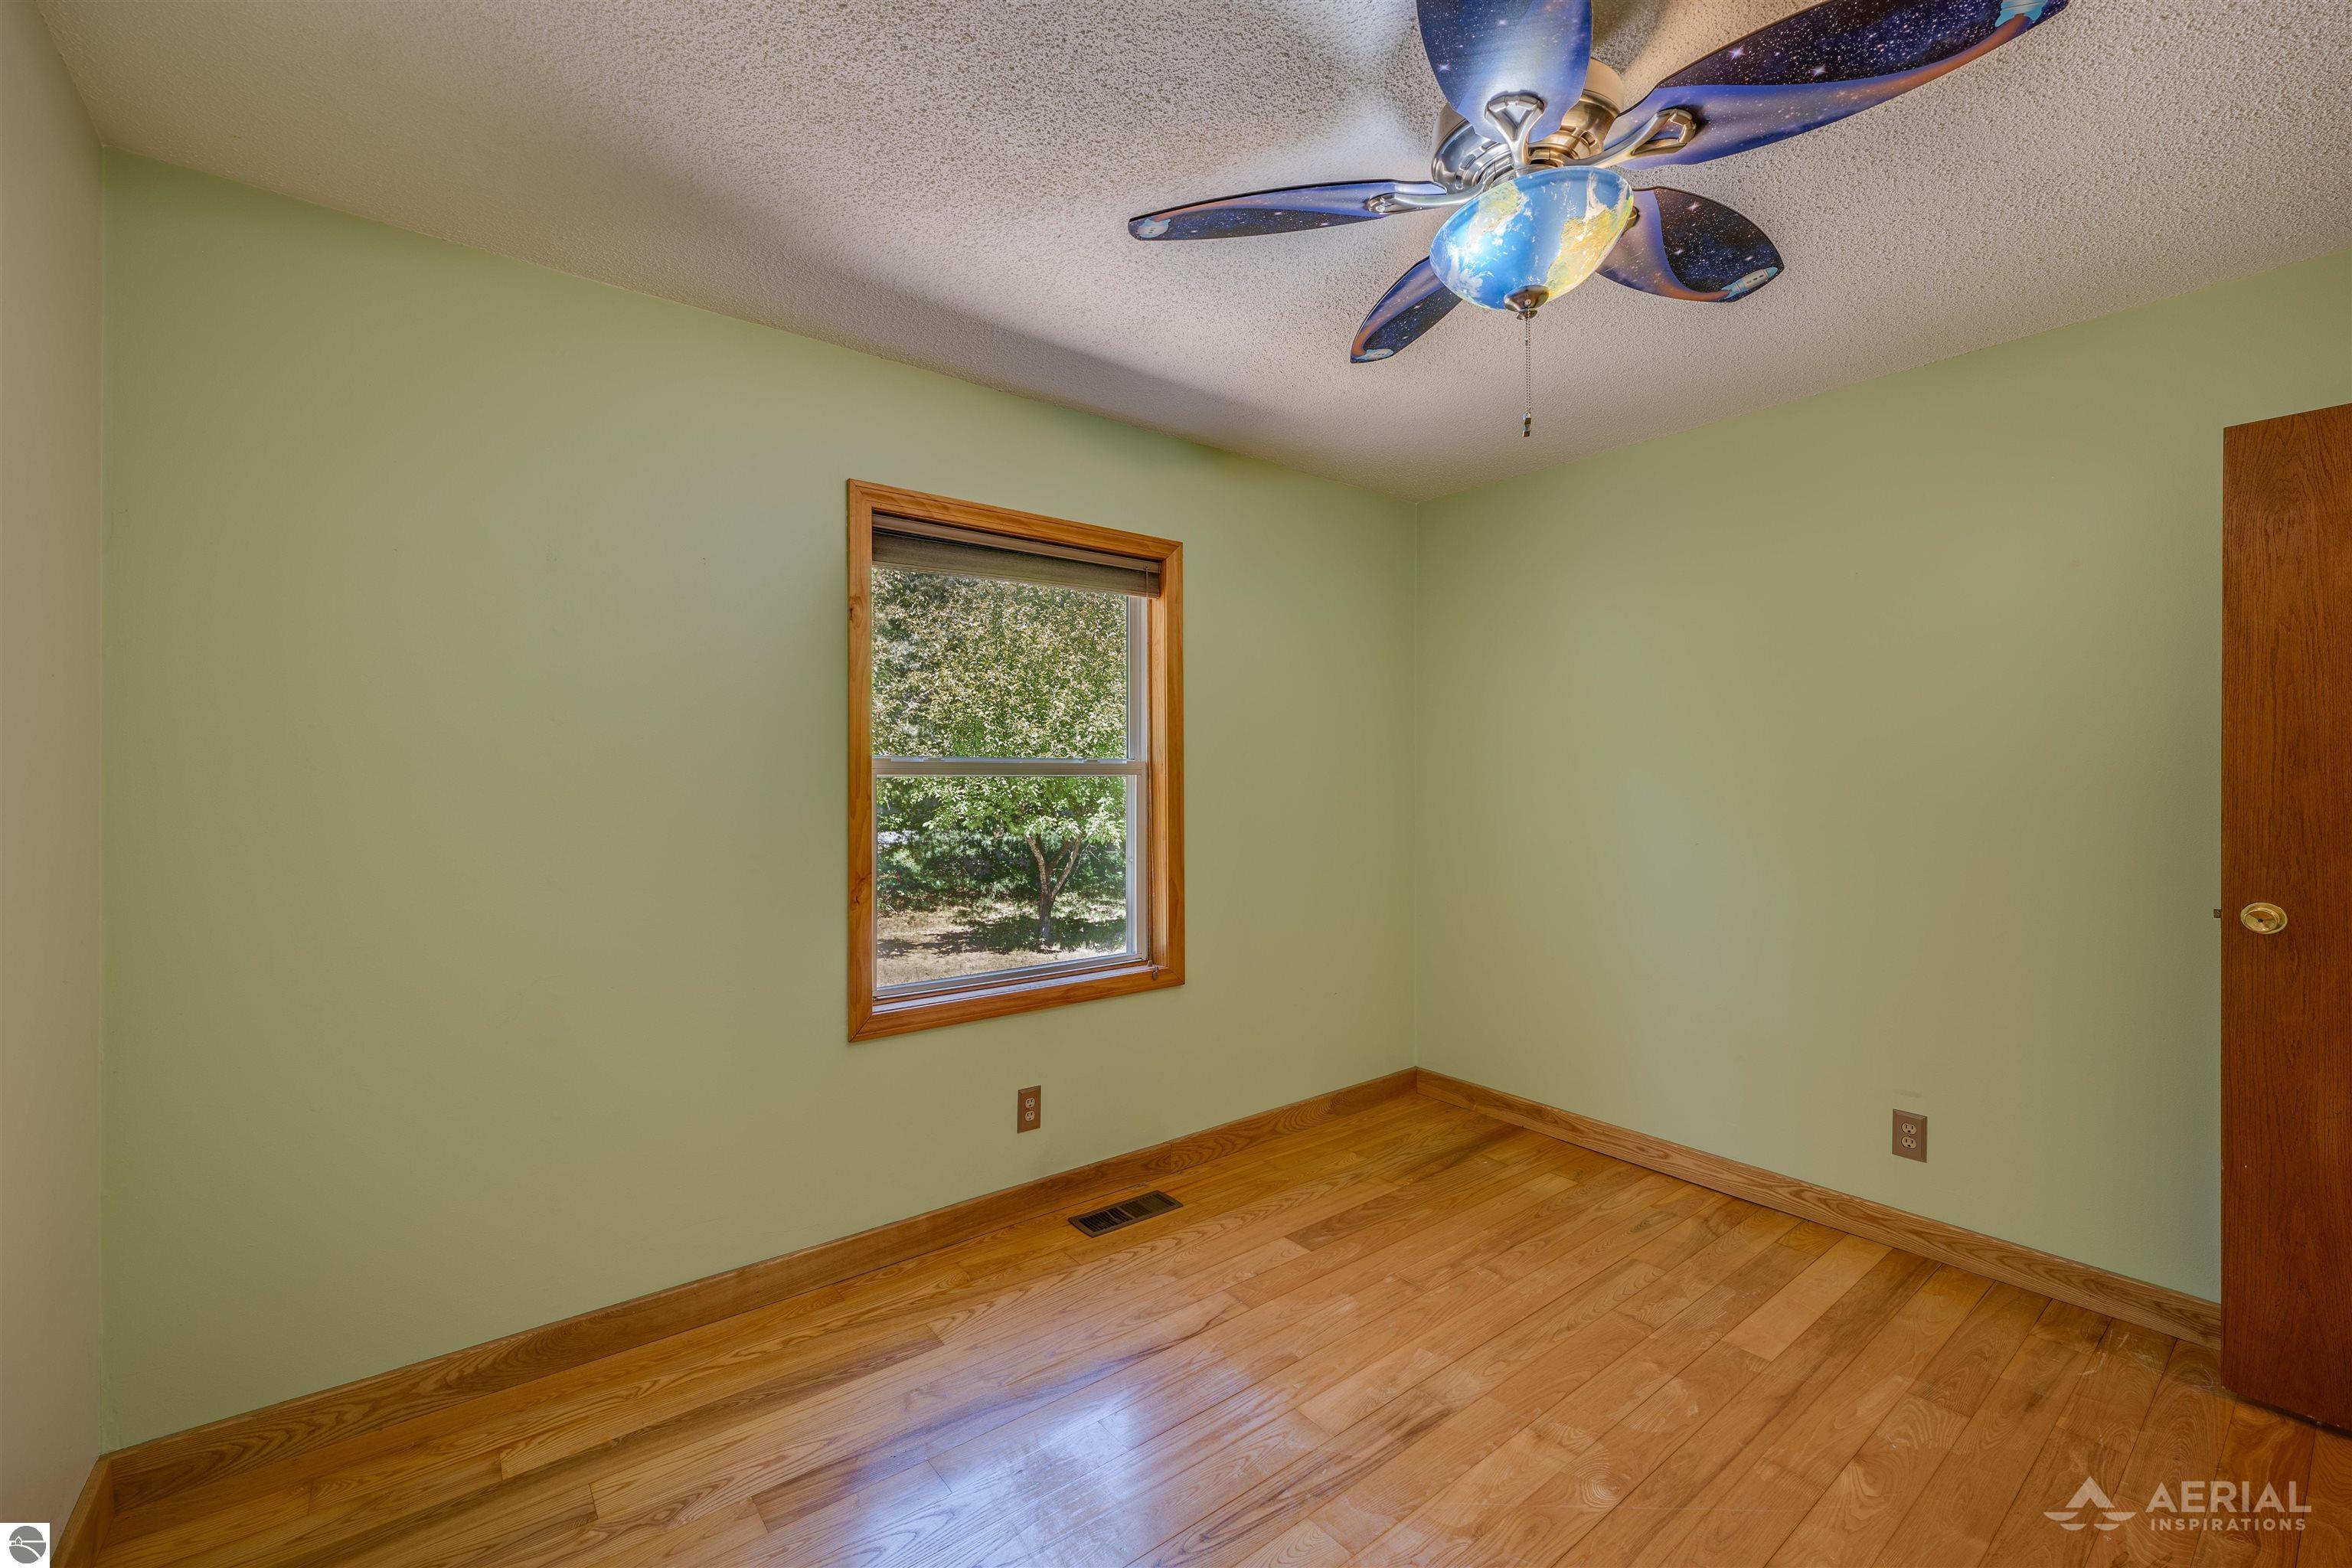
Empty bedroom with hardwood floors, a tree-view window, and a decorative ceiling fan.
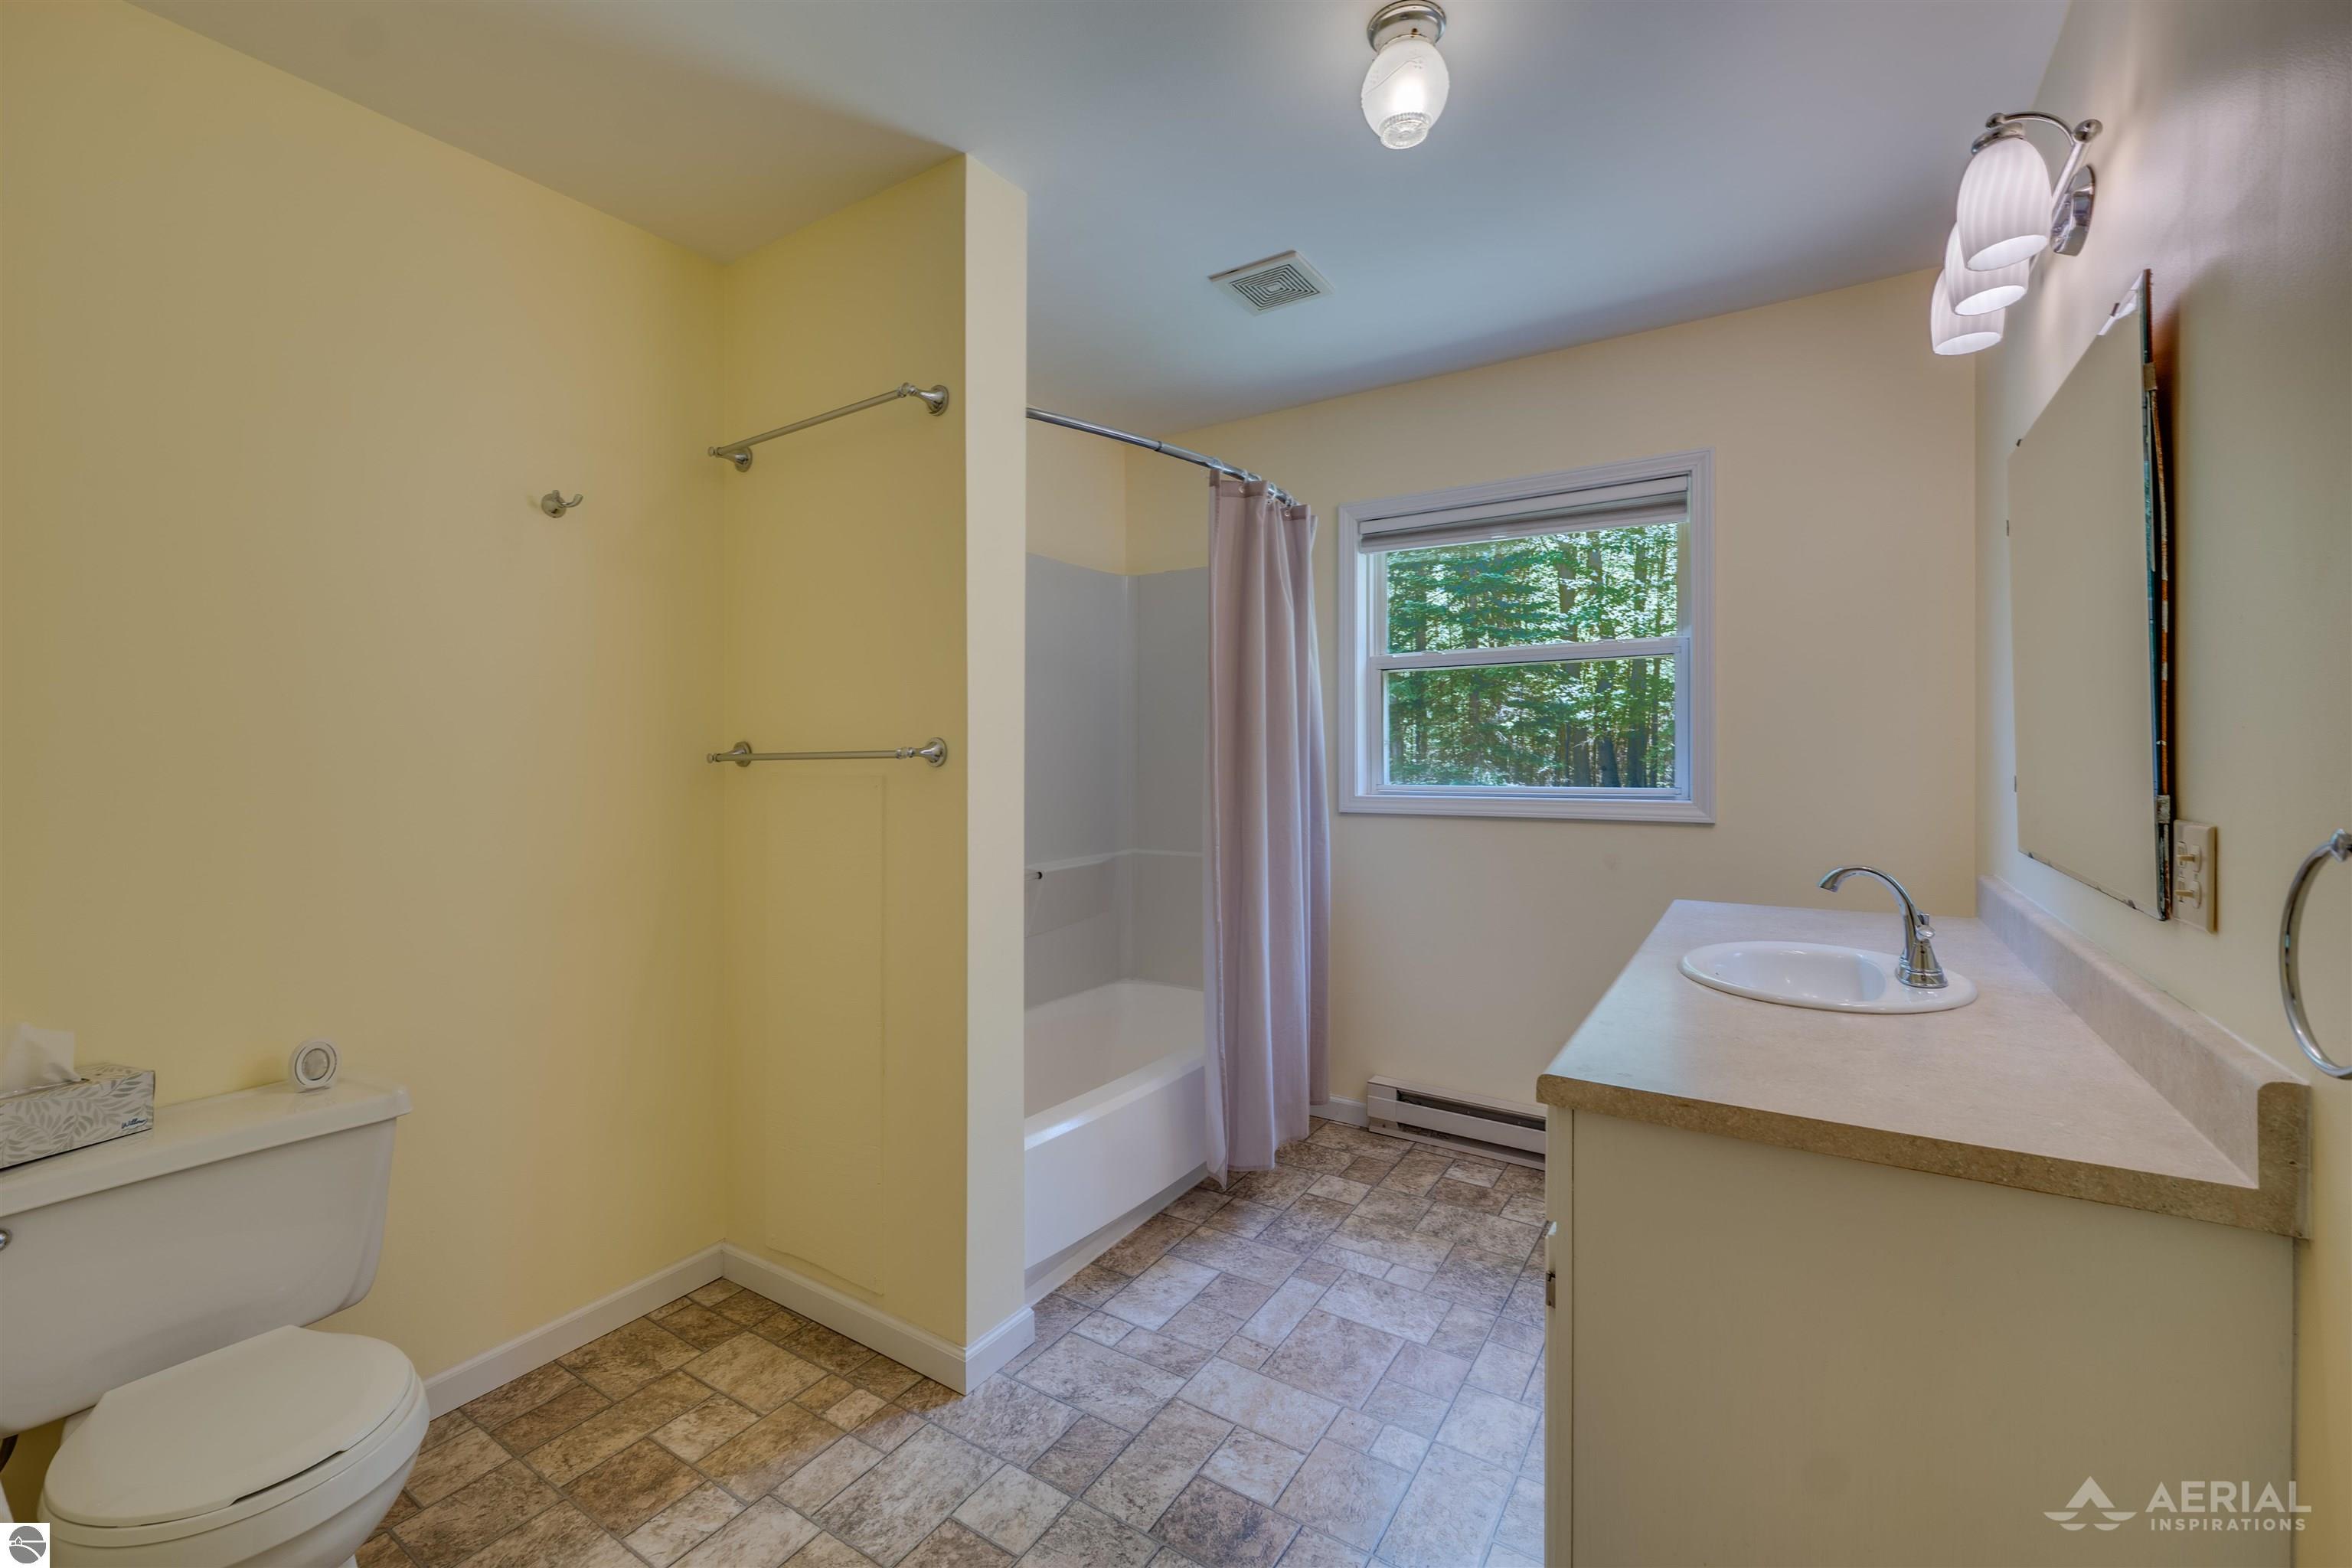
Bathroom with a long sink vanity, curtained bathtub, and window overlooking trees.
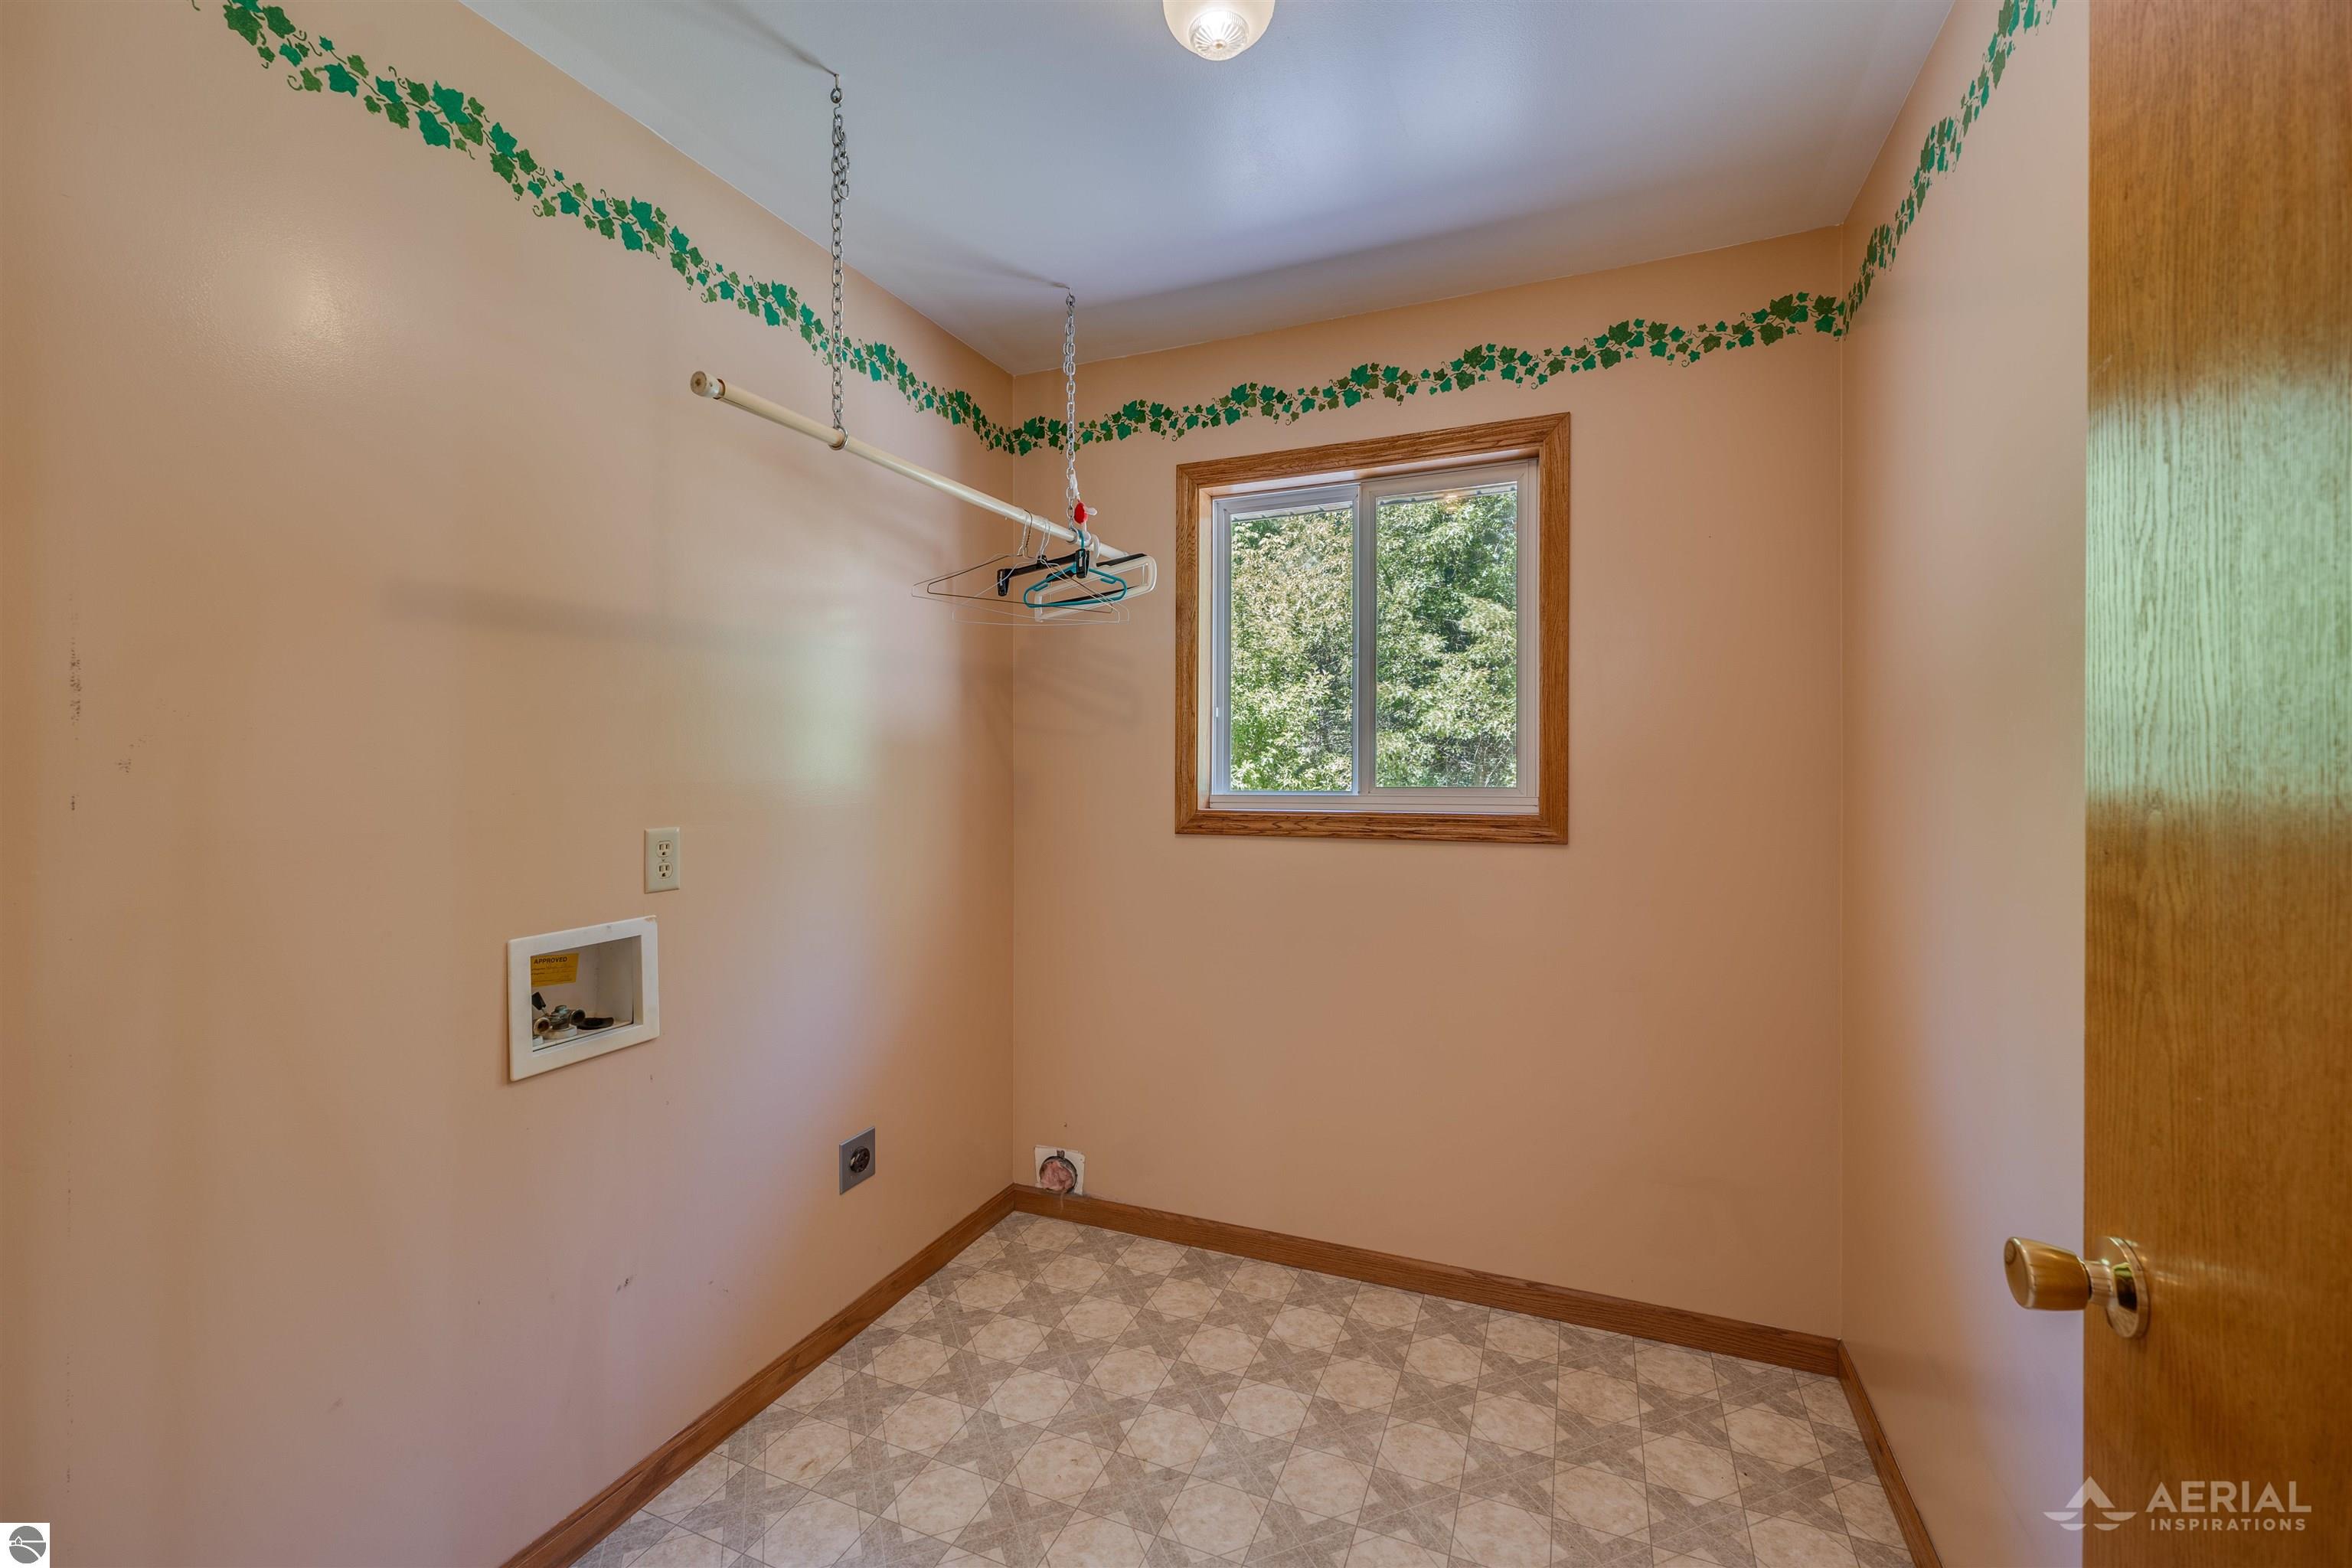
Empty laundry room with tiled floor, a window, and a ceiling-mounted drying rod.
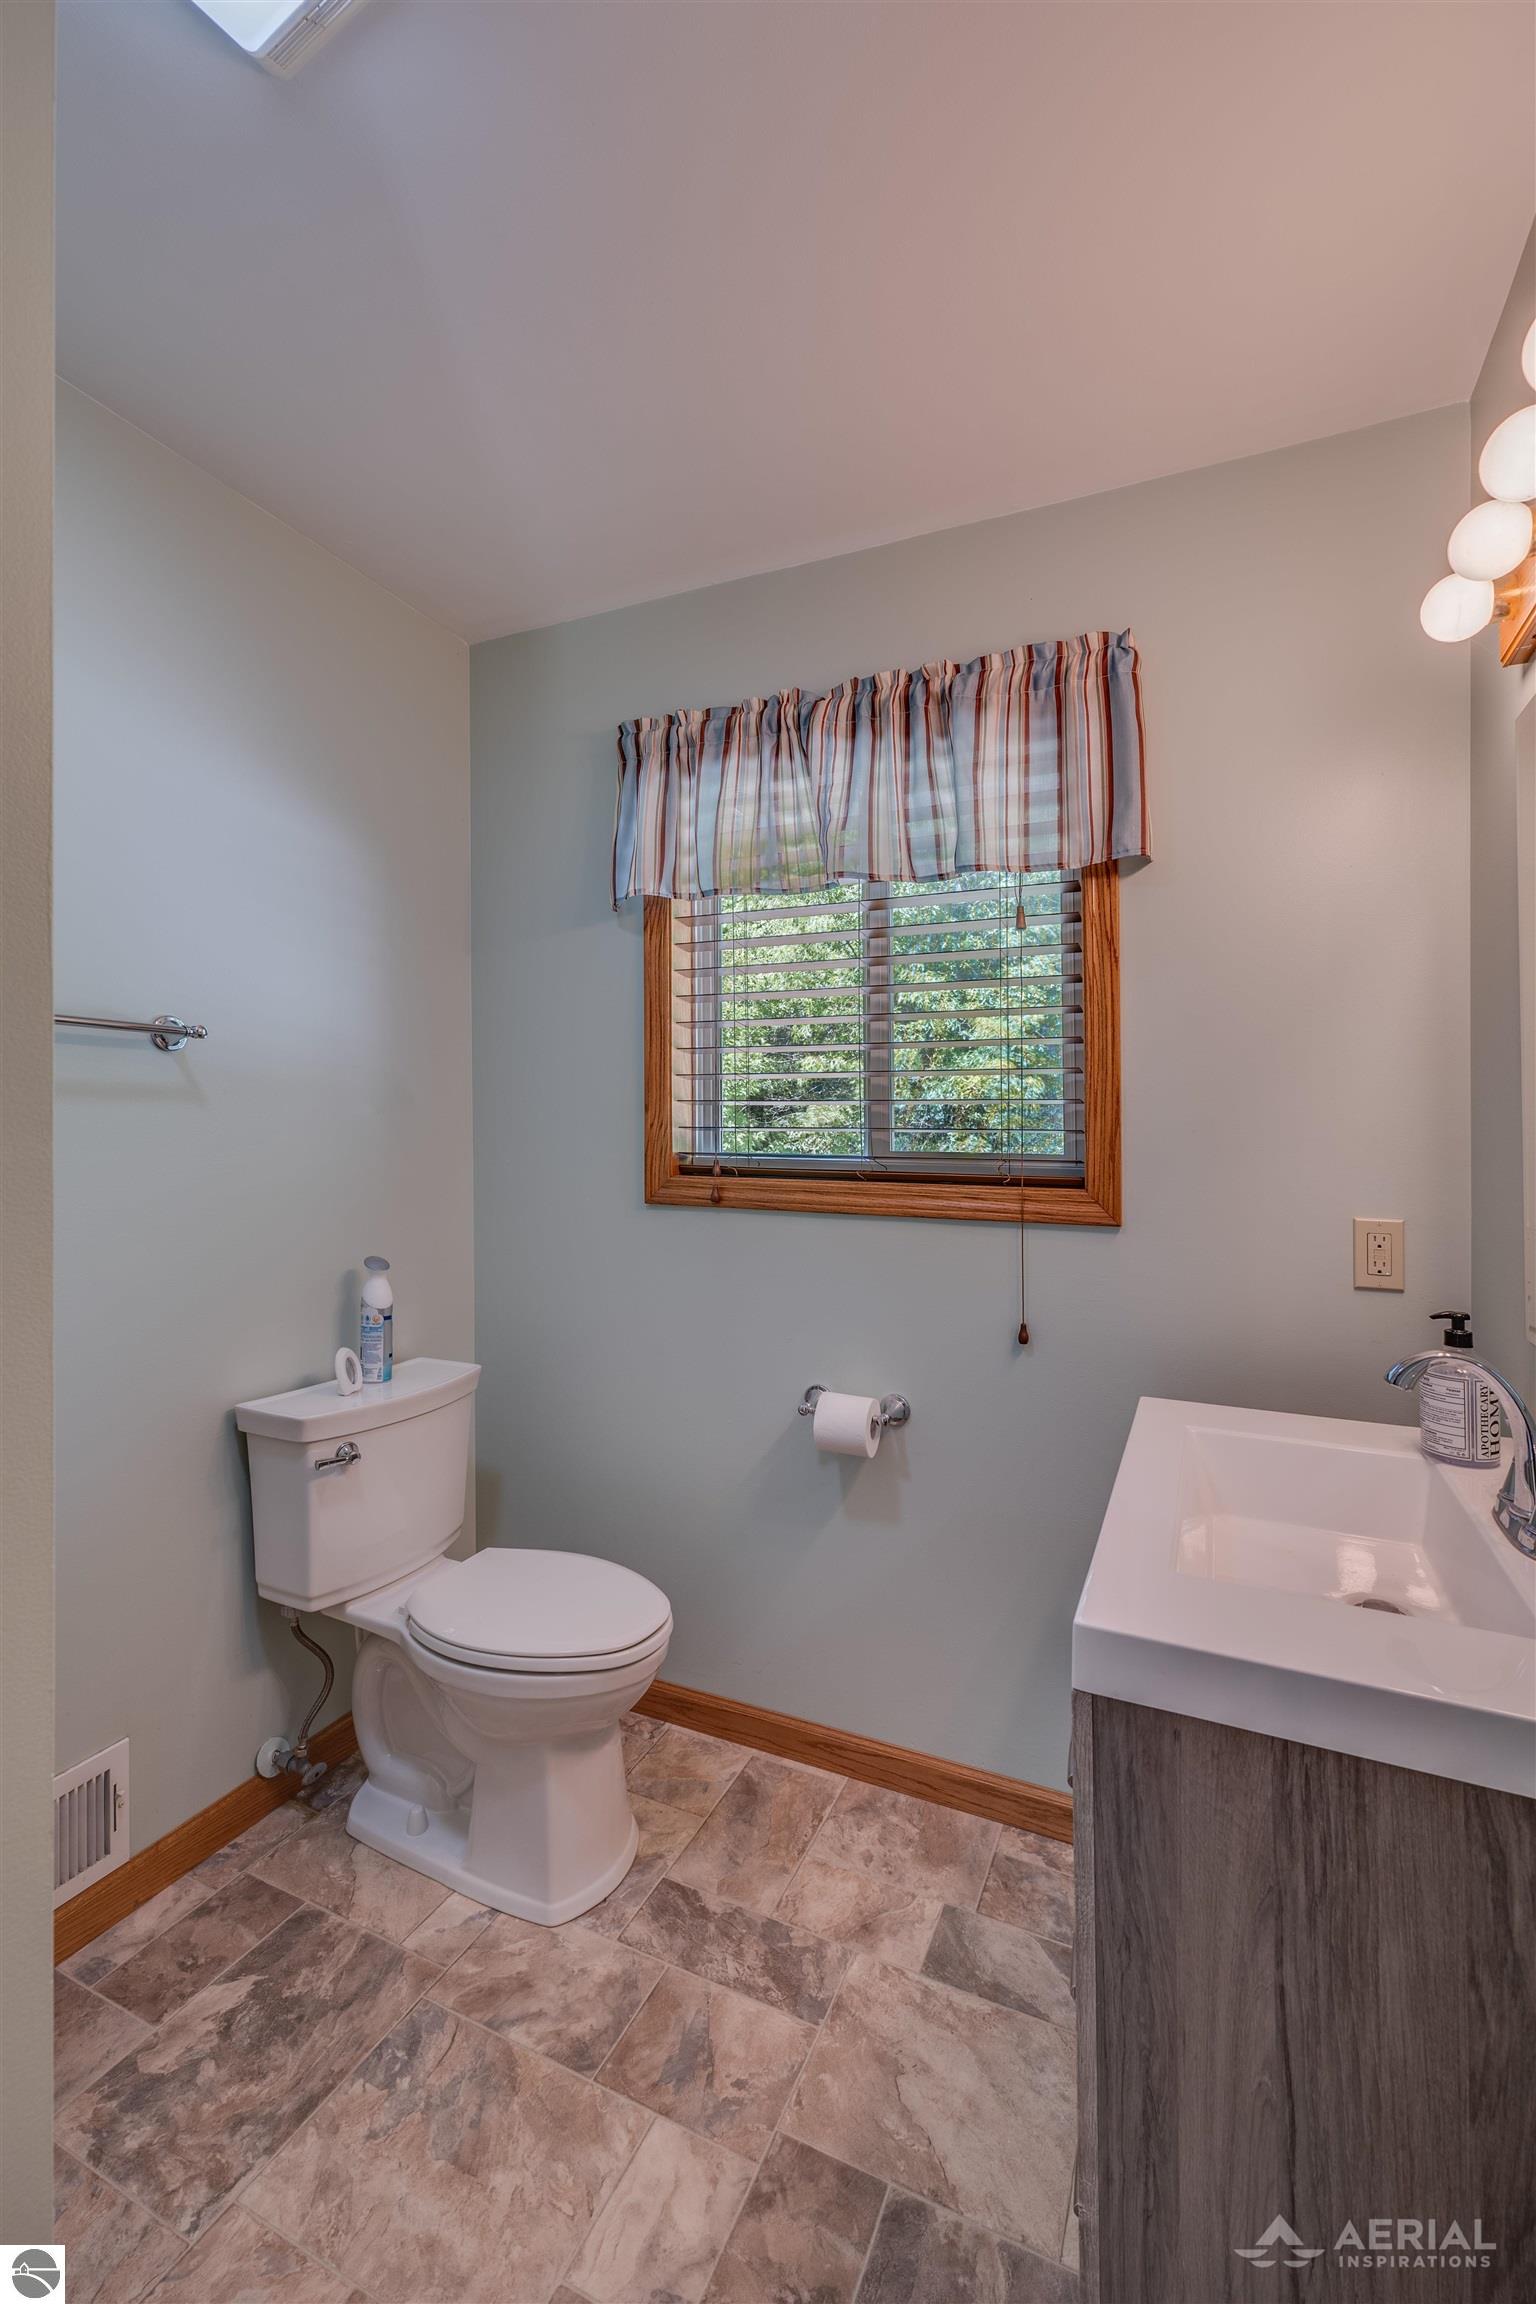
Bathroom with a wood-trimmed window, white toilet, vanity, and patterned tile floor.
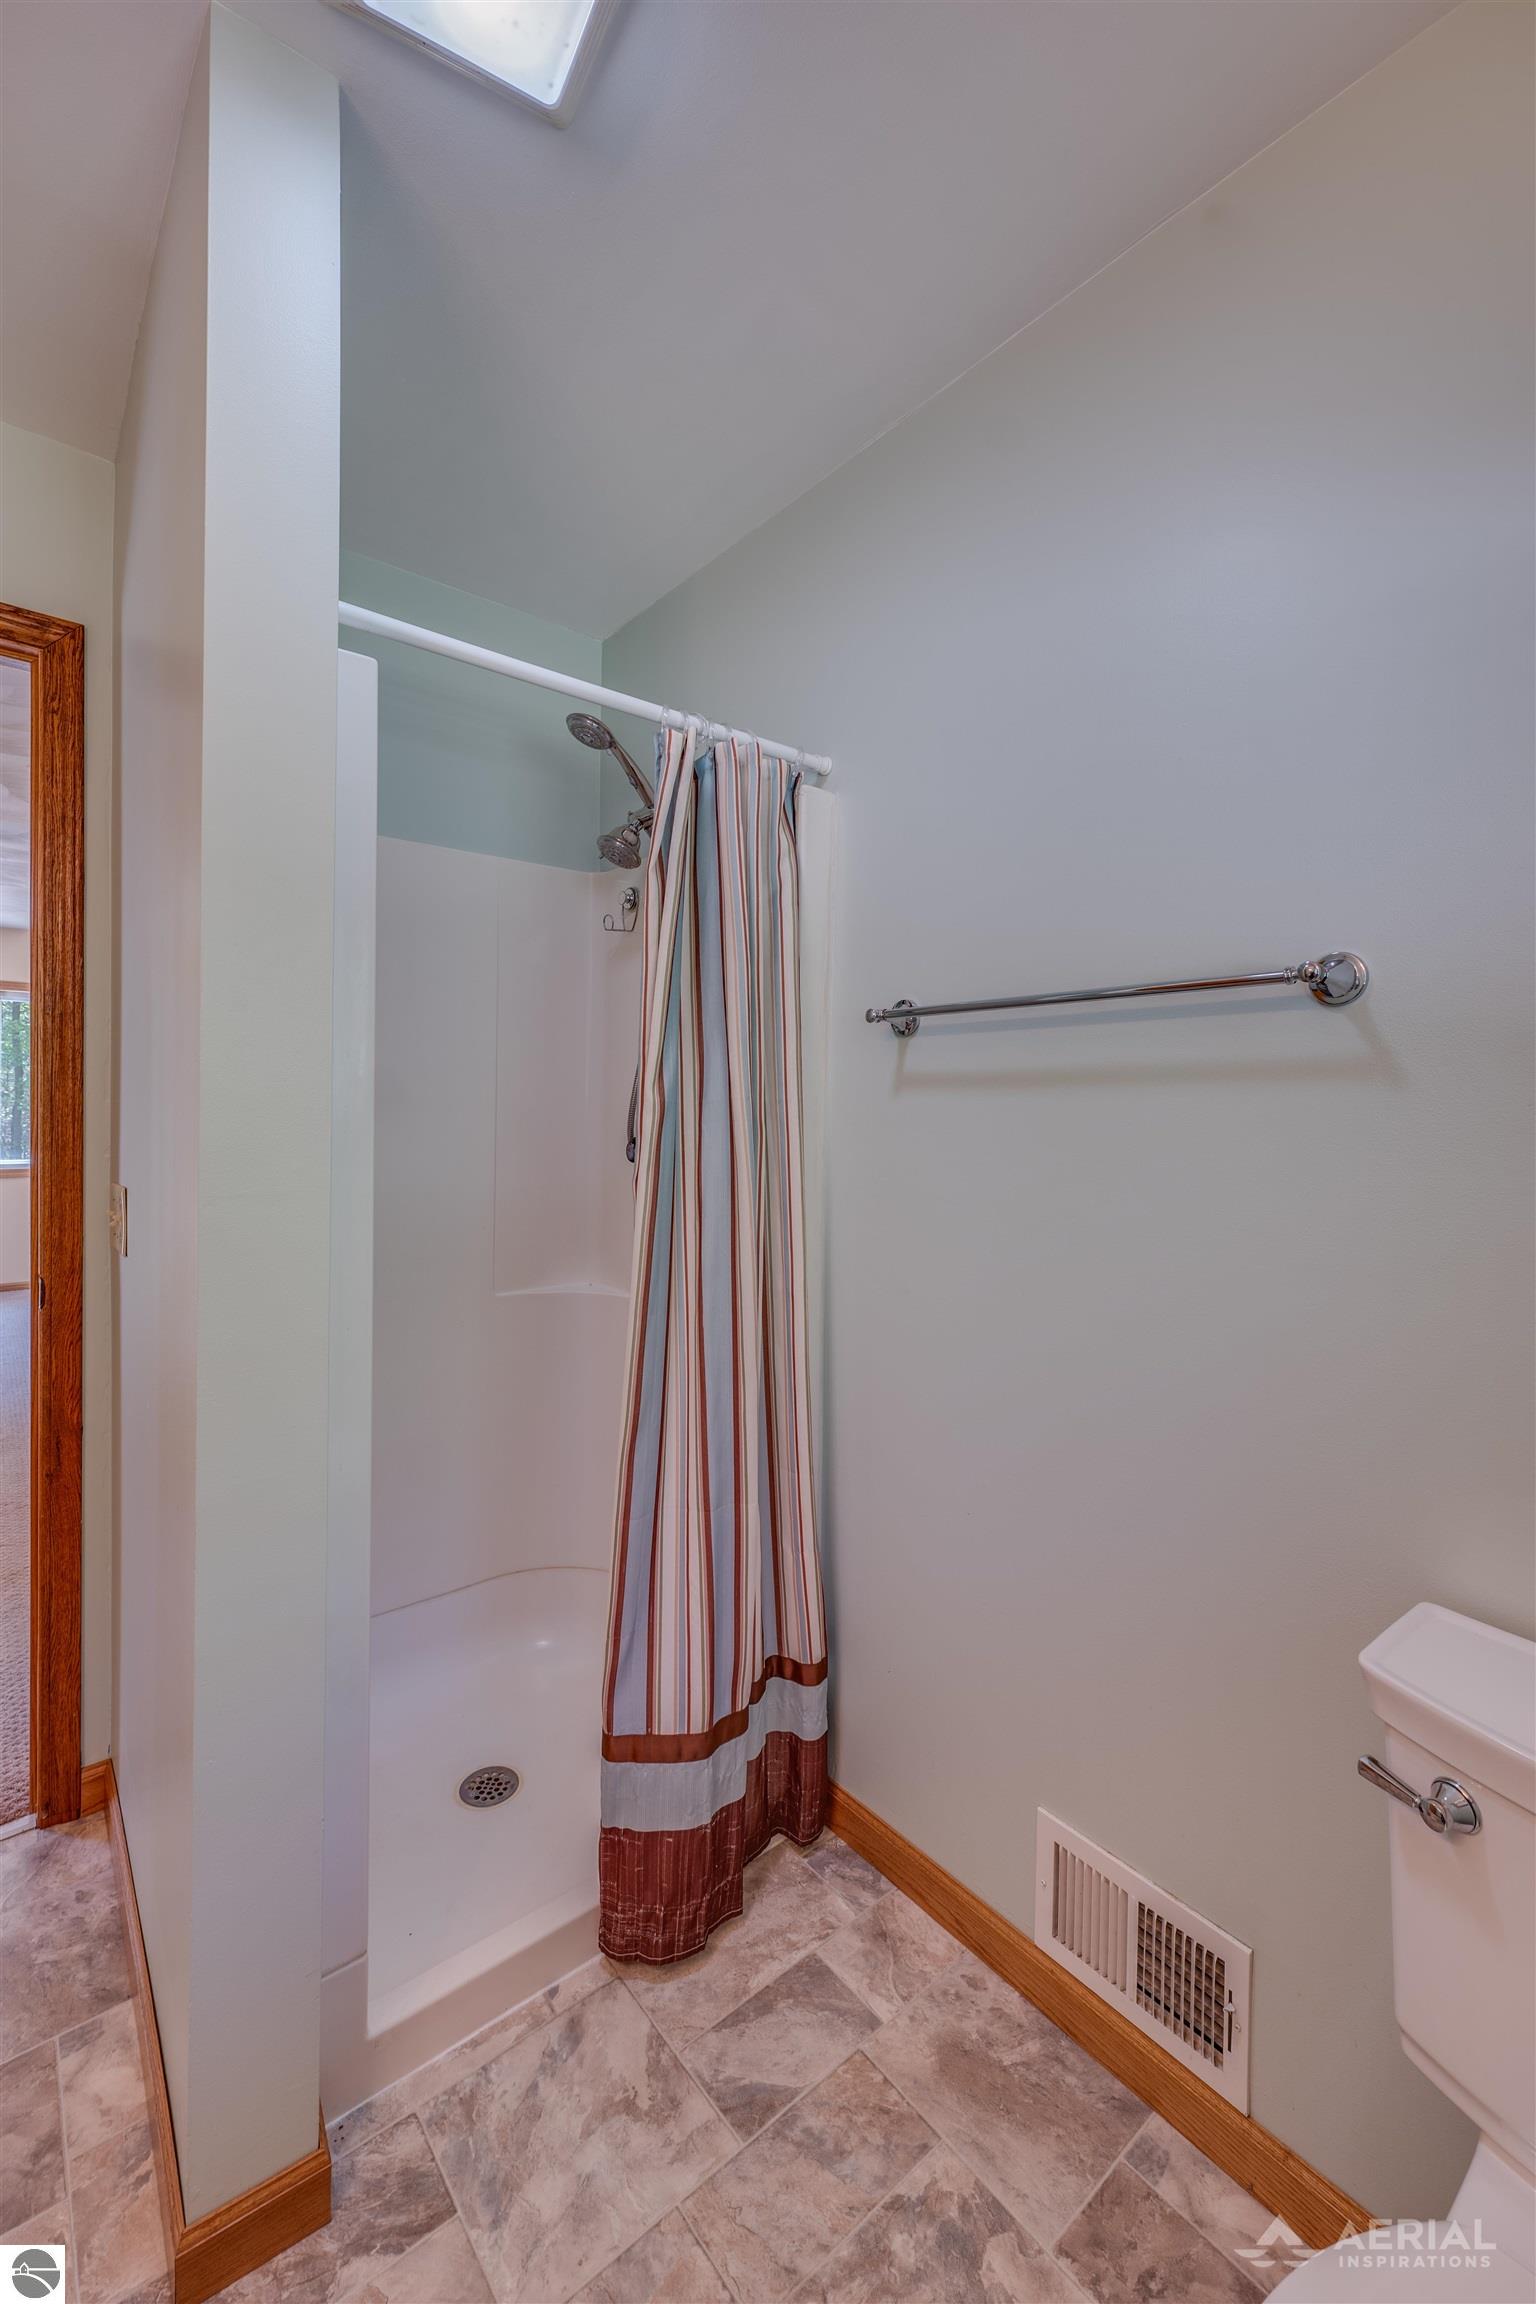
Bathroom with a striped shower curtain, skylight, and tiled floor.
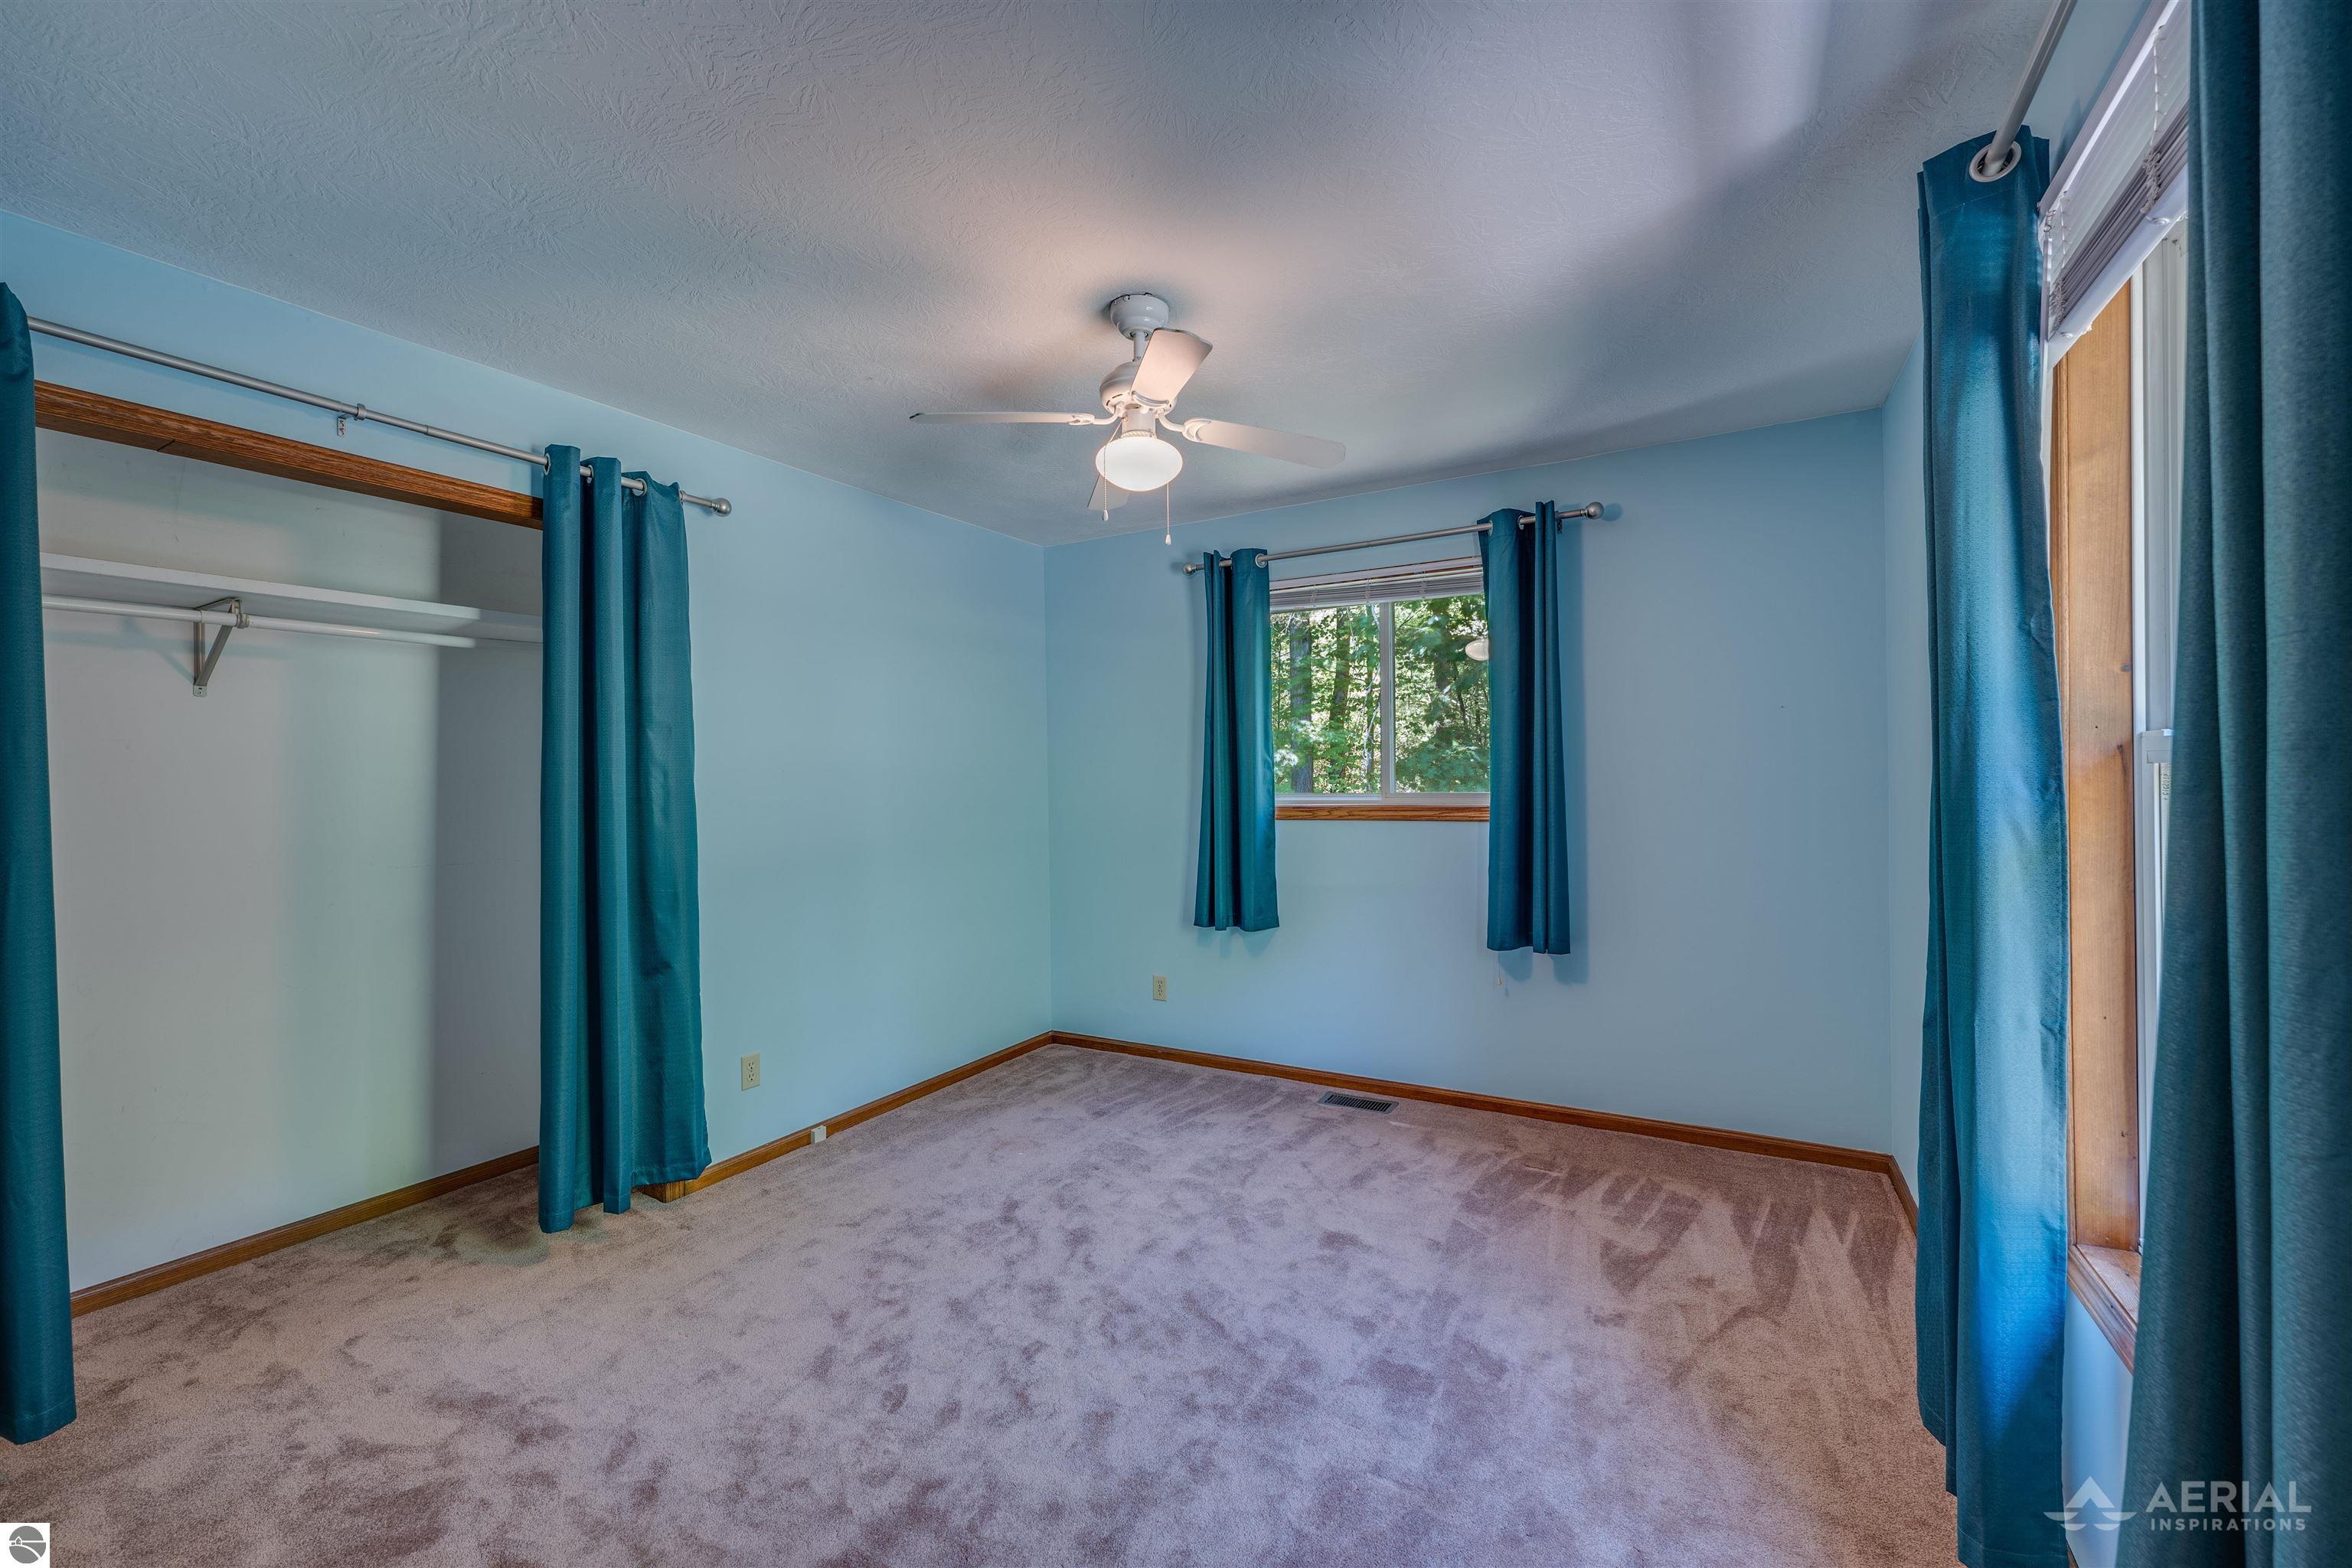
Empty blue bedroom with beige carpet, teal curtains, and an open closet.
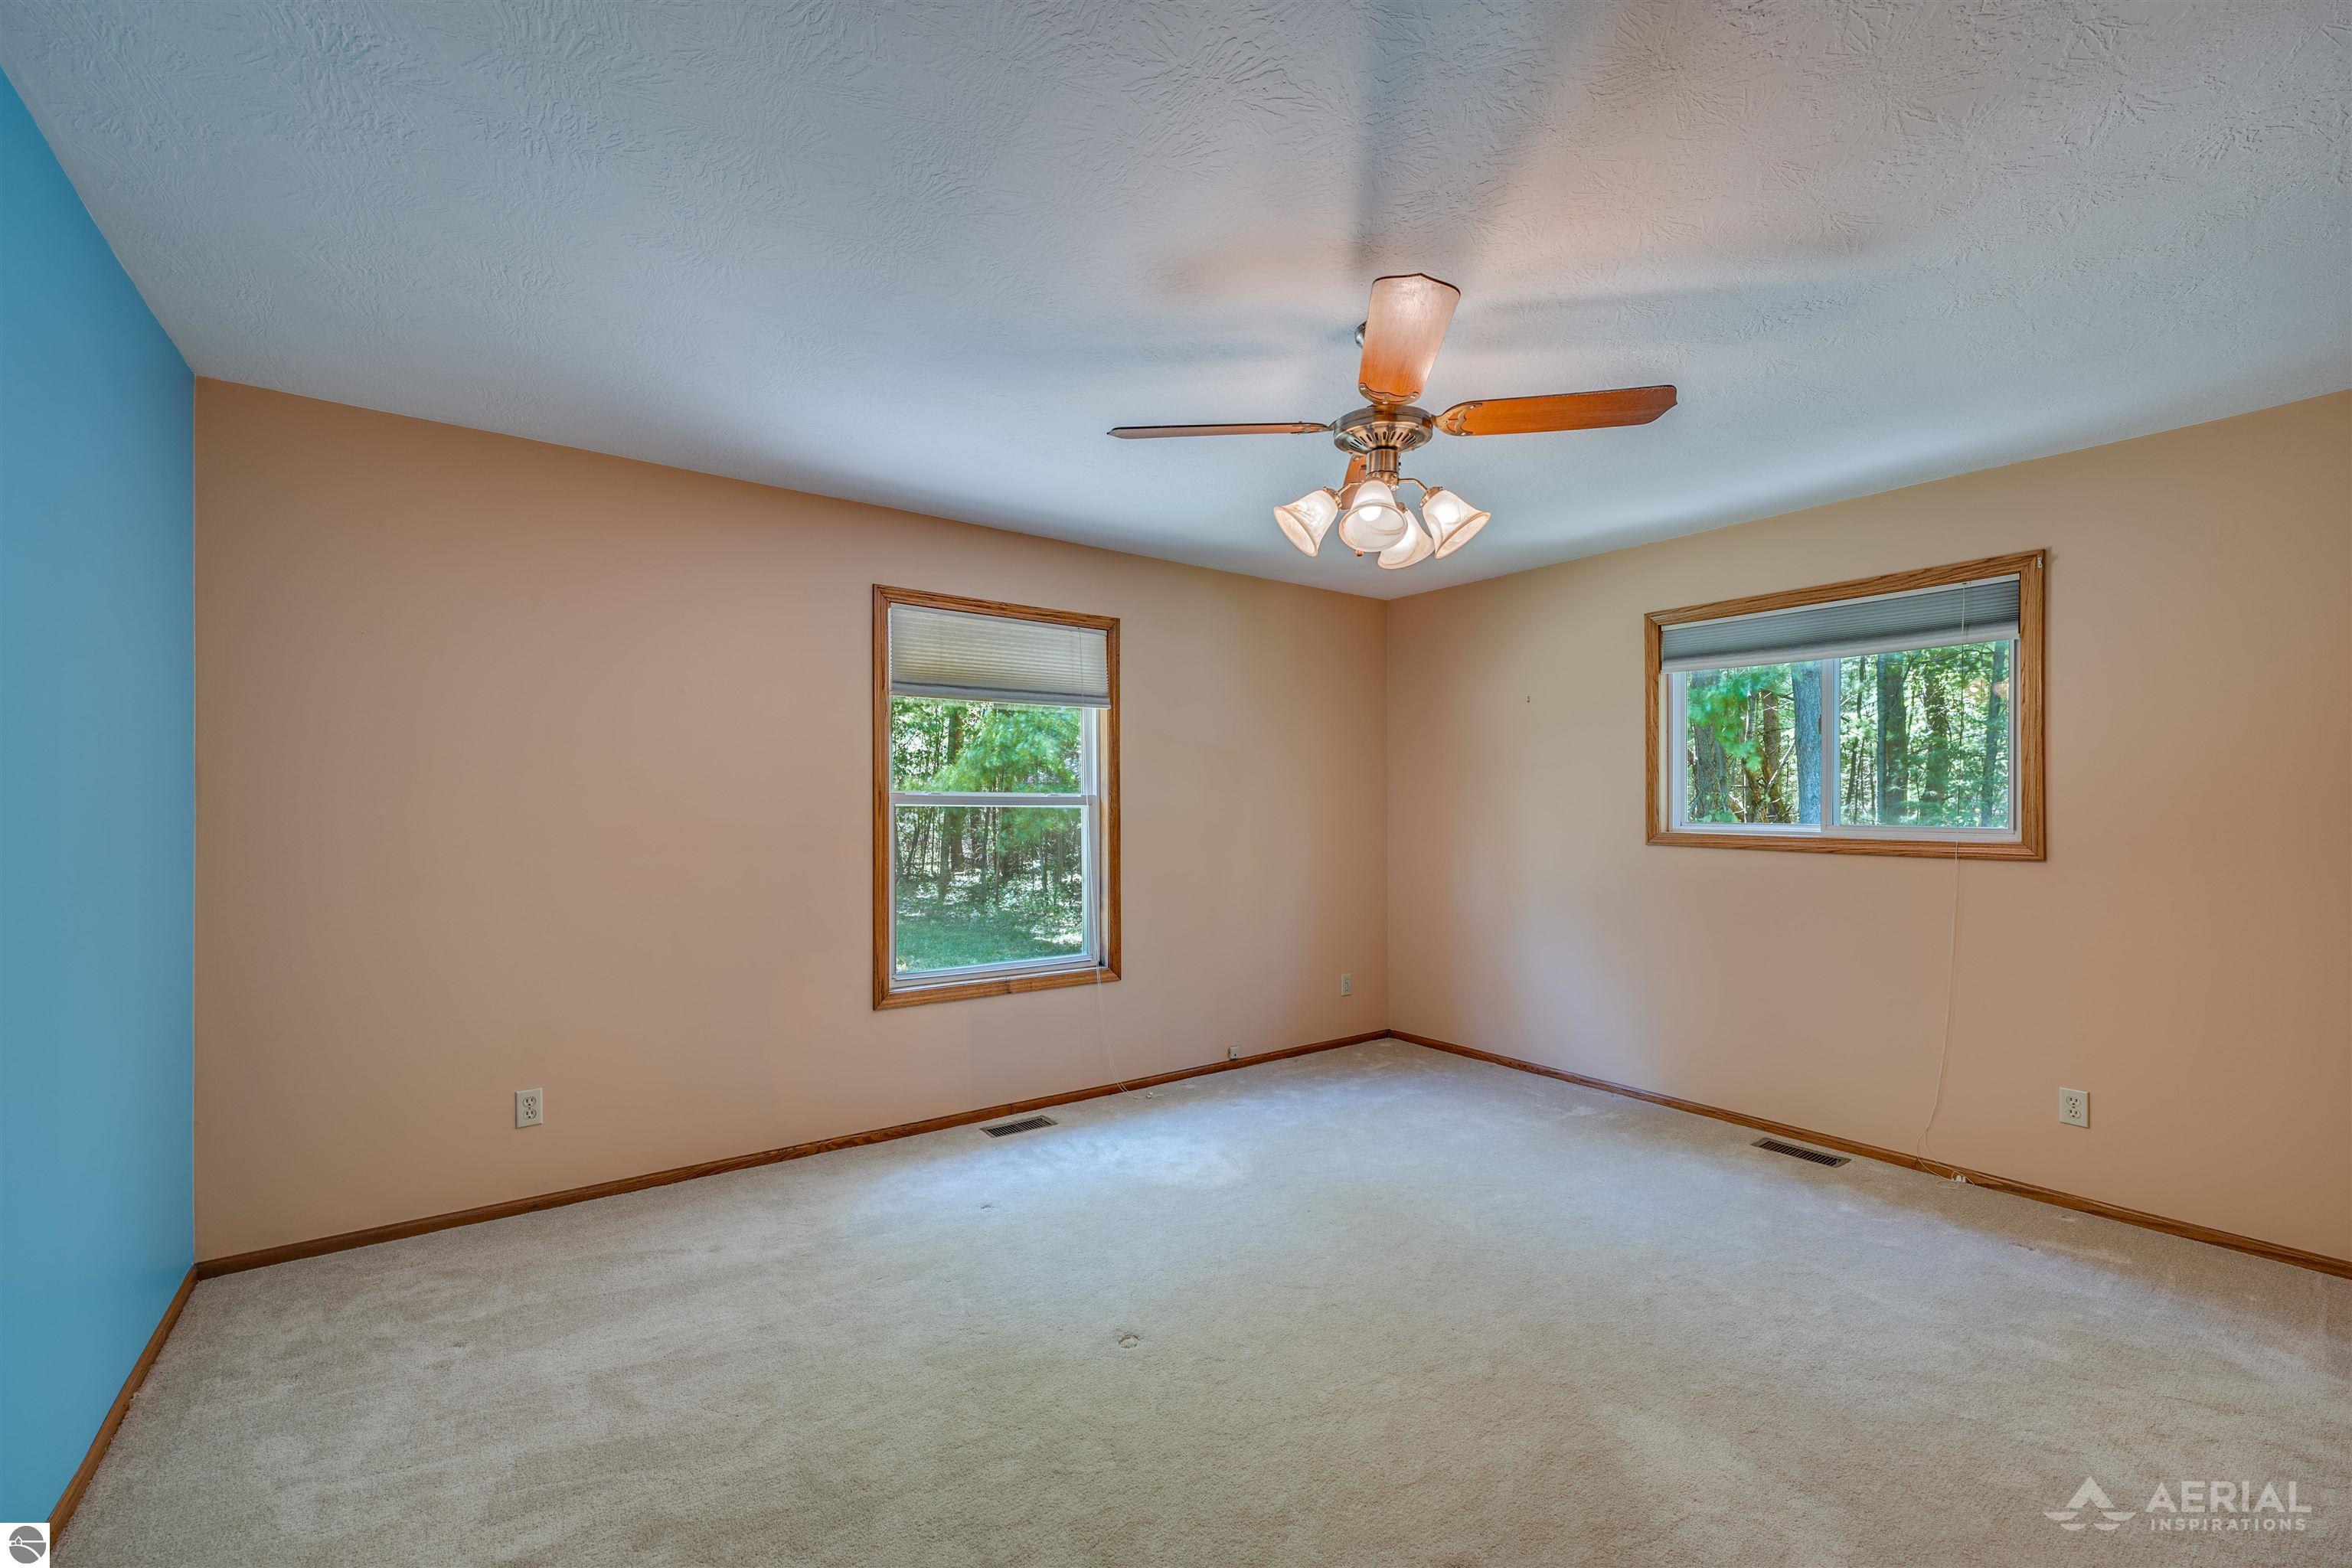
Empty carpeted bedroom with a blue accent wall, two windows overlooking trees, and a ceiling fan.
SEE ALL PHOTOS
Beige single-story home with two garage doors, a wide driveway, and mature trees surrounding the property.
Single-story home with an attached two-car garage, brick chimney, and wooden front steps amid mature trees.
Rear exterior of a long single-story home with a raised deck, lawn, and surrounding woods.
Single-story beige home with a wooden deck, broad lawn, and surrounding trees.
Aerial view of a single-story home with a raised deck and broad lawn, bordered by trees.
Aerial view of a house surrounded by woods, with the property boundary outlined in red.
Aerial view of a home with a rear deck, driveway, and tree-lined lawn.
Aerial view of a house amid dense woodland, with a small body of water nearby.
Storage shed in a wooded yard, with a small doghouse and picnic table nearby.
Wooden deck overlooking a wooded backyard with a storage shed and swing set.
Chicken coop and wire-enclosed run in a sunny, wooded backyard.
Two-car garage with twin overhead doors, a broad concrete floor, and exposed insulated ceiling.
Spacious garage with an insulated ceiling, unfinished walls, concrete floor, and red entry door.
Tiled entry foyer with a decorative-glass front door and two tall windows.
Empty carpeted bedroom with butterfly wall decals, a ceiling fan, and adjoining bathroom doorway.
Empty carpeted dining area with butterfly decorations, a patterned ceiling, and an adjoining wood-cabinet kitchen.
Open kitchen with oak cabinets and island adjoining a carpeted living area with a large window.
Kitchen with wood cabinetry, a dark-topped island, white appliances, and glass doors opening toward greenery.
Kitchen with a wood-cabinet island and dark countertop, opening to a carpeted living area.
Vacant living room with a decorative glass front door, curtained window, and ceiling fan.
Open living room and kitchen with wood cabinets, a central island, and ceiling fan.
Empty carpeted living room with patterned curtains and a ceiling fan, opening into a tiled dining area.
Empty bedroom with hardwood floors, blue floral curtains, a ceiling fan, and a baseboard heater.
Empty bedroom with hardwood floors, a tree-view window, and a decorative ceiling fan.
Bathroom with a long sink vanity, curtained bathtub, and window overlooking trees.
Empty laundry room with tiled floor, a window, and a ceiling-mounted drying rod.
Bathroom with a wood-trimmed window, white toilet, vanity, and patterned tile floor.
Bathroom with a striped shower curtain, skylight, and tiled floor.
Empty blue bedroom with beige carpet, teal curtains, and an open closet.
Empty carpeted bedroom with a blue accent wall, two windows overlooking trees, and a ceiling fan.
Listed by PAUL LADEMAN with KEY REALTY-WB Listing Contact: 989-240-4282 
For Sale

1767 W Greenwood Road

1767 W Greenwood Road, Alger, MI 48610

$326,000
Welcome to this spacious 1,992 sq. ft. country home set on 11.5 beautifully wooded acres, offering privacy, nature, and convenience all in one. Located just minutes from downtown West Branch and I-75, this property provides the peaceful feel of rural living with quick access to shopping, dining, and commuting routes. The main level features a 3-bedroom, 2-bath layout with an additional office/bonus room that can easily serve as a 4th bedroom. A large mudroom provides practical entry space for boots, coats, and outdoor gear, while the bright sunroom/sitting area offers a relaxing spot to enjoy natural light and views of the surrounding woods. The kitchen is equipped with granite countertops, a center island, and included refrigerator, stove, and dishwasher. The open layout provides plenty of workspace and storage, making it ideal for everyday cooking or entertaining. An unfinished basement offers additional storage or potential for future finishing. Major updates have already been taken care of, including a new roof (2025), new furnace (2025), and new well (2022)--giving buyers peace of mind for years to come. The home includes a large attached two-car garage with ample room for vehicles, tools, and equipment. An additional outbuilding provides even more storage options for outdoor gear, lawn equipment, or hobby space. With its acreage, wooded surroundings, and versatile interior layout, this property is well-suited for outdoor enthusiasts, or anyone seeking a private country setting close to town.

3
beds

2
baths

1,992 Sq.Ft. LIVING AREA

11.5 Acres lot

Paul Lademan

Paul Lademan

Features & Amenities

Interior

  • total bedrooms3
  • Total bathrooms2
  • full bathroom1
  • three quarter bathroom1
  • Laundry room Main Level
  • Flooring Wood, Carpet, Vinyl
  • Fireplace None
  • APPLIANCES Refrigerator, Oven/Range, Water Softener Owned, Electric Water Heater
  • other interior Features Solarium/Sun Room, Solid Surface Counters, Kitchen Island, Mud Room, Den/Study, Drywall, Ceiling Fan(s)

Area & Lot

  • Status For Sale
  • Living Area1,992 Sq.Ft.
  • Lot Area11.5 Acres
  • MLS® ID1945904
  • TypeResidential
  • YEAR BUILT1984
  • NeighborhoodAlger
  • Architecture StylesRanch
  • Water FrontageNone
  • Elementary SchoolSurline Elementary School
  • Middle SchoolSurline Middle School
  • High SchoolOgemaw Heights High School
  • School DistrictWest Branch-Rose City Area Schools

Exterior

  • STORIES1
  • Garage Space2.0
  • water SourcePrivate
  • roofAsphalt
  • lot featuresWooded, Level, Landscaped, Metes and Bounds
  • parkingConcrete, Gravel, Attached, Garage Door Opener, Concrete Floors
  • HEAT TYPEForced Air, Propane
  • sewerPrivate Sewer
  • SubstructureBlock
  • Disability FeaturesNone
  • security FeaturesSmoke Detector(s)
  • other exterior FeaturesSidewalk, Rain Gutters

Financial

  • Sales Price$326,000
  • Real Estate Tax $1,624/yr
Single-story home with an attached two-car garage, brick chimney, and wooden front steps amid mature trees.

Schedule a Showing

I would love to show you this beautiful property. Please select your preferred date and time below. I will be in touch shortly to confirm your appointment.

Schedule a Showing

I would love to show you this beautiful property. Please select your preferred date and time below. I will be in touch shortly to confirm your appointment.

Thank you for your interest in 1767 W Greenwood Road, Alger, MI 48610. We are reviewing your request and will be in touch shortly!

Mortgage Calculator

Estimate your monthly mortgage payment, including the principal and interest, property taxes, and HOA. Adjust the values to generate a more accurate rate.

All estimates are provided for informational purposes only. Actual amounts may vary.
$0,000 Your Payment 20 15 65
$0,000 Your Payment

Alger

Explore

Ready to Get Started?

Whether buying, selling, or investing, Paul is always available to provide honest advice, local insight, and hands-on support from start to finish.

Follow Me on Instagram