Leave a Message

Thank you for your message. I will be in touch with you shortly.

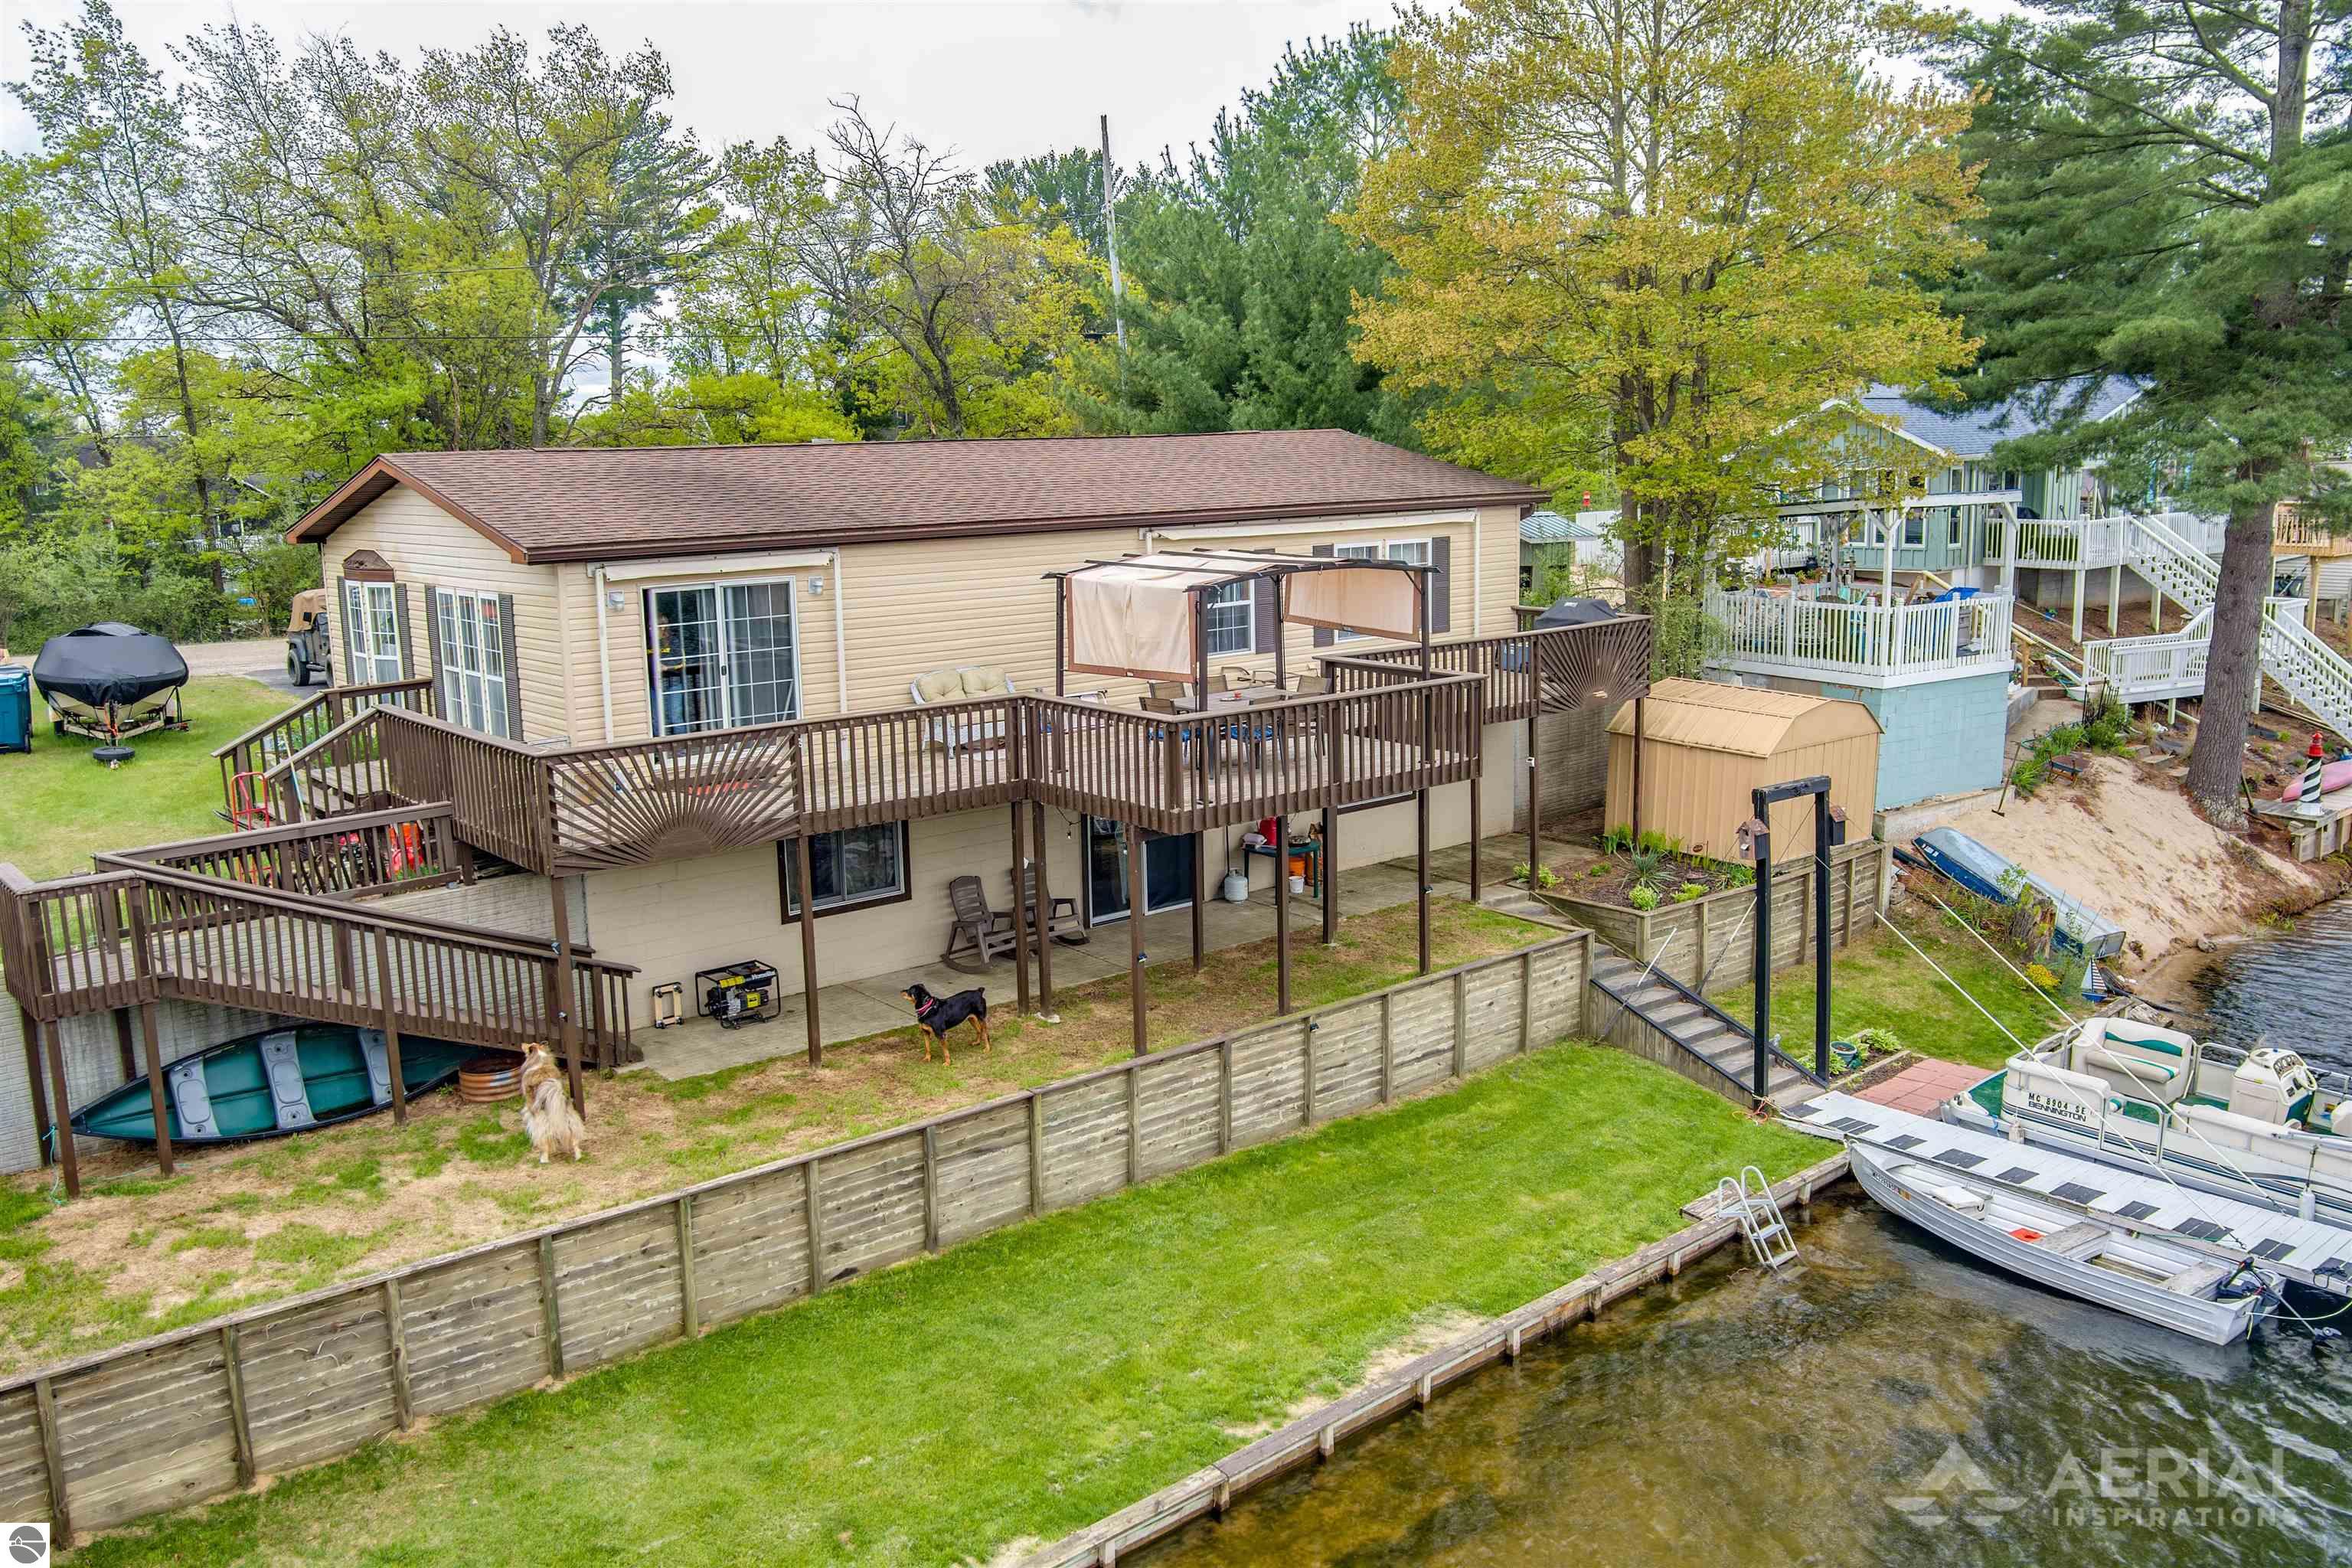
Lakeside home with a large raised deck, retaining wall, and pontoon boat at the water’s edge.
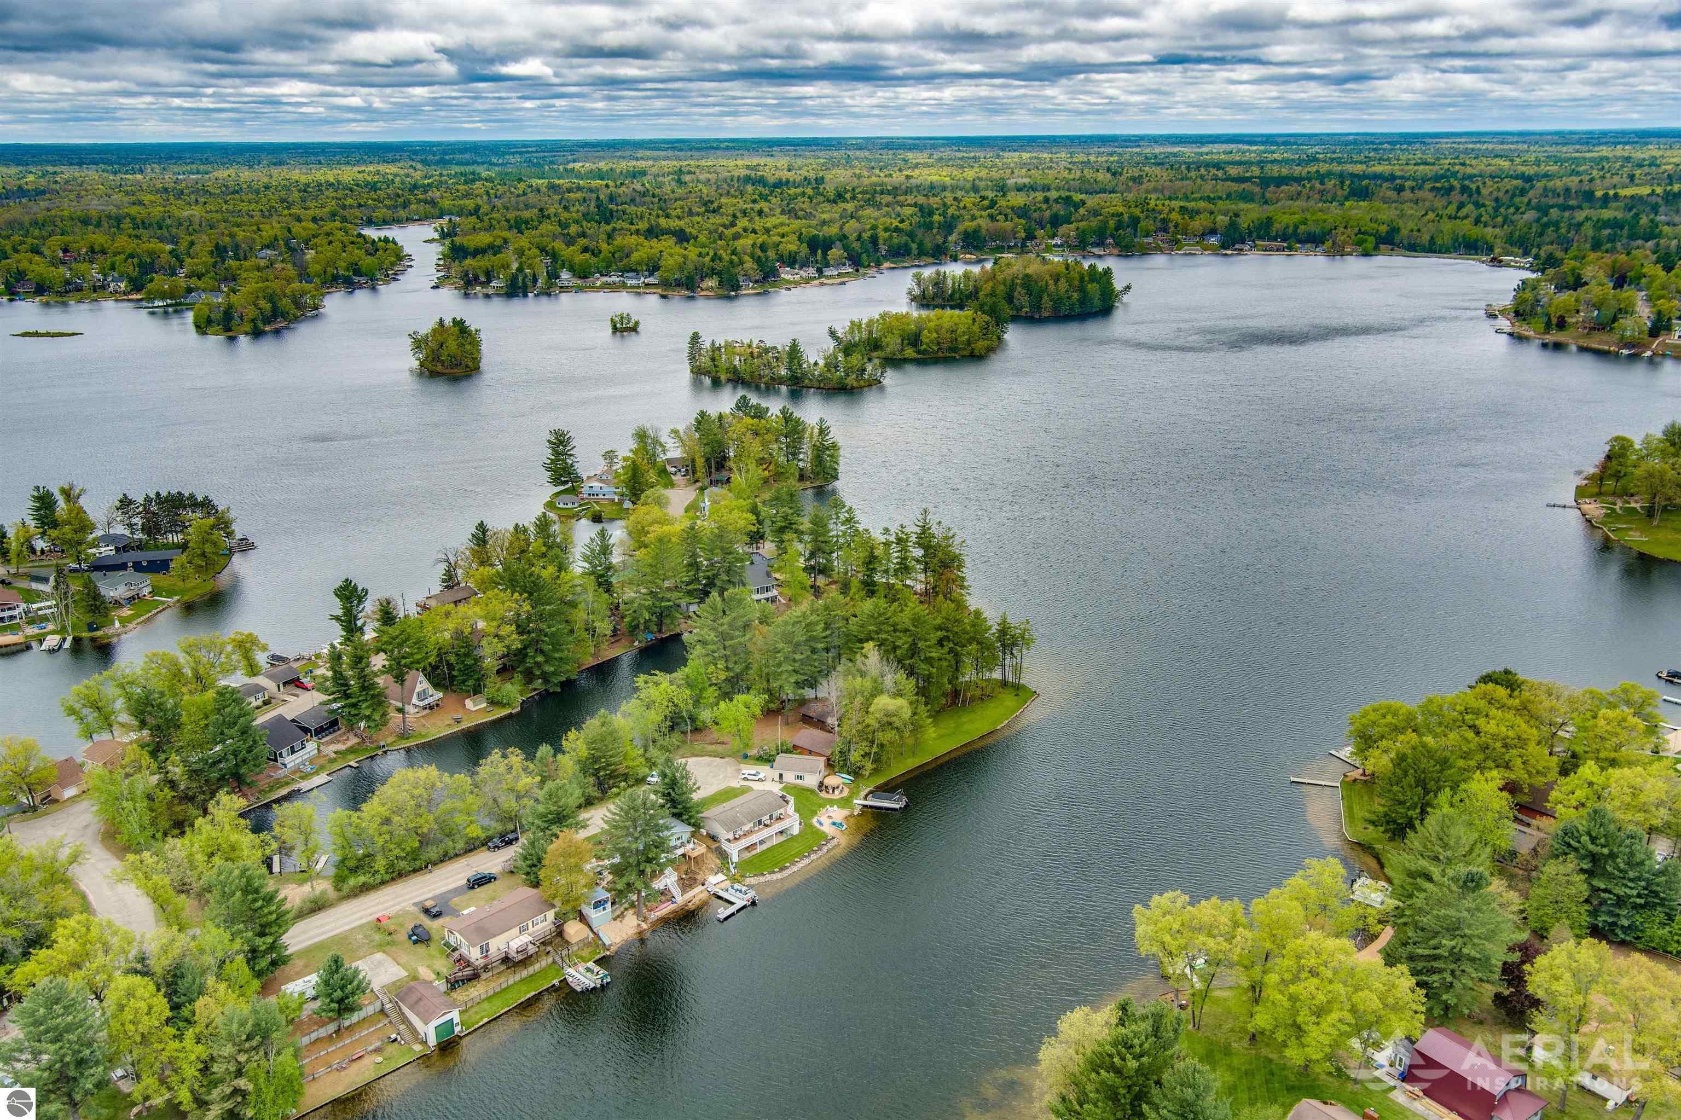
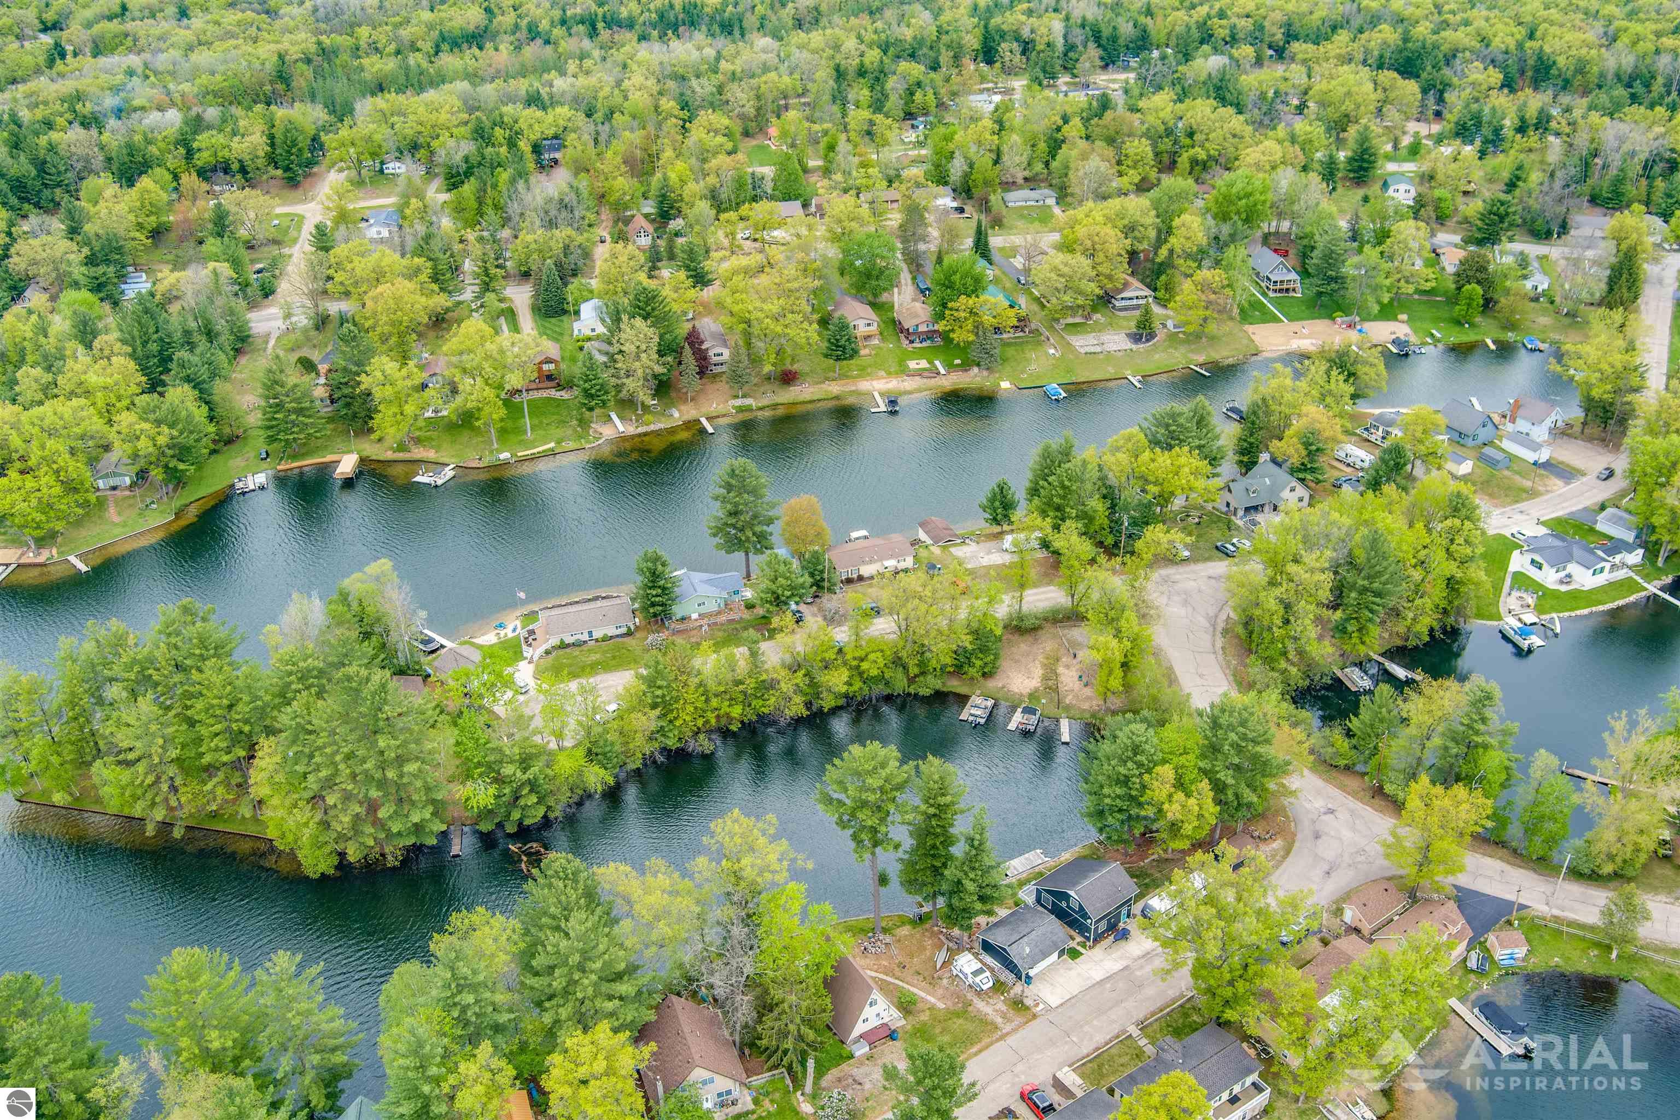
Aerial view of a lake with wooded islands, shoreline homes, and a residential peninsula.
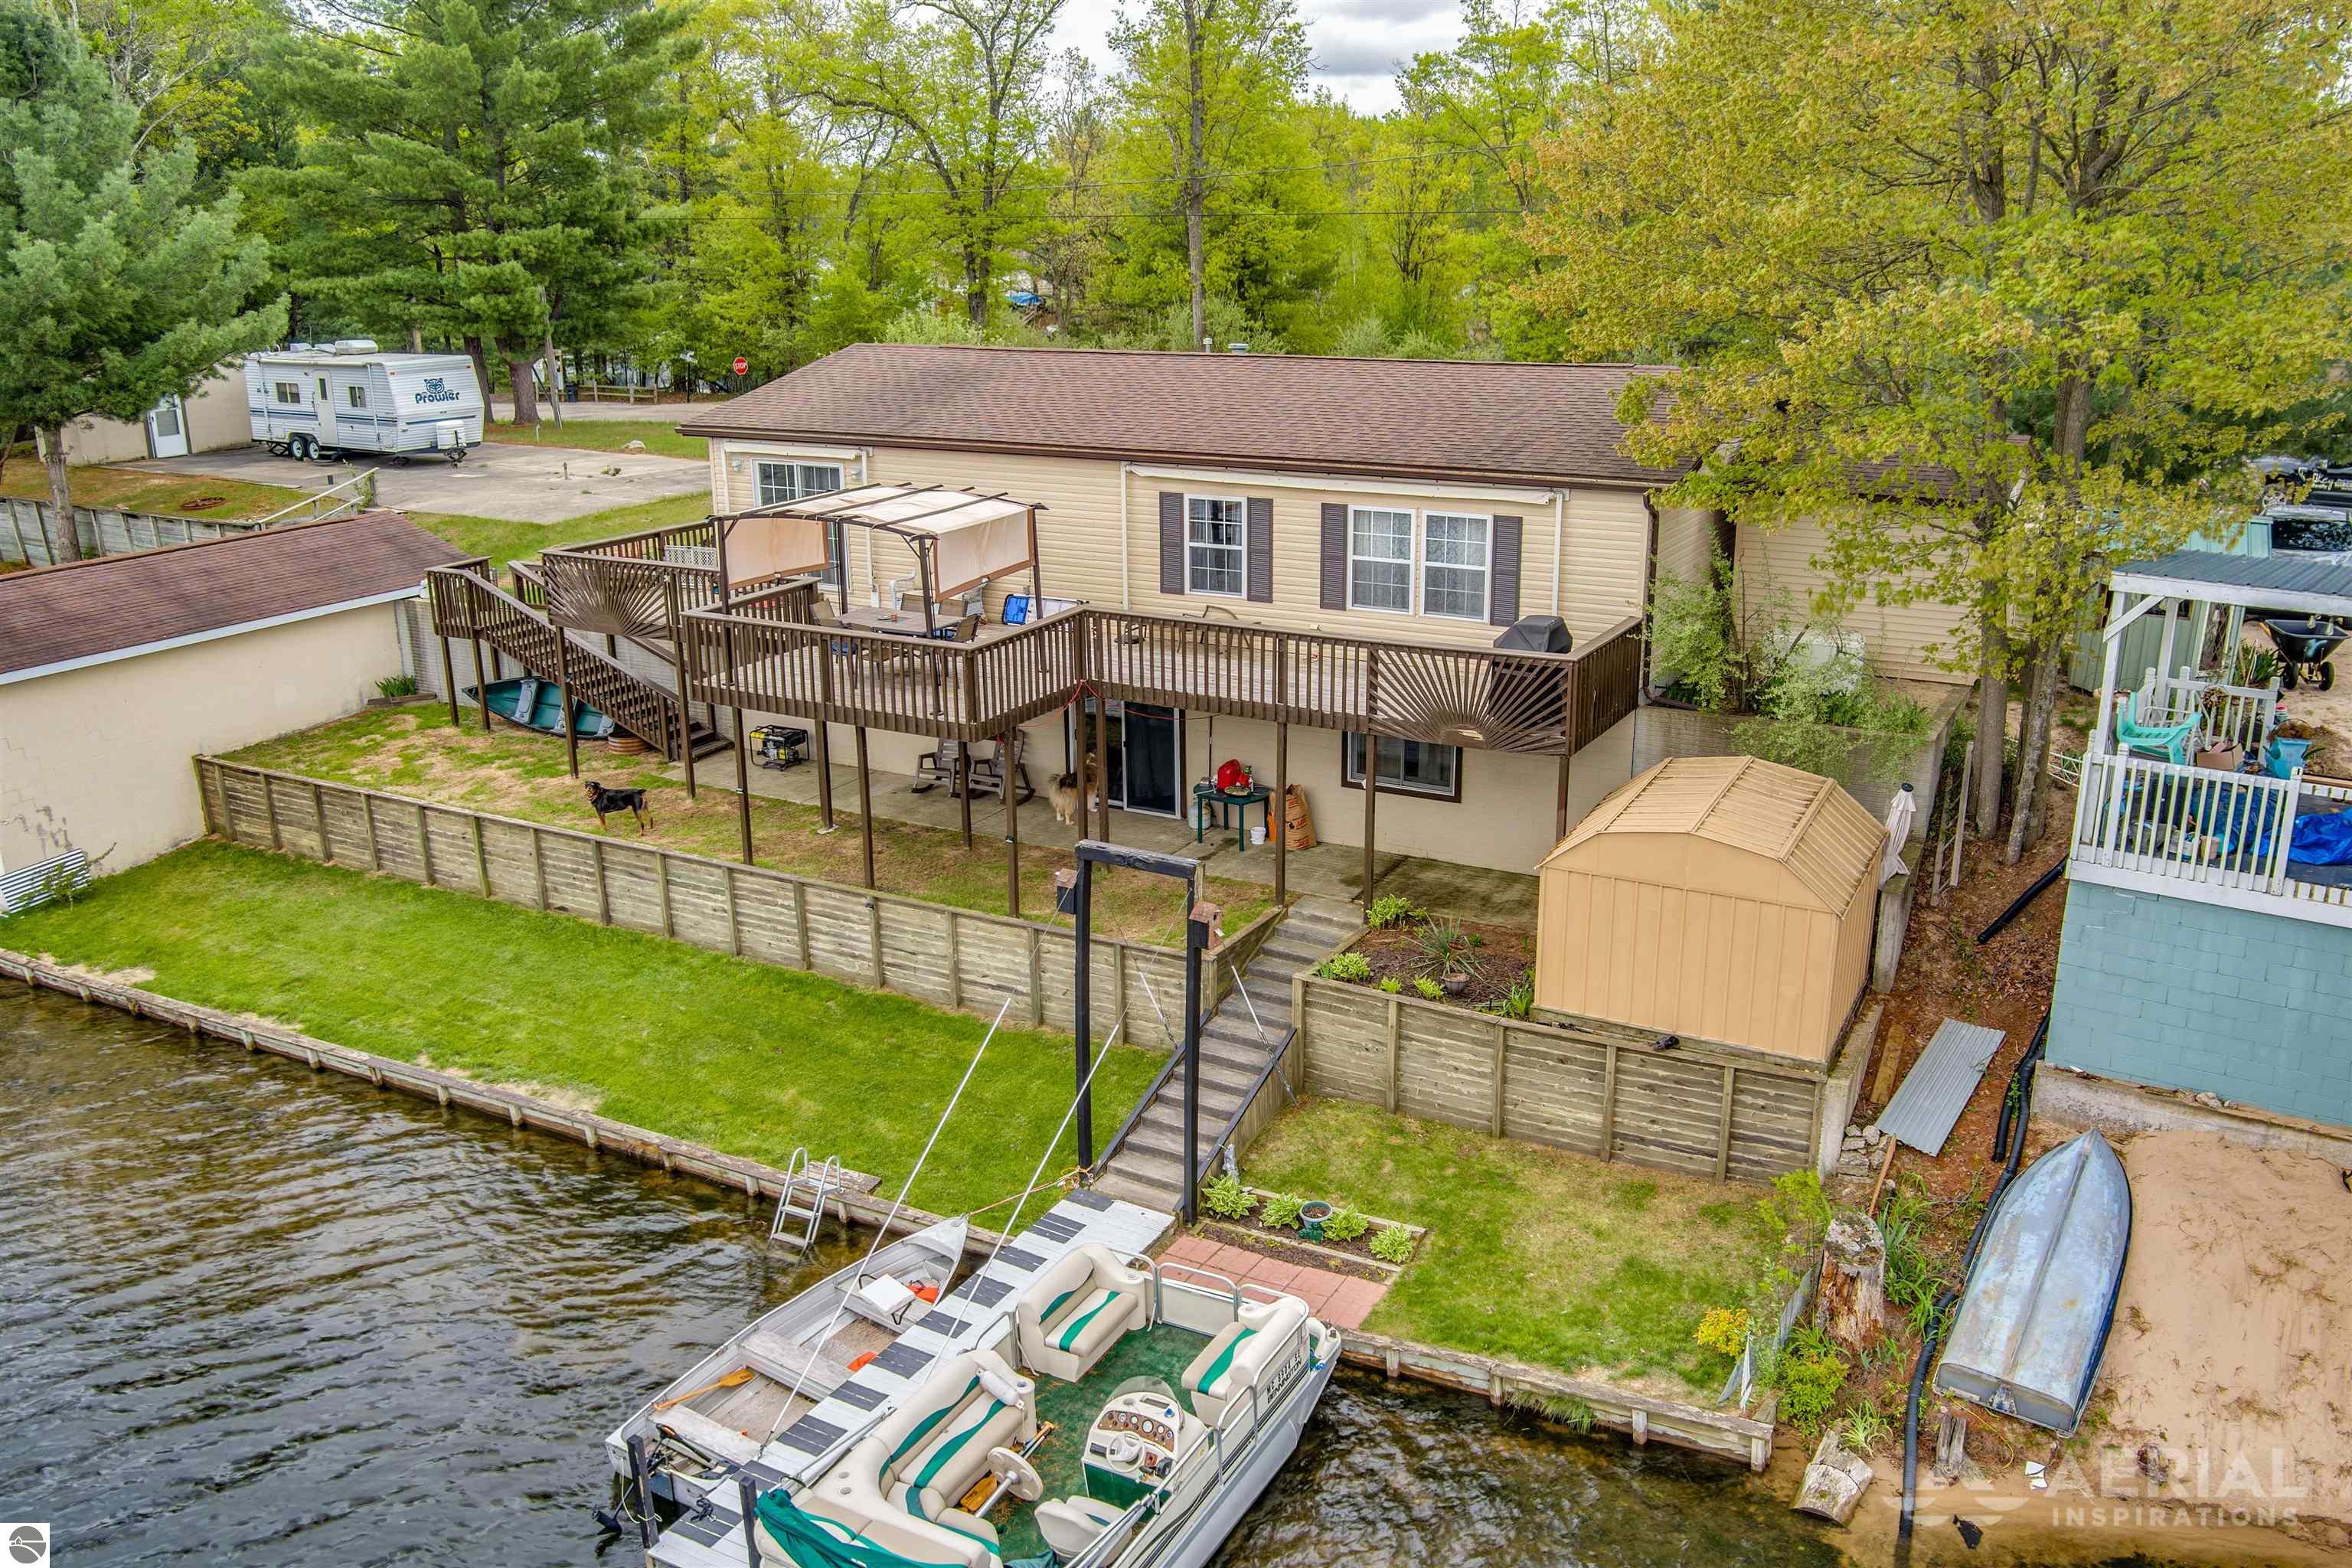
Waterfront home with a long raised deck, fenced lawn, and pontoon boat at the shoreline.
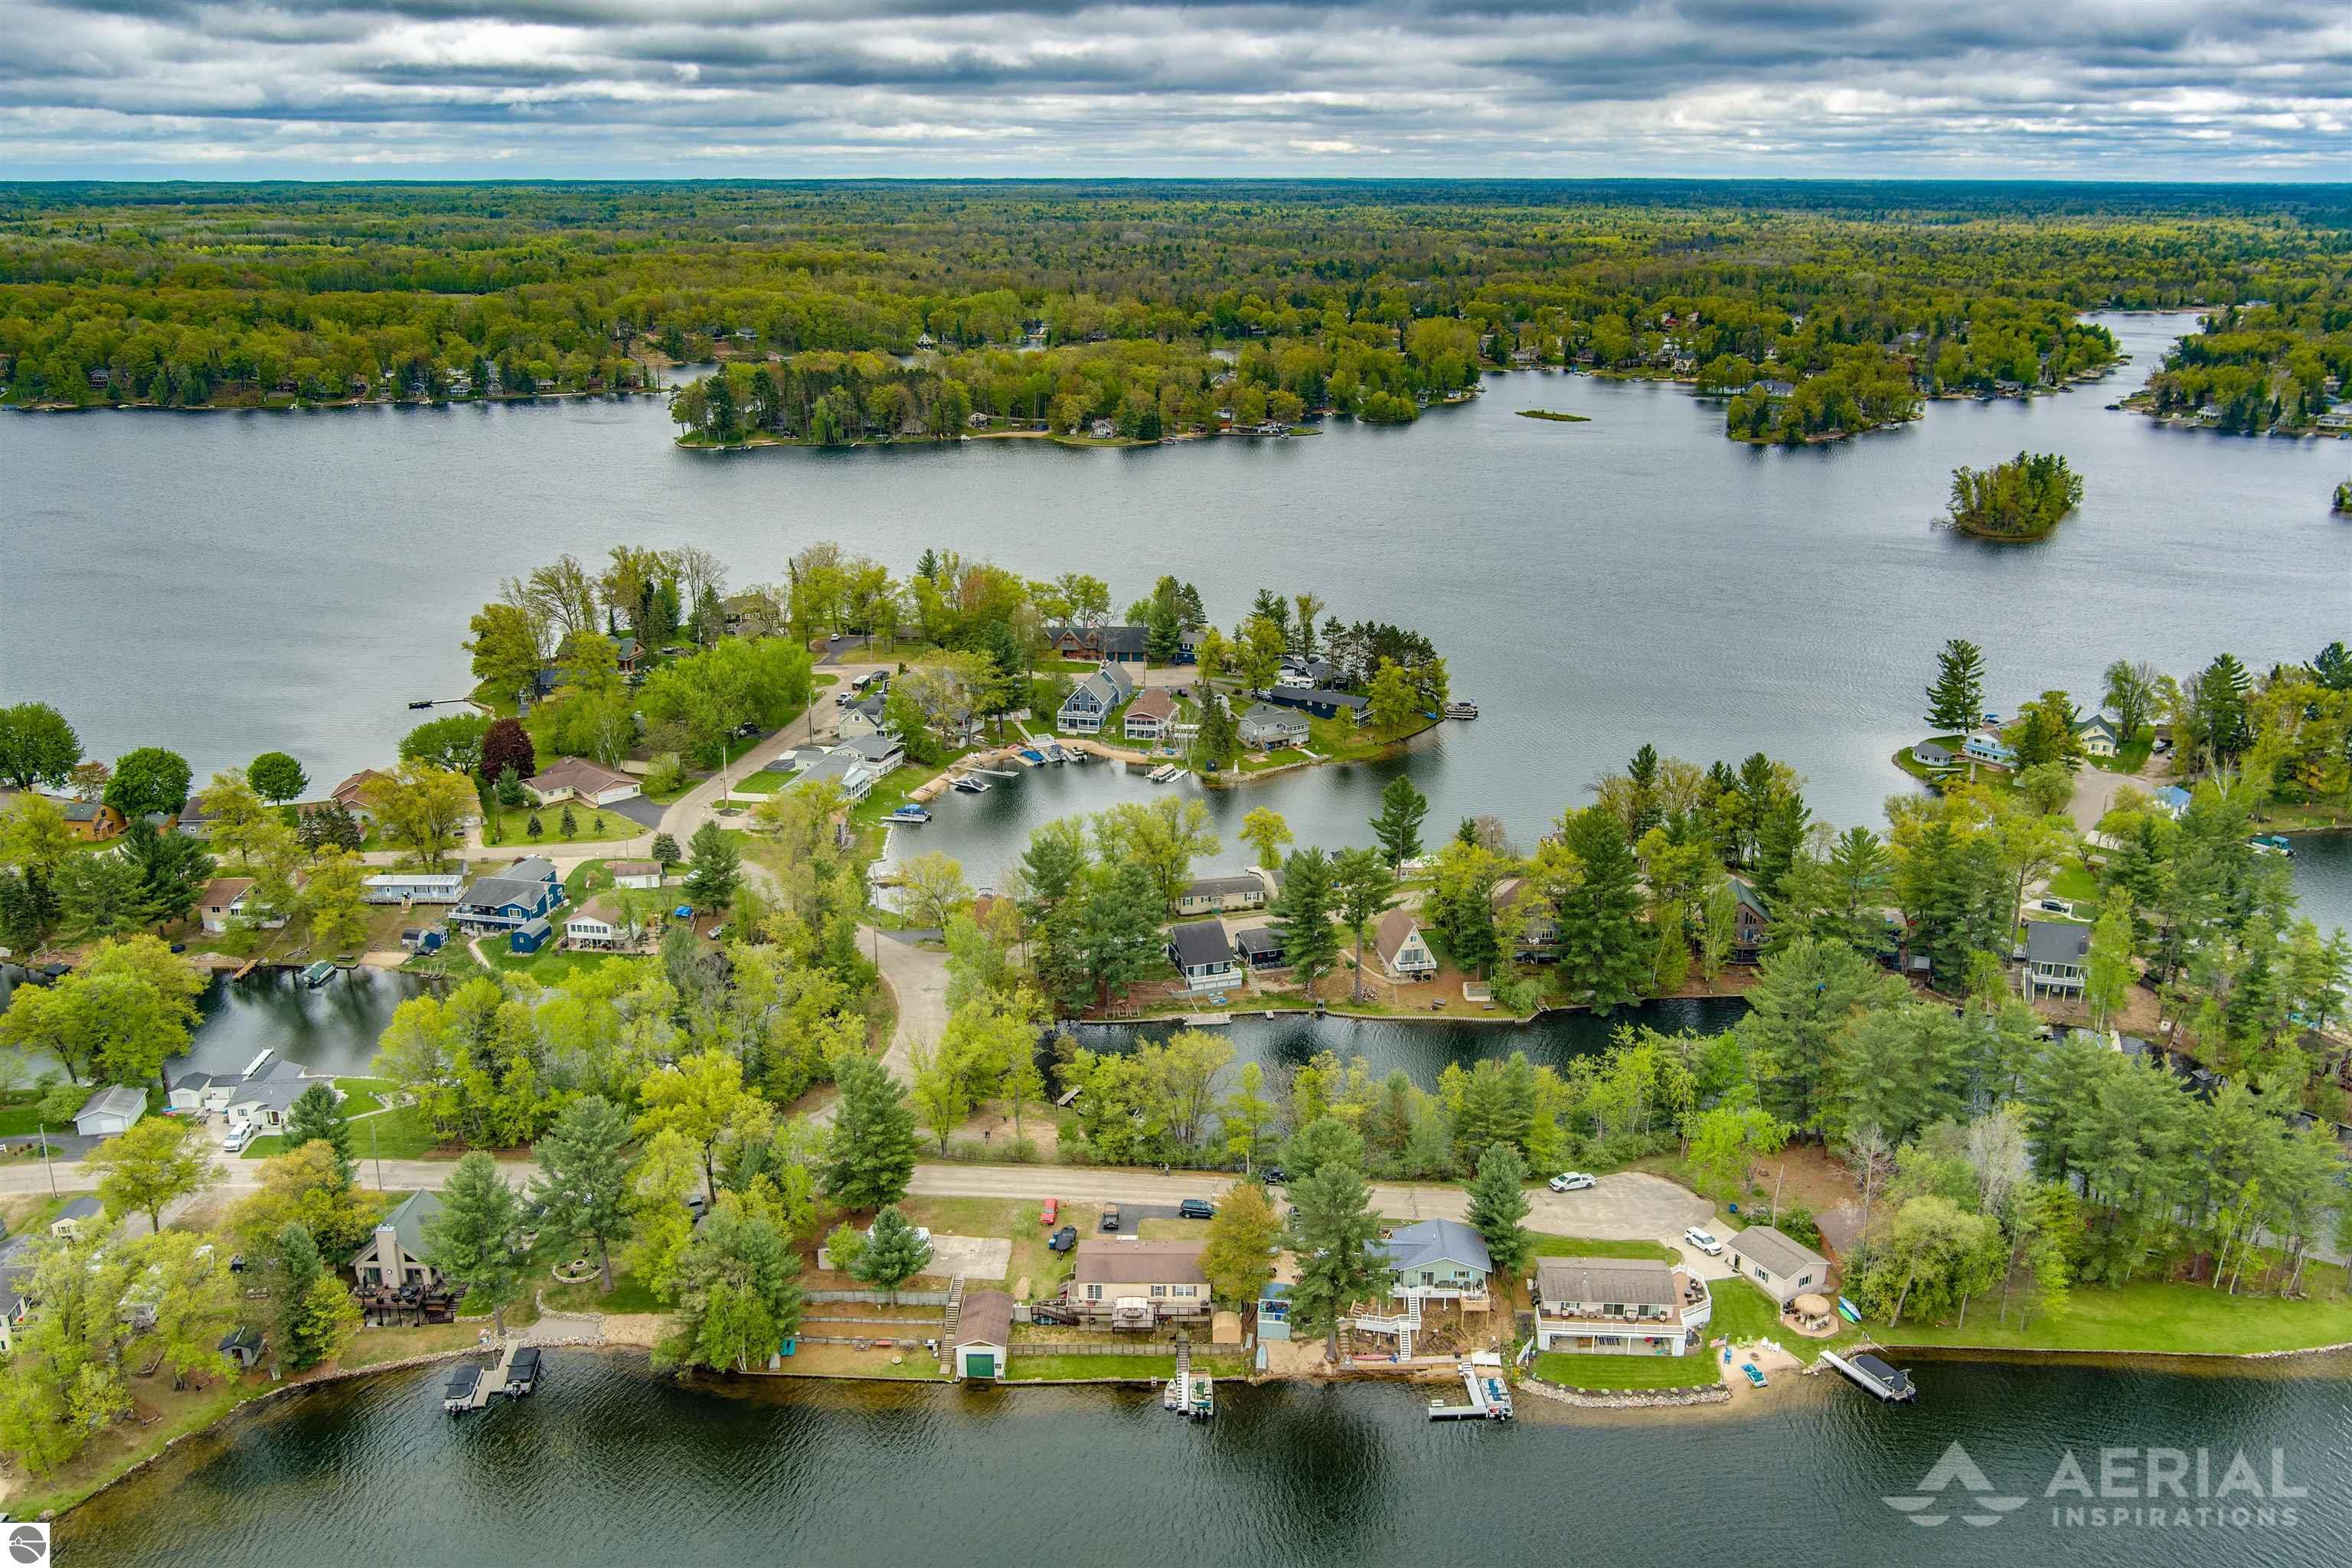
Aerial view of a wooded lake neighborhood with homes, docks, and islands.
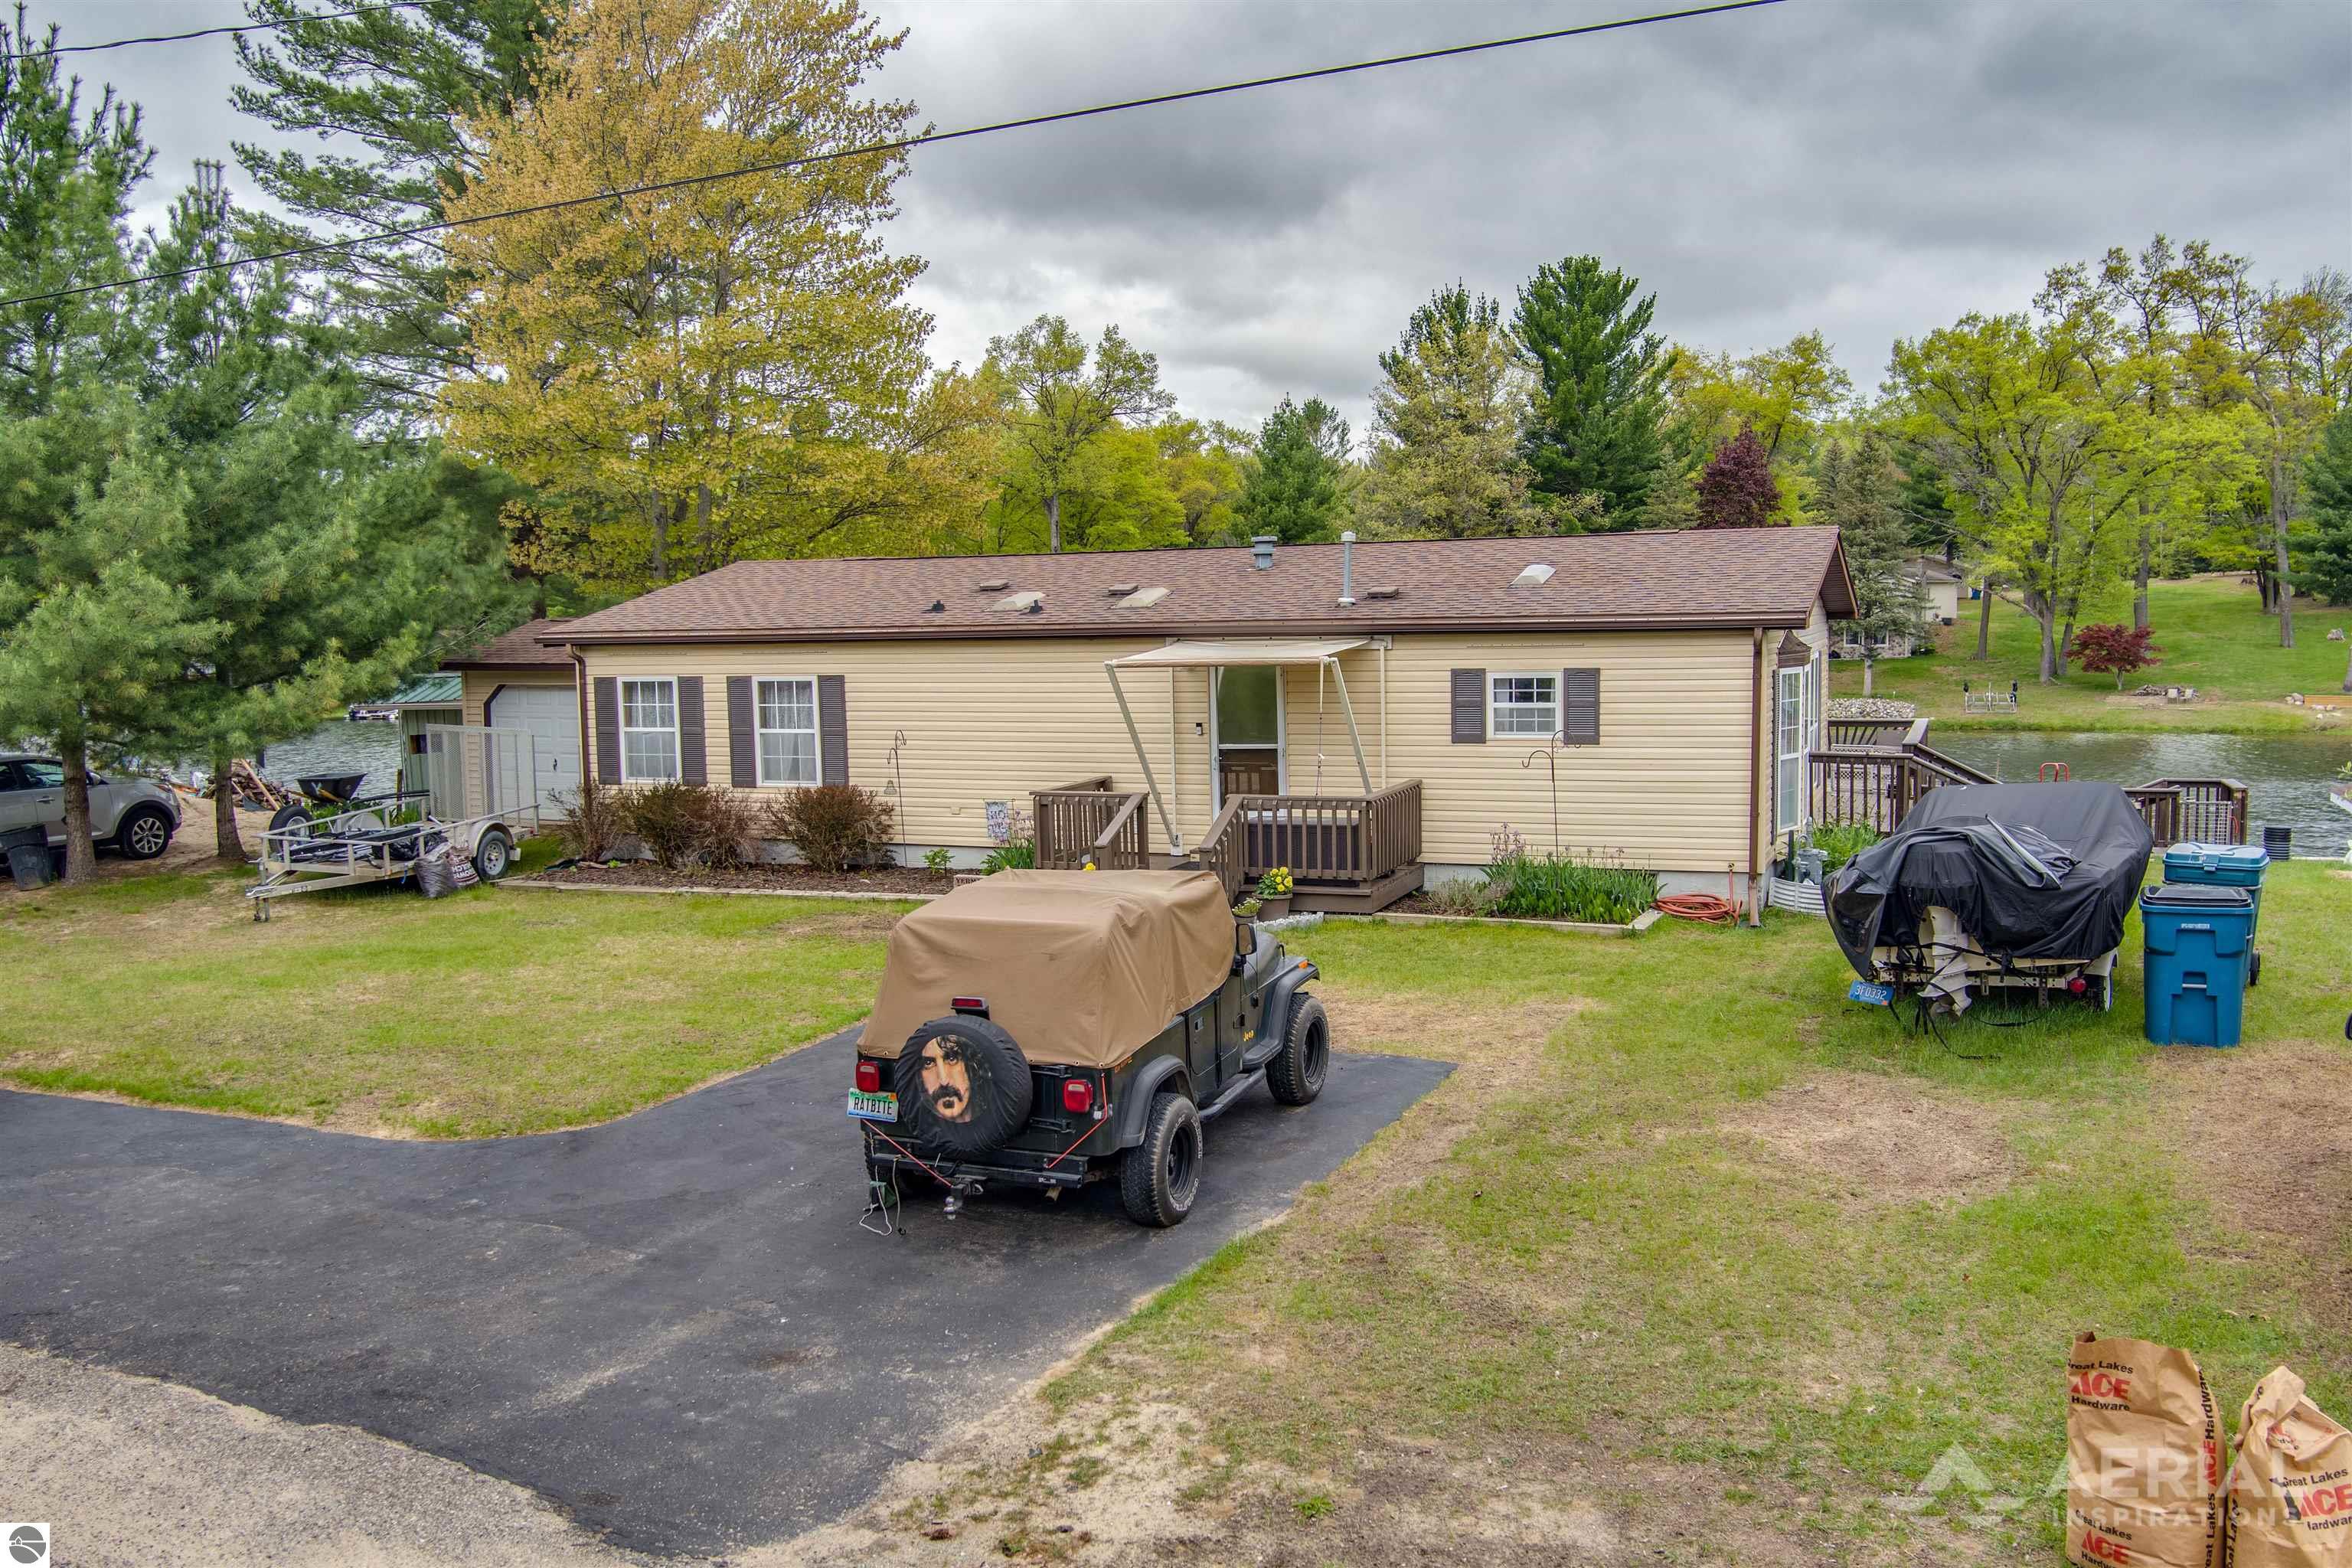
Tan single-story home beside a lake, with a small deck and boats parked near the driveway.
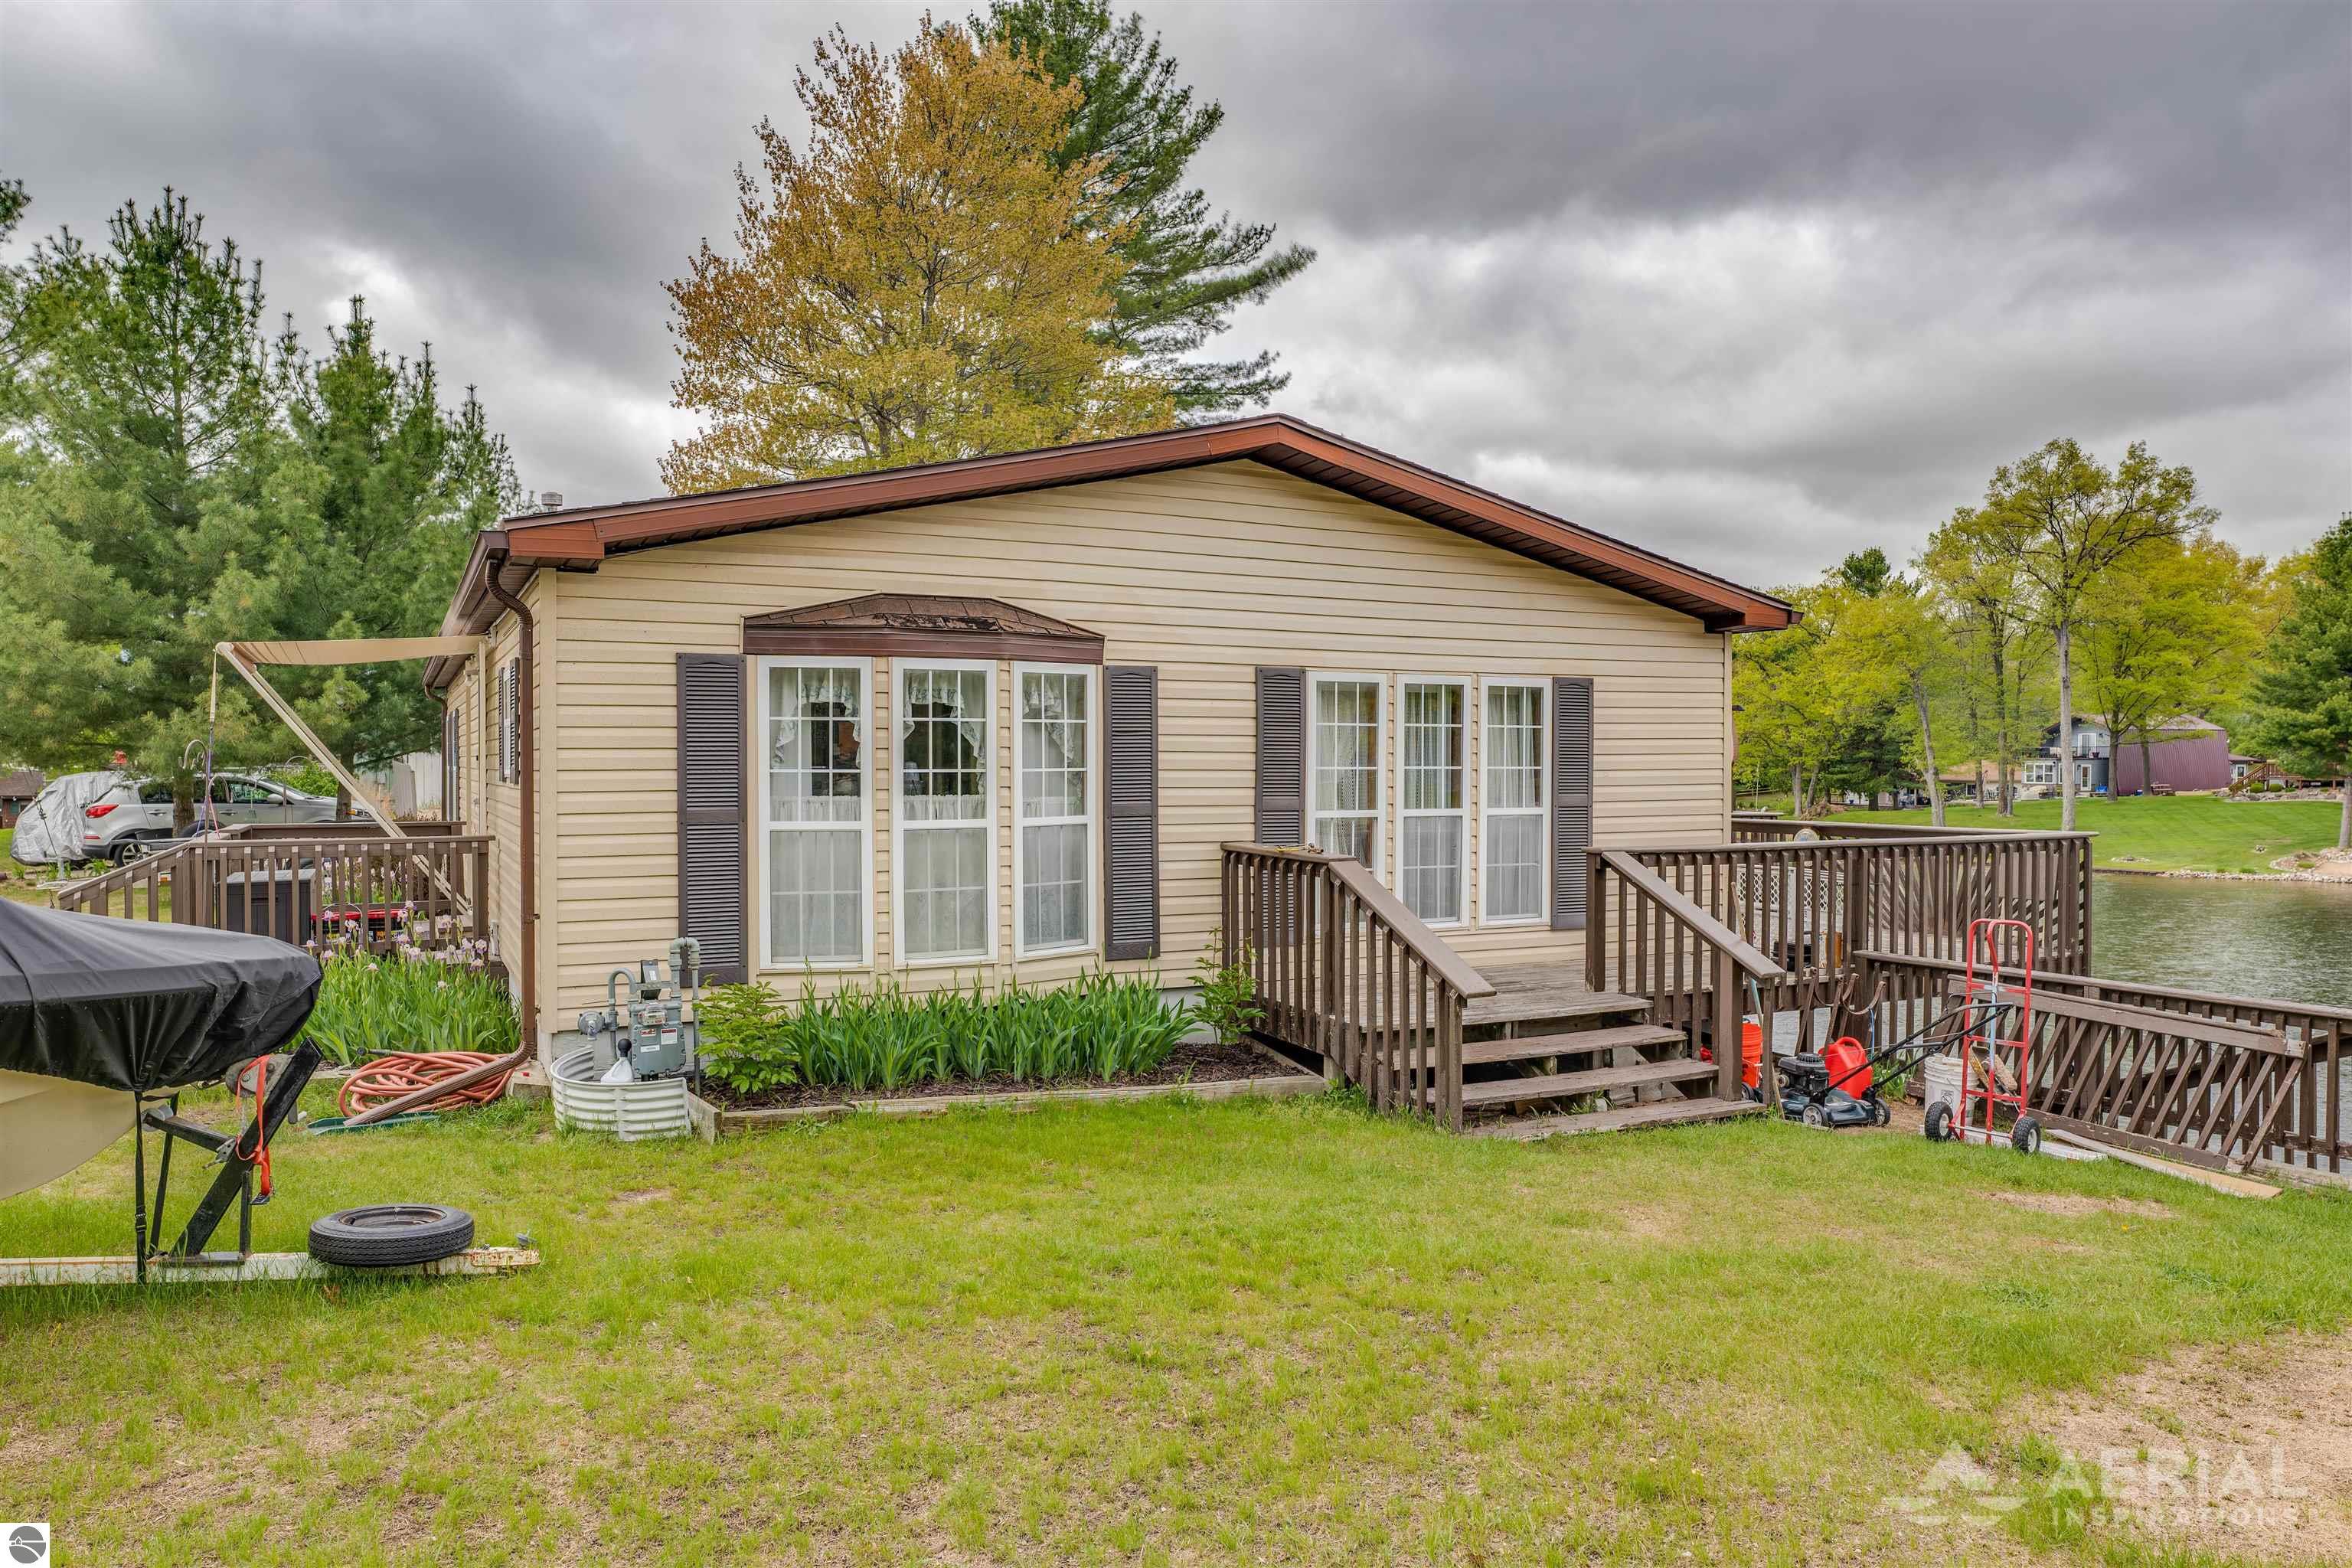
Beige home with wooden decks beside the water, framed by trees with autumn foliage.
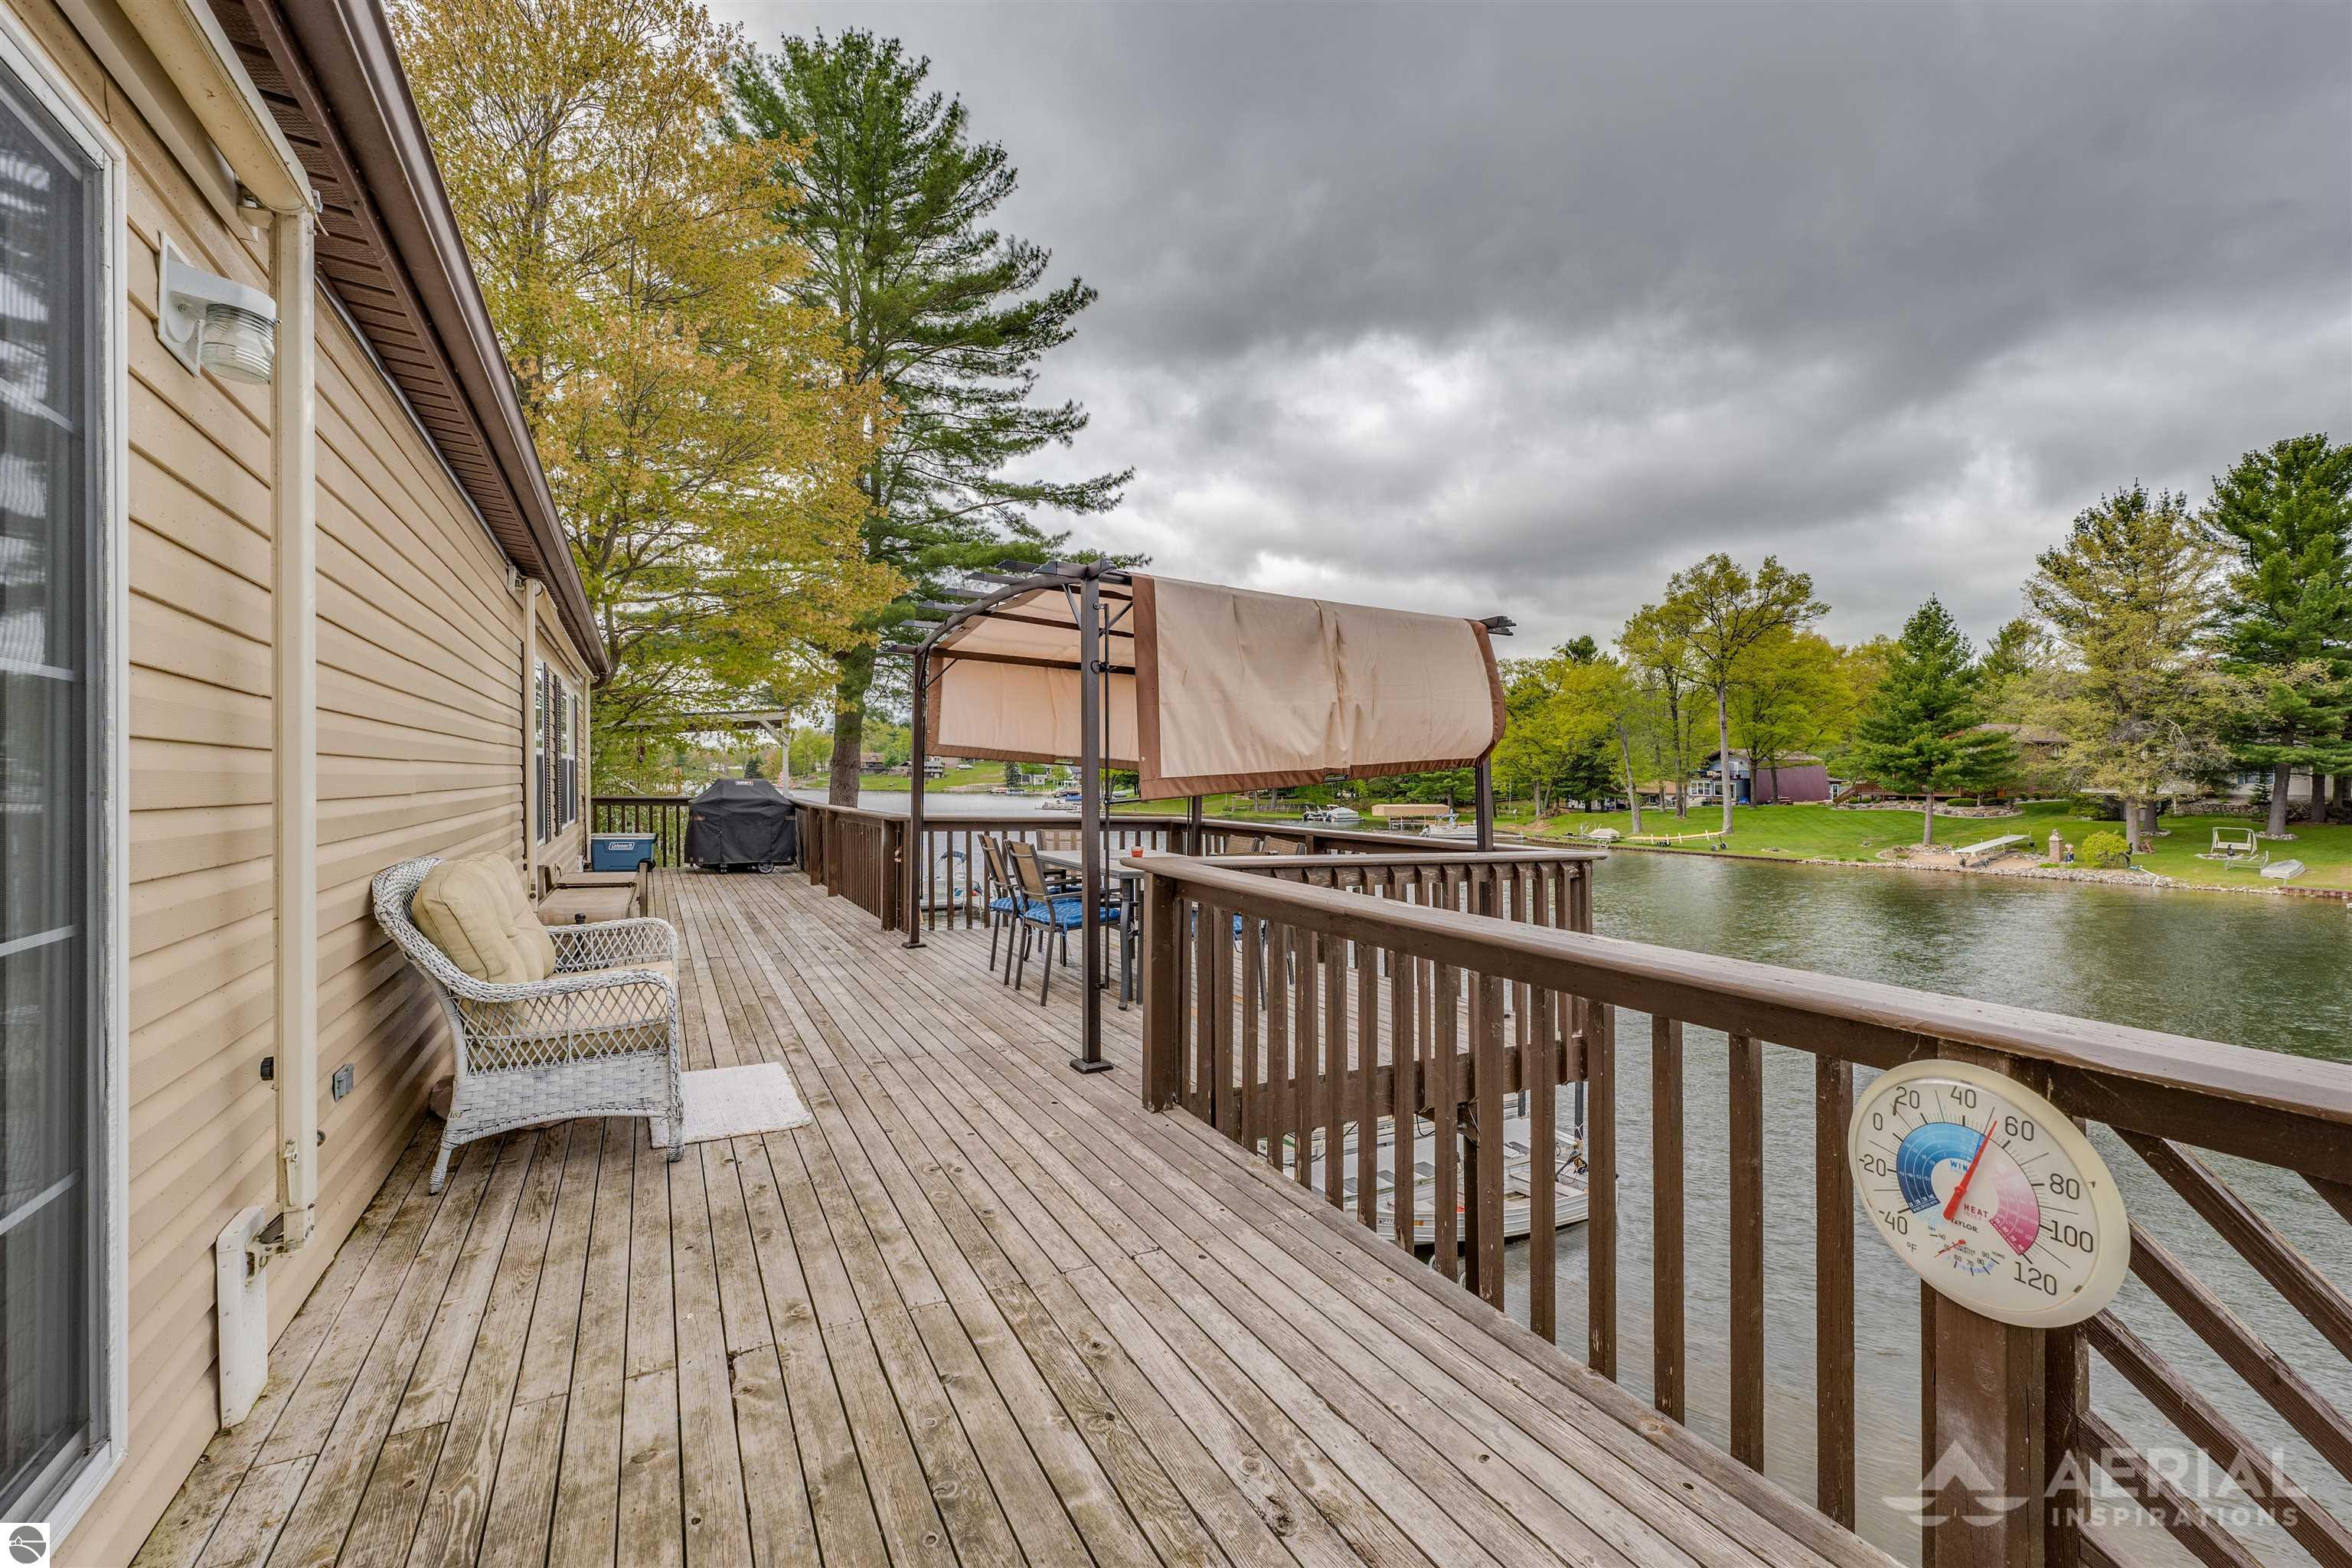
Wooden lakeside deck with covered seating and a view over the water.
Lakefront home with a raised wooden deck, grassy yard, and swimming ladder at the water’s edge.
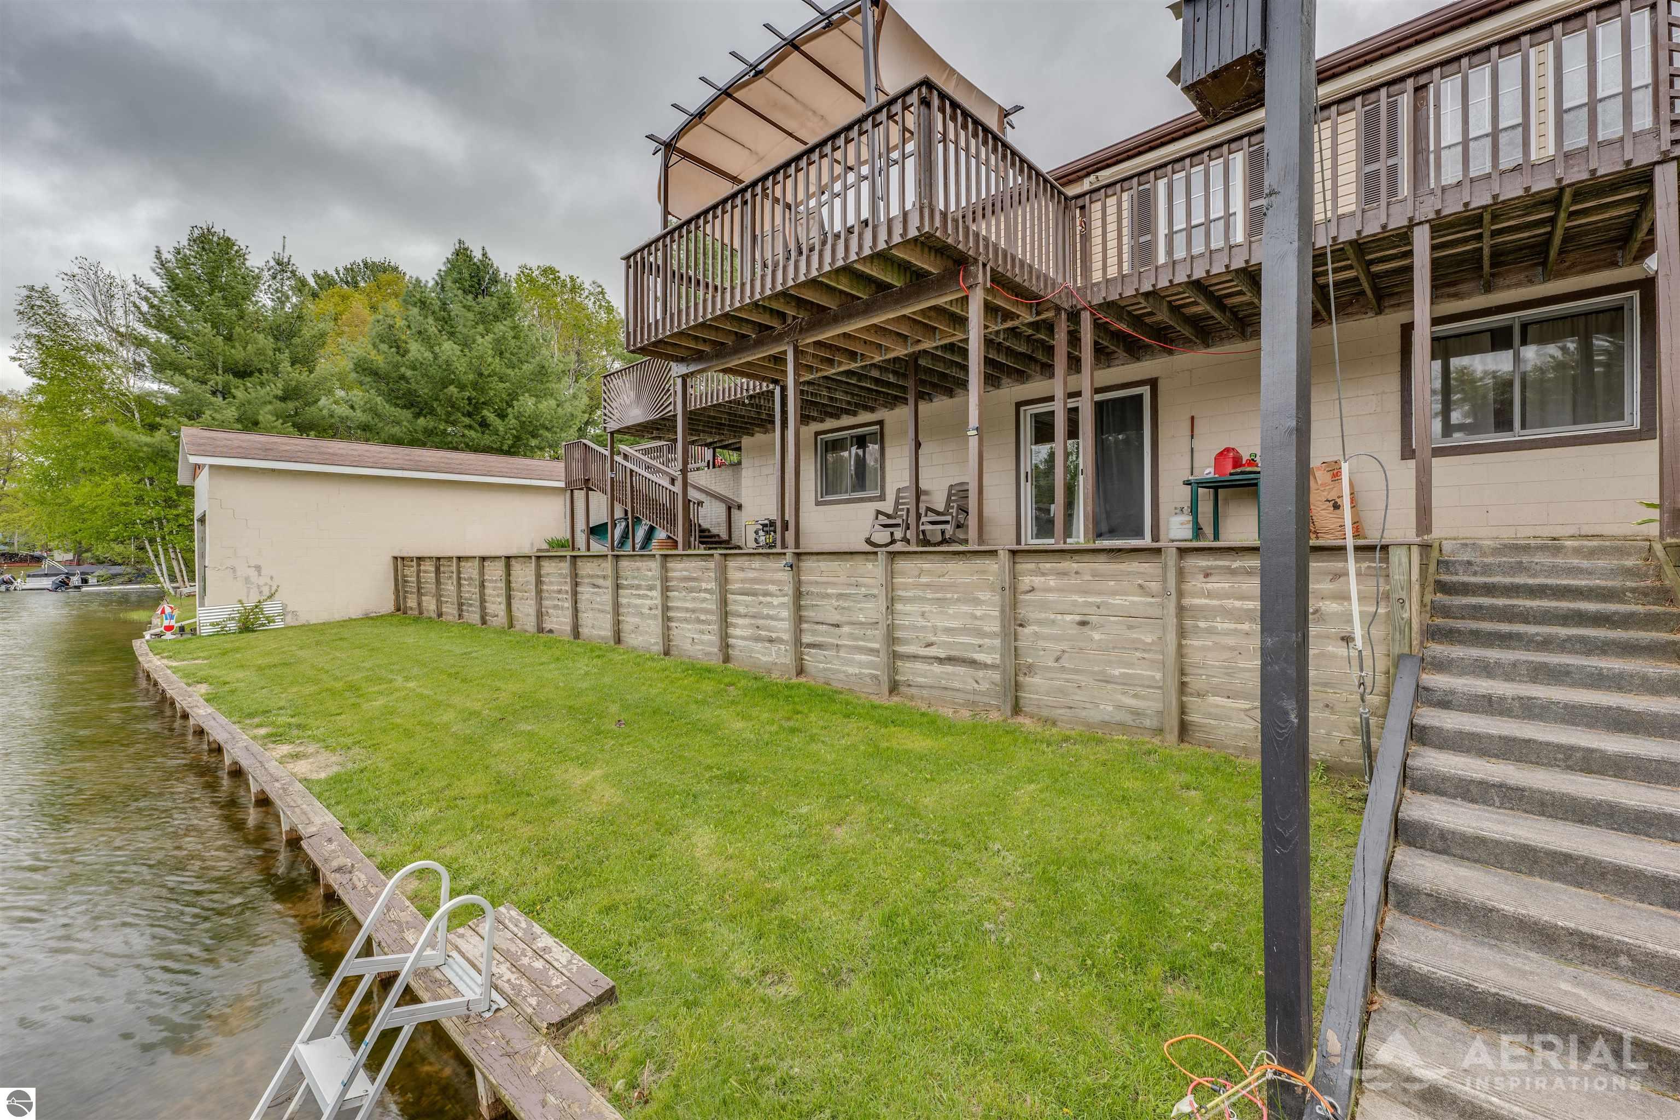
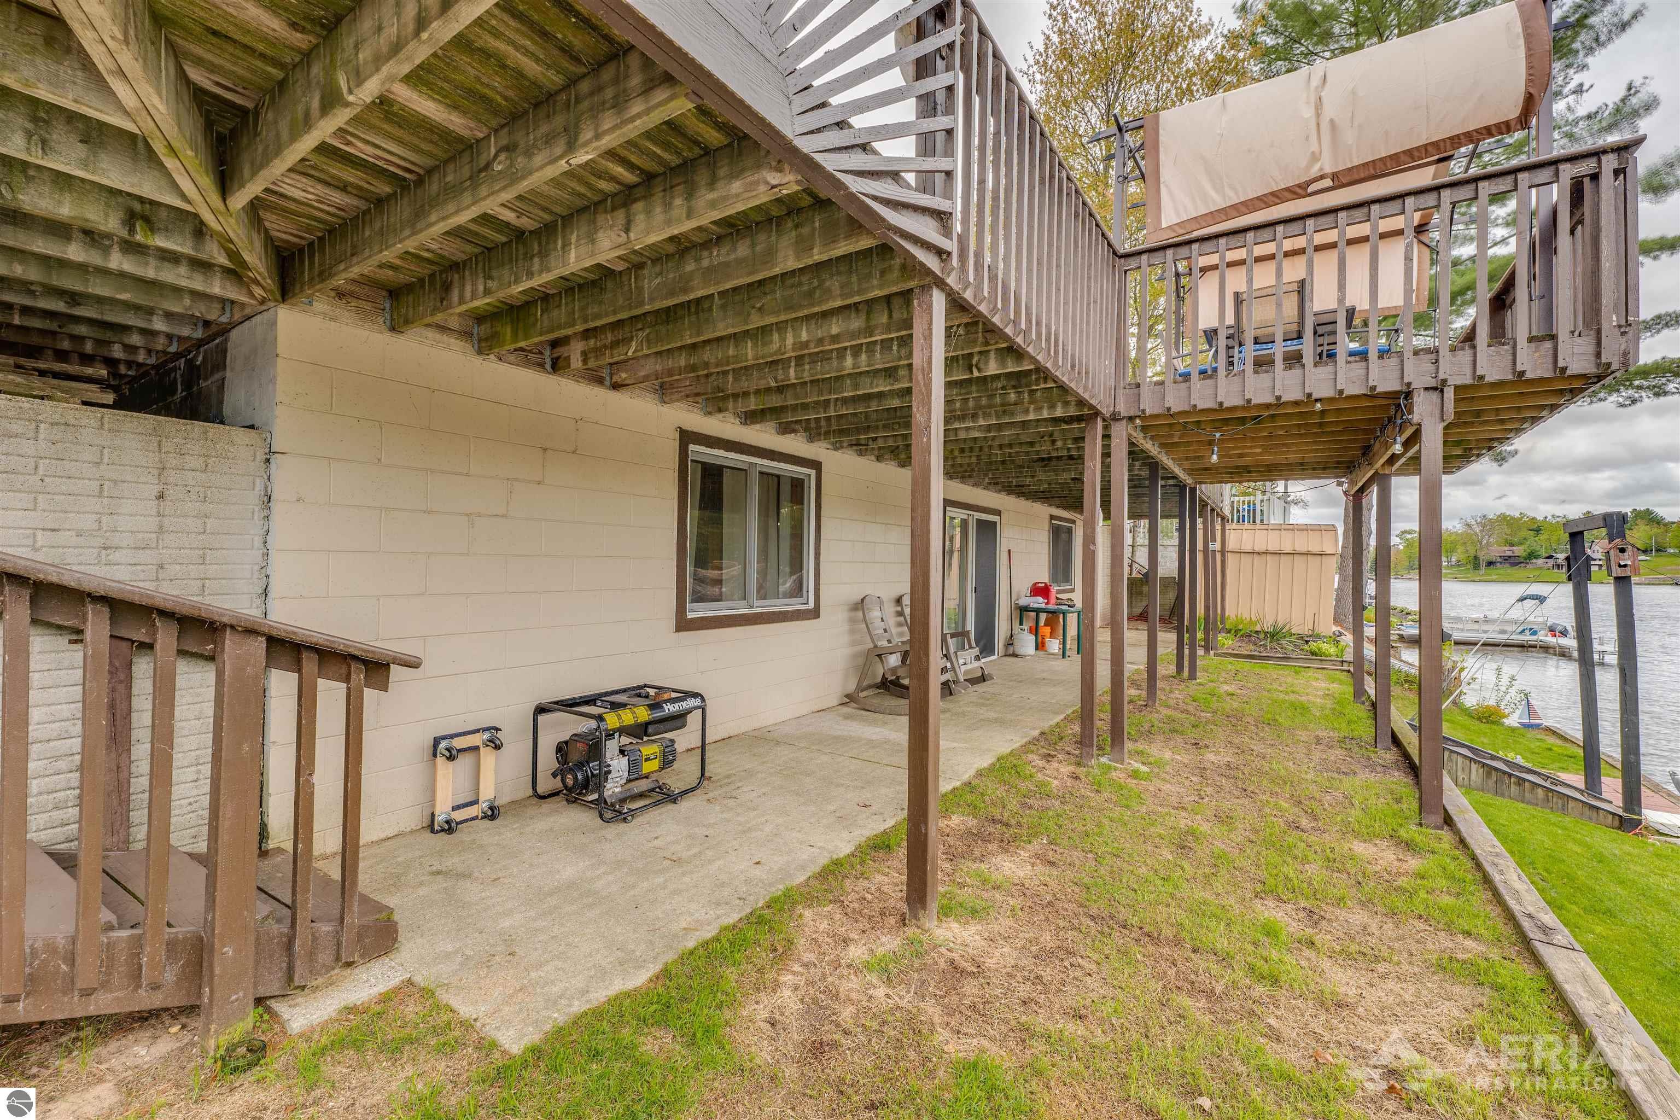
Covered patio beneath a raised deck, with stairs and a waterfront lawn.
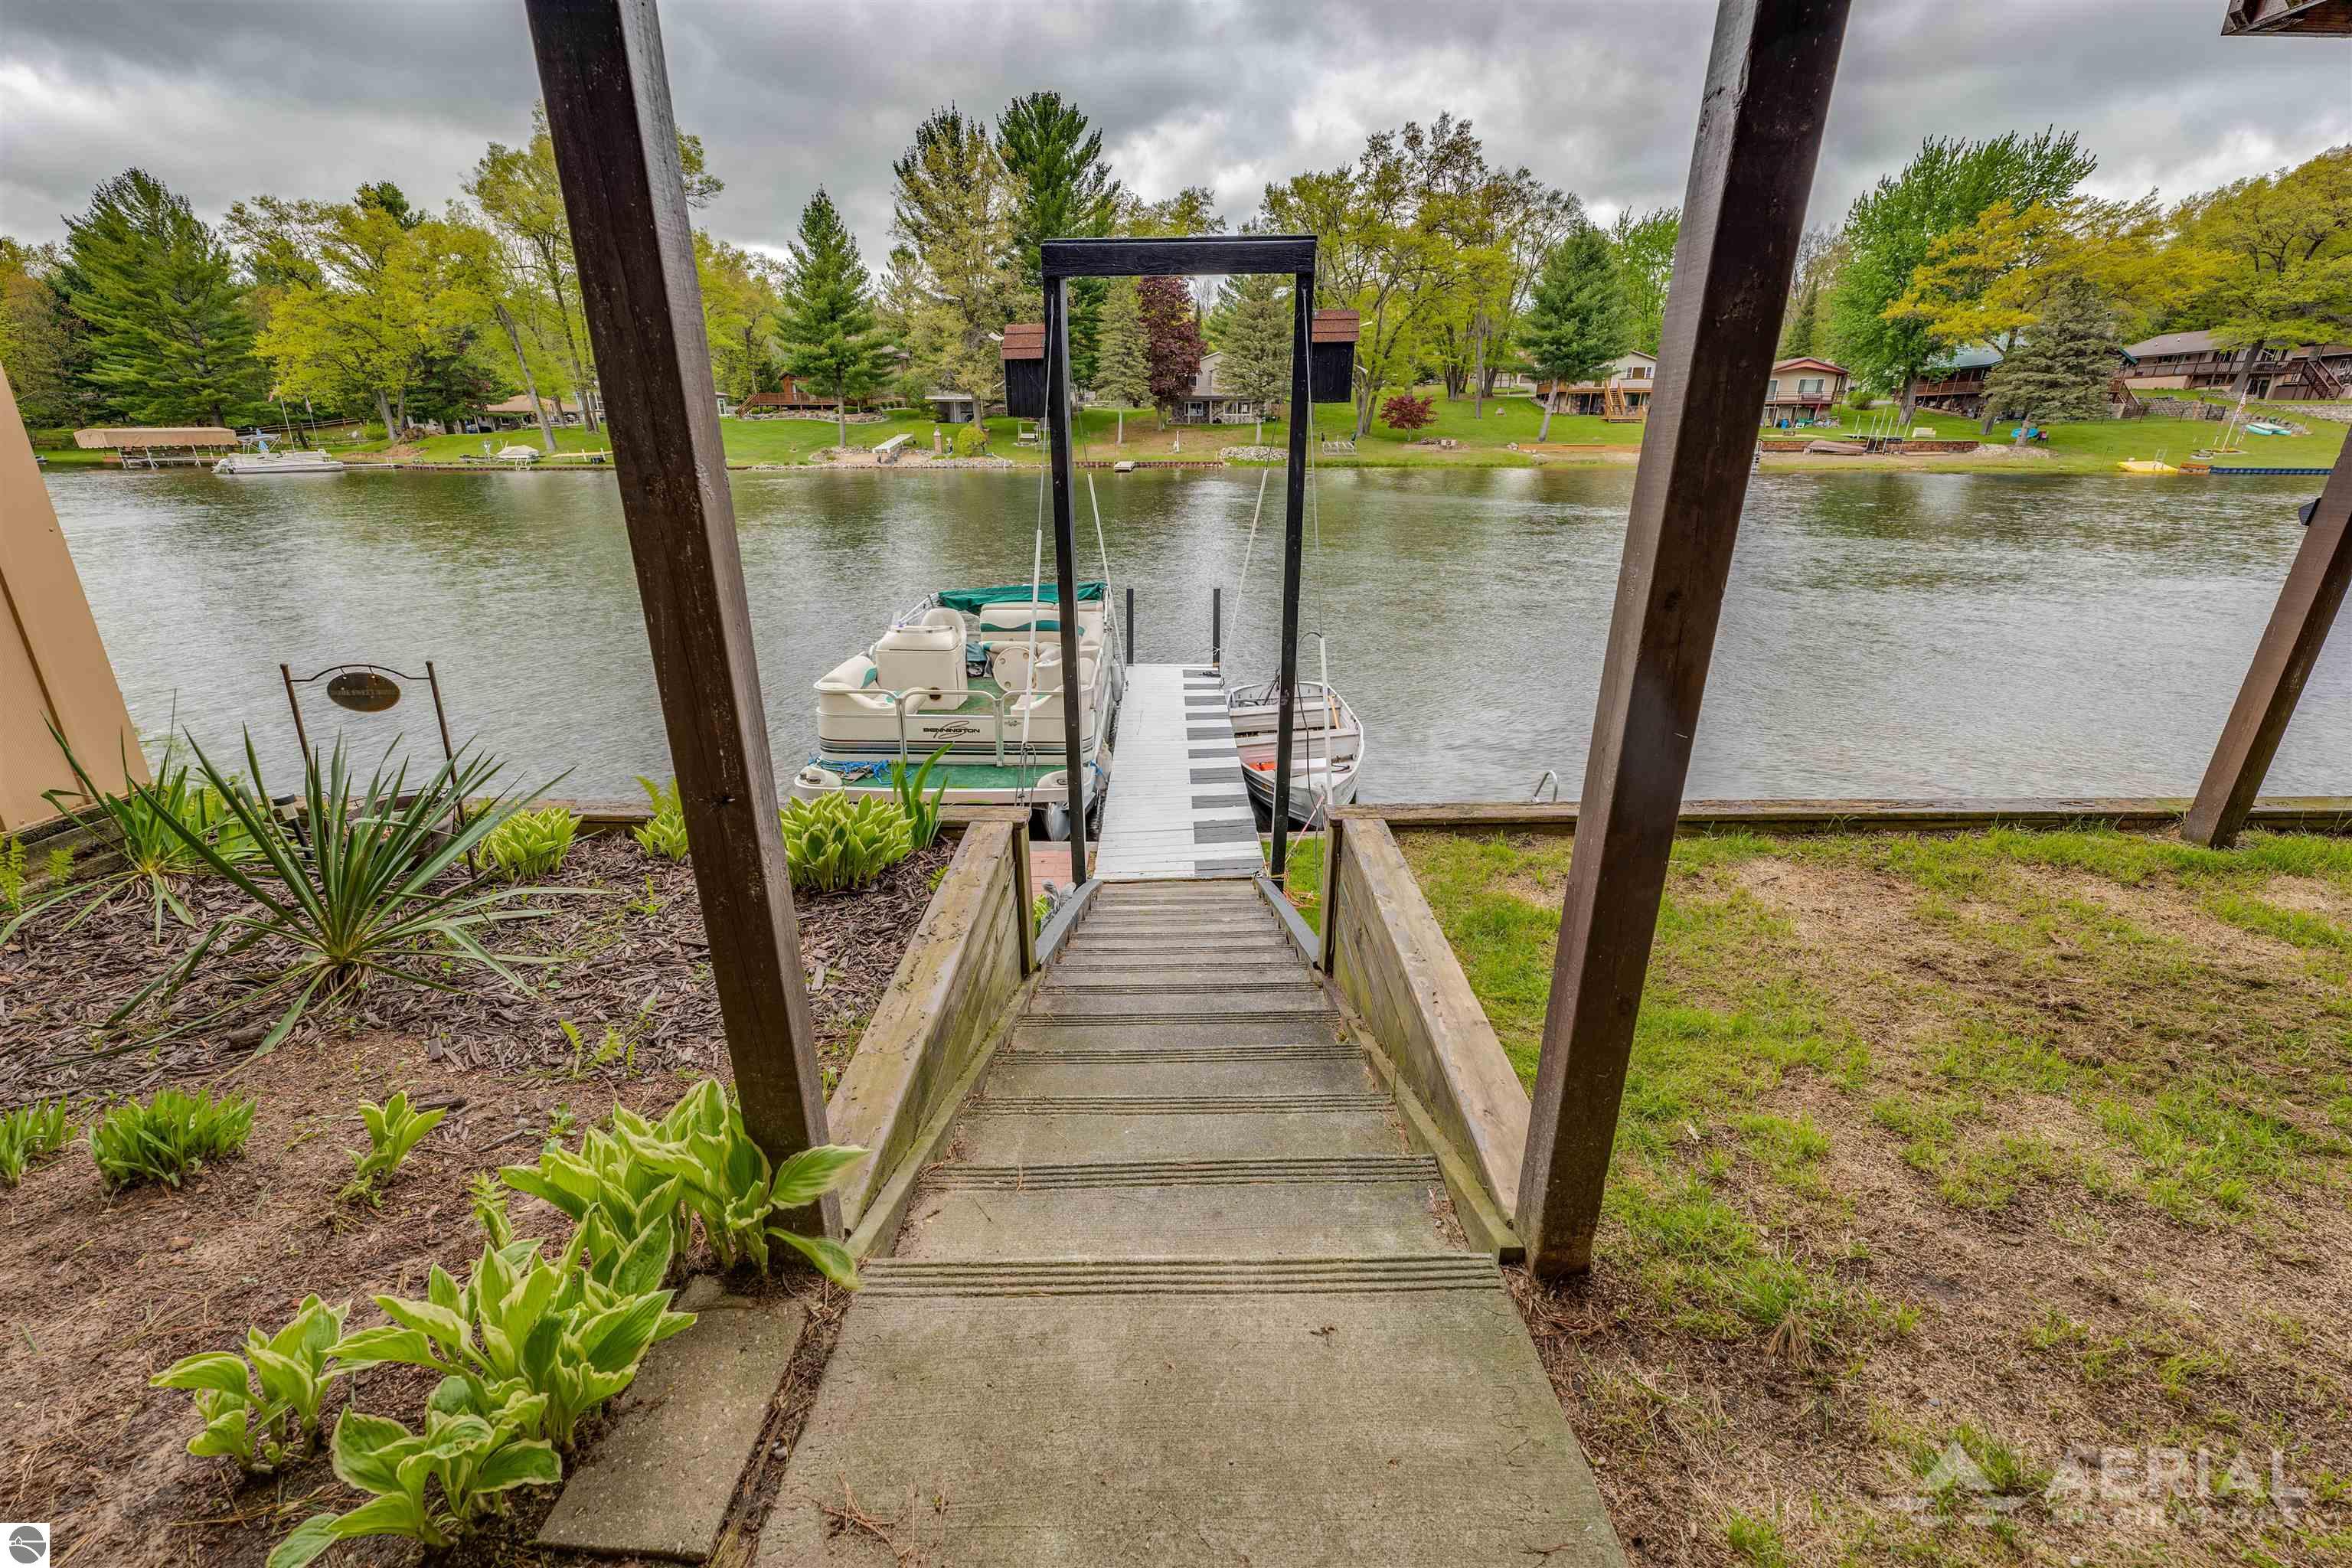
Steps descend from a landscaped yard to a lake dock with two boats.
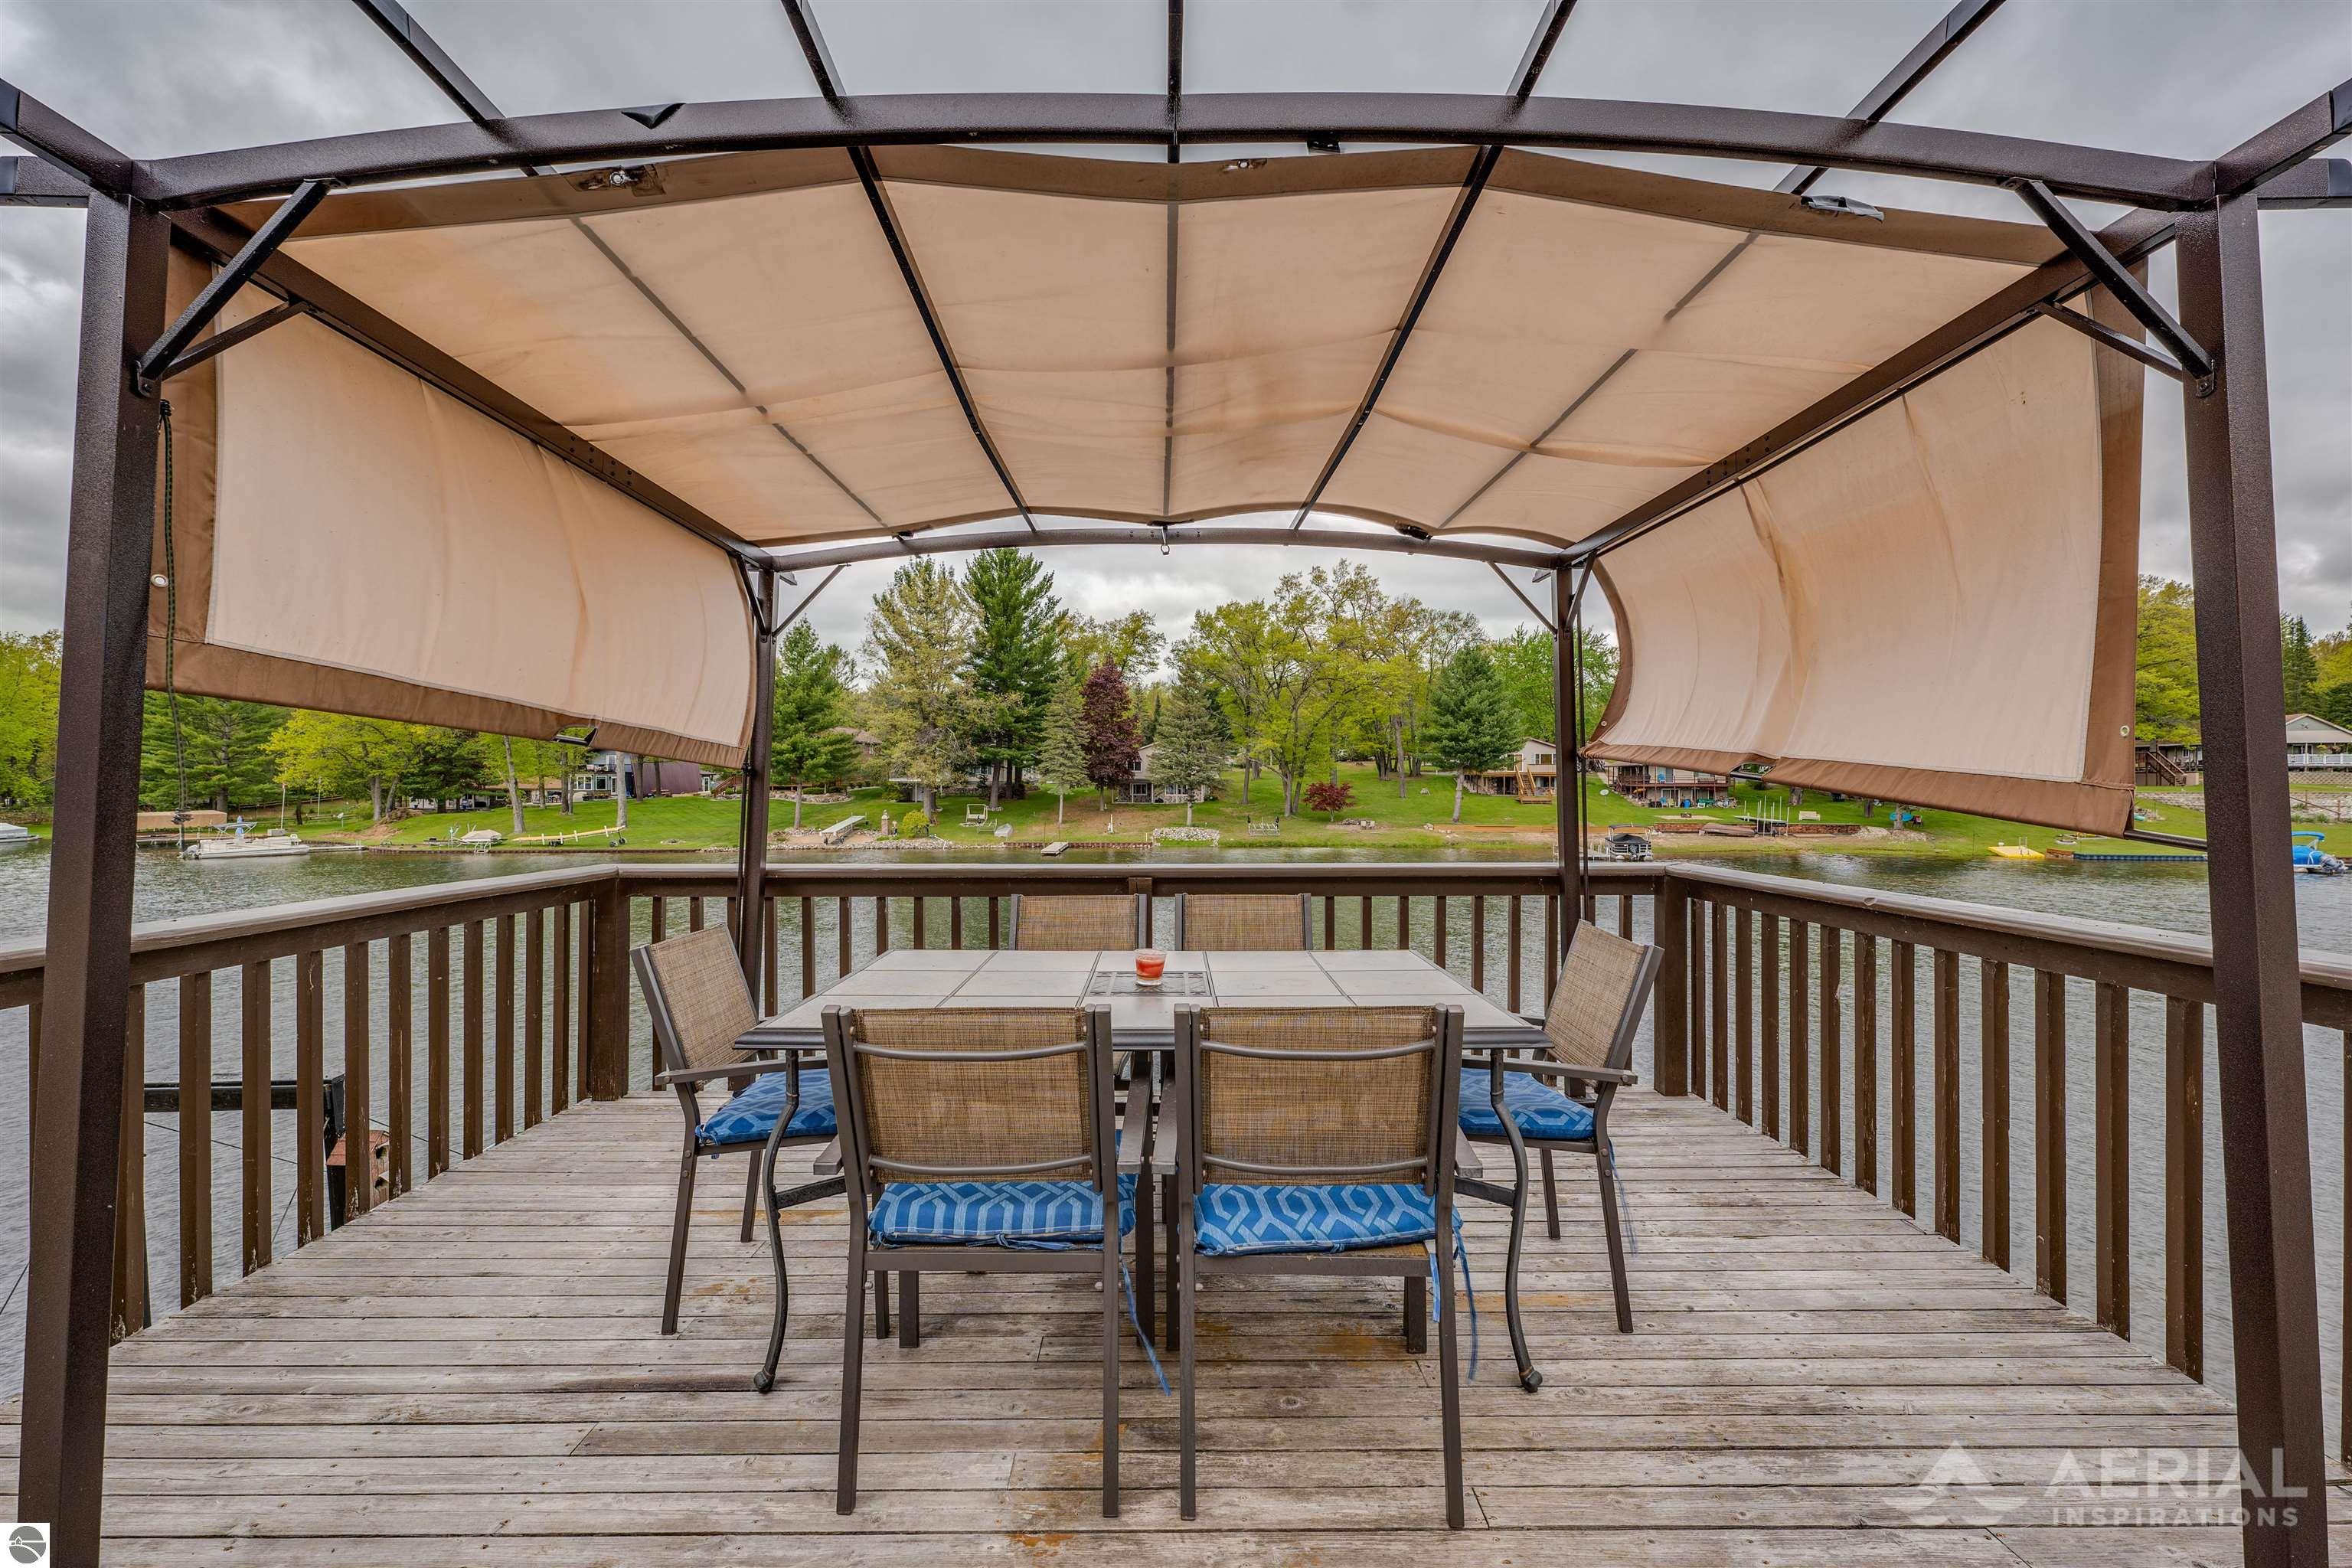
Covered lakeside deck with outdoor dining set and a view across the water.
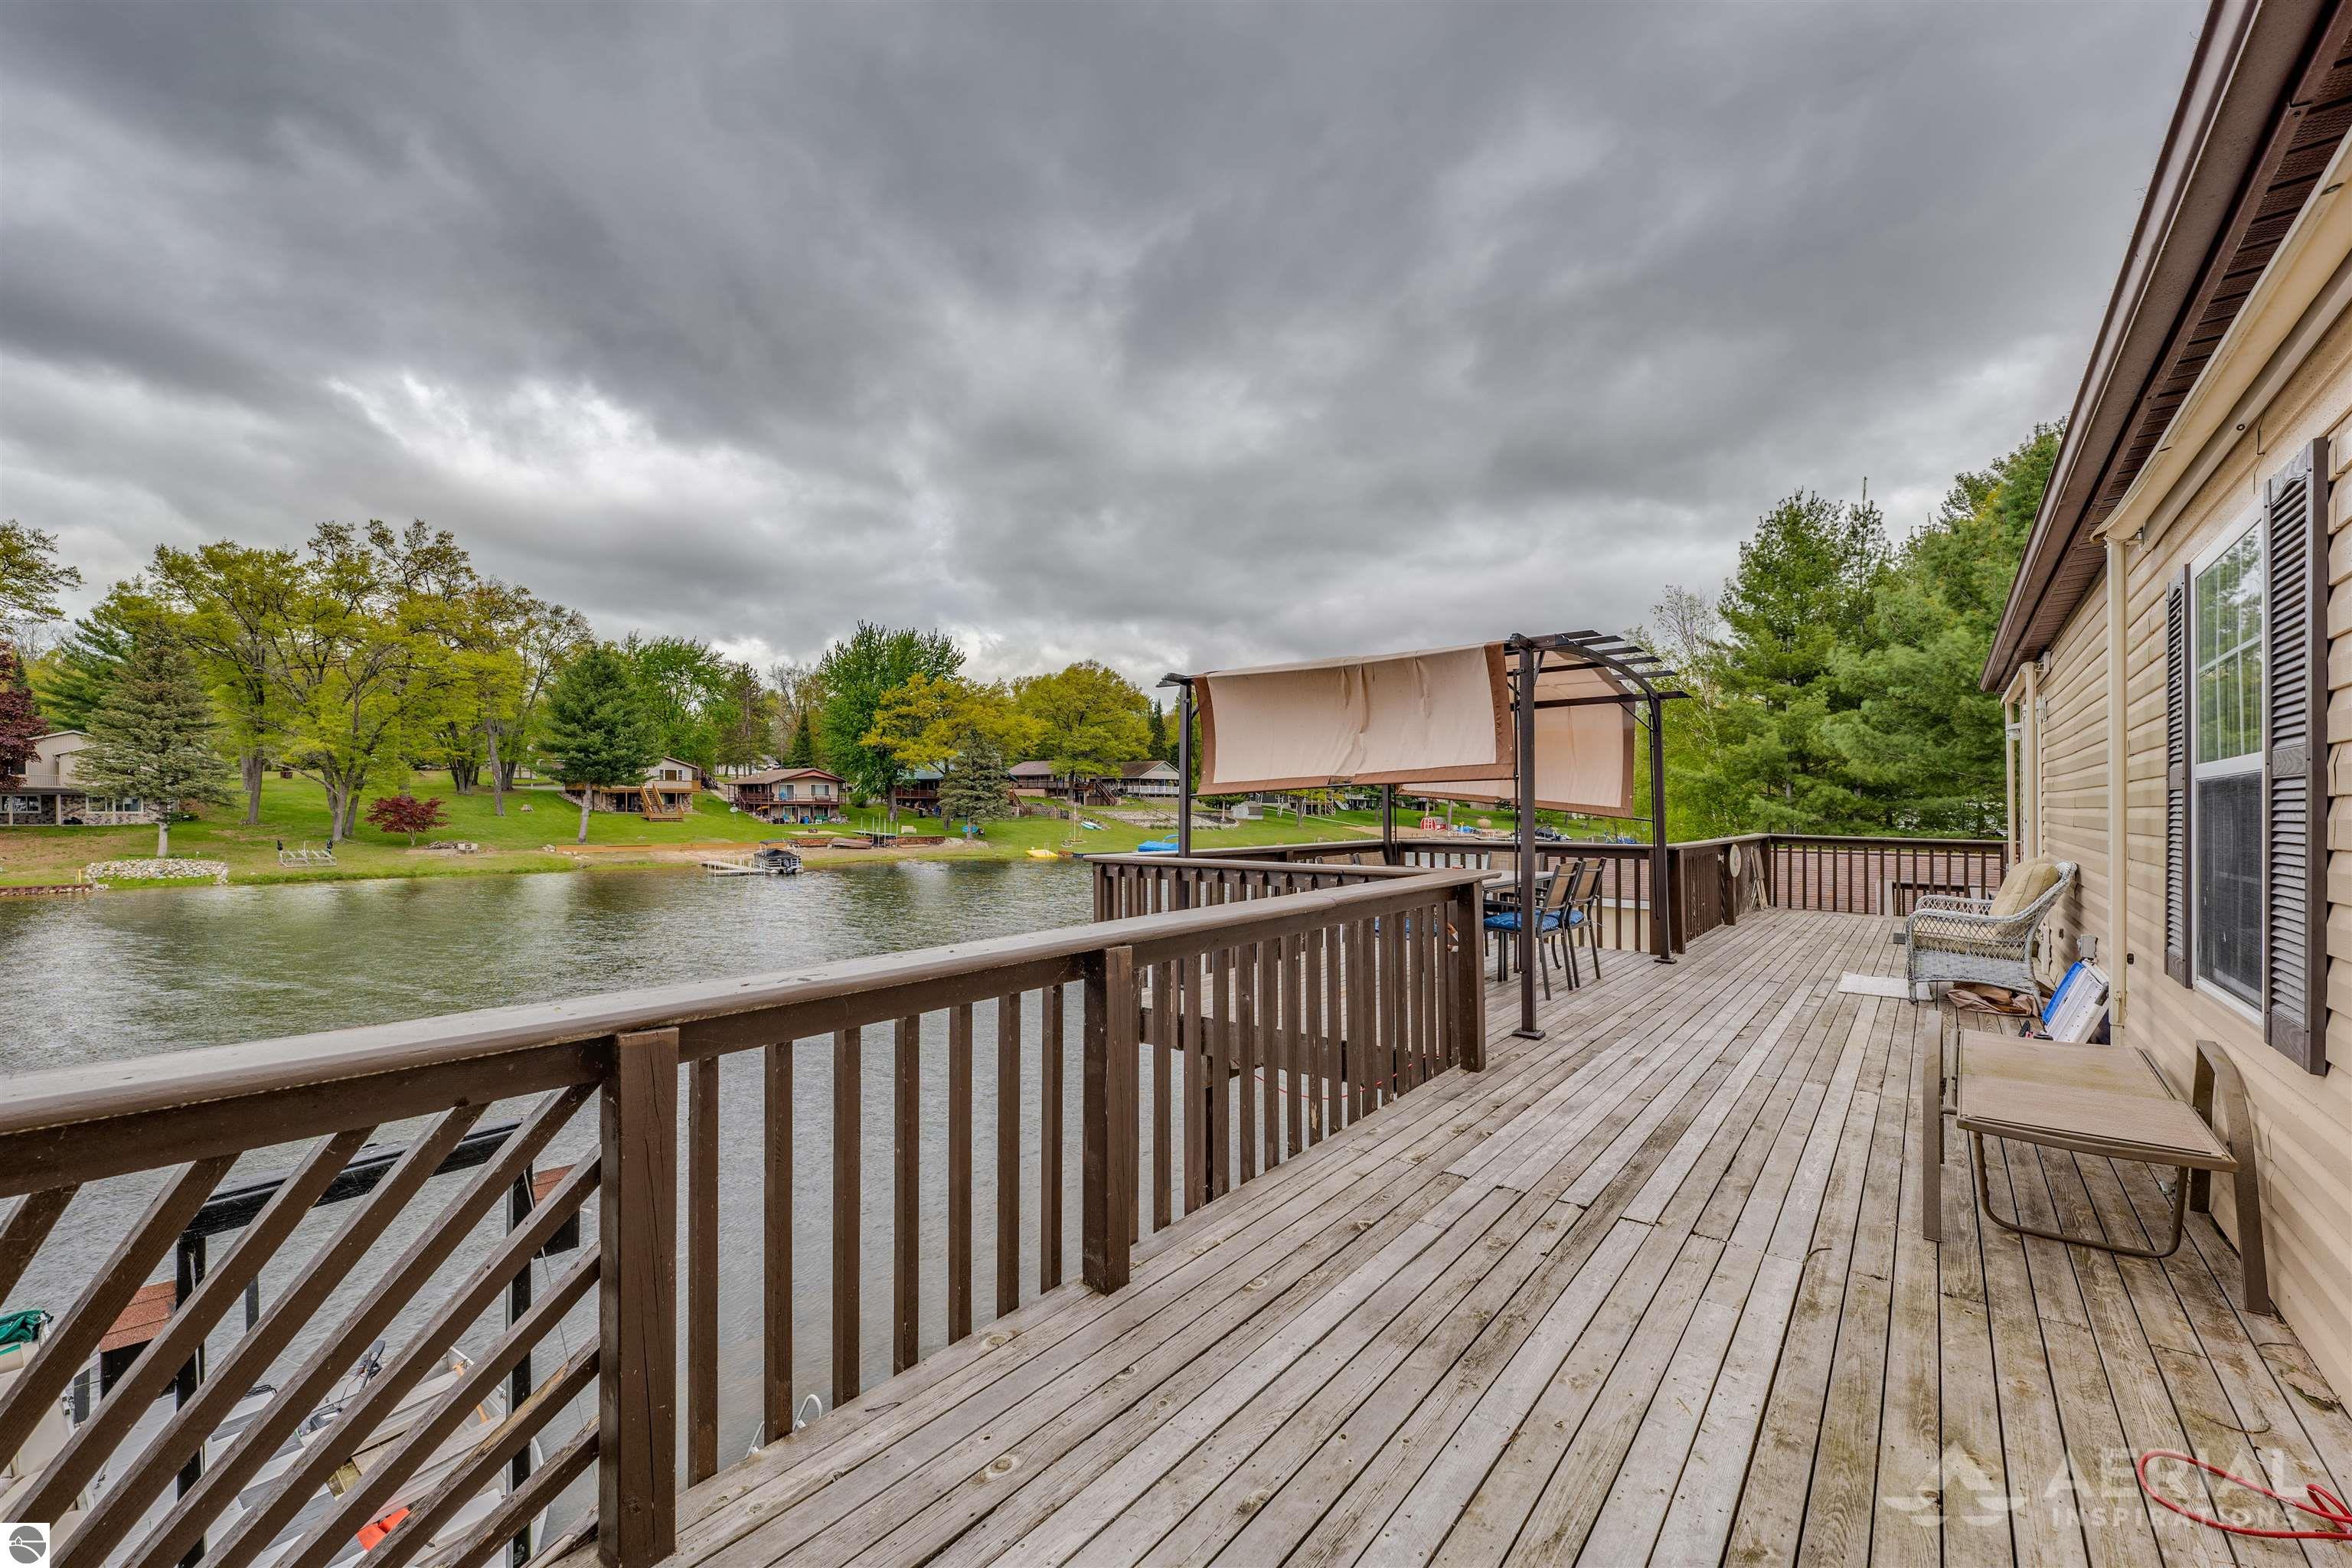
Lakefront deck with a fabric canopy, patio seating, and a view across the water to wooded homes.
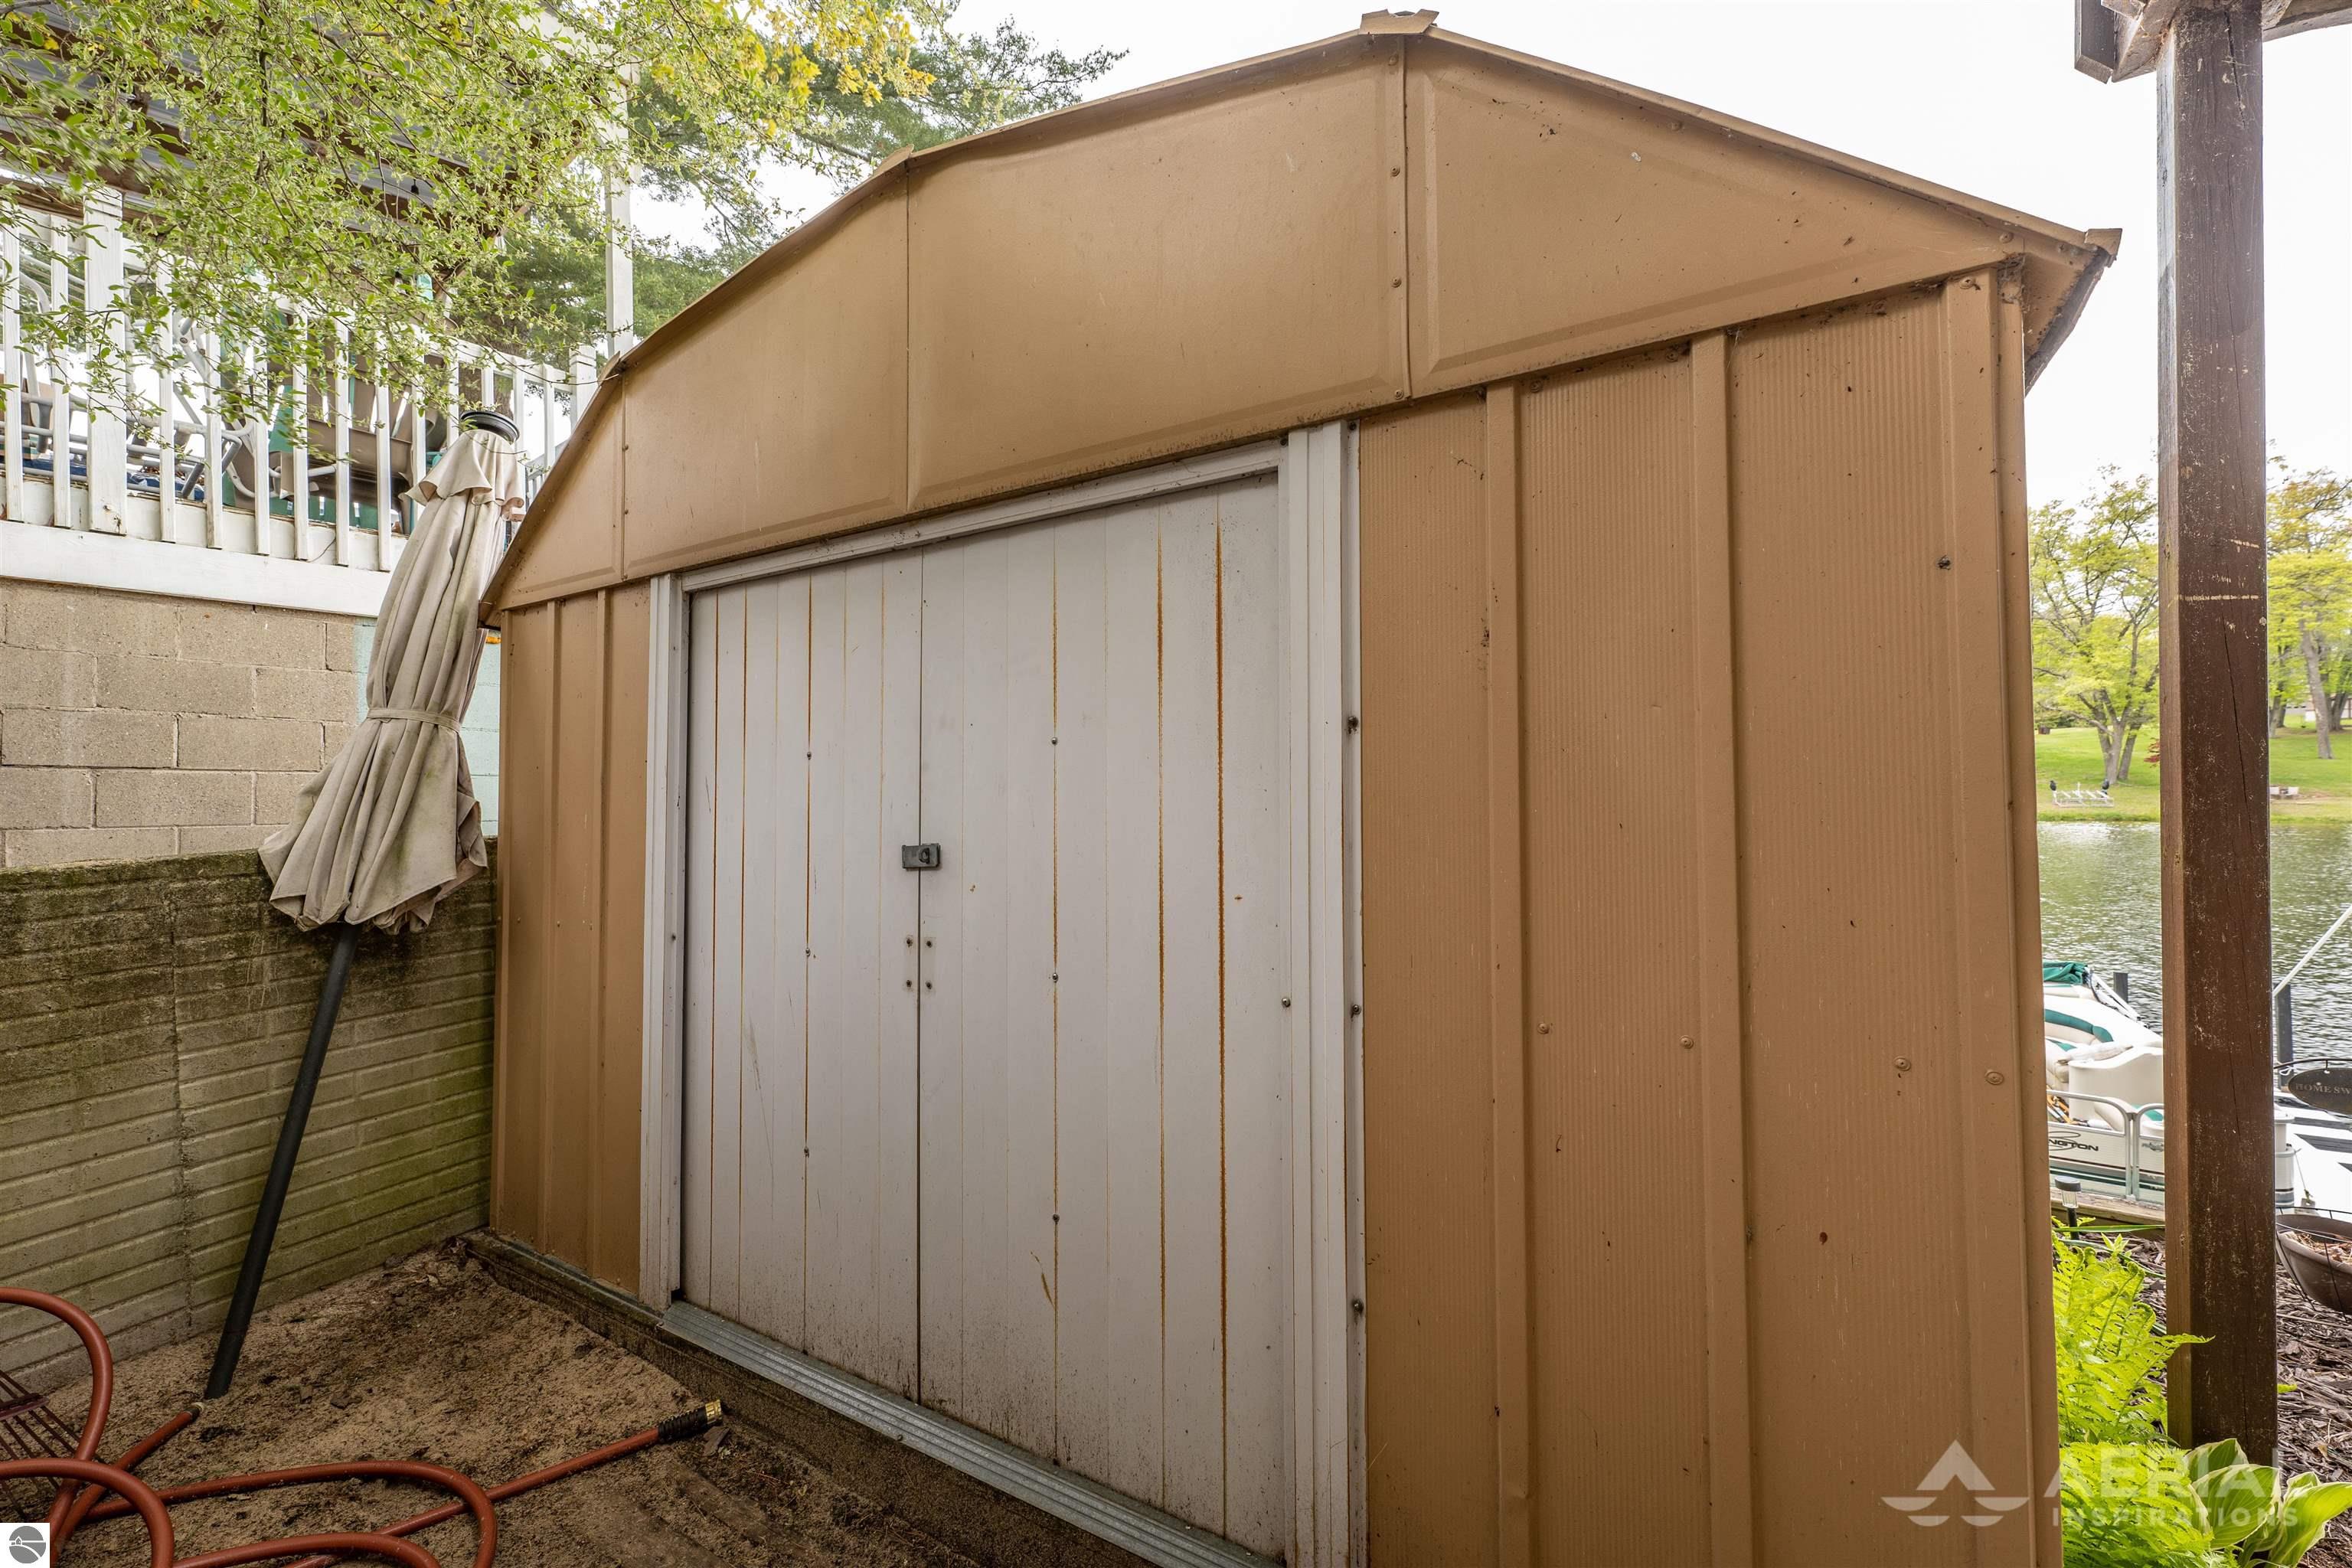
Tan storage shed with white sliding doors beside a lakeside patio and boats.
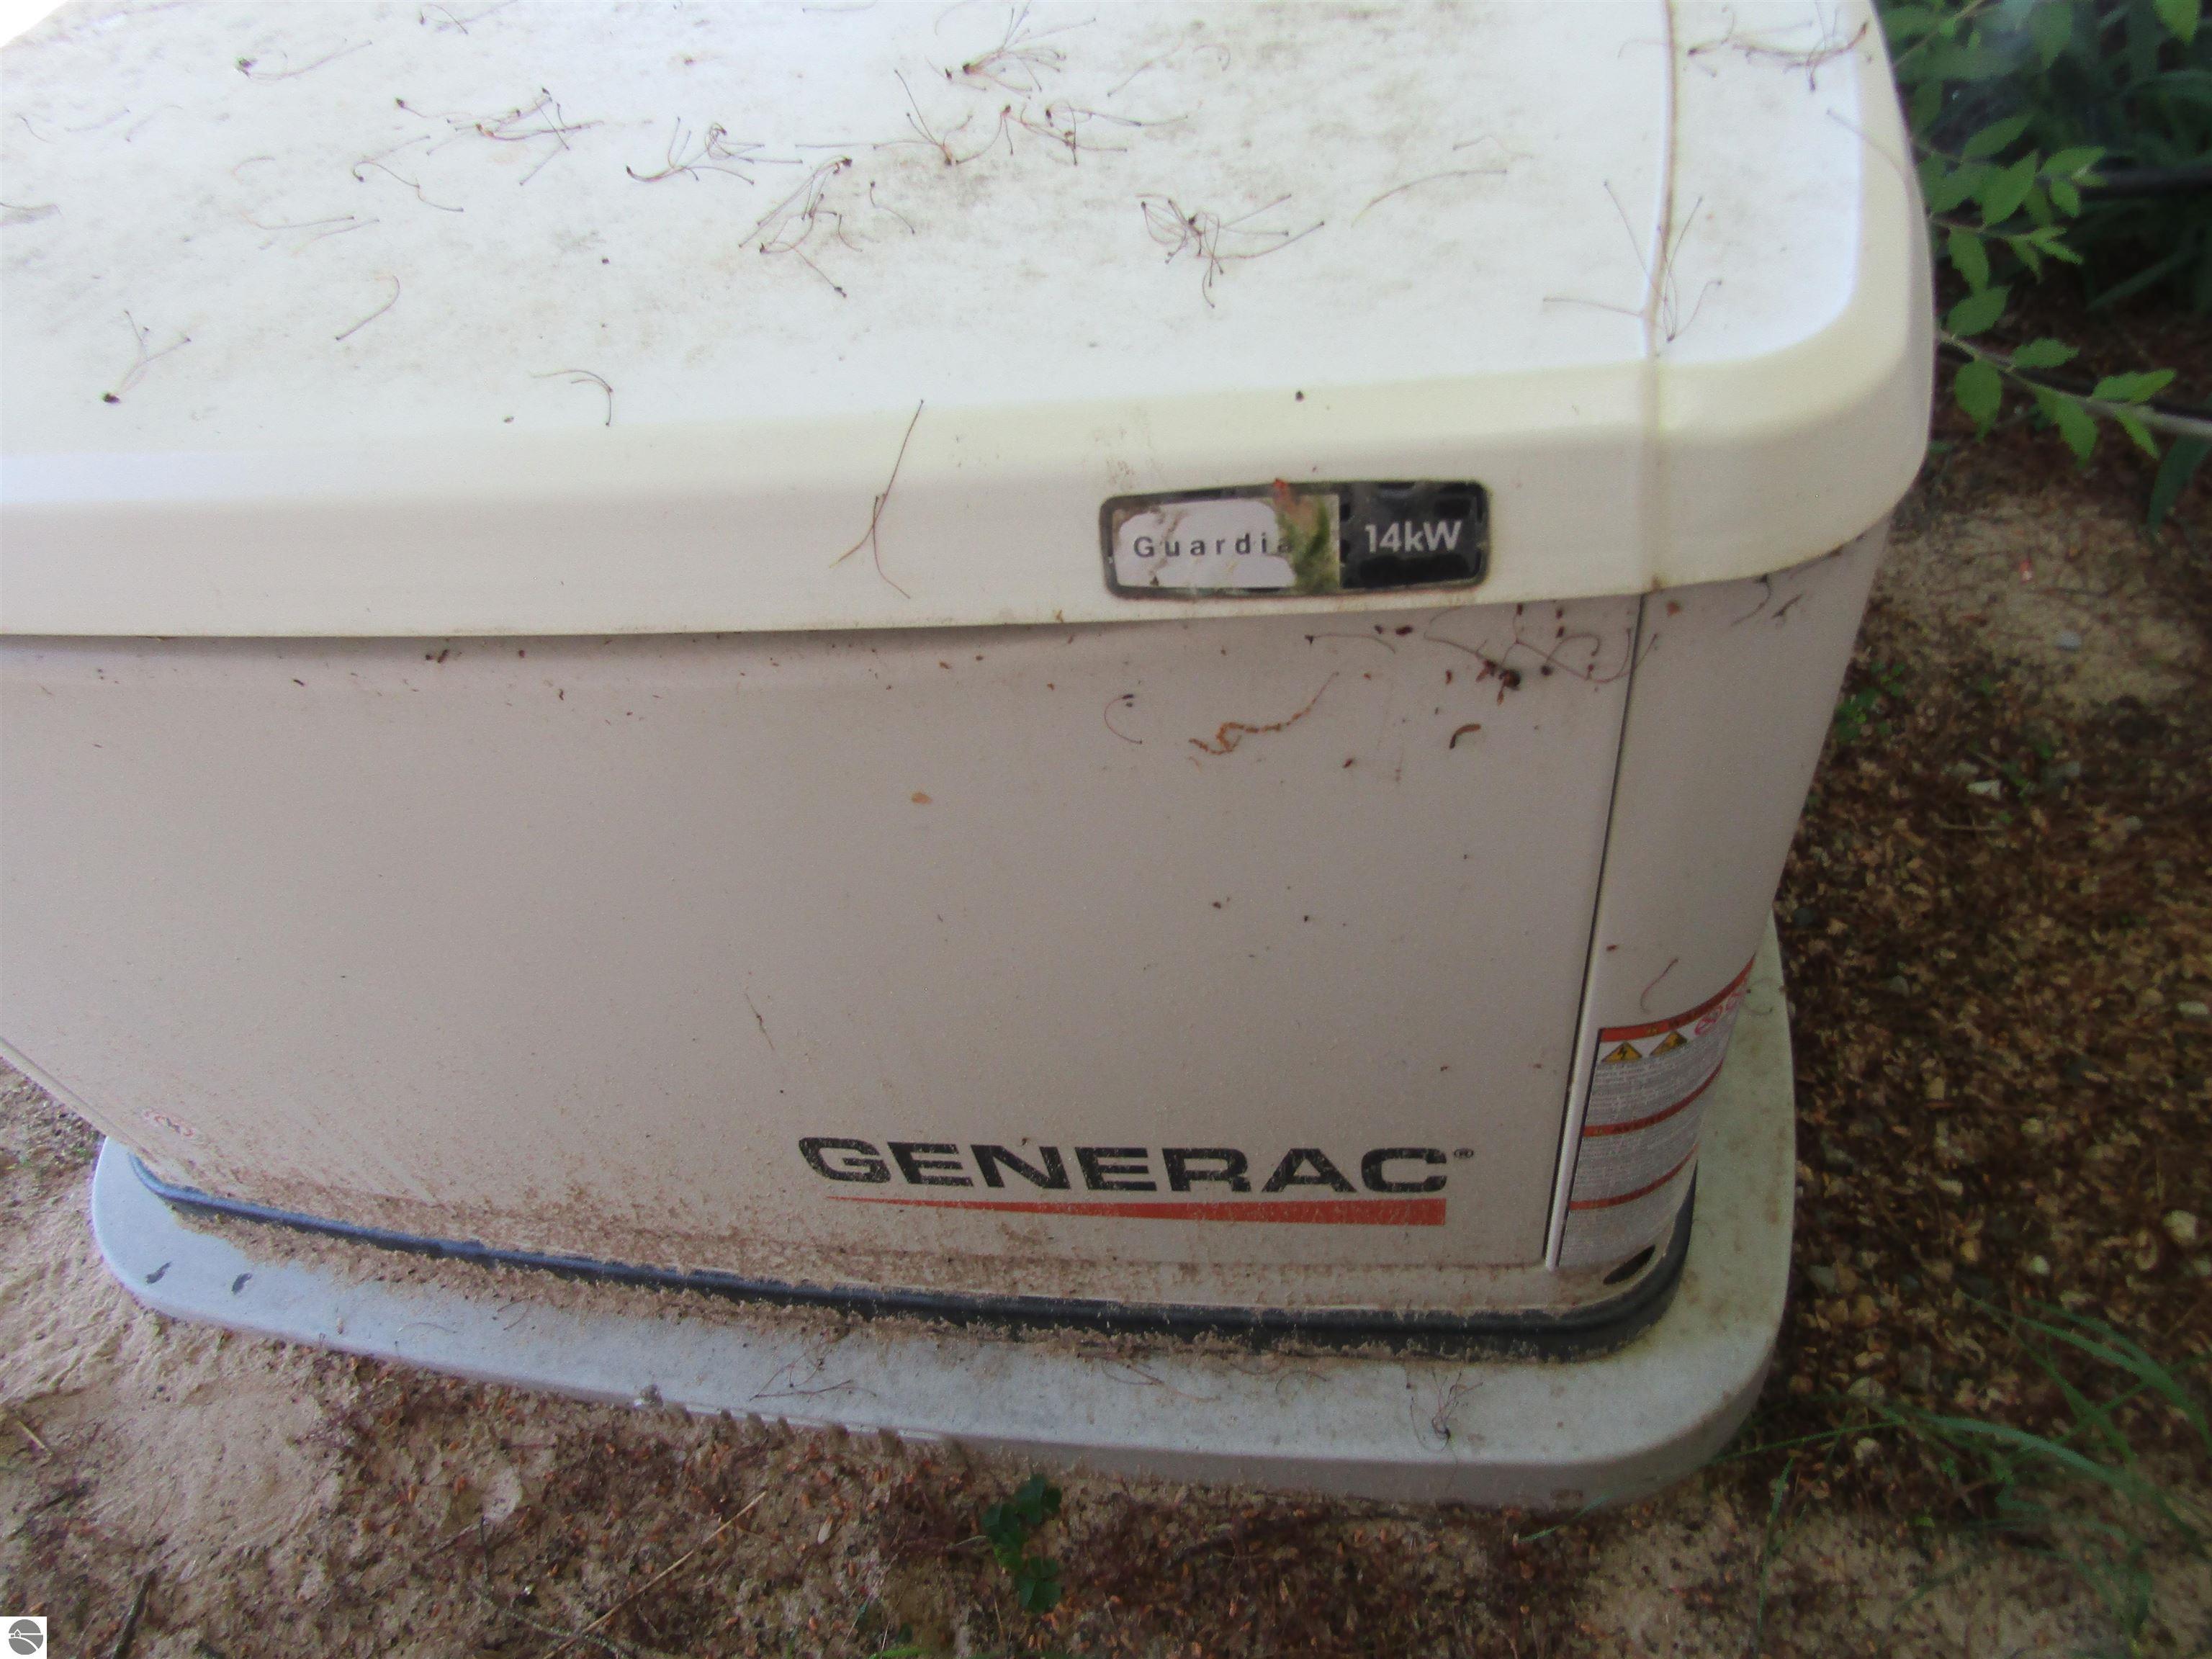
Generac Guardian 14kW standby generator outdoors beside the property.
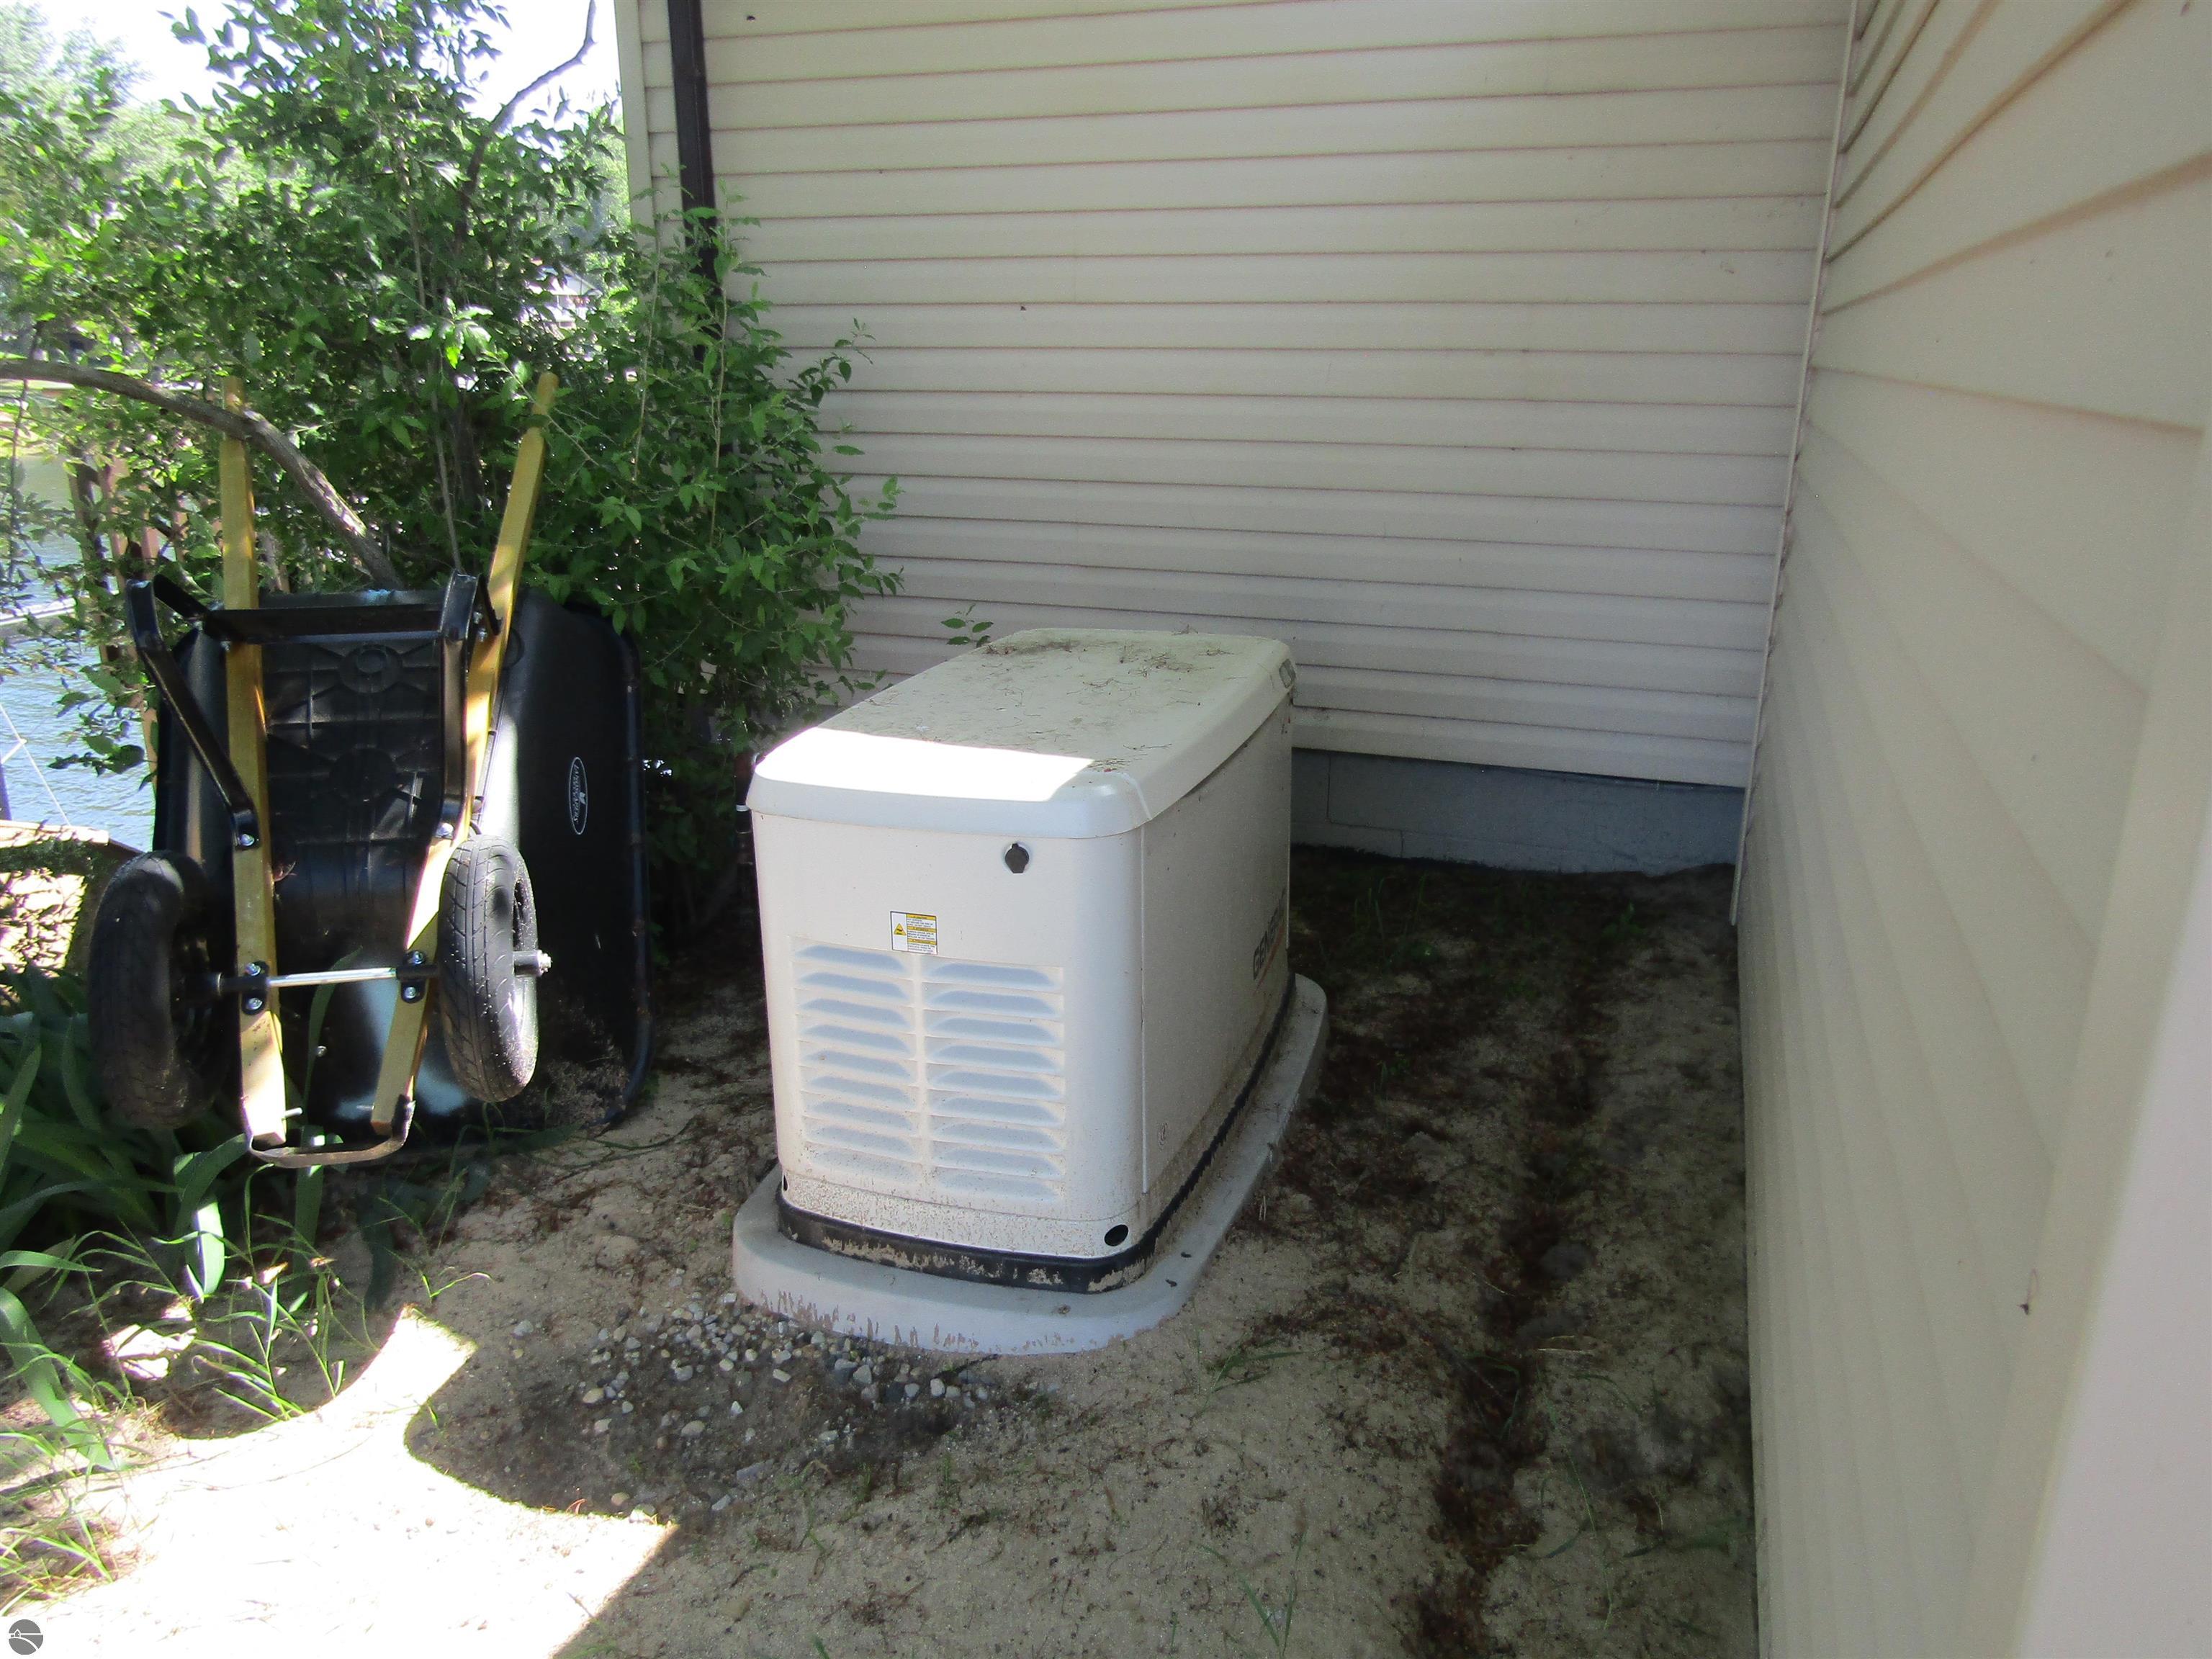
Standby generator beside a vinyl-sided house, with a wheelbarrow and shrubs nearby.
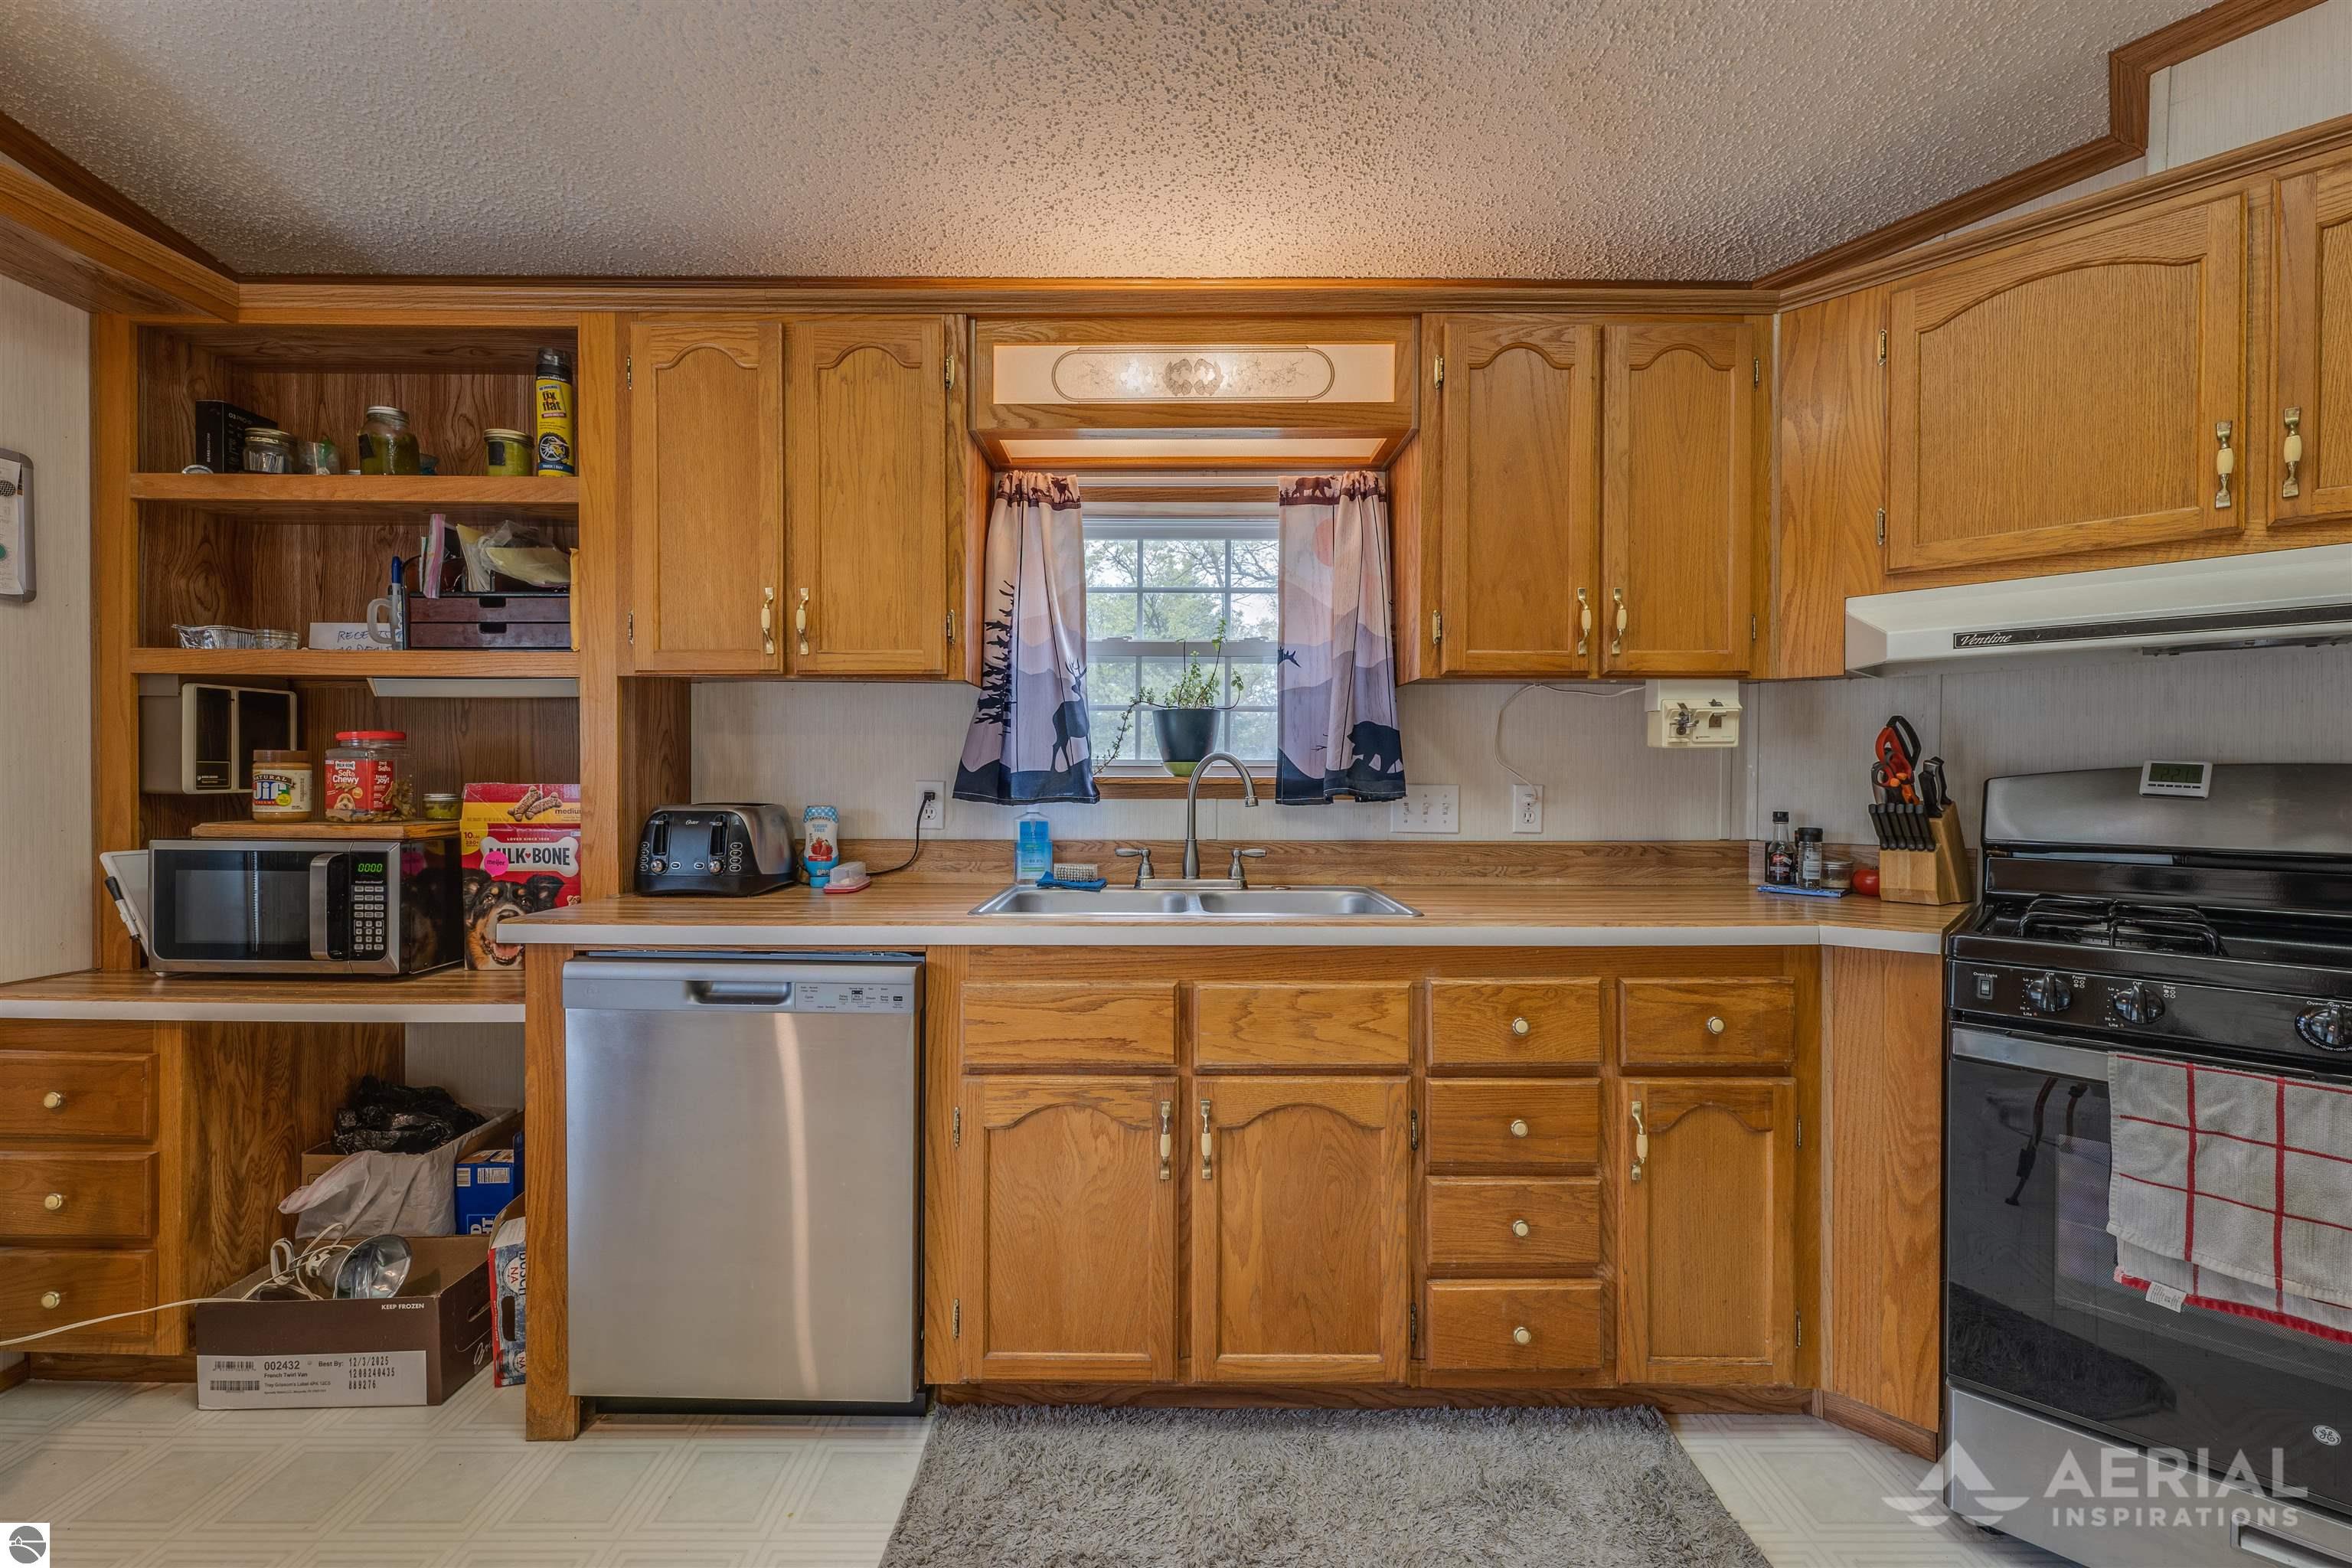
Kitchen with honey-colored wood cabinets, open shelving, and a sink beneath a curtained window.
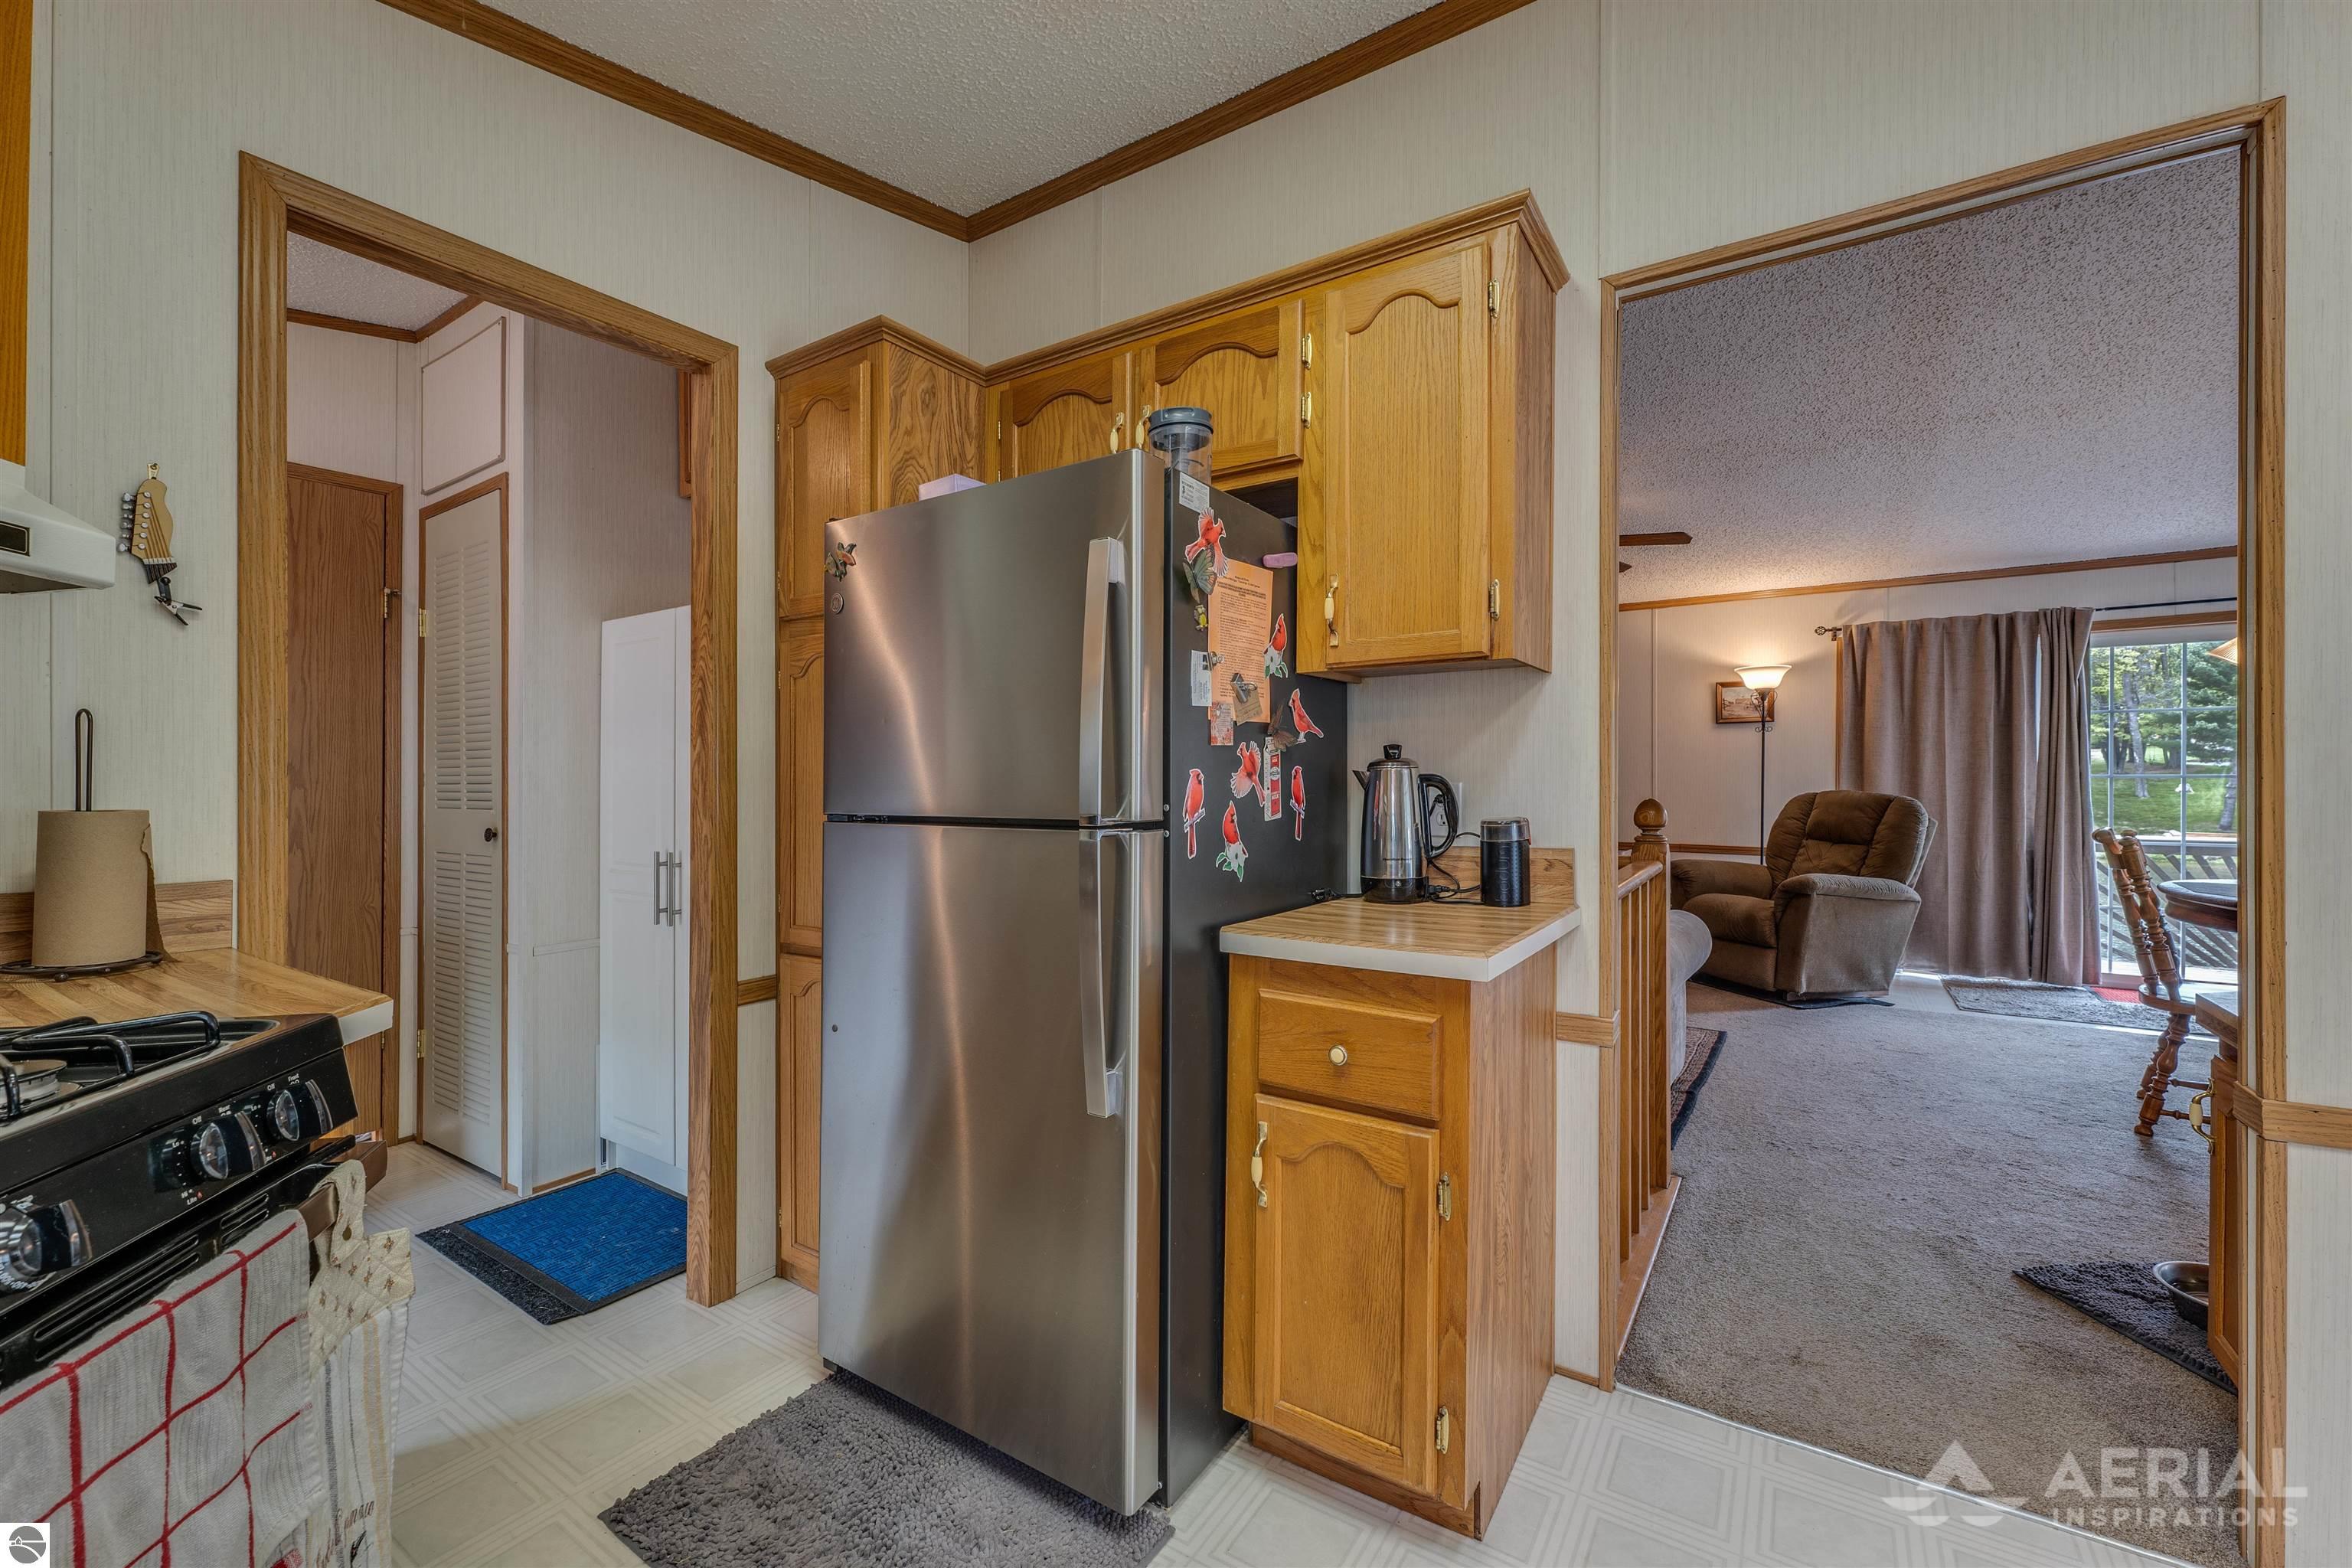
Kitchen with oak cabinets and stainless-steel refrigerator, opening to a living room with a deck view.
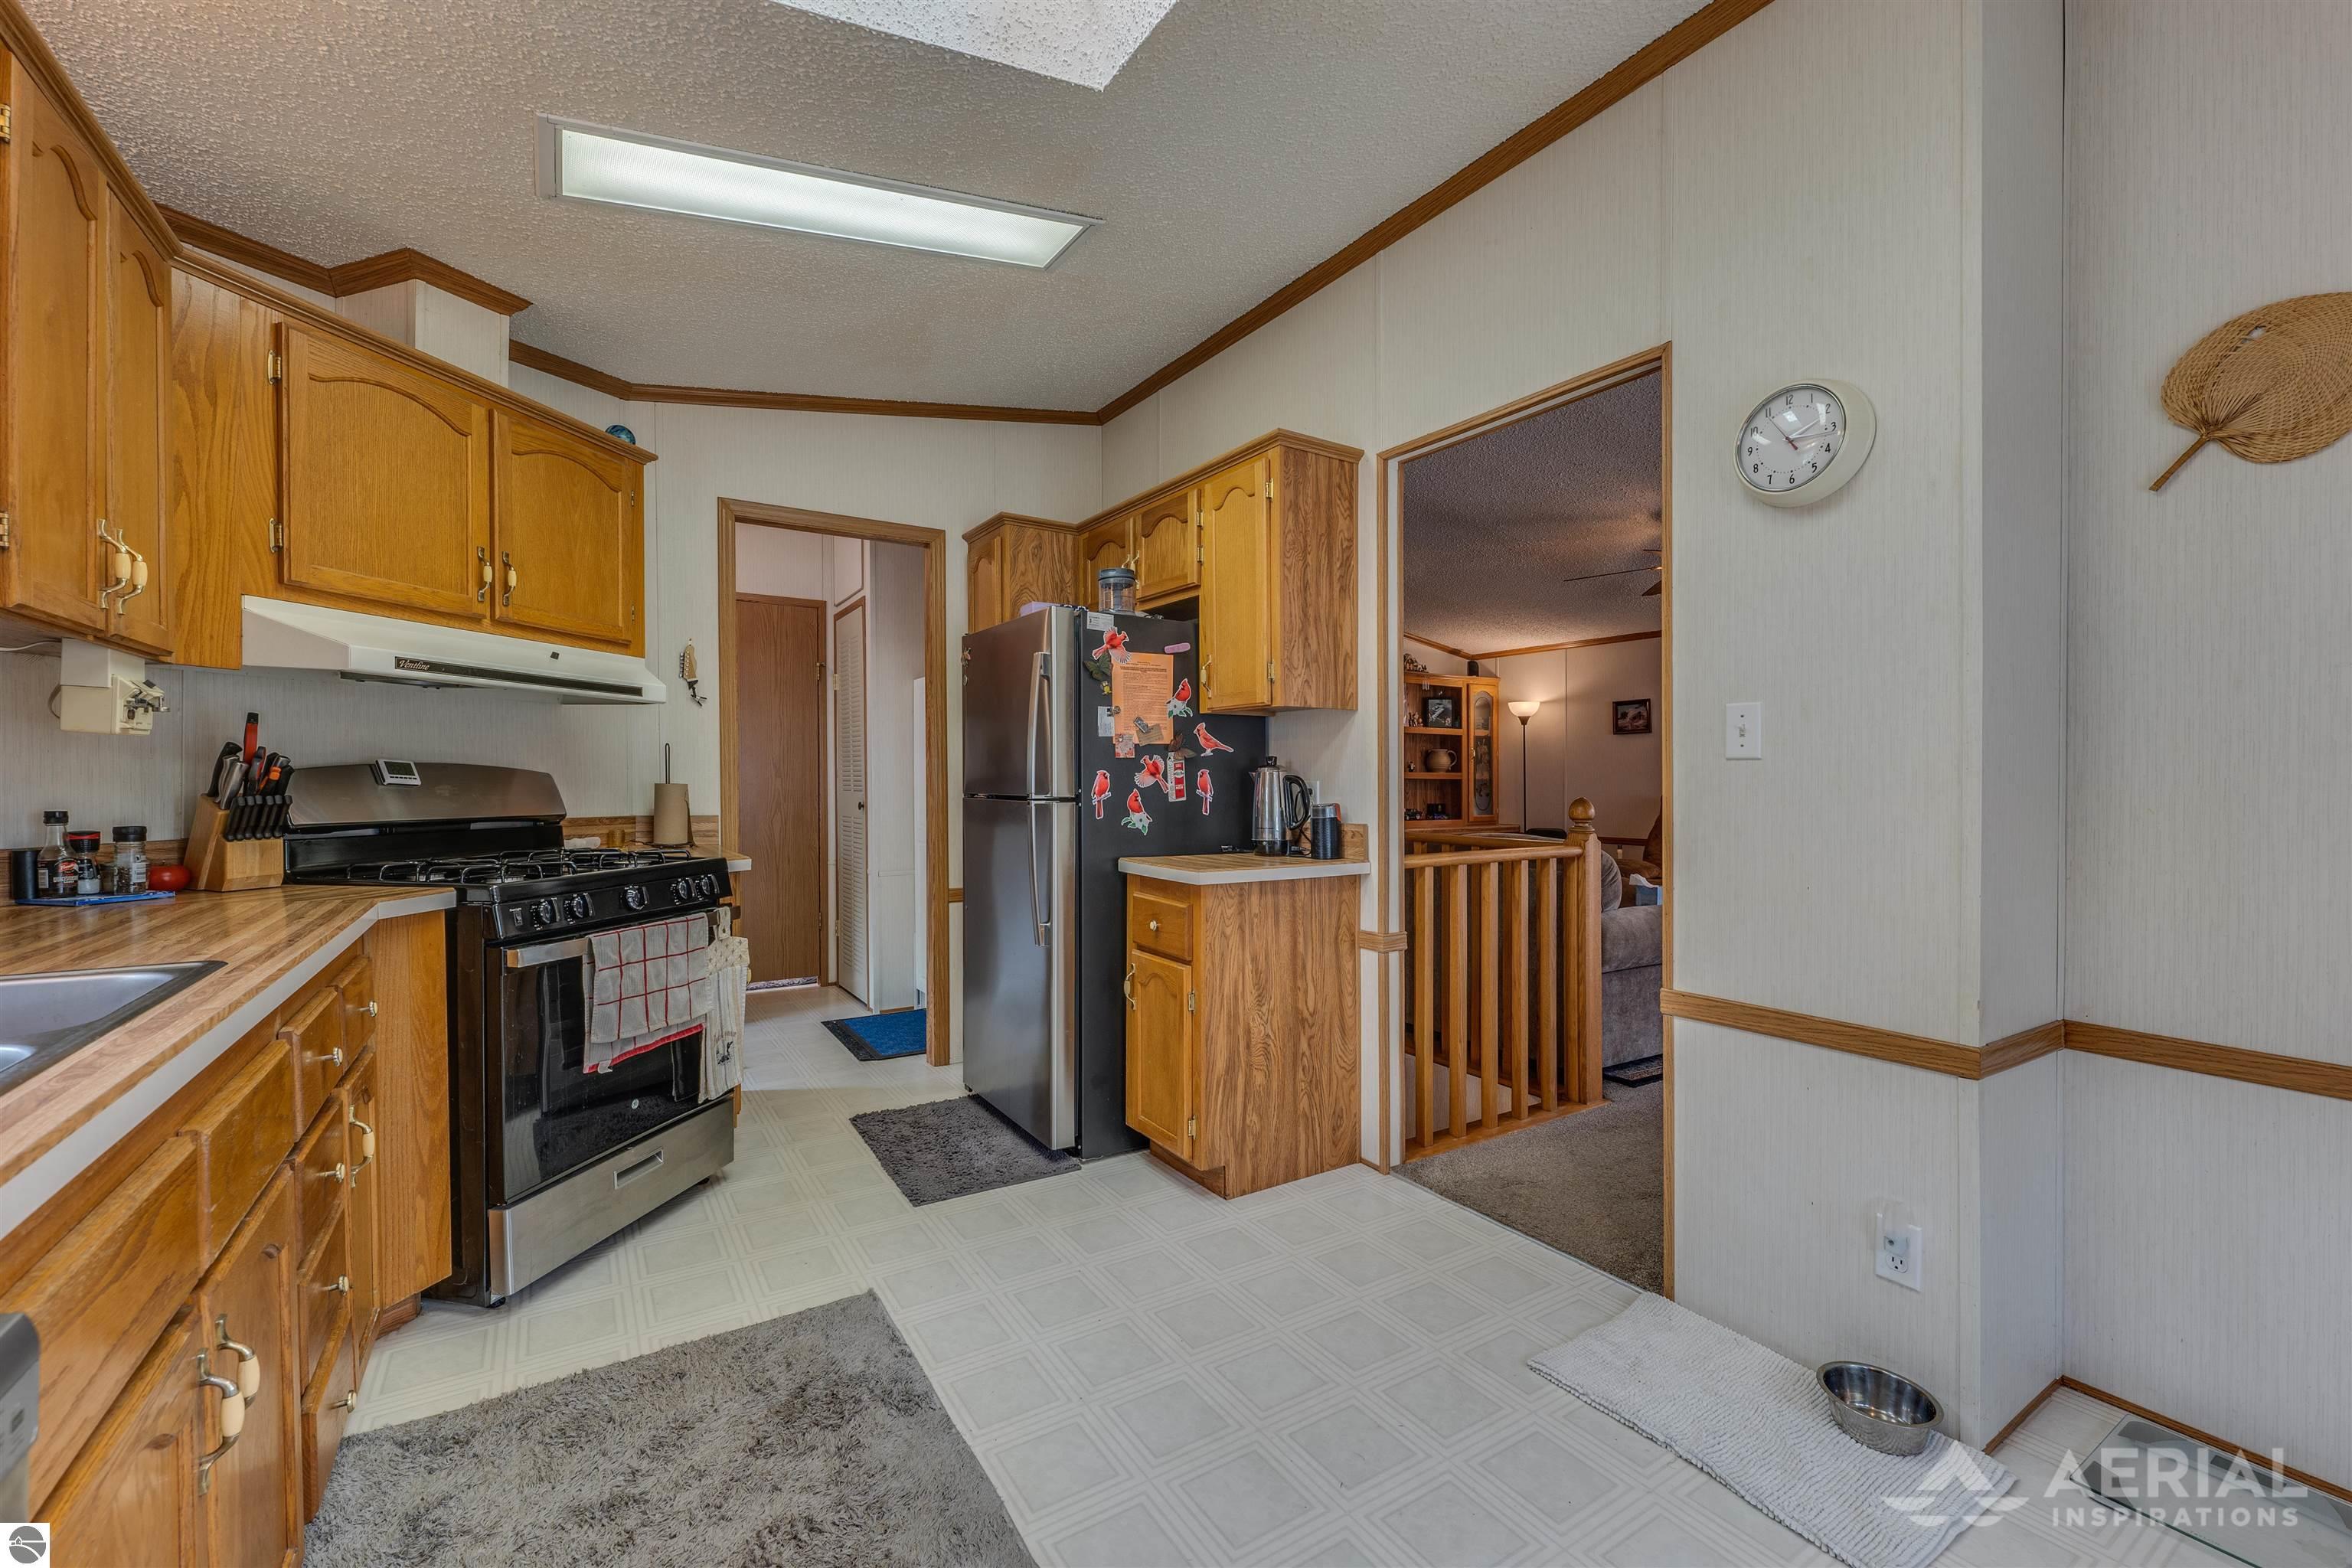
Kitchen with honey-colored wood cabinets, stainless-steel refrigerator, and a doorway to the living area.
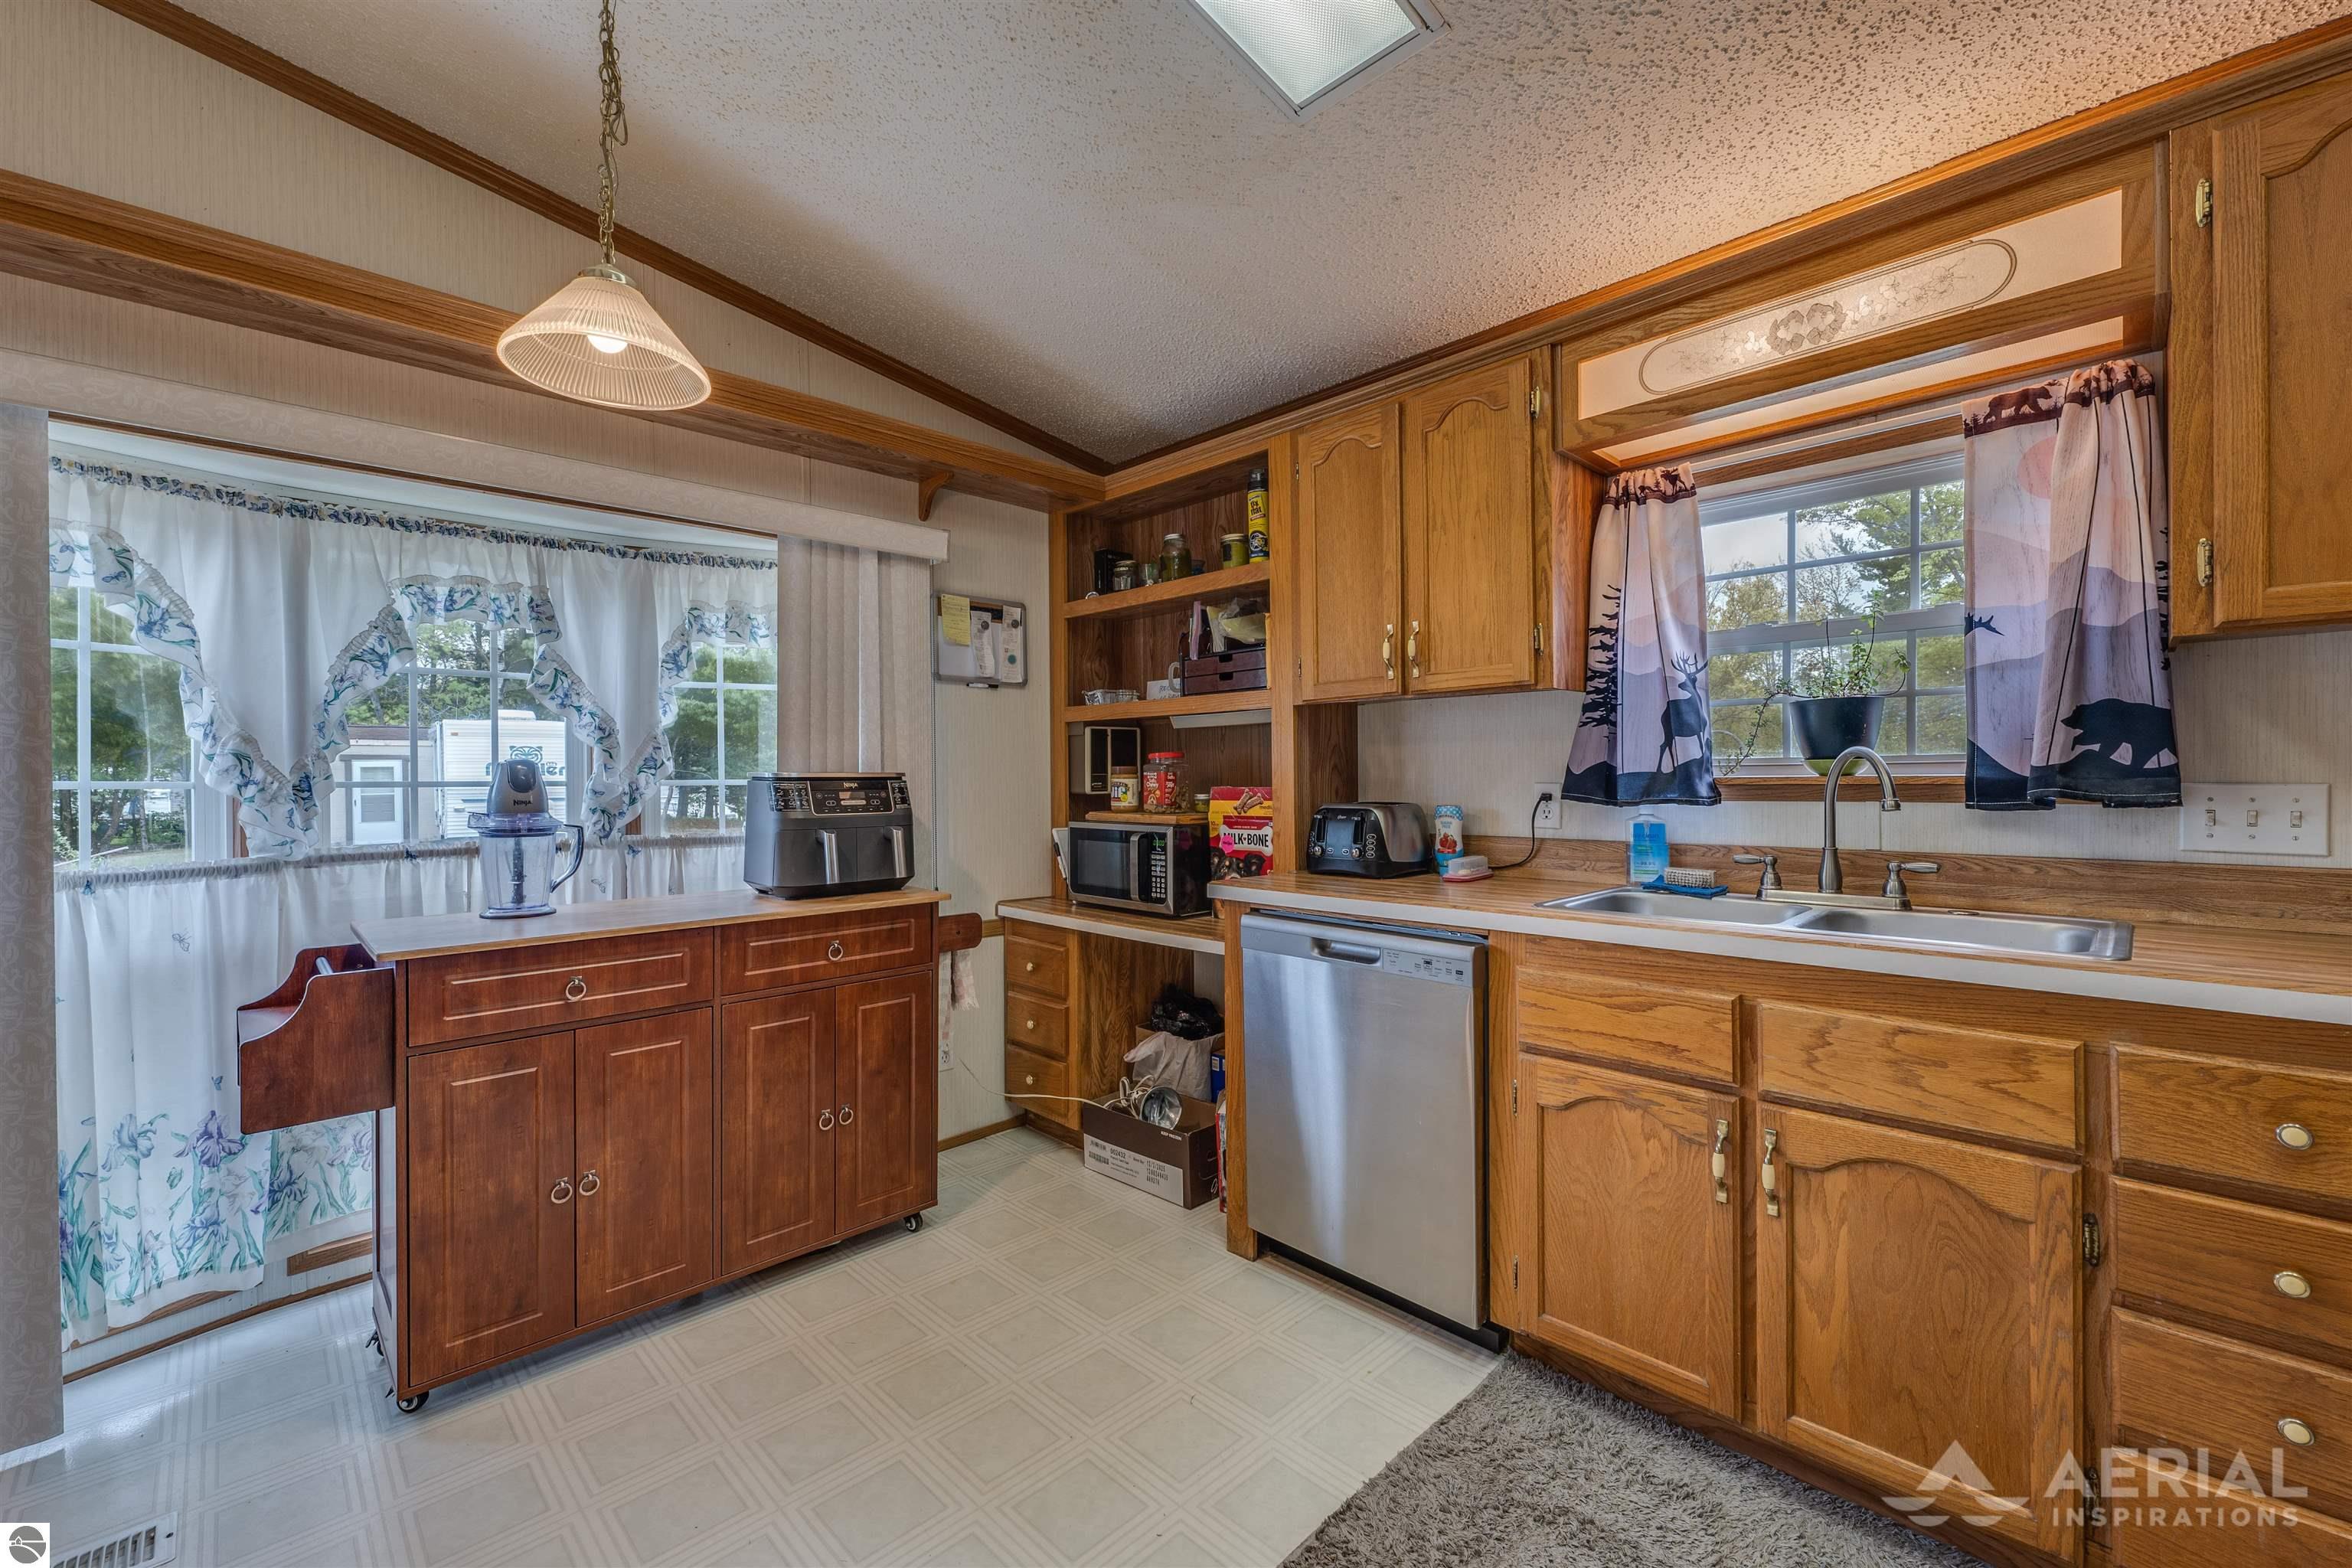
Kitchen with oak cabinets, a double-basin sink, dishwasher, and rolling wooden cabinet.
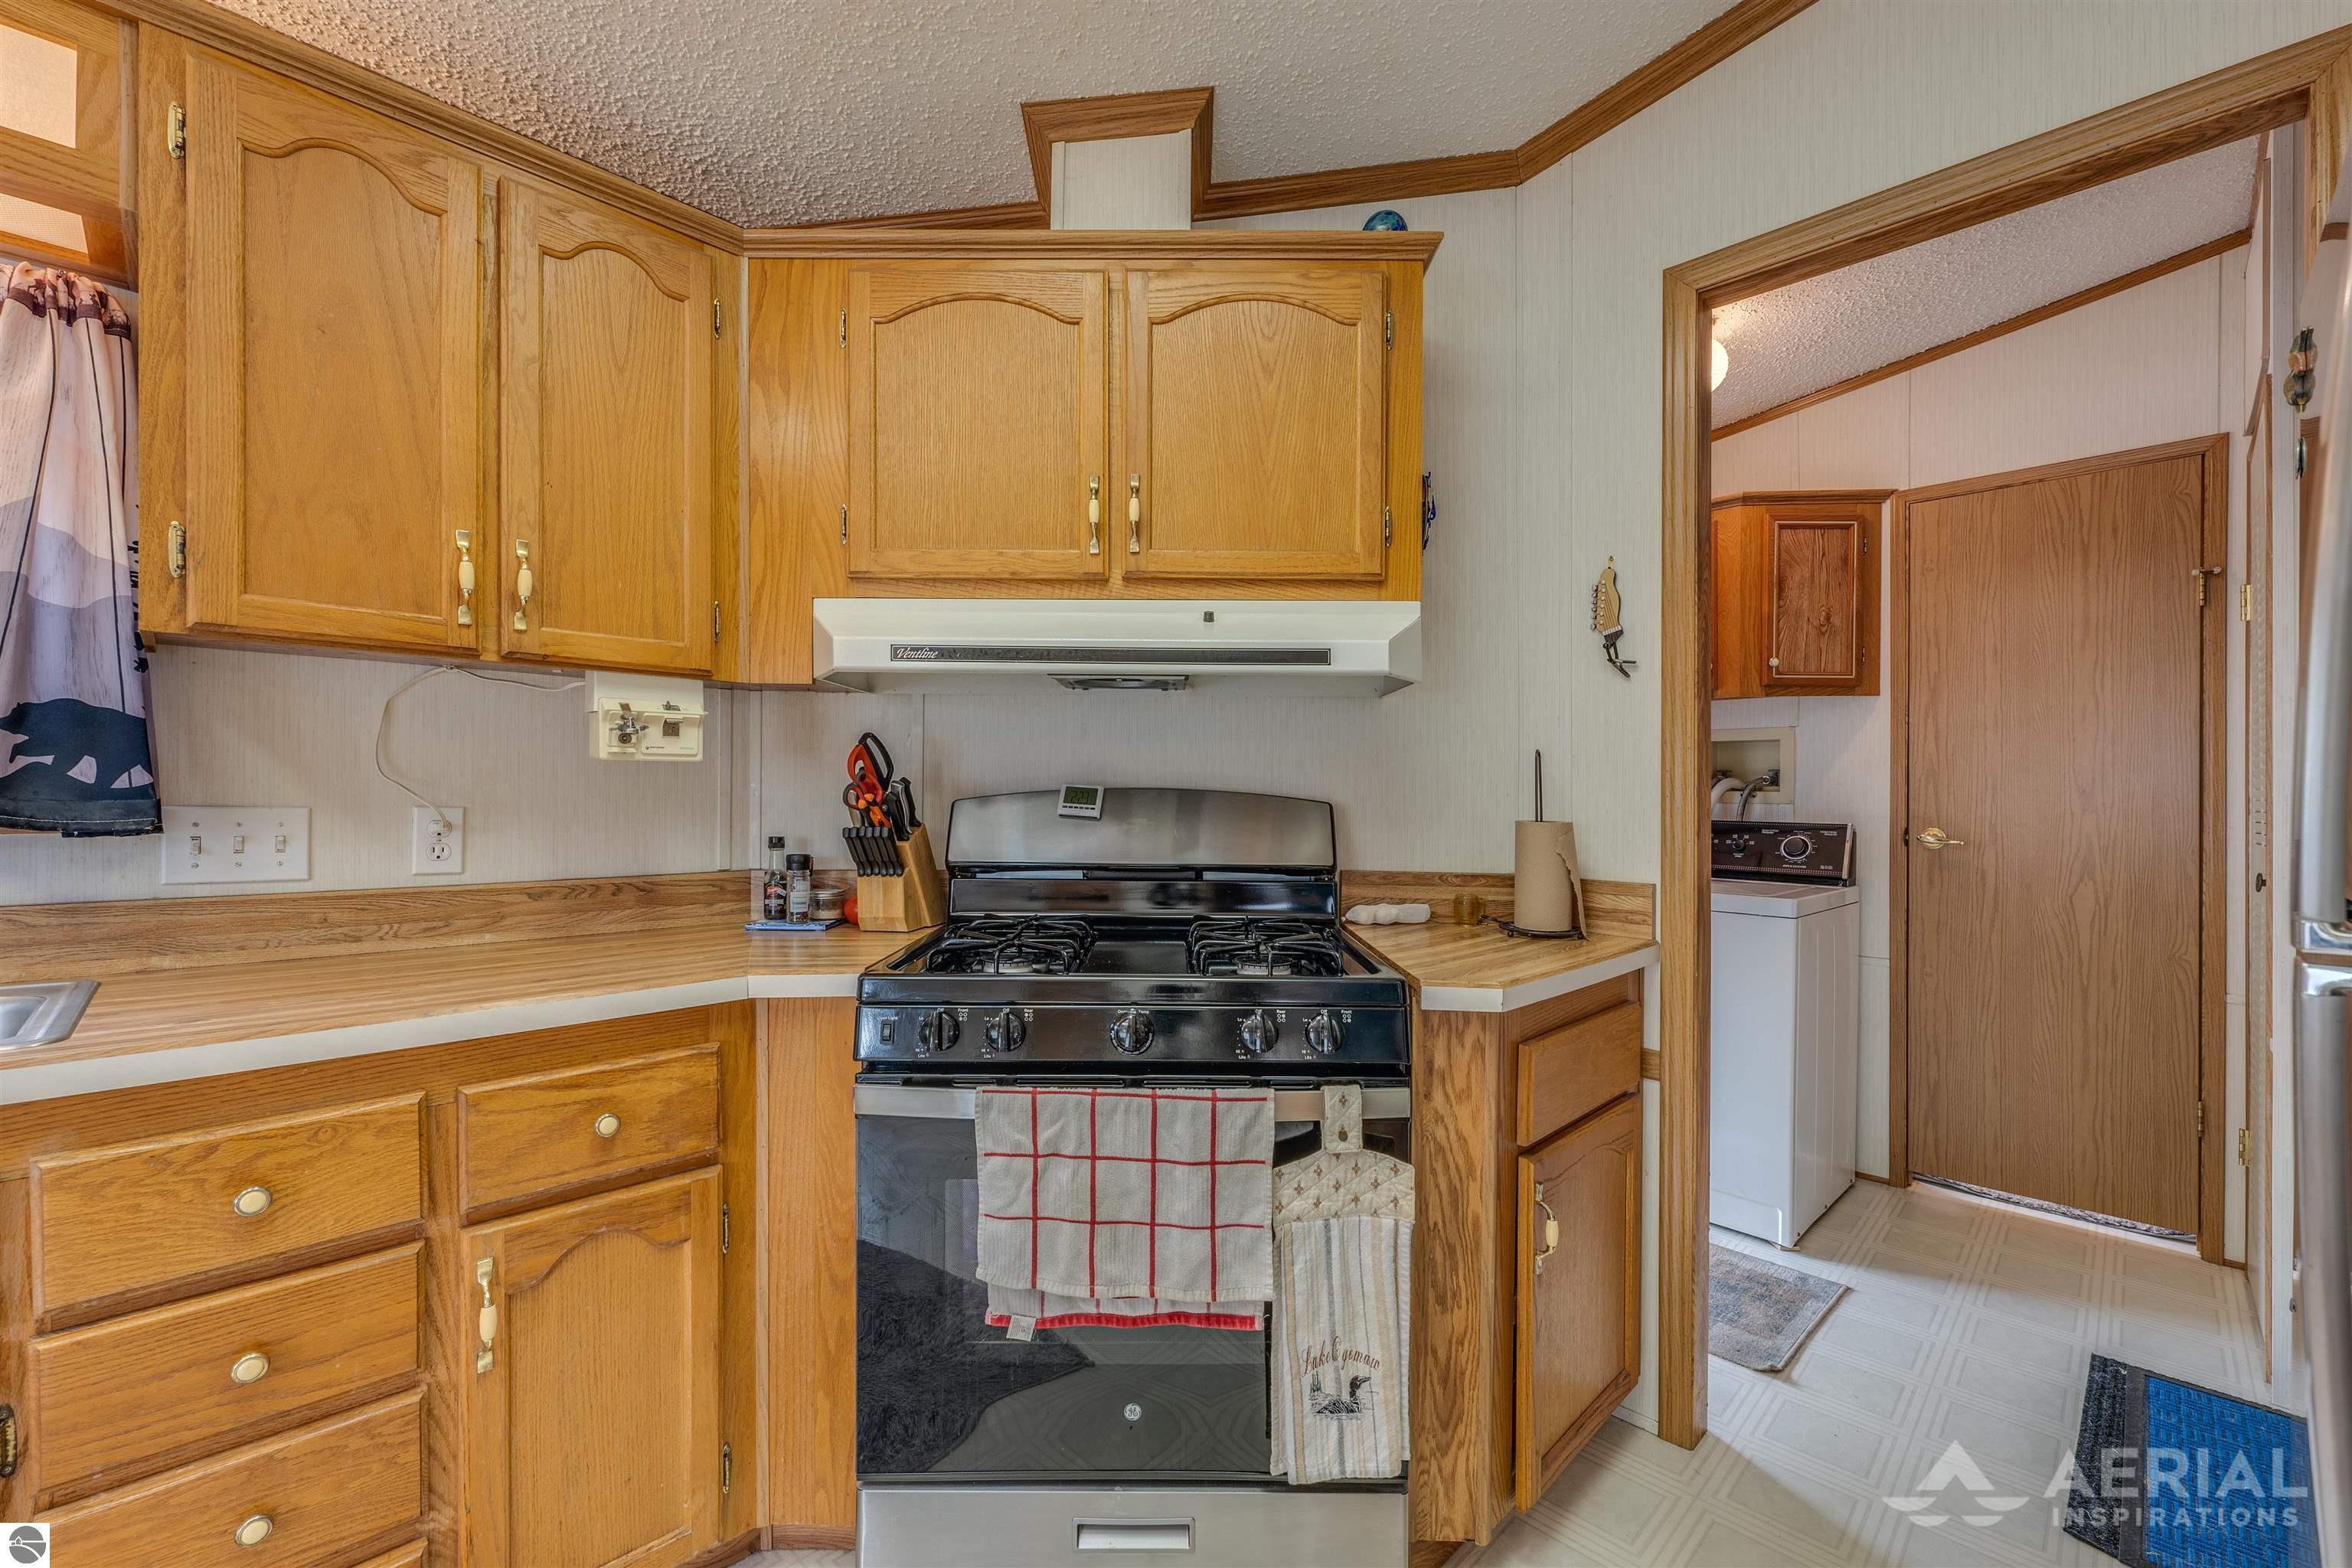
Kitchen with honey-colored cabinets, a black gas range, and a laundry area visible through the doorway.
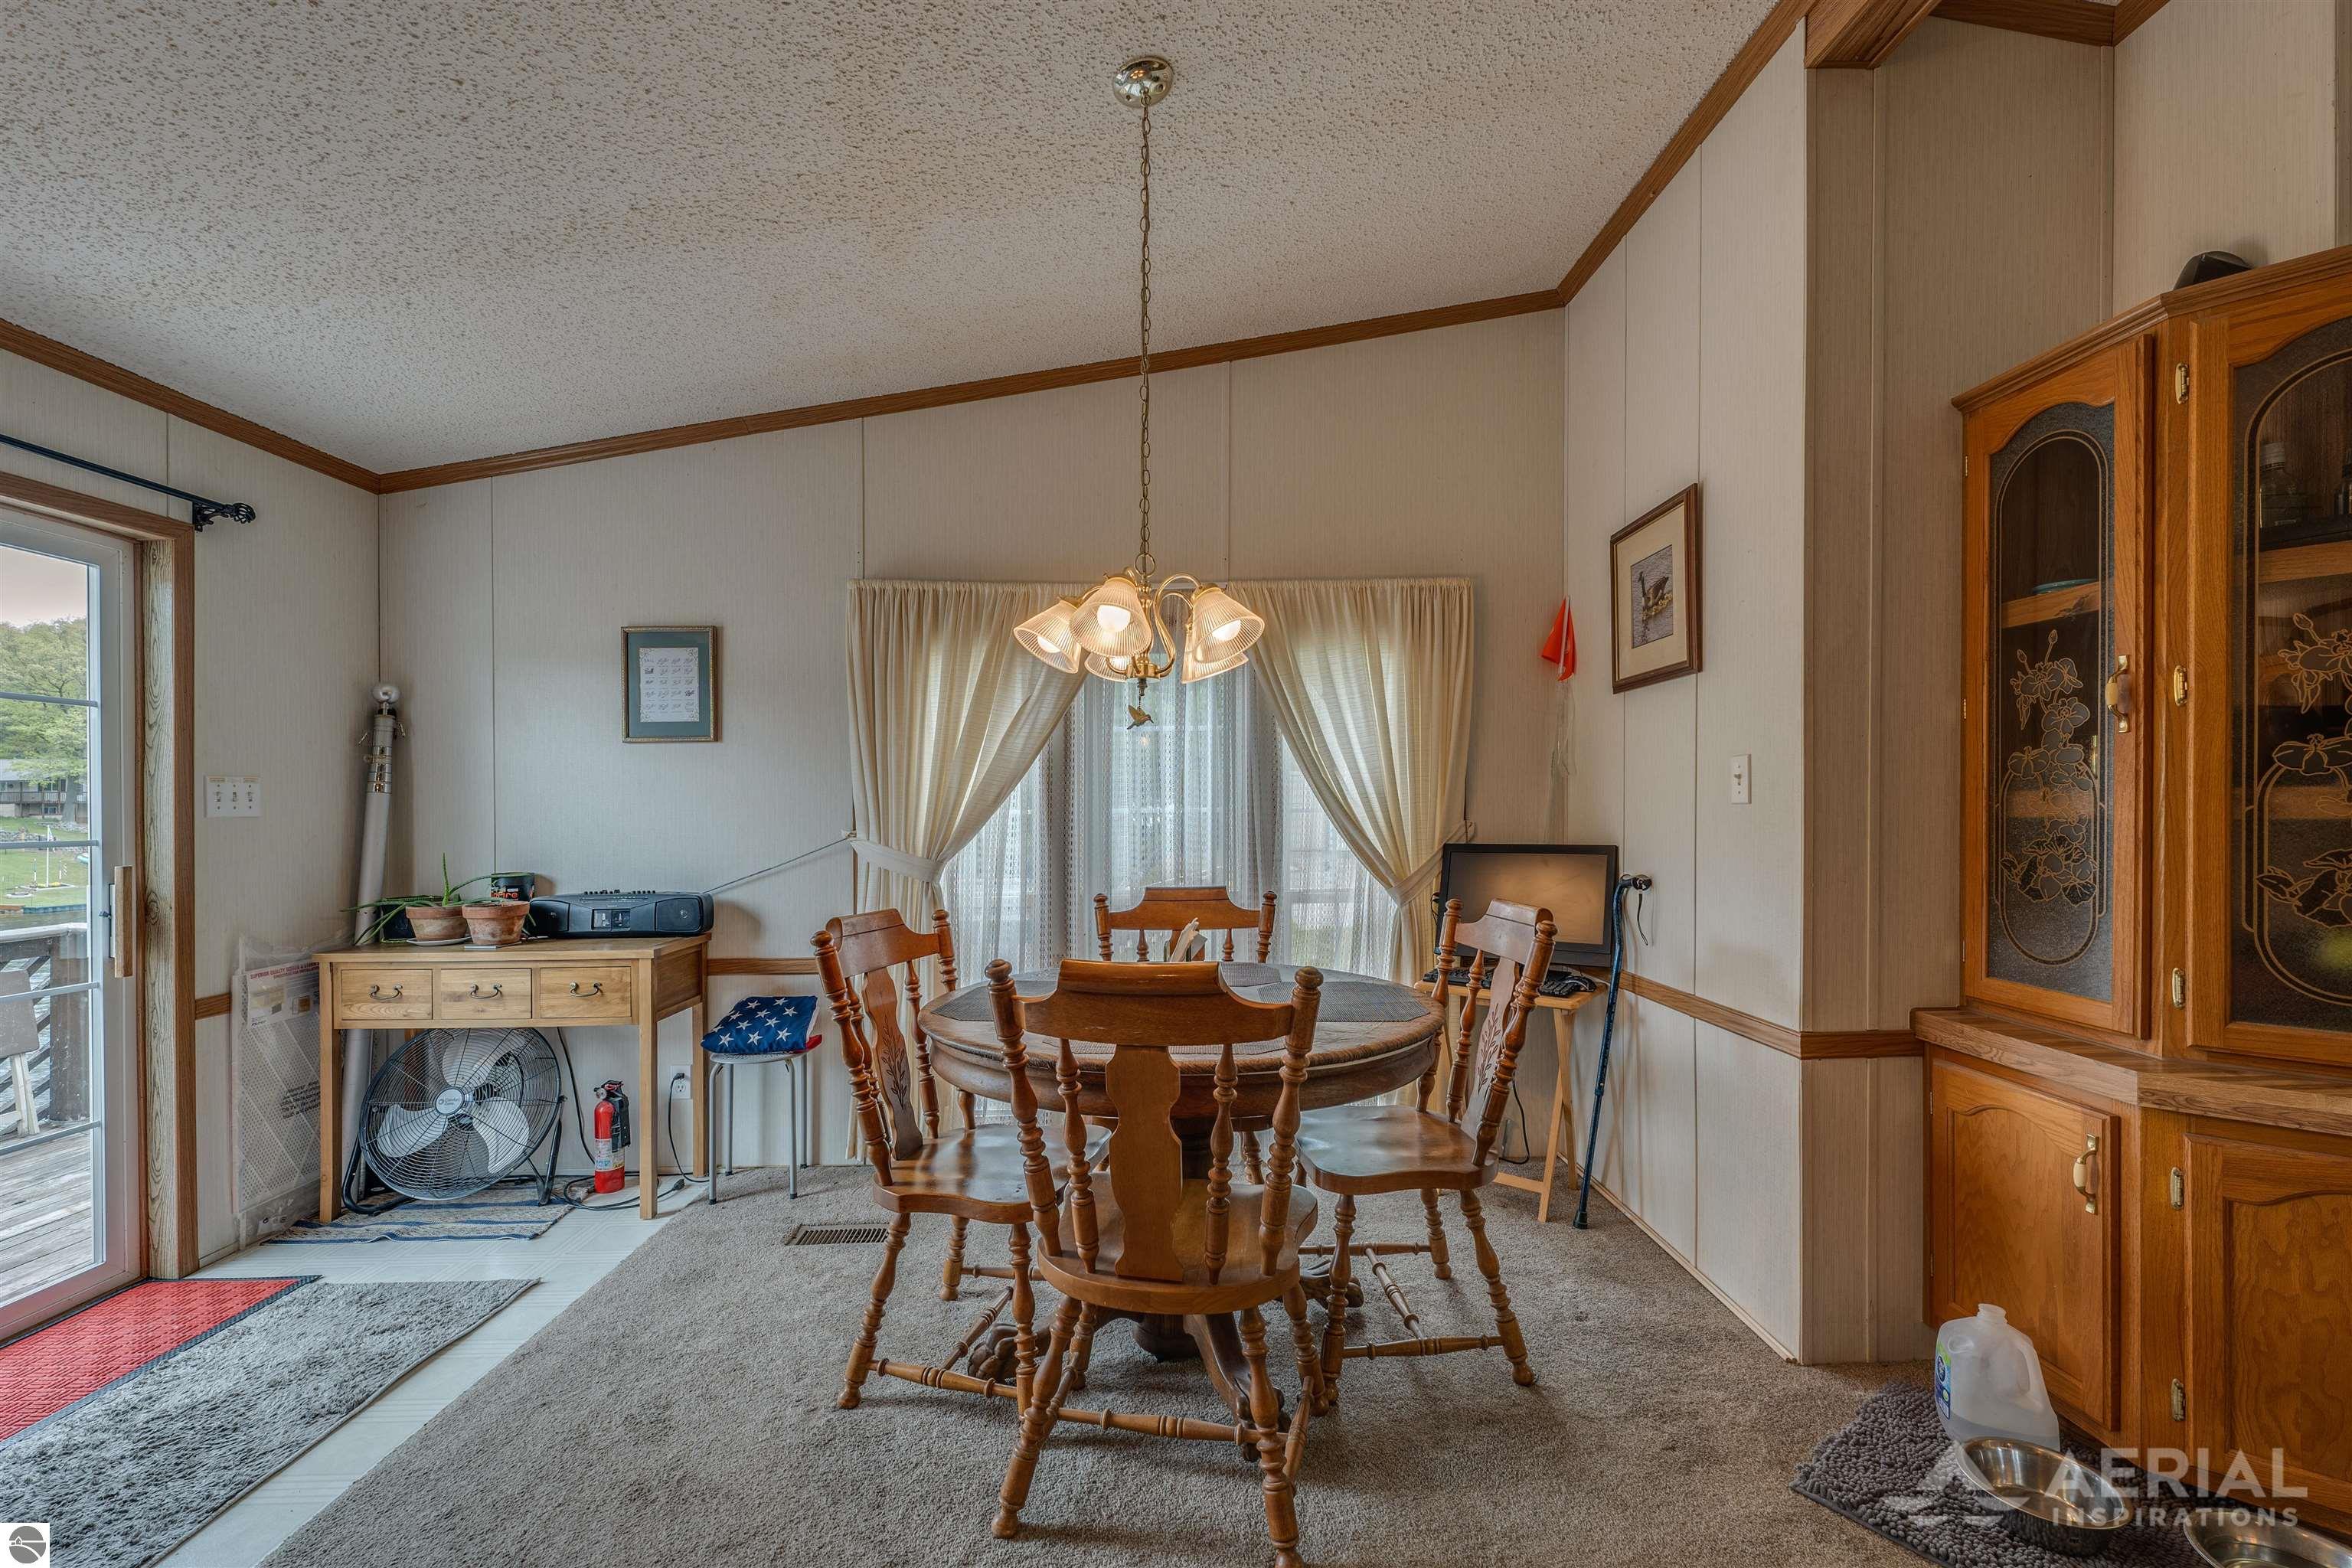
Dining room with a round wooden table, chandelier, and large wooden china cabinet.
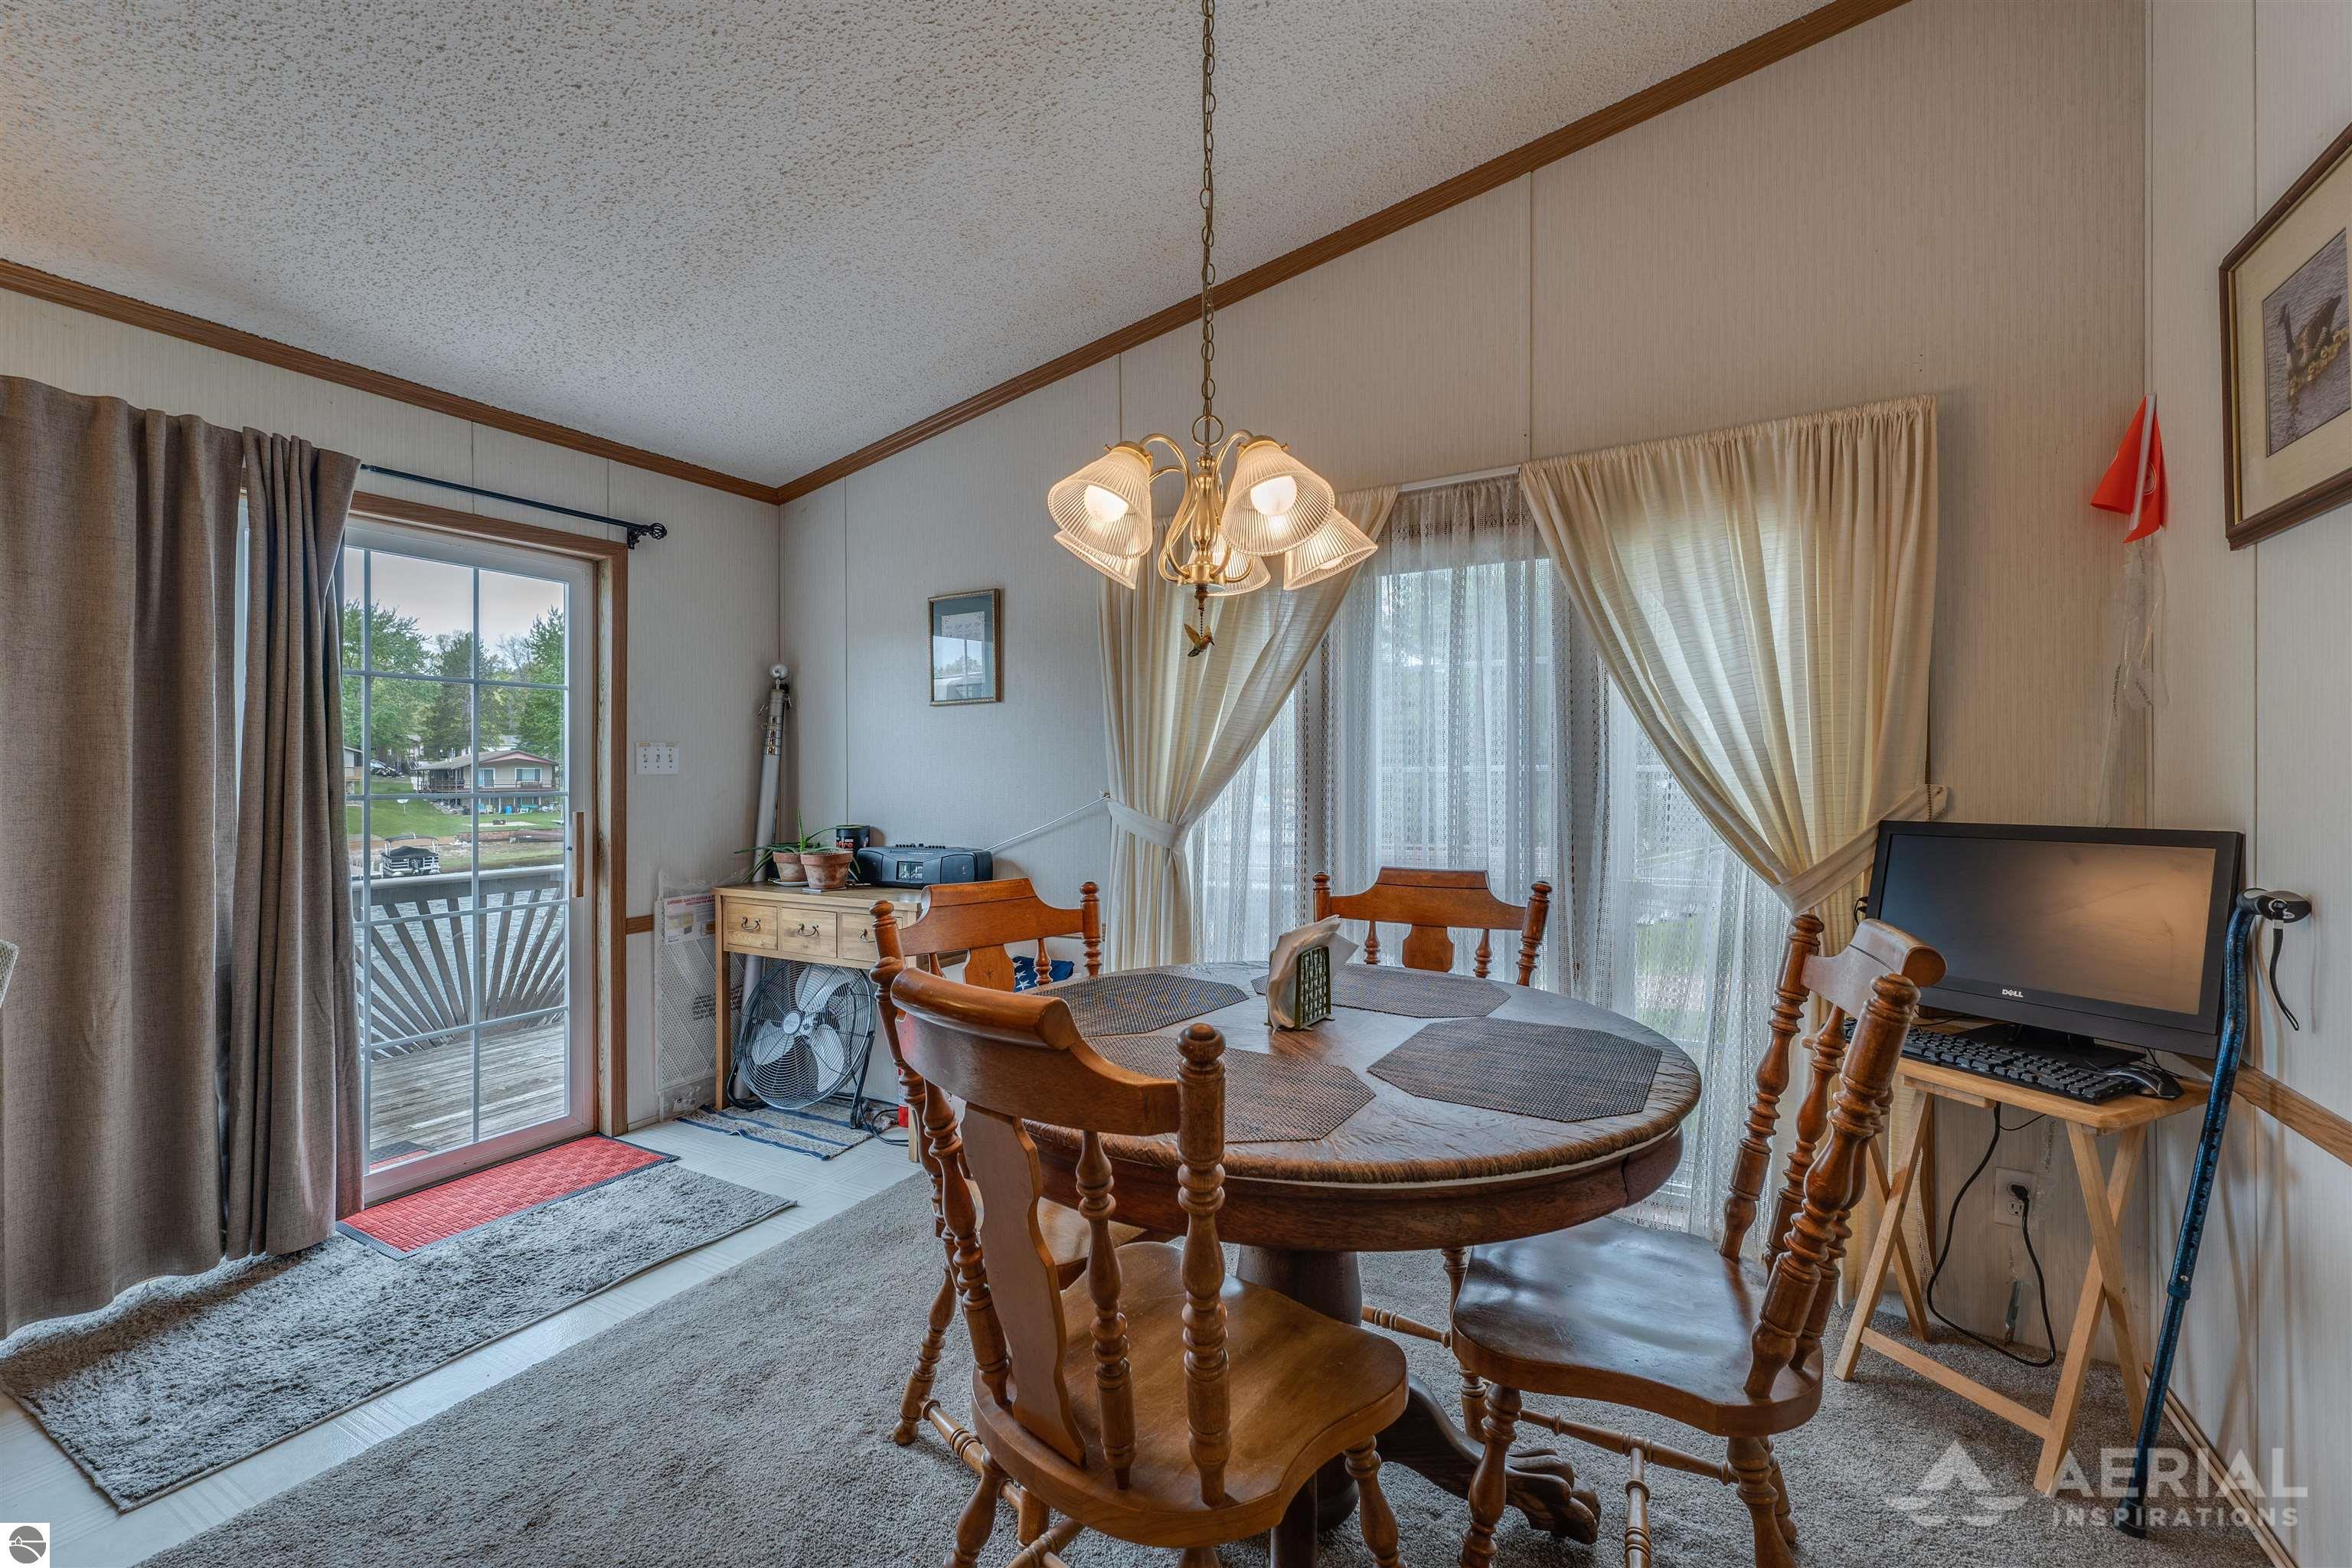
Dining room with a round wooden table, chandelier, and sliding glass door to a deck.
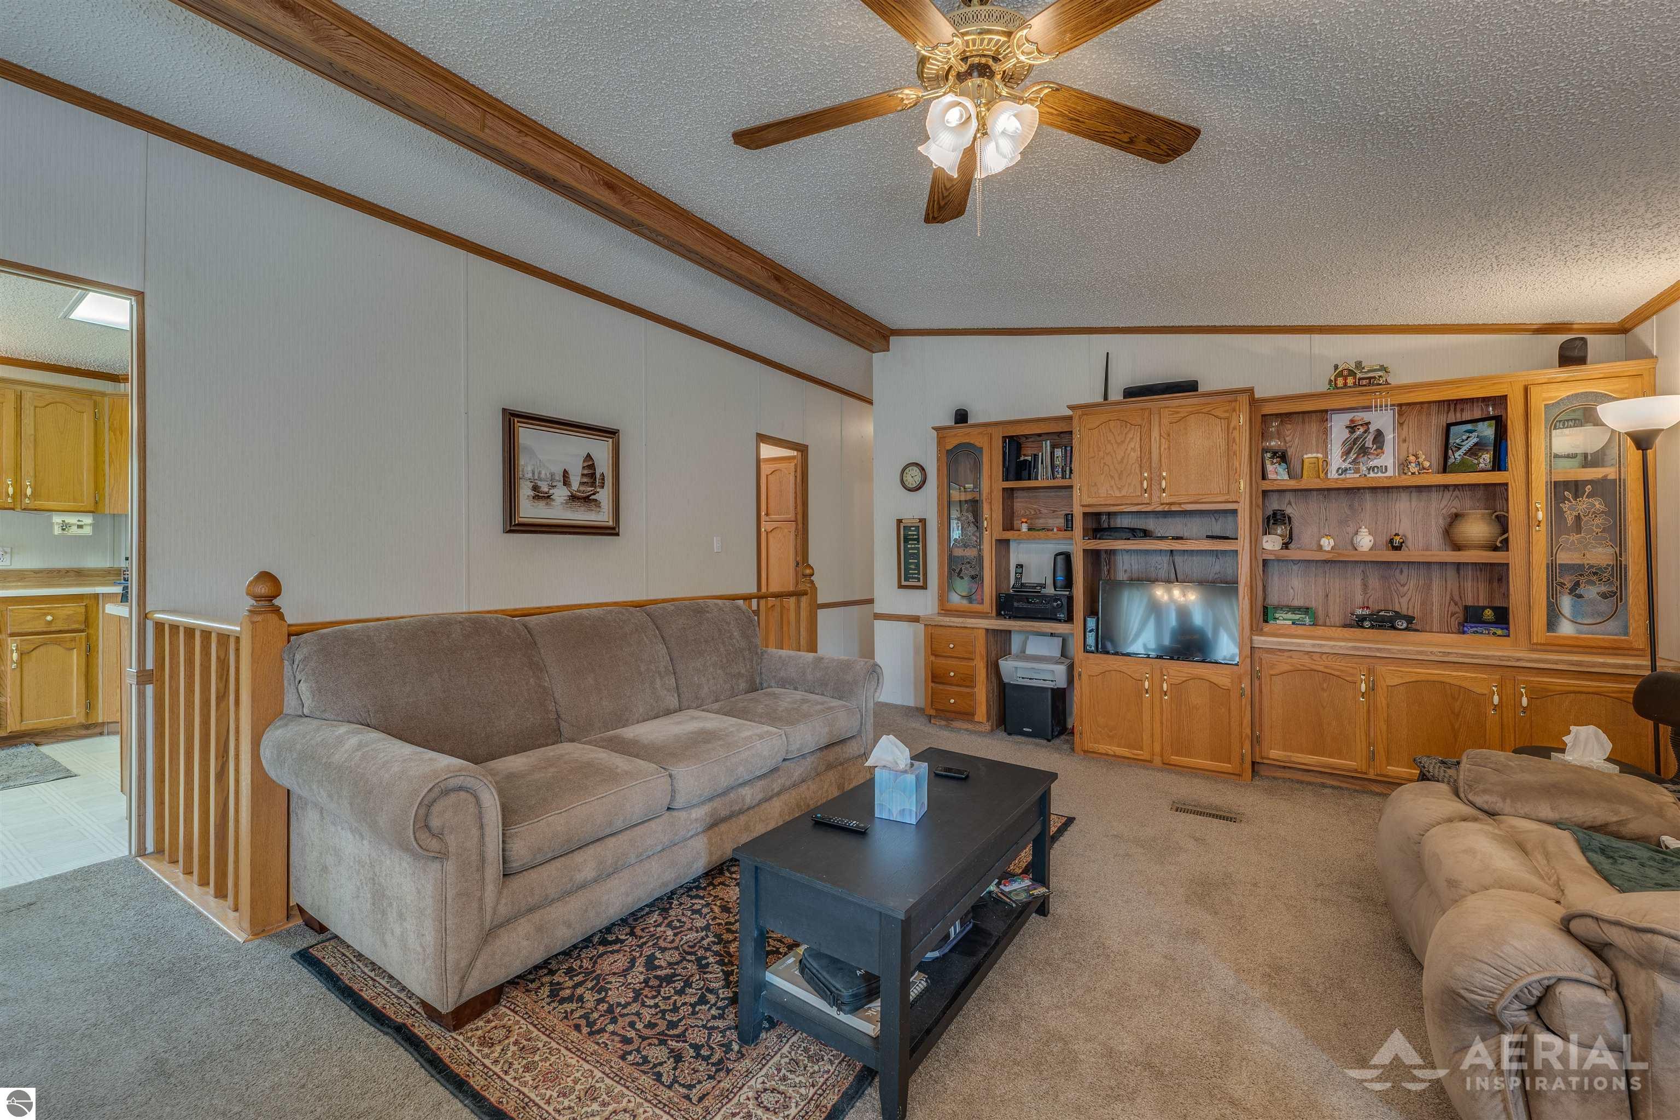
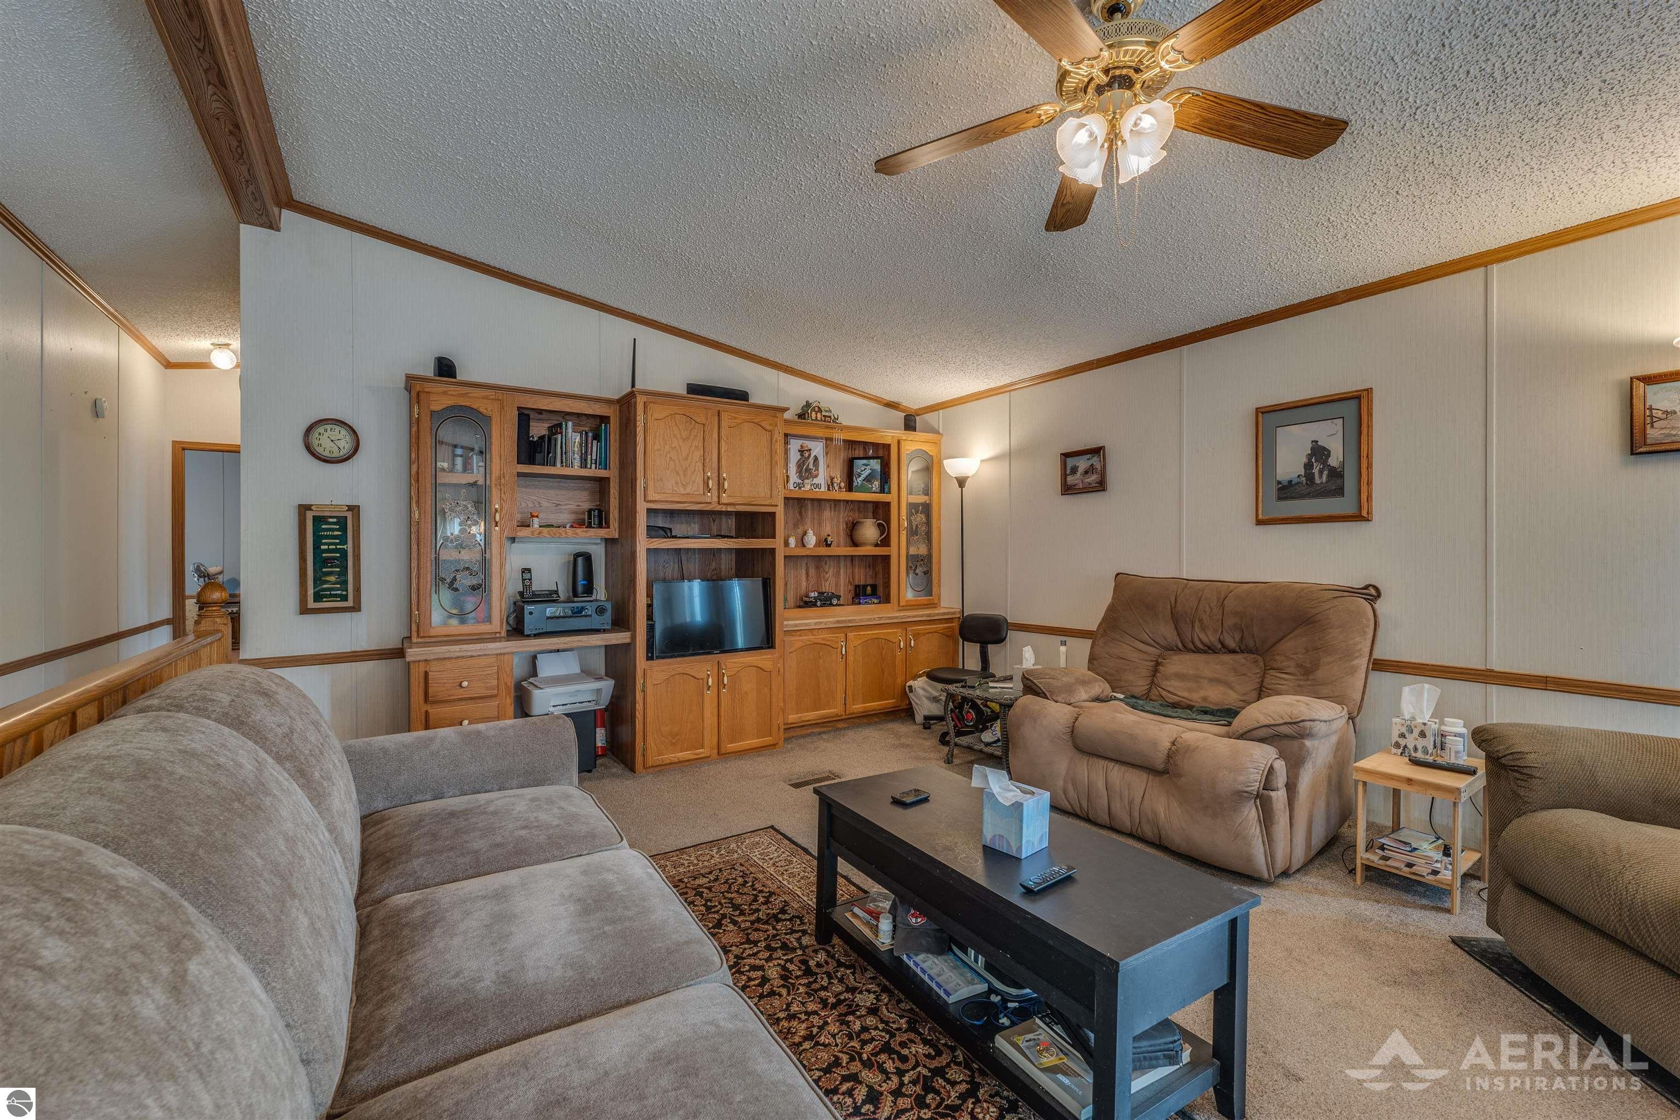
Living room with beige sofas, a large wooden entertainment center, and a ceiling fan.
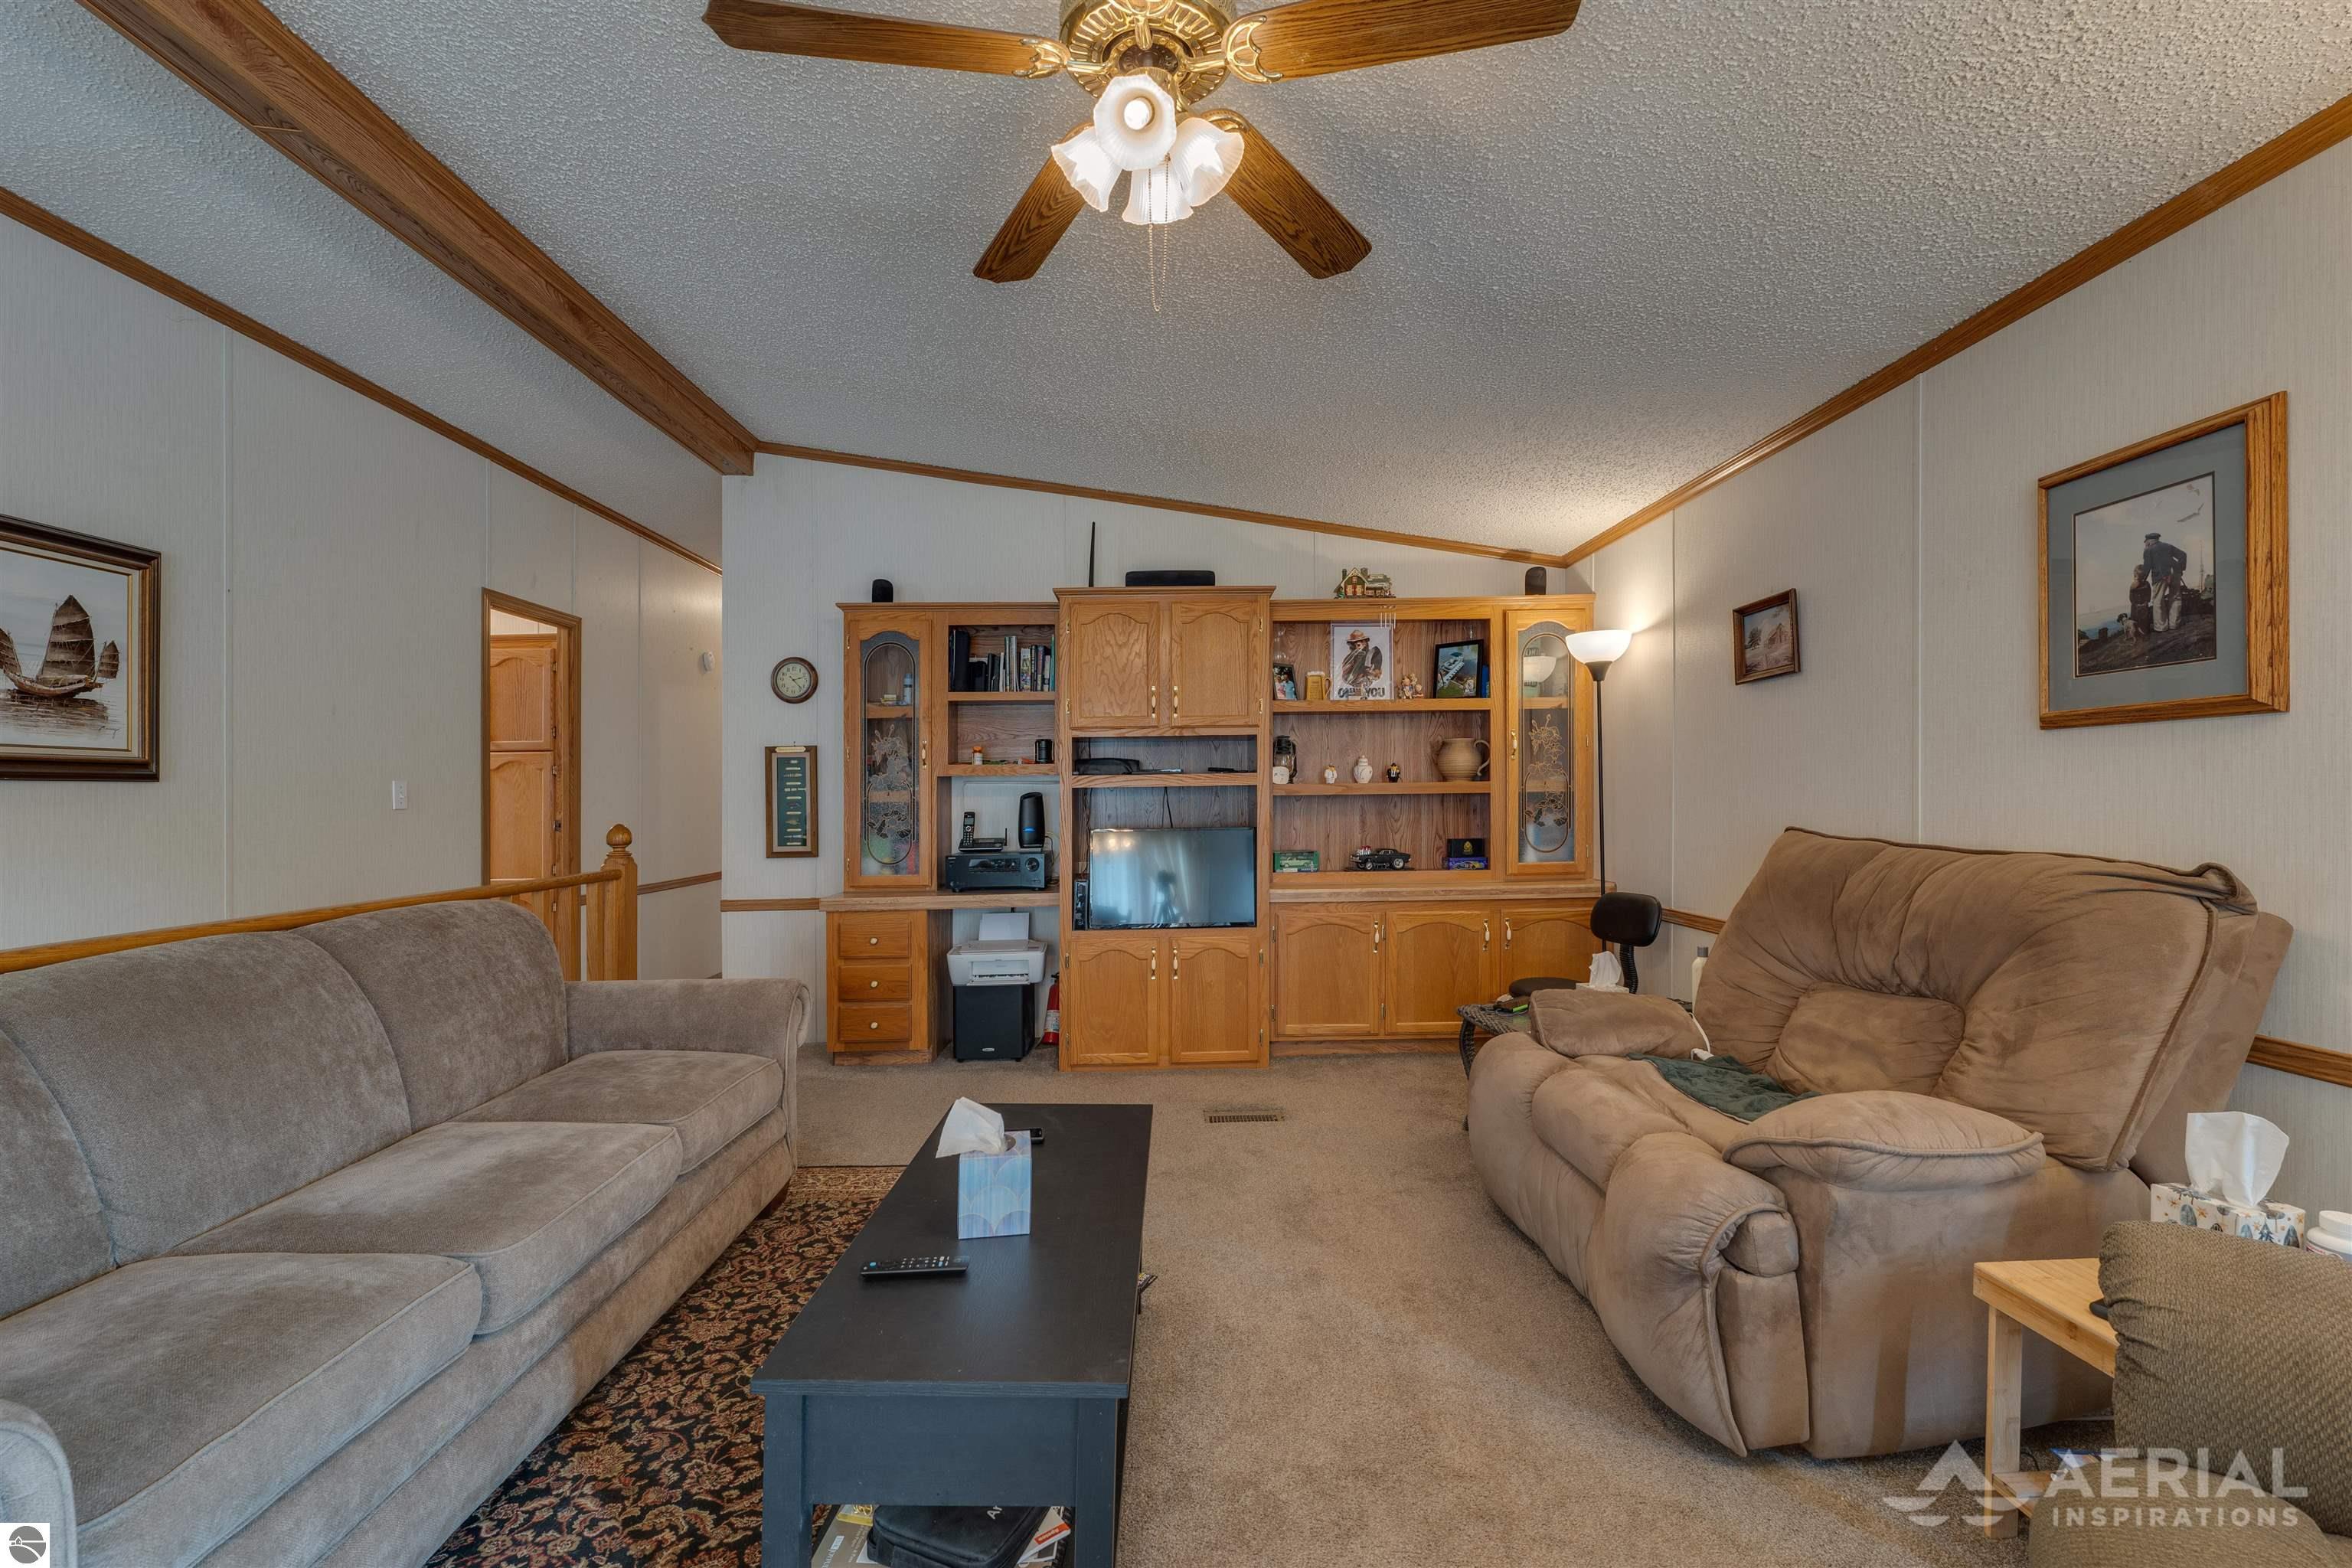
Living room with two sofas, a wooden entertainment center, and a ceiling fan.
Furnished living room with a large wooden entertainment center and beige seating.
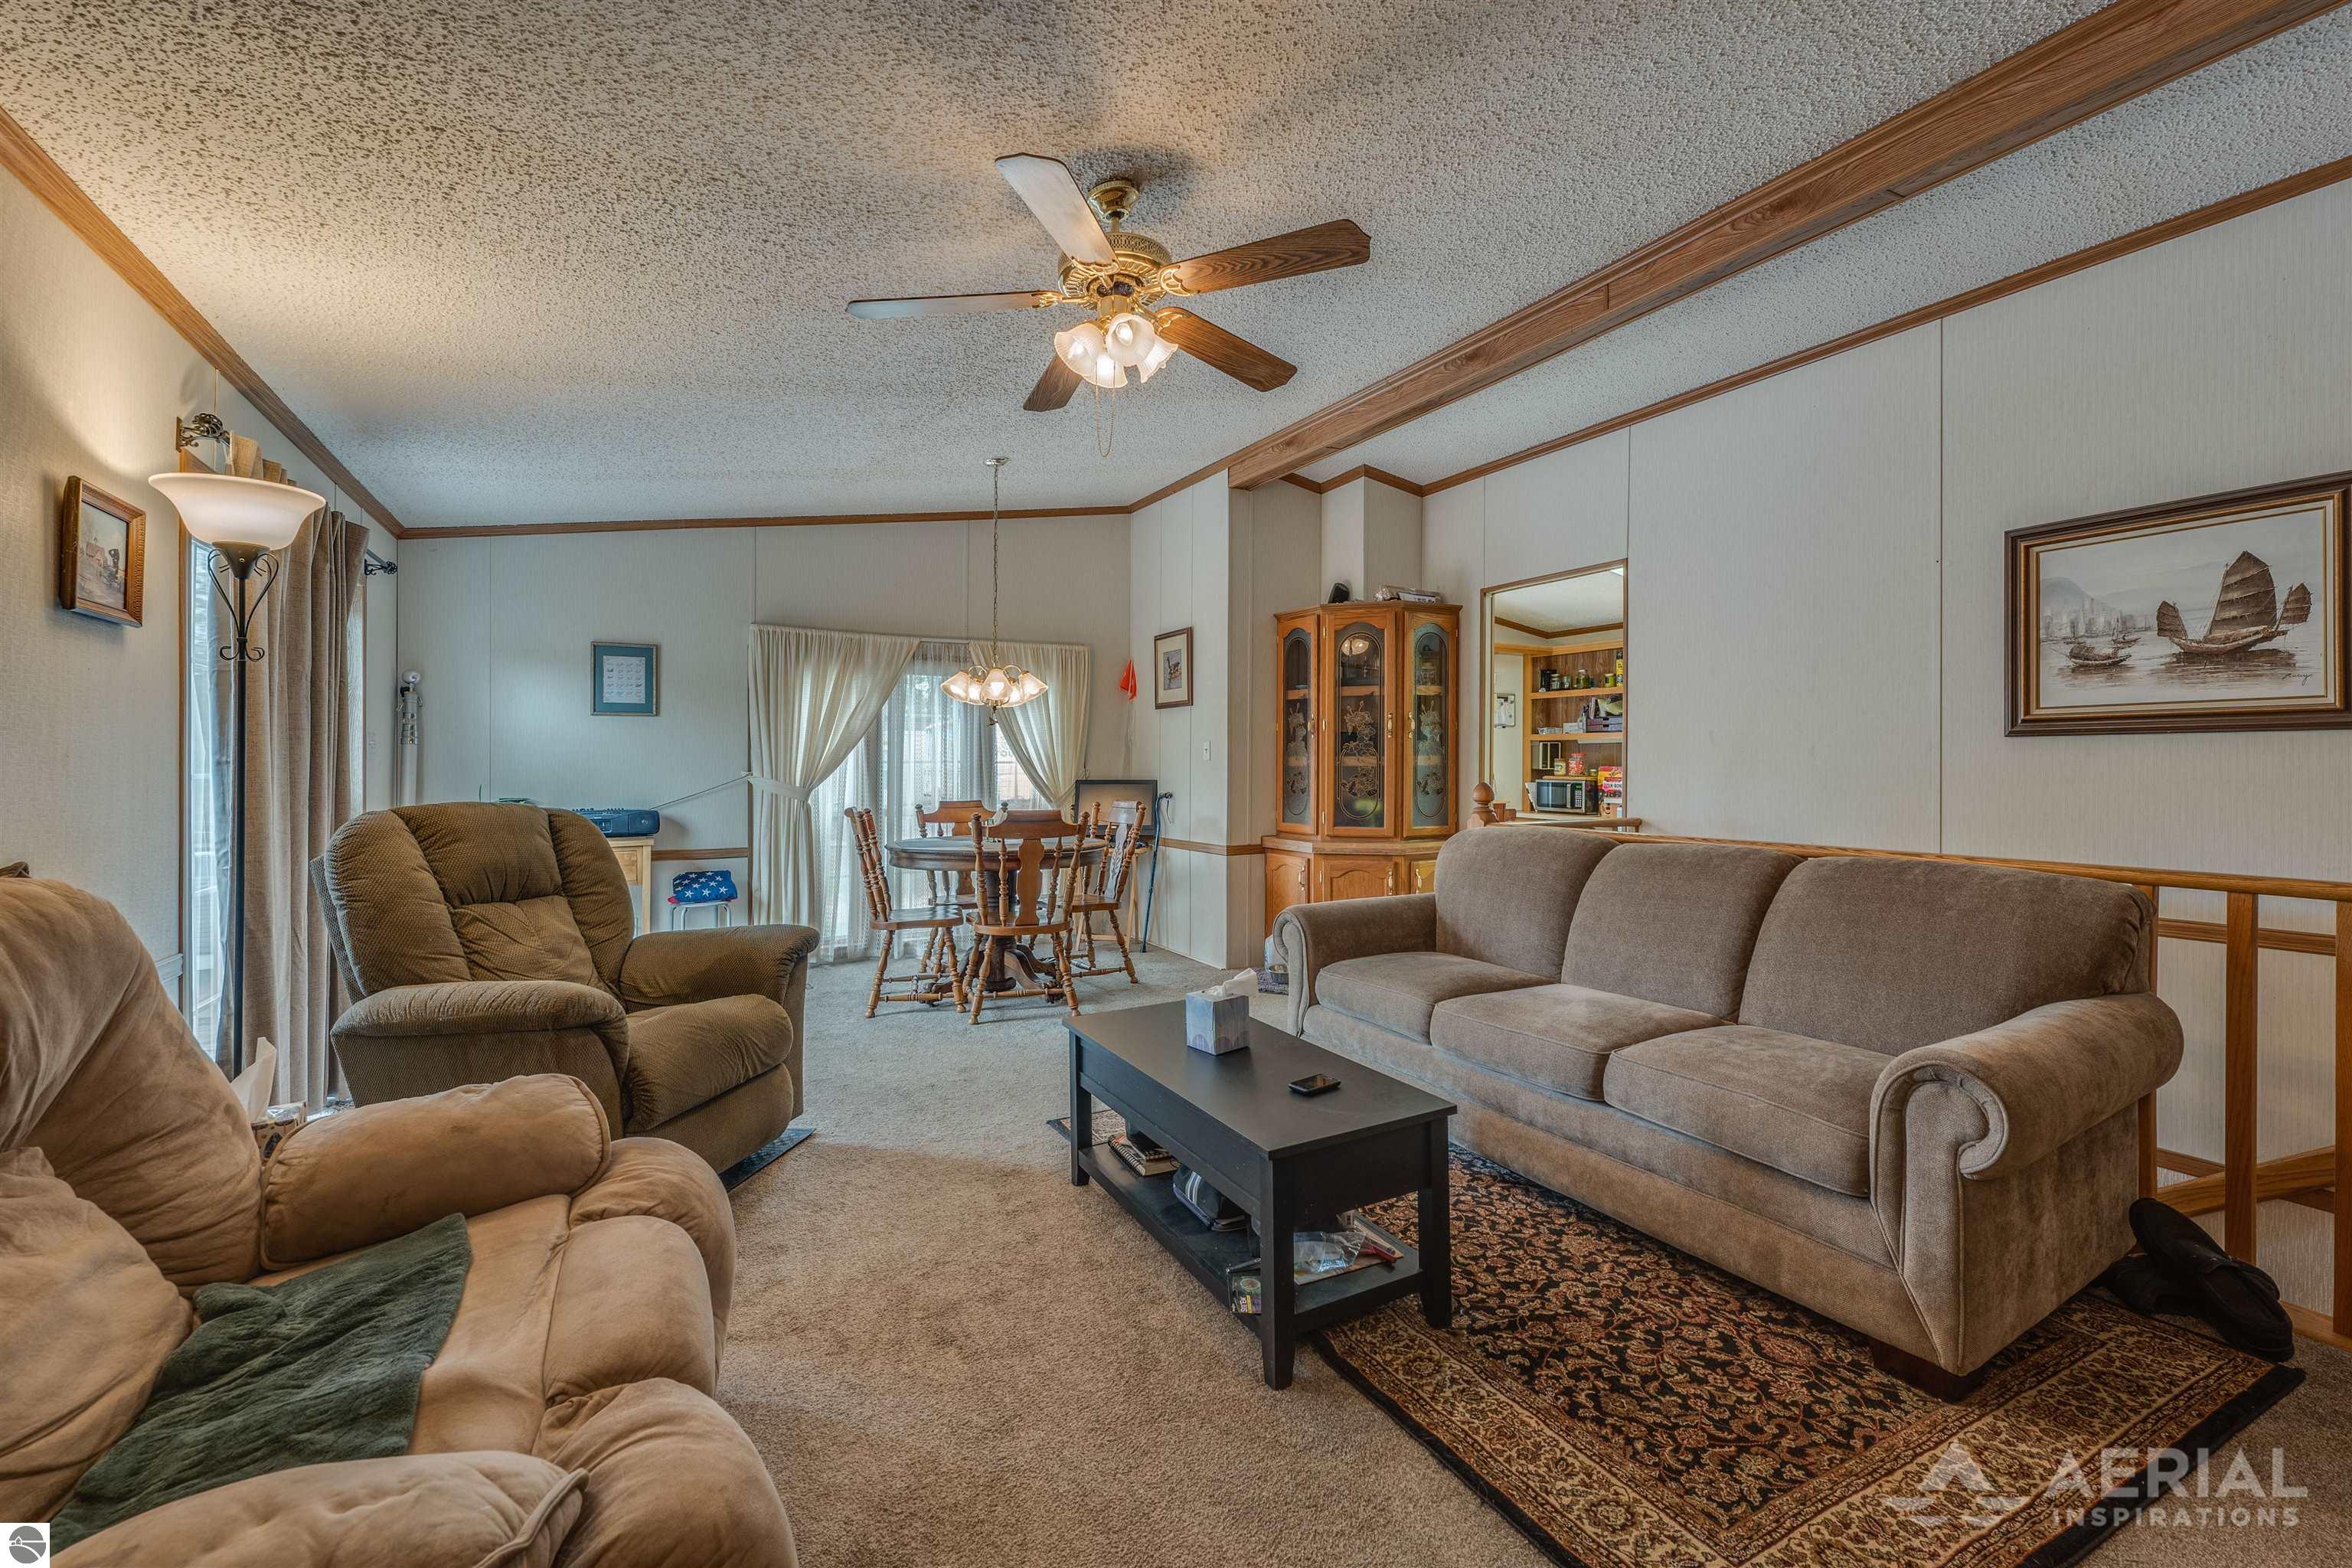
Living room with a large sofa, recliners, patterned rug, and dining area by the window.
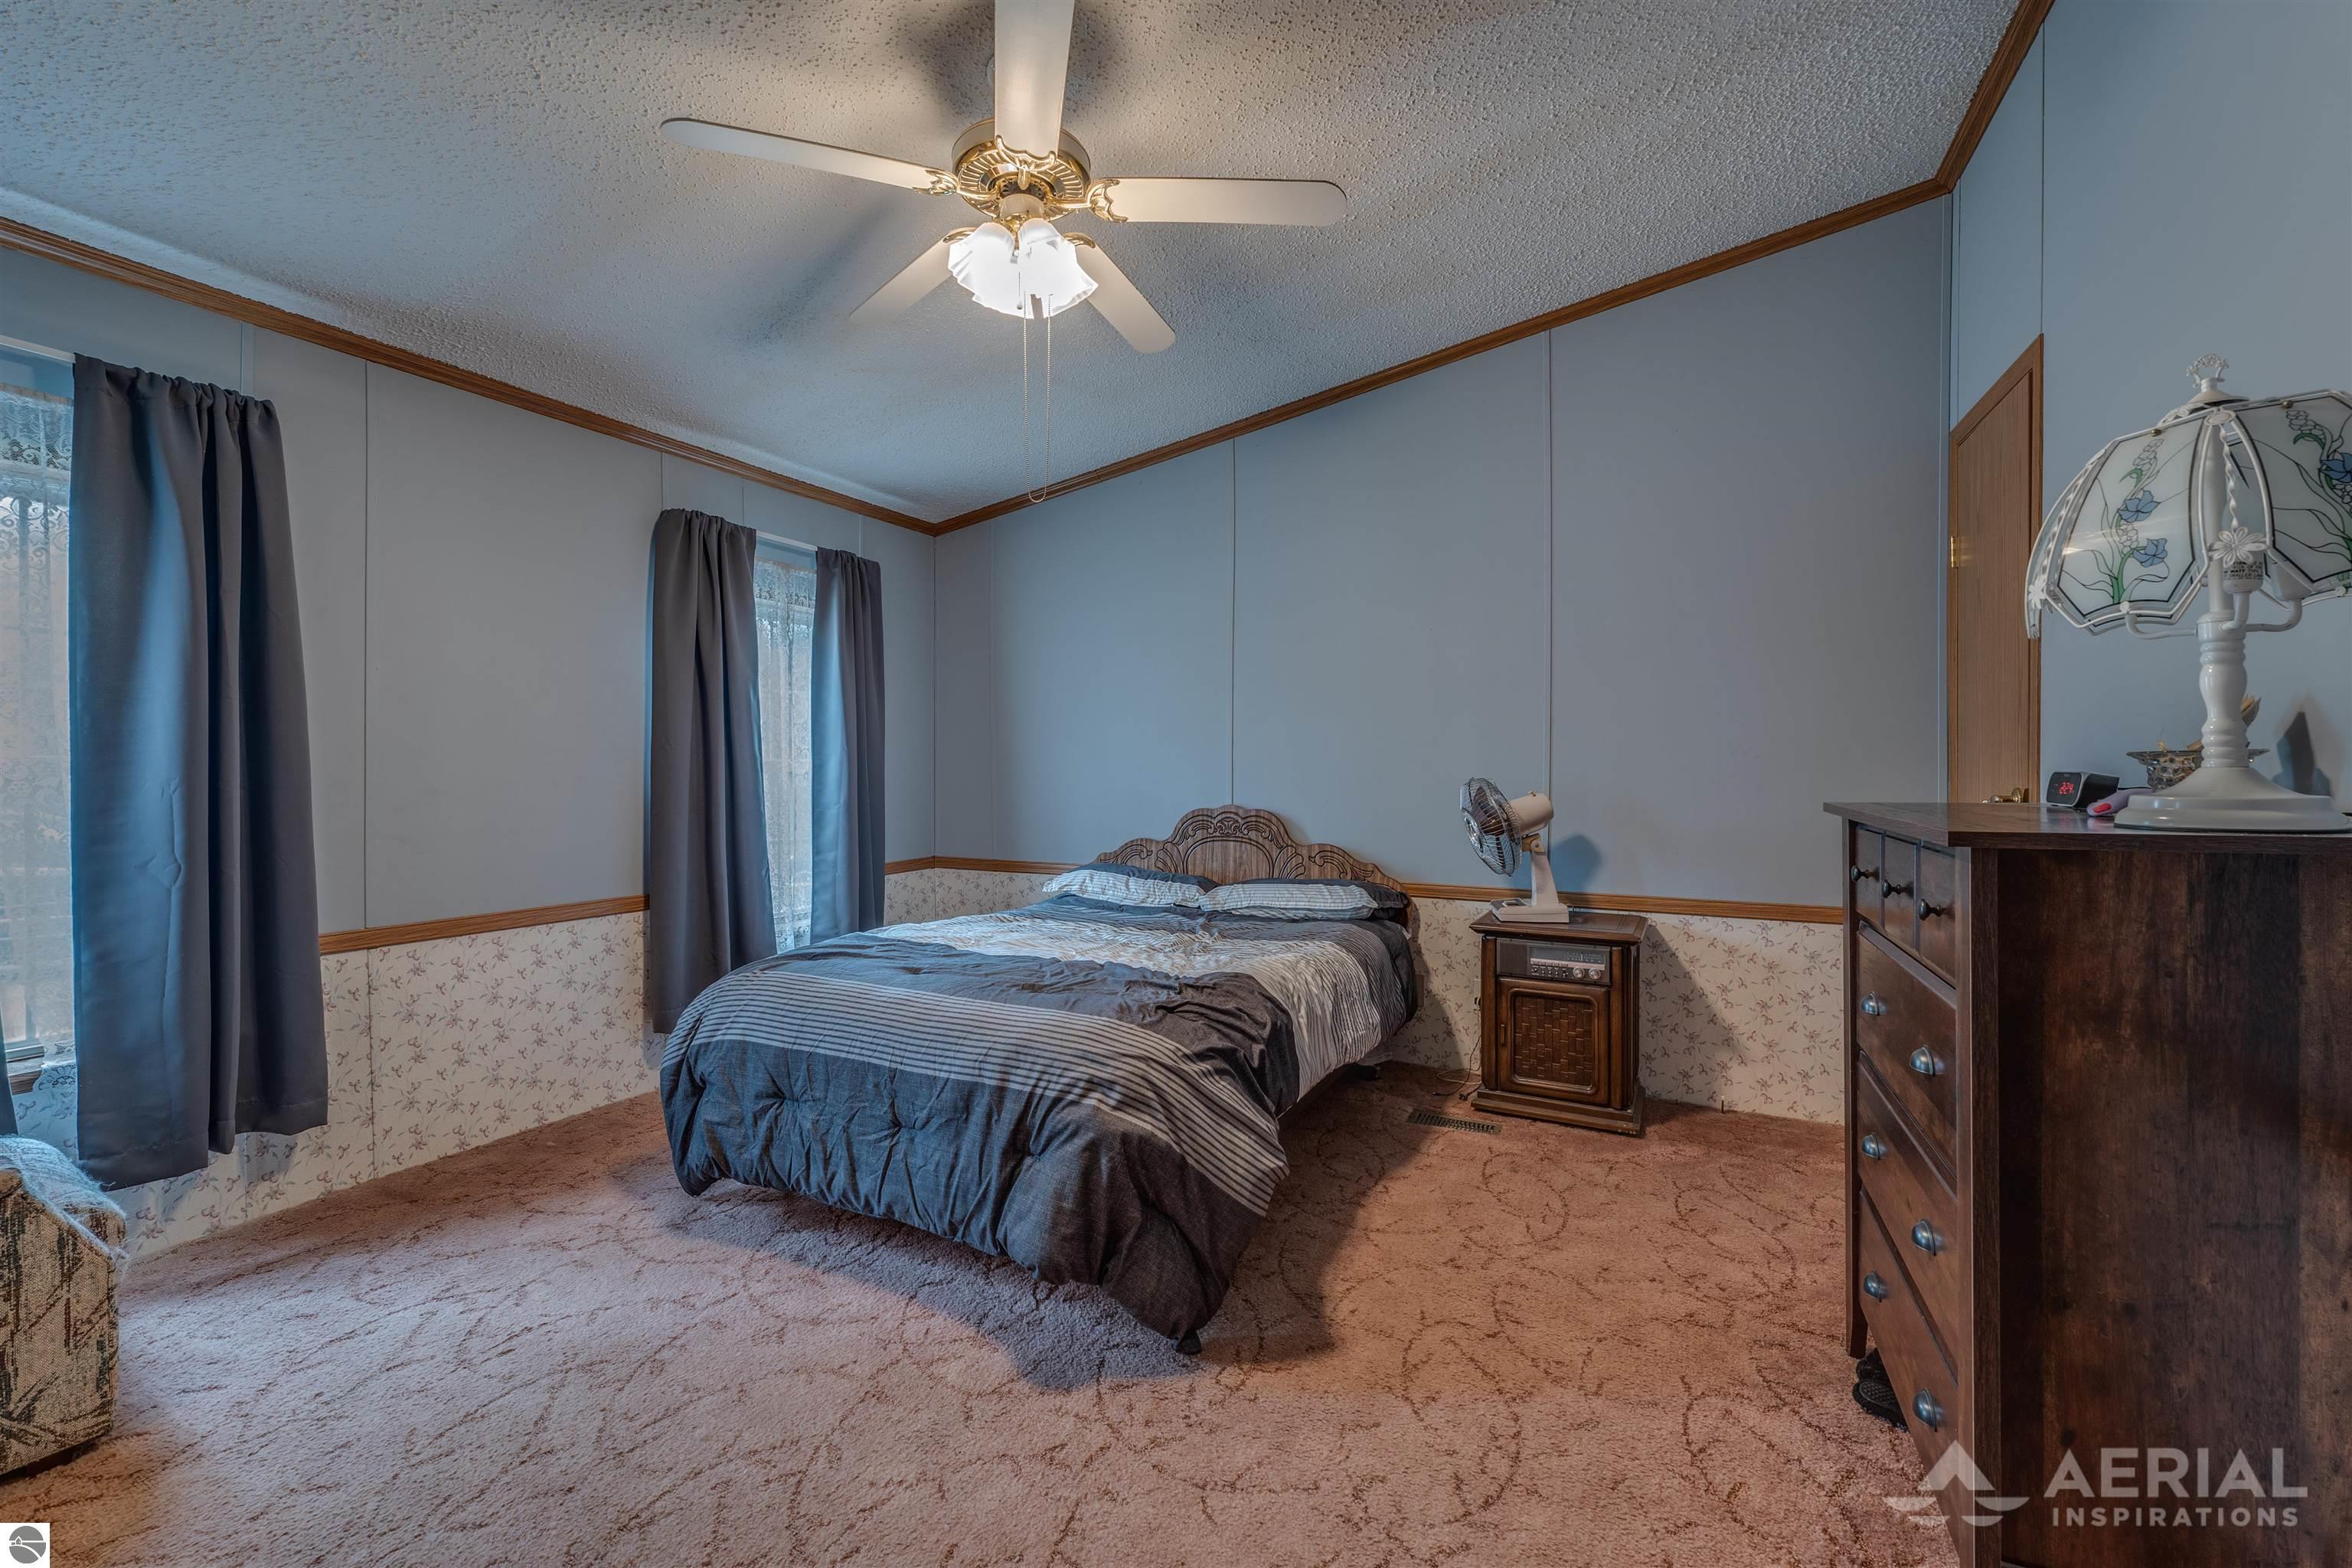
Bedroom with a blue-gray bed, floral wallpaper wainscoting, and dark wood dressers.
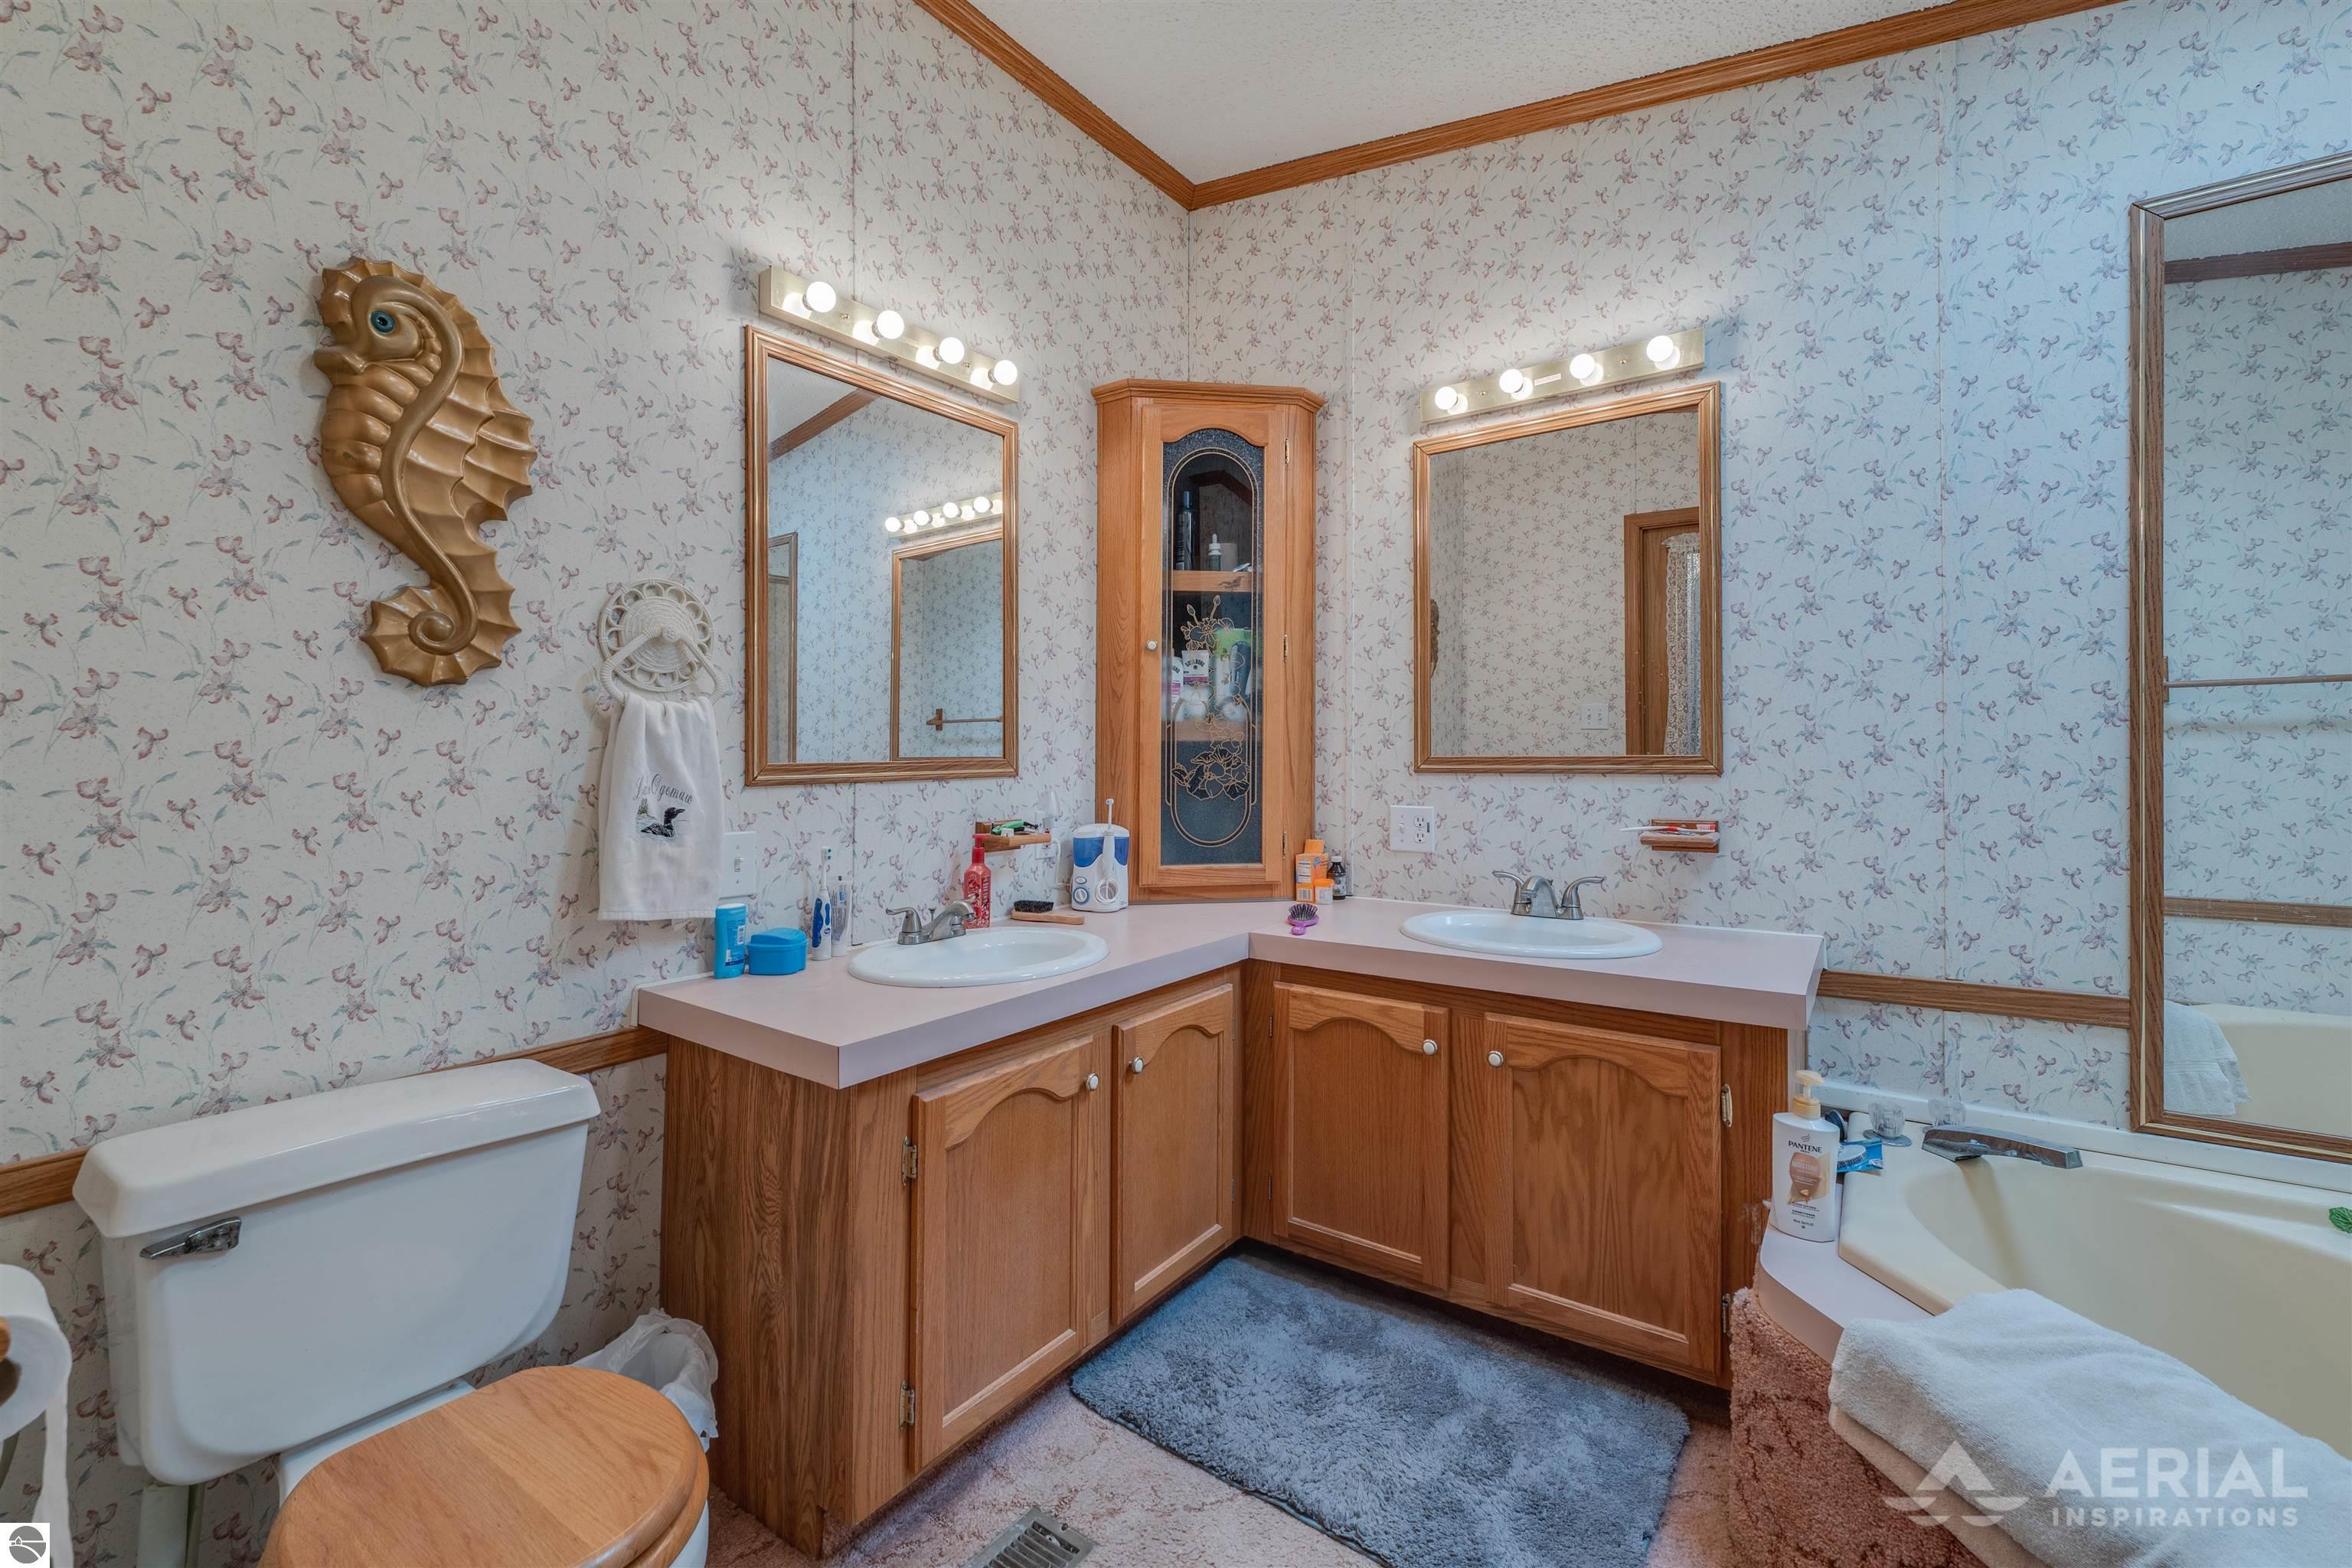
Bathroom with a double-sink vanity, floral wallpaper, and a bathtub.
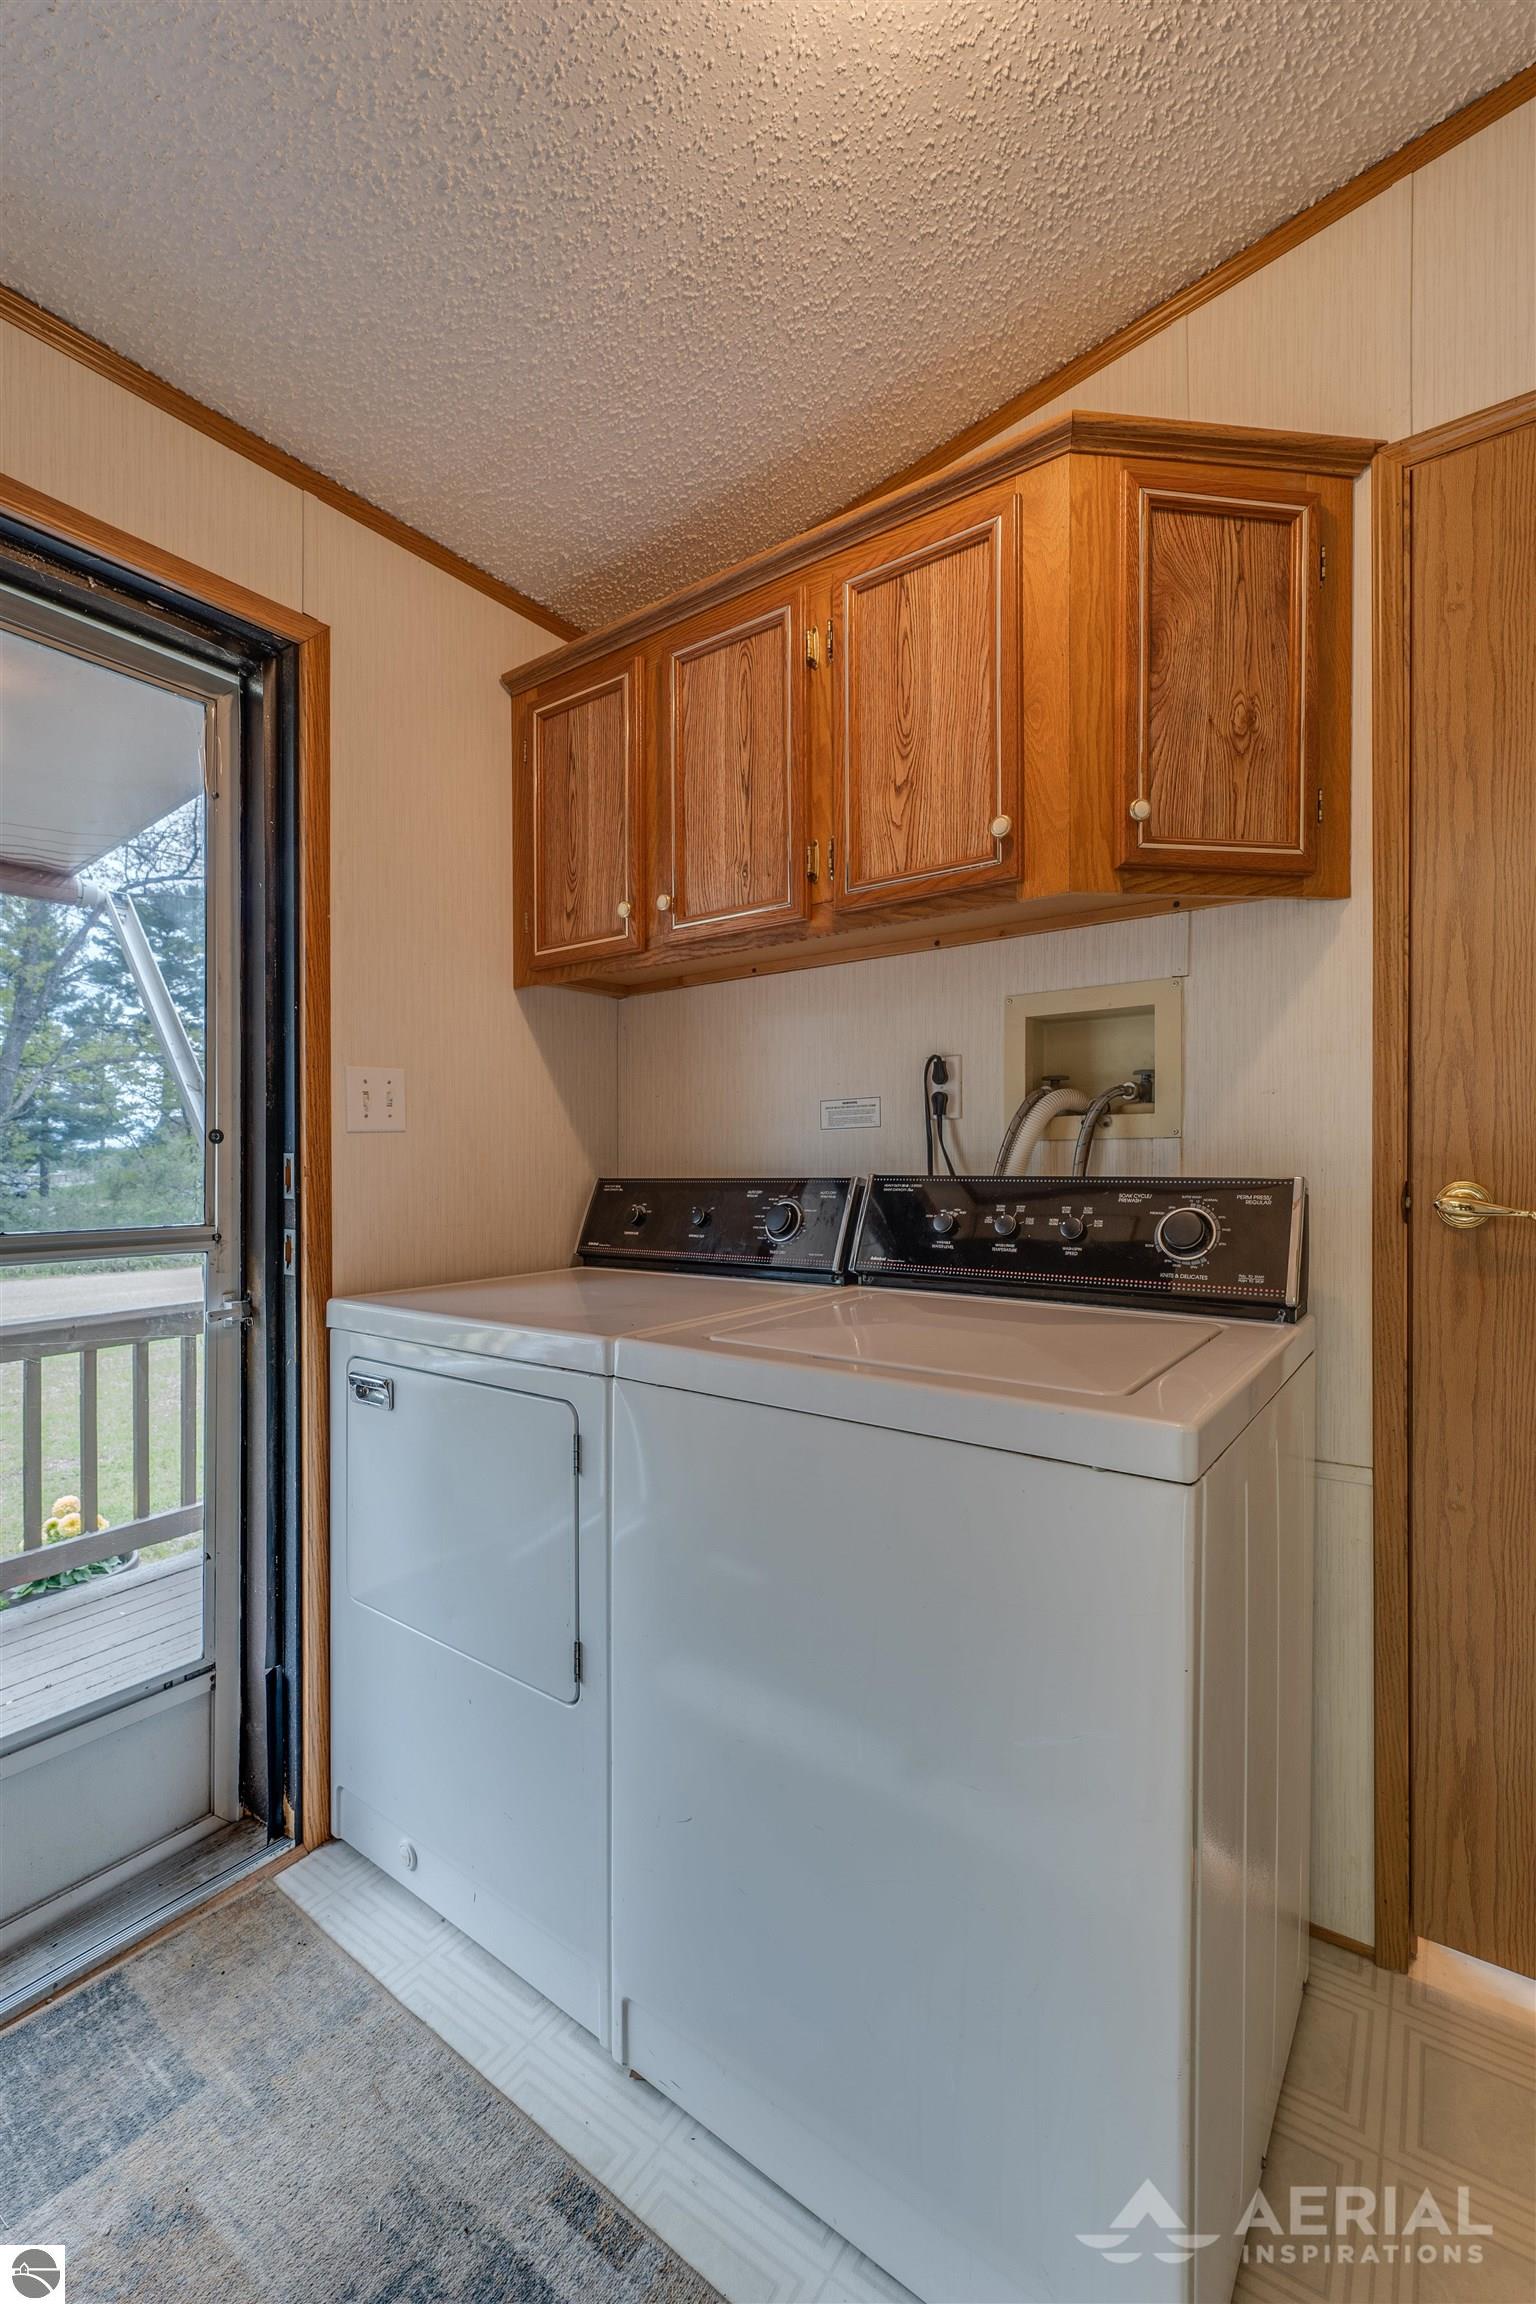
Laundry room with a white washer and dryer beneath wood cabinets beside a screened door.
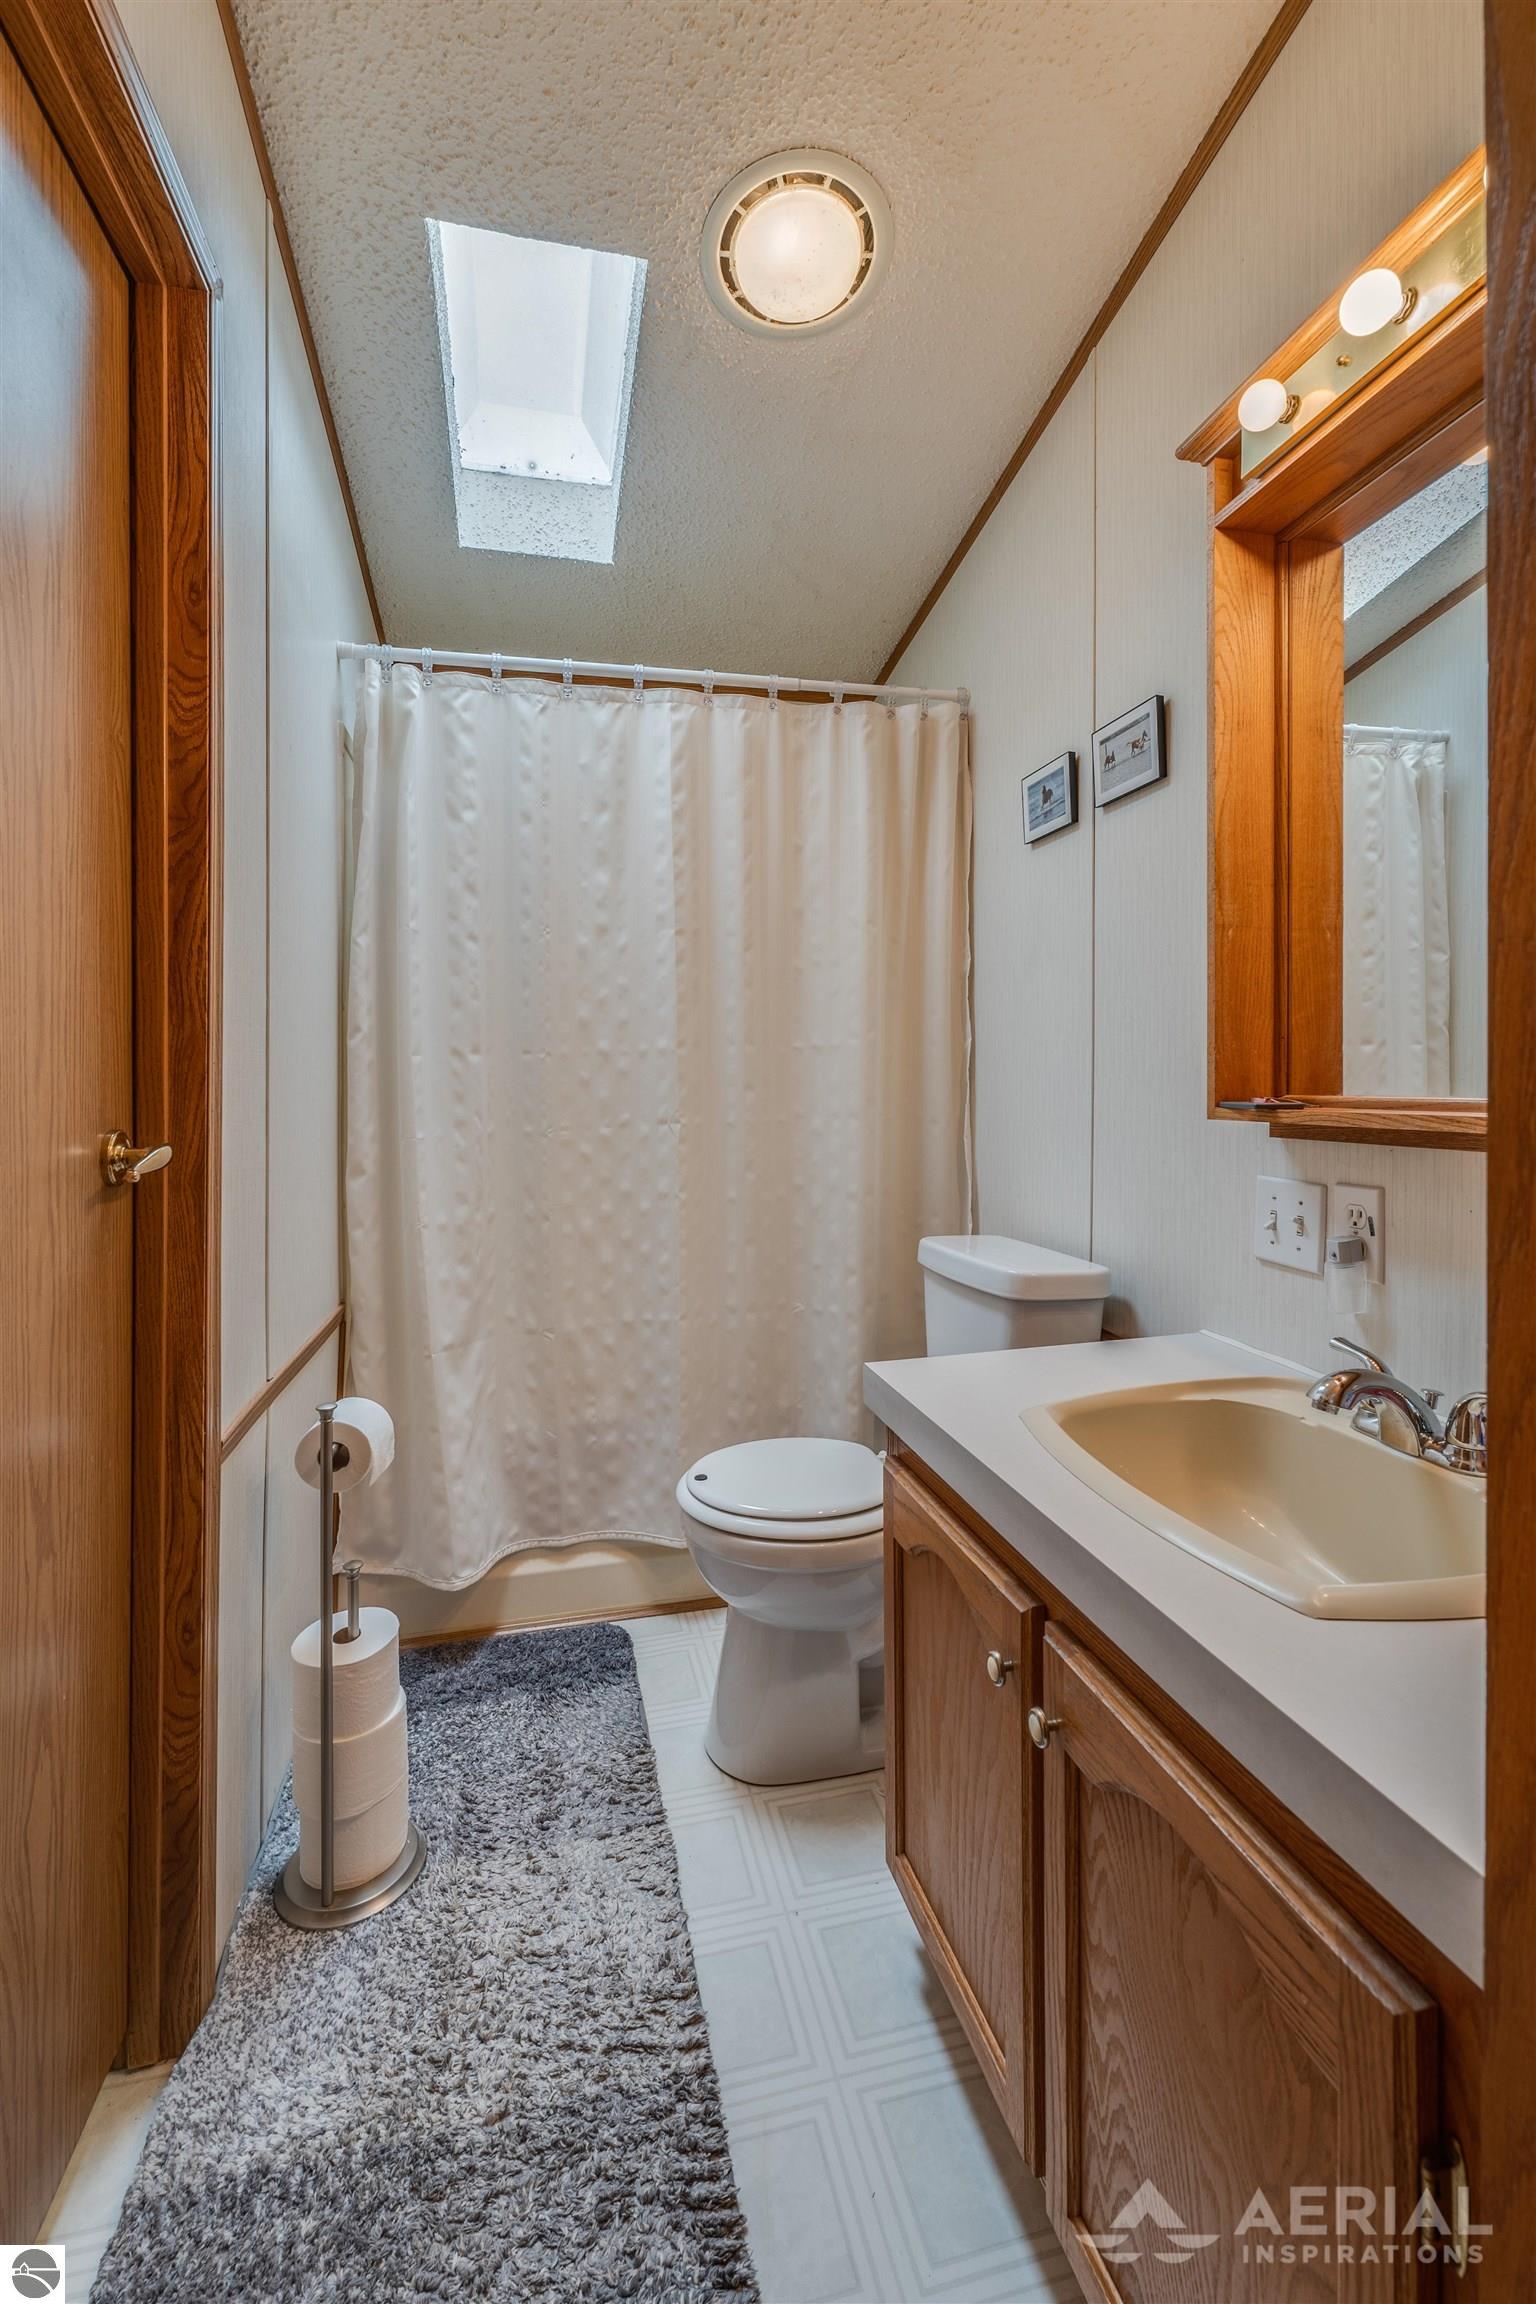
Bathroom with a skylight, white shower curtain, toilet, and wood vanity with framed mirror.
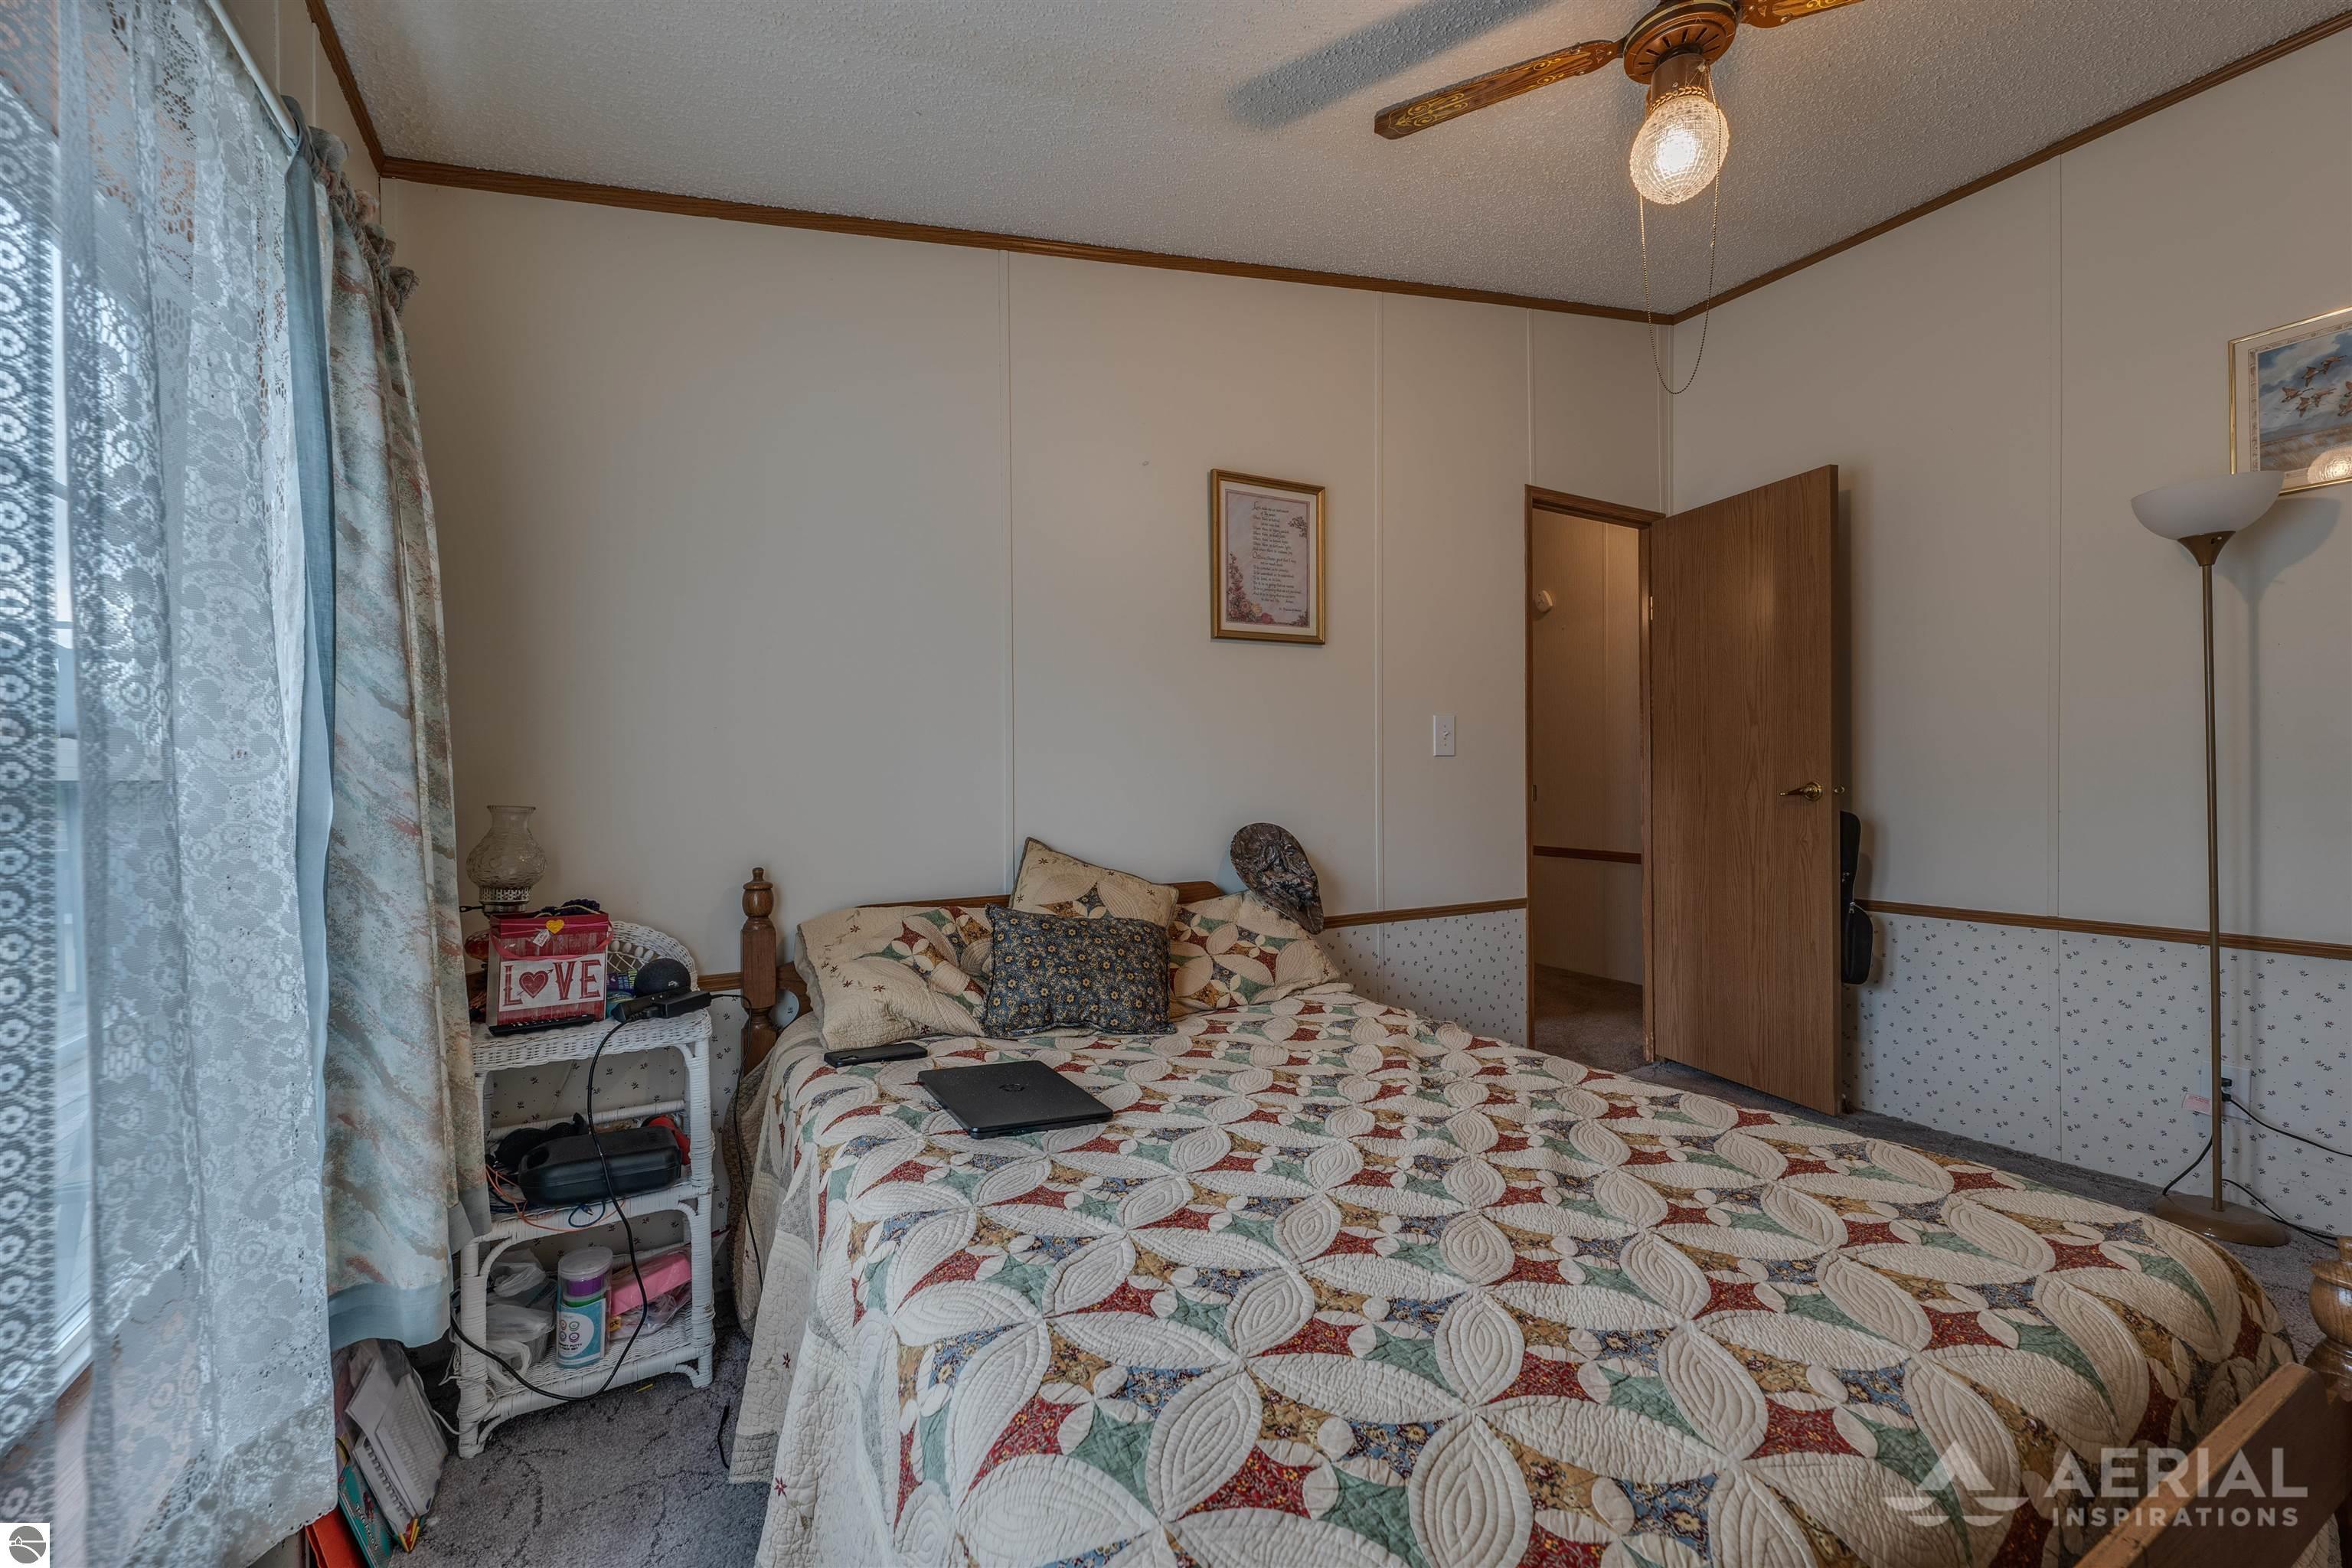
Furnished bedroom with a patchwork quilt, lace curtains, and an open wooden door.
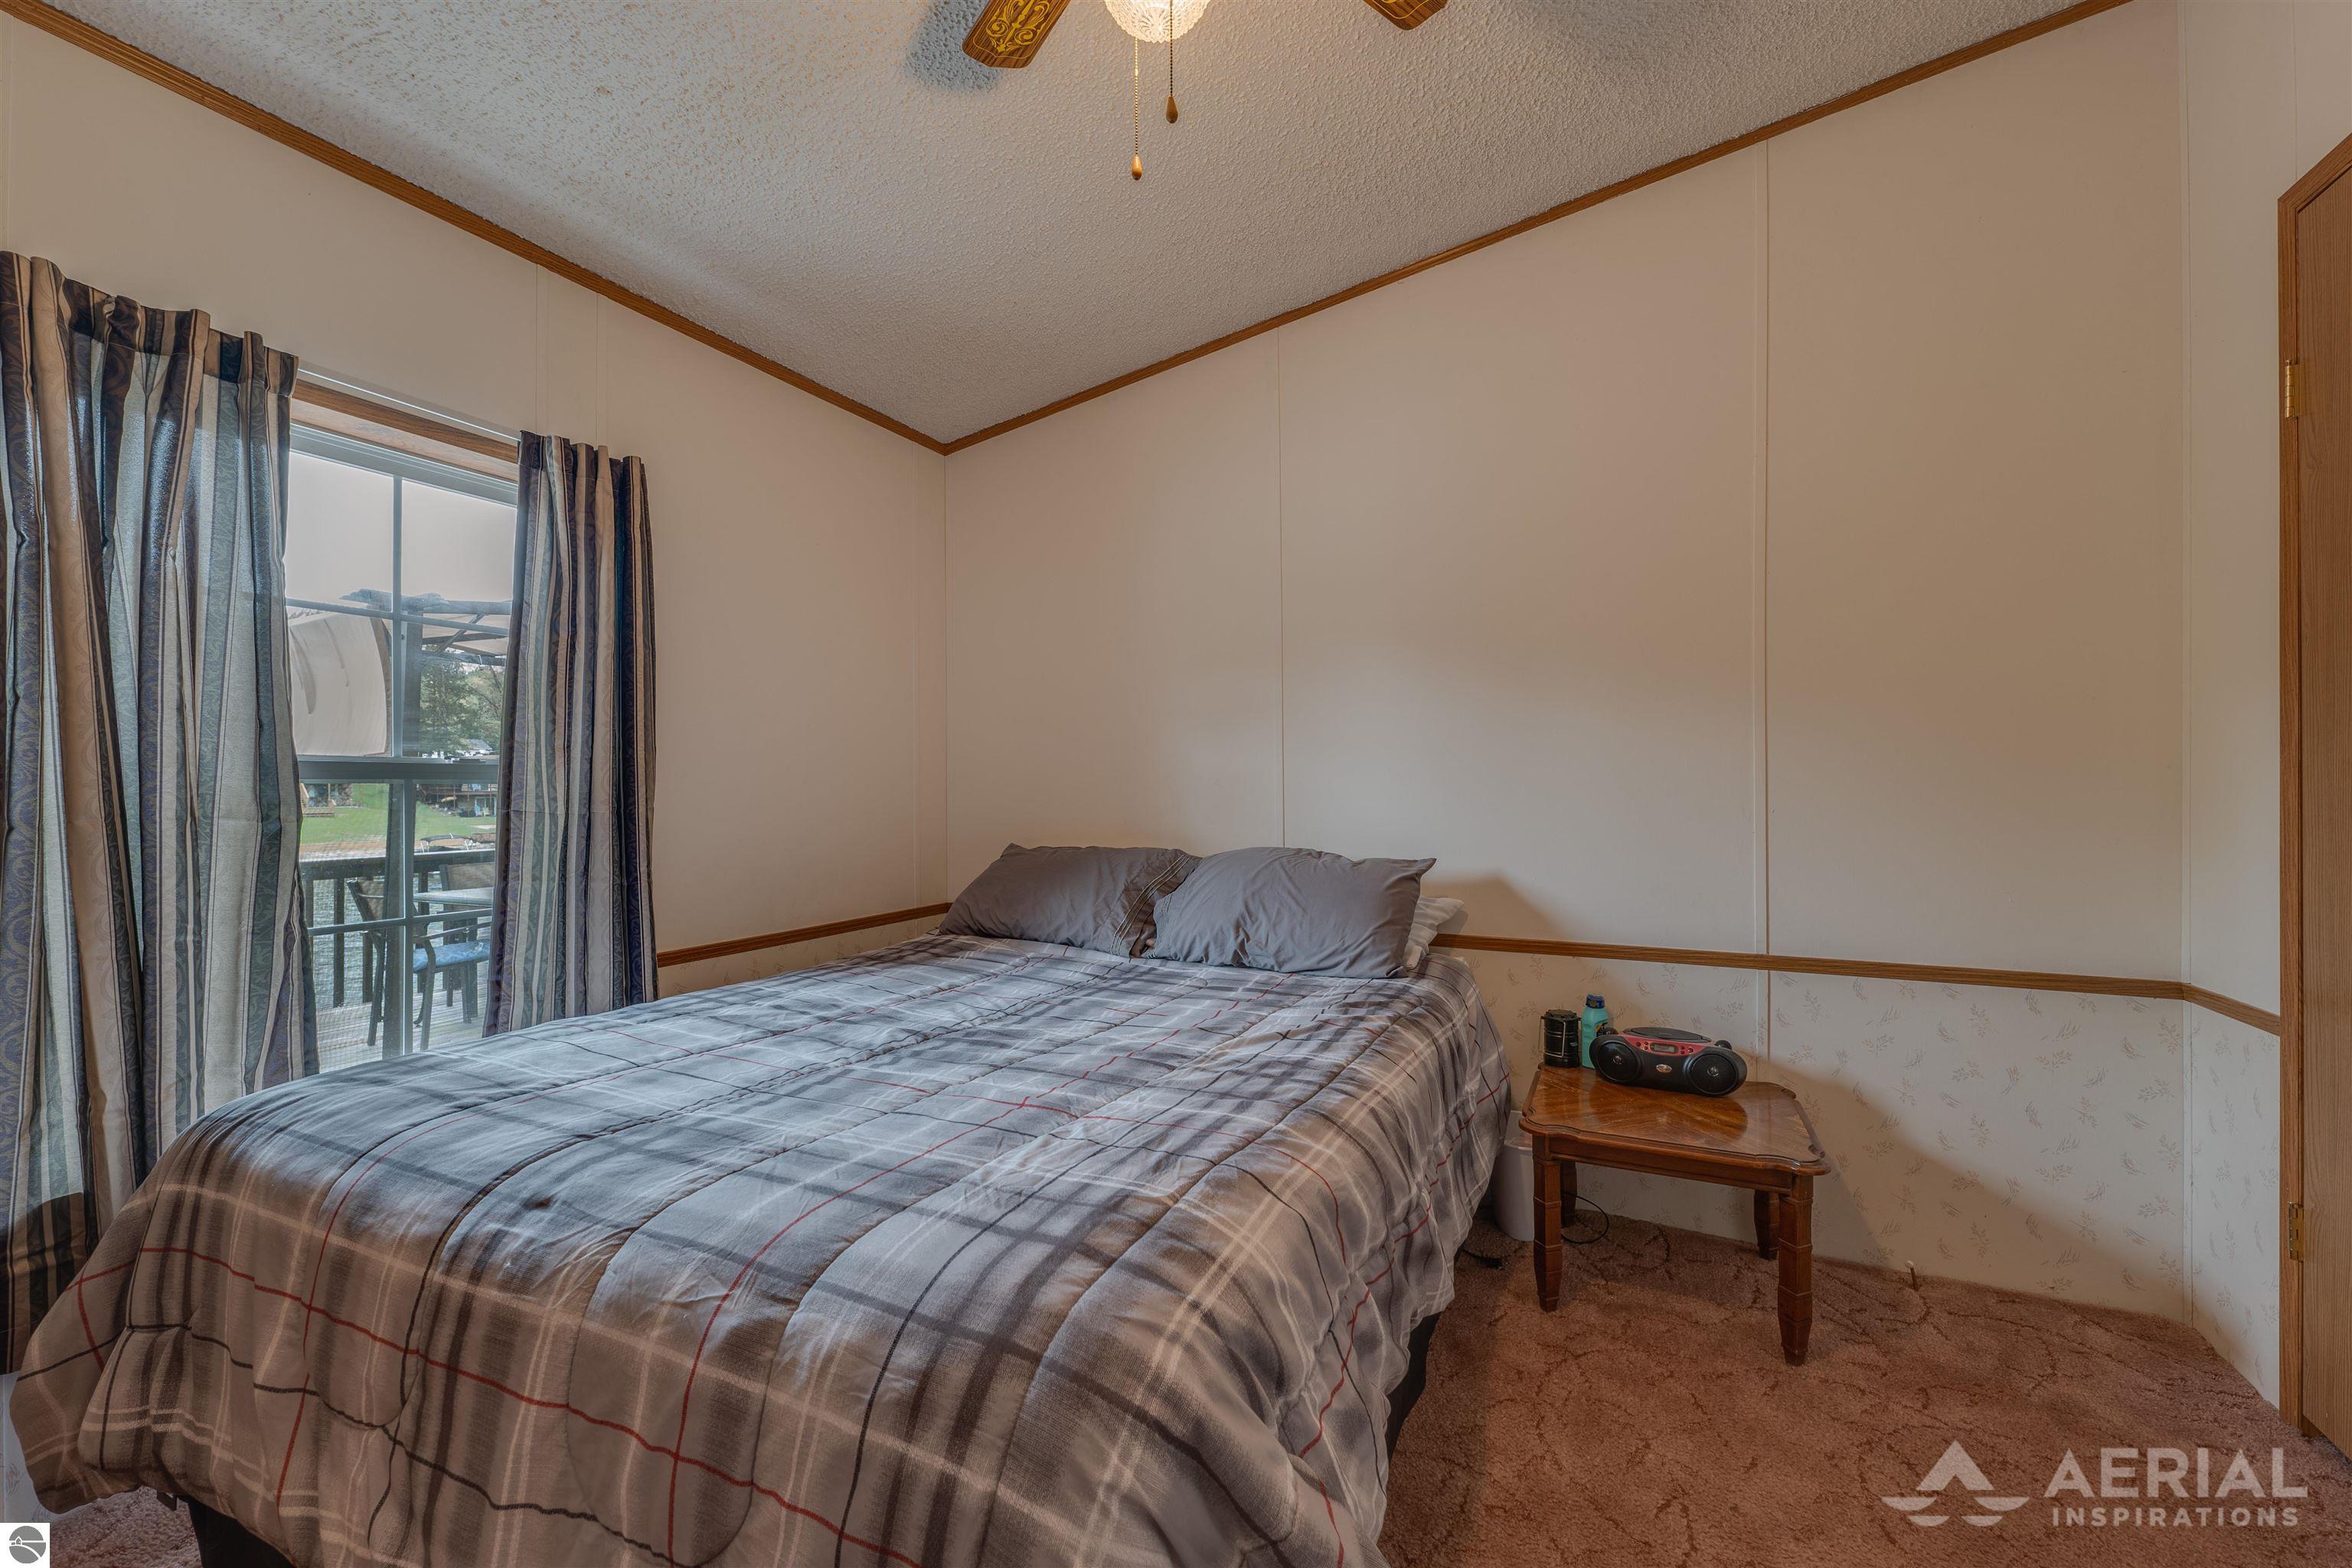
Bedroom with a large gray plaid bed beside a curtained window and wooden bedside table.
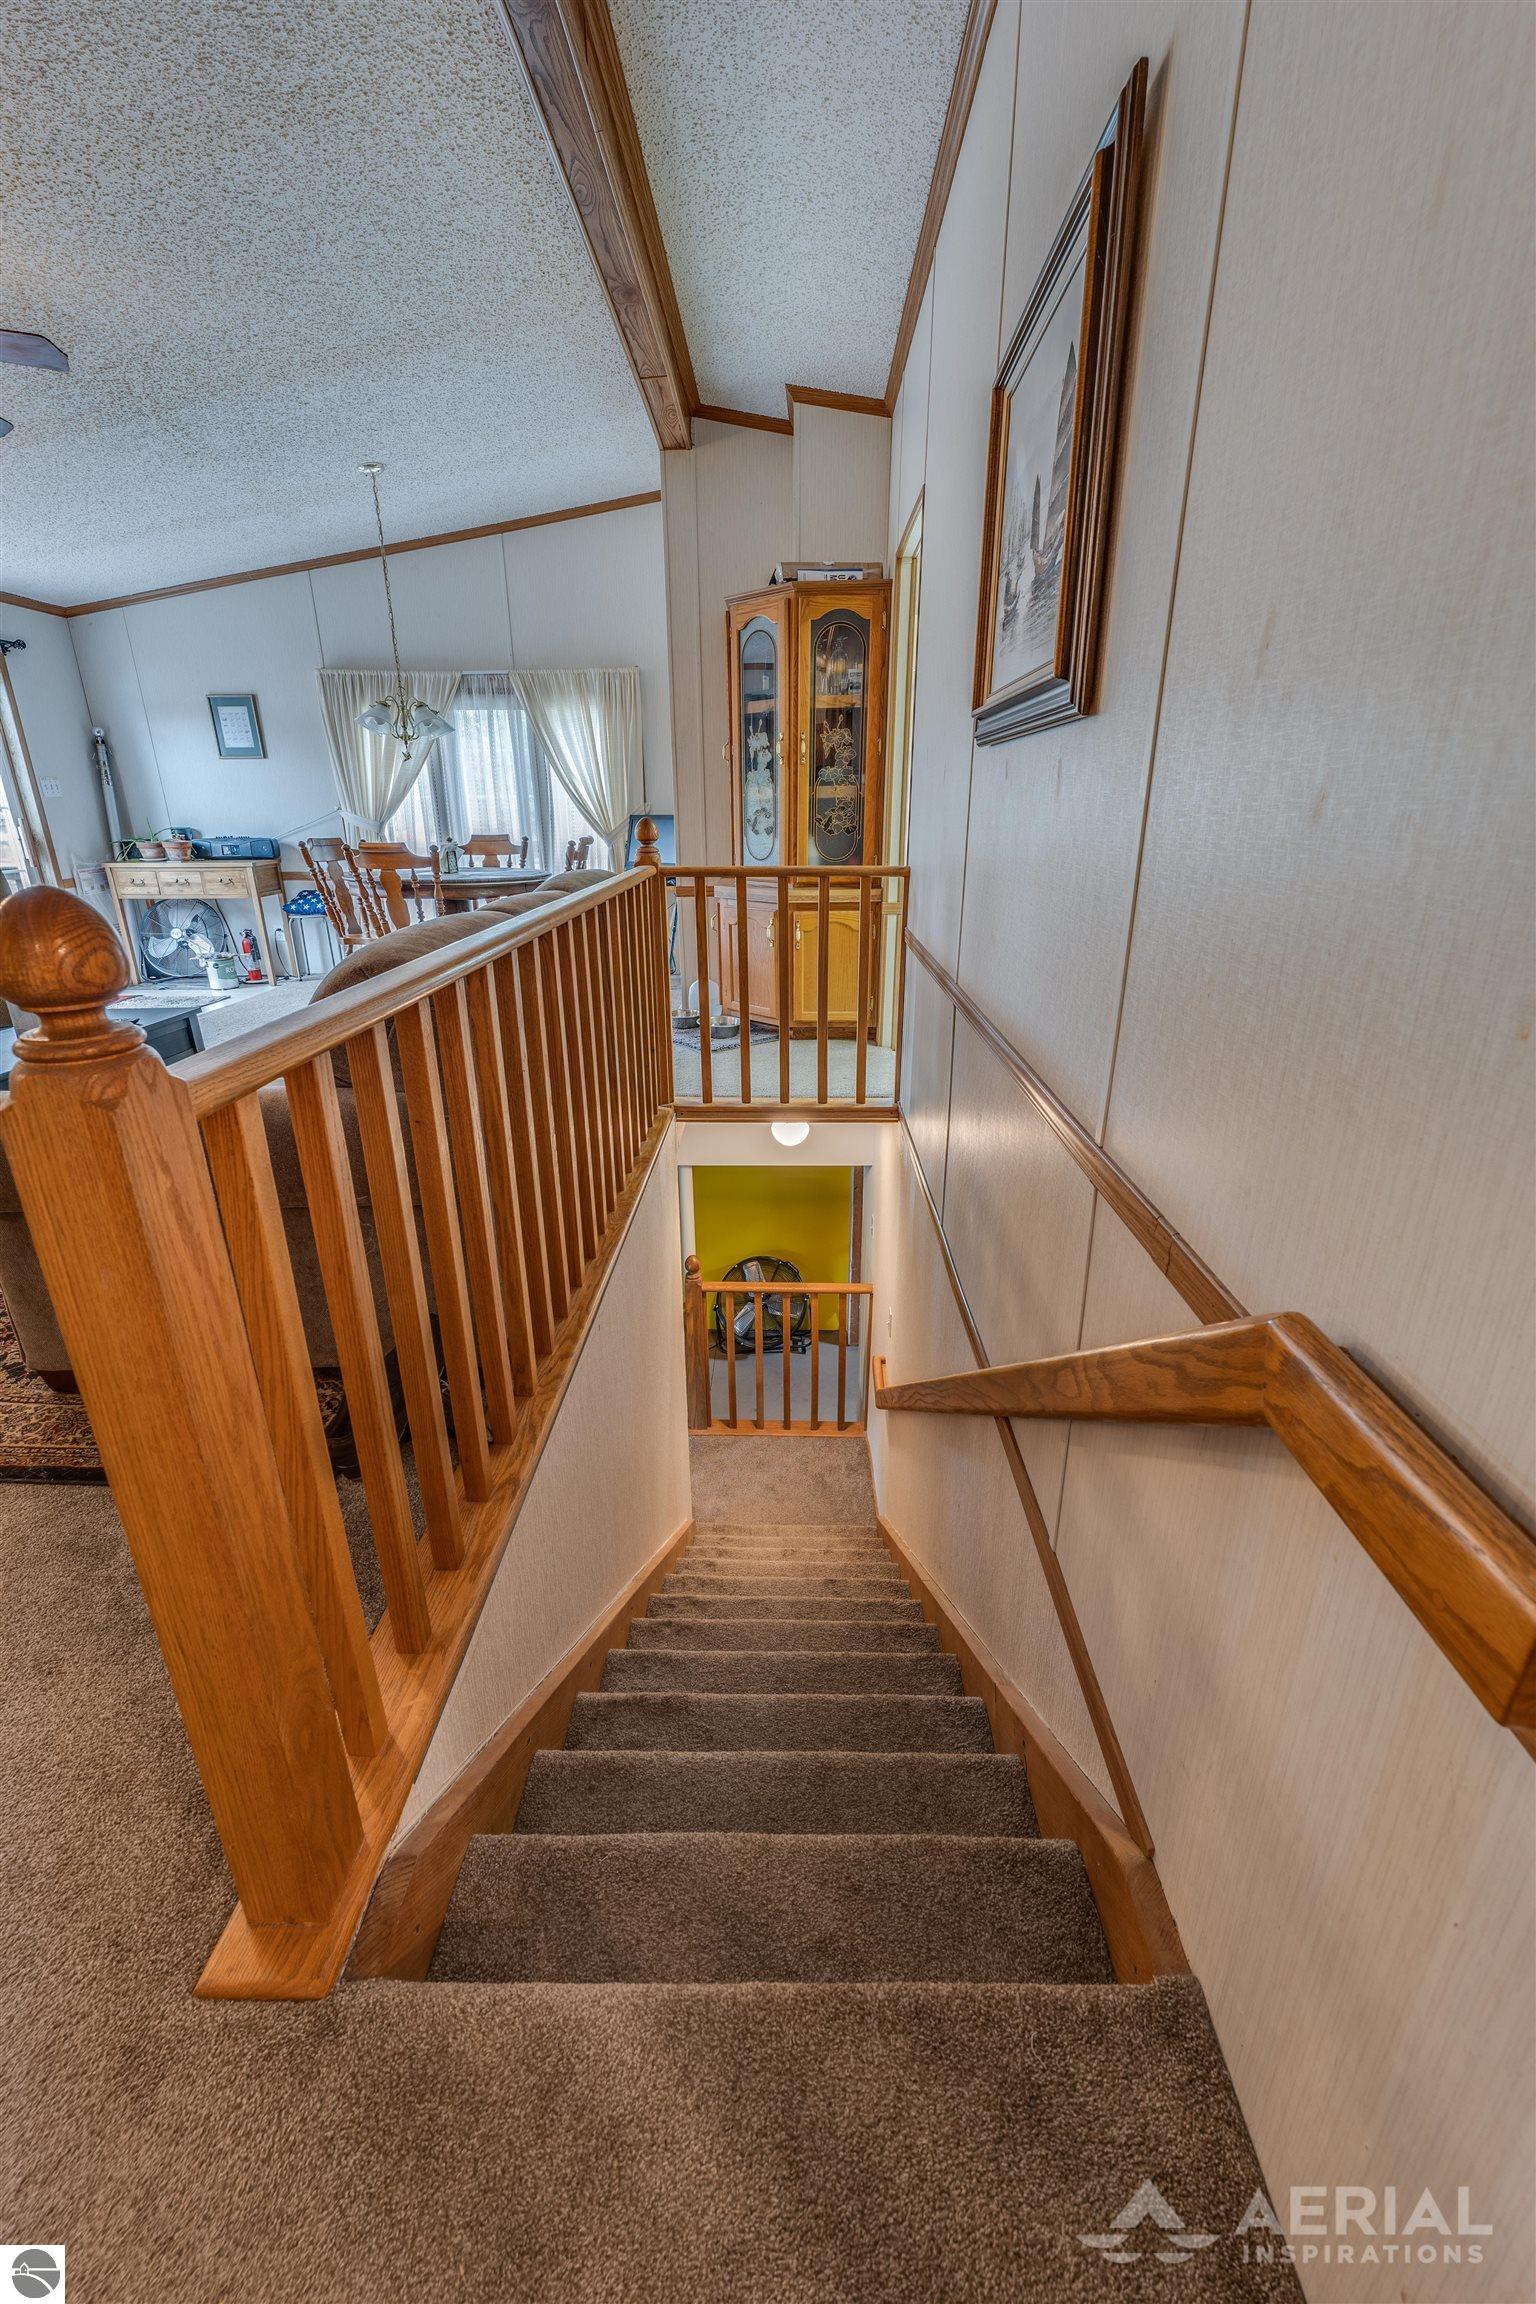
Carpeted staircase with wood railings descends past a landing toward a lower level.
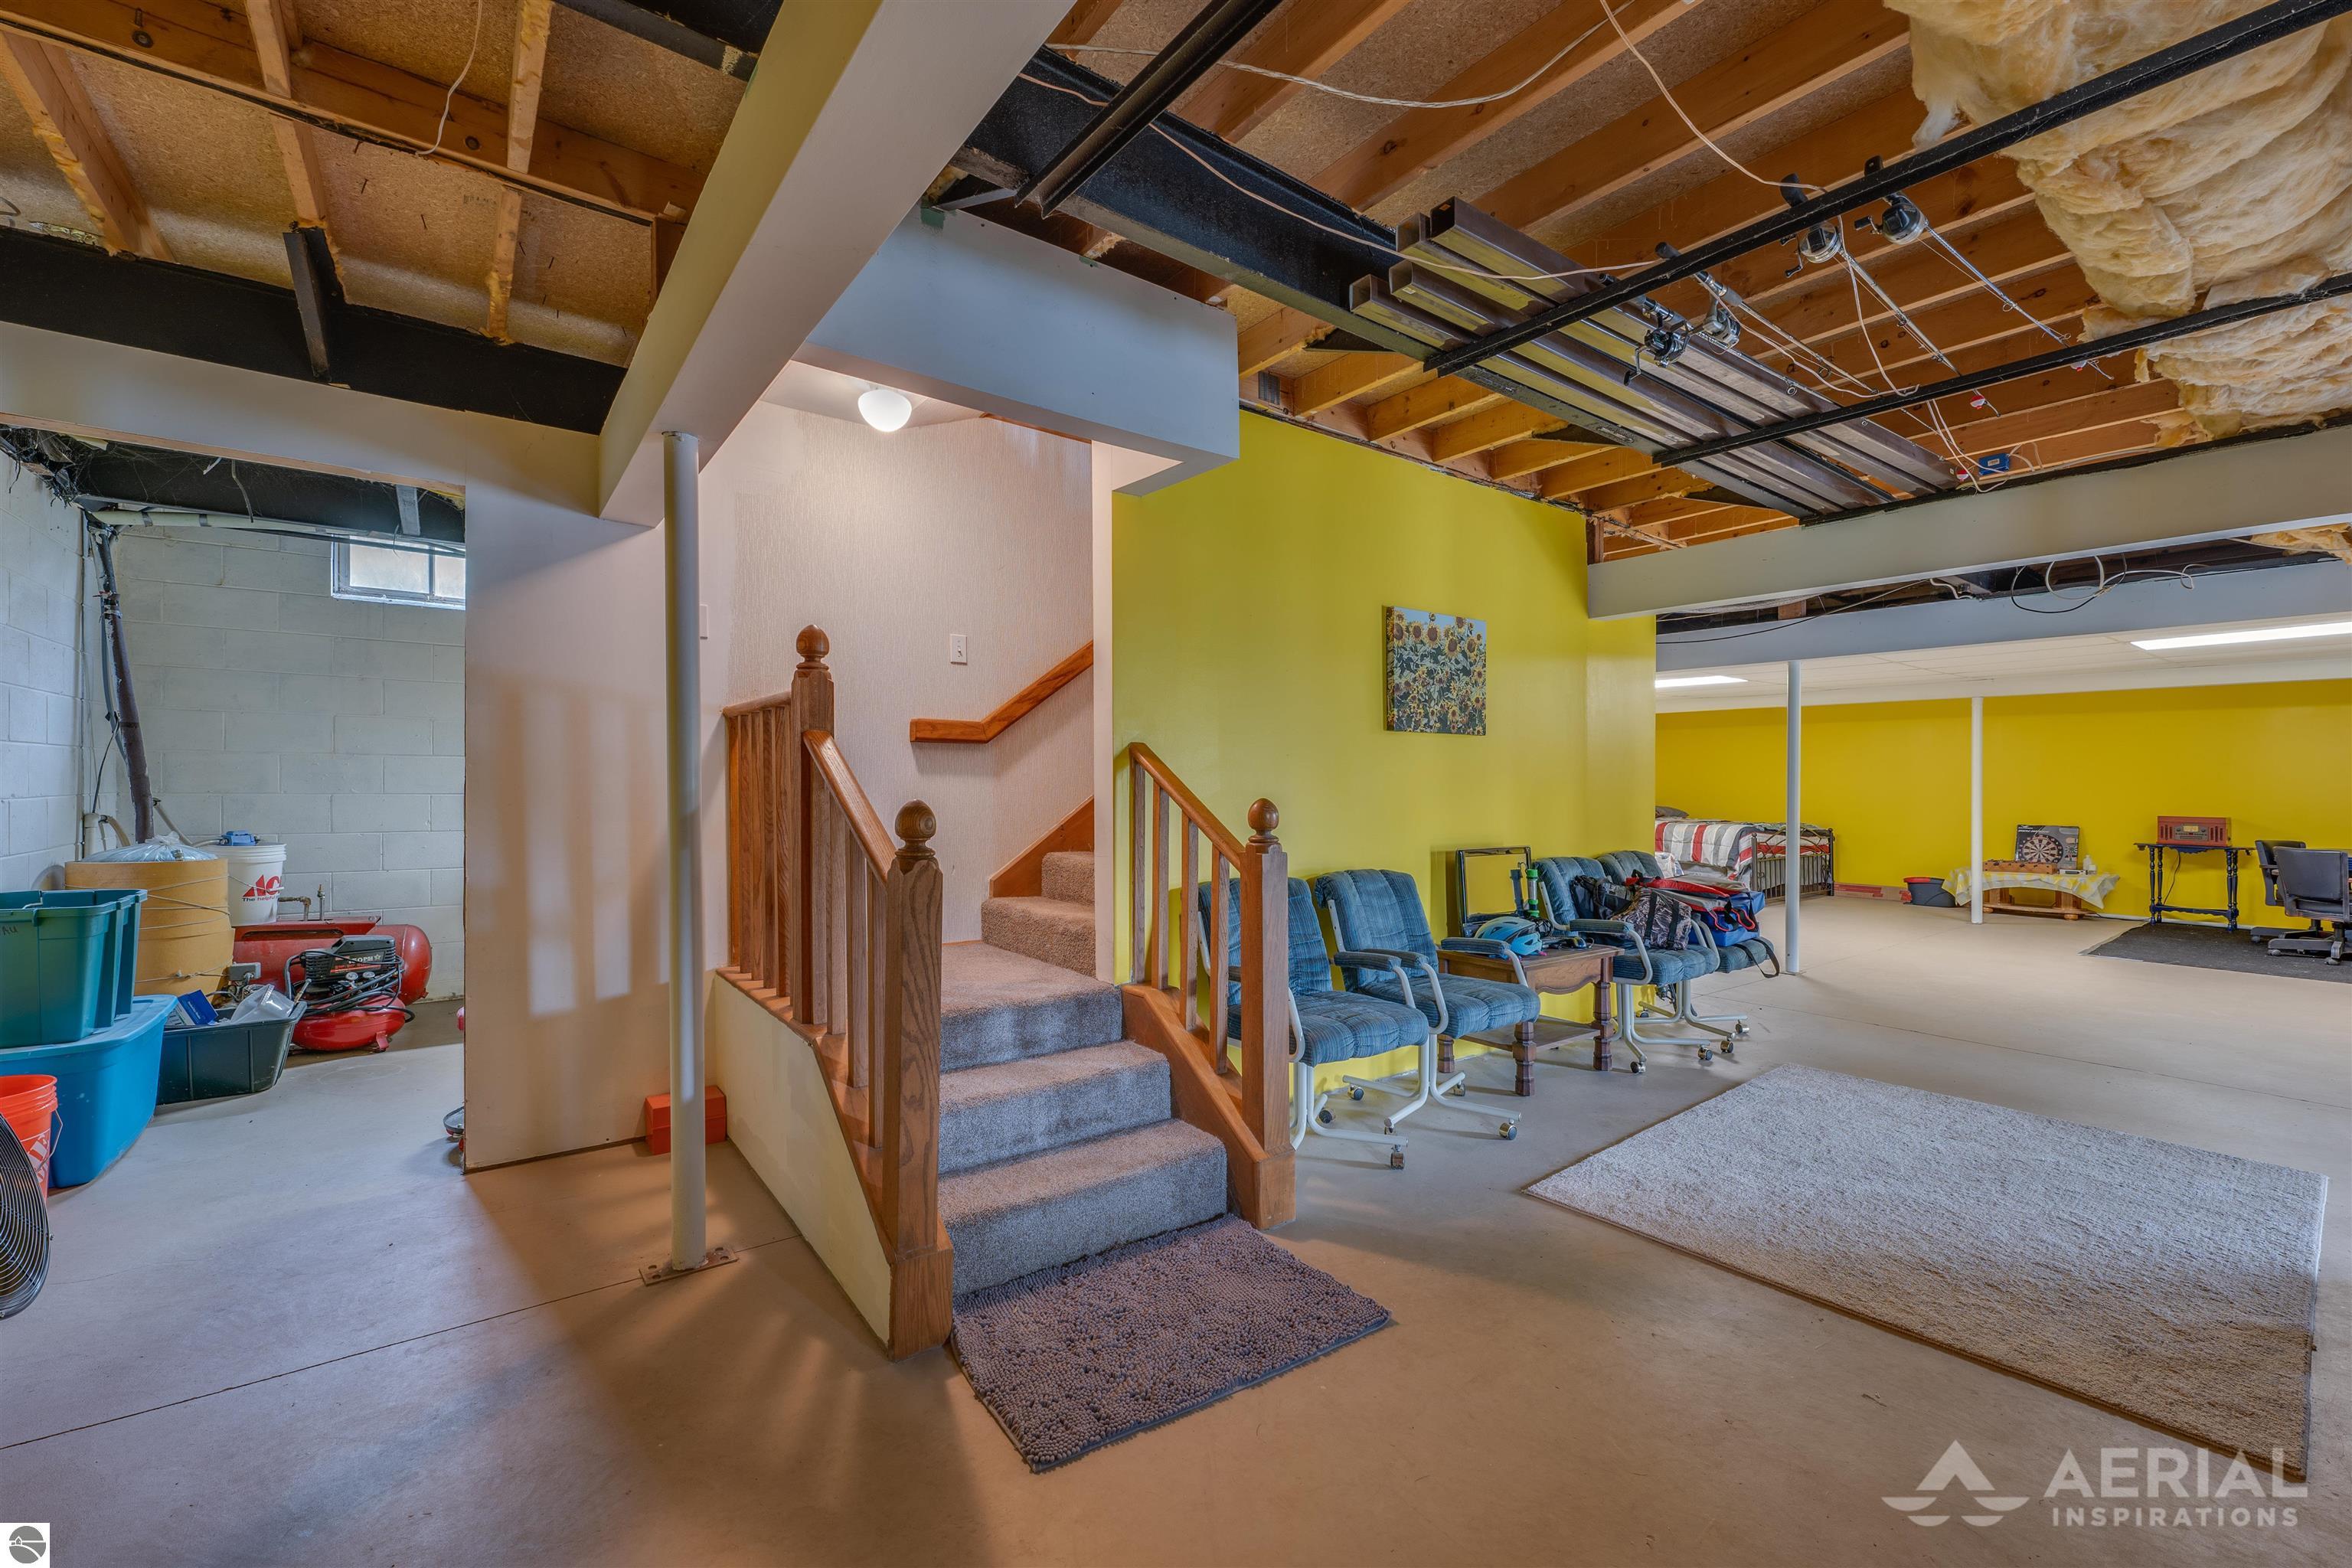
Basement recreation area with a carpeted staircase, blue chairs, and exposed ceiling beams.
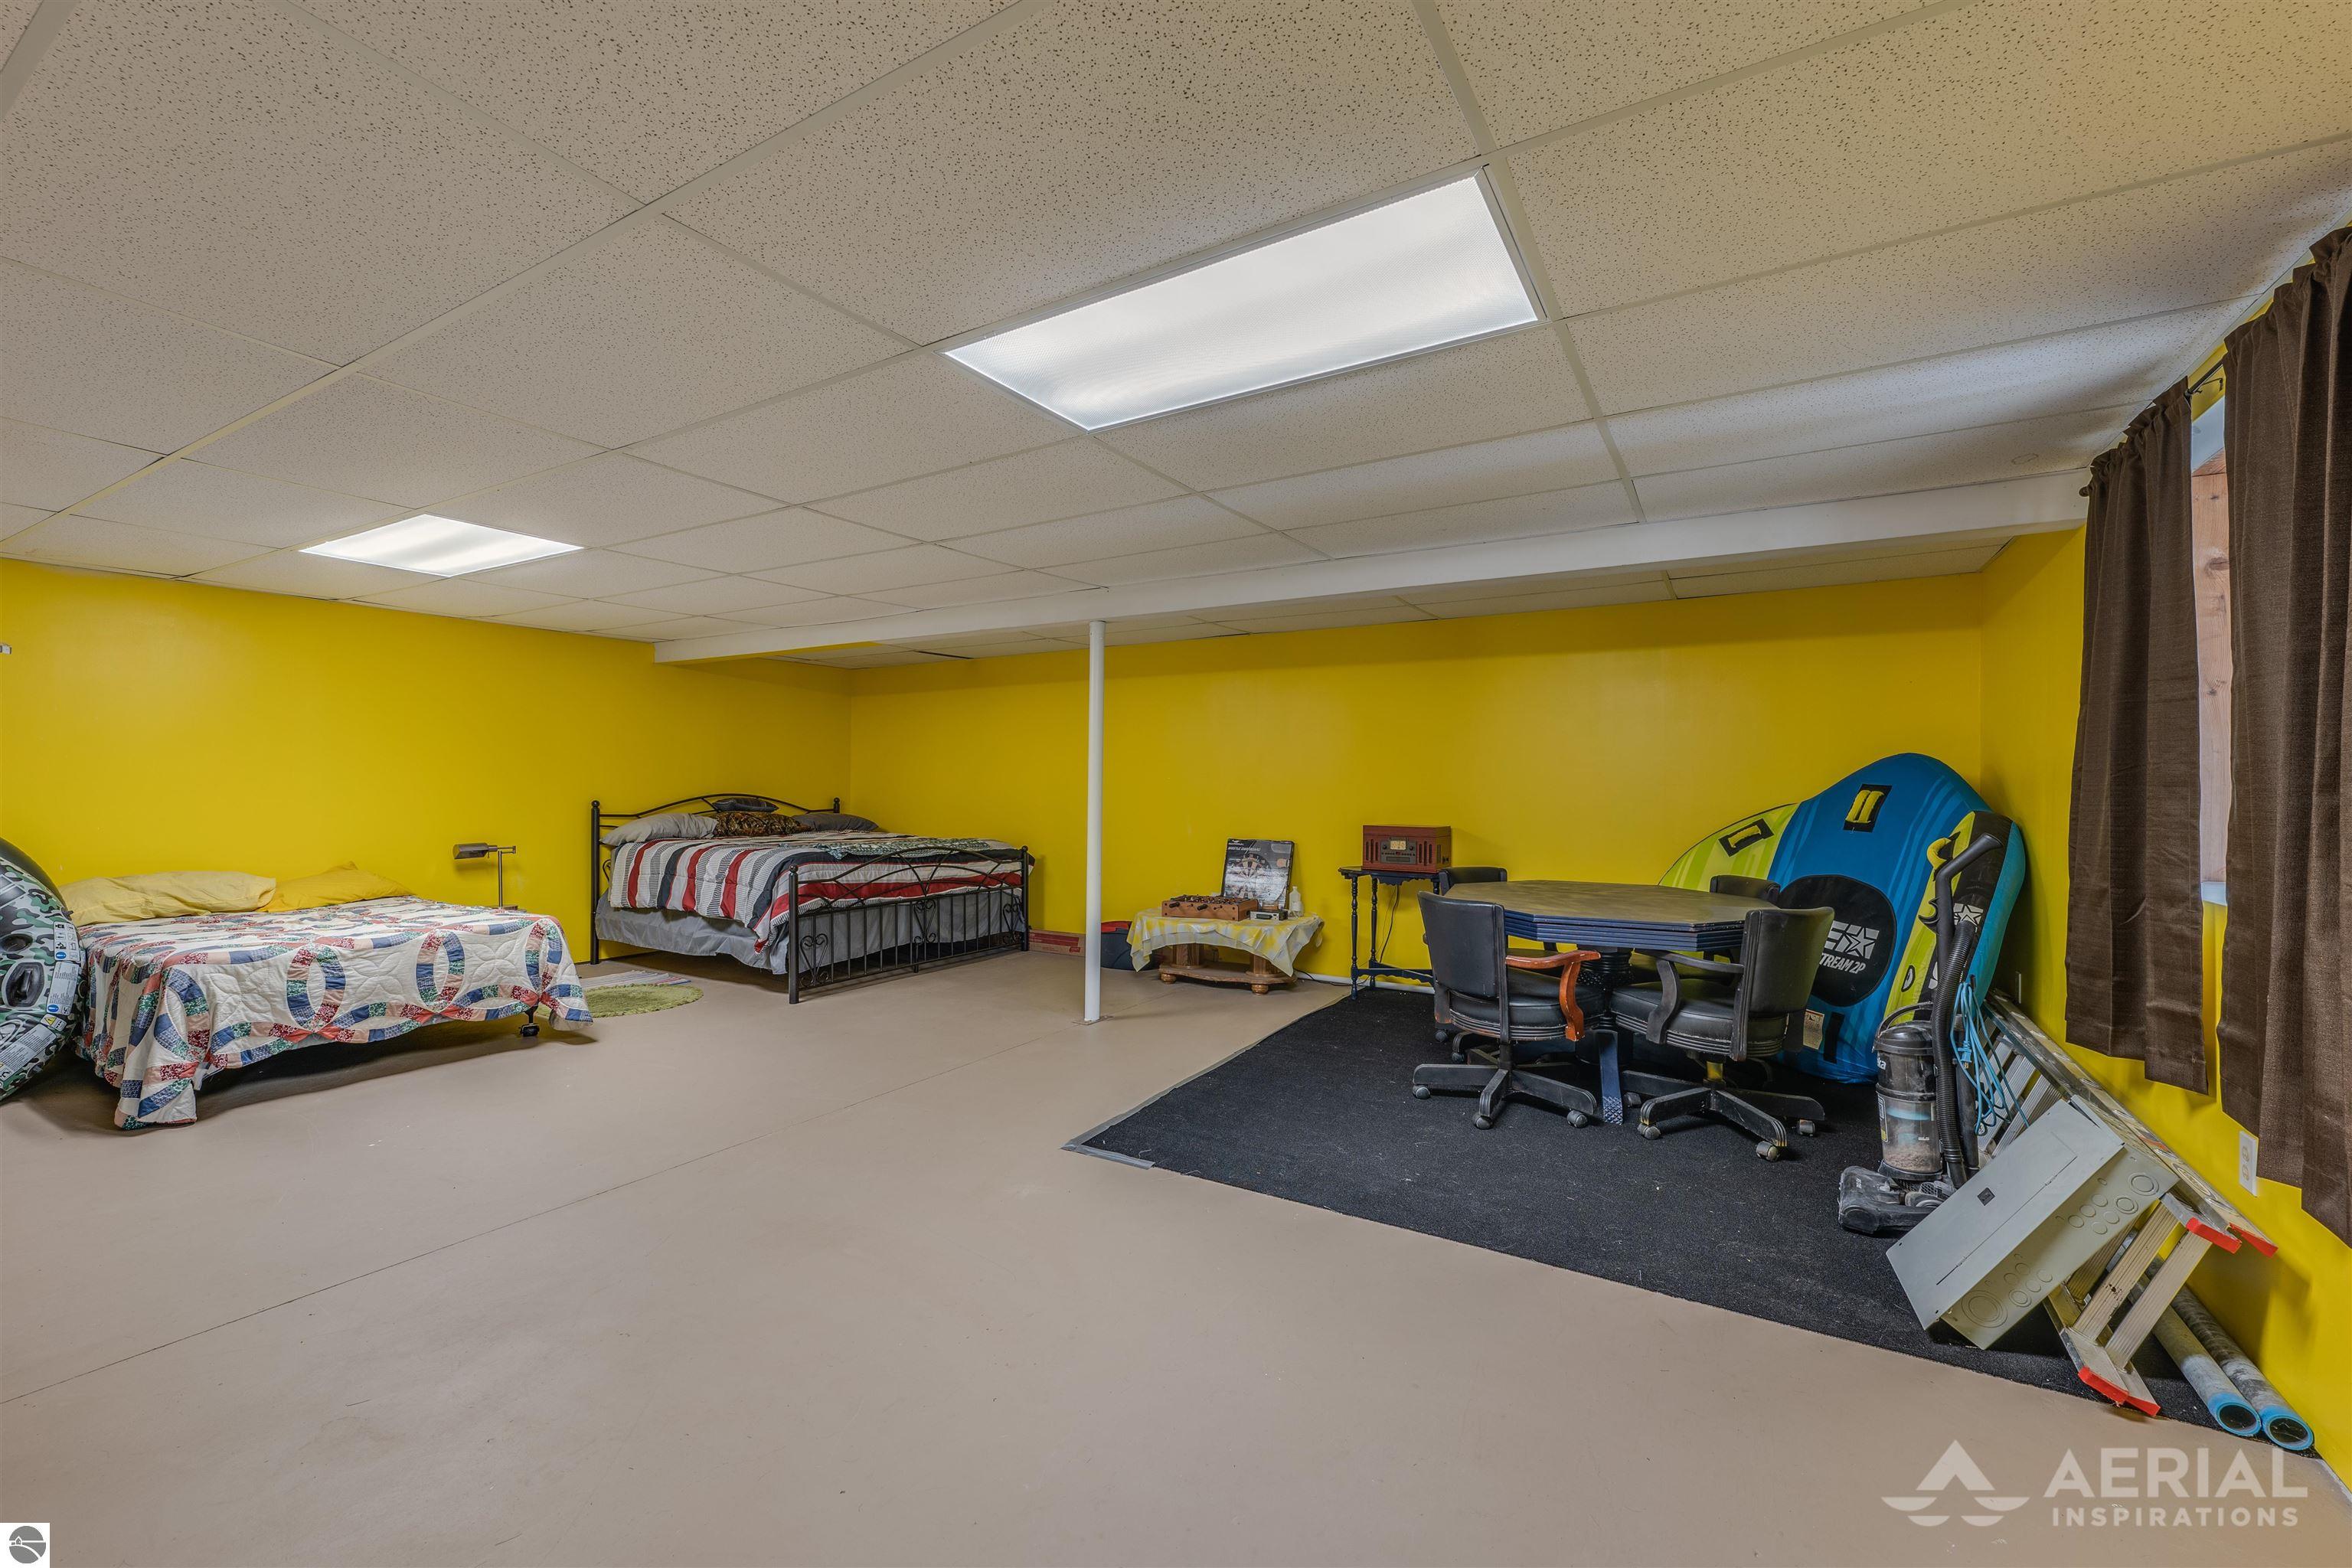
Furnished basement room with yellow walls, two beds, and a table beside water sports equipment.
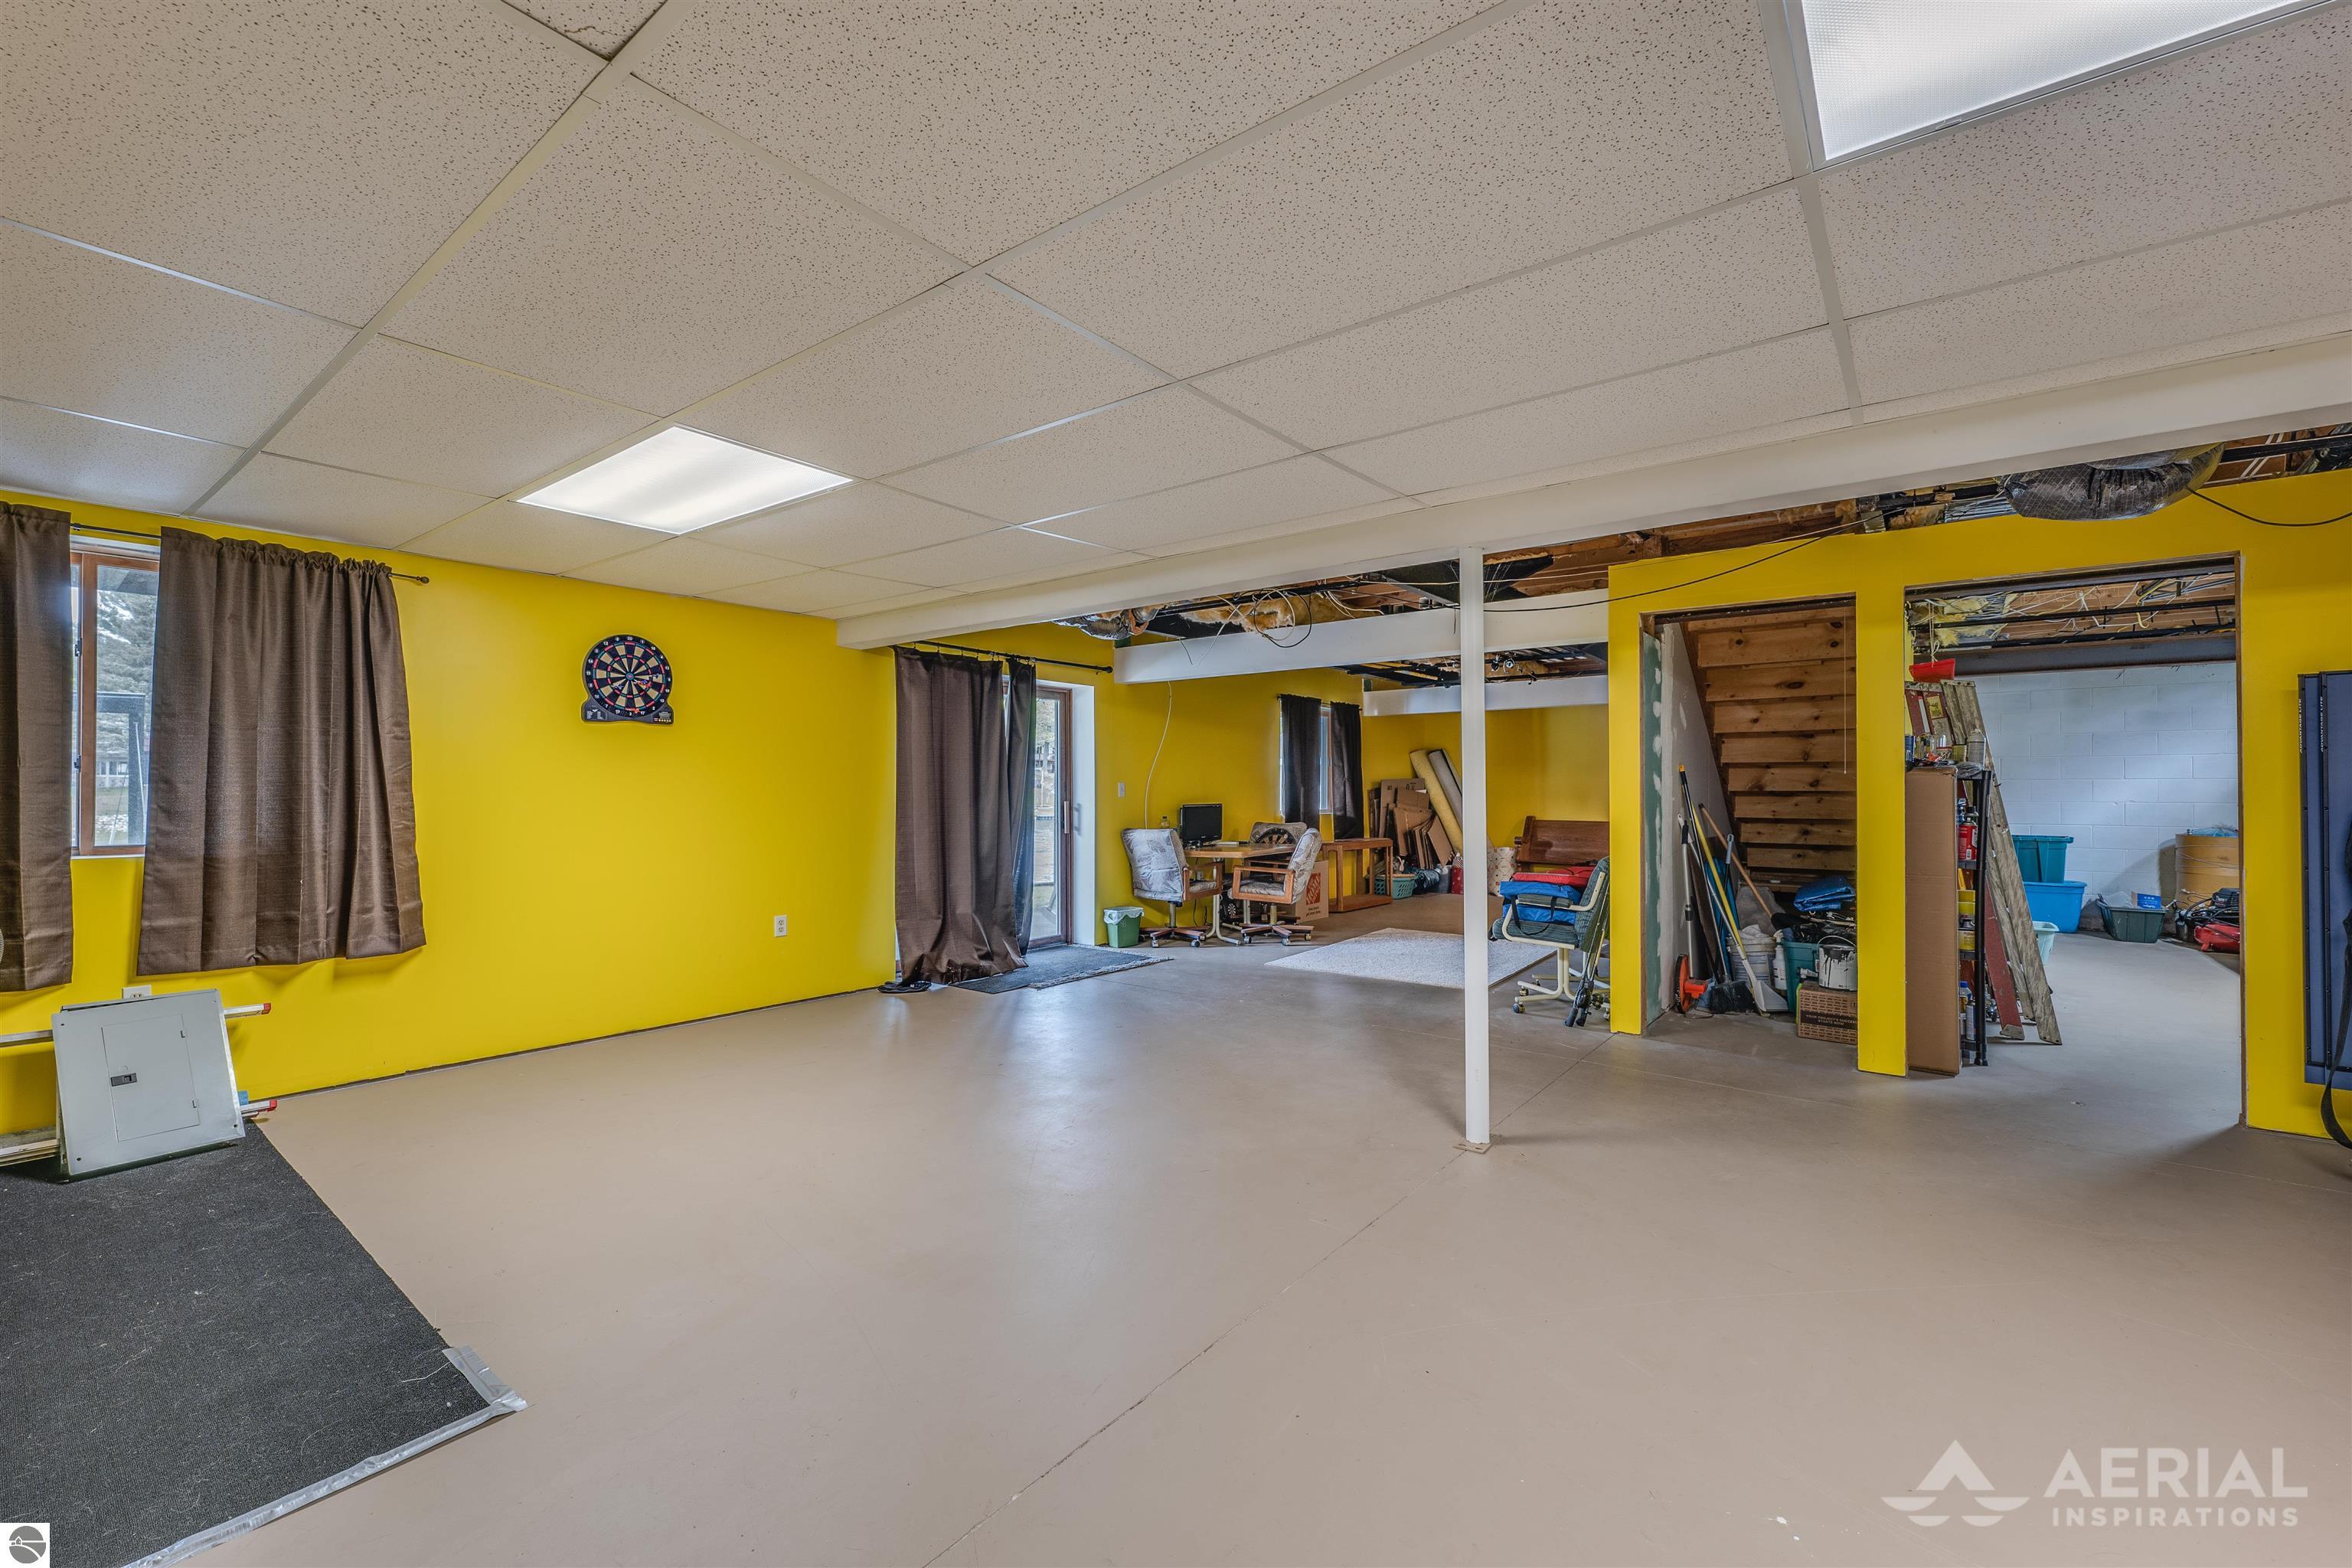
Basement recreation area with yellow walls, a dartboard, exposed ceiling framing, and adjoining storage spaces.
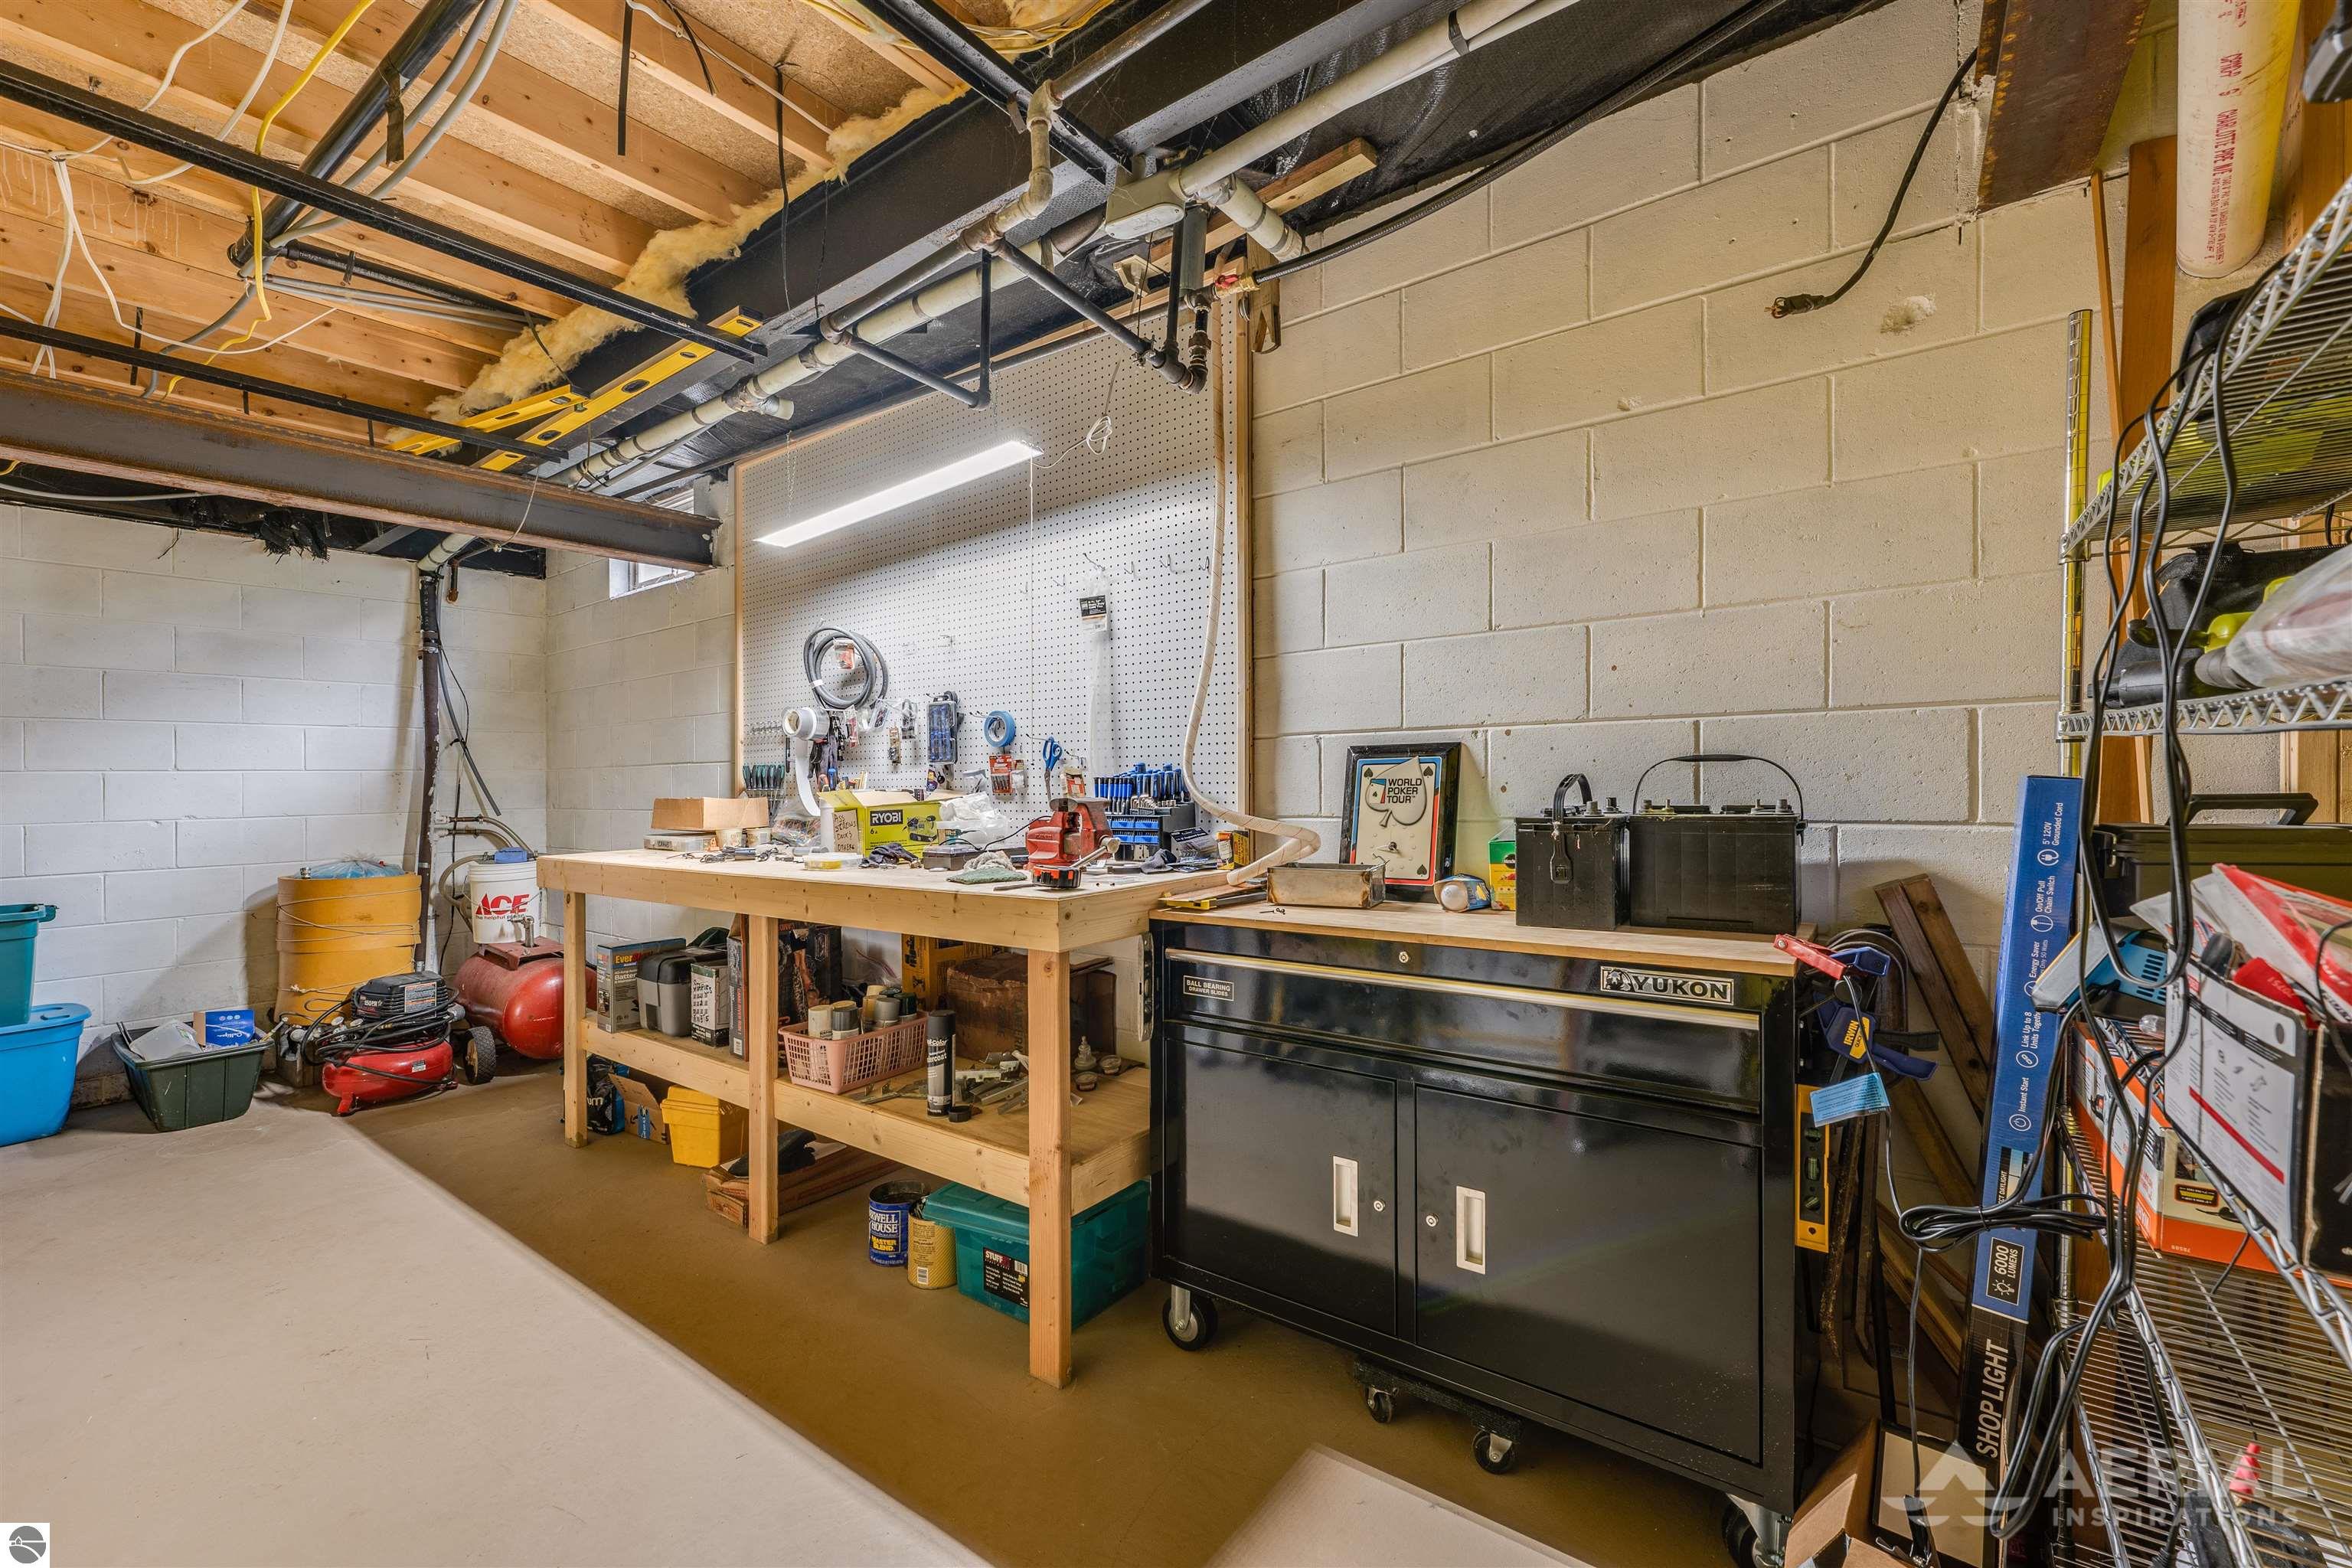
Basement workshop with a pegboard tool wall, wooden workbench, and large black tool cabinet.
Aerial view of homes and docks along a winding, tree-lined waterway.
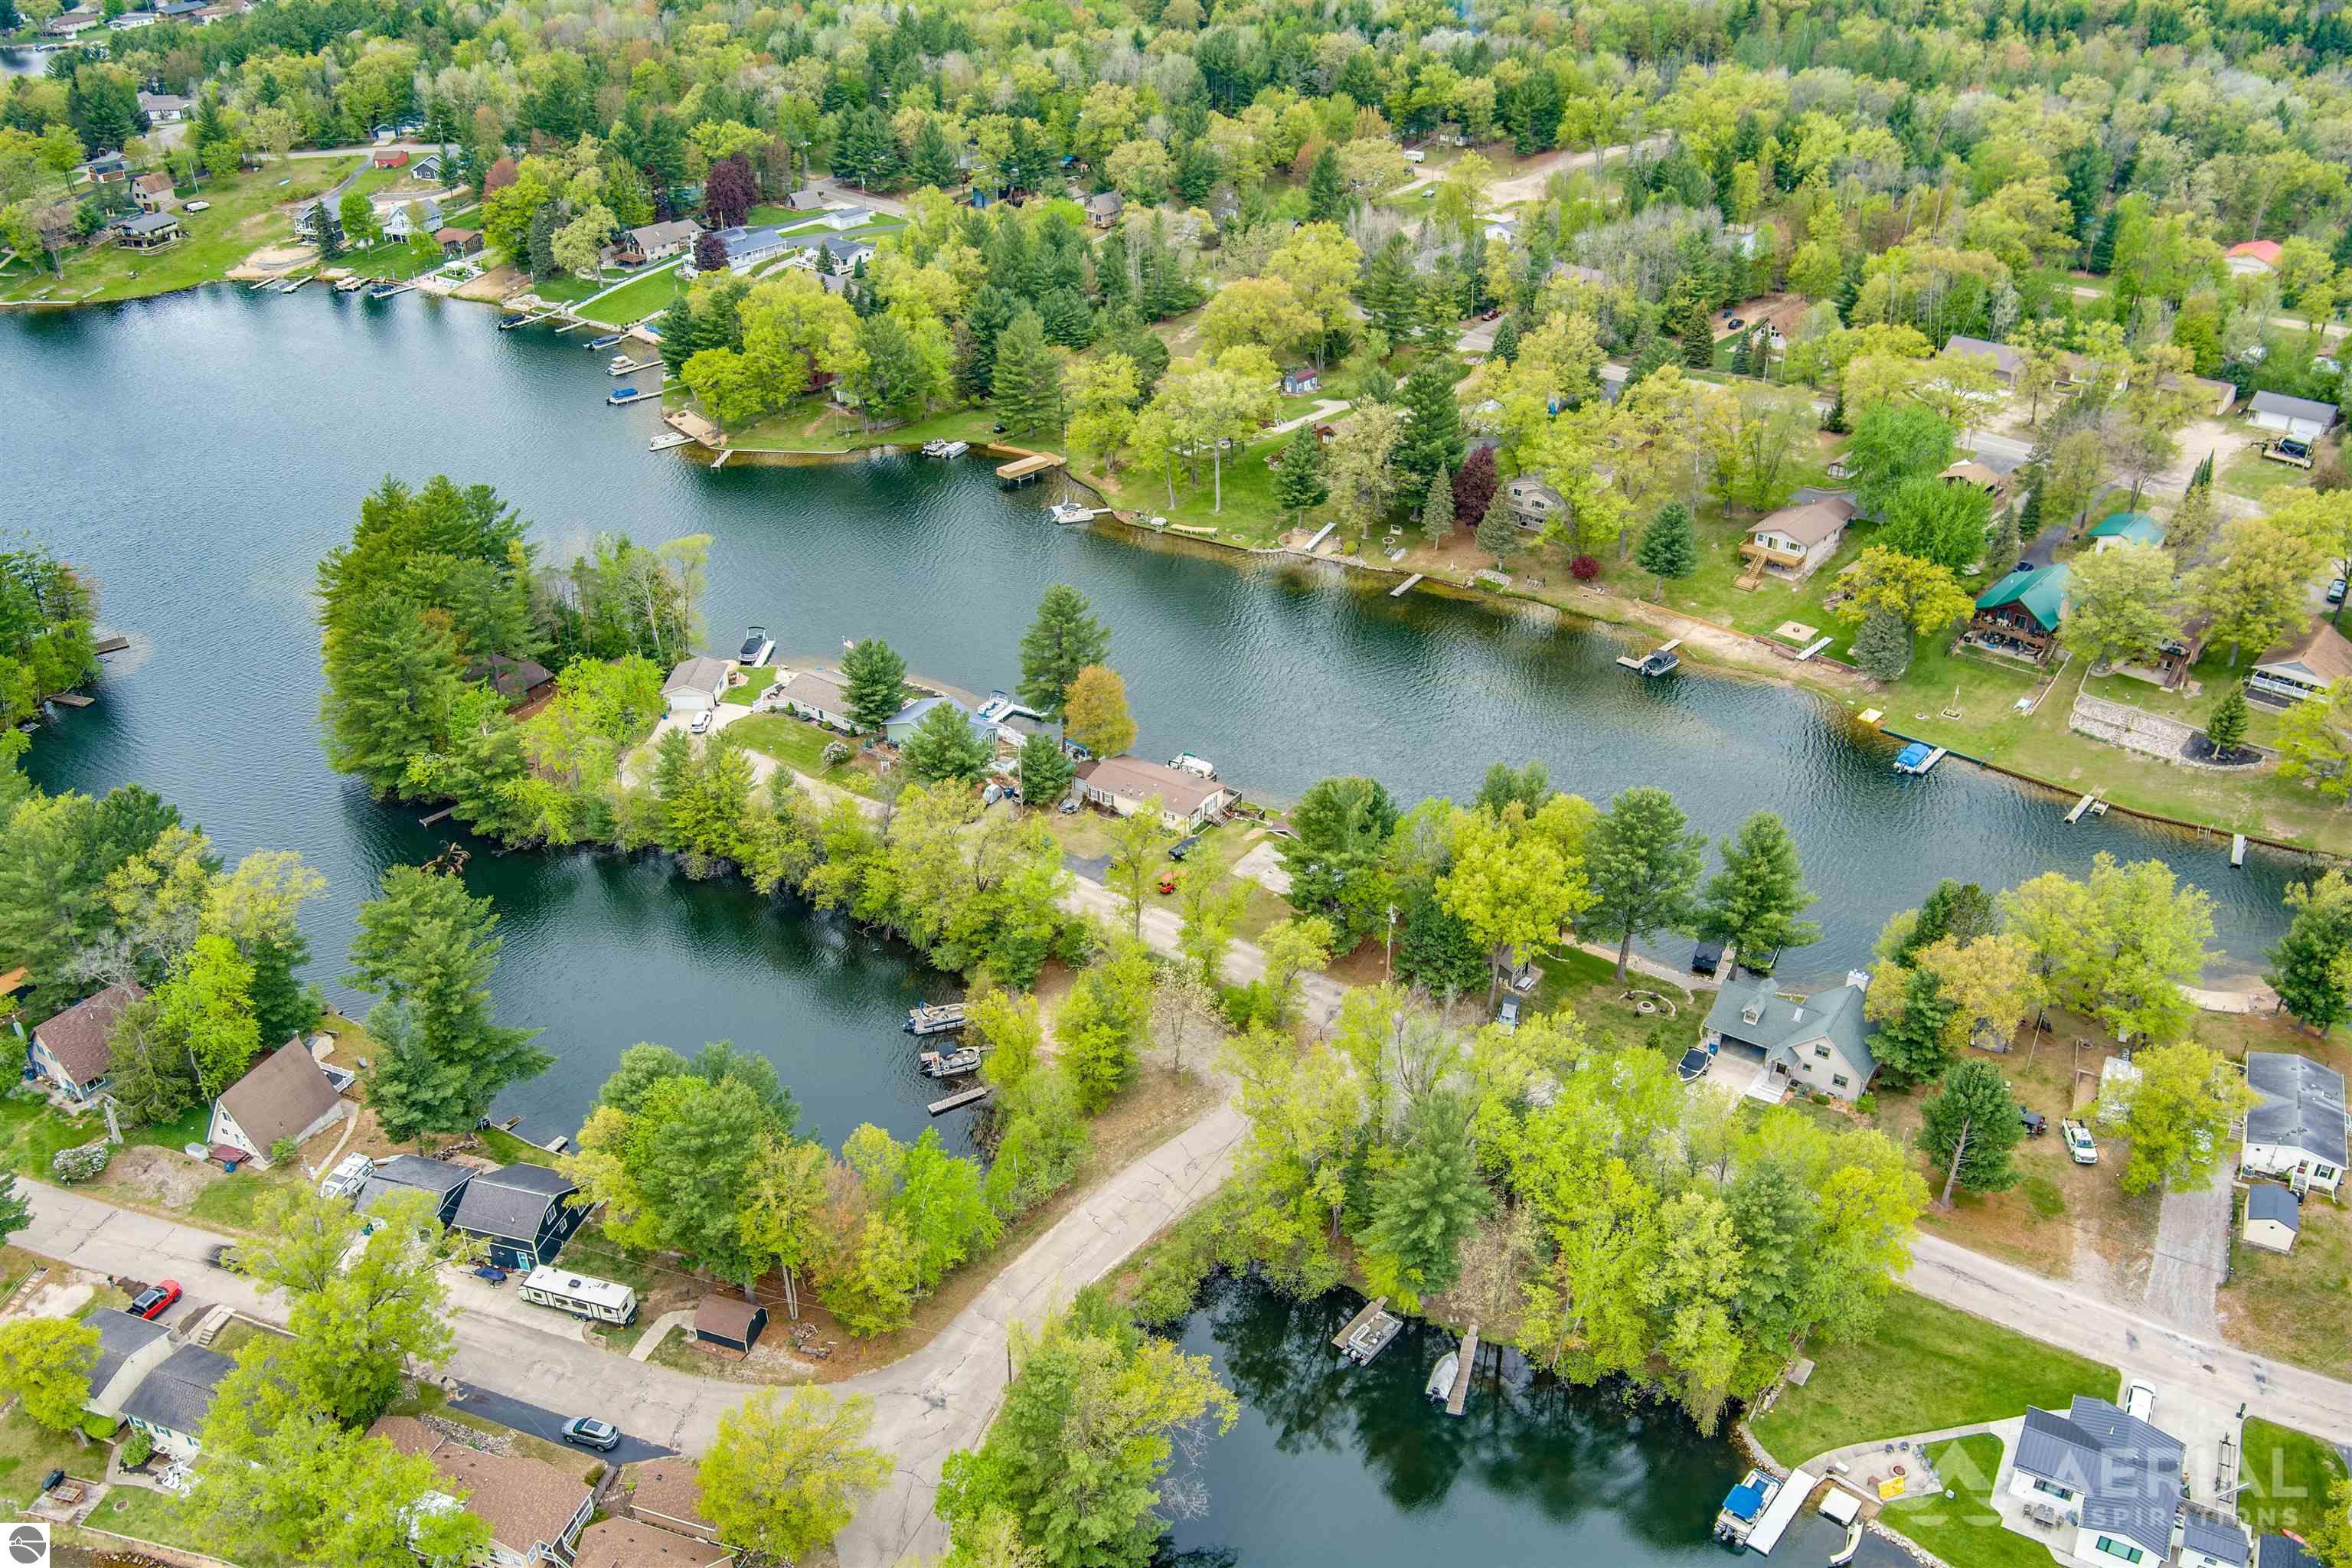
Aerial view of a wooded lakeside neighborhood, with homes and docks along the winding shoreline.
SEE ALL PHOTOS
Lakeside home with a large raised deck, retaining wall, and pontoon boat at the water’s edge.
Aerial view of a lake with wooded islands, shoreline homes, and a residential peninsula.
Waterfront home with a long raised deck, fenced lawn, and pontoon boat at the shoreline.
Aerial view of a wooded lake neighborhood with homes, docks, and islands.
Tan single-story home beside a lake, with a small deck and boats parked near the driveway.
Beige home with wooden decks beside the water, framed by trees with autumn foliage.
Wooden lakeside deck with covered seating and a view over the water.
Lakefront home with a raised wooden deck, grassy yard, and swimming ladder at the water’s edge.
Covered patio beneath a raised deck, with stairs and a waterfront lawn.
Steps descend from a landscaped yard to a lake dock with two boats.
Covered lakeside deck with outdoor dining set and a view across the water.
Lakefront deck with a fabric canopy, patio seating, and a view across the water to wooded homes.
Tan storage shed with white sliding doors beside a lakeside patio and boats.
Generac Guardian 14kW standby generator outdoors beside the property.
Standby generator beside a vinyl-sided house, with a wheelbarrow and shrubs nearby.
Kitchen with honey-colored wood cabinets, open shelving, and a sink beneath a curtained window.
Kitchen with oak cabinets and stainless-steel refrigerator, opening to a living room with a deck view.
Kitchen with honey-colored wood cabinets, stainless-steel refrigerator, and a doorway to the living area.
Kitchen with oak cabinets, a double-basin sink, dishwasher, and rolling wooden cabinet.
Kitchen with honey-colored cabinets, a black gas range, and a laundry area visible through the doorway.
Dining room with a round wooden table, chandelier, and large wooden china cabinet.
Dining room with a round wooden table, chandelier, and sliding glass door to a deck.
Living room with beige sofas, a large wooden entertainment center, and a ceiling fan.
Living room with two sofas, a wooden entertainment center, and a ceiling fan.
Furnished living room with a large wooden entertainment center and beige seating.
Living room with a large sofa, recliners, patterned rug, and dining area by the window.
Bedroom with a blue-gray bed, floral wallpaper wainscoting, and dark wood dressers.
Bathroom with a double-sink vanity, floral wallpaper, and a bathtub.
Laundry room with a white washer and dryer beneath wood cabinets beside a screened door.
Bathroom with a skylight, white shower curtain, toilet, and wood vanity with framed mirror.
Furnished bedroom with a patchwork quilt, lace curtains, and an open wooden door.
Bedroom with a large gray plaid bed beside a curtained window and wooden bedside table.
Carpeted staircase with wood railings descends past a landing toward a lower level.
Basement recreation area with a carpeted staircase, blue chairs, and exposed ceiling beams.
Furnished basement room with yellow walls, two beds, and a table beside water sports equipment.
Basement recreation area with yellow walls, a dartboard, exposed ceiling framing, and adjoining storage spaces.
Basement workshop with a pegboard tool wall, wooden workbench, and large black tool cabinet.
Aerial view of homes and docks along a winding, tree-lined waterway.
Aerial view of a wooded lakeside neighborhood, with homes and docks along the winding shoreline.
Listed by PAUL LADEMAN with KEY REALTY-WB Listing Contact: 989-240-4282 
For Sale

1929 Mohawk Trail

1929 Mohawk Trail, West Branch, MI 48661

$310,000
3 bedroom 2 bath waterfront home on Lake Ogemaw. Some recent updates include hot water heater, carpeting, whole house backup generator, kitchen appliances. The master bedroom has a shower as well as a large soaking tub. The basement is ready for your finishing touch to design and finish for entertaining or additional bedrooms for family and guests. Just steps from your own personal dock where you can jump on your boat and go for a nice stroll in the evening around the lake, or try your luck at fishing. There are several species of fish including northern pike, walleye, bass, perch, bluegill and crappy and more. This home comes mostly furnished and there is also a pontoon available for an additional cost. Enjoy all the amenities that come along with this property including several parks around the lake access to the private boat launch. Lake Ogemaw is a private all sports Lake for all of your outdoor activities. The Association also puts on several events throughout the year, some include a golf cart parade,, fishing contest, kids fun day as well as a lot more. You can also enjoy the fireworks display that is put on every year over the lake. This home is located also within a couple miles of the rifle River for more outdoor activities and recreation. Approximately 15 minutes from West Branch and 15 minutes from I 75. Enjoy the convenience of Jax Lakeside store where you can guess up your boat, grab some groceries or order one of their delicious pizzas, wings or salad. It's all here at the lake, no need to leave. (More photos to come soon)

3
beds

2
baths

1,848 Sq.Ft. LIVING AREA

5,662.8 Sq.Ft. lot

Paul Lademan

Paul Lademan

Features & Amenities

Interior

  • total bedrooms3
  • Total bathrooms2
  • full bathrooms2
  • Laundry room Main Level
  • Flooring Vinyl, Carpet
  • Fireplace None
  • APPLIANCES Refrigerator, Oven/Range, Disposal, Dishwasher, Microwave, Washer, Dryer
  • other interior Features Mud Room, Workshop, Cable TV, High Speed Internet

Area & Lot

  • Status For Sale
  • Living Area1,848 Sq.Ft.
  • Lot Area5,662.8 Sq.Ft.
  • MLS® ID1943470
  • TypeResidential
  • YEAR BUILT1992
  • NeighborhoodLake Ogemaw
  • Architecture StylesRanch
  • Water FrontageInland Lake, All Sports, Private Lake
  • Elementary SchoolSurline Elementary School
  • Middle SchoolSurline Middle School
  • High SchoolOgemaw Heights High School
  • School DistrictWest Branch-Rose City Area Schools

Exterior

  • STORIES1
  • water SourcePrivate
  • roofAsphalt
  • lot featuresLevel, Rolling Slope, Subdivided
  • parkingAsphalt, None
  • HEAT TYPEForced Air, Natural Gas
  • sewerPrivate Sewer
  • SubstructureBlock
  • Disability FeaturesNone
  • other exterior FeaturesSidewalk, Rain Gutters

Financial

  • Sales Price$310,000
  • HOA $220/yr
Aerial view of a lake with wooded islands, shoreline homes, and a residential peninsula.

Schedule a Showing

I would love to show you this beautiful property. Please select your preferred date and time below. I will be in touch shortly to confirm your appointment.

Schedule a Showing

I would love to show you this beautiful property. Please select your preferred date and time below. I will be in touch shortly to confirm your appointment.

Thank you for your interest in 1929 Mohawk Trail, West Branch, MI 48661. We are reviewing your request and will be in touch shortly!

Mortgage Calculator

Estimate your monthly mortgage payment, including the principal and interest, property taxes, and HOA. Adjust the values to generate a more accurate rate.

All estimates are provided for informational purposes only. Actual amounts may vary.
$0,000 Your Payment 20 15 65
$0,000 Your Payment

Lake Ogemaw

Explore

Ready to Get Started?

Whether buying, selling, or investing, Paul is always available to provide honest advice, local insight, and hands-on support from start to finish.

Follow Me on Instagram