Leave a Message

Thank you for your message. I will be in touch with you shortly.

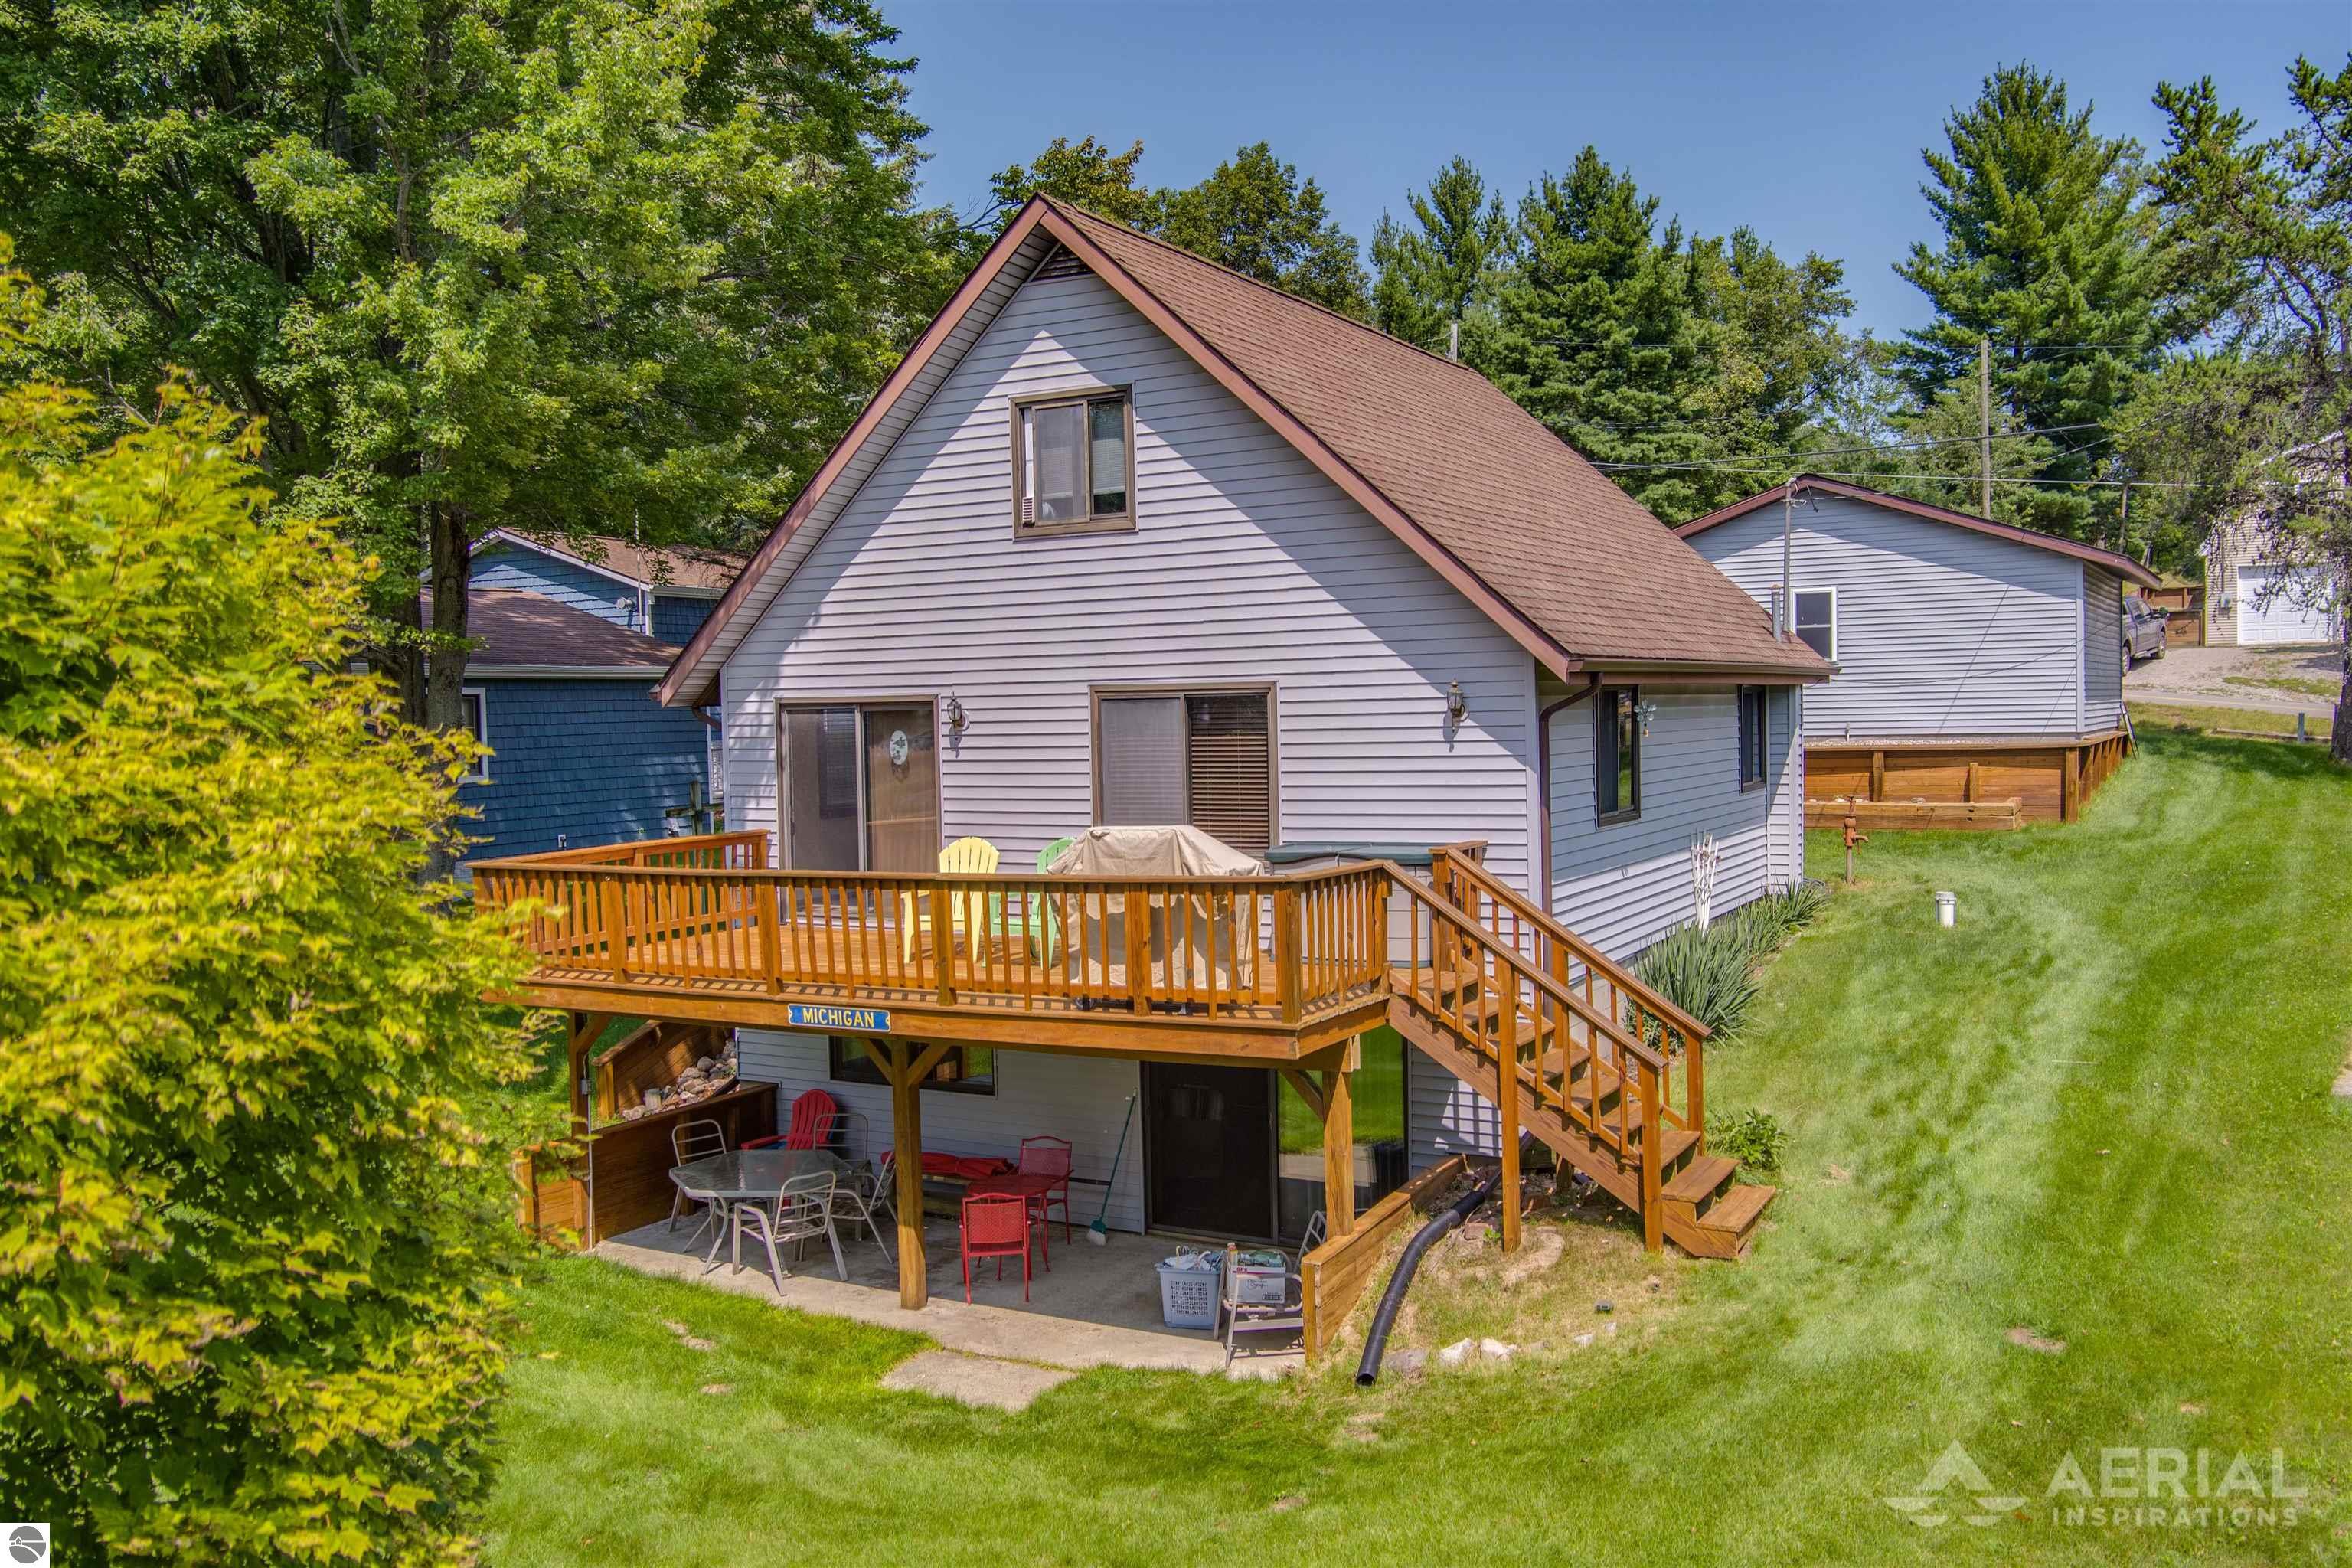
Gray gabled house with a raised wooden deck, staircase, and lower-level patio.
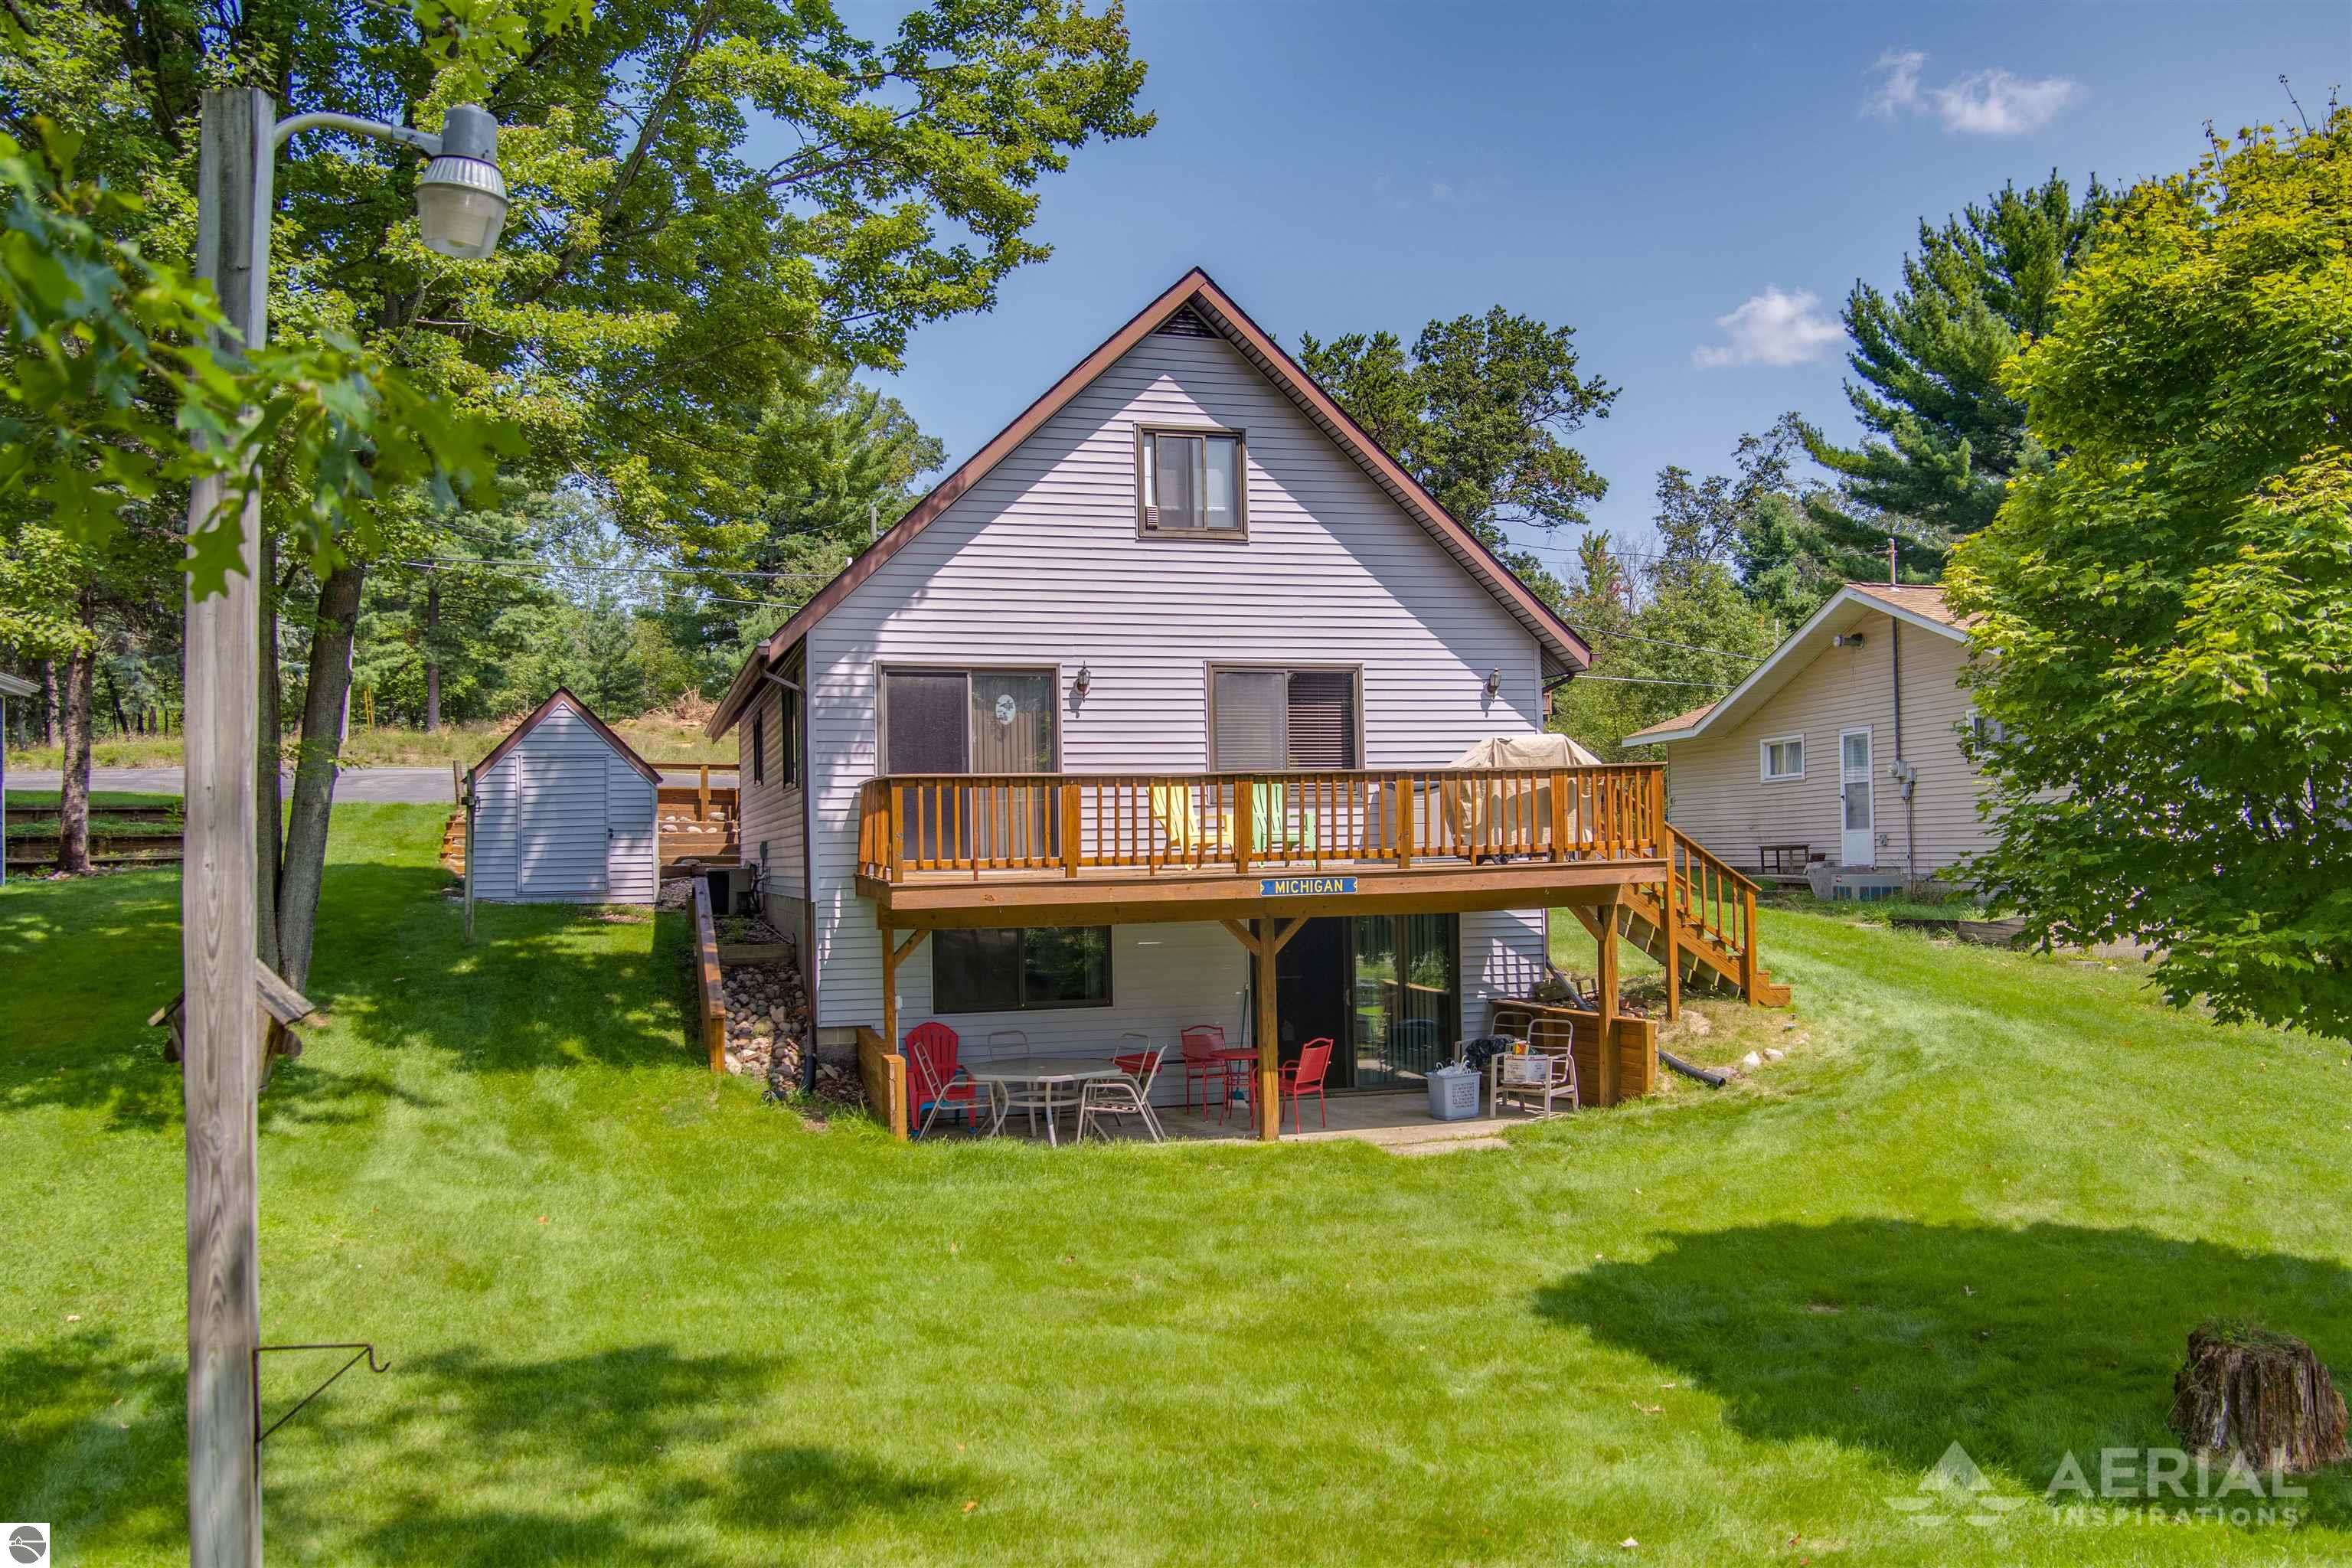
Rear of a gray gabled house with a raised wooden deck, stairs, shed, and patio seating.
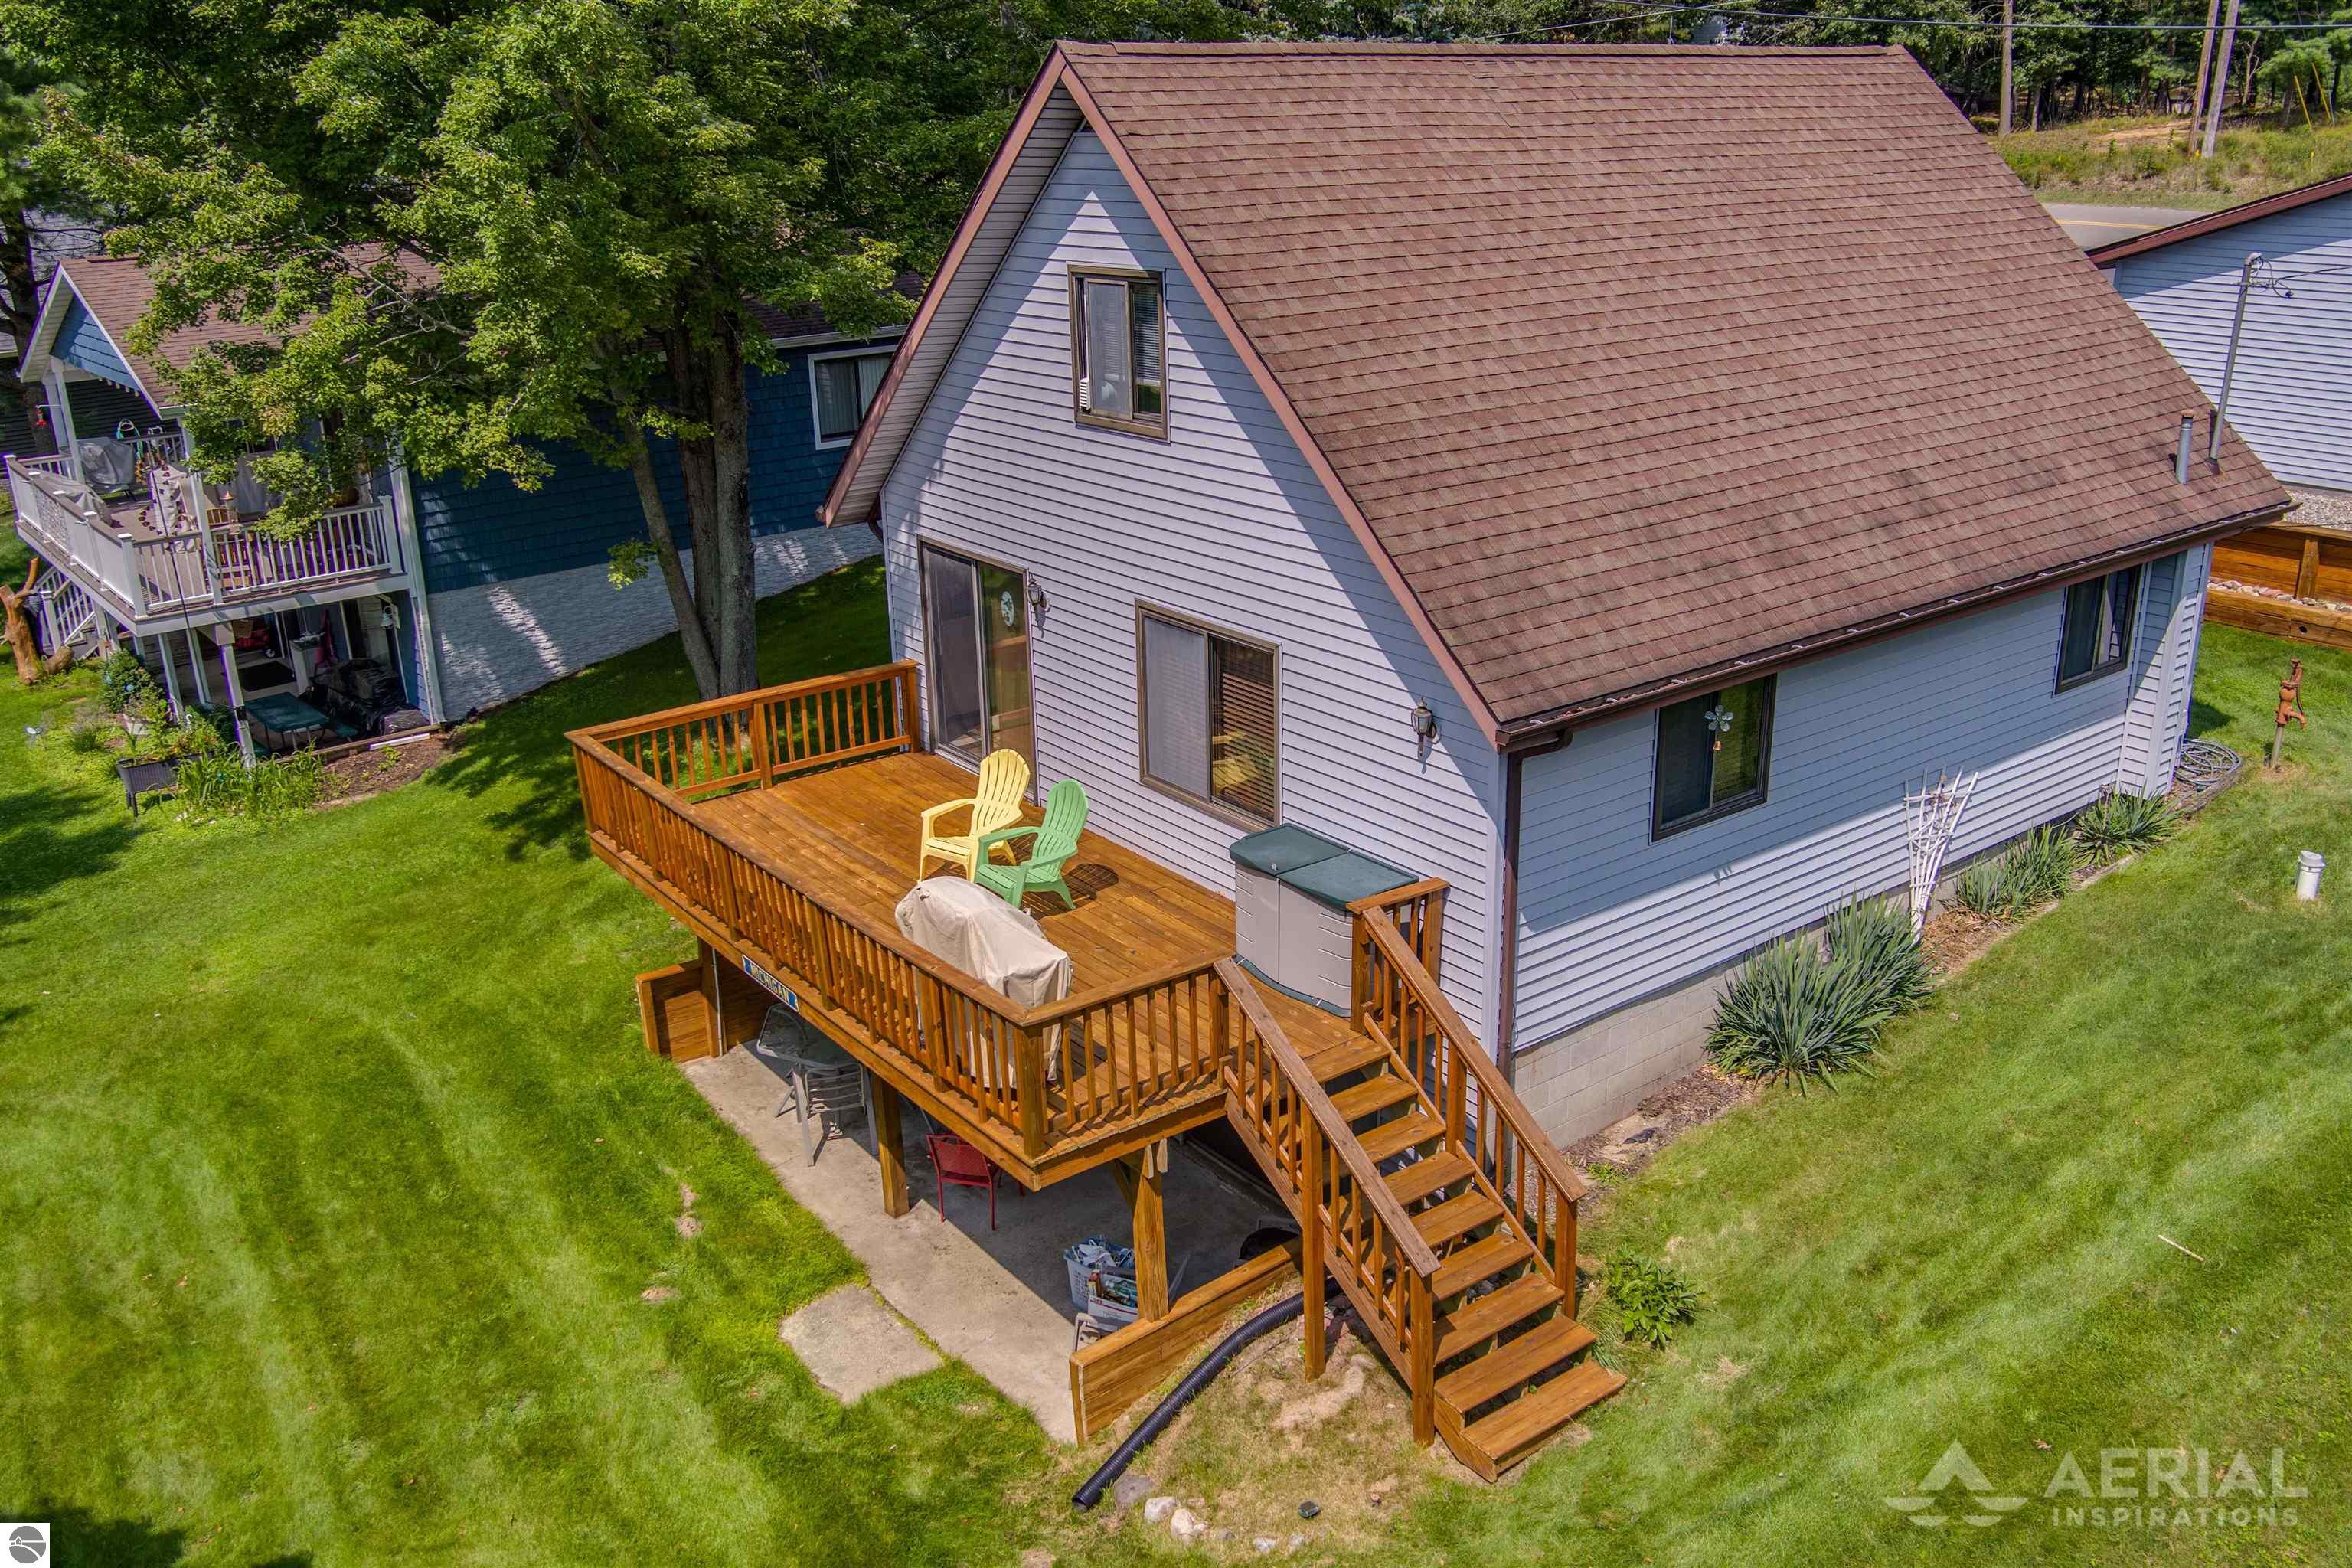
Aerial view of a gray A-frame house with a spacious elevated wooden deck and lawn.
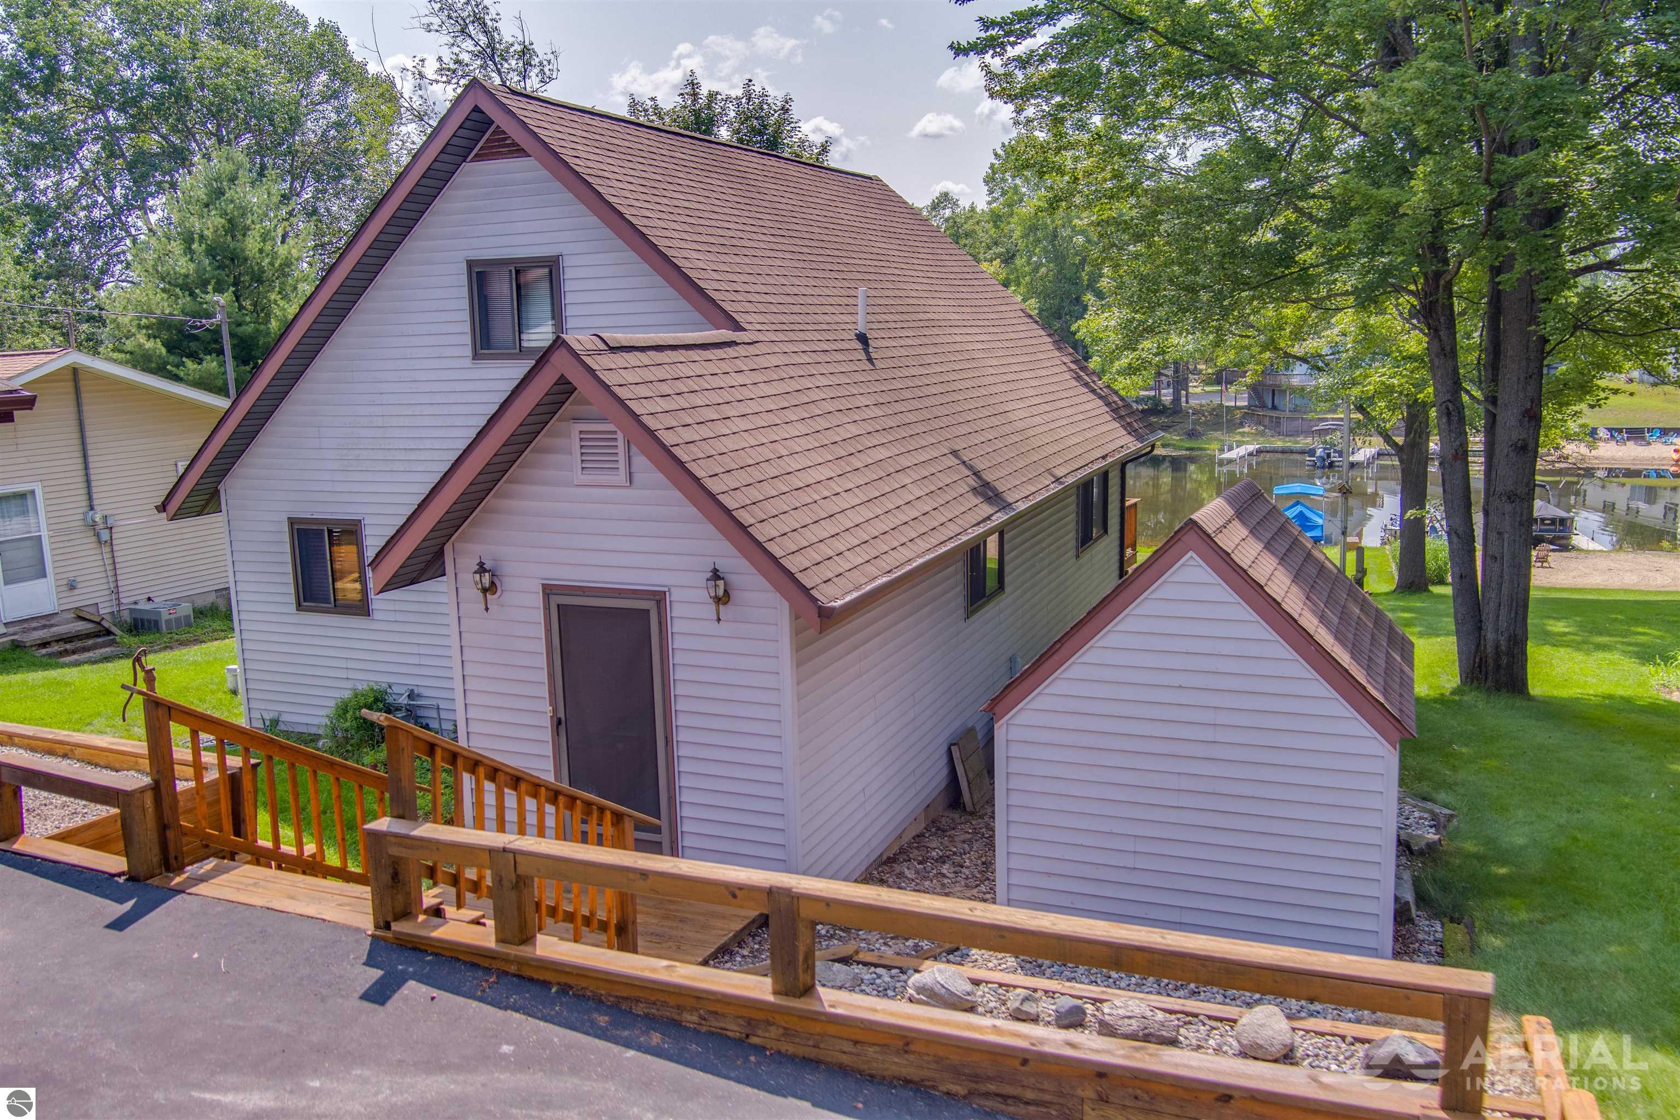
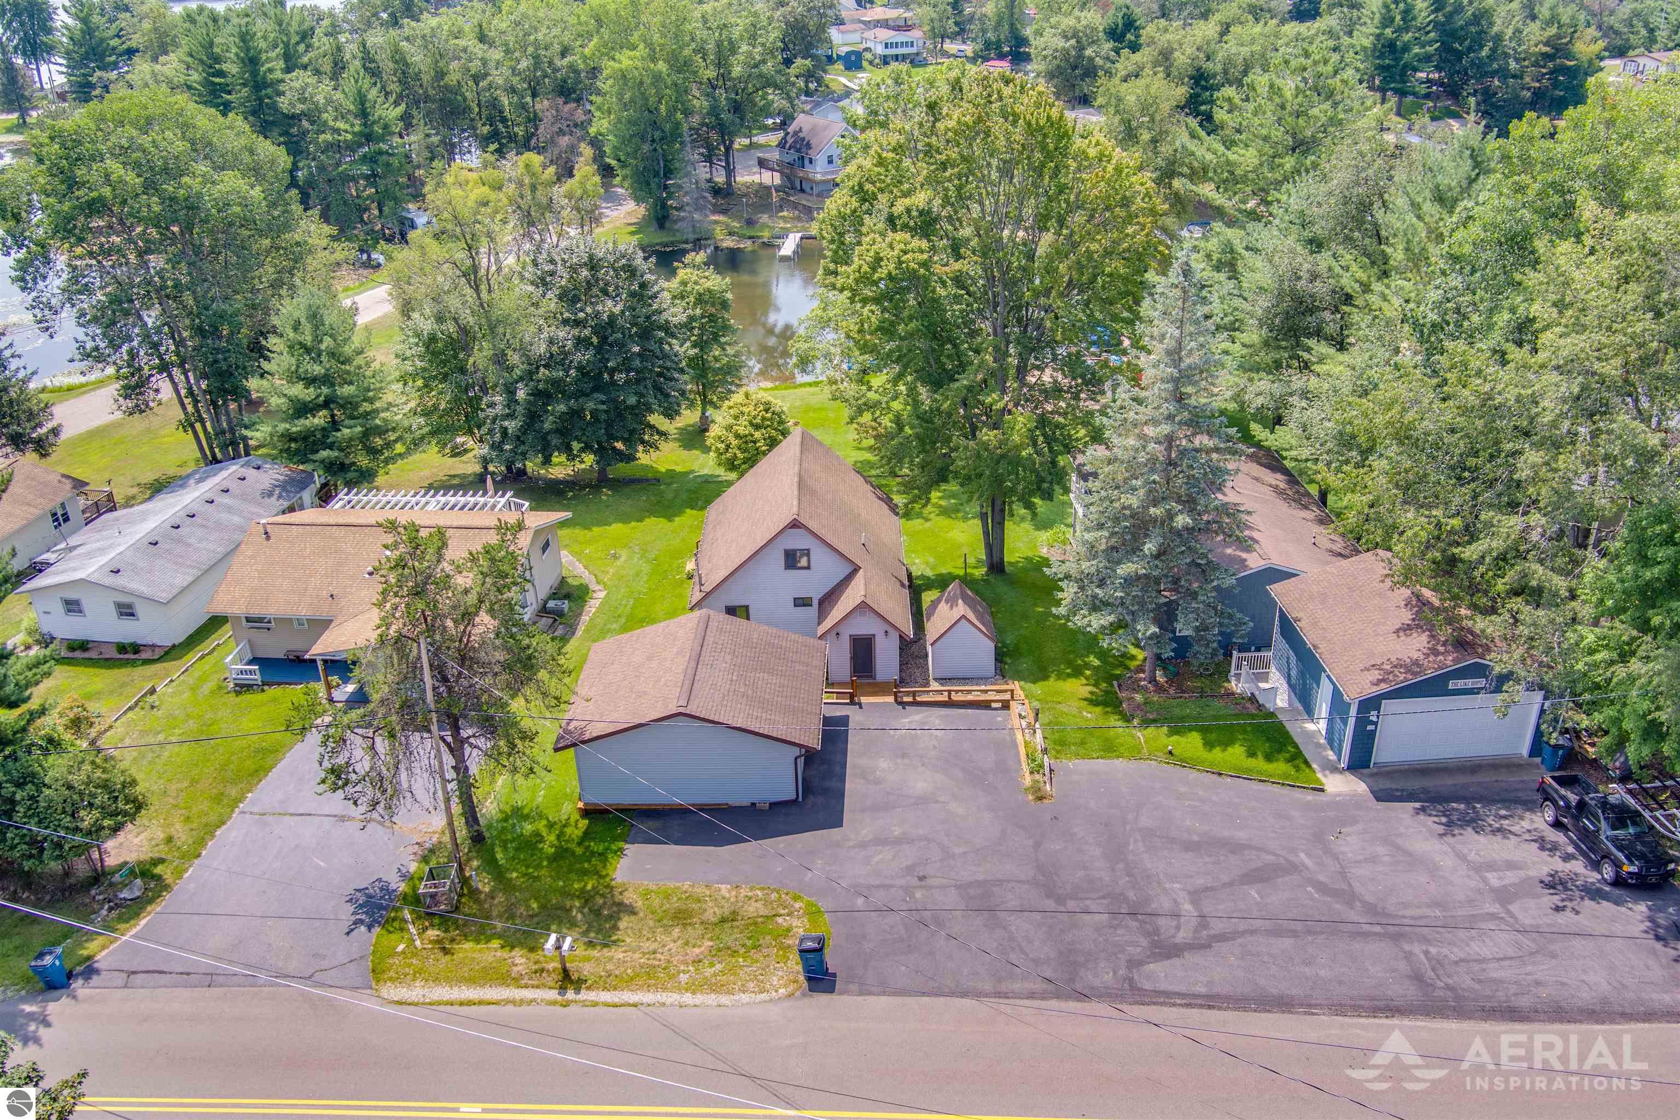
Waterfront house with steep brown roof, detached garage, and wooded shoreline.
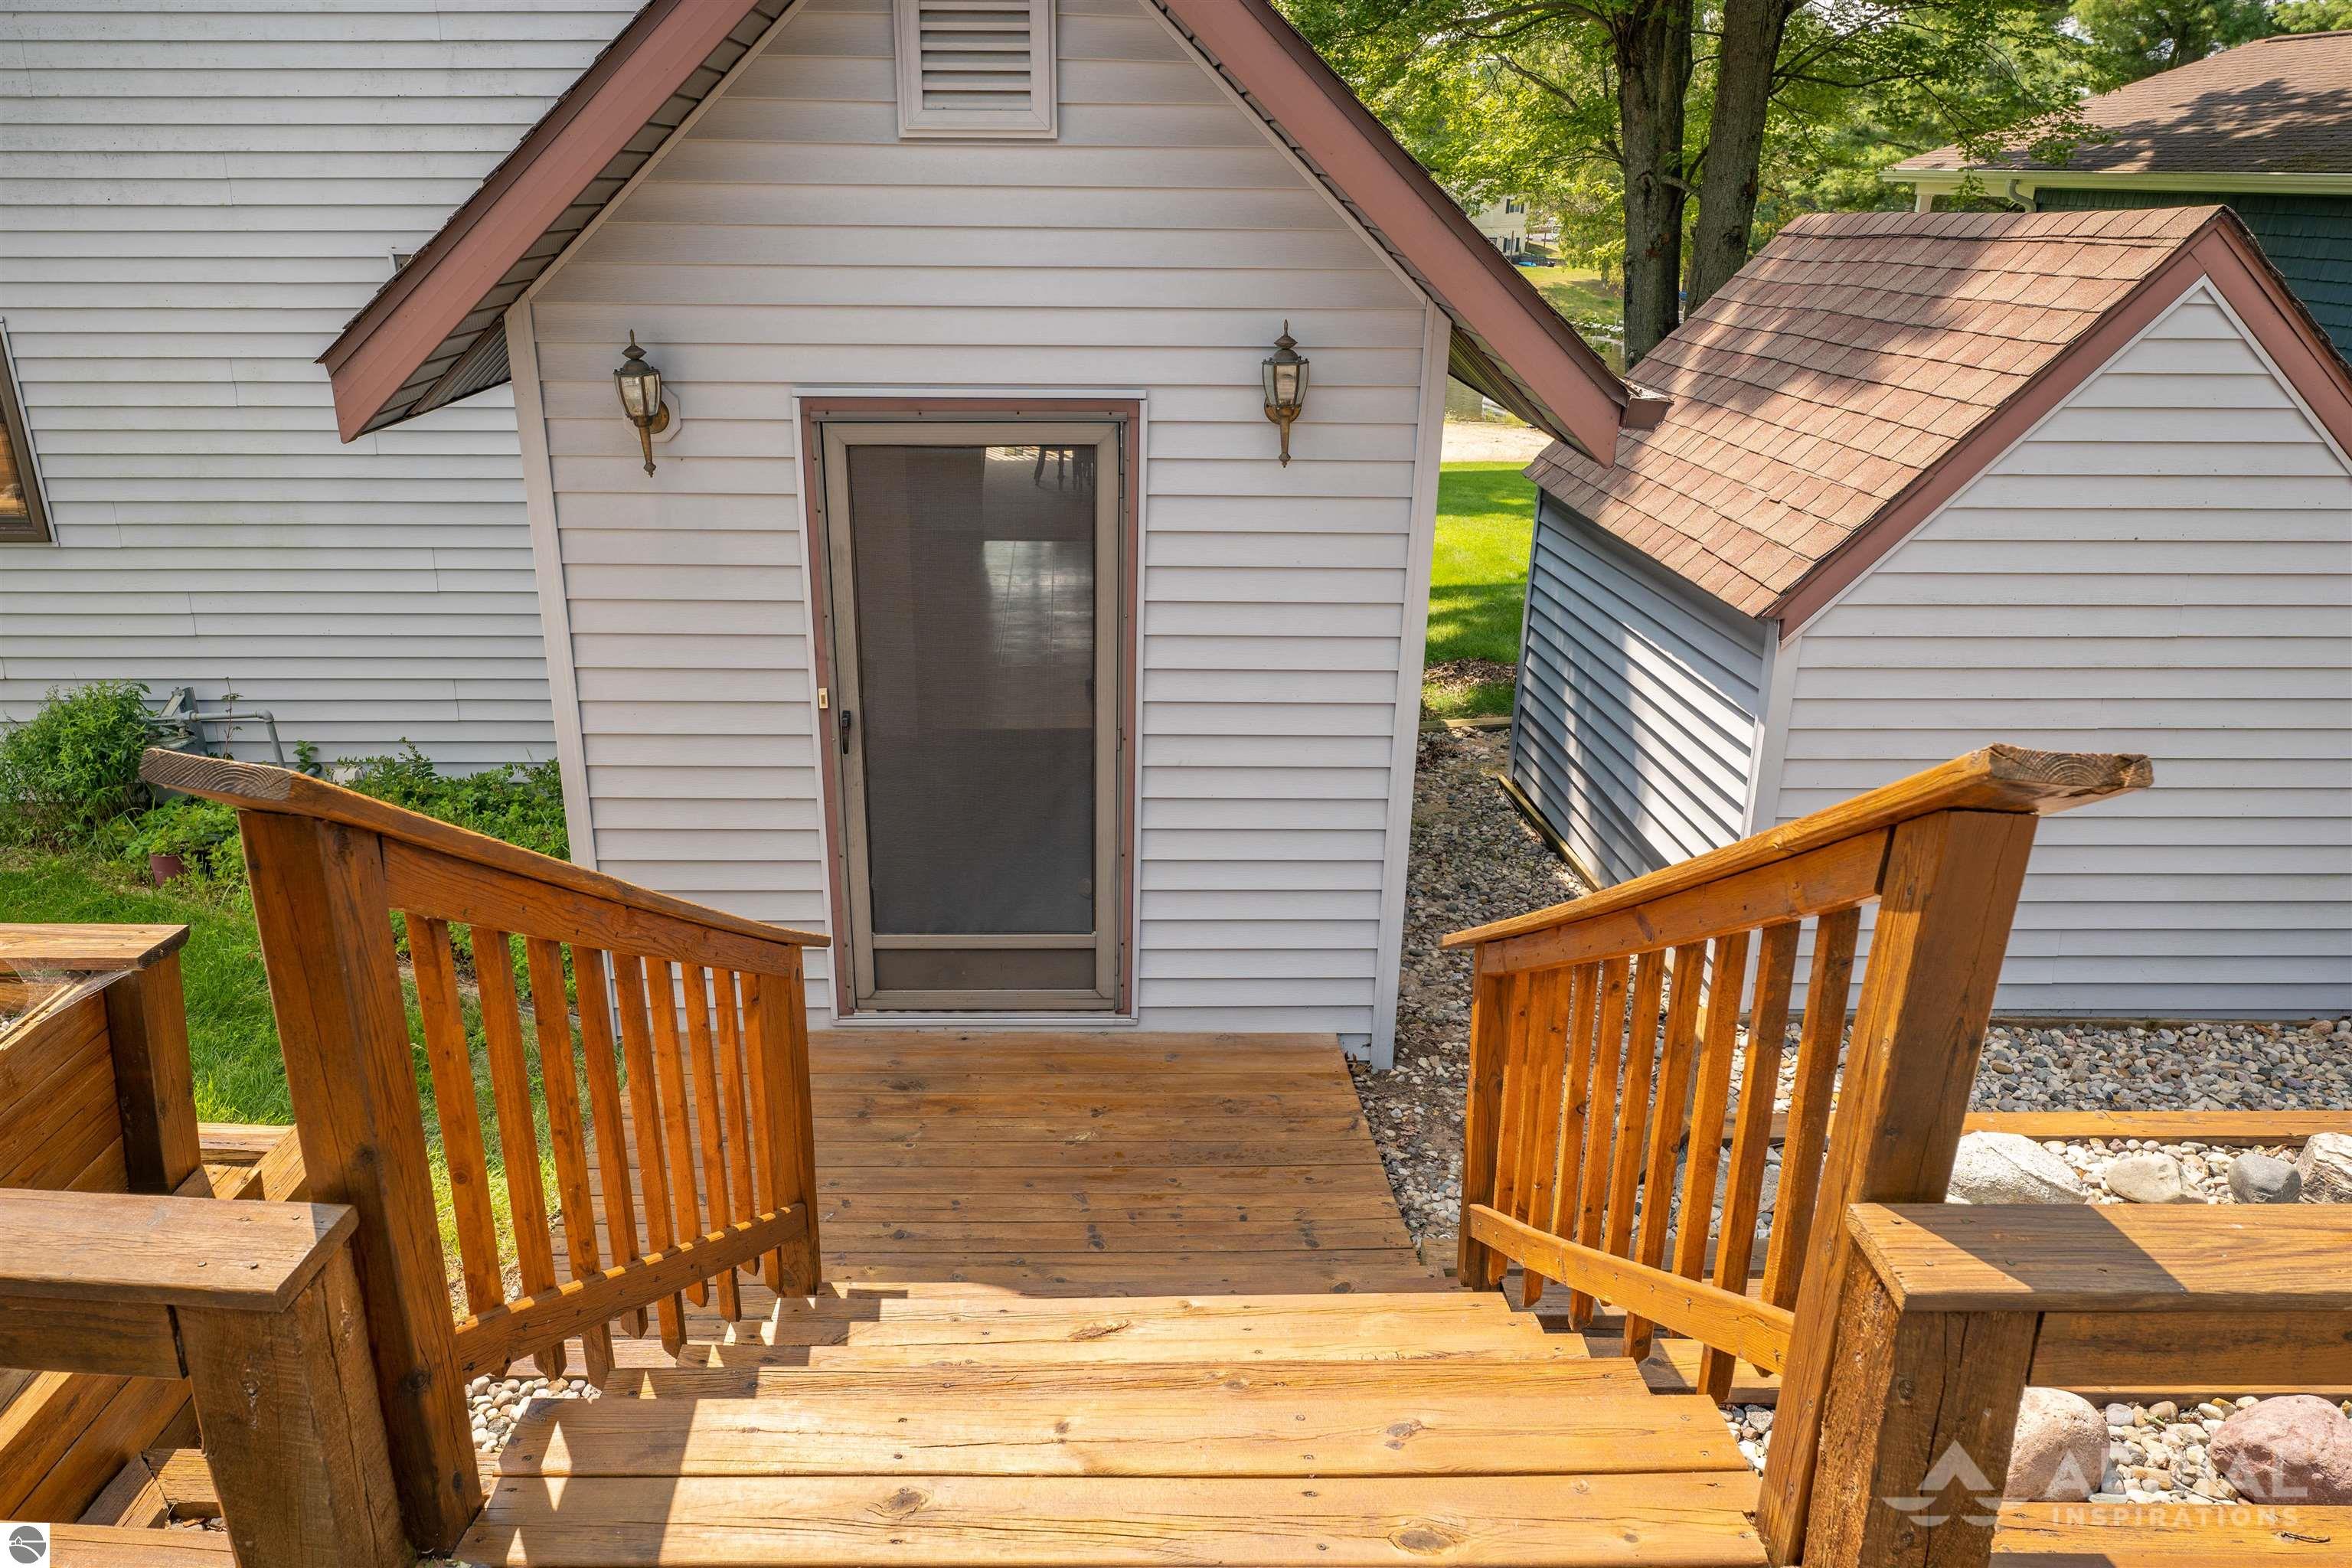
Wooden deck stairs lead to a screened back door beside a small matching outbuilding.
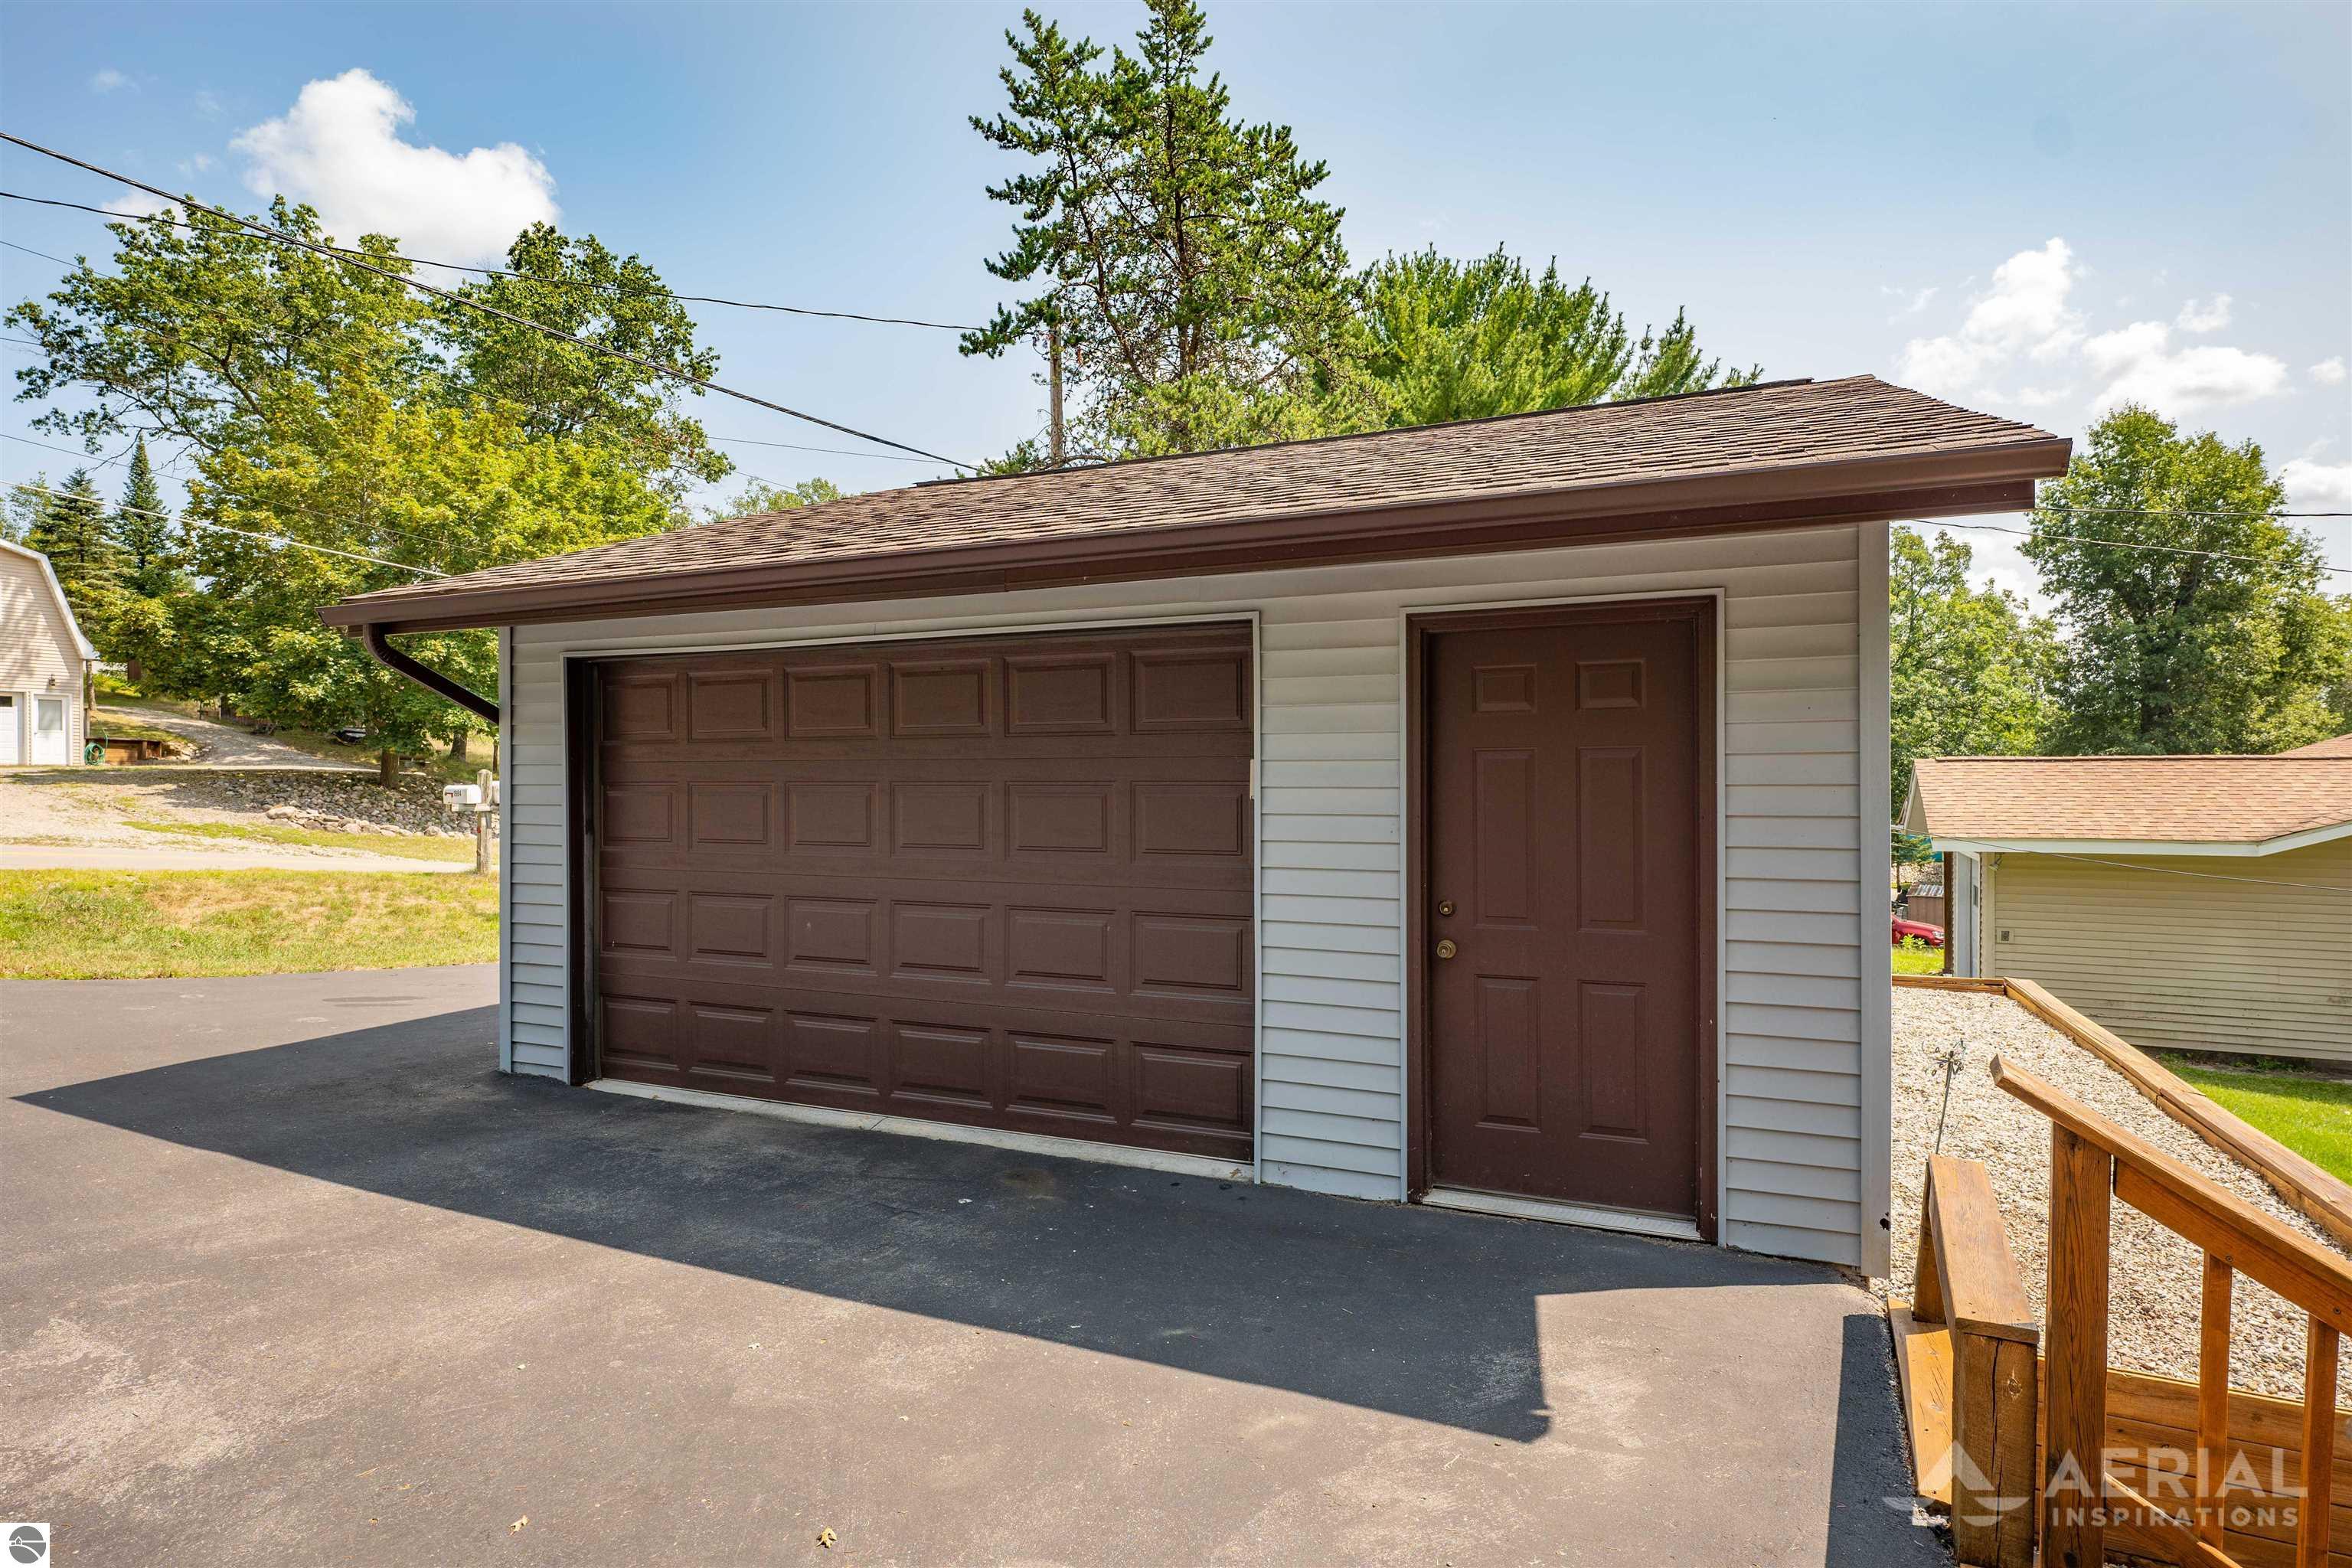
Detached garage with brown overhead and entry doors beside a paved driveway and wooden railing.
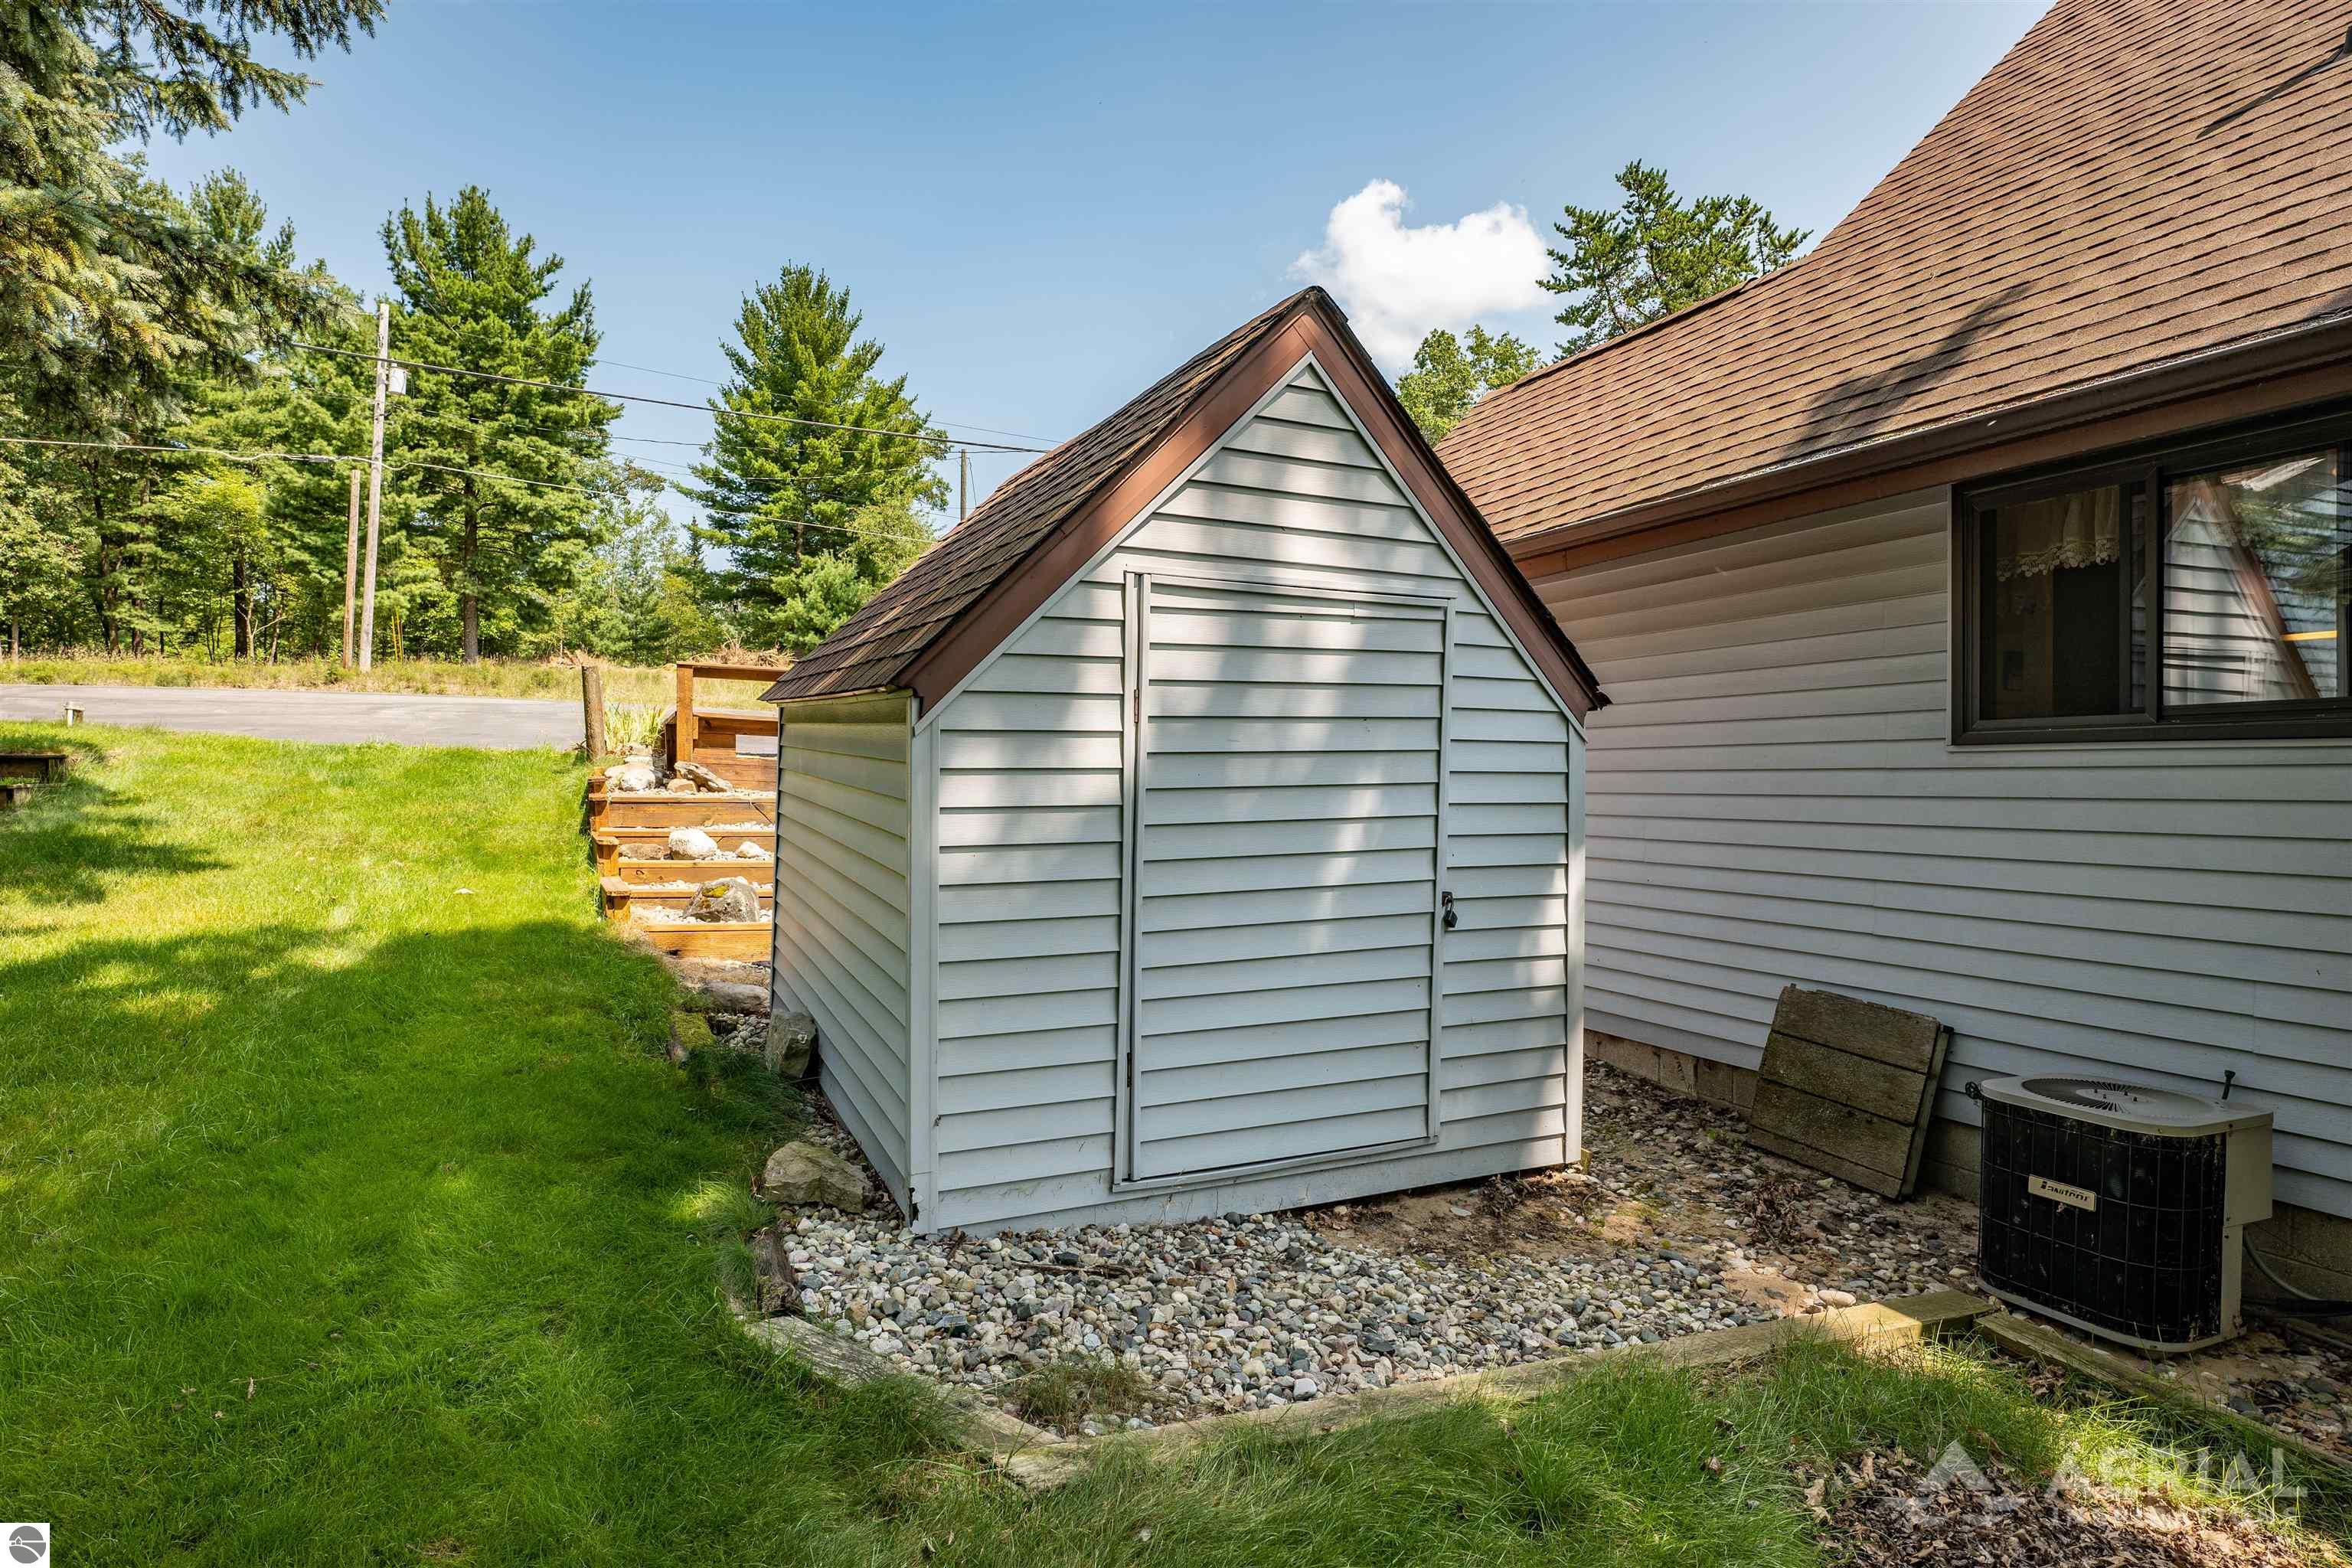
Small gabled shed beside a gray-sided house, surrounded by a stone bed and lawn.
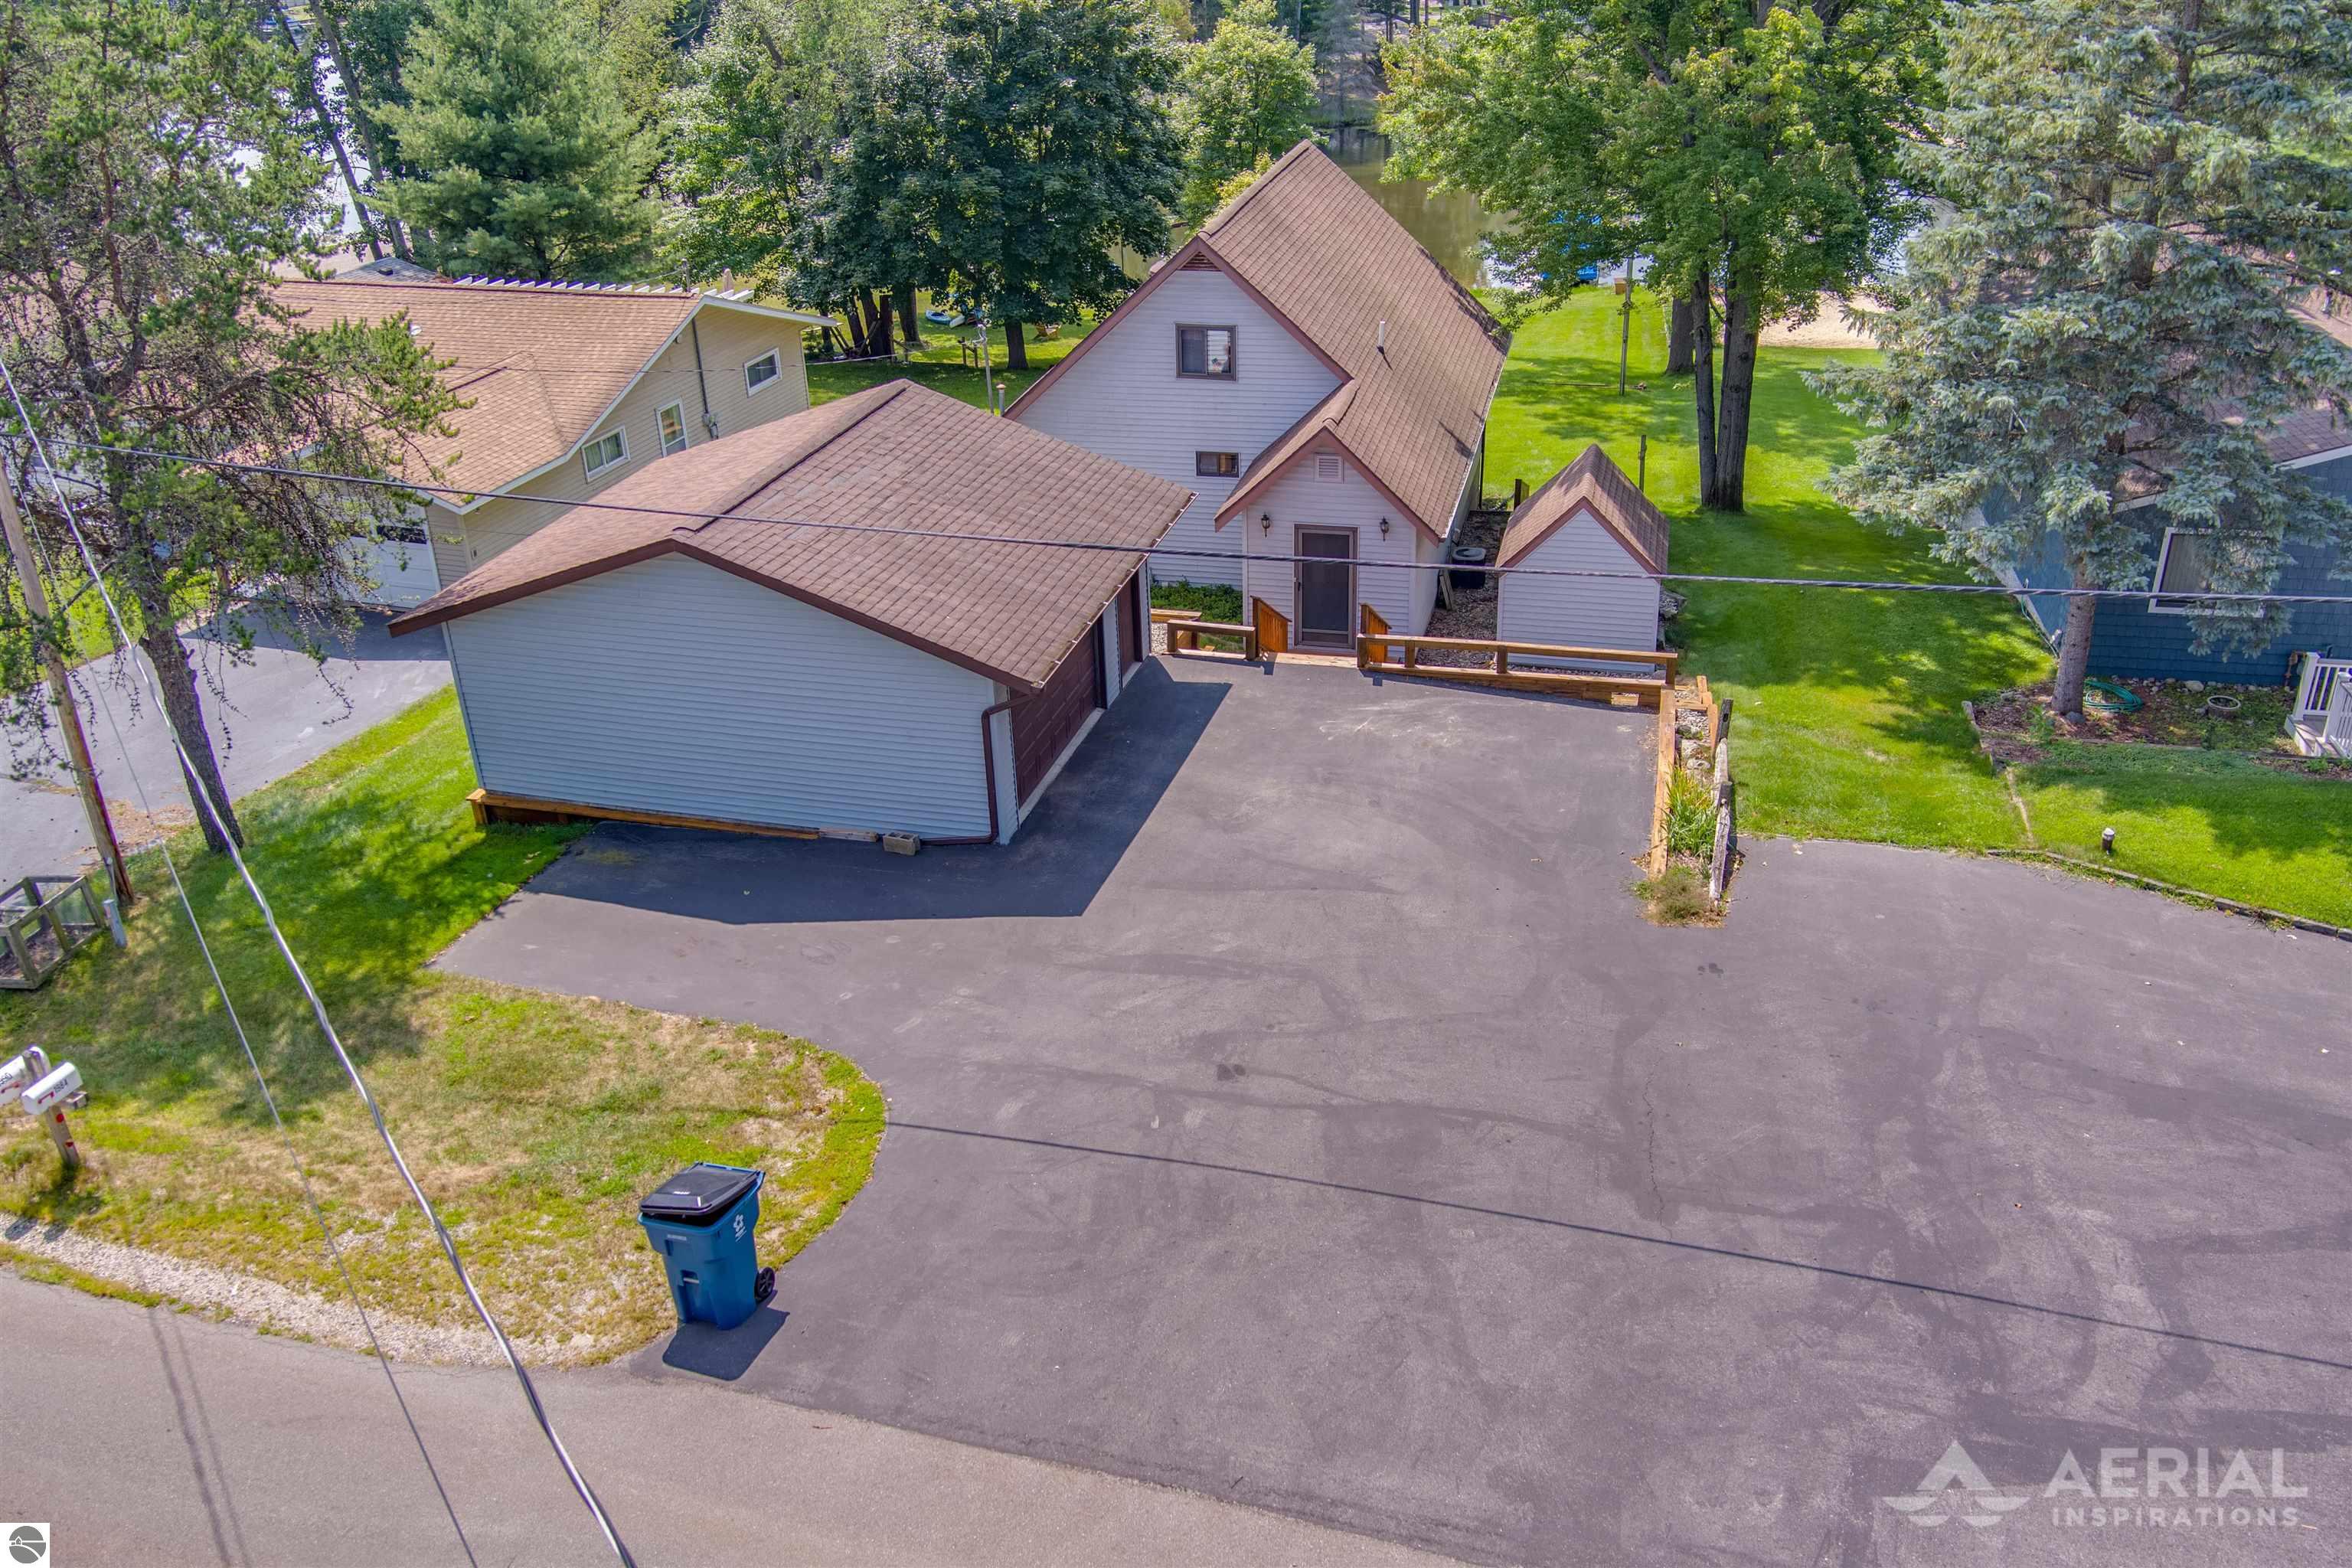
Aerial view of a home with a detached garage, broad paved driveway, and water behind it.
Aerial view of a home with multiple garage buildings, a paved driveway, mature trees, and water nearby.
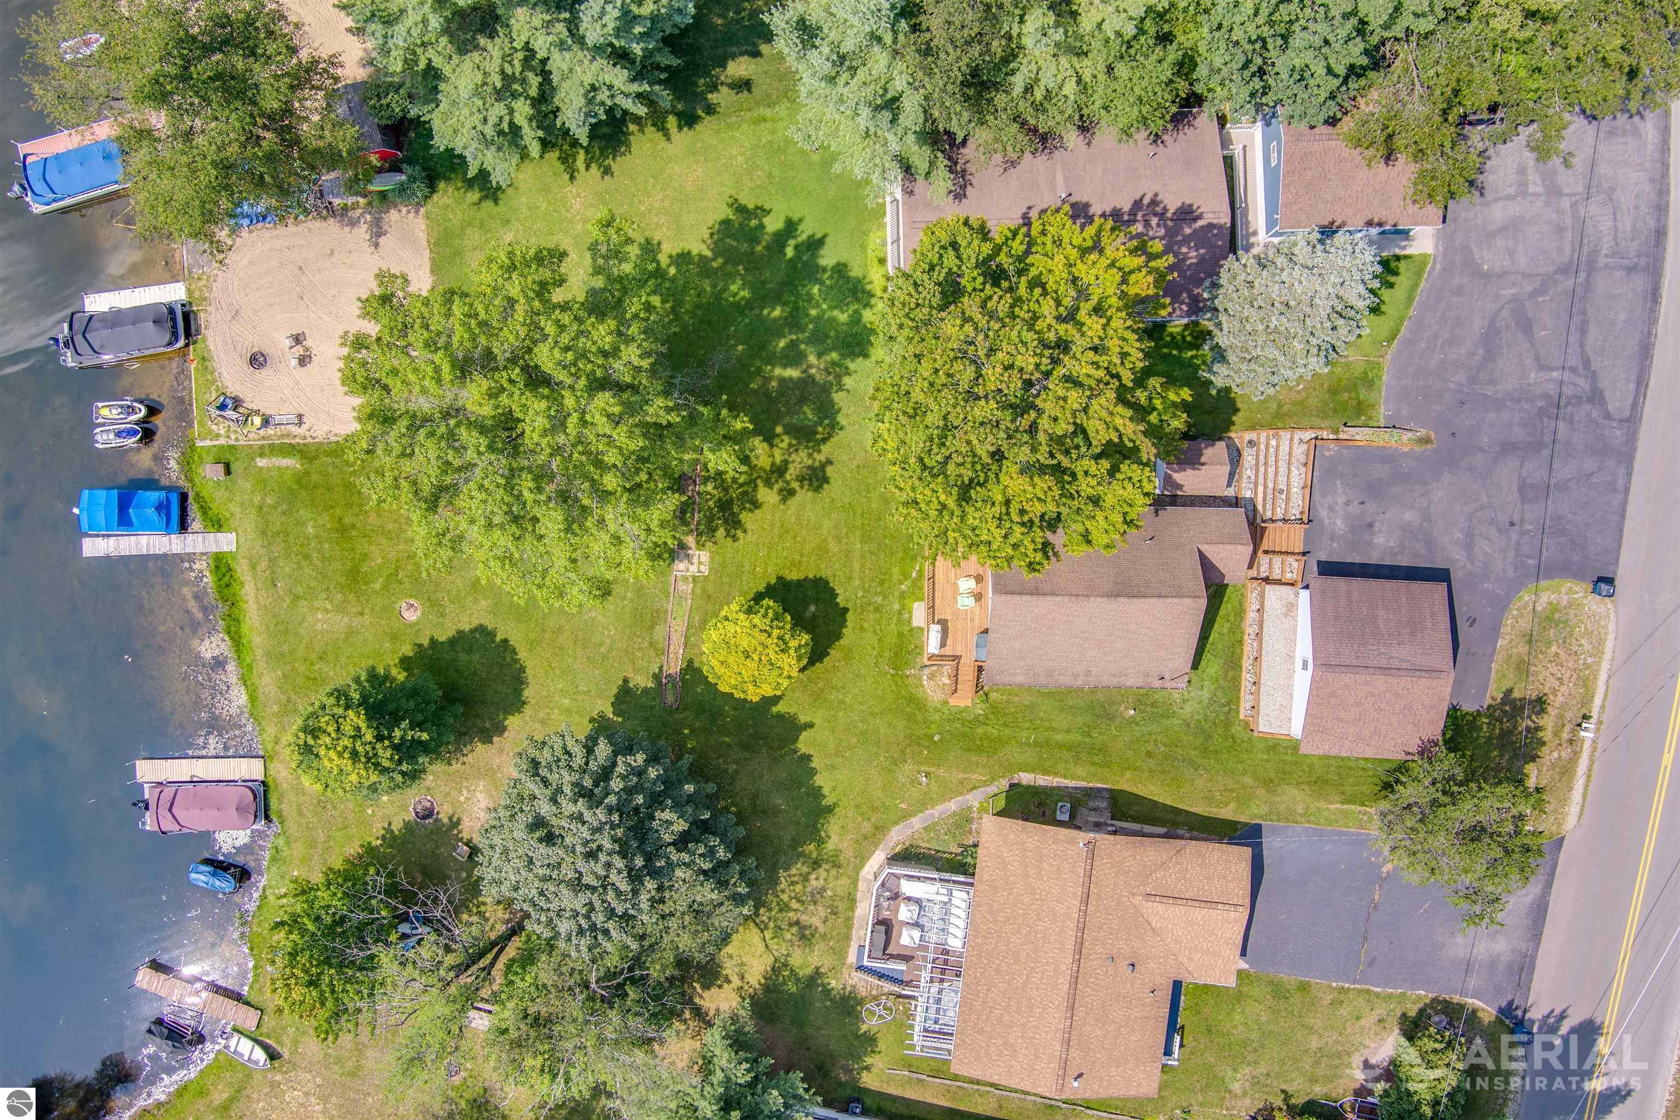
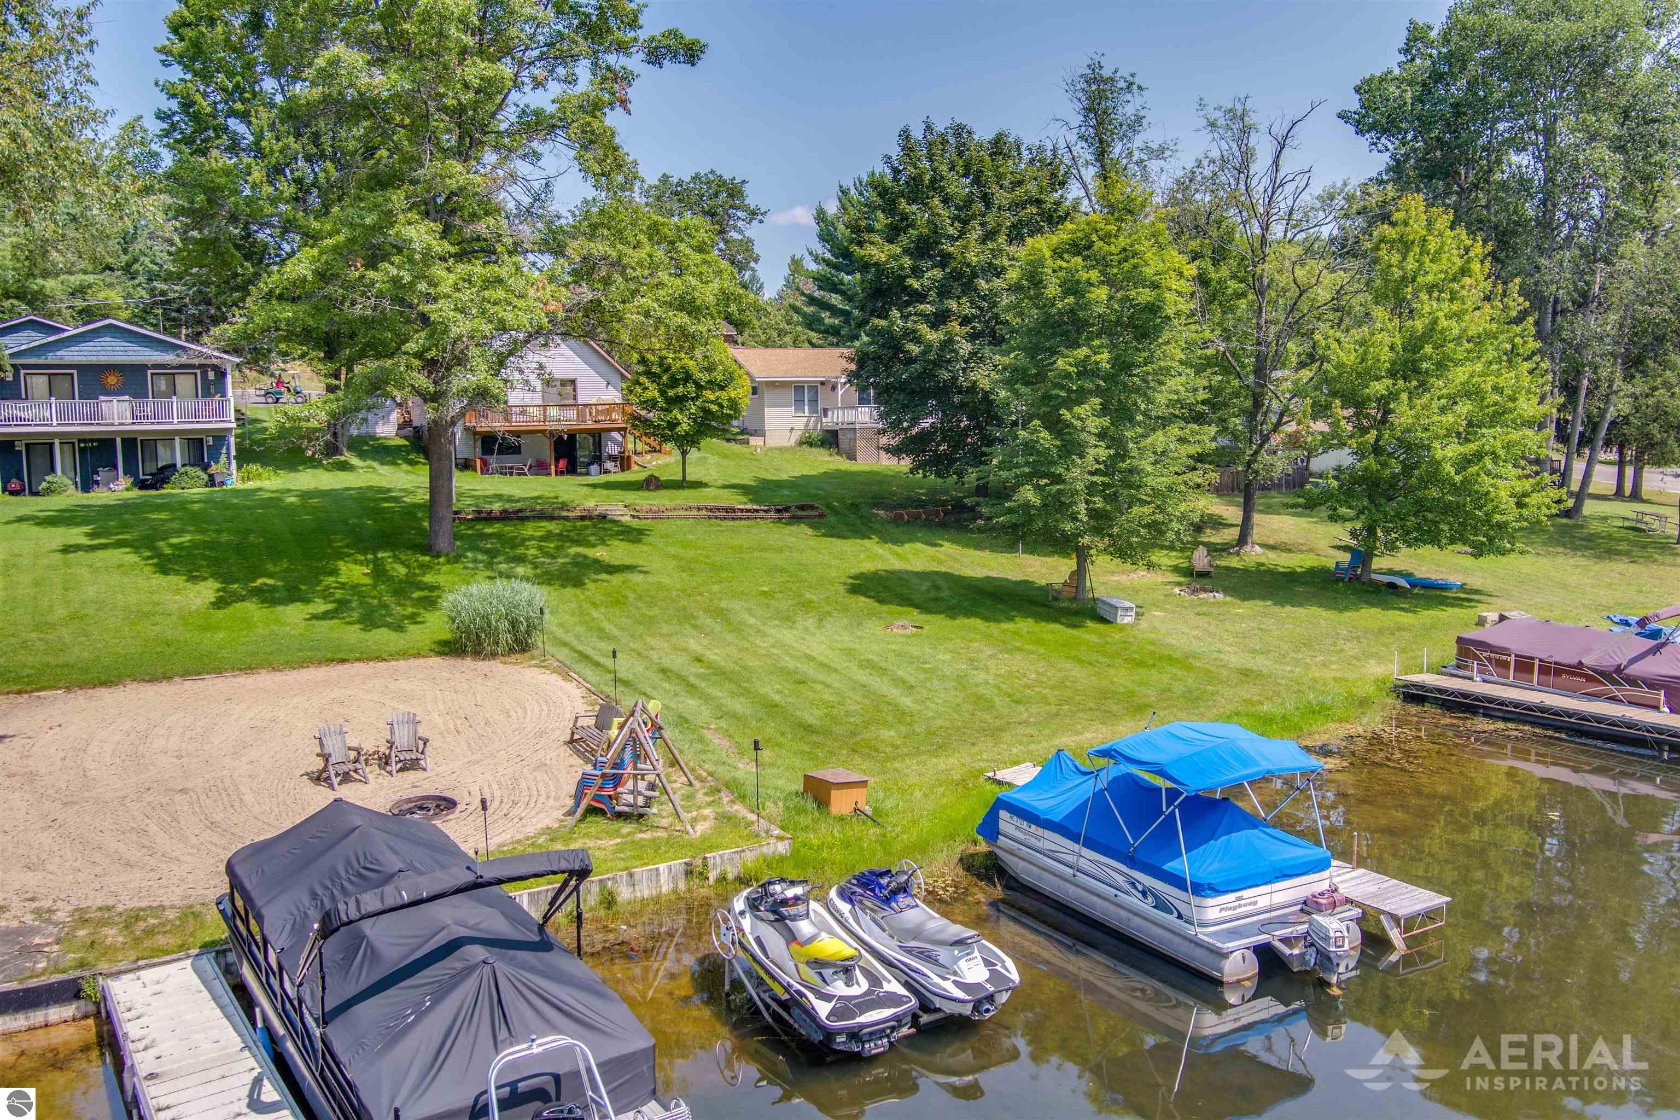
Aerial view of a lakeside property with docks, boats, a sandy beach, and a tree-shaded lawn.
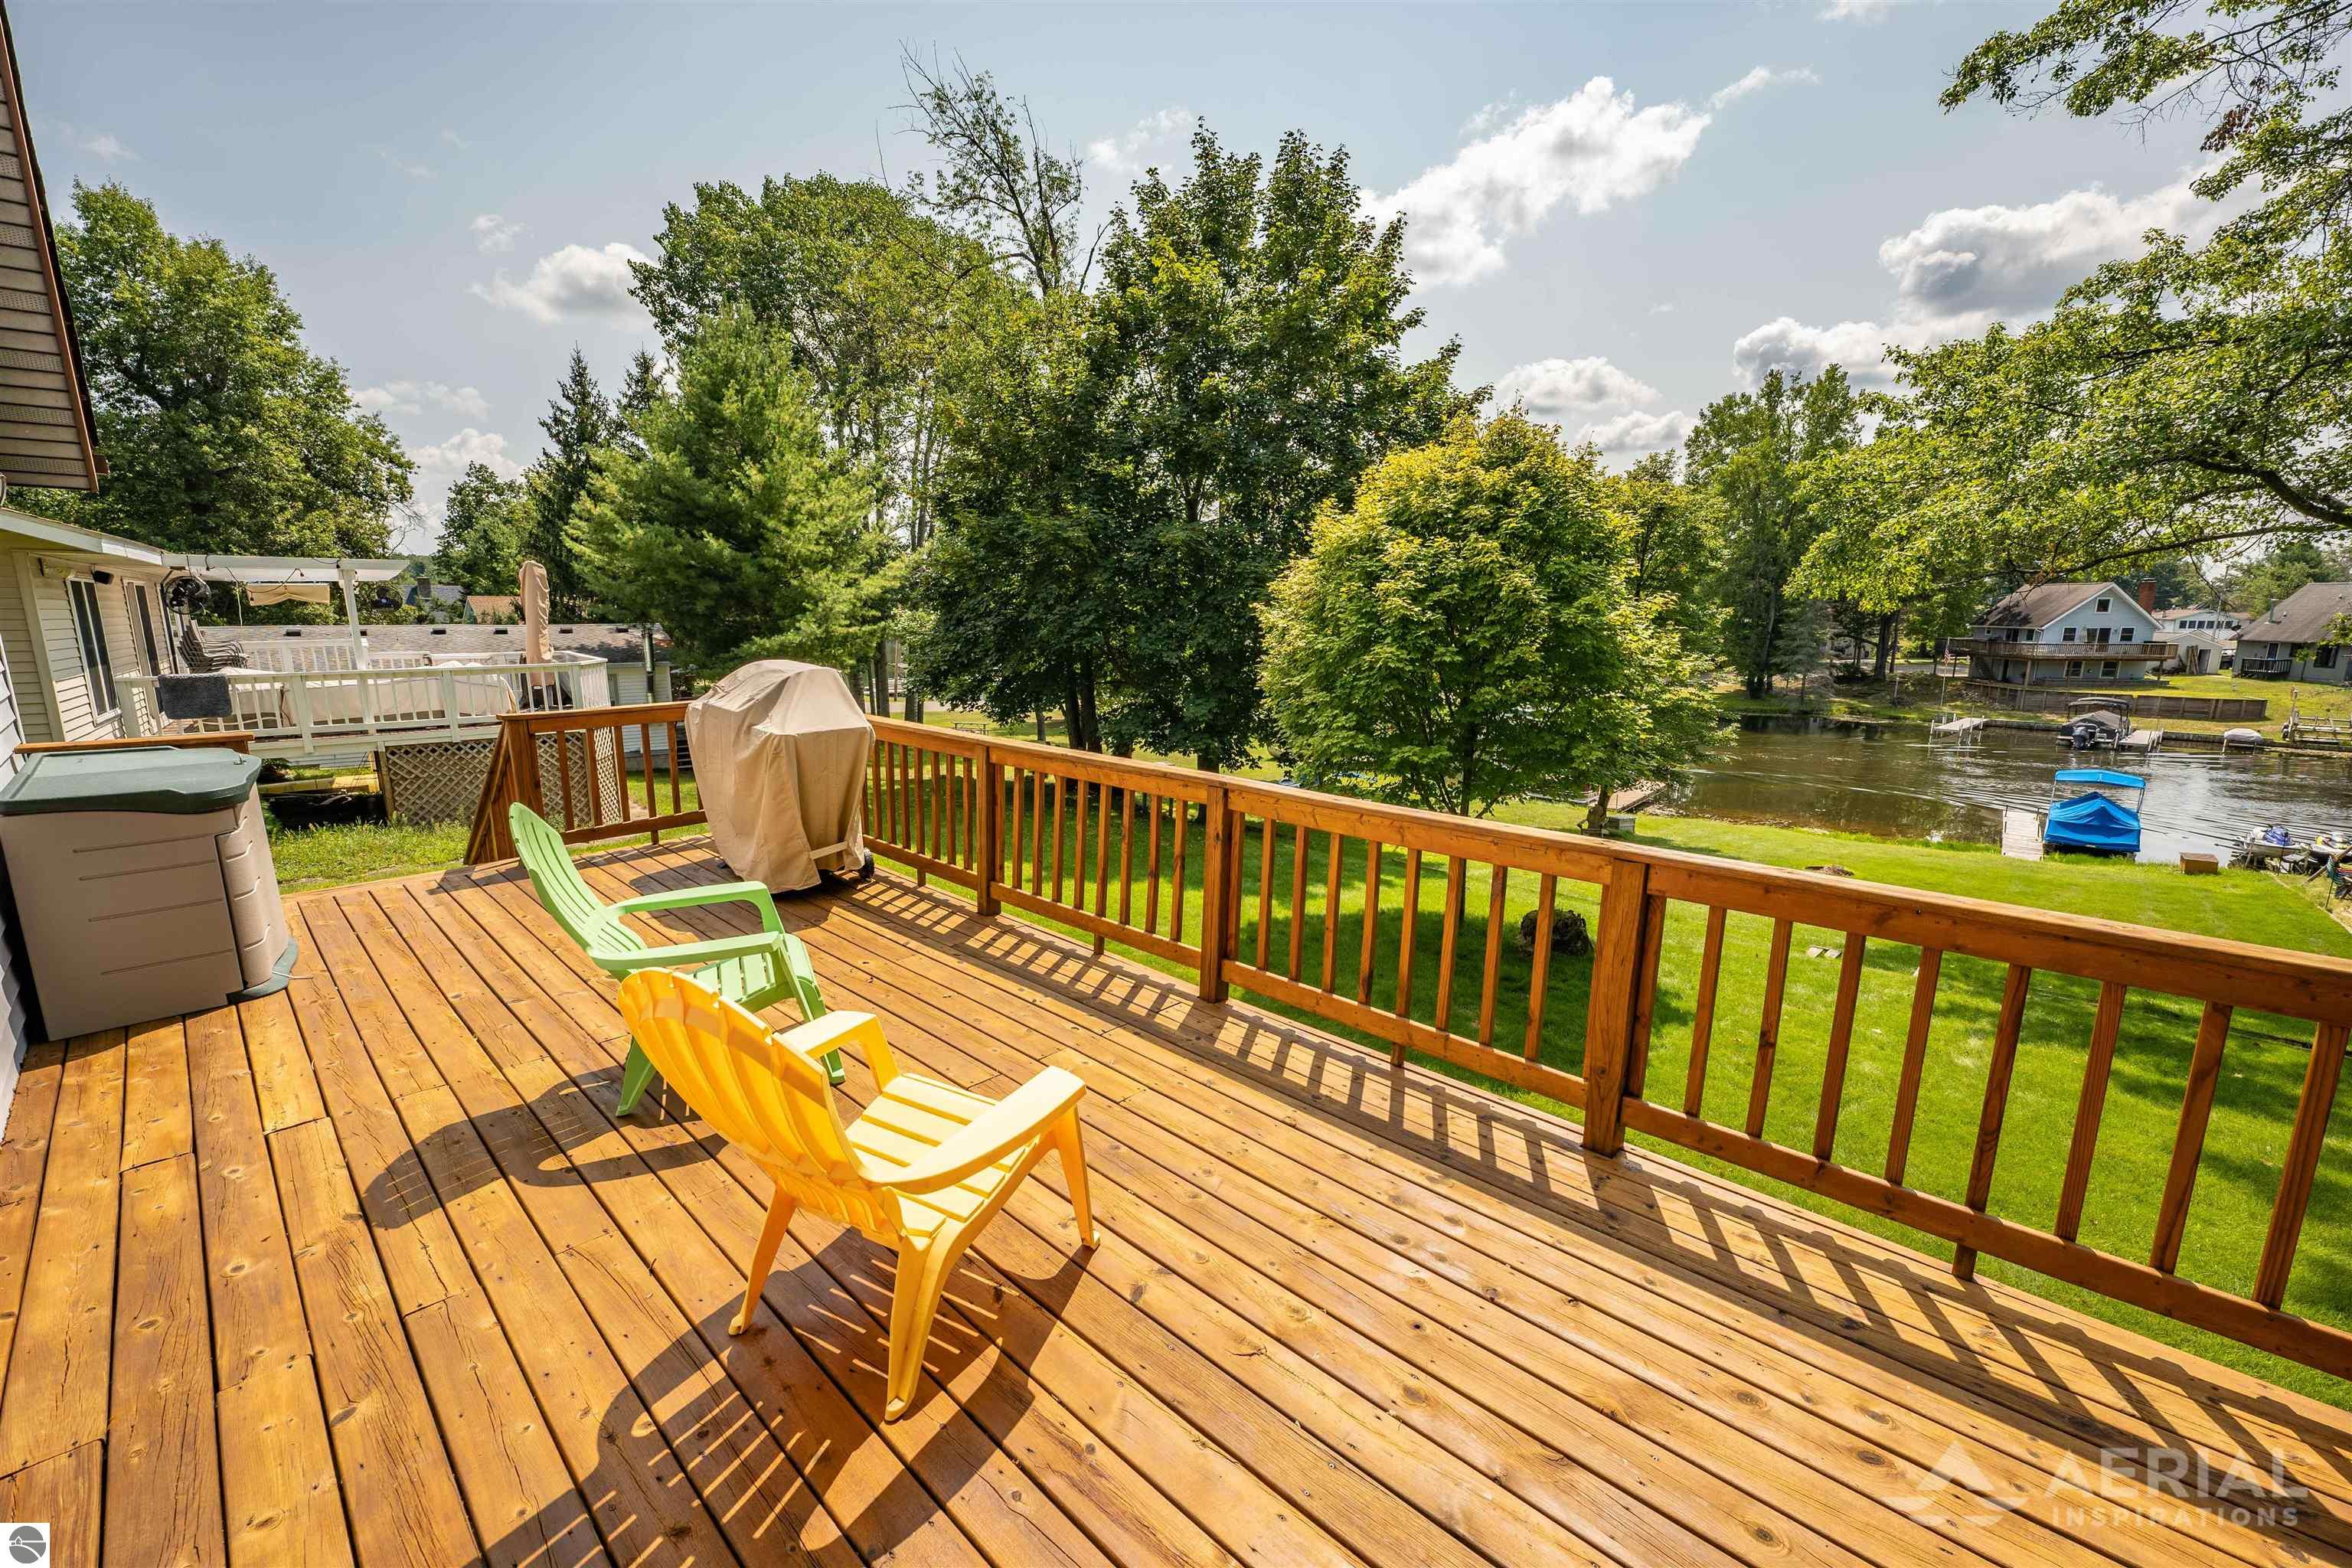
Wooden deck with colorful chairs overlooking a small lake and neighboring homes.
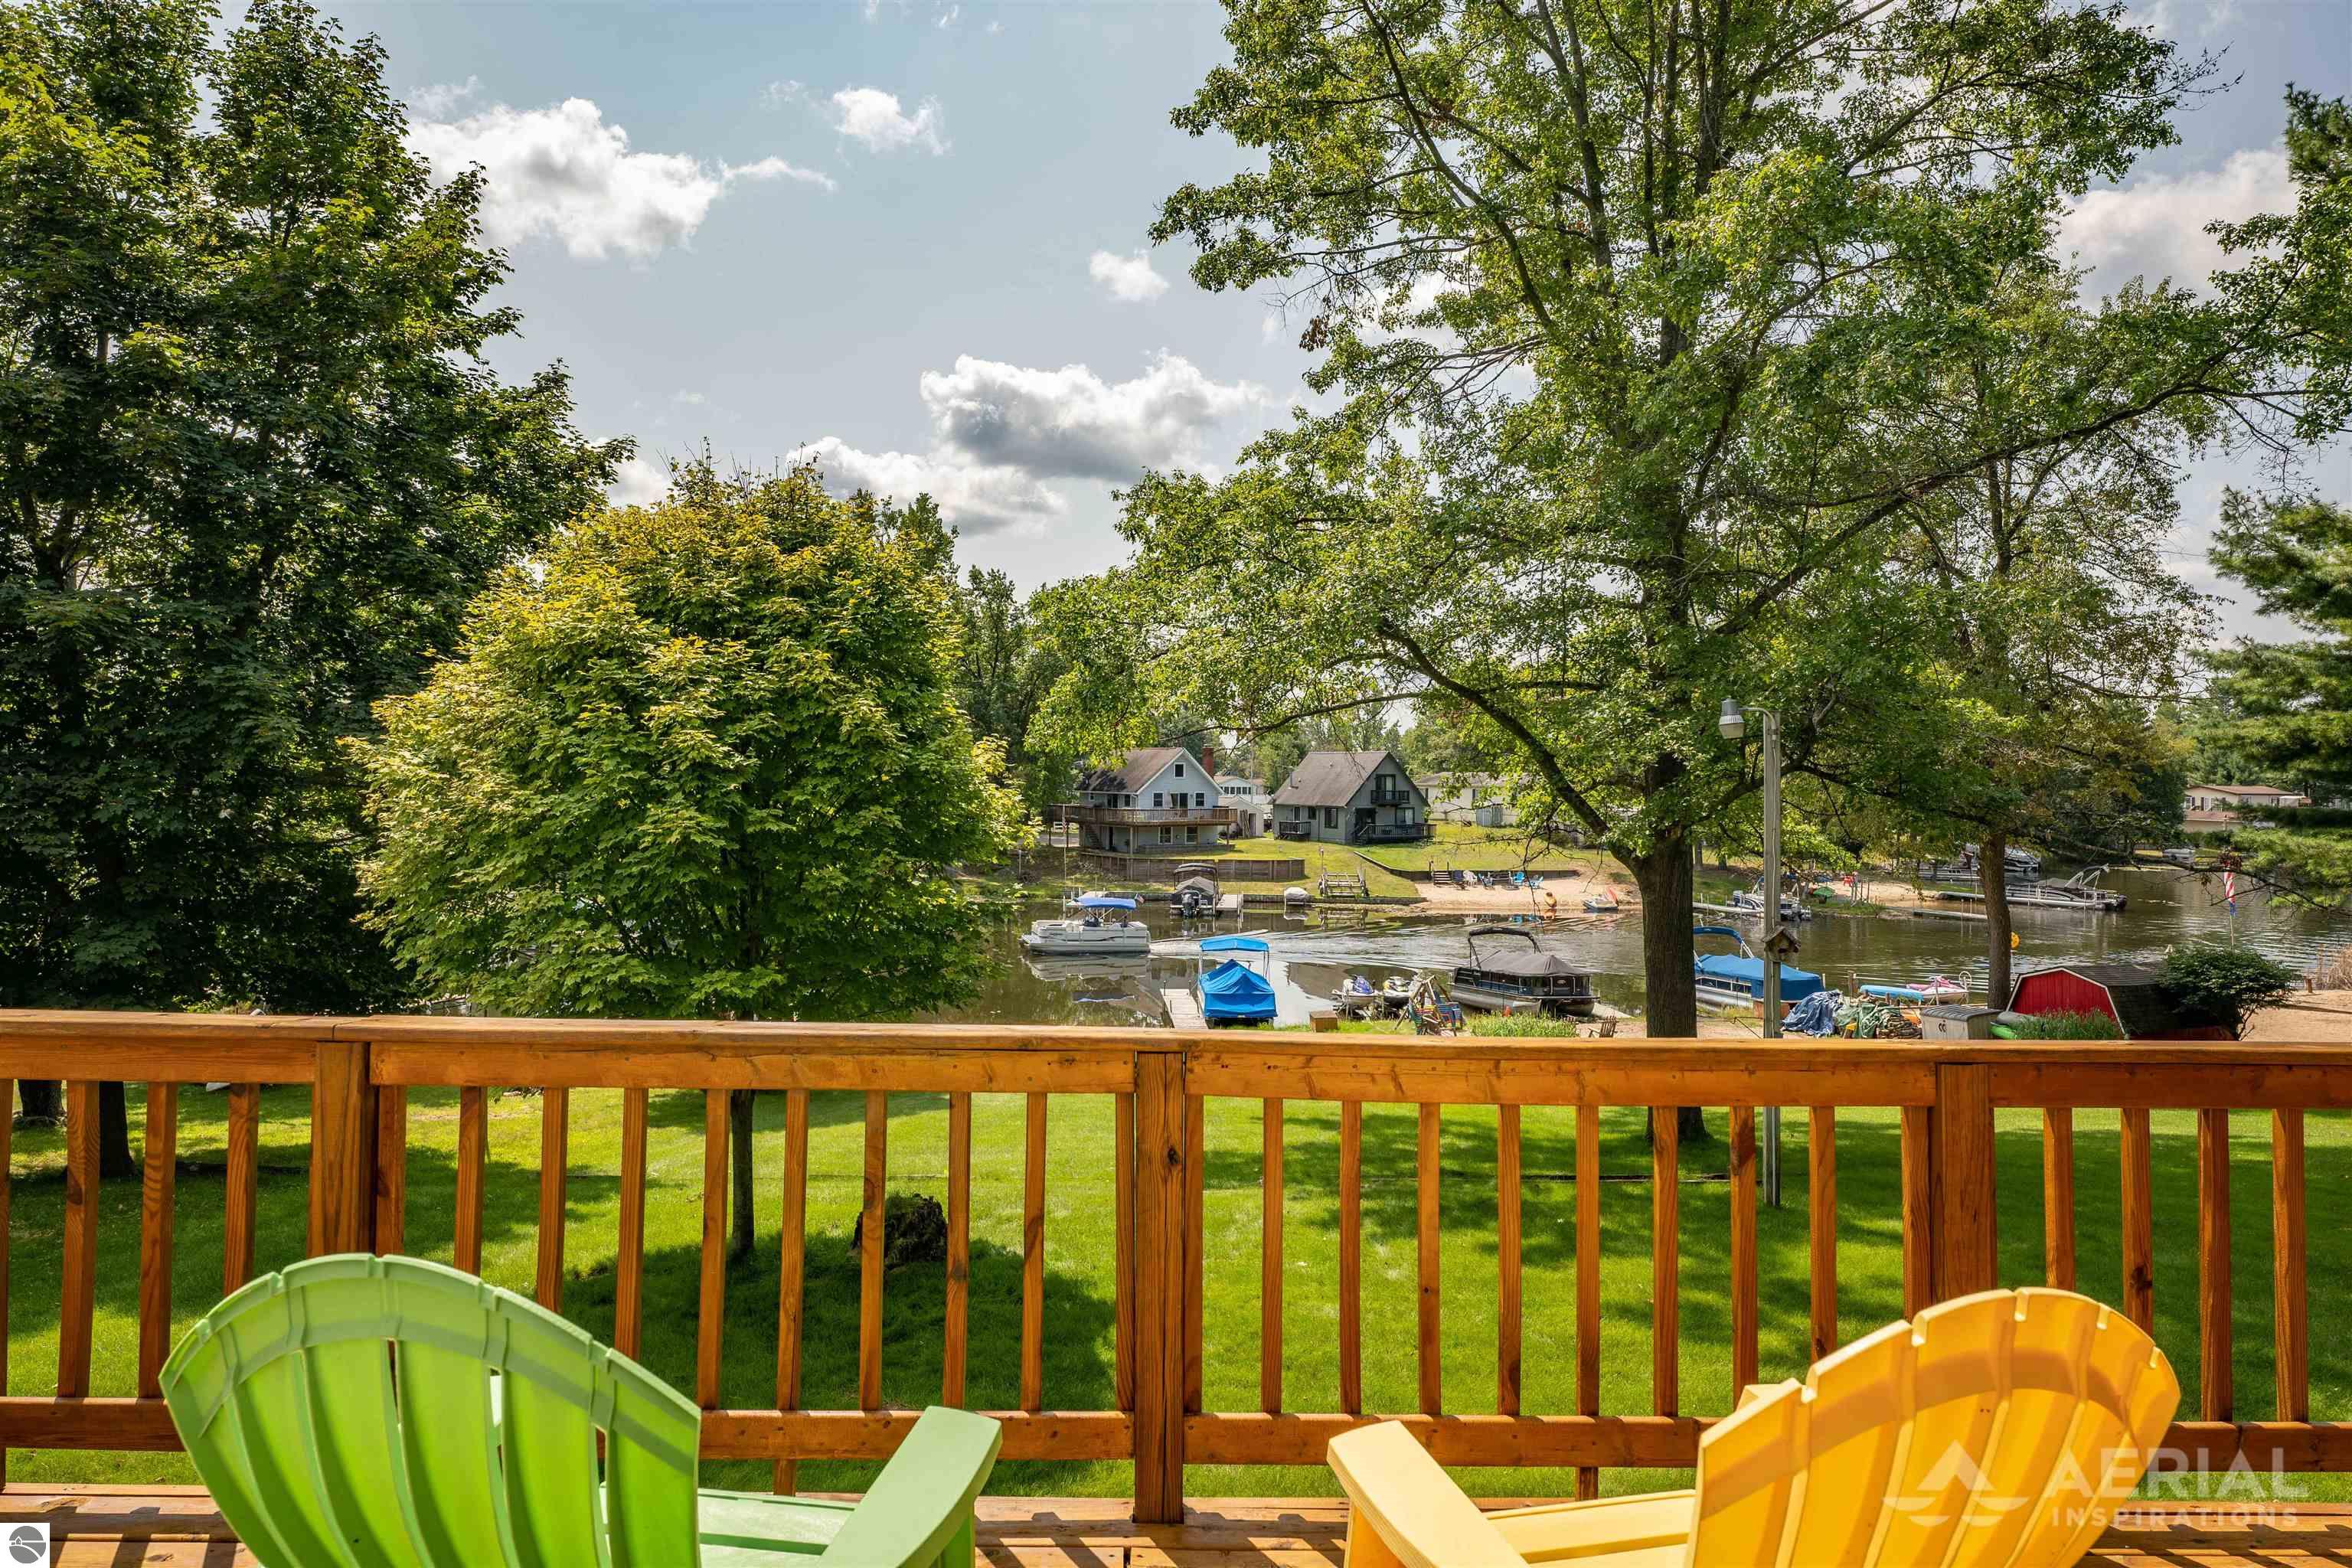
Deck overlooking a tree-lined lake with boats and neighboring homes, framed by colorful Adirondack chairs.
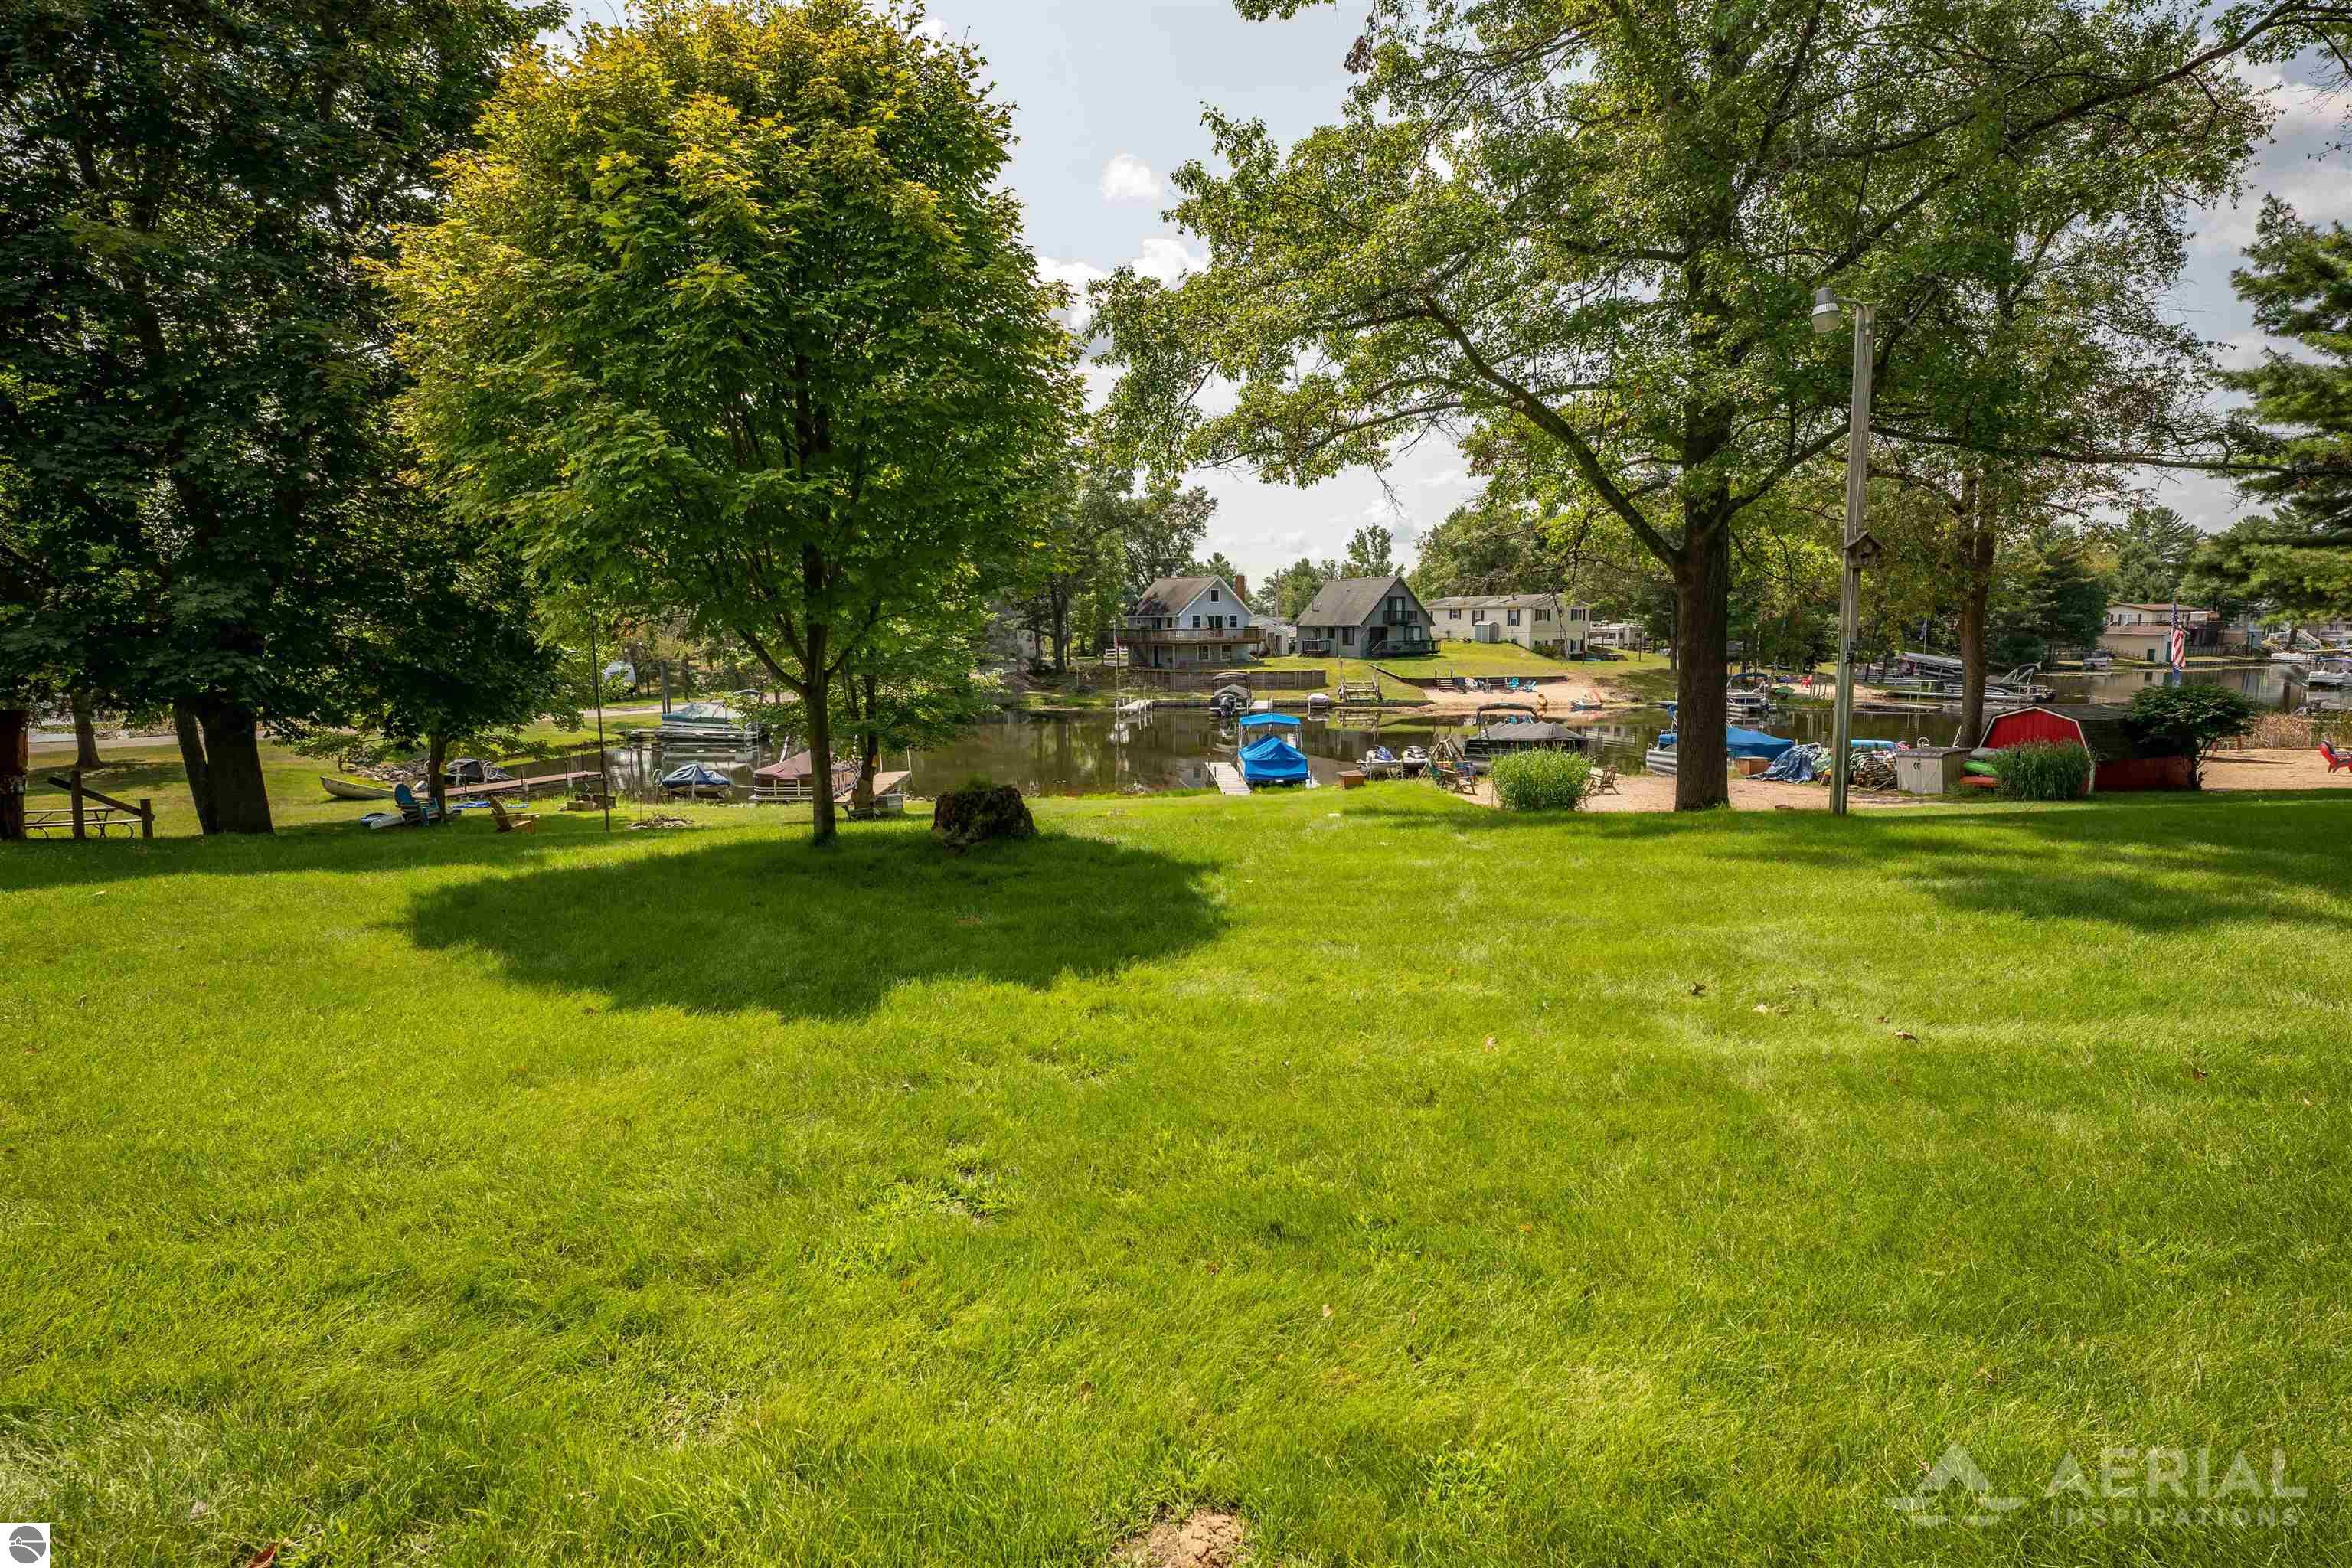
Grassy, tree-shaded waterfront yard overlooking a lake with docks and boats.
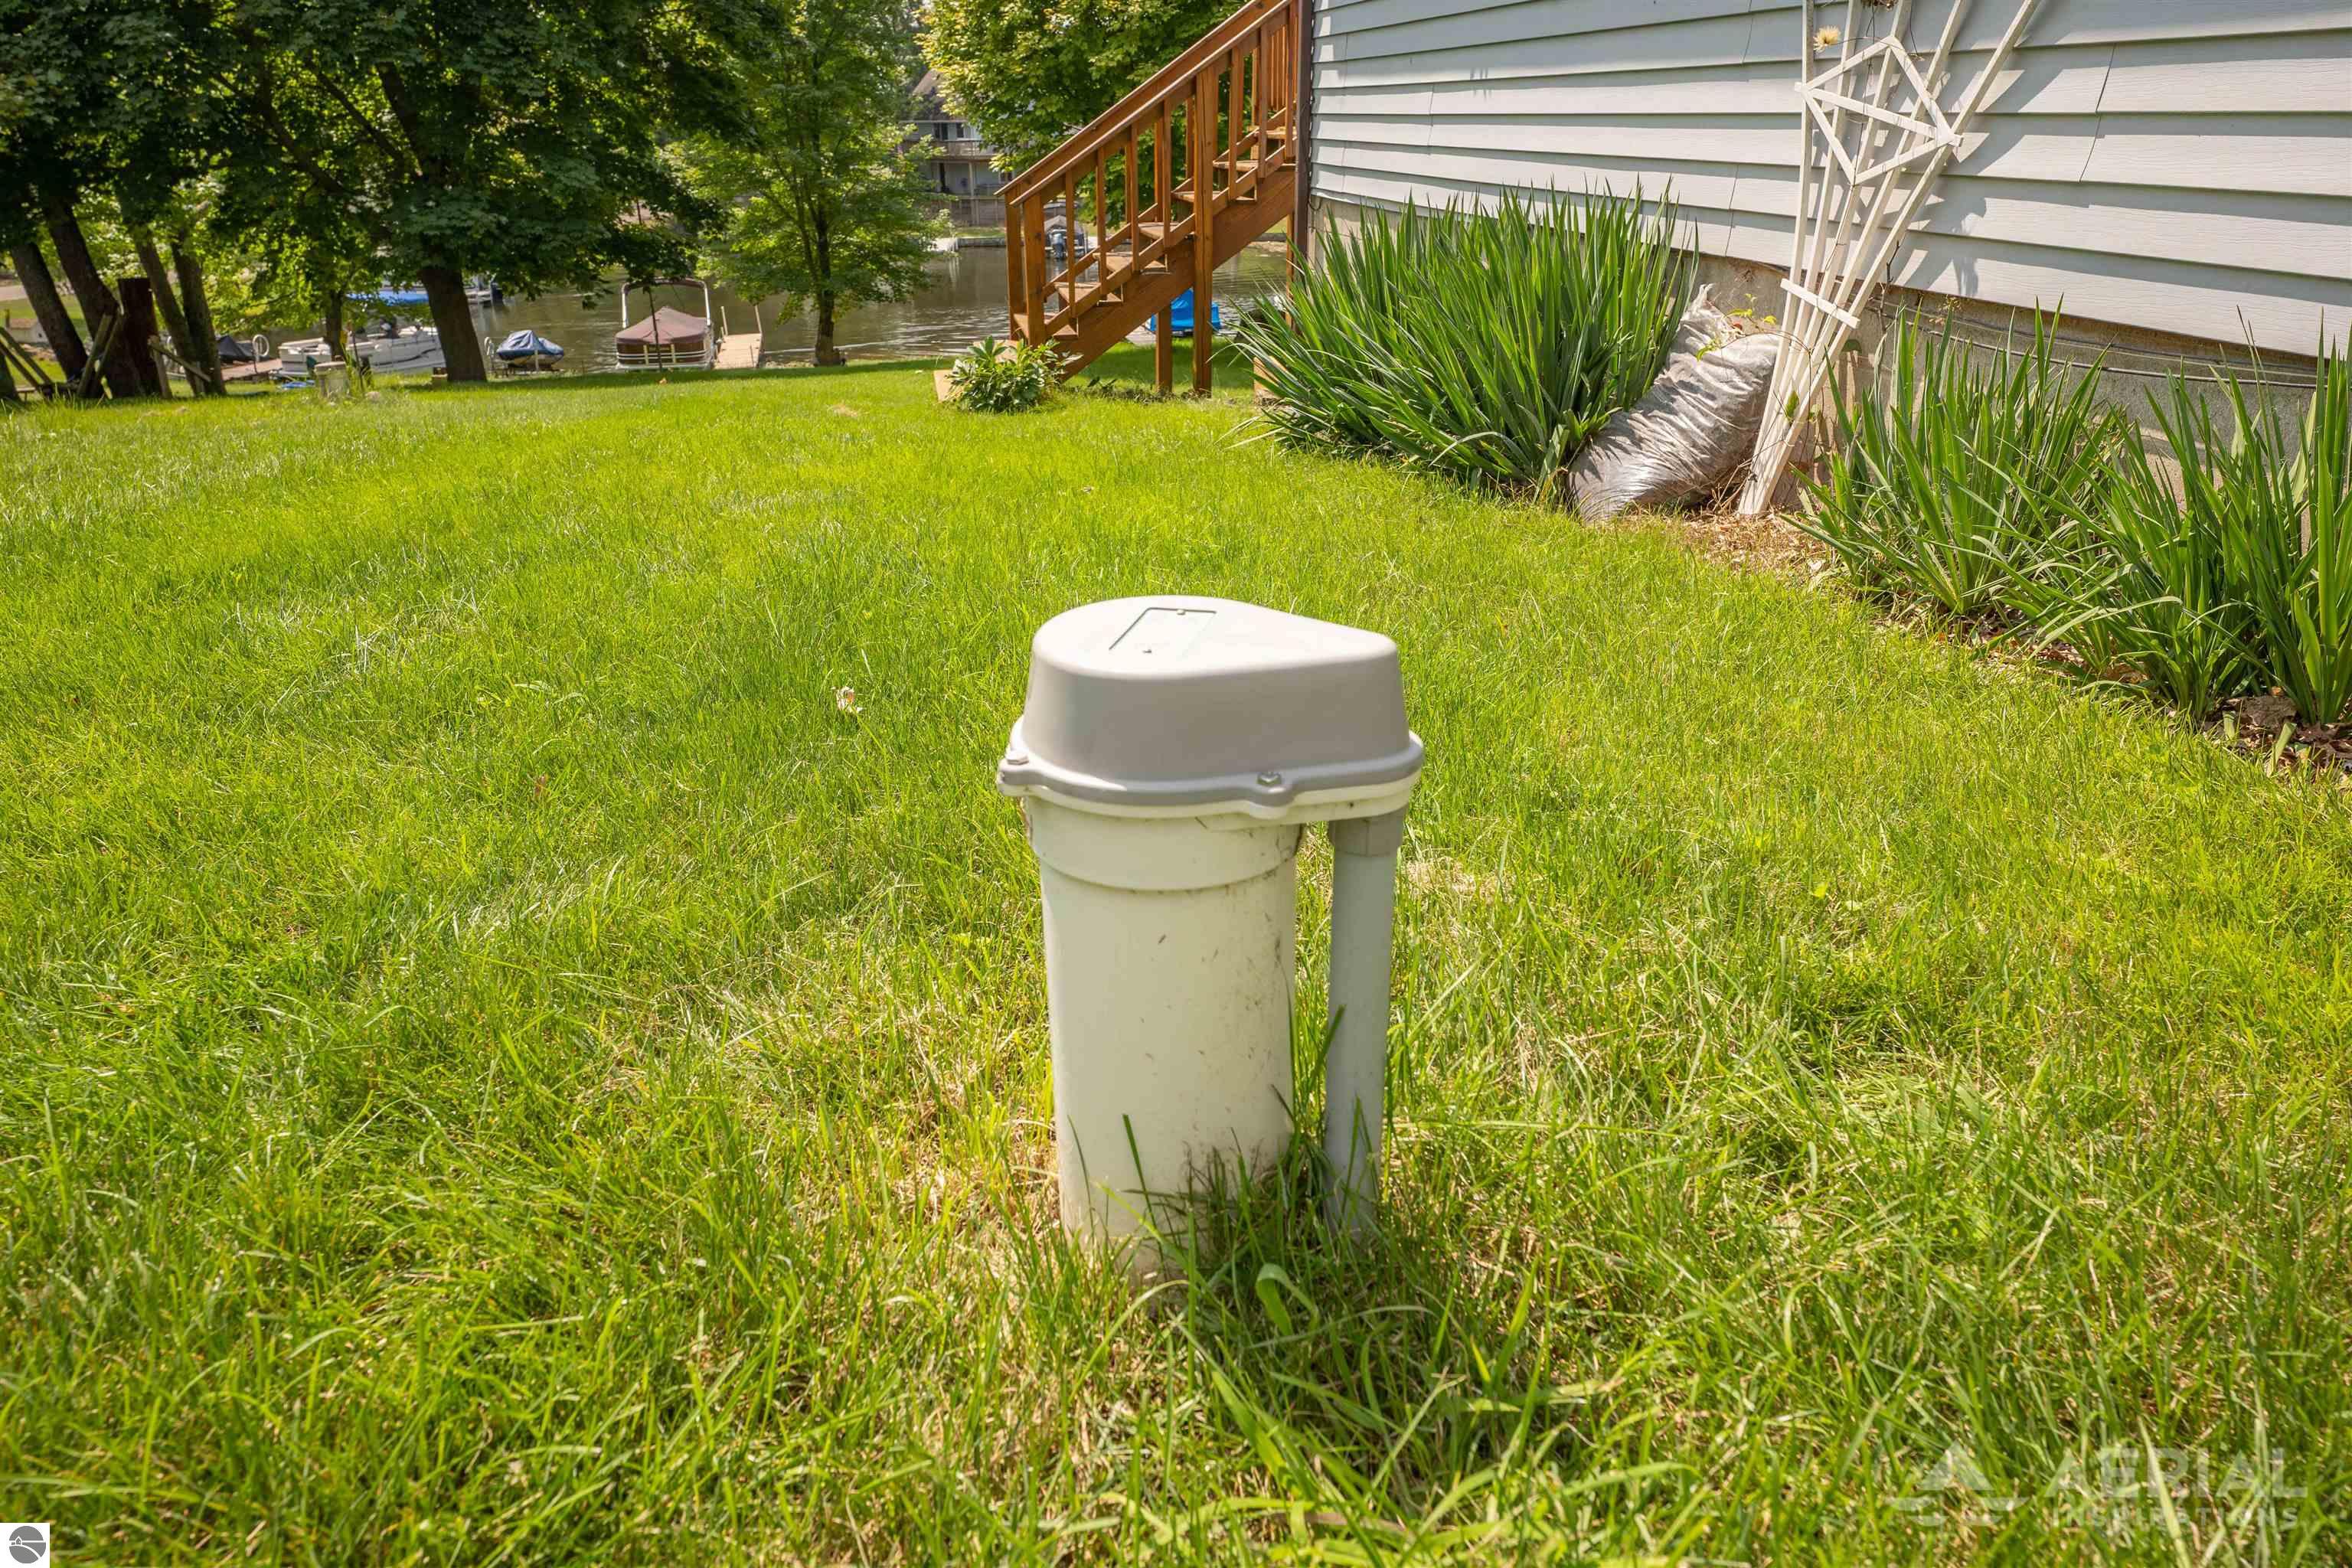
Waterfront yard with a white utility access pipe in the grass and wooden stairs beside the house.
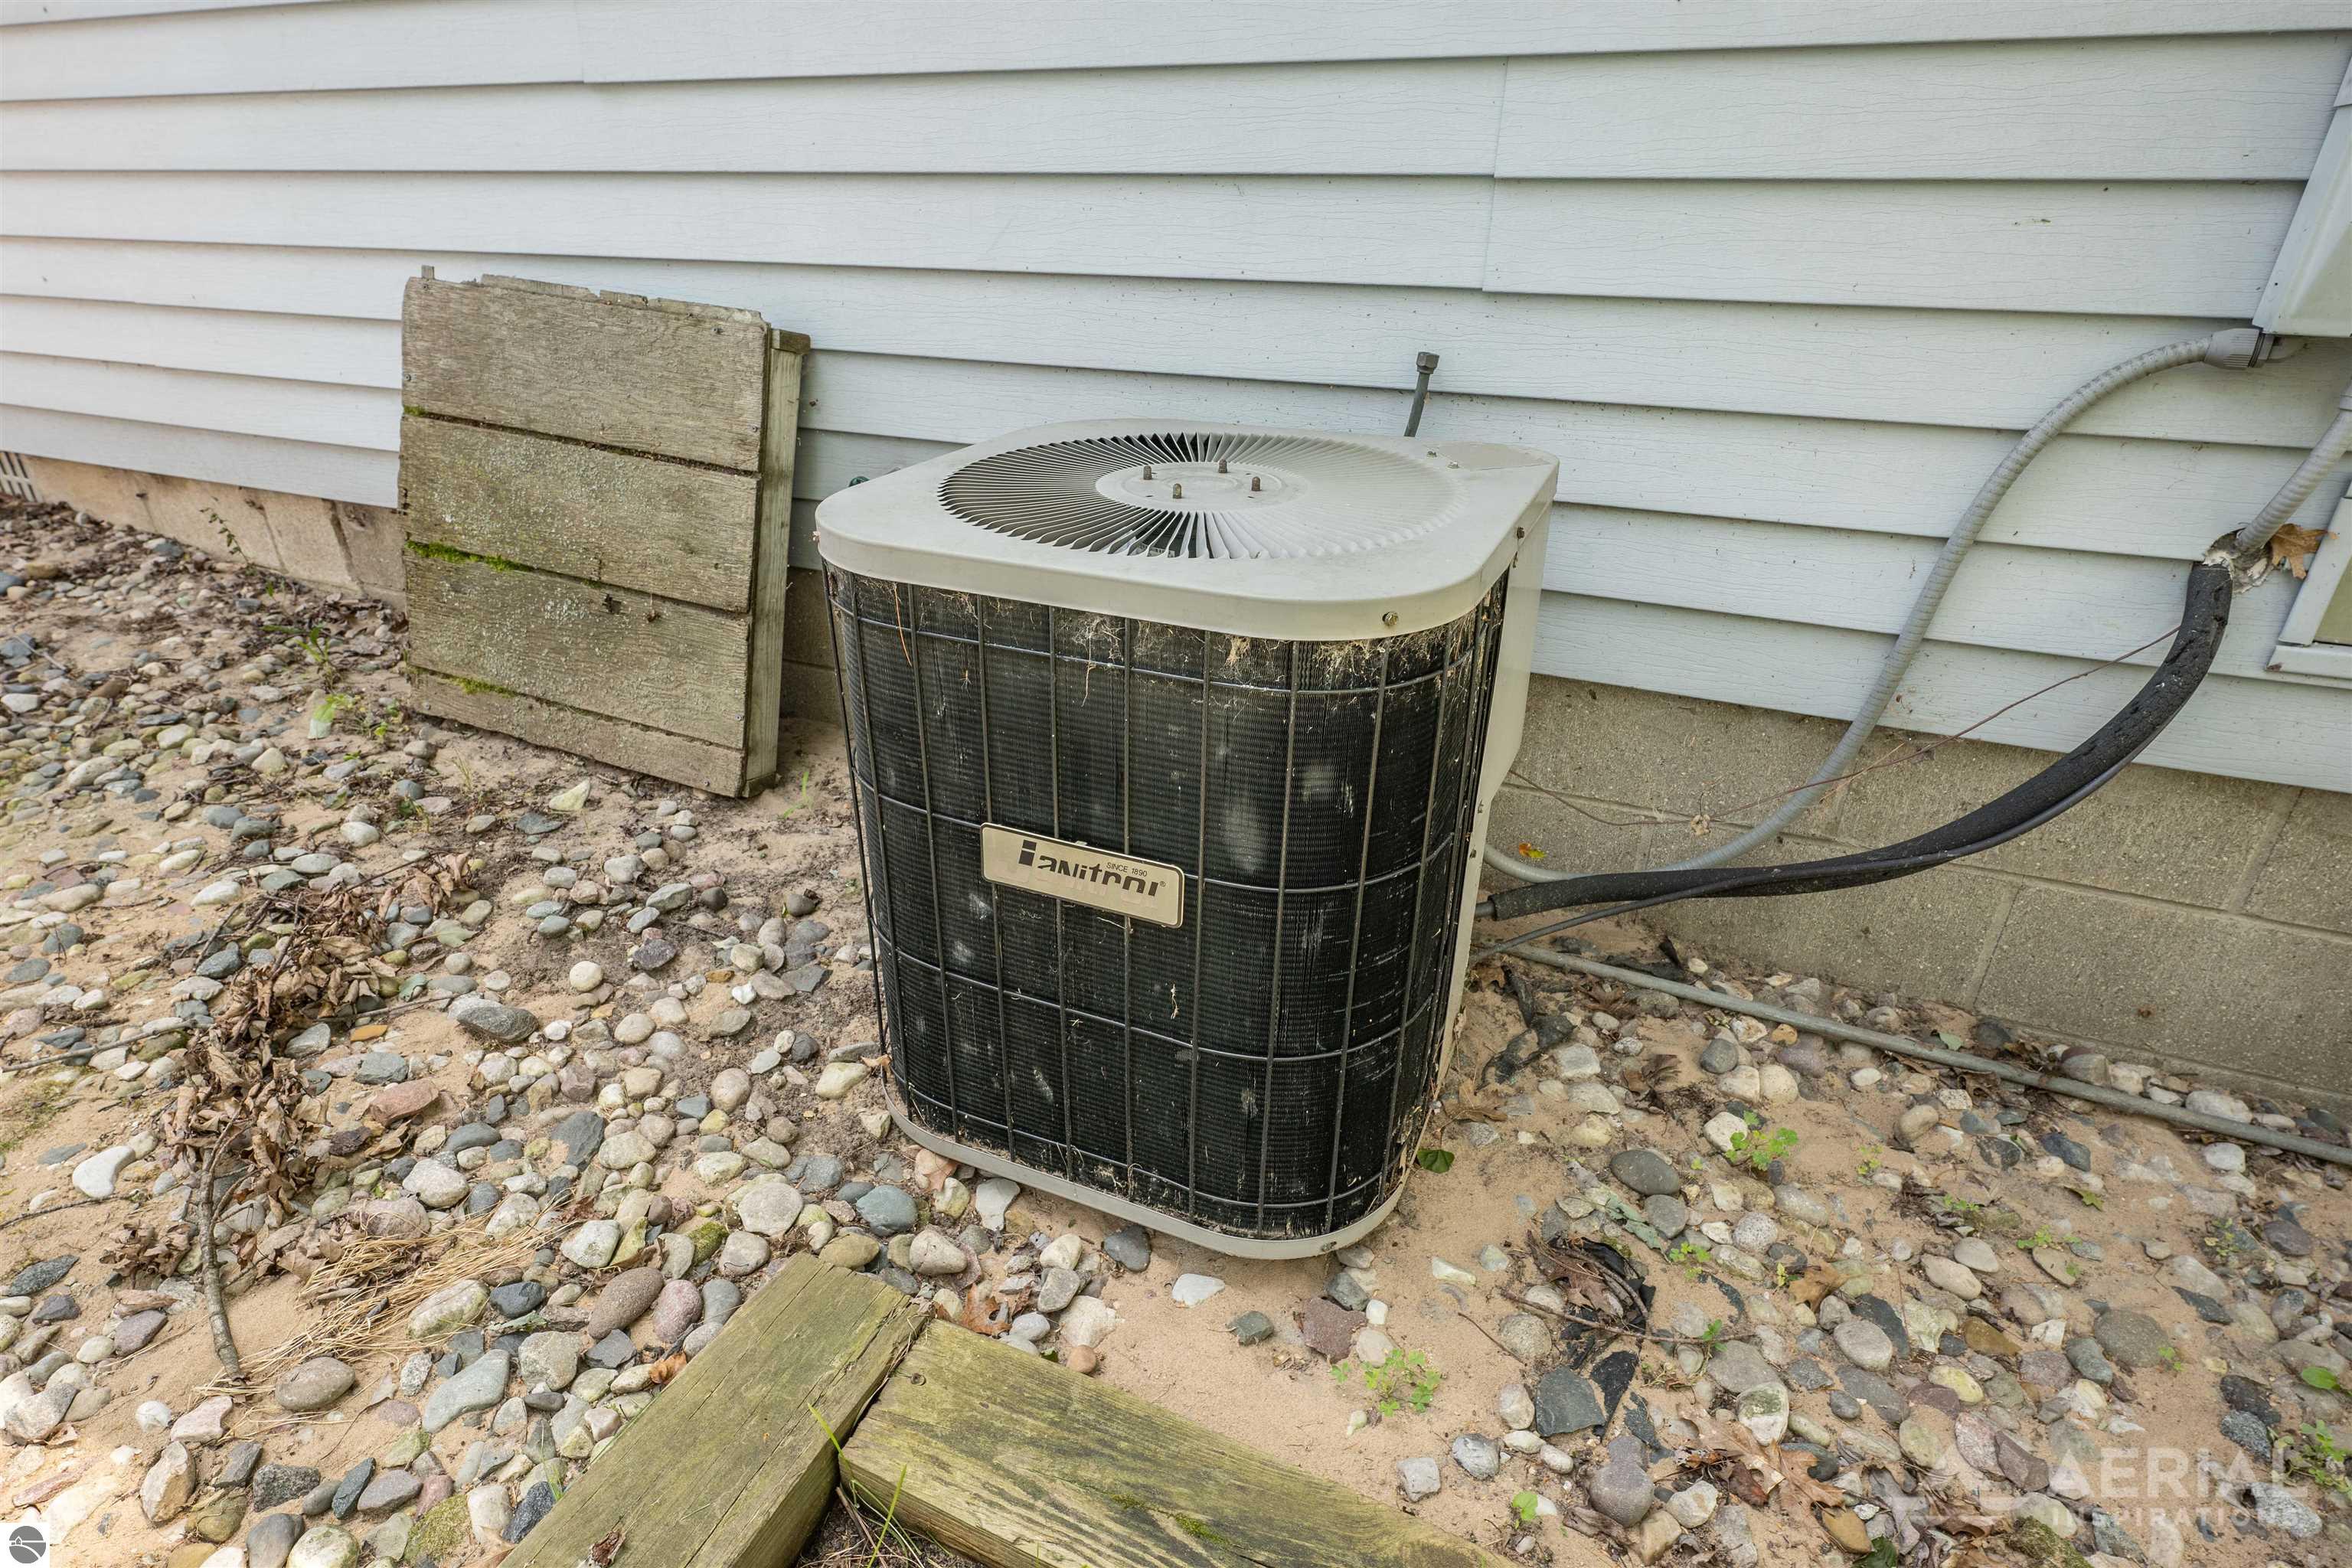
Outdoor Amana air conditioning unit beside white house siding, surrounded by rocky ground.
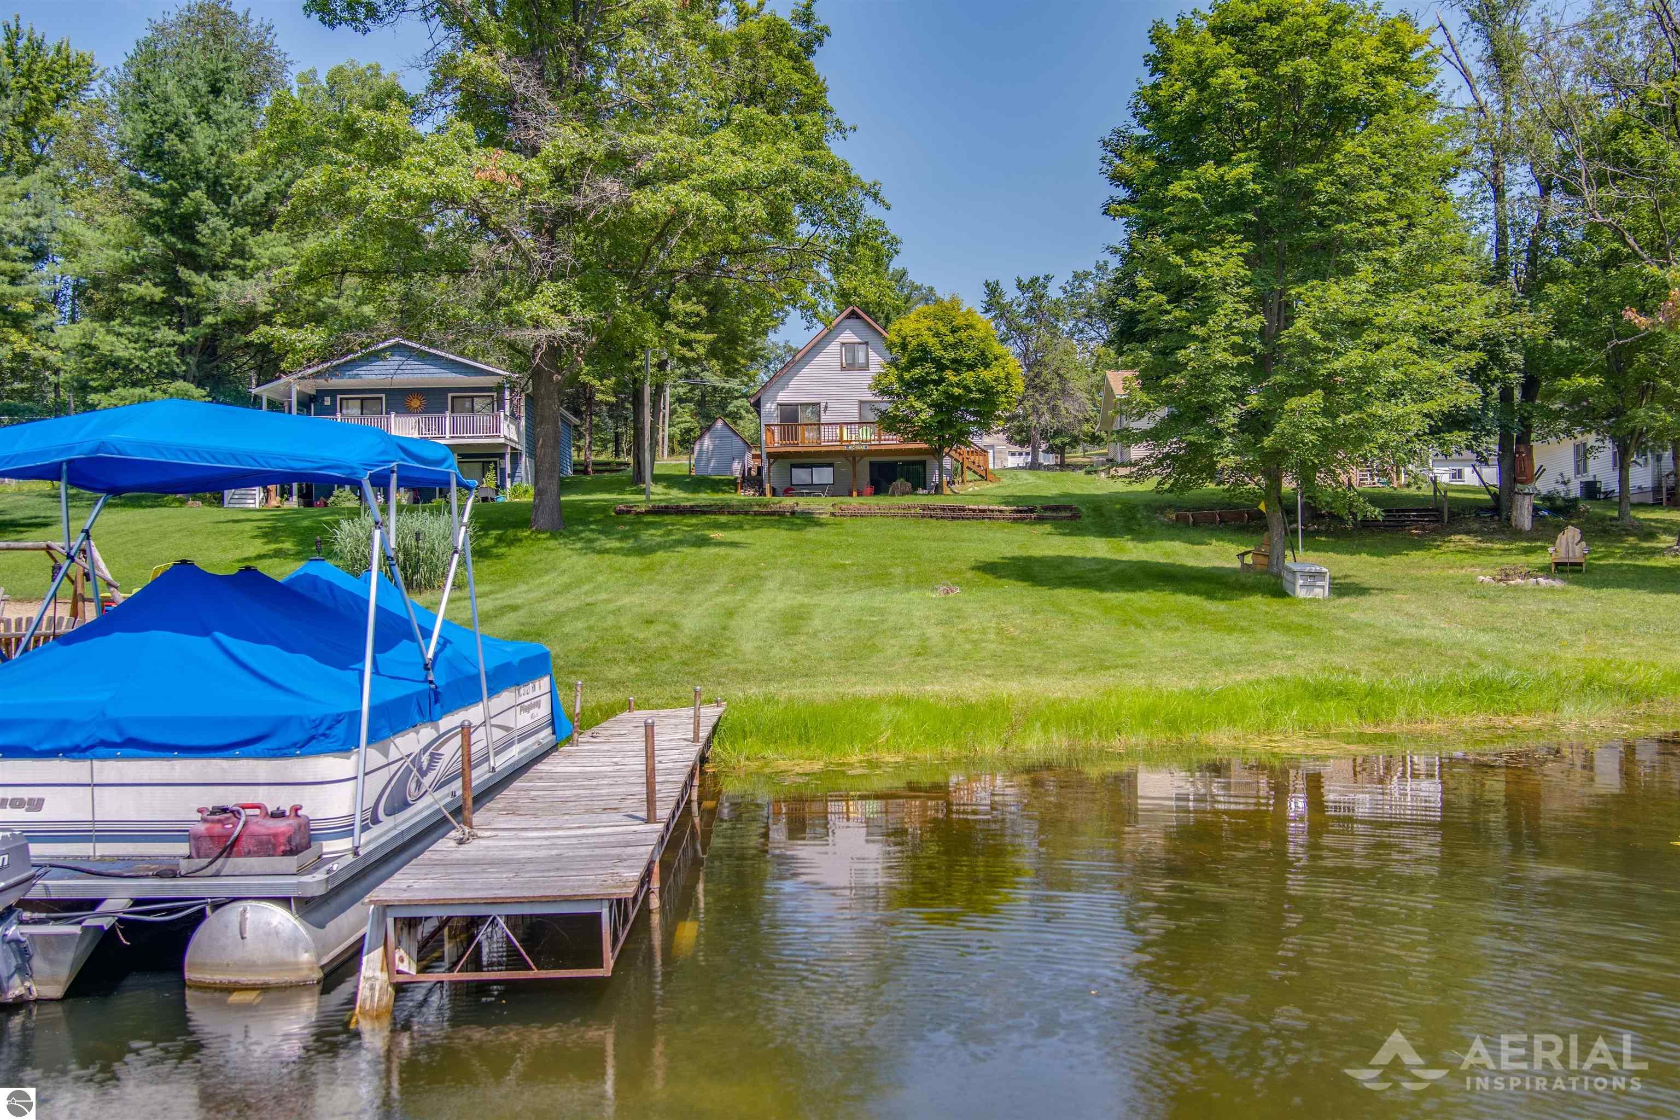
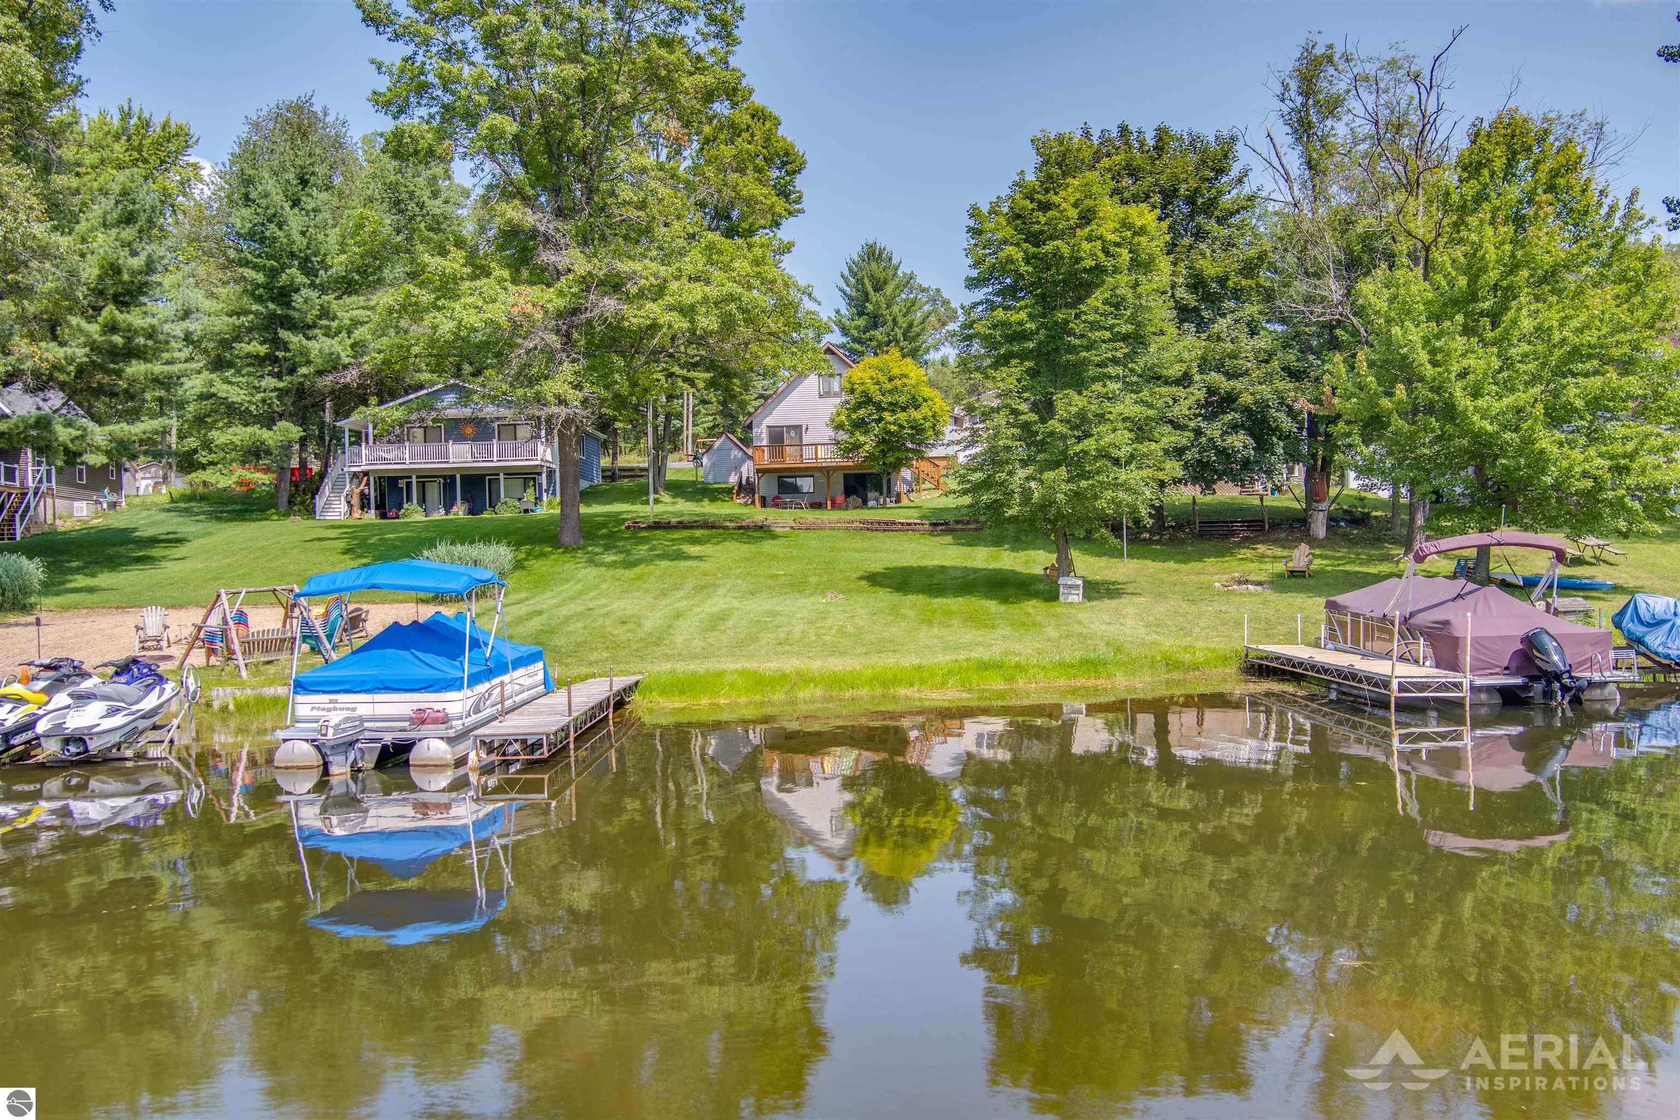
Lakeside homes and tree-lined lawn viewed across the water, with a dock and covered pontoon boat.
Lakefront homes and docks with covered boats and watercraft reflected in the water.
Waterfront property with a sandy beach, expansive lawn, docks, and boats
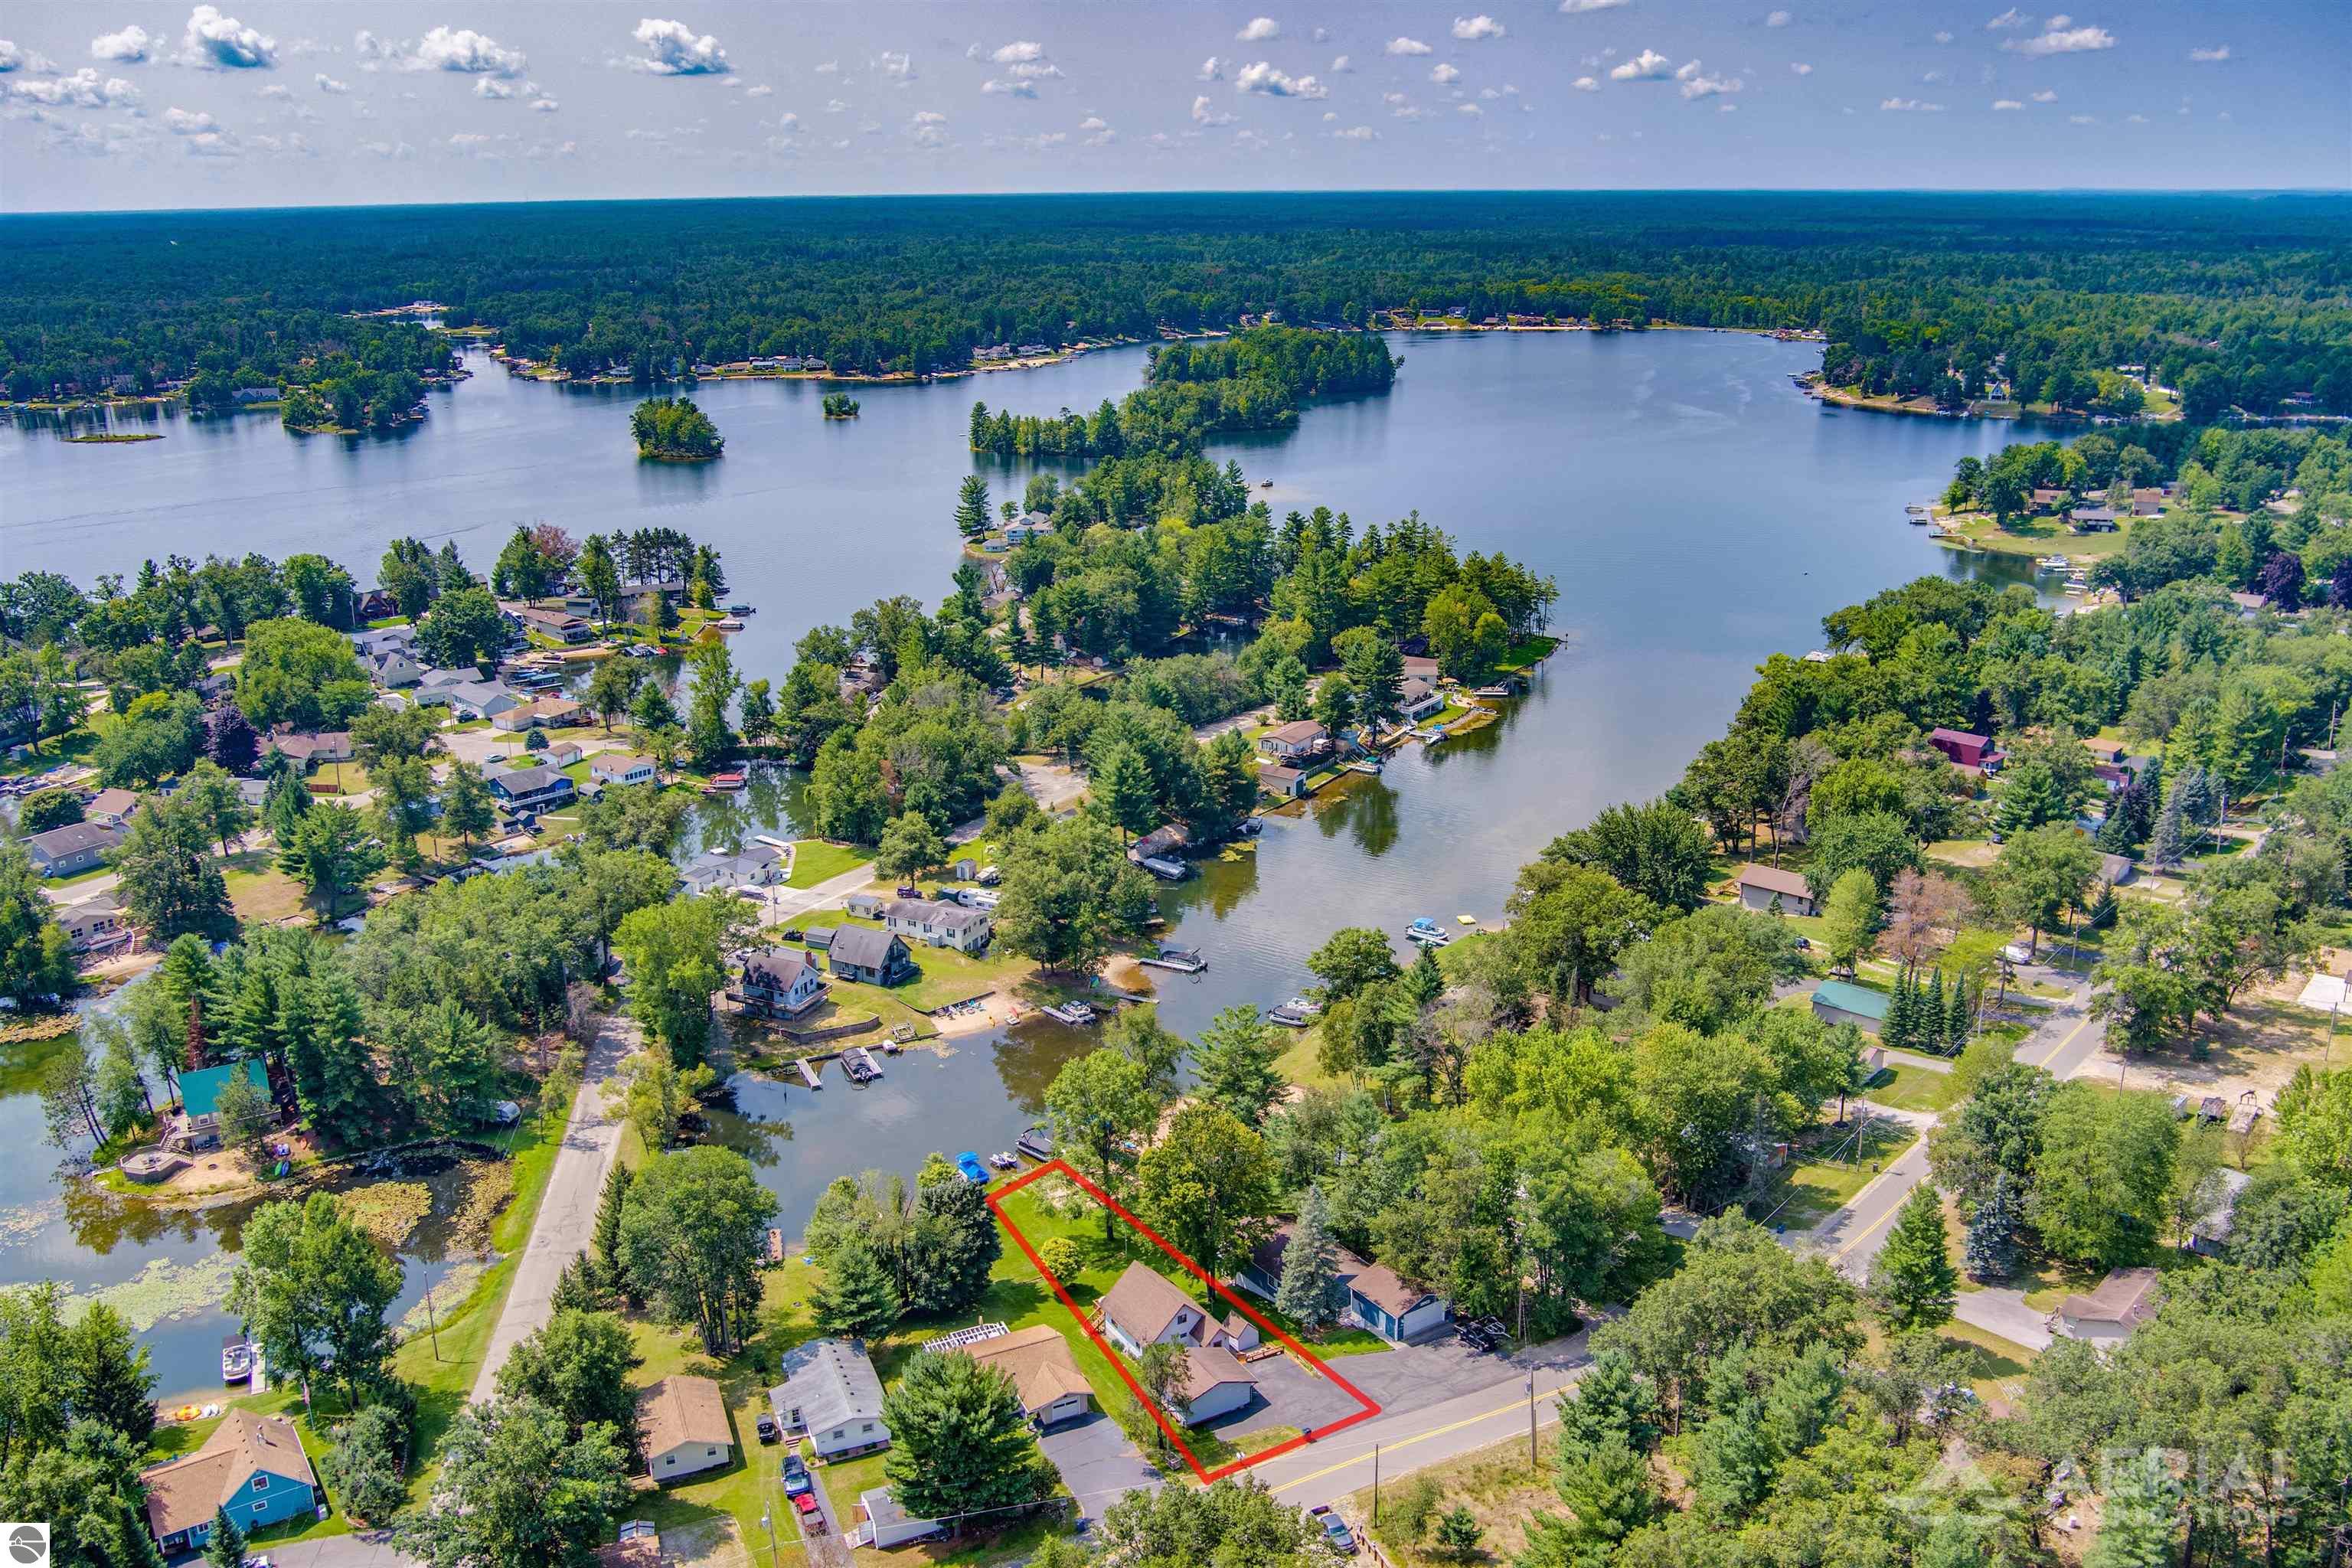
Aerial view of the marked lakeside property and surrounding neighborhood beside a large, island-dotted lake.
Kitchen with wood cabinets, tiled floor, and a doorway opening to an enclosed porch.
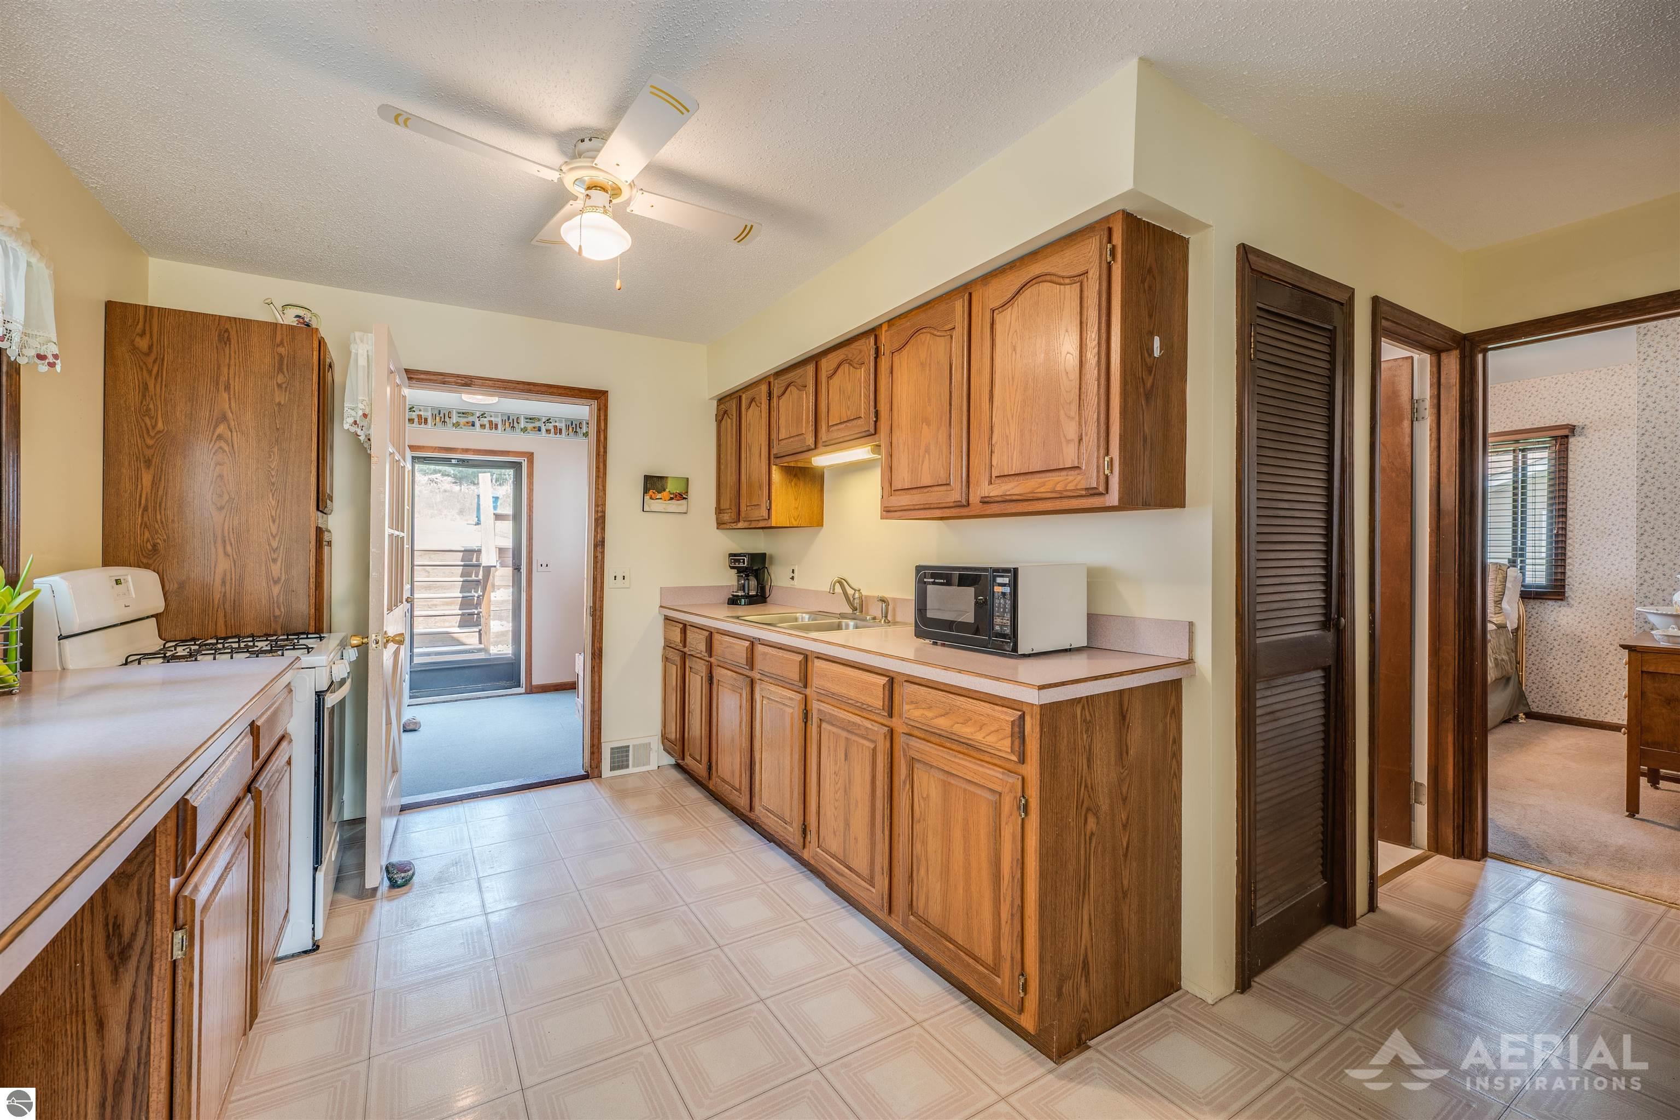
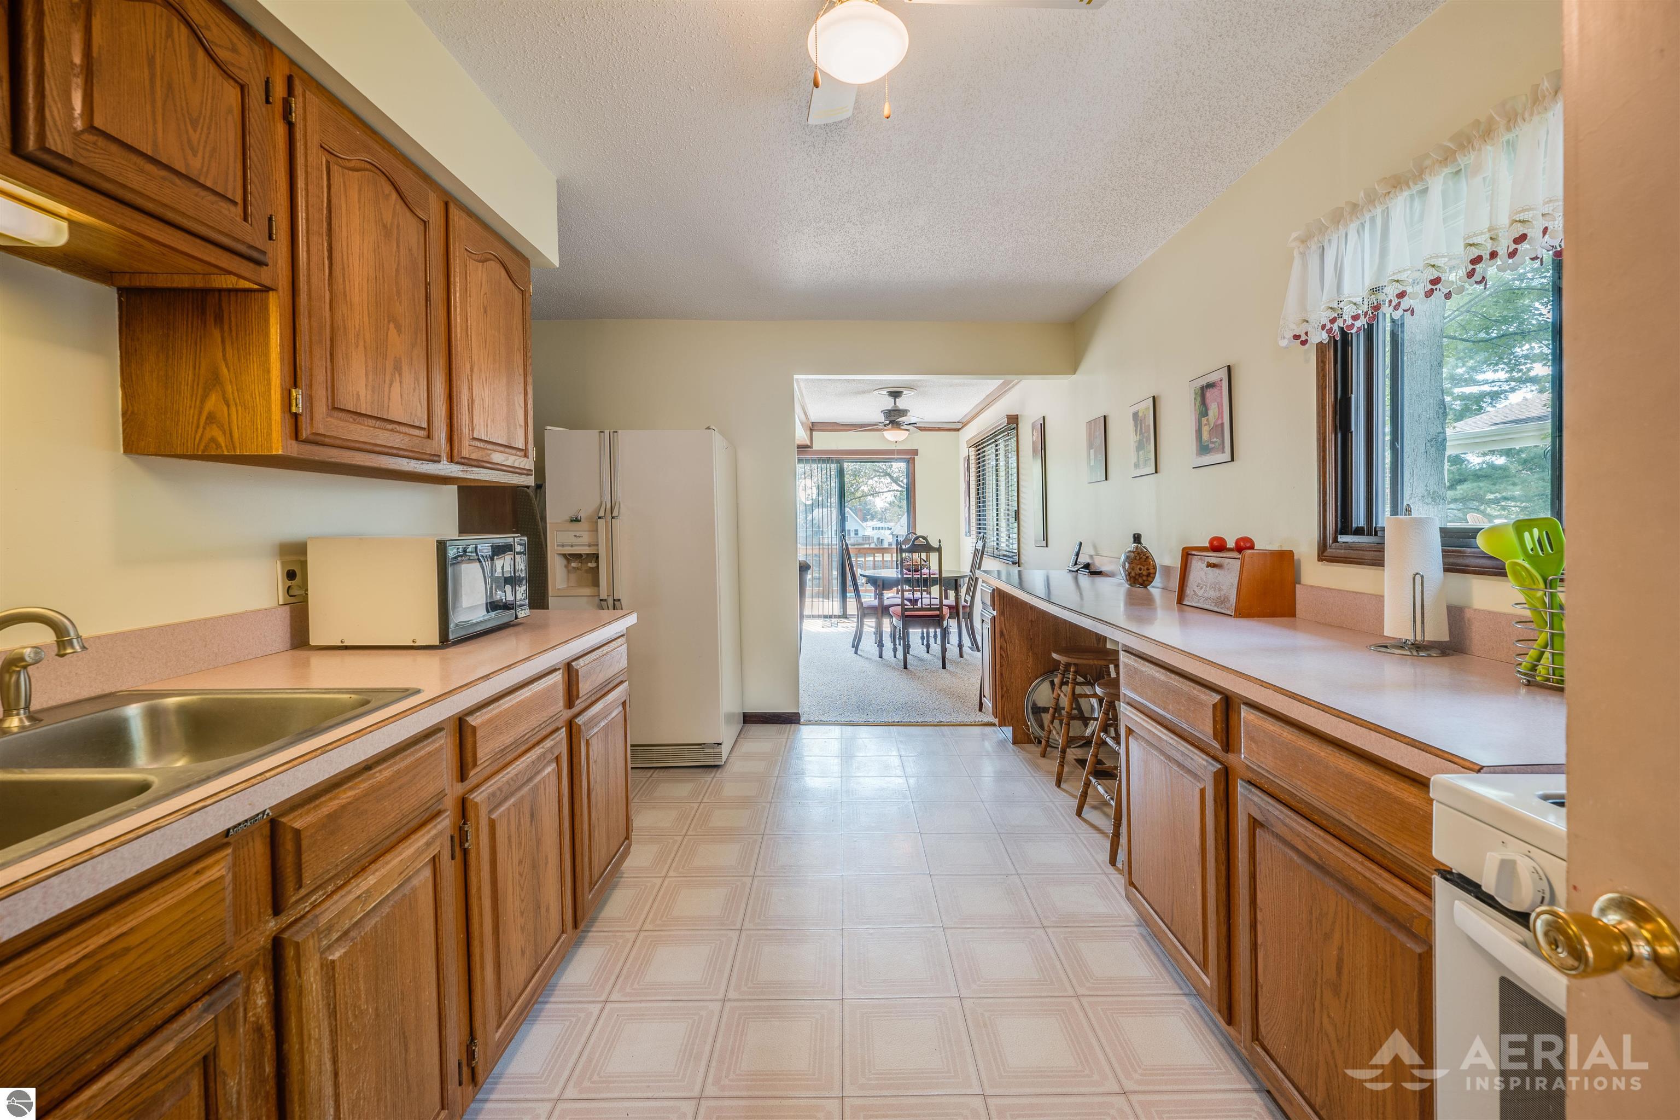
Galley kitchen with wood cabinets and pink counters, opening into a dining area.
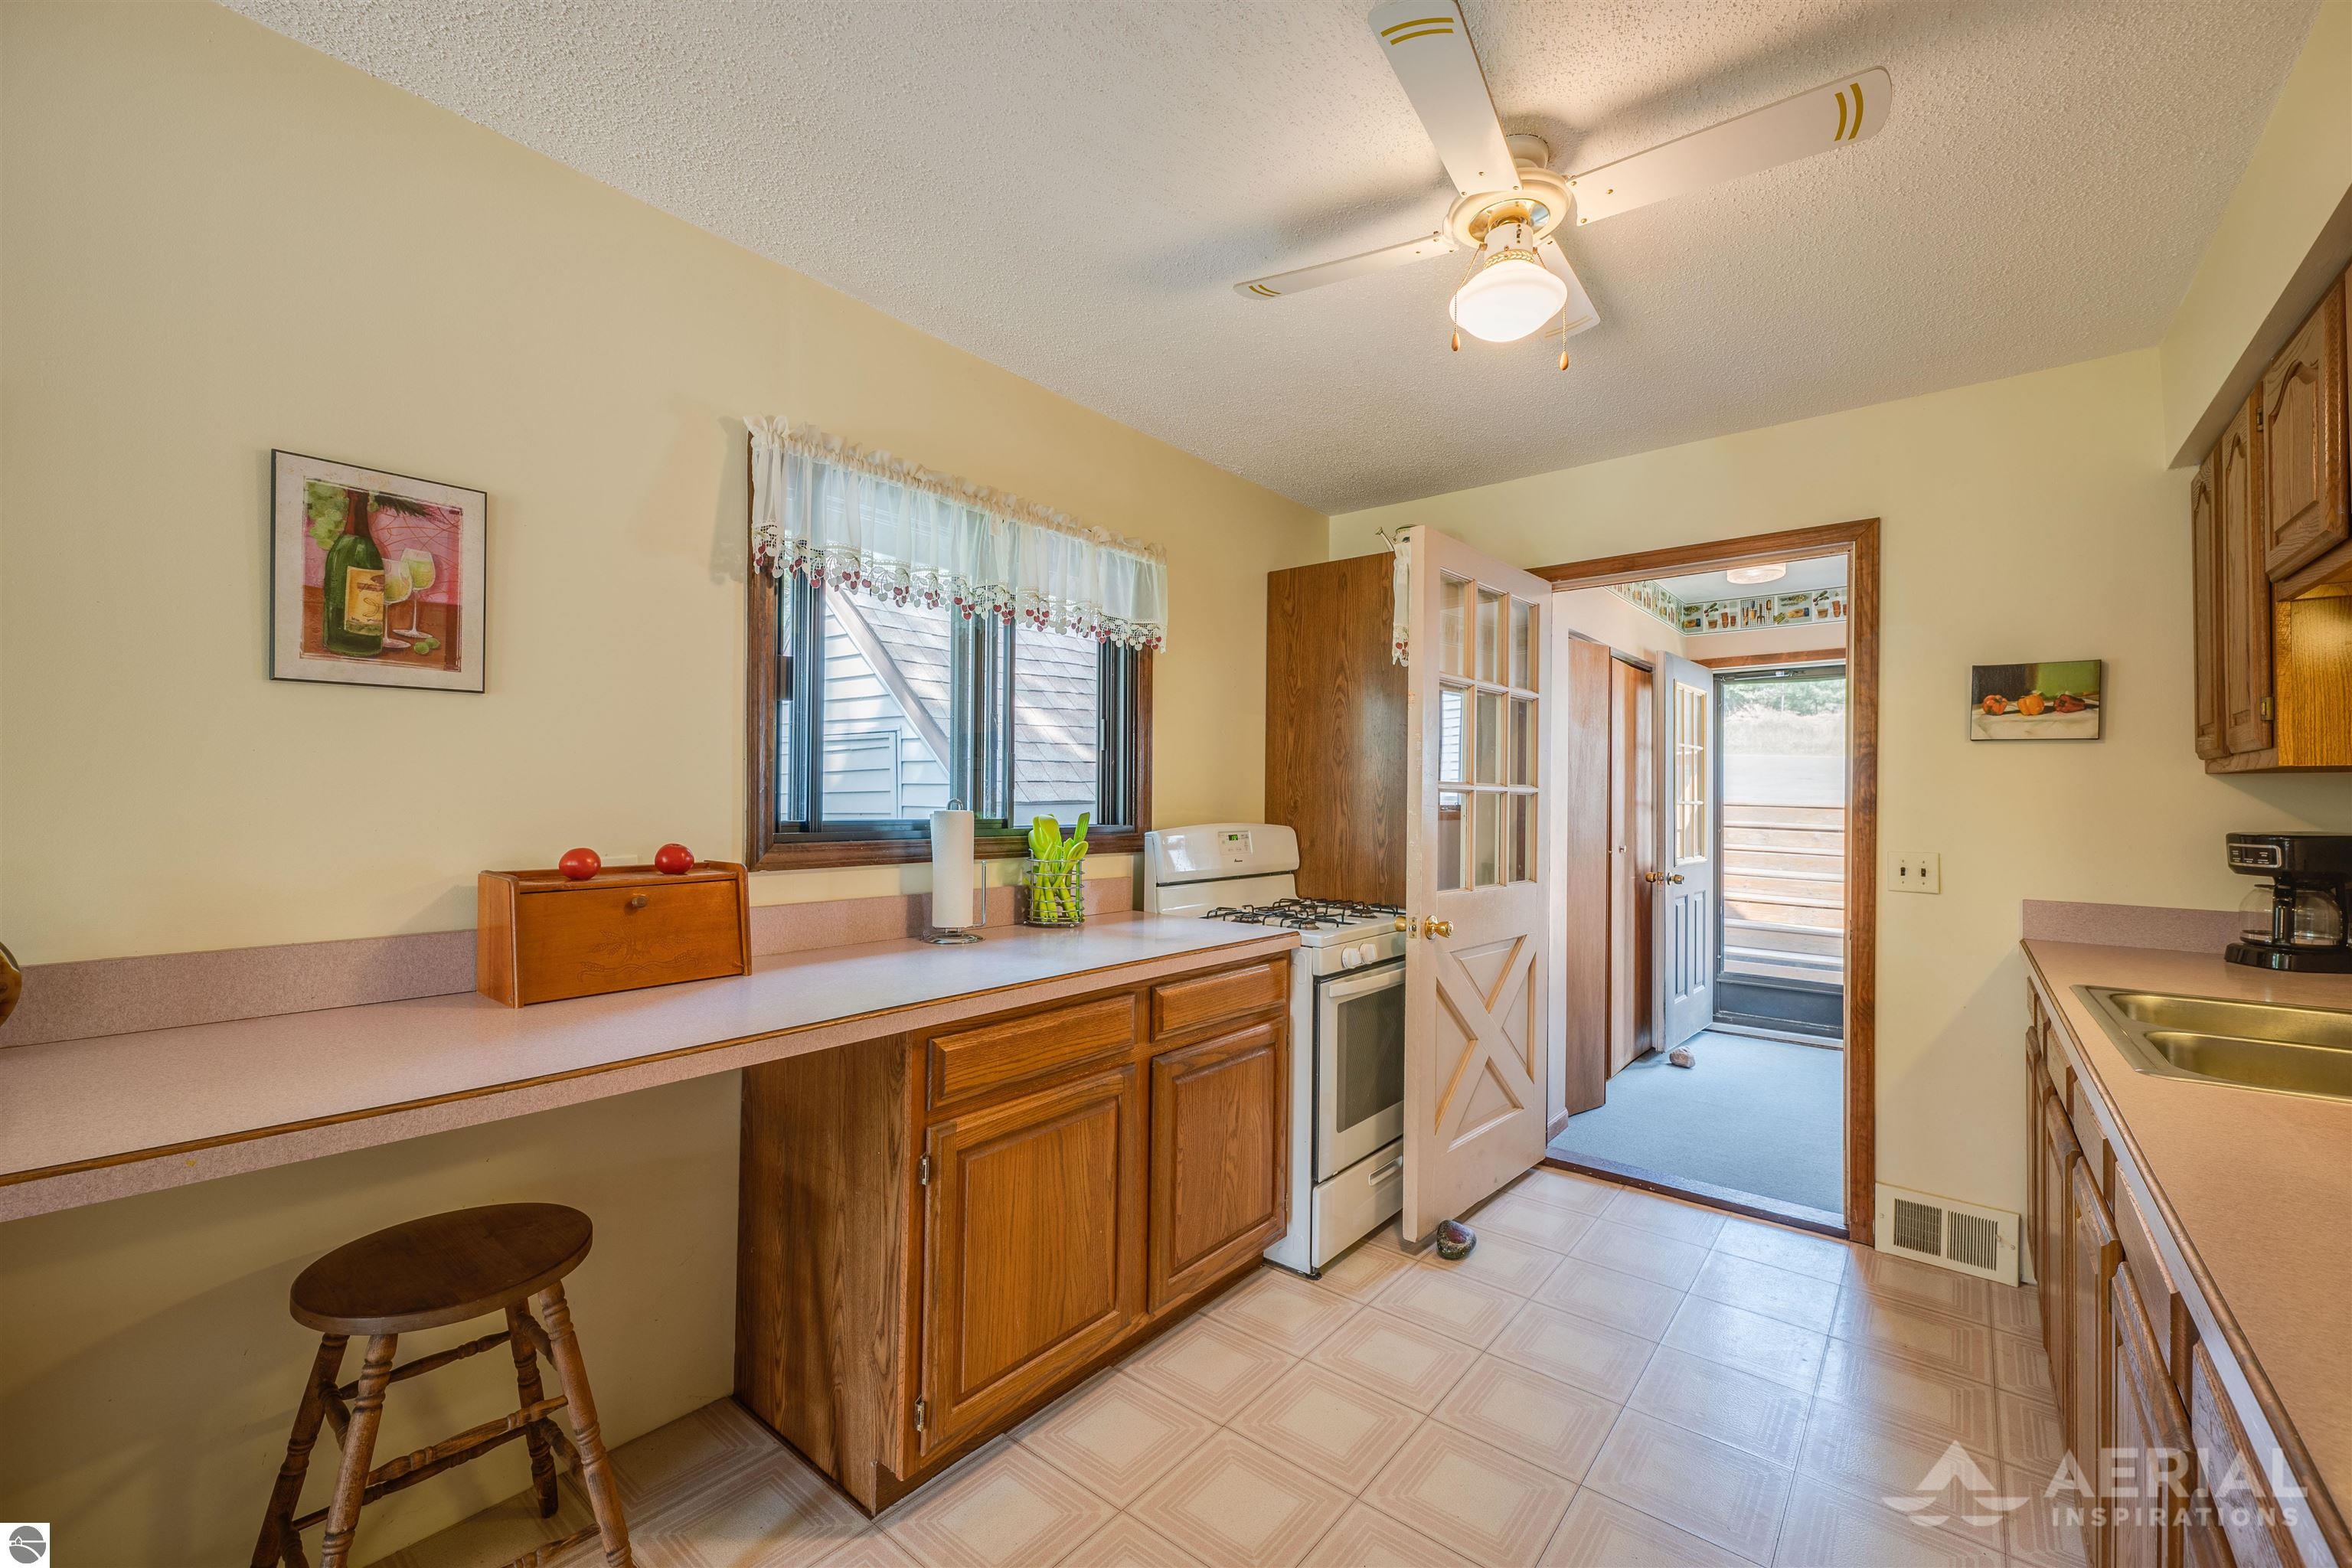
Kitchen with wood cabinets, pink countertops, and an open door leading to a deck.
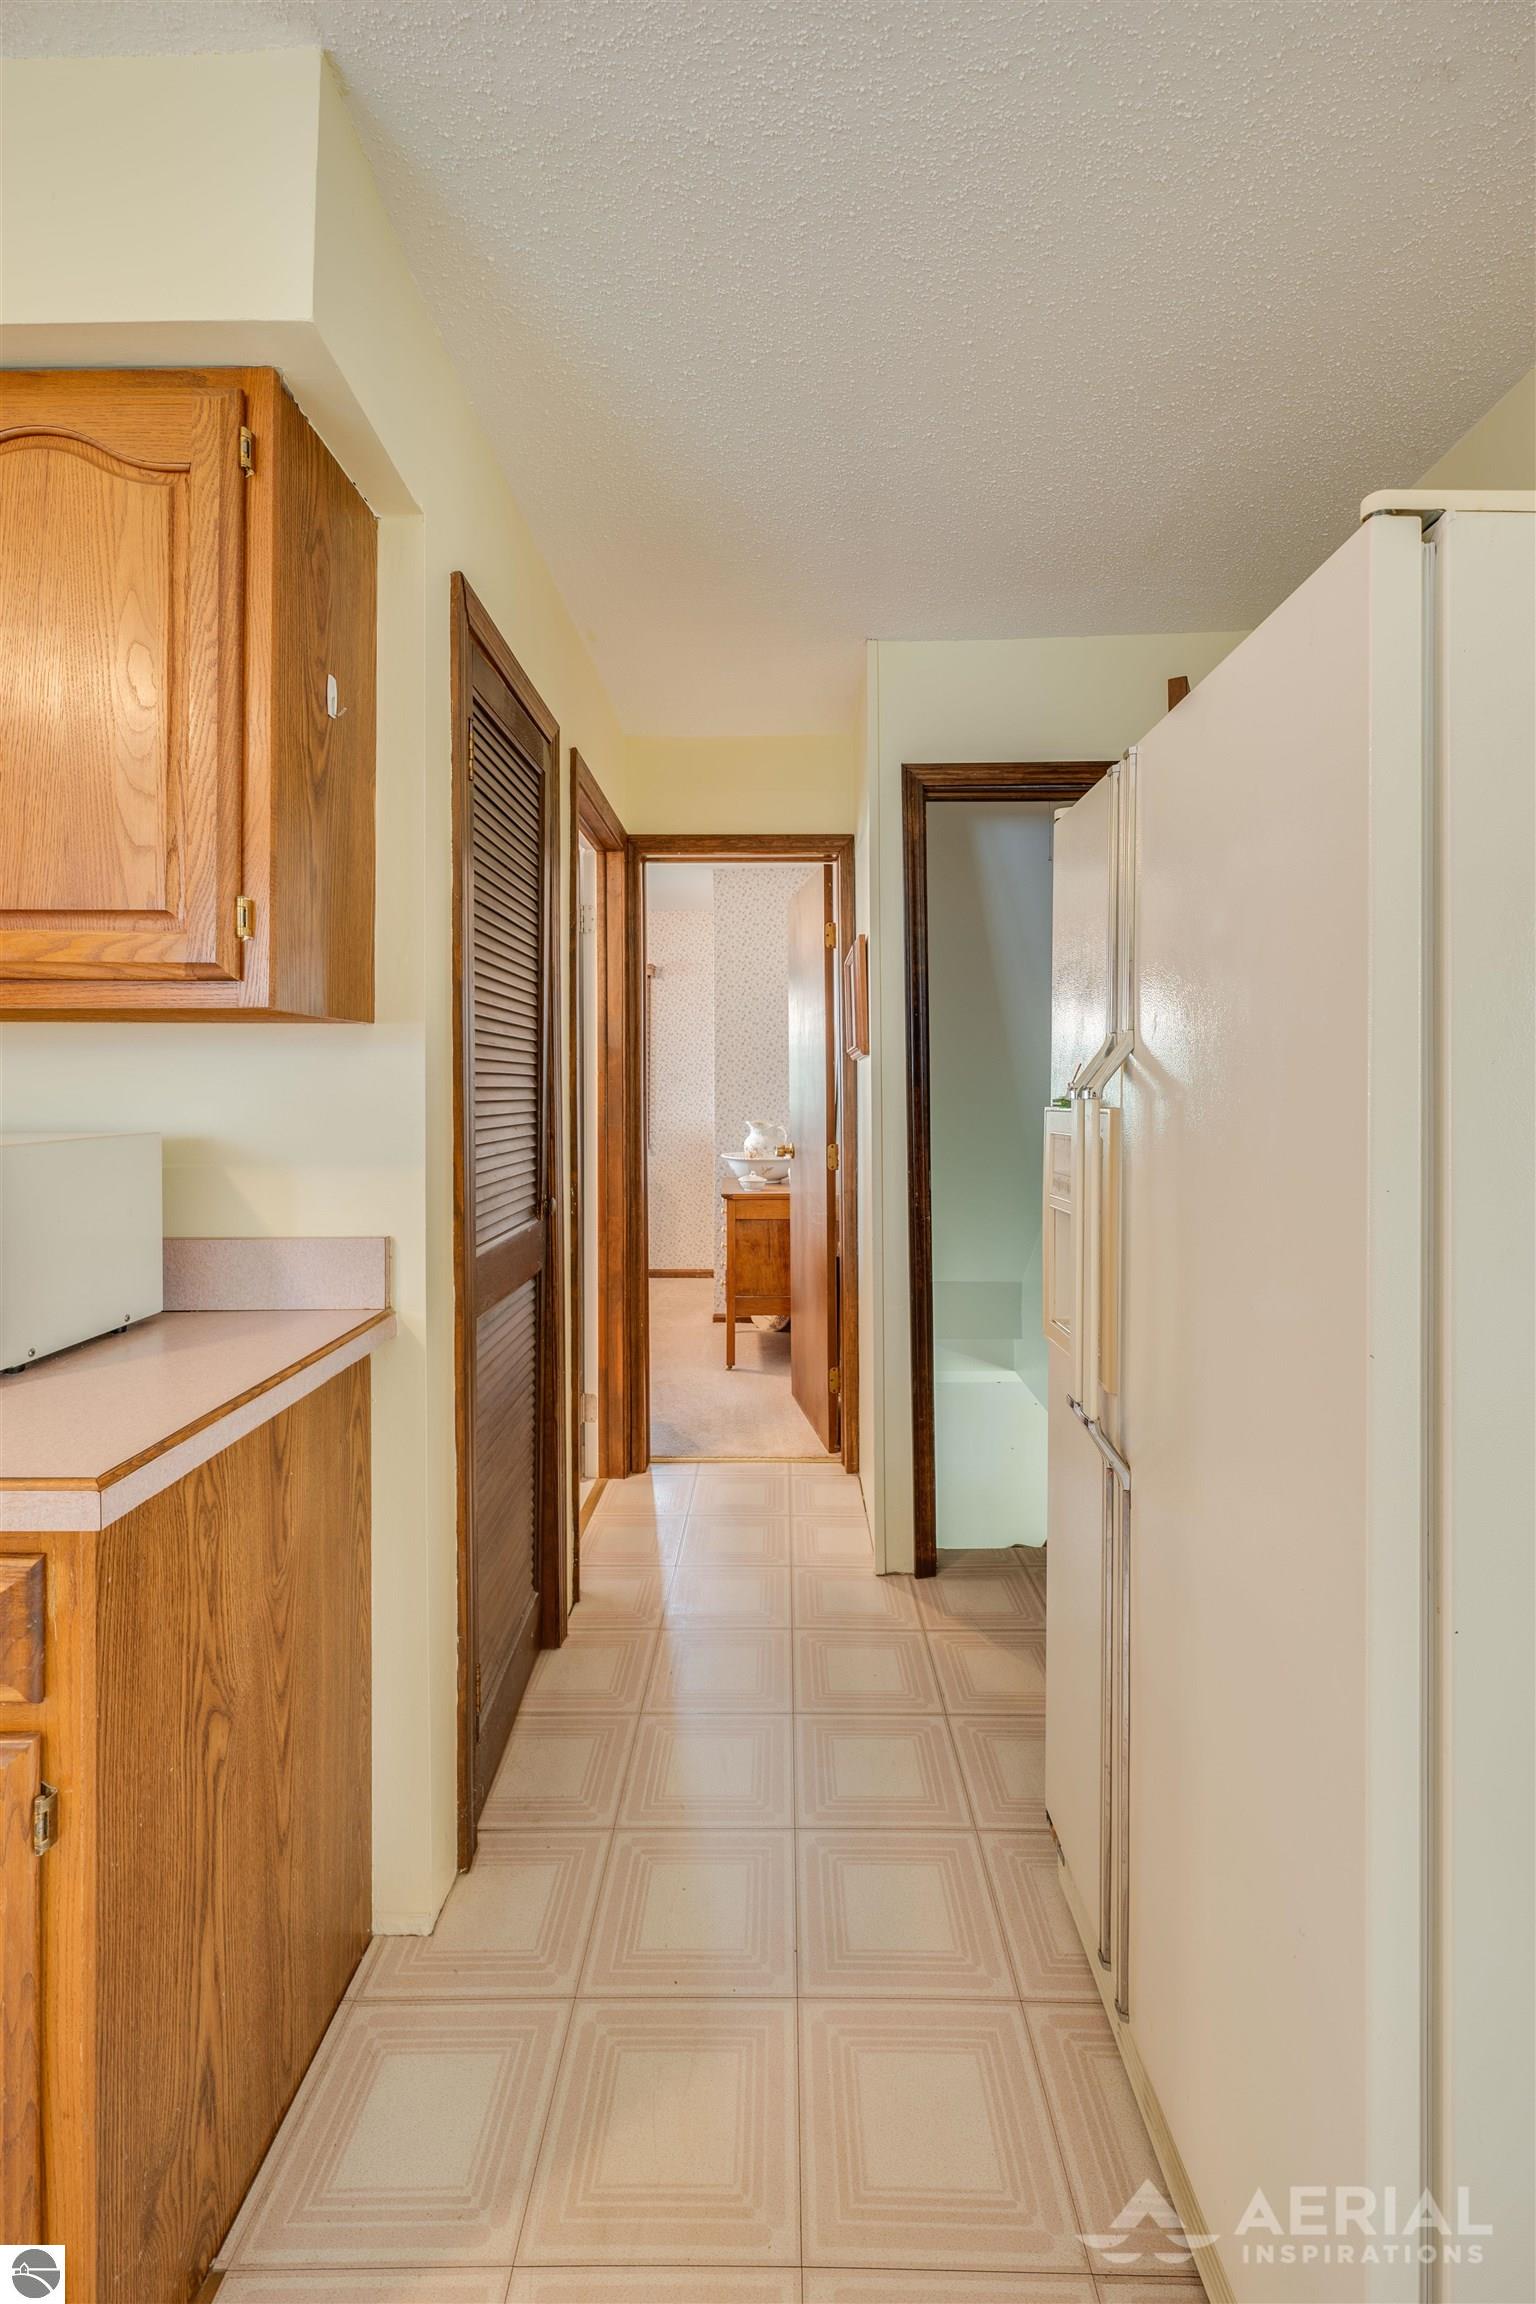
Narrow kitchen with wood cabinets, a large white refrigerator, and a tiled floor leading to adjoining rooms.
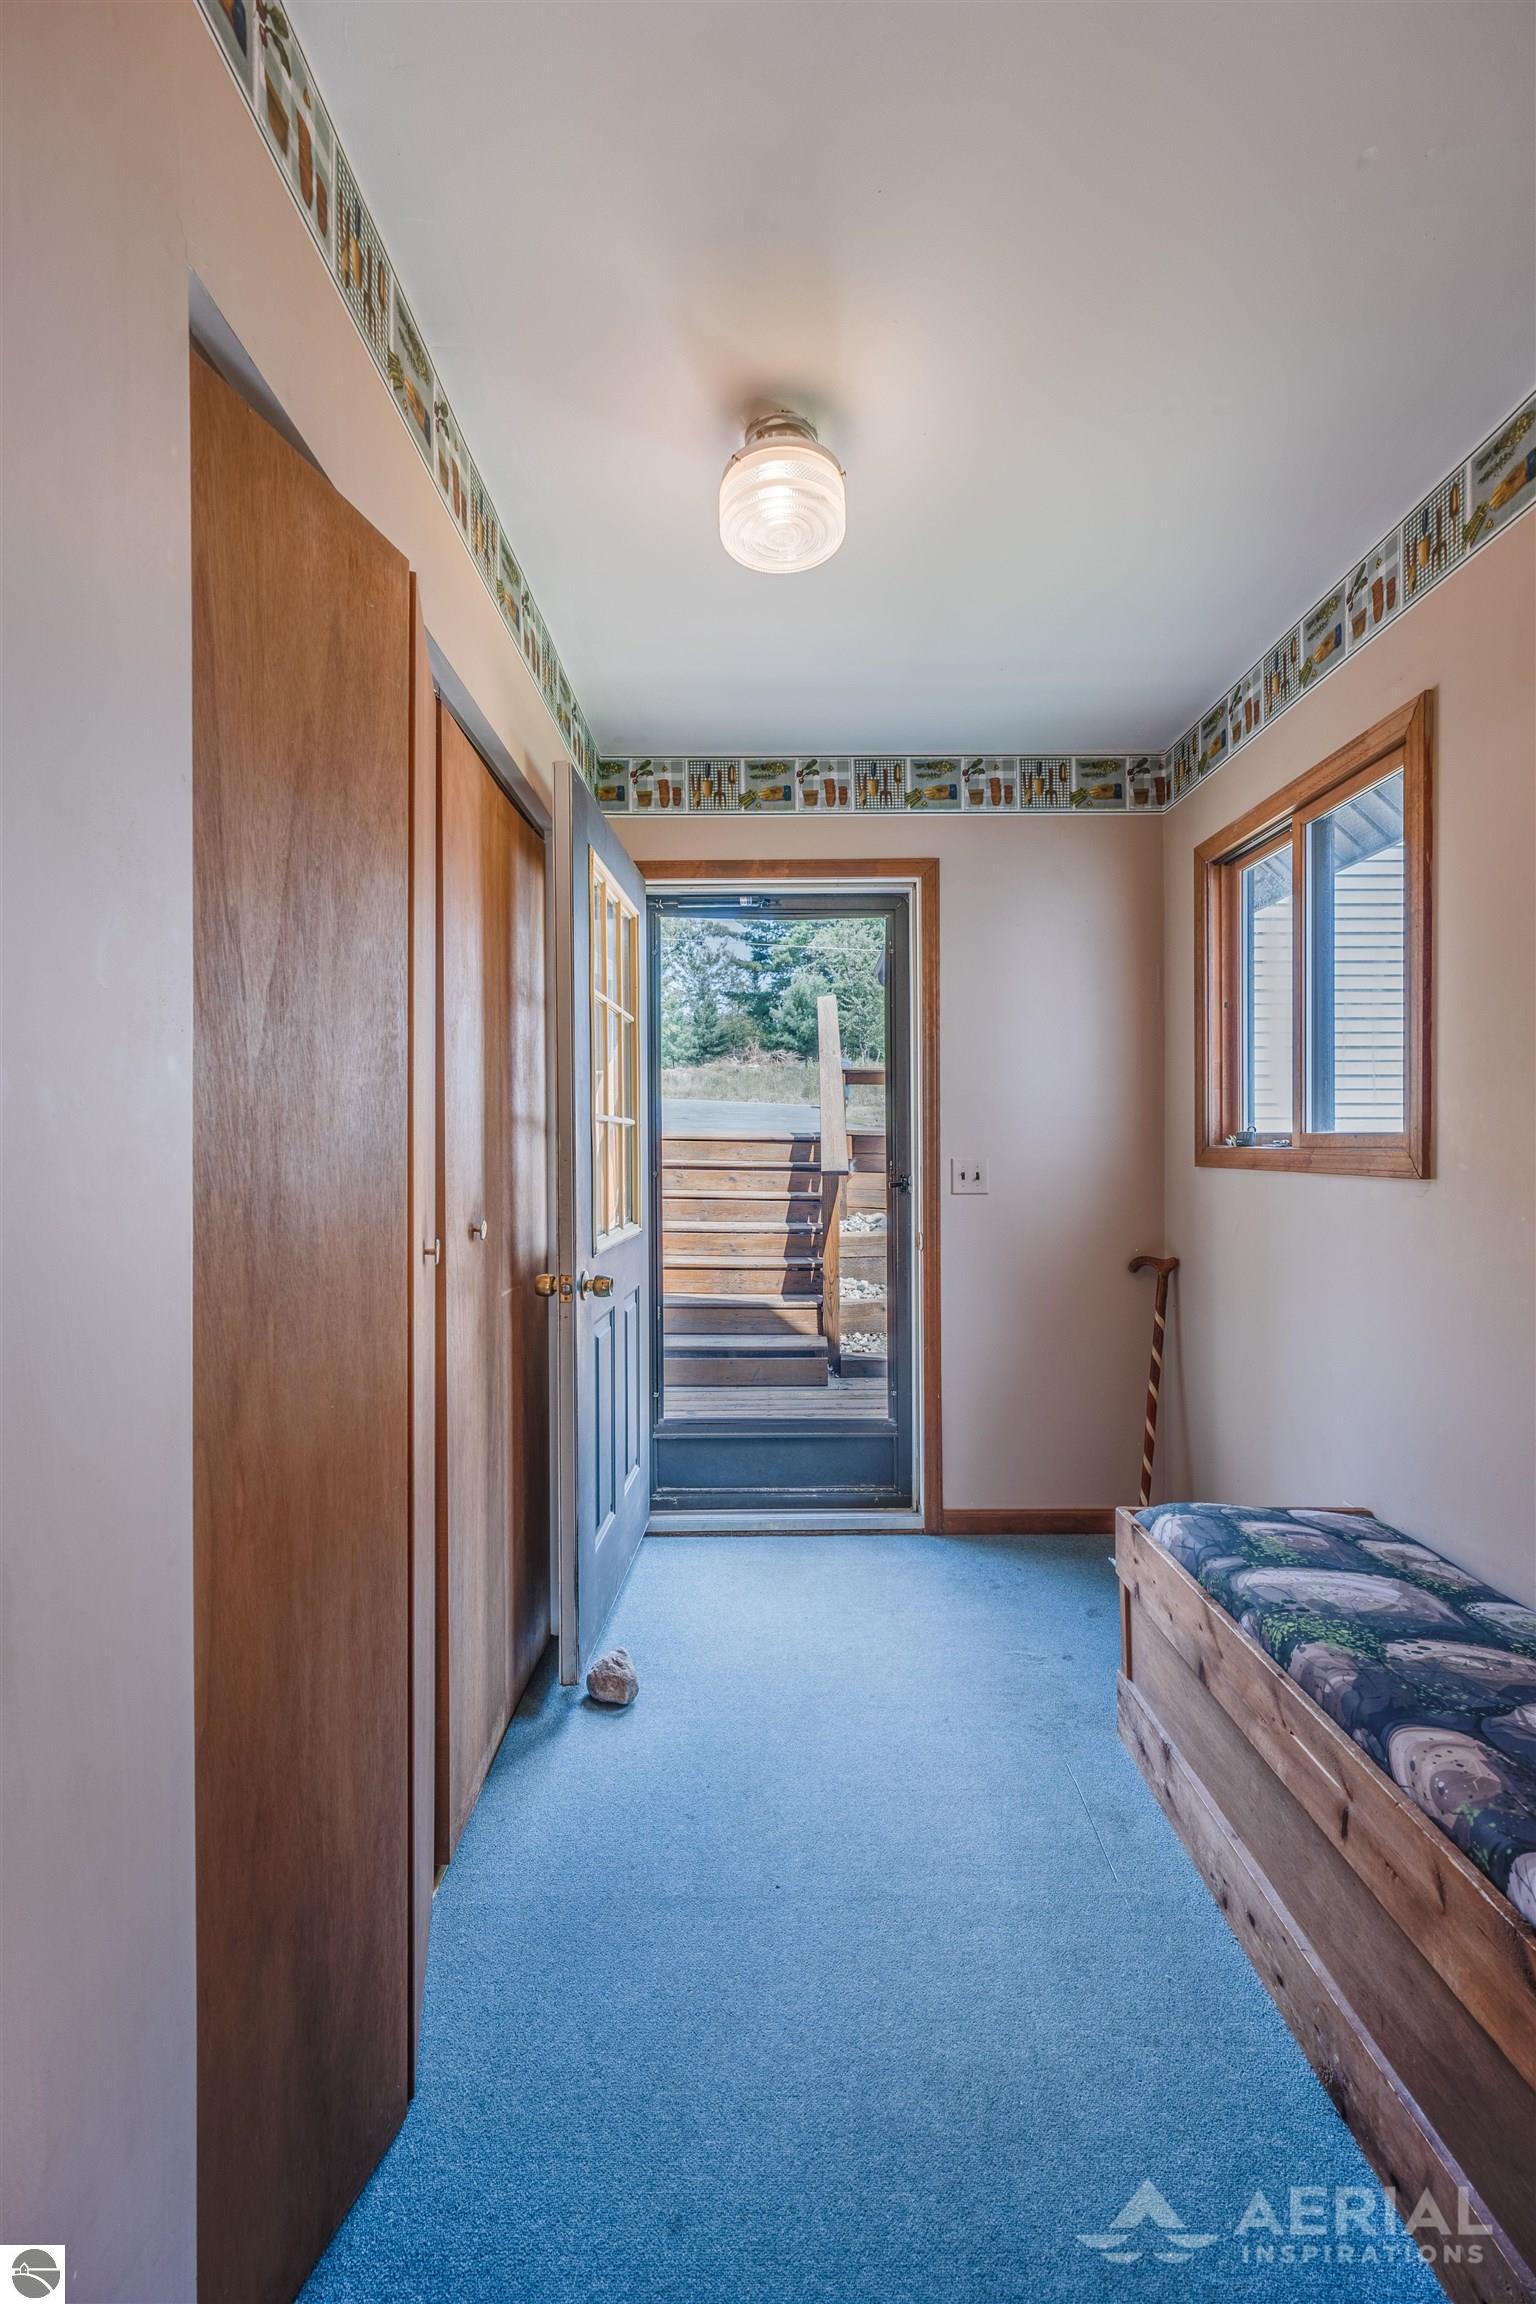
Entryway with blue carpet, built-in wooden closets, a cushioned bench, and an open door to the deck.
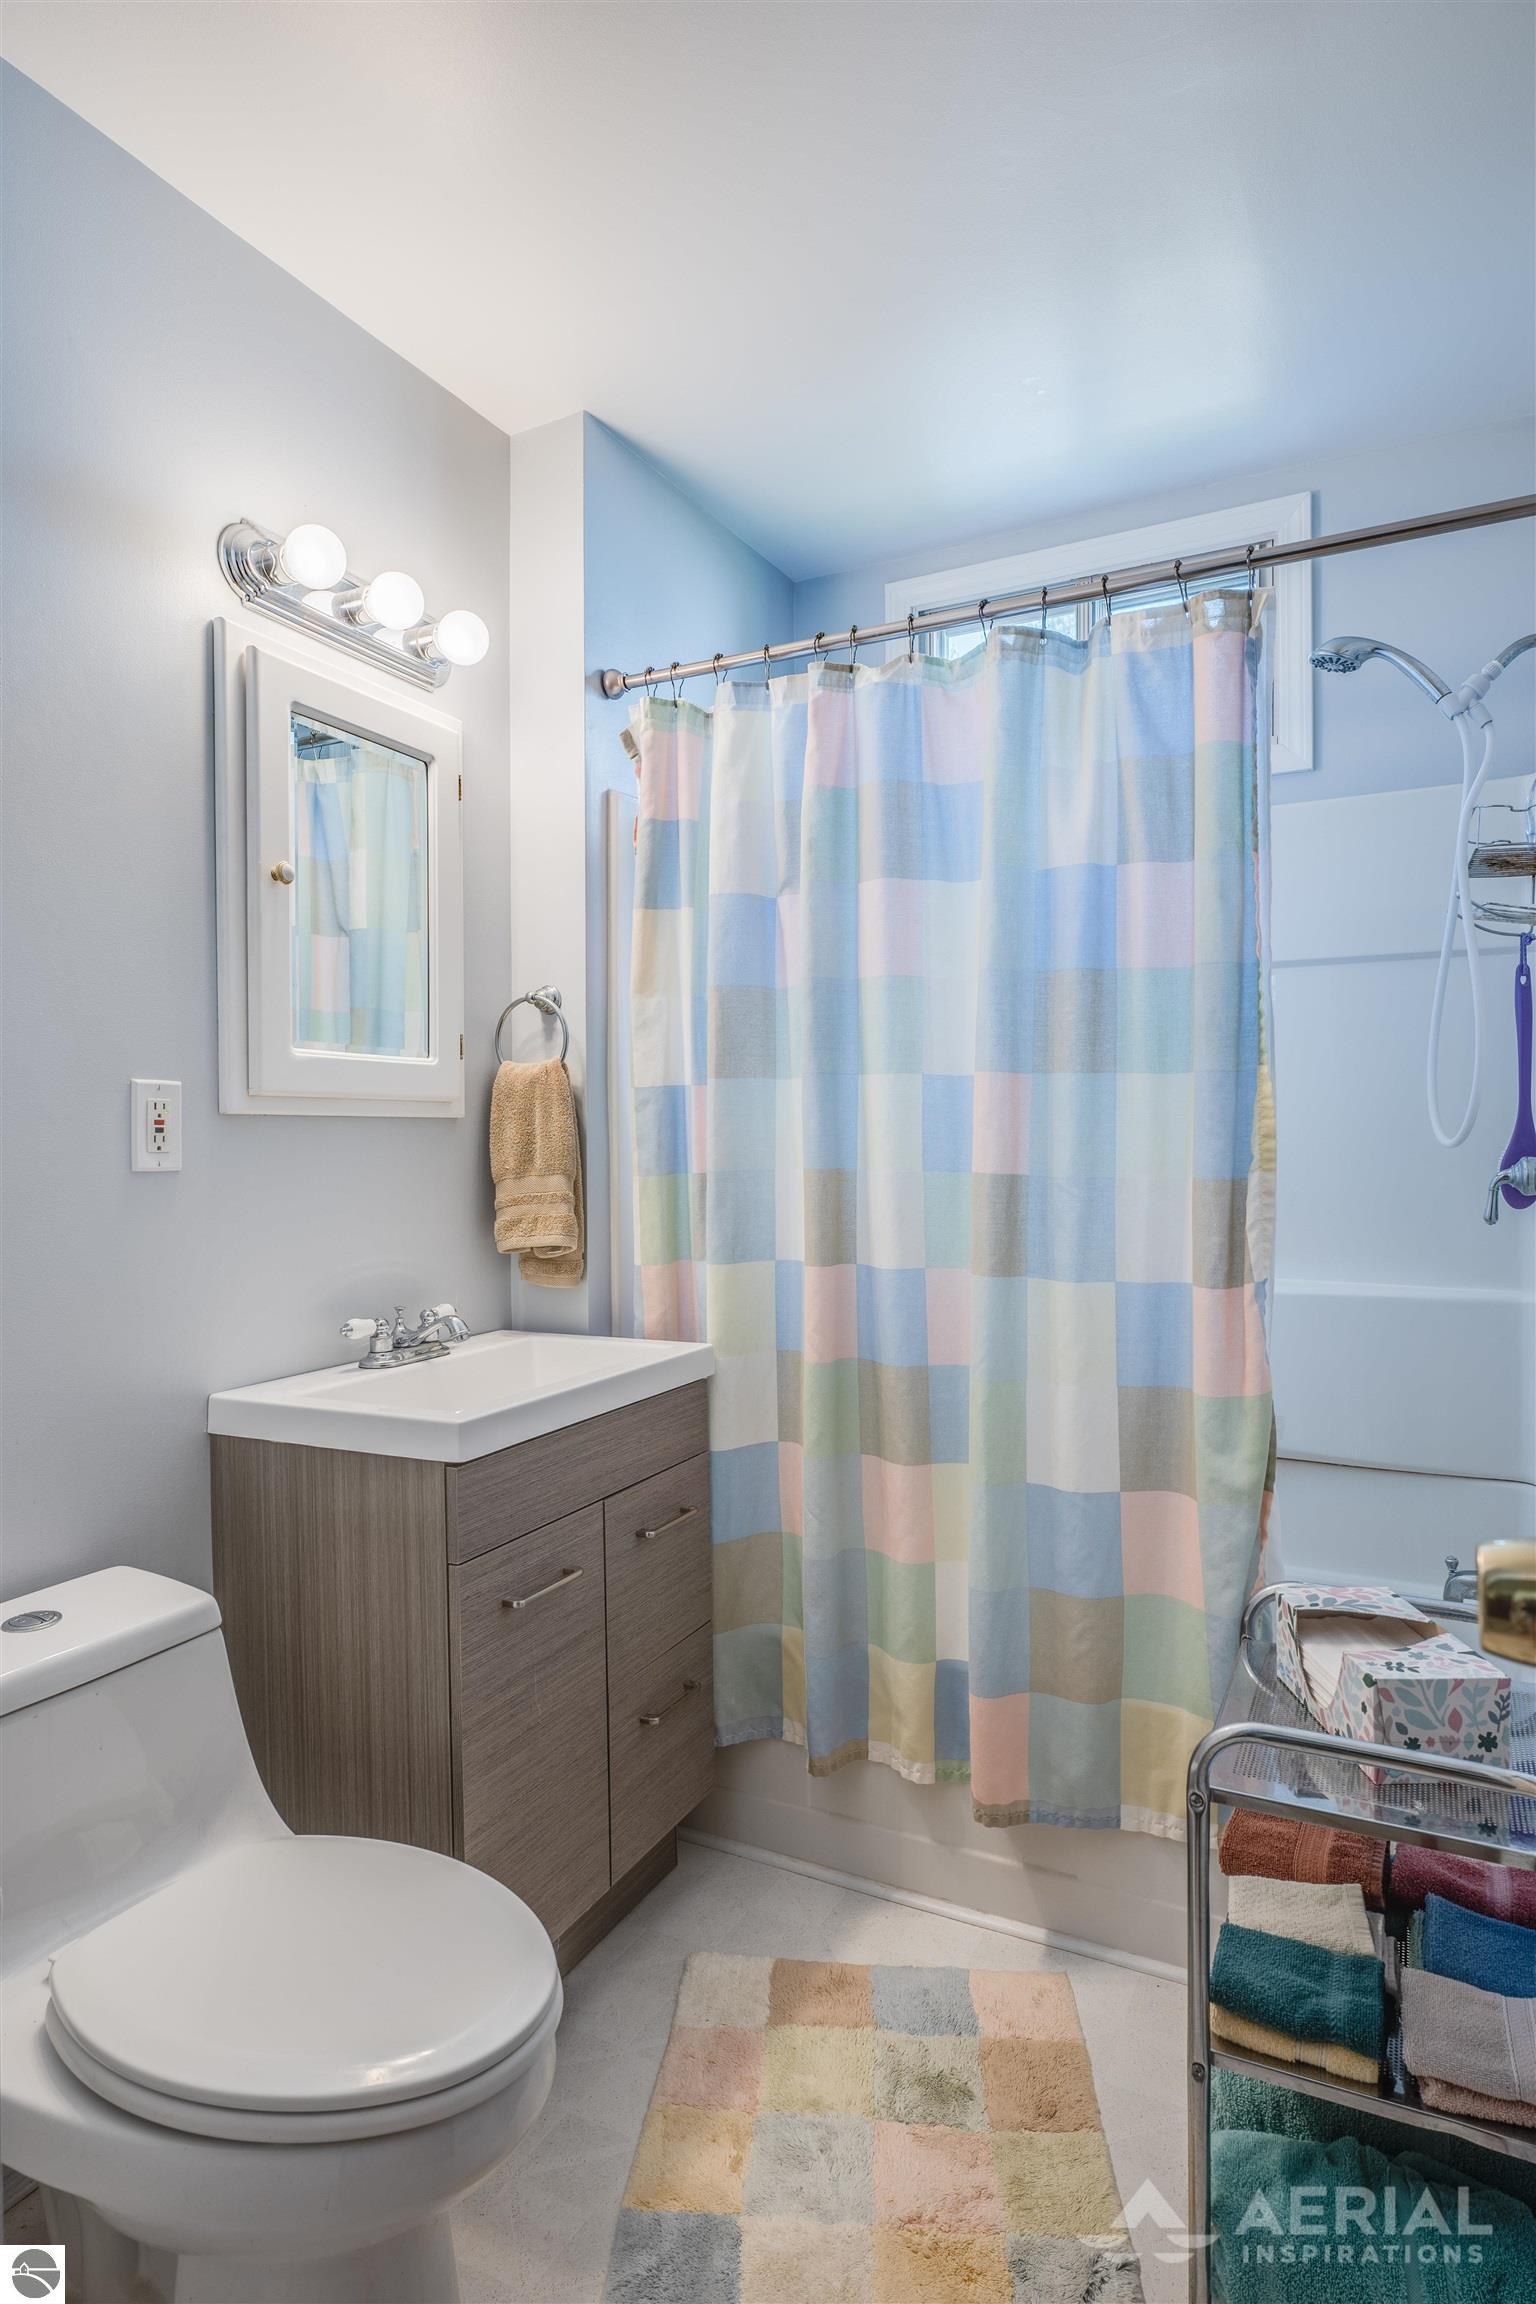
Bathroom with a wood-grain vanity, white toilet, and pastel checkered shower curtain.
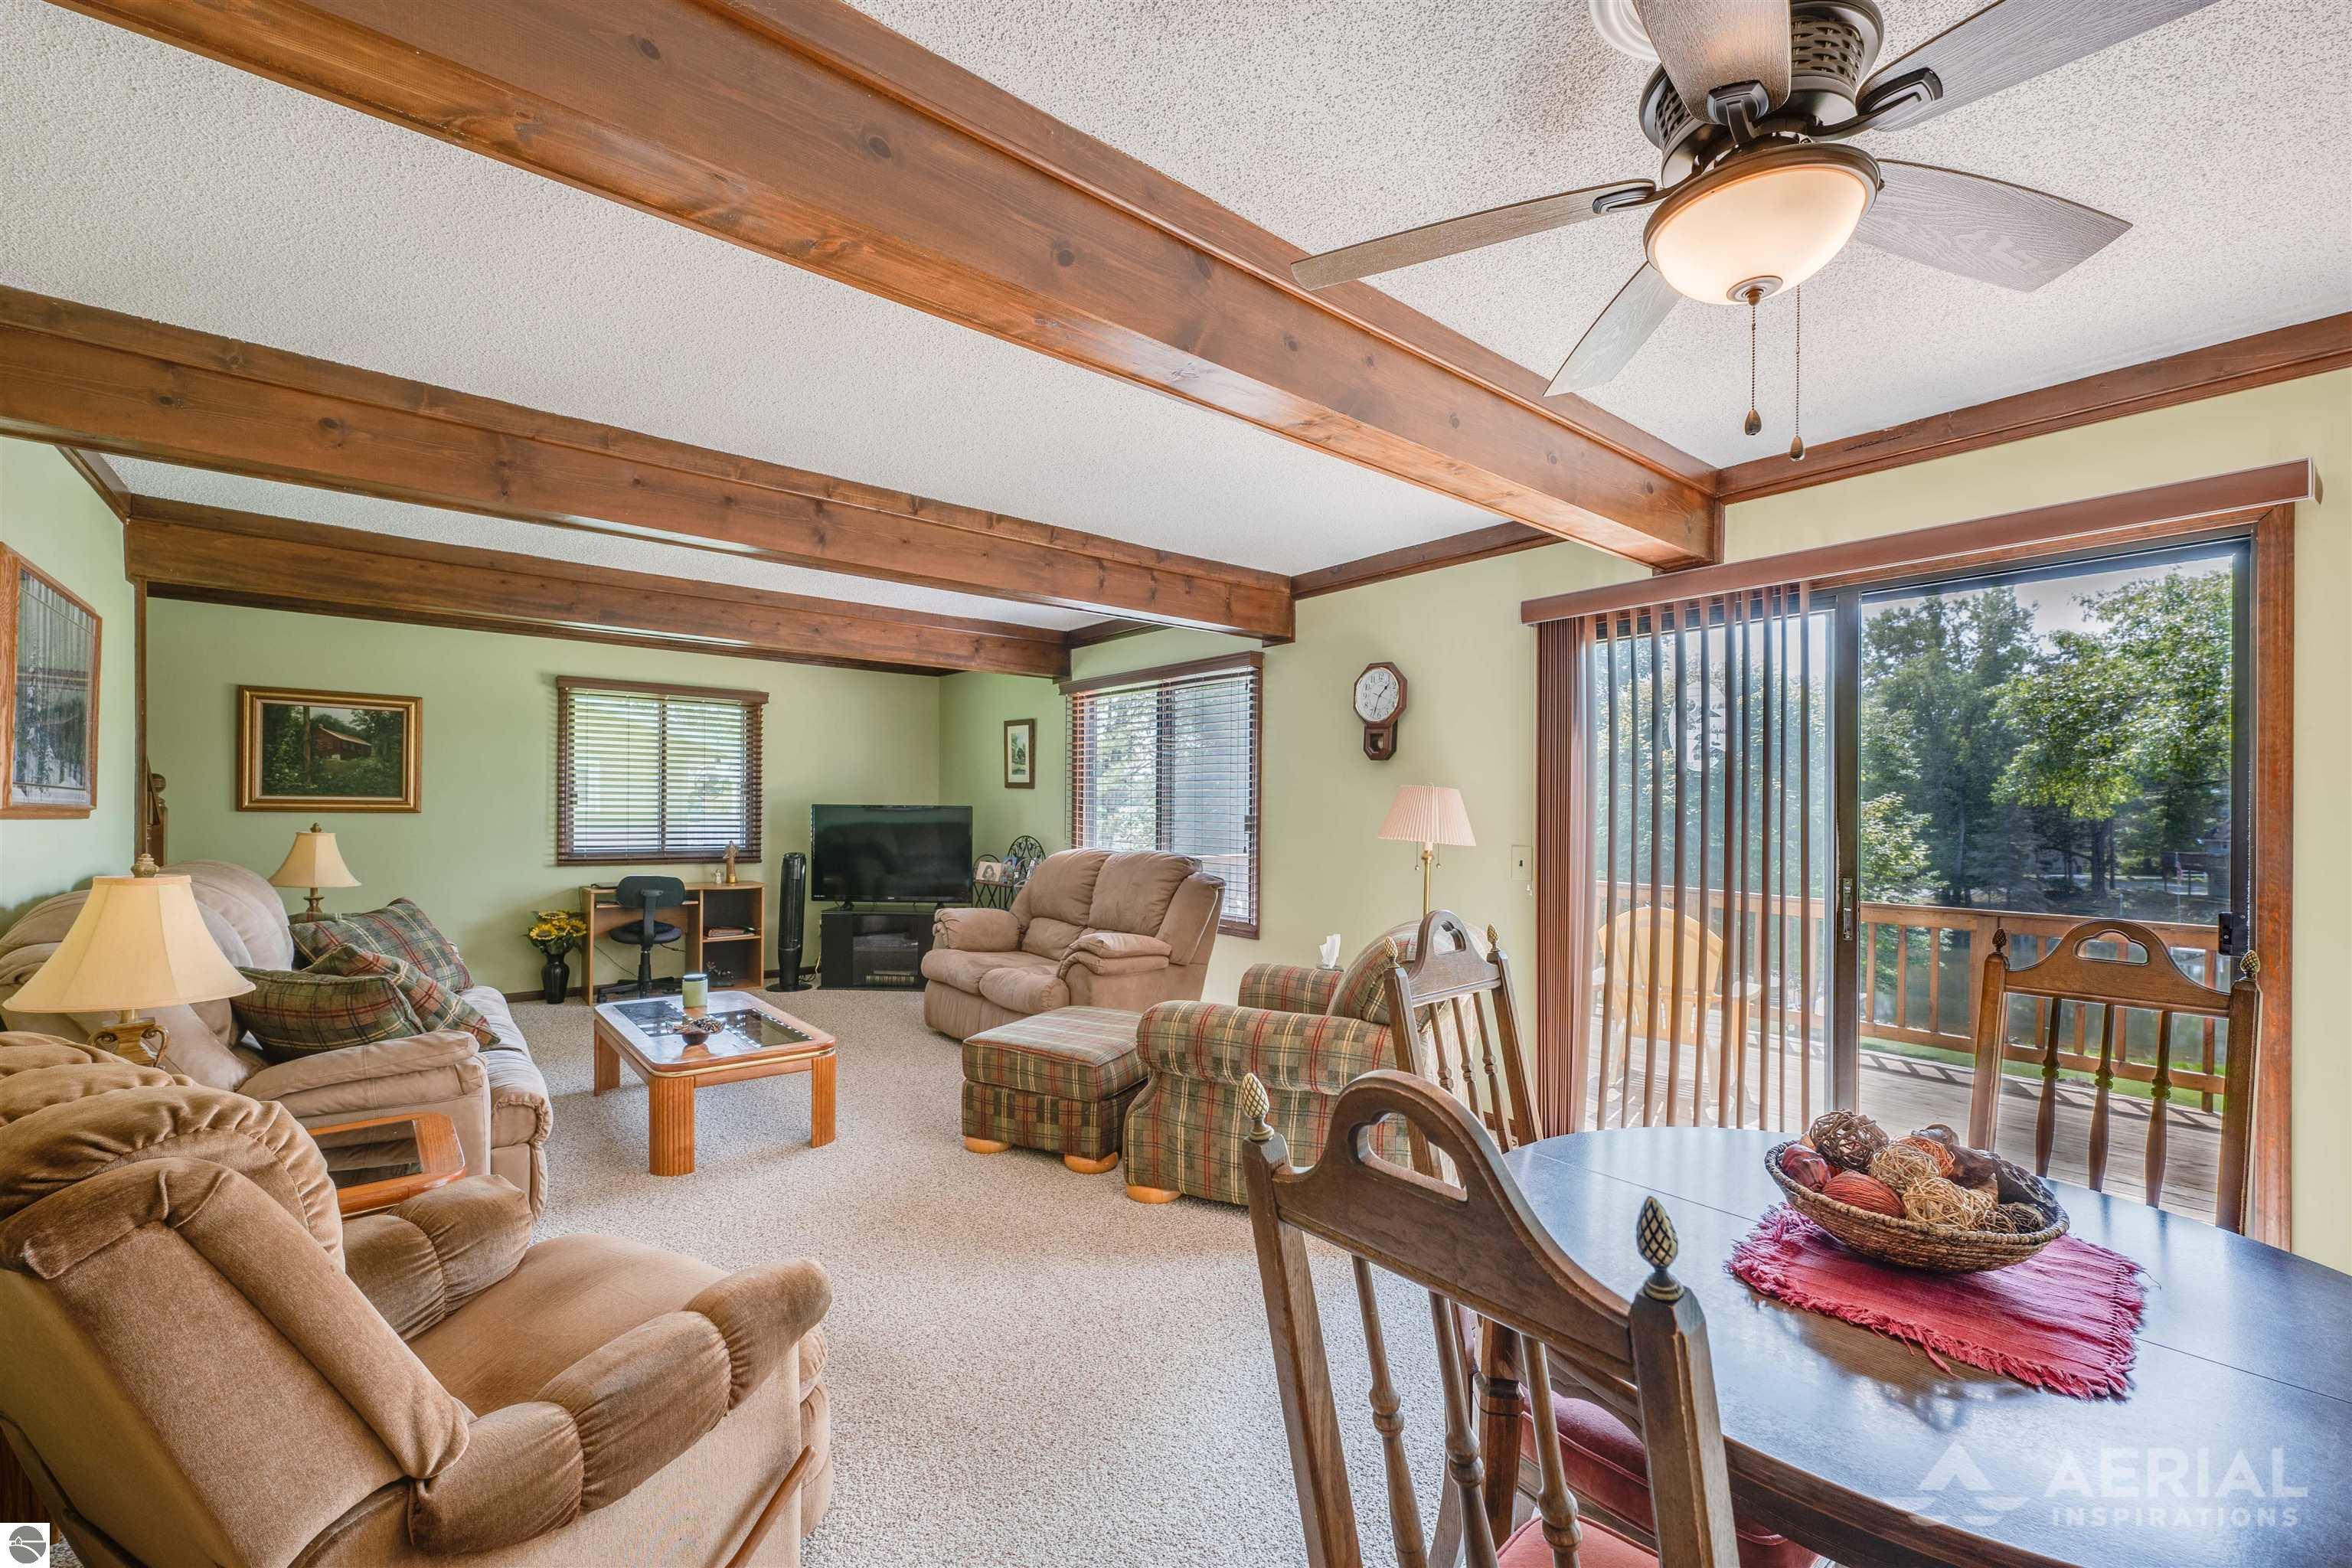
Furnished living room with exposed wood beams, dining area, and sliding doors to a deck.
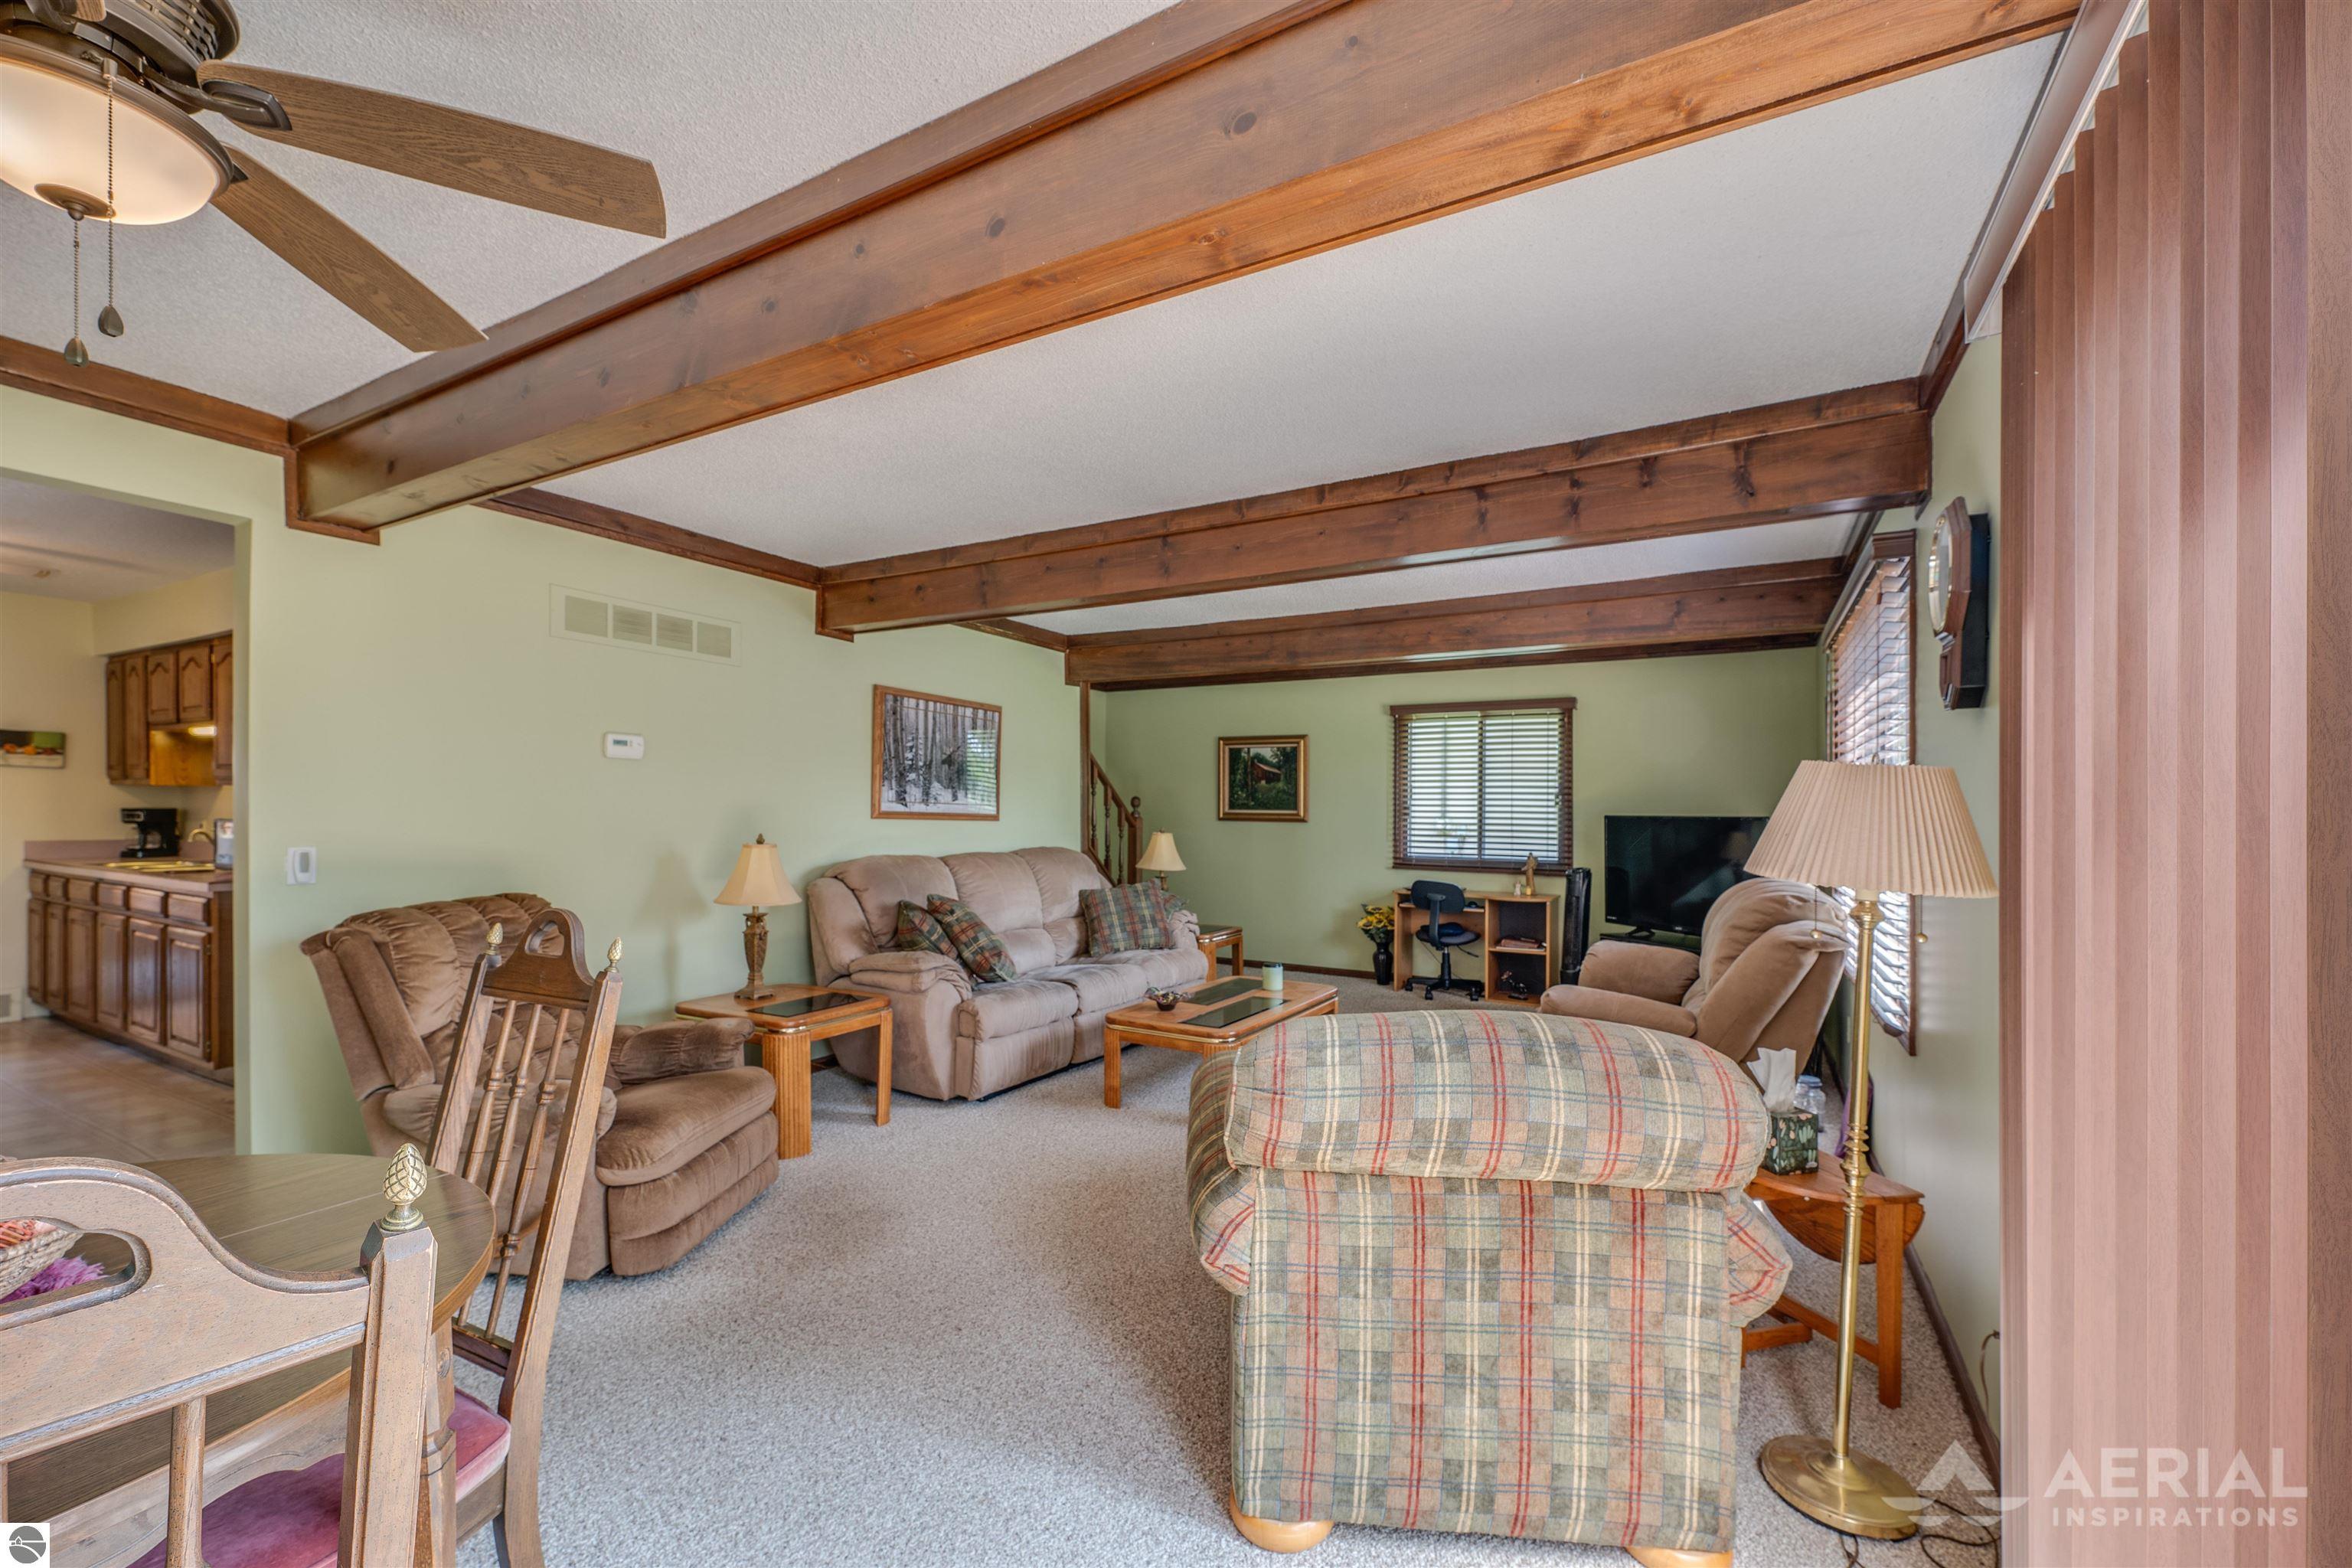
Living room with exposed wooden ceiling beams, carpet, and a cluster of upholstered seating.
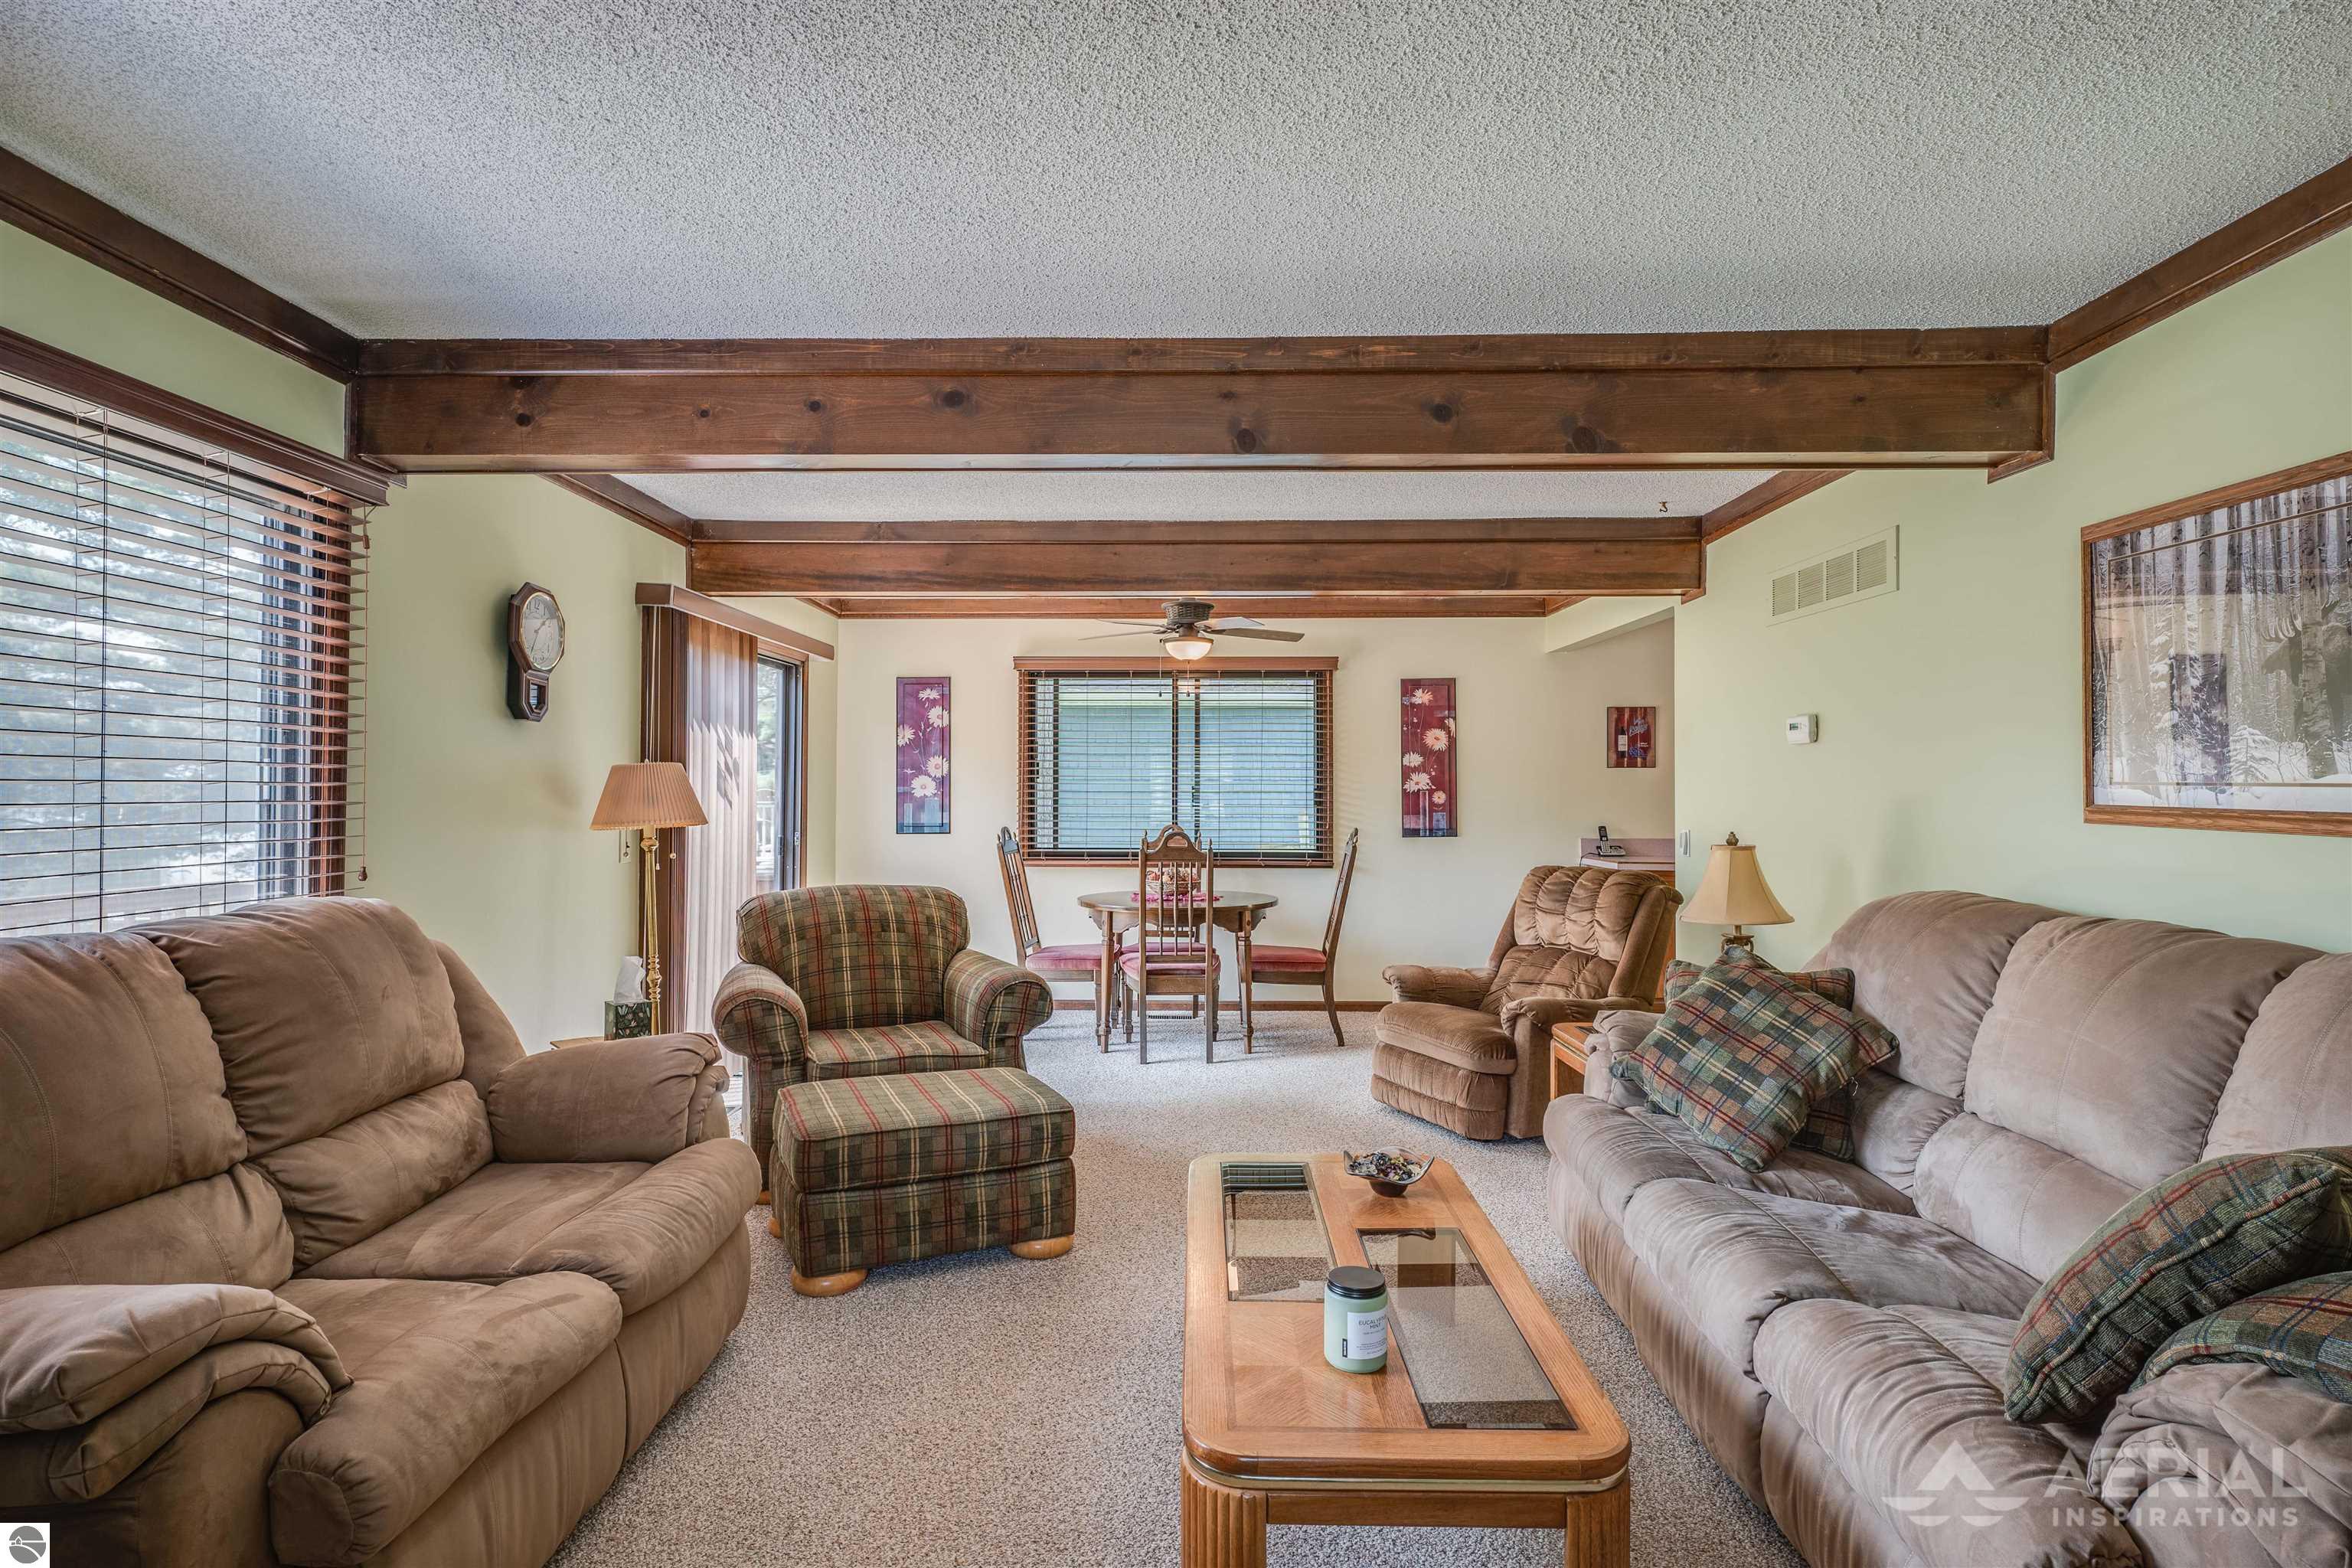
Living room with dark wood ceiling beams, plush sofas, and a dining area by the window.
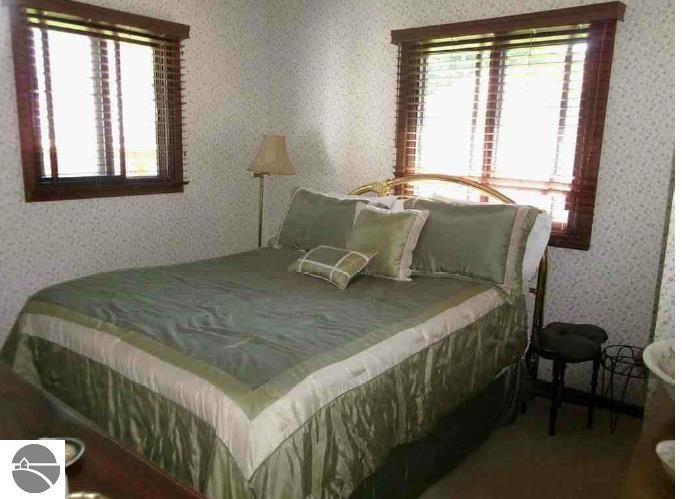
Bedroom with a large green bed, curved wooden headboard, and two windows with dark blinds.
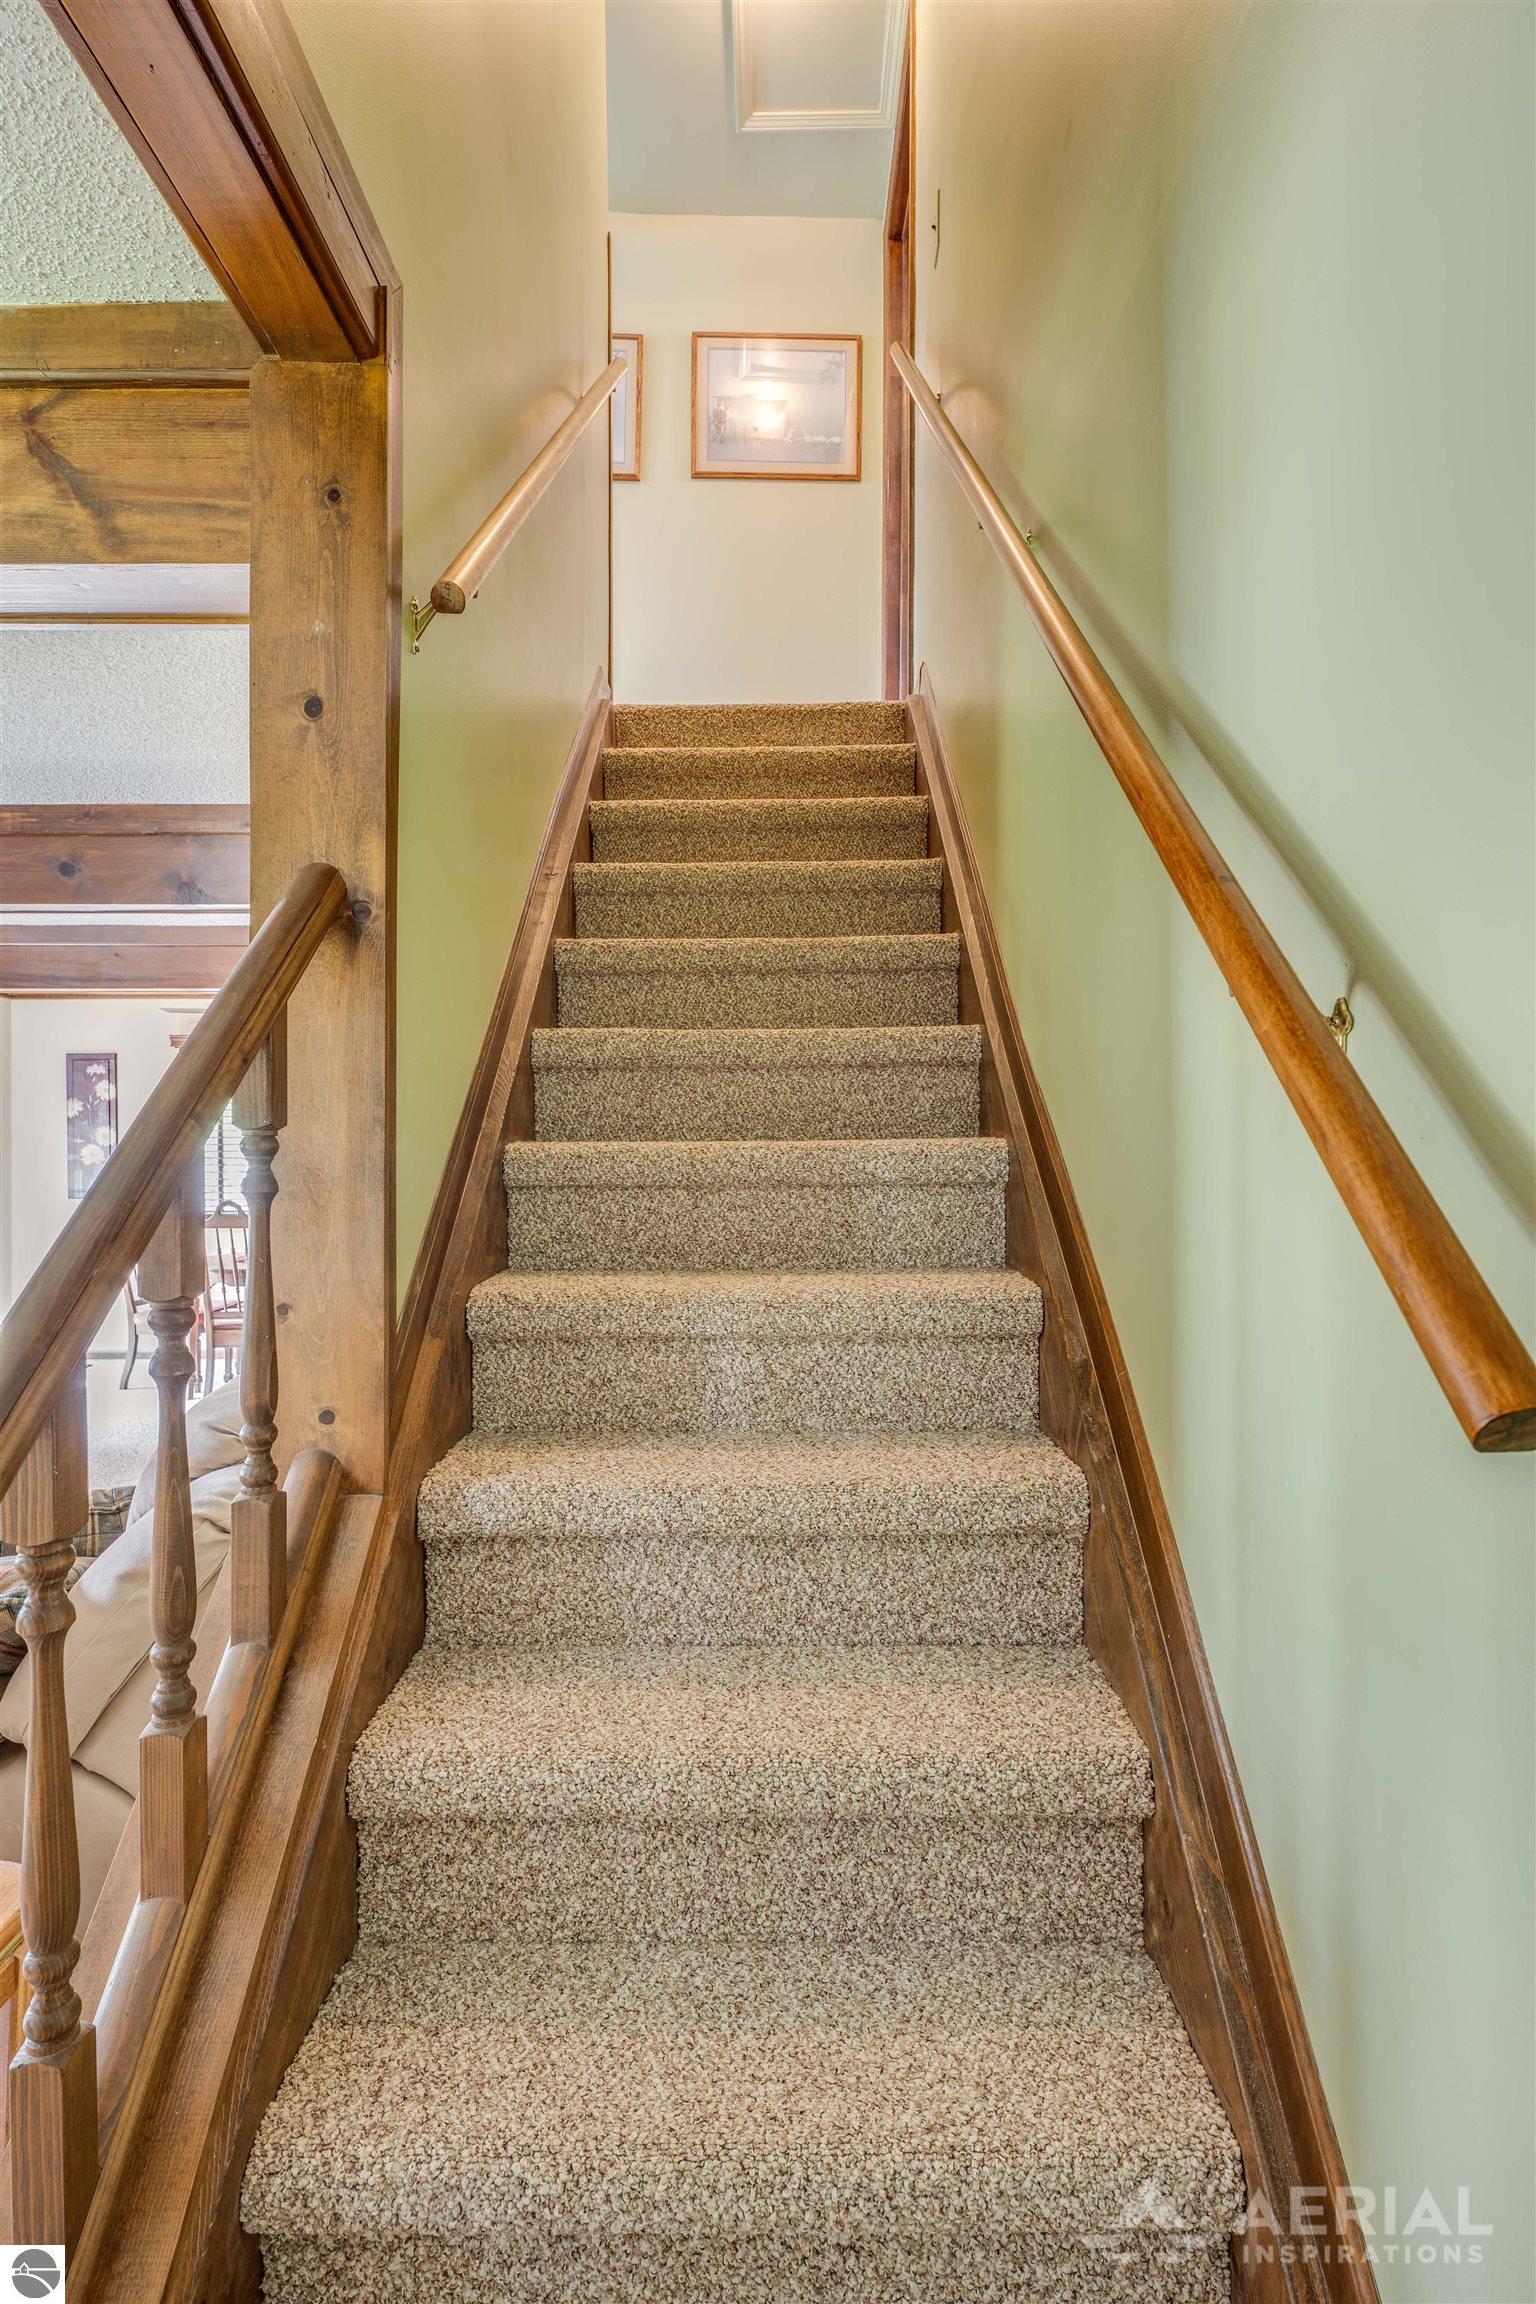
Carpeted staircase with wooden handrails, turned balusters, and framed pictures at the landing.
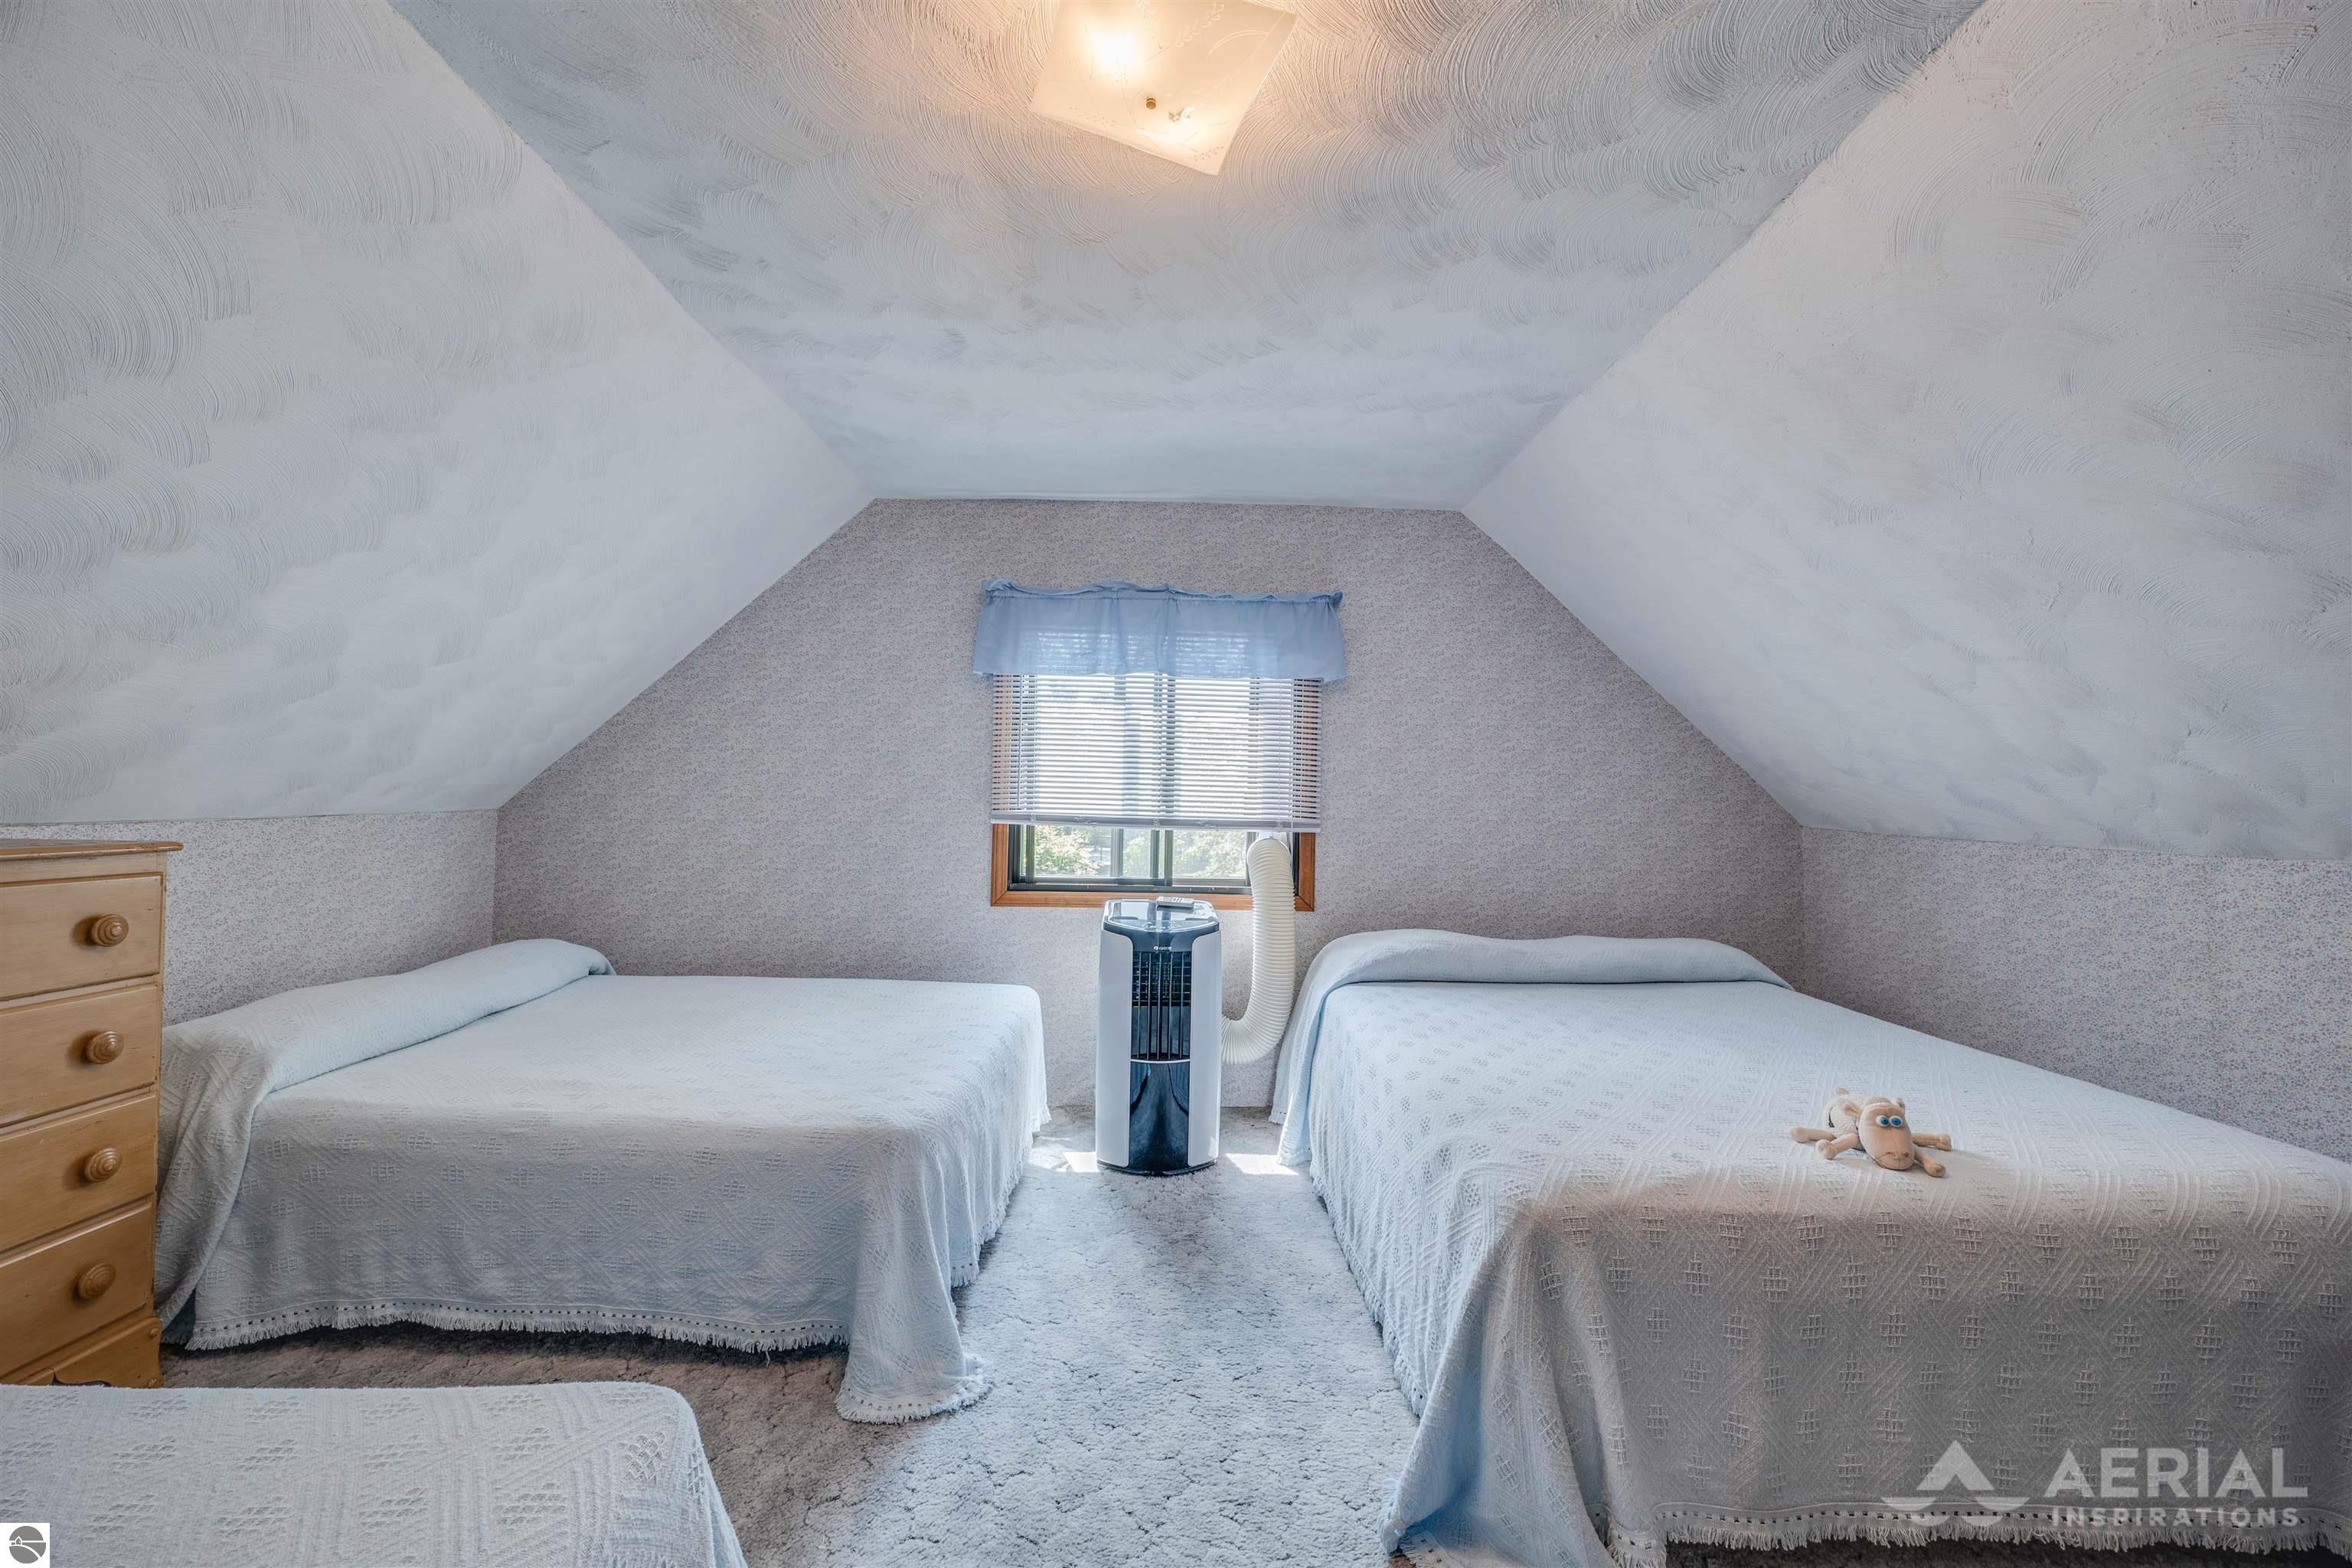
Attic bedroom with two beds, a sloped ceiling, and a portable air conditioner.
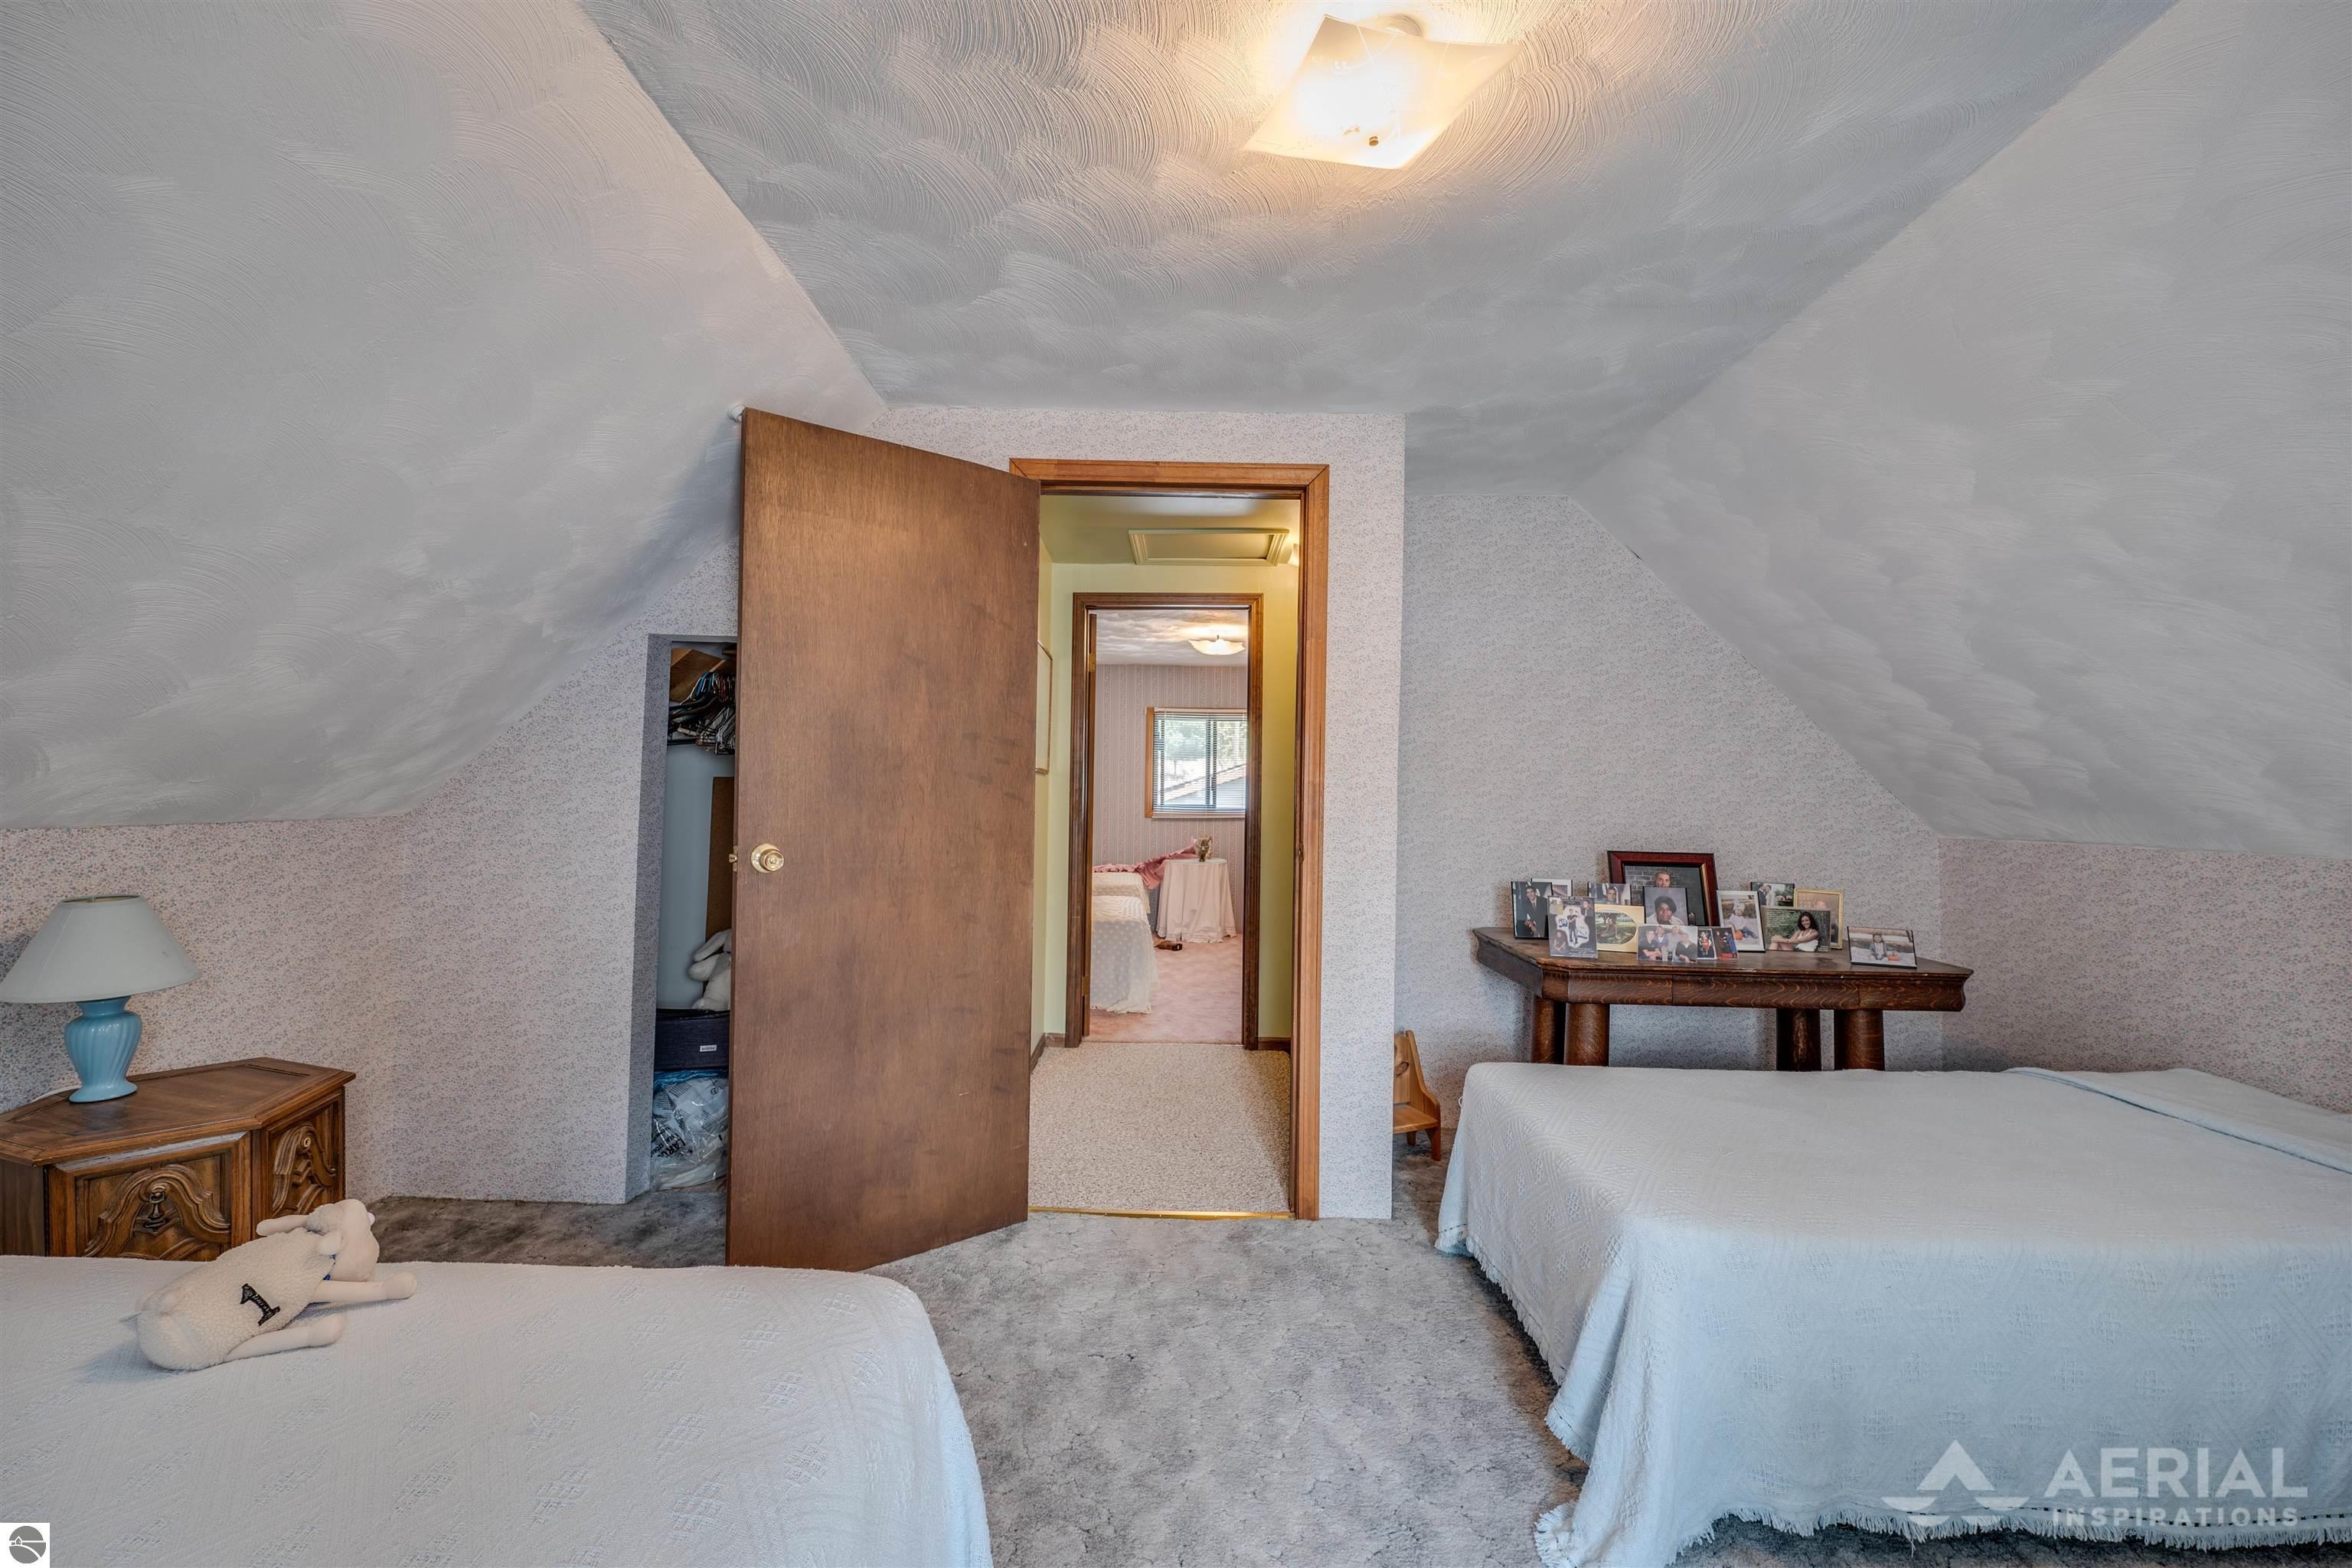
Upstairs bedroom with two beds, sloped ceilings, and an open doorway to another bedroom.
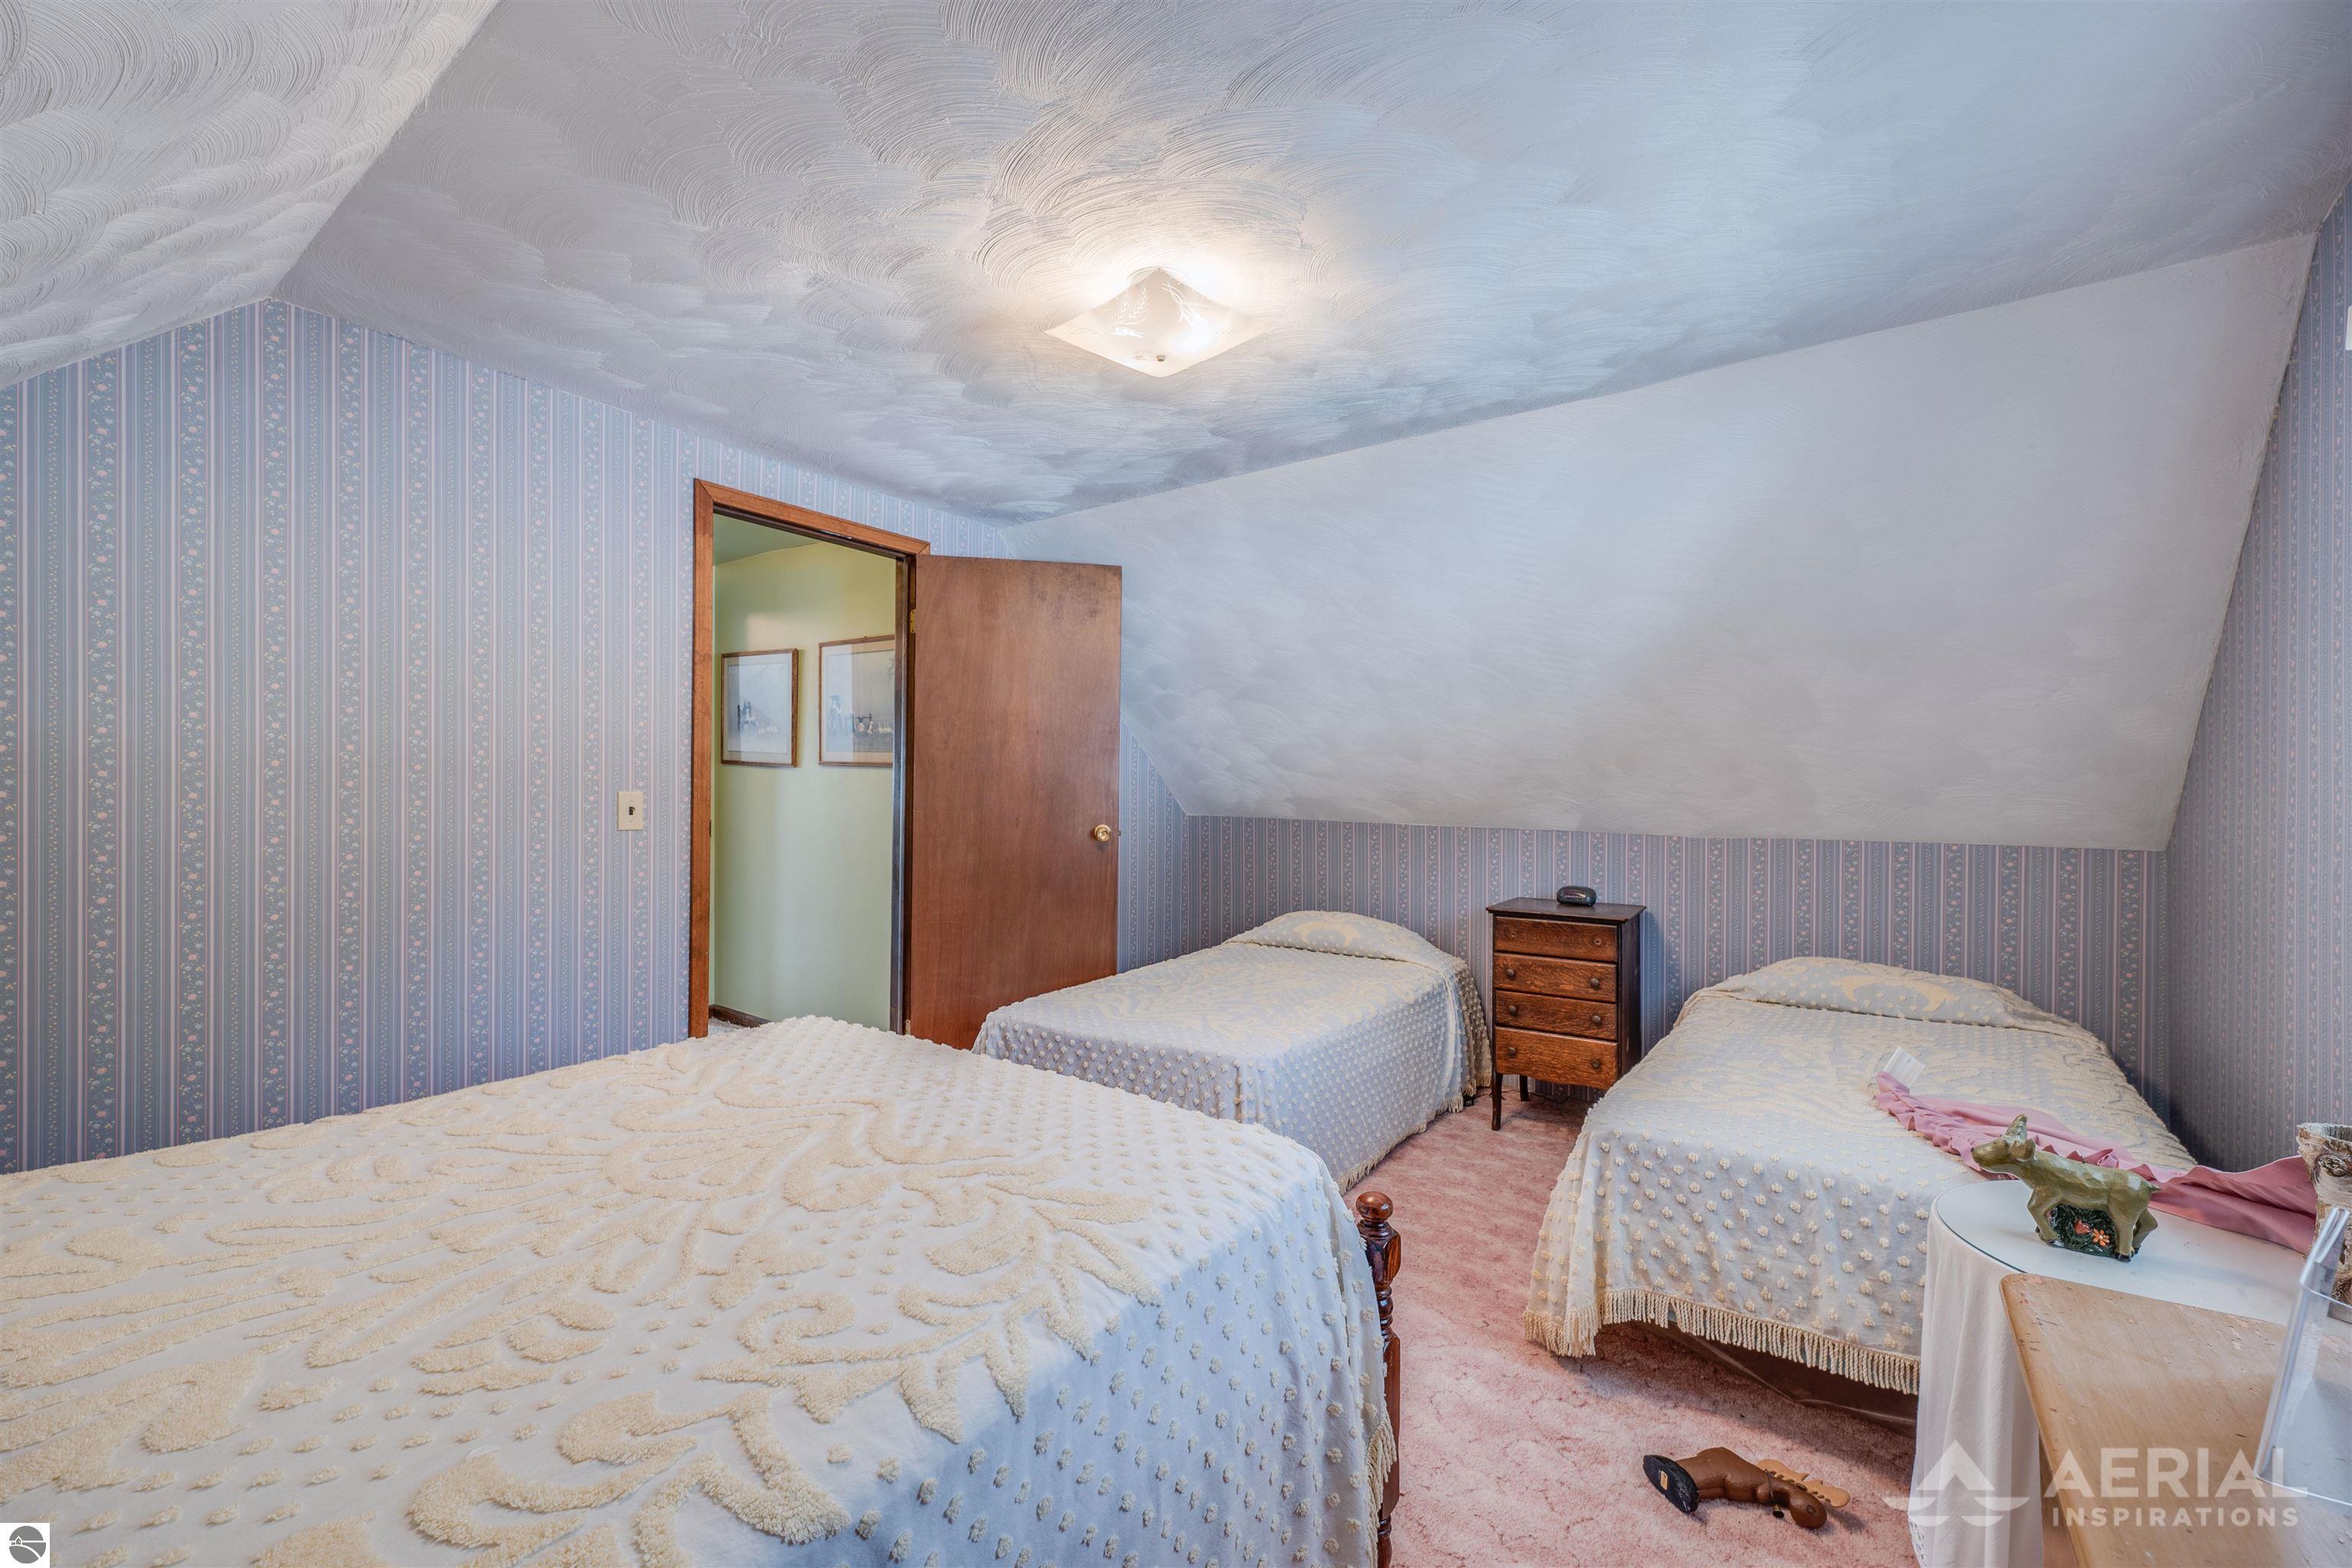
Bedroom with three beds, patterned blue wallpaper, a steep sloped ceiling, and a wooden dresser.
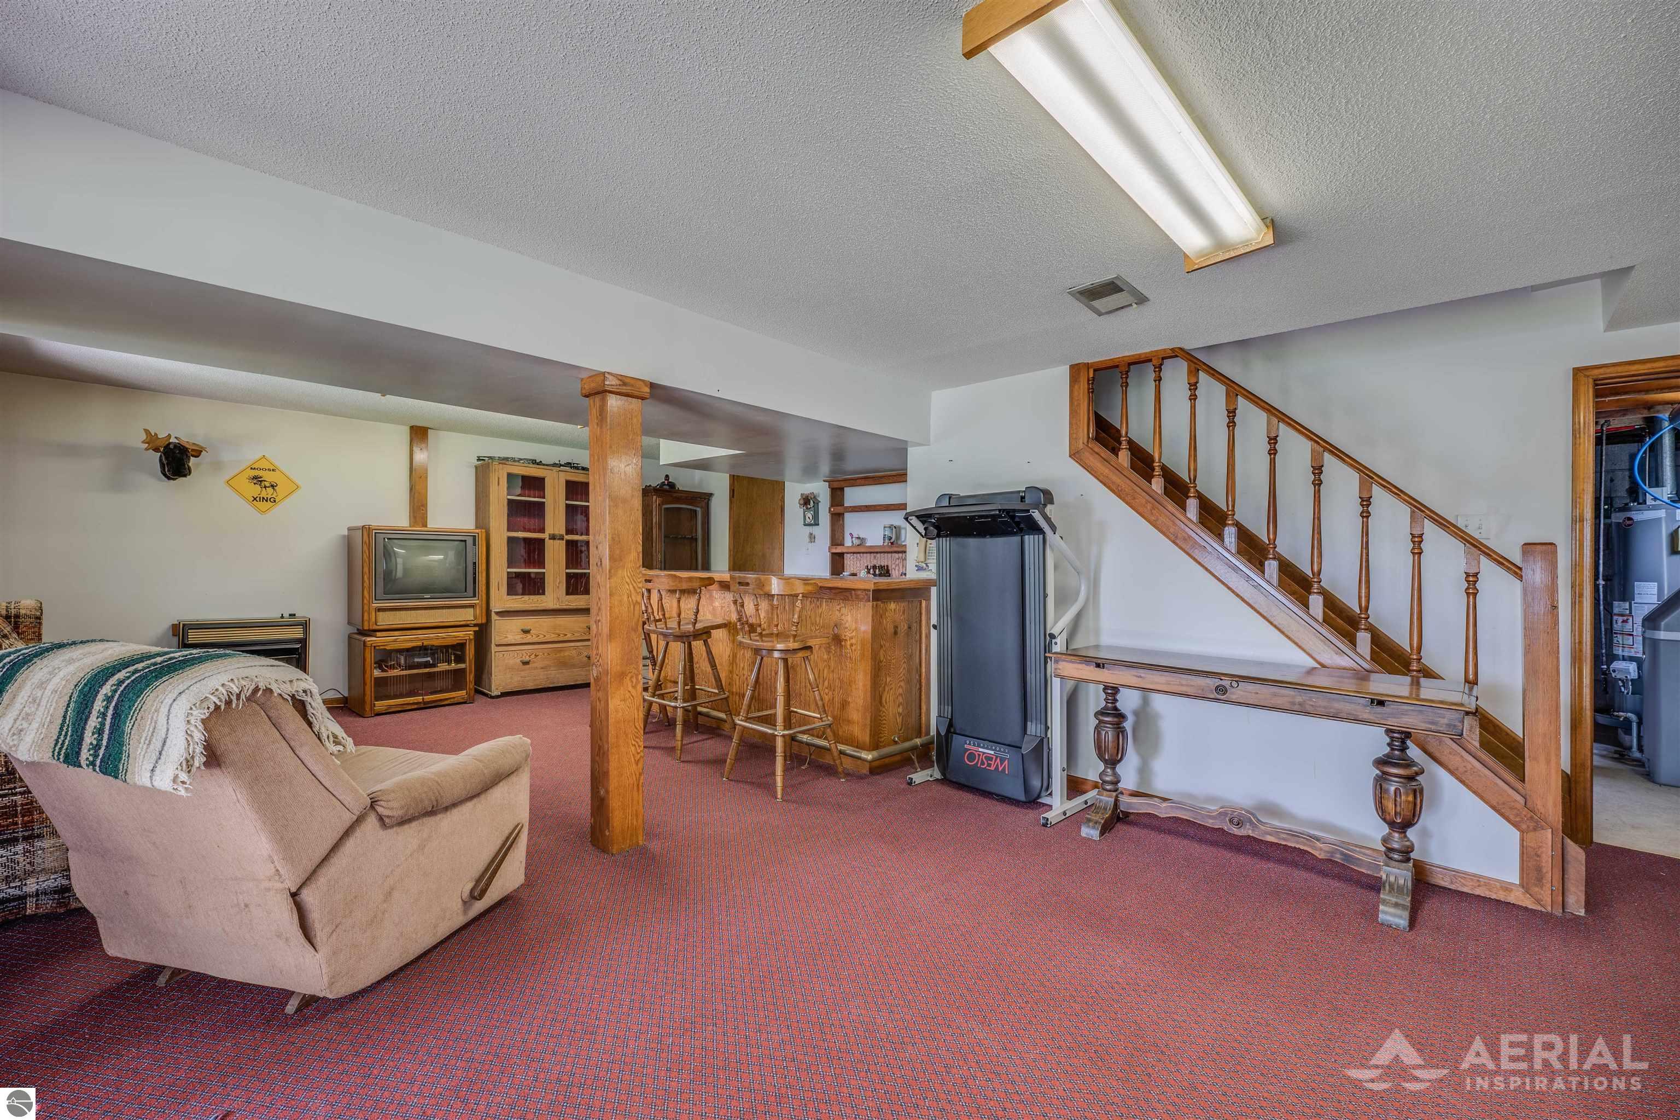
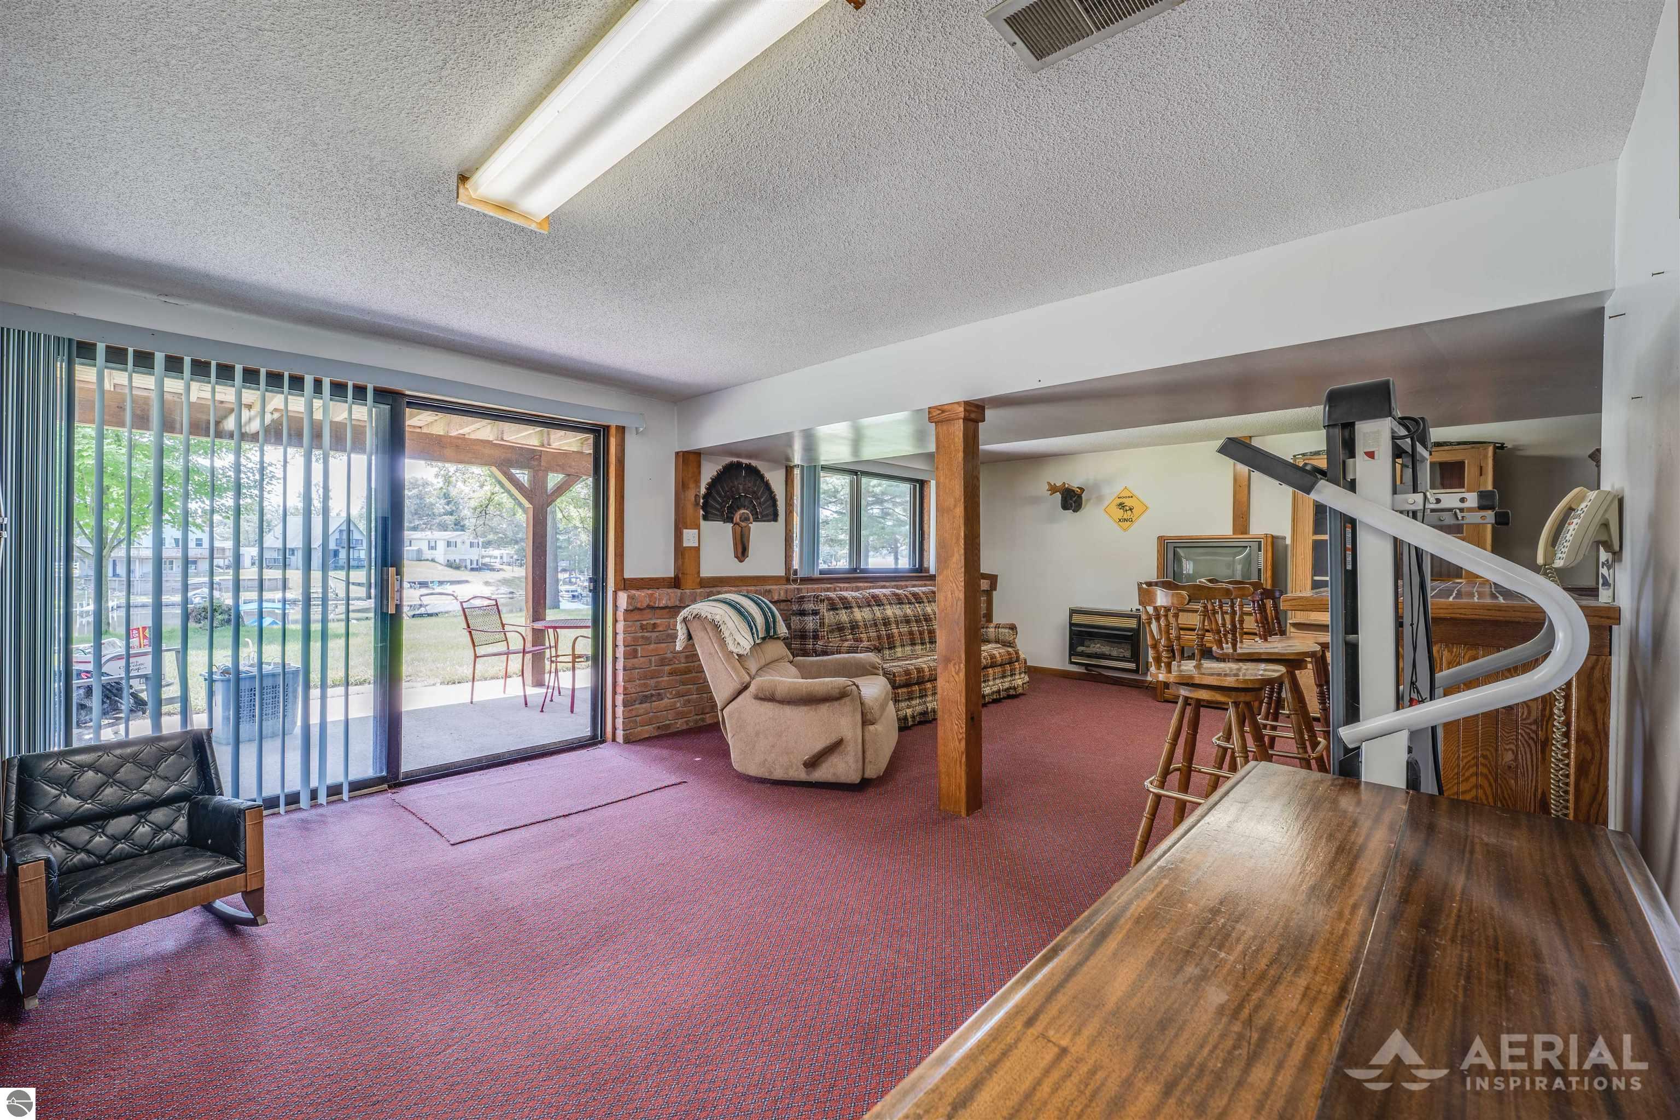
Basement recreation room with a wooden bar, carpeted floor, and staircase.
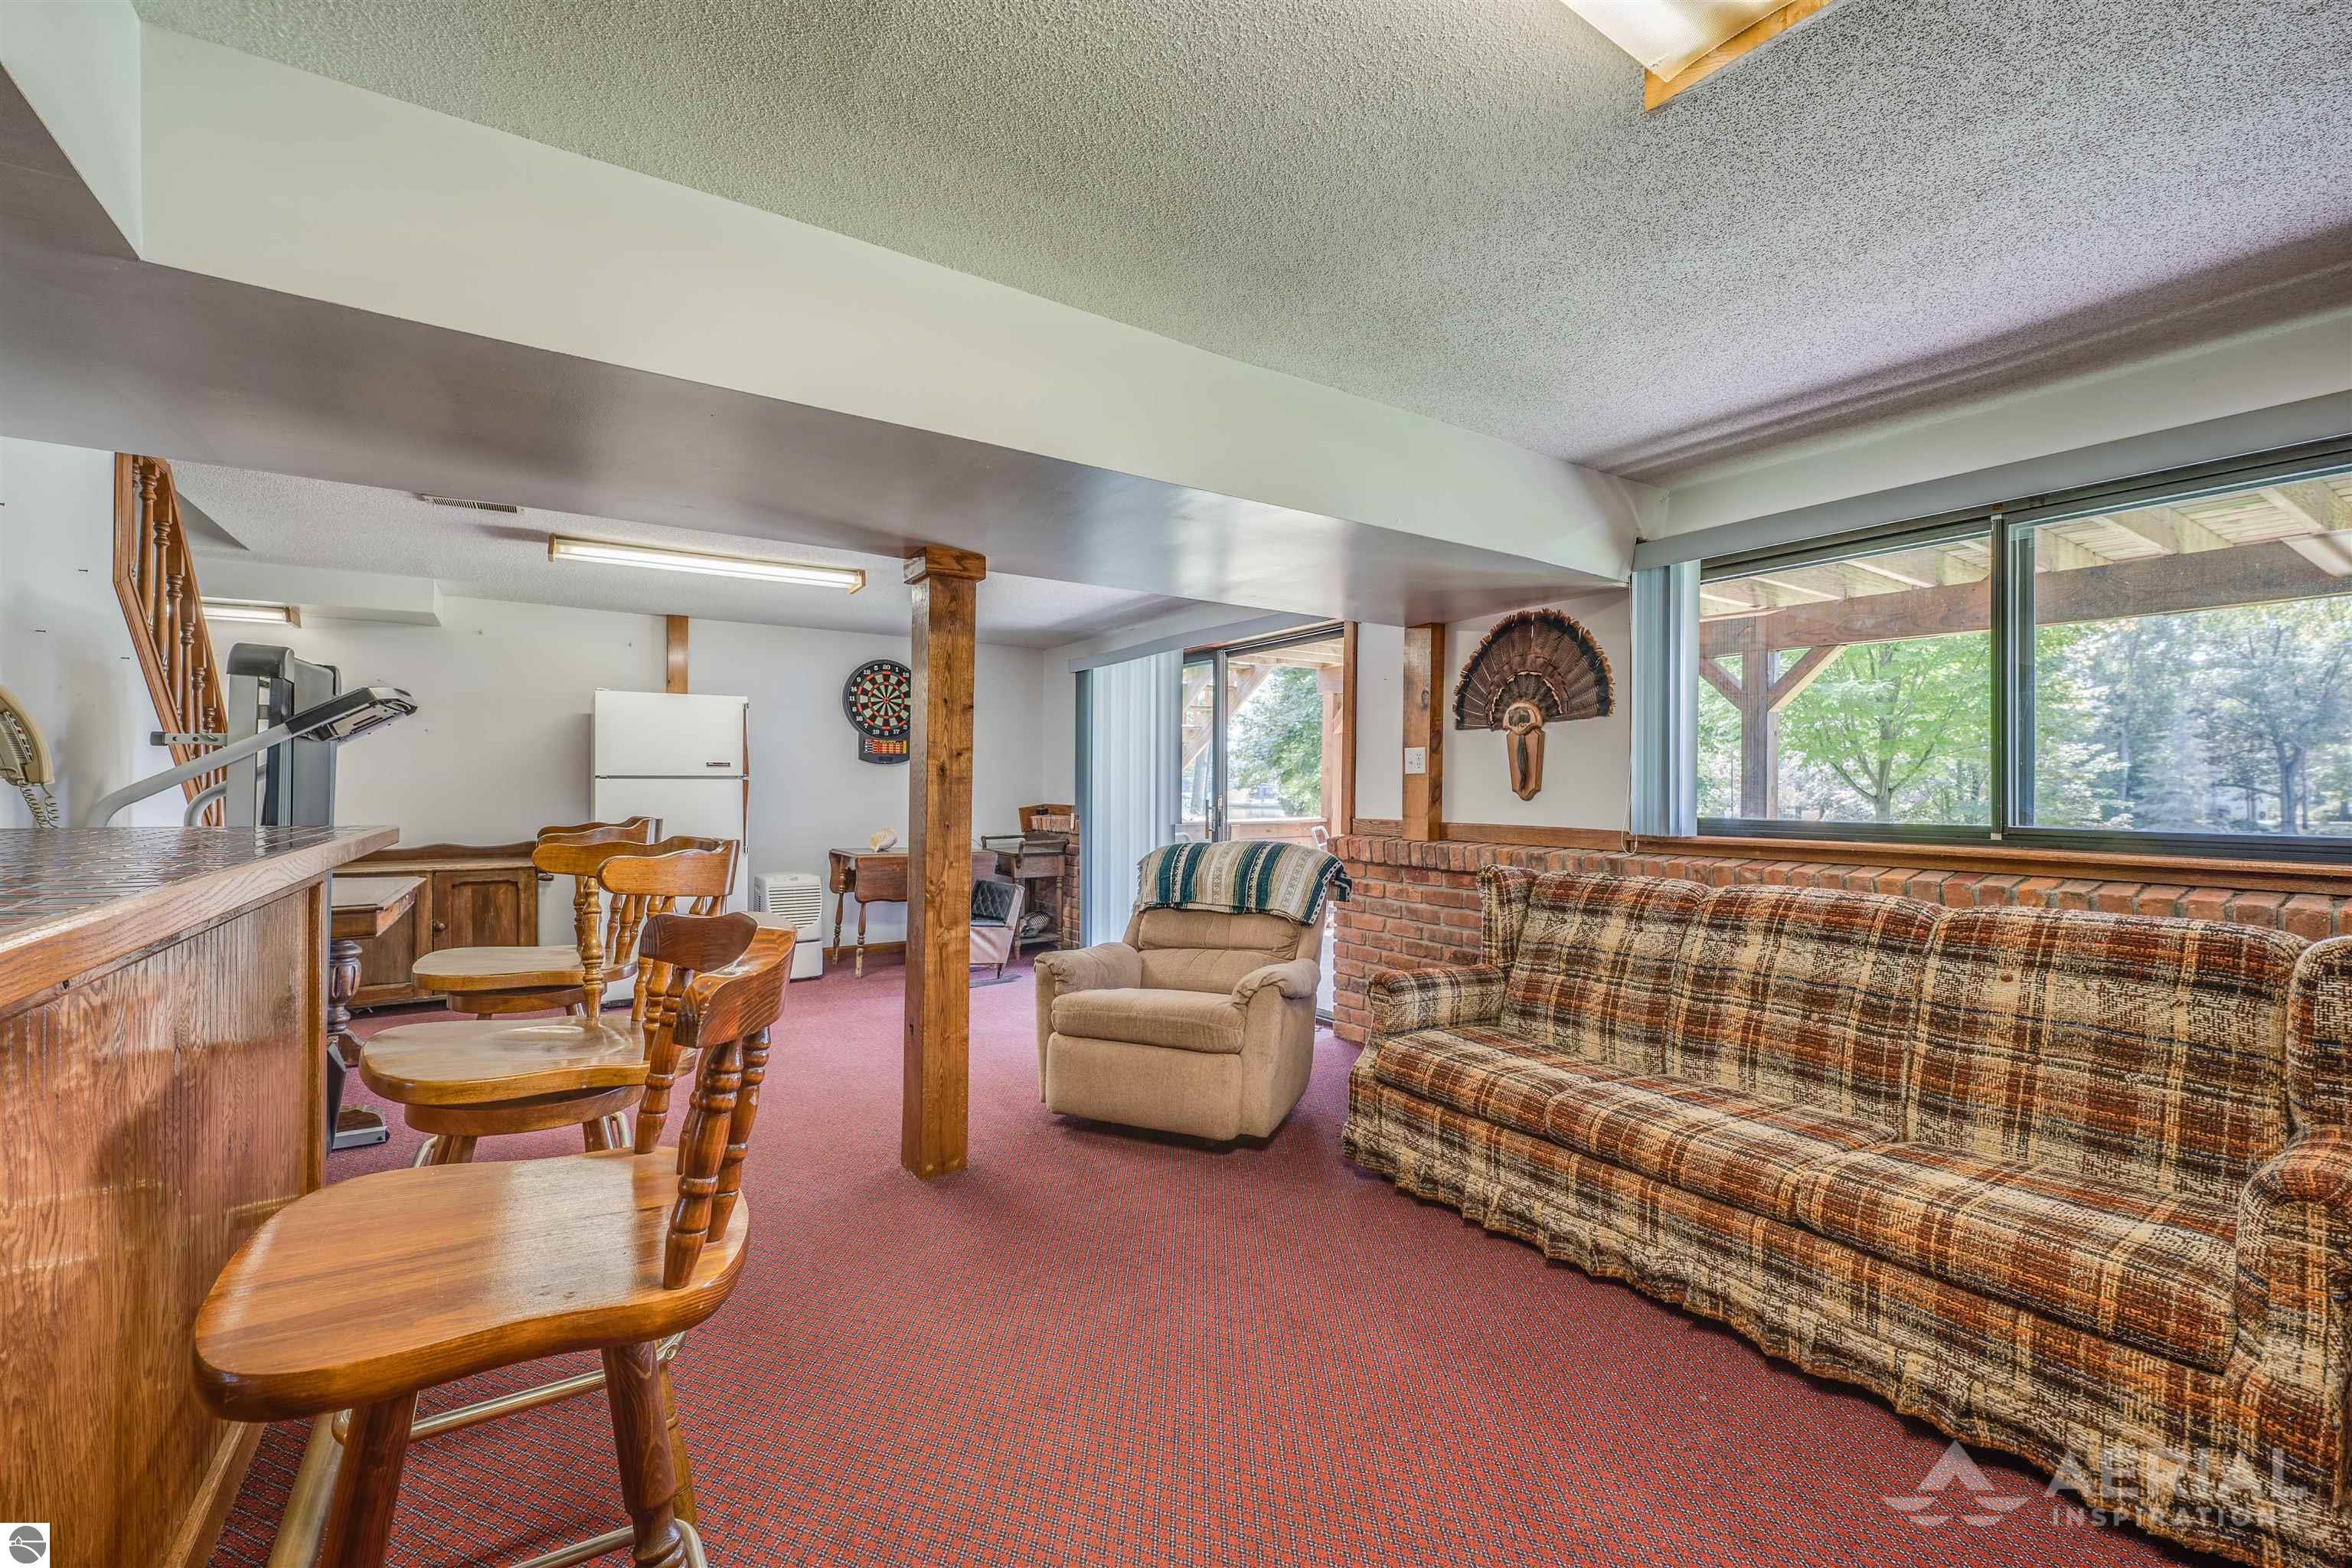
Basement recreation room with a brick half-wall, wide windows, patterned sofa, and wooden bar seating.
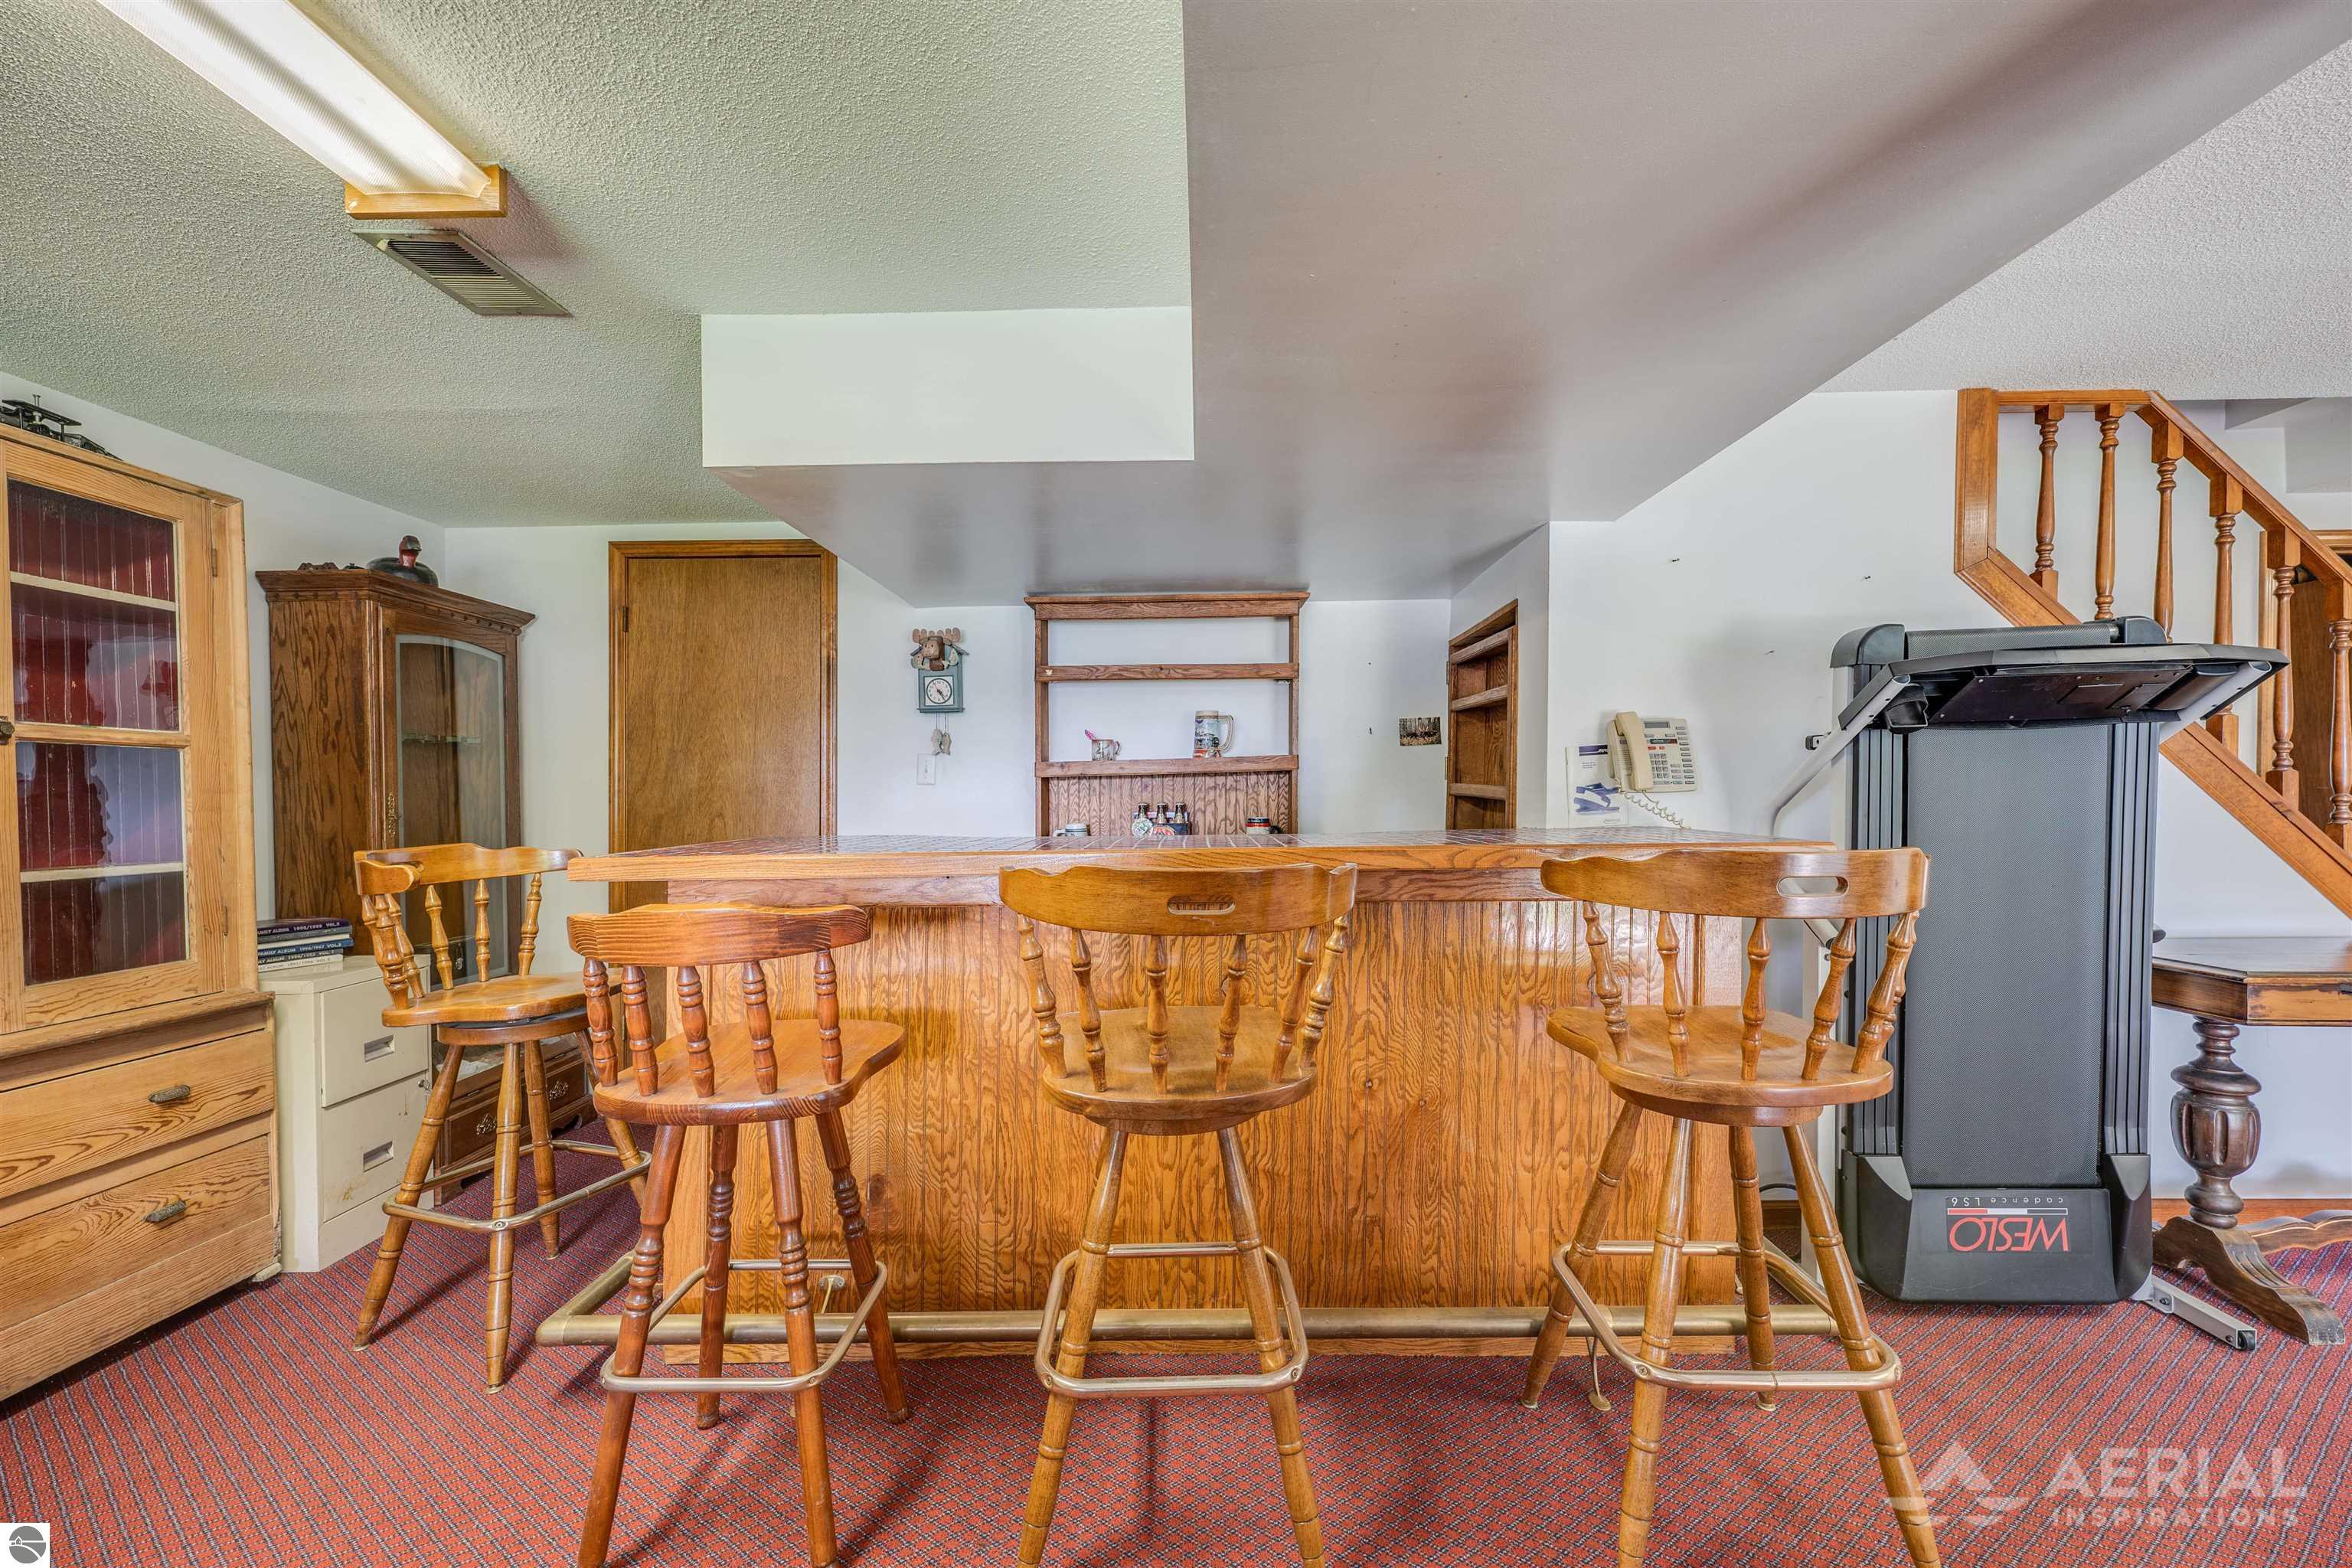
Basement bar with a long wooden counter, matching stools, and a treadmill beside the staircase.
Furnished recreation room with burgundy carpet, brick half-wall, exercise equipment, and sliding doors to a covered patio.
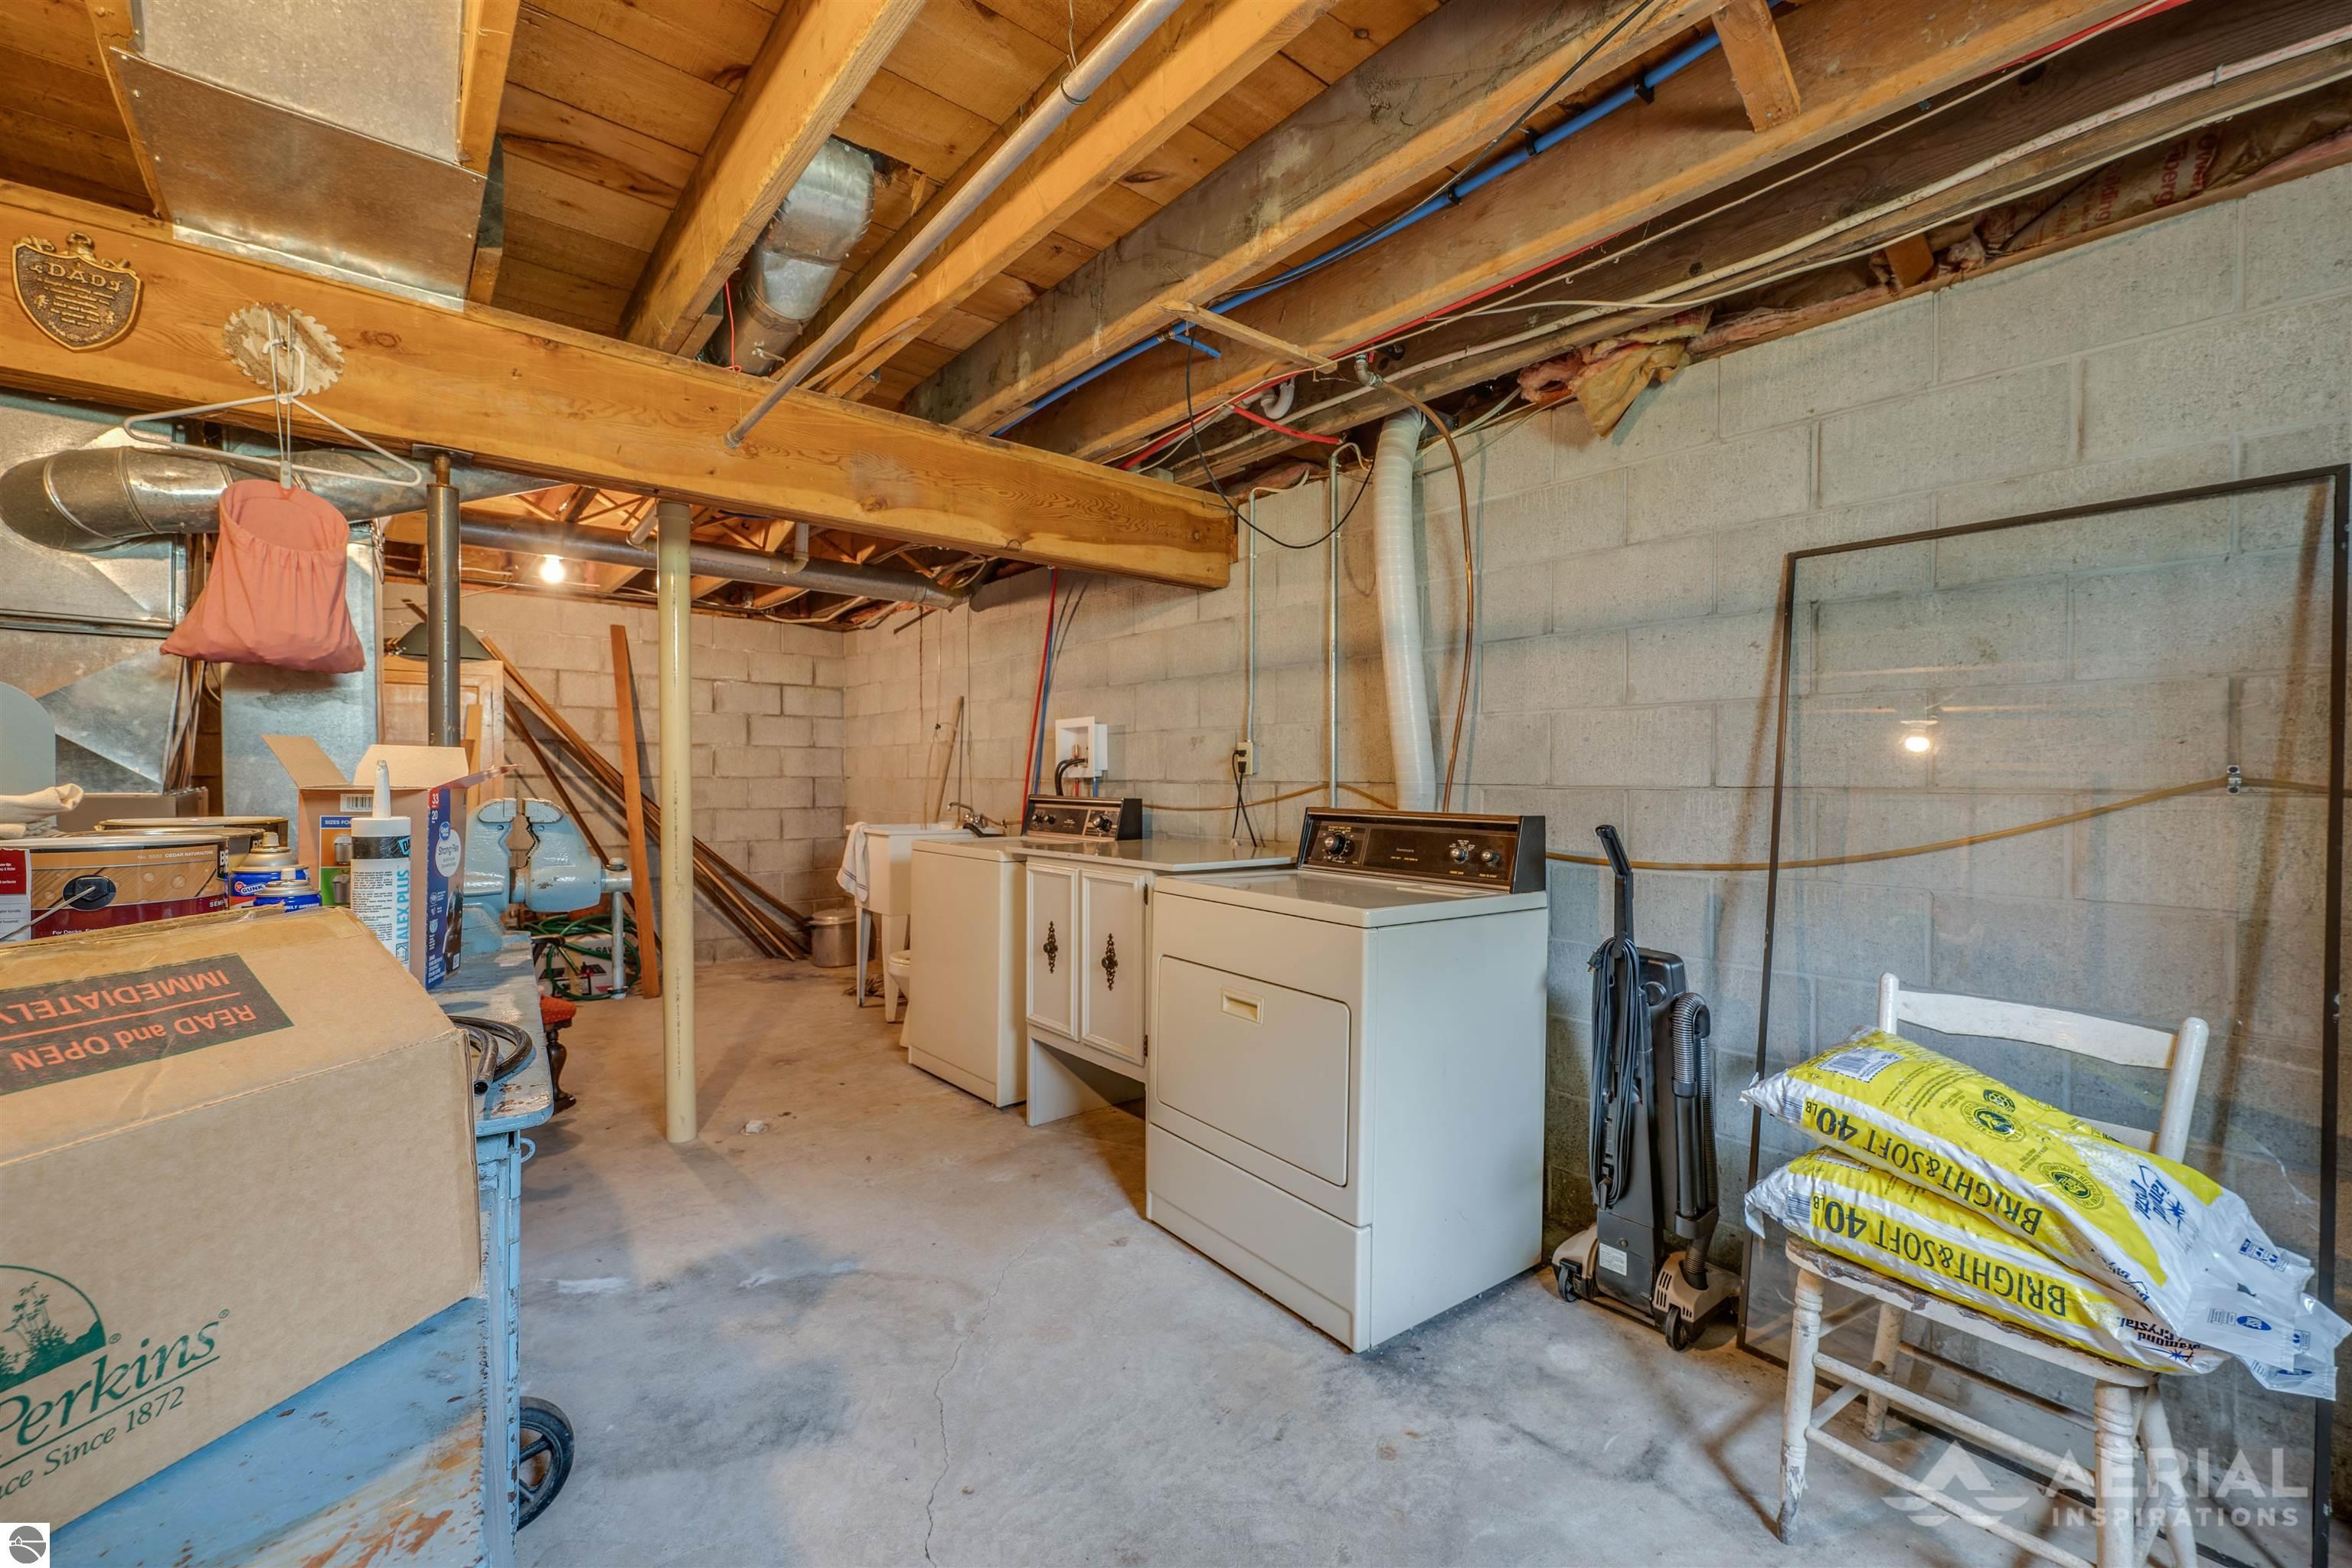
Basement laundry area with a washer and dryer beneath exposed joists and beside concrete block walls.
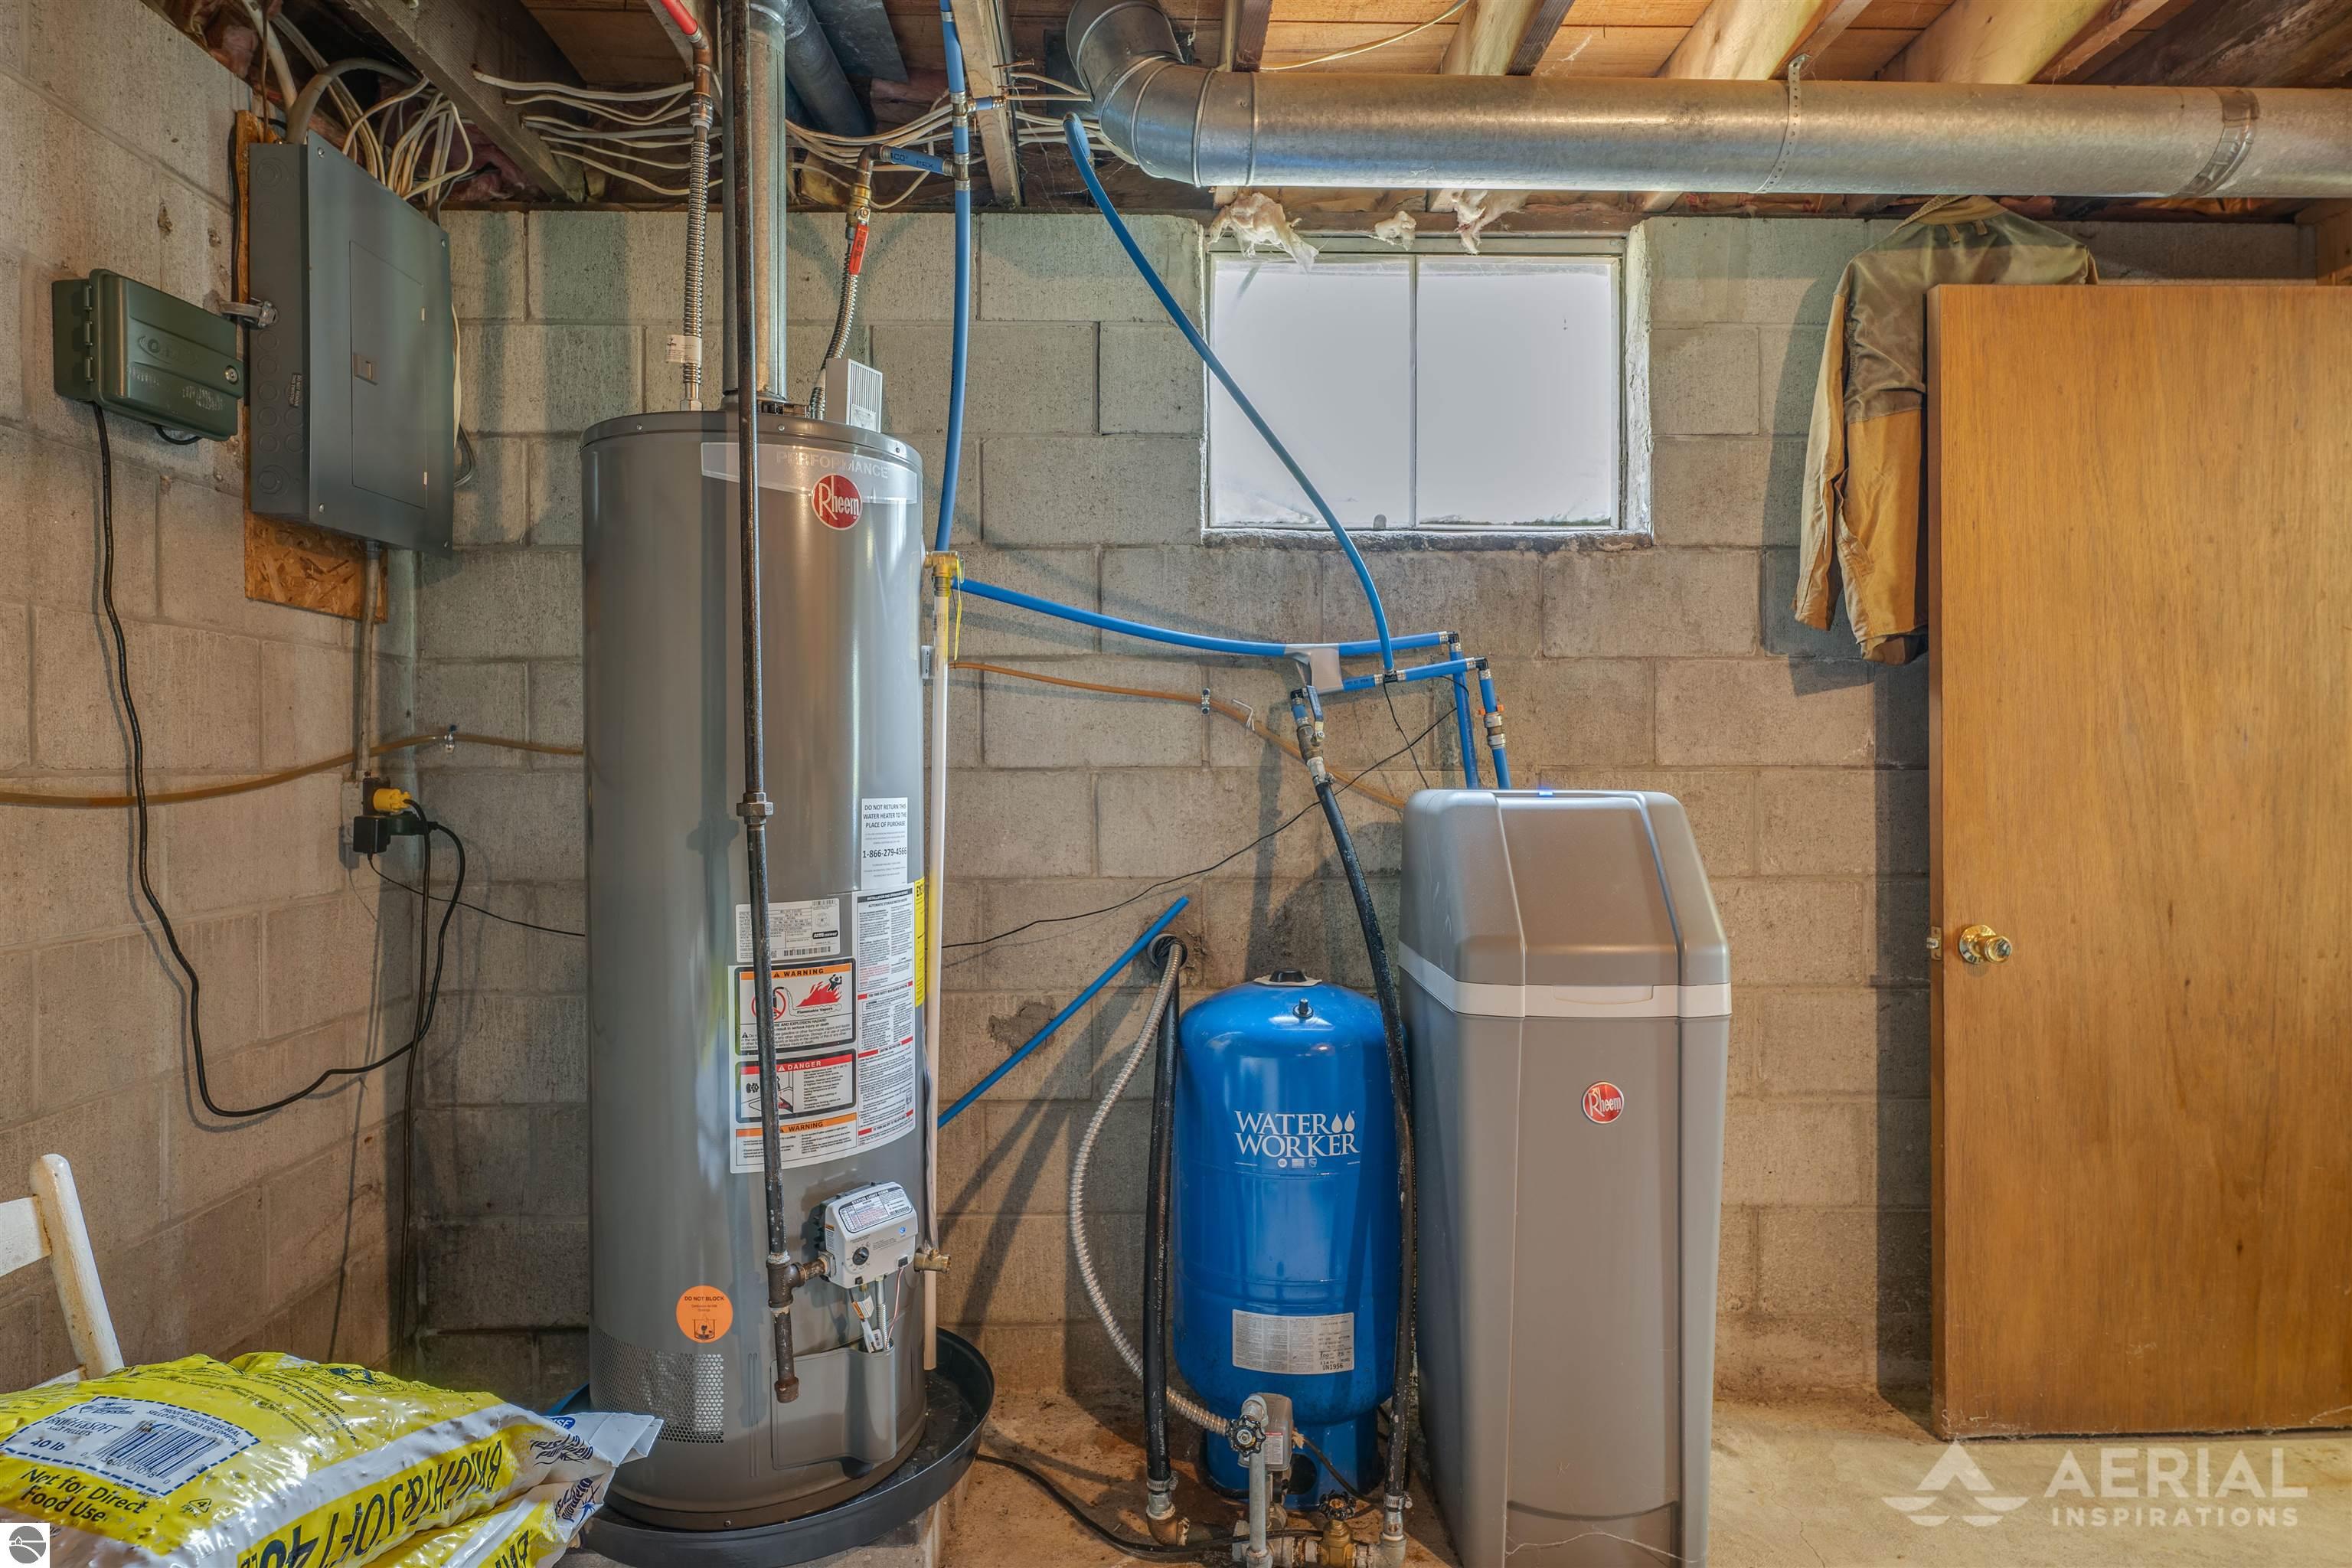
Basement utility room with a water heater, water softener, and blue pressure tank.
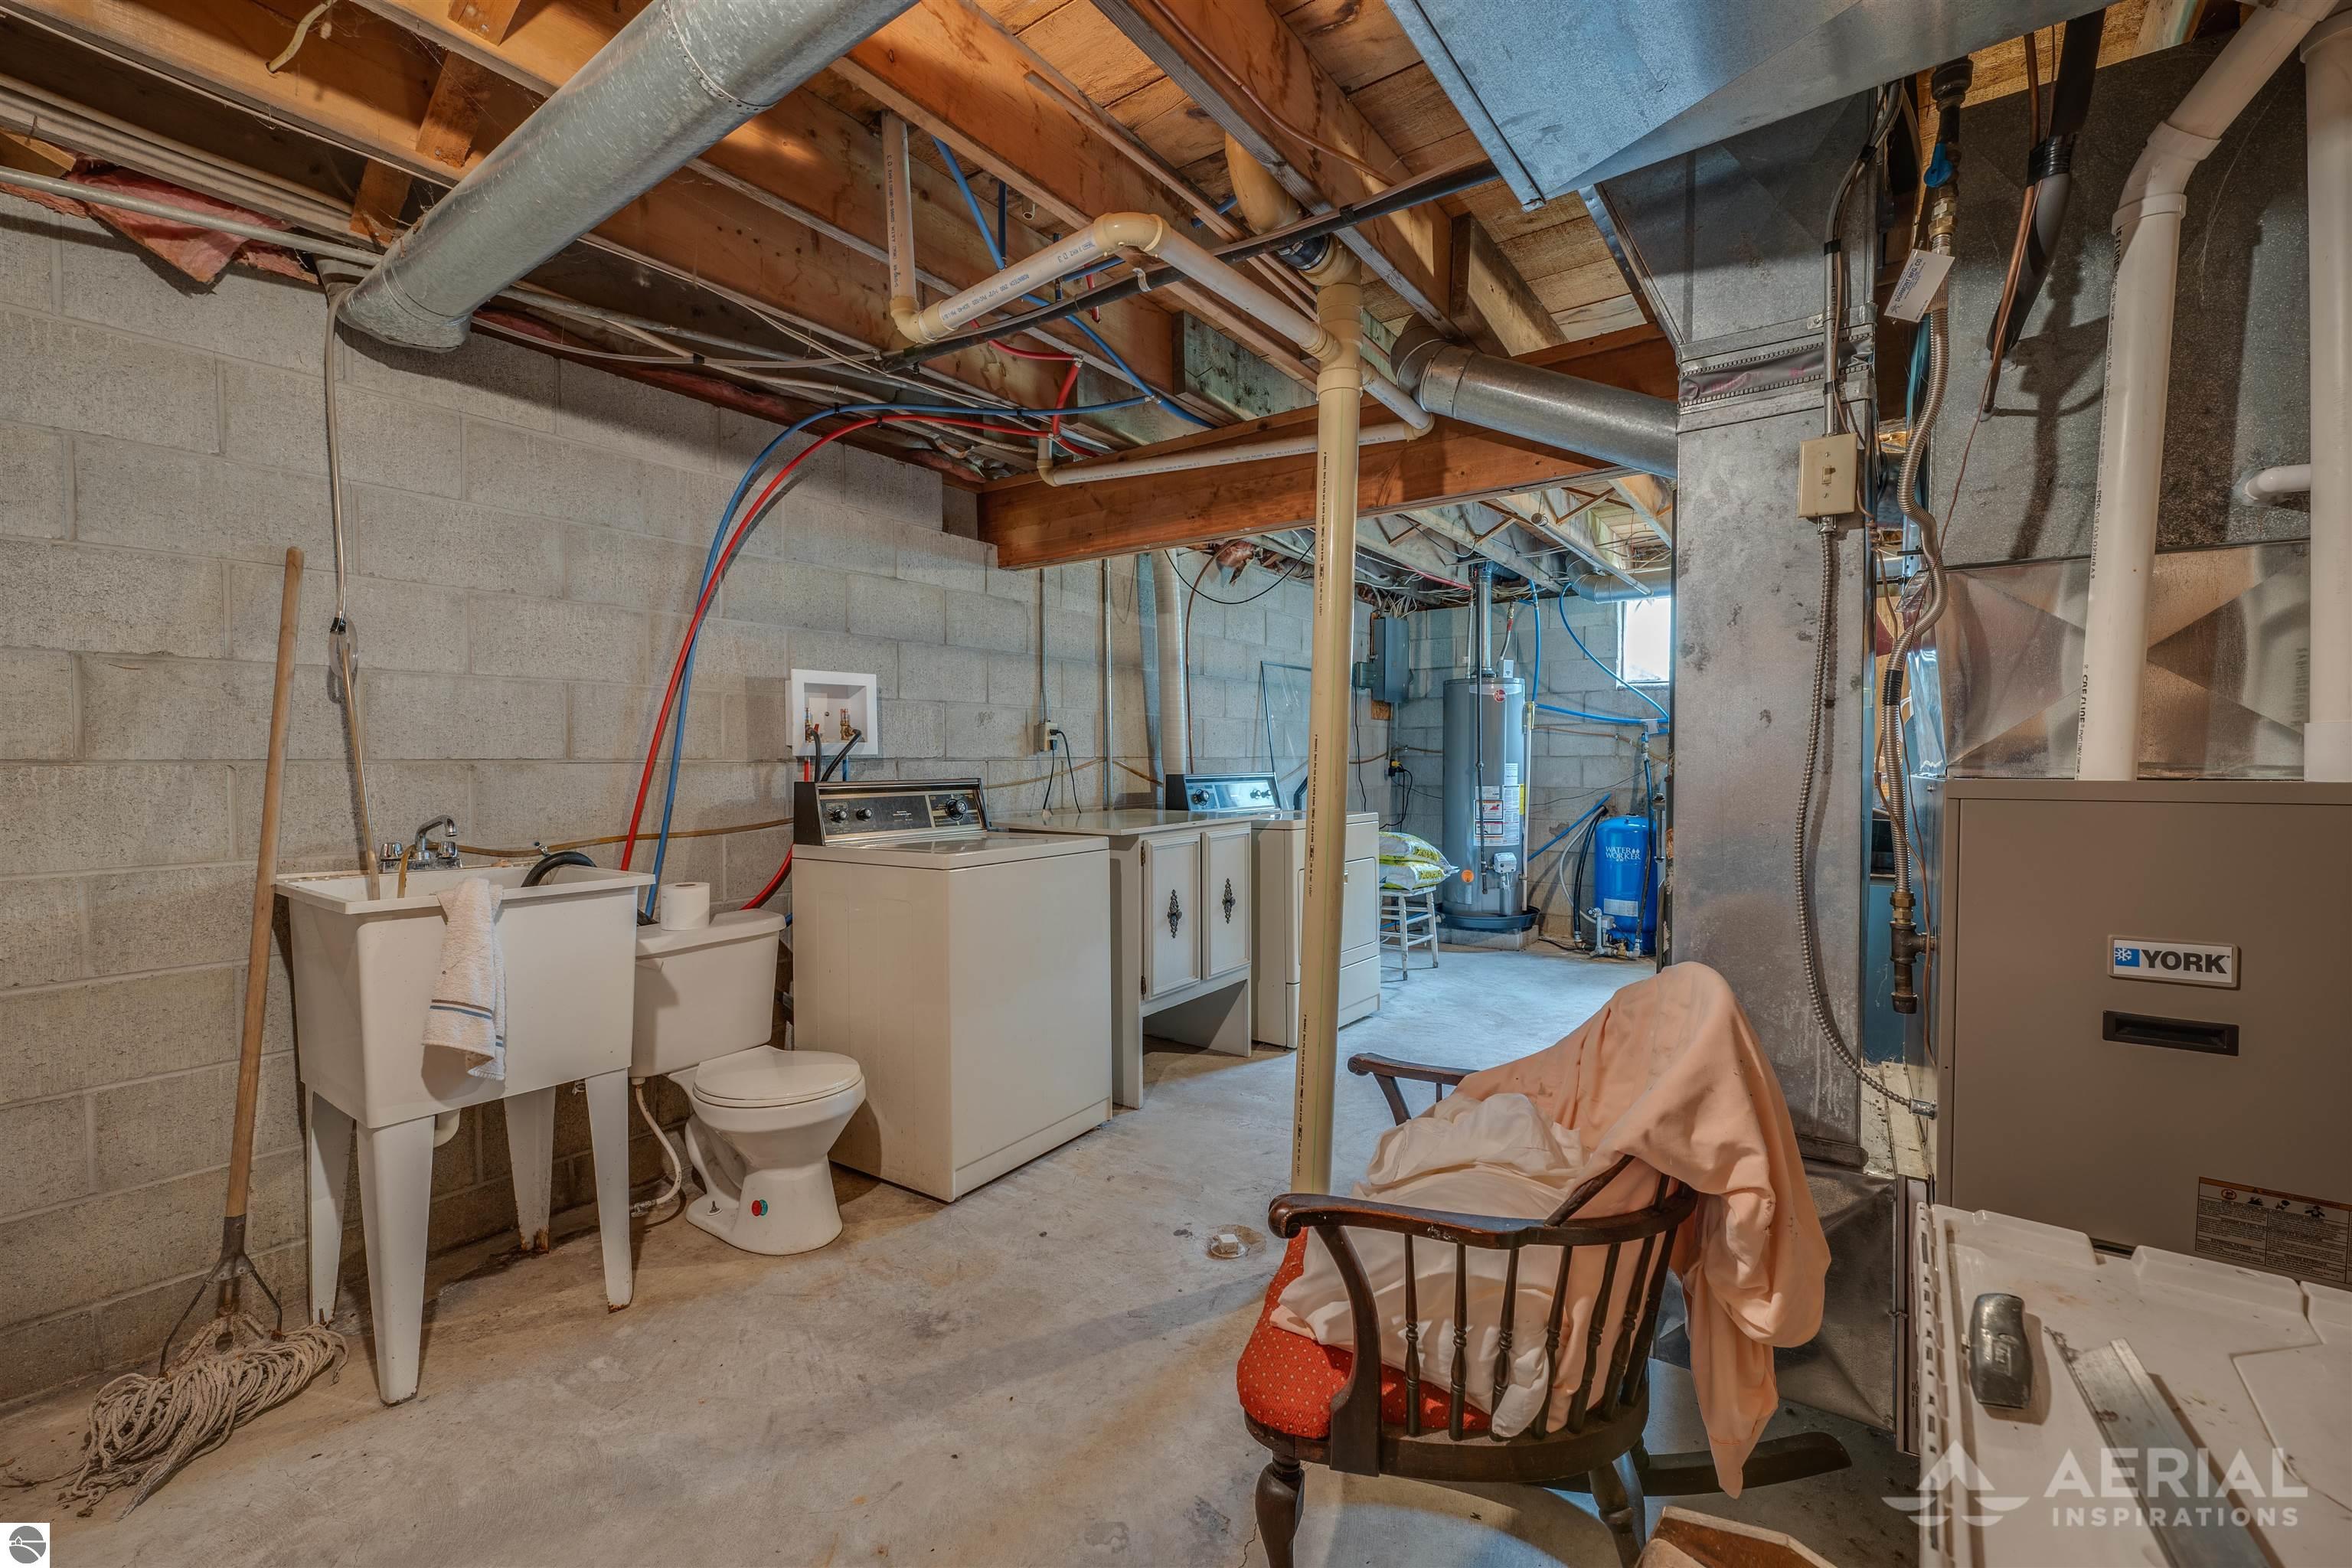
Basement laundry area with a utility sink, washer and dryer, water heater, and exposed ceiling systems.
SEE ALL PHOTOS
Gray gabled house with a raised wooden deck, staircase, and lower-level patio.
Rear of a gray gabled house with a raised wooden deck, stairs, shed, and patio seating.
Aerial view of a gray A-frame house with a spacious elevated wooden deck and lawn.
Waterfront house with steep brown roof, detached garage, and wooded shoreline.
Wooden deck stairs lead to a screened back door beside a small matching outbuilding.
Detached garage with brown overhead and entry doors beside a paved driveway and wooden railing.
Small gabled shed beside a gray-sided house, surrounded by a stone bed and lawn.
Aerial view of a home with a detached garage, broad paved driveway, and water behind it.
Aerial view of a home with multiple garage buildings, a paved driveway, mature trees, and water nearby.
Aerial view of a lakeside property with docks, boats, a sandy beach, and a tree-shaded lawn.
Wooden deck with colorful chairs overlooking a small lake and neighboring homes.
Deck overlooking a tree-lined lake with boats and neighboring homes, framed by colorful Adirondack chairs.
Grassy, tree-shaded waterfront yard overlooking a lake with docks and boats.
Waterfront yard with a white utility access pipe in the grass and wooden stairs beside the house.
Outdoor Amana air conditioning unit beside white house siding, surrounded by rocky ground.
Lakeside homes and tree-lined lawn viewed across the water, with a dock and covered pontoon boat.
Lakefront homes and docks with covered boats and watercraft reflected in the water.
Waterfront property with a sandy beach, expansive lawn, docks, and boats
Aerial view of the marked lakeside property and surrounding neighborhood beside a large, island-dotted lake.
Kitchen with wood cabinets, tiled floor, and a doorway opening to an enclosed porch.
Galley kitchen with wood cabinets and pink counters, opening into a dining area.
Kitchen with wood cabinets, pink countertops, and an open door leading to a deck.
Narrow kitchen with wood cabinets, a large white refrigerator, and a tiled floor leading to adjoining rooms.
Entryway with blue carpet, built-in wooden closets, a cushioned bench, and an open door to the deck.
Bathroom with a wood-grain vanity, white toilet, and pastel checkered shower curtain.
Furnished living room with exposed wood beams, dining area, and sliding doors to a deck.
Living room with exposed wooden ceiling beams, carpet, and a cluster of upholstered seating.
Living room with dark wood ceiling beams, plush sofas, and a dining area by the window.
Bedroom with a large green bed, curved wooden headboard, and two windows with dark blinds.
Carpeted staircase with wooden handrails, turned balusters, and framed pictures at the landing.
Attic bedroom with two beds, a sloped ceiling, and a portable air conditioner.
Upstairs bedroom with two beds, sloped ceilings, and an open doorway to another bedroom.
Bedroom with three beds, patterned blue wallpaper, a steep sloped ceiling, and a wooden dresser.
Basement recreation room with a wooden bar, carpeted floor, and staircase.
Basement recreation room with a brick half-wall, wide windows, patterned sofa, and wooden bar seating.
Basement bar with a long wooden counter, matching stools, and a treadmill beside the staircase.
Furnished recreation room with burgundy carpet, brick half-wall, exercise equipment, and sliding doors to a covered patio.
Basement laundry area with a washer and dryer beneath exposed joists and beside concrete block walls.
Basement utility room with a water heater, water softener, and blue pressure tank.
Basement laundry area with a utility sink, washer and dryer, water heater, and exposed ceiling systems.
Listed by PAUL LADEMAN with KEY REALTY-WB Listing Contact: 989-240-4282 
For Sale

1984 N Ogemaw Trail

1984 N Ogemaw Trail, West Branch, MI 48661

$330,000
Three bedroom one bath waterfront home on beautiful Lake Ogemaw. This home has a partial finished basement as well as plumbing to add an additional bathroom. There is a newer well, water softener, and hot water heater, also includes washer dryer and refrigerator and stove. The home is for the most part fully furnished and can be sold that way to be move-in ready. Lake Ogemaw is a private all sports Lake where you can enjoy fishing, boating, kayaking and pretty much any water sports you enjoy. In the summer you can hang out at the sandbar and socialize and play water activities with all your friends family and neighbors. Some of the amenities include, parks, clubhouse, annual fireworks, kids fishing Derby, kids fund day and much more. This property is located only a couple minutes from access on rifle River for more outdoor activity. Approximately 15 minutes from downtown West branch as well as I 75, and a local store a couple miles down the road right on the lake. This local store also has dock space to access from the lake for ice cream, beverages, groceries and also gas for your boat. Appraisal as of August 12, 2024 was $408,000

3
beds

1
bath

1,694 Sq.Ft. LIVING AREA

0.3 Acres lot

Paul Lademan

Paul Lademan

Features & Amenities

Interior

  • total bedrooms3
  • Total bathroom1
  • full bathroom1
  • Laundry room Lower Level
  • Flooring Carpet, Vinyl
  • Fireplace Gas
  • APPLIANCES Refrigerator, Oven/Range, Water Softener Owned, Washer, Dryer, Gas Water Heater
  • other interior Features Mud Room, Drywall, Cable TV, High Speed Internet

Area & Lot

  • Status For Sale
  • Living Area1,694 Sq.Ft.
  • Lot Area0.3 Acres
  • MLS® ID1944966
  • TypeResidential
  • YEAR BUILT1978
  • NeighborhoodLake Ogemaw
  • Architecture StylesChalet
  • Water FrontageInland Lake, All Sports, Vegetation to Water Edge, Private Lake
  • View DescriptionWater
  • Elementary SchoolSurline Elementary School
  • Middle SchoolSurline Middle School
  • High SchoolOgemaw Heights High School
  • School DistrictWest Branch-Rose City Area Schools

Exterior

  • STORIES1
  • Garage Space1.0
  • water SourcePrivate
  • roofAsphalt
  • lot featuresSloped, Landscaped, Subdivided
  • parkingAsphalt, Detached, Garage Door Opener, Paved, Concrete Floors
  • HEAT TYPEForced Air, Natural Gas
  • AIR CONDITIONINGCentral Air
  • sewerPrivate Sewer
  • SubstructureBlock
  • Disability FeaturesNone
  • other exterior FeaturesDock, Sprinkler System

Financial

  • Sales Price$330,000
  • Real Estate Tax $2,372/yr
  • HOA $220/yr
Rear of a gray gabled house with a raised wooden deck, stairs, shed, and patio seating.

Schedule a Showing

I would love to show you this beautiful property. Please select your preferred date and time below. I will be in touch shortly to confirm your appointment.

Schedule a Showing

I would love to show you this beautiful property. Please select your preferred date and time below. I will be in touch shortly to confirm your appointment.

Thank you for your interest in 1984 N Ogemaw Trail, West Branch, MI 48661. We are reviewing your request and will be in touch shortly!

Mortgage Calculator

Estimate your monthly mortgage payment, including the principal and interest, property taxes, and HOA. Adjust the values to generate a more accurate rate.

All estimates are provided for informational purposes only. Actual amounts may vary.
$0,000 Your Payment 20 15 65
$0,000 Your Payment

Lake Ogemaw

Explore

Ready to Get Started?

Whether buying, selling, or investing, Paul is always available to provide honest advice, local insight, and hands-on support from start to finish.

Follow Me on Instagram