Leave a Message

Thank you for your message. I will be in touch with you shortly.

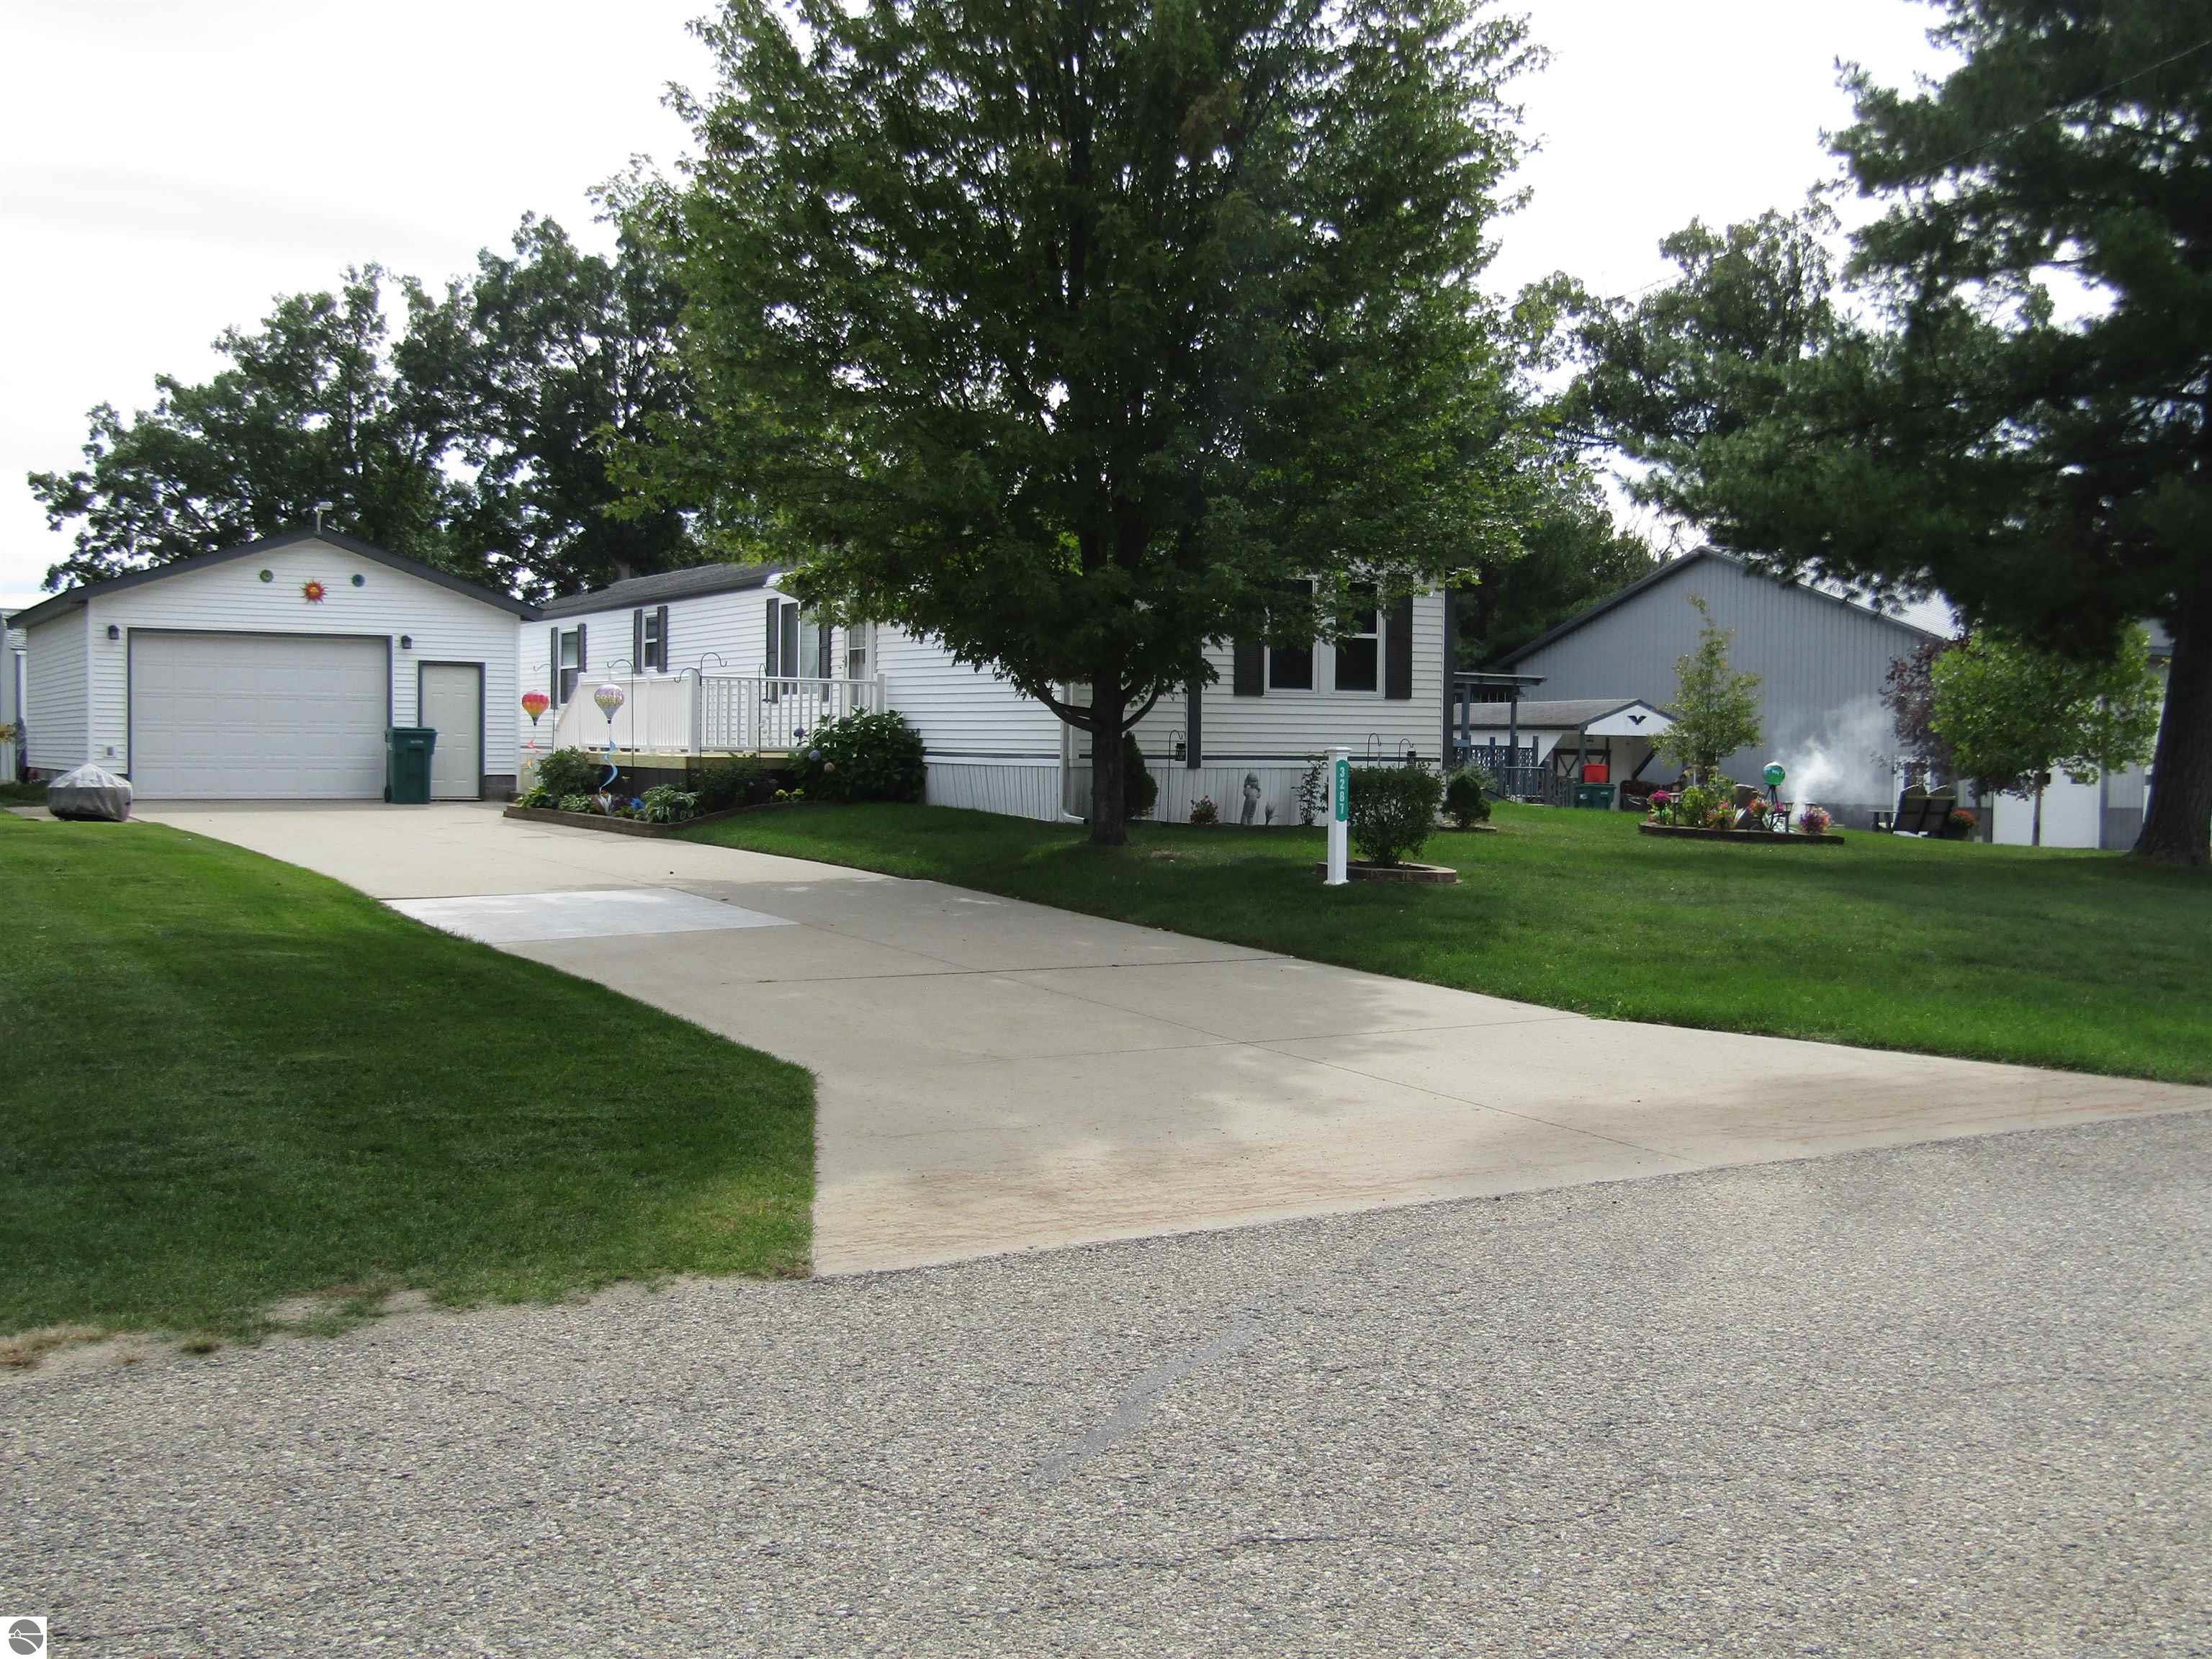
White single-story home with an attached garage and porch beneath mature trees beside a gravel road.
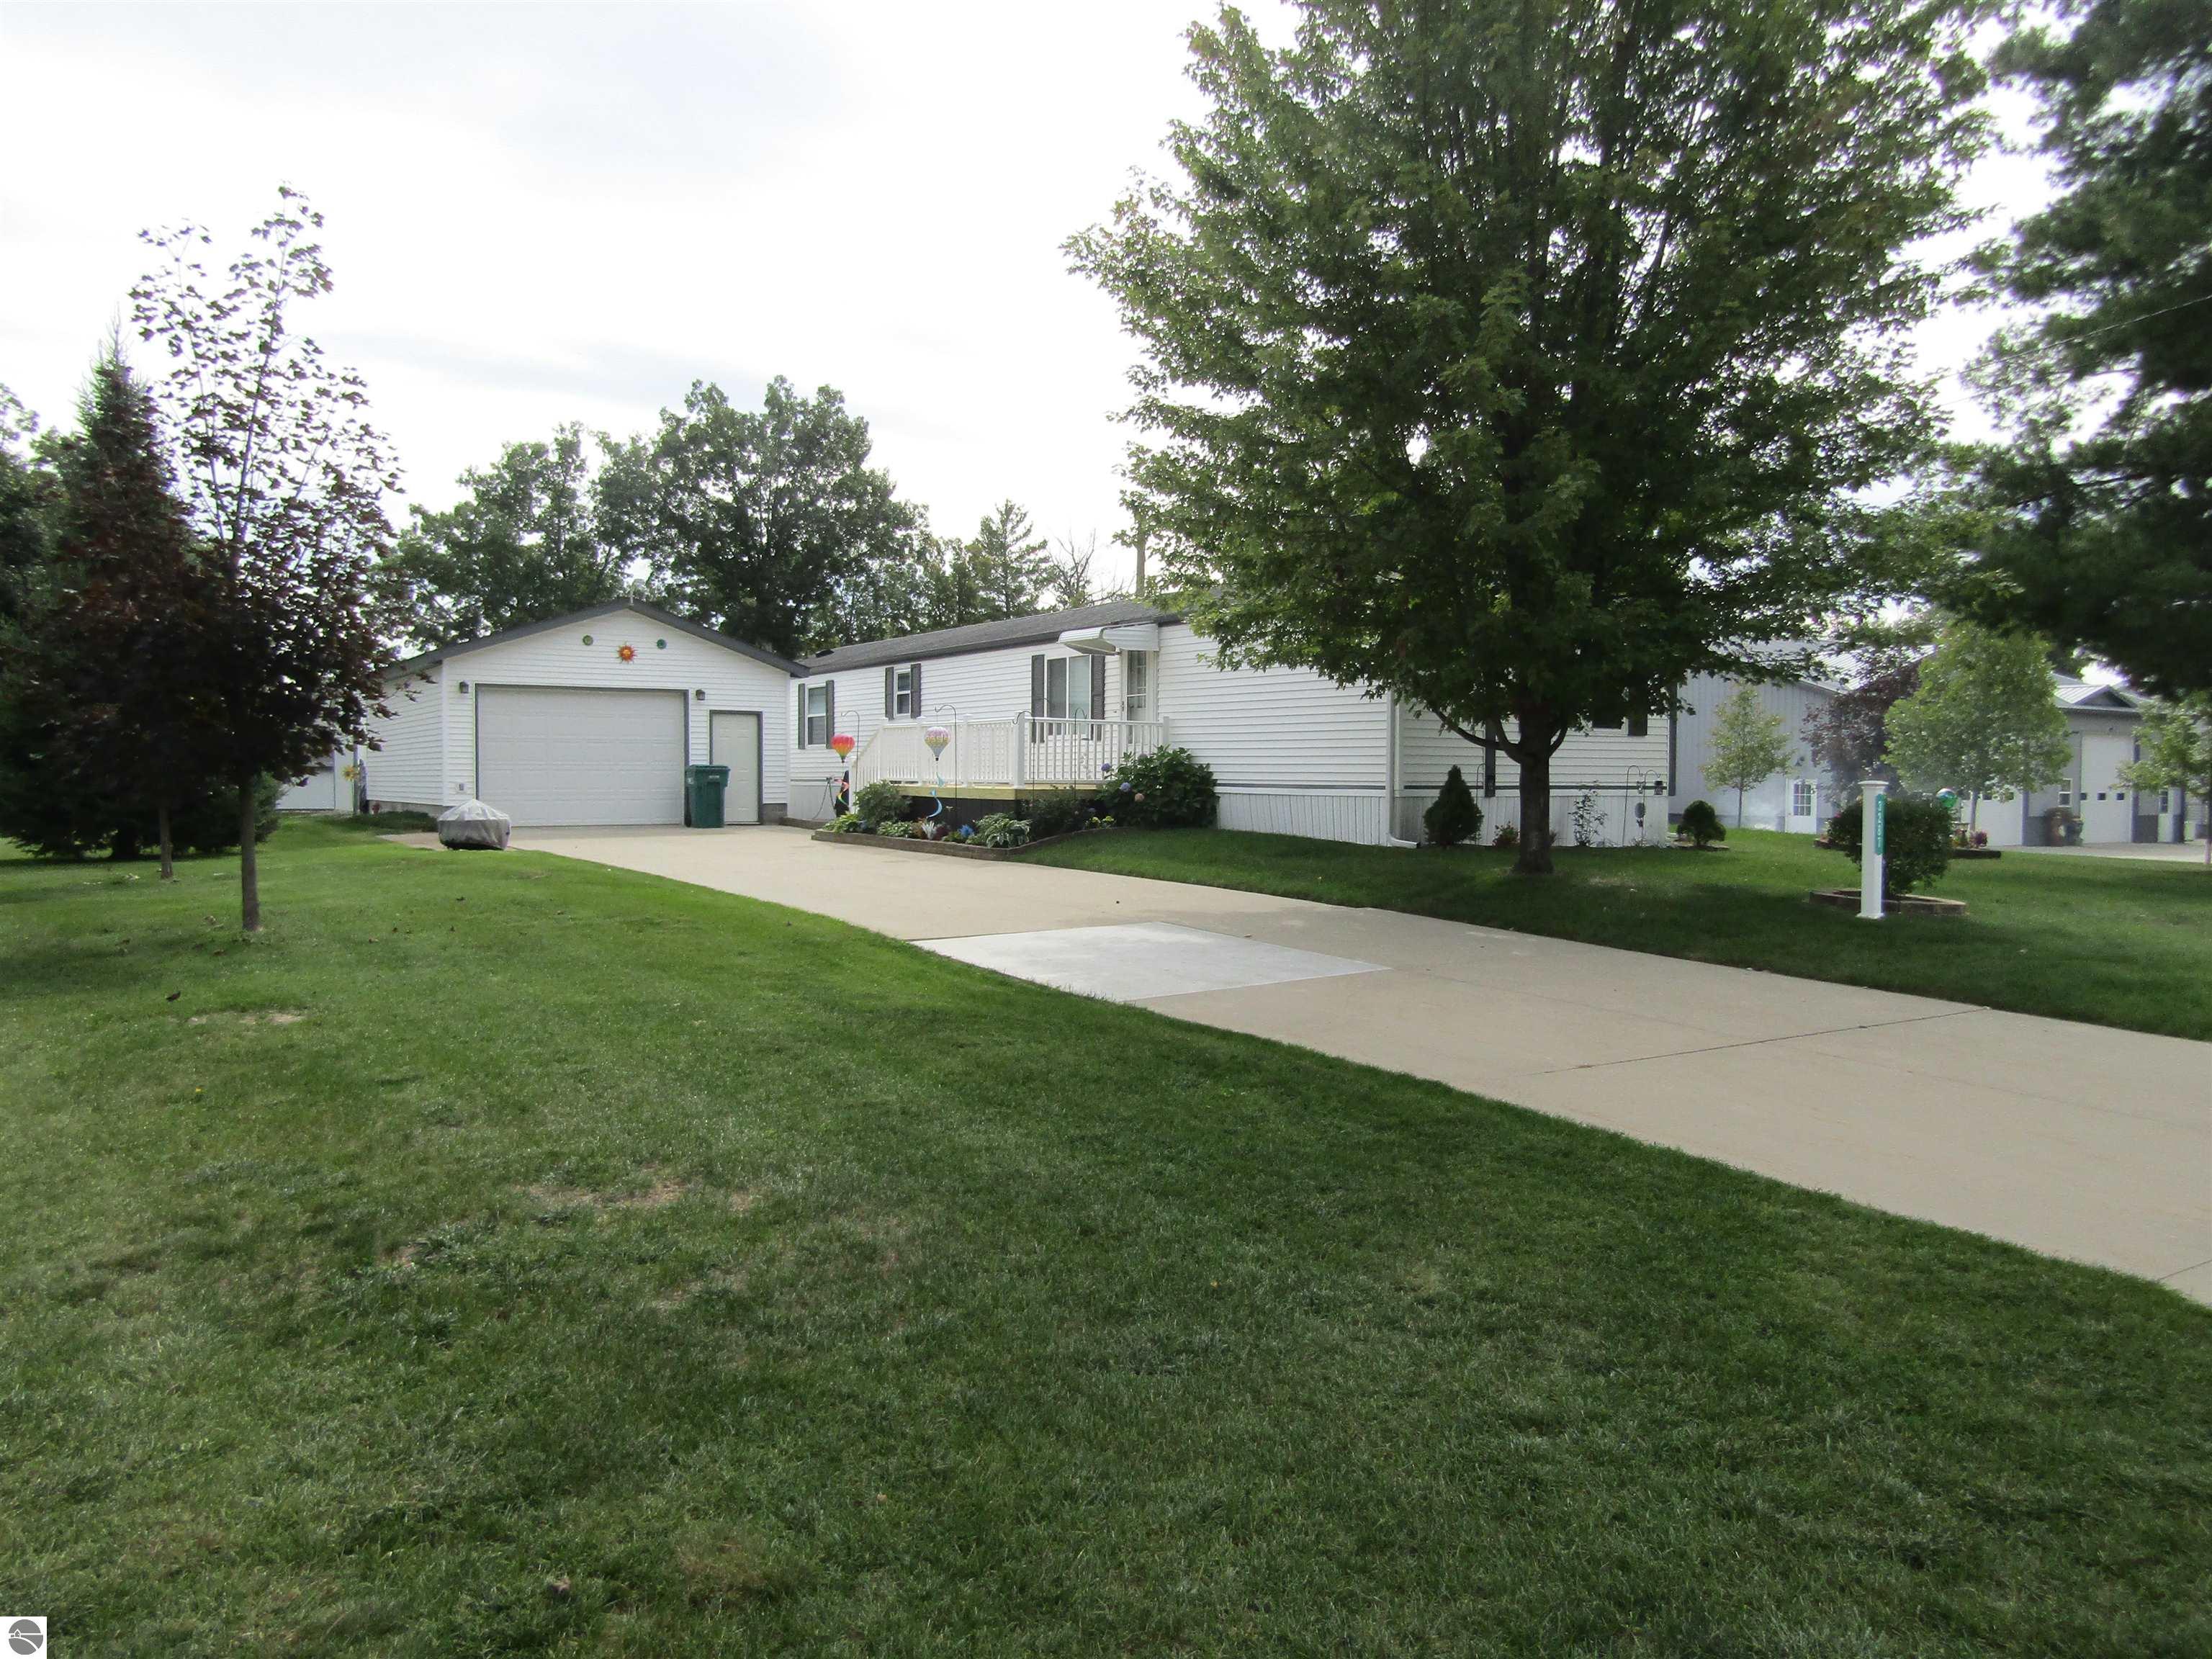
White single-story home with attached garage, raised porch, and broad driveway beneath mature trees.
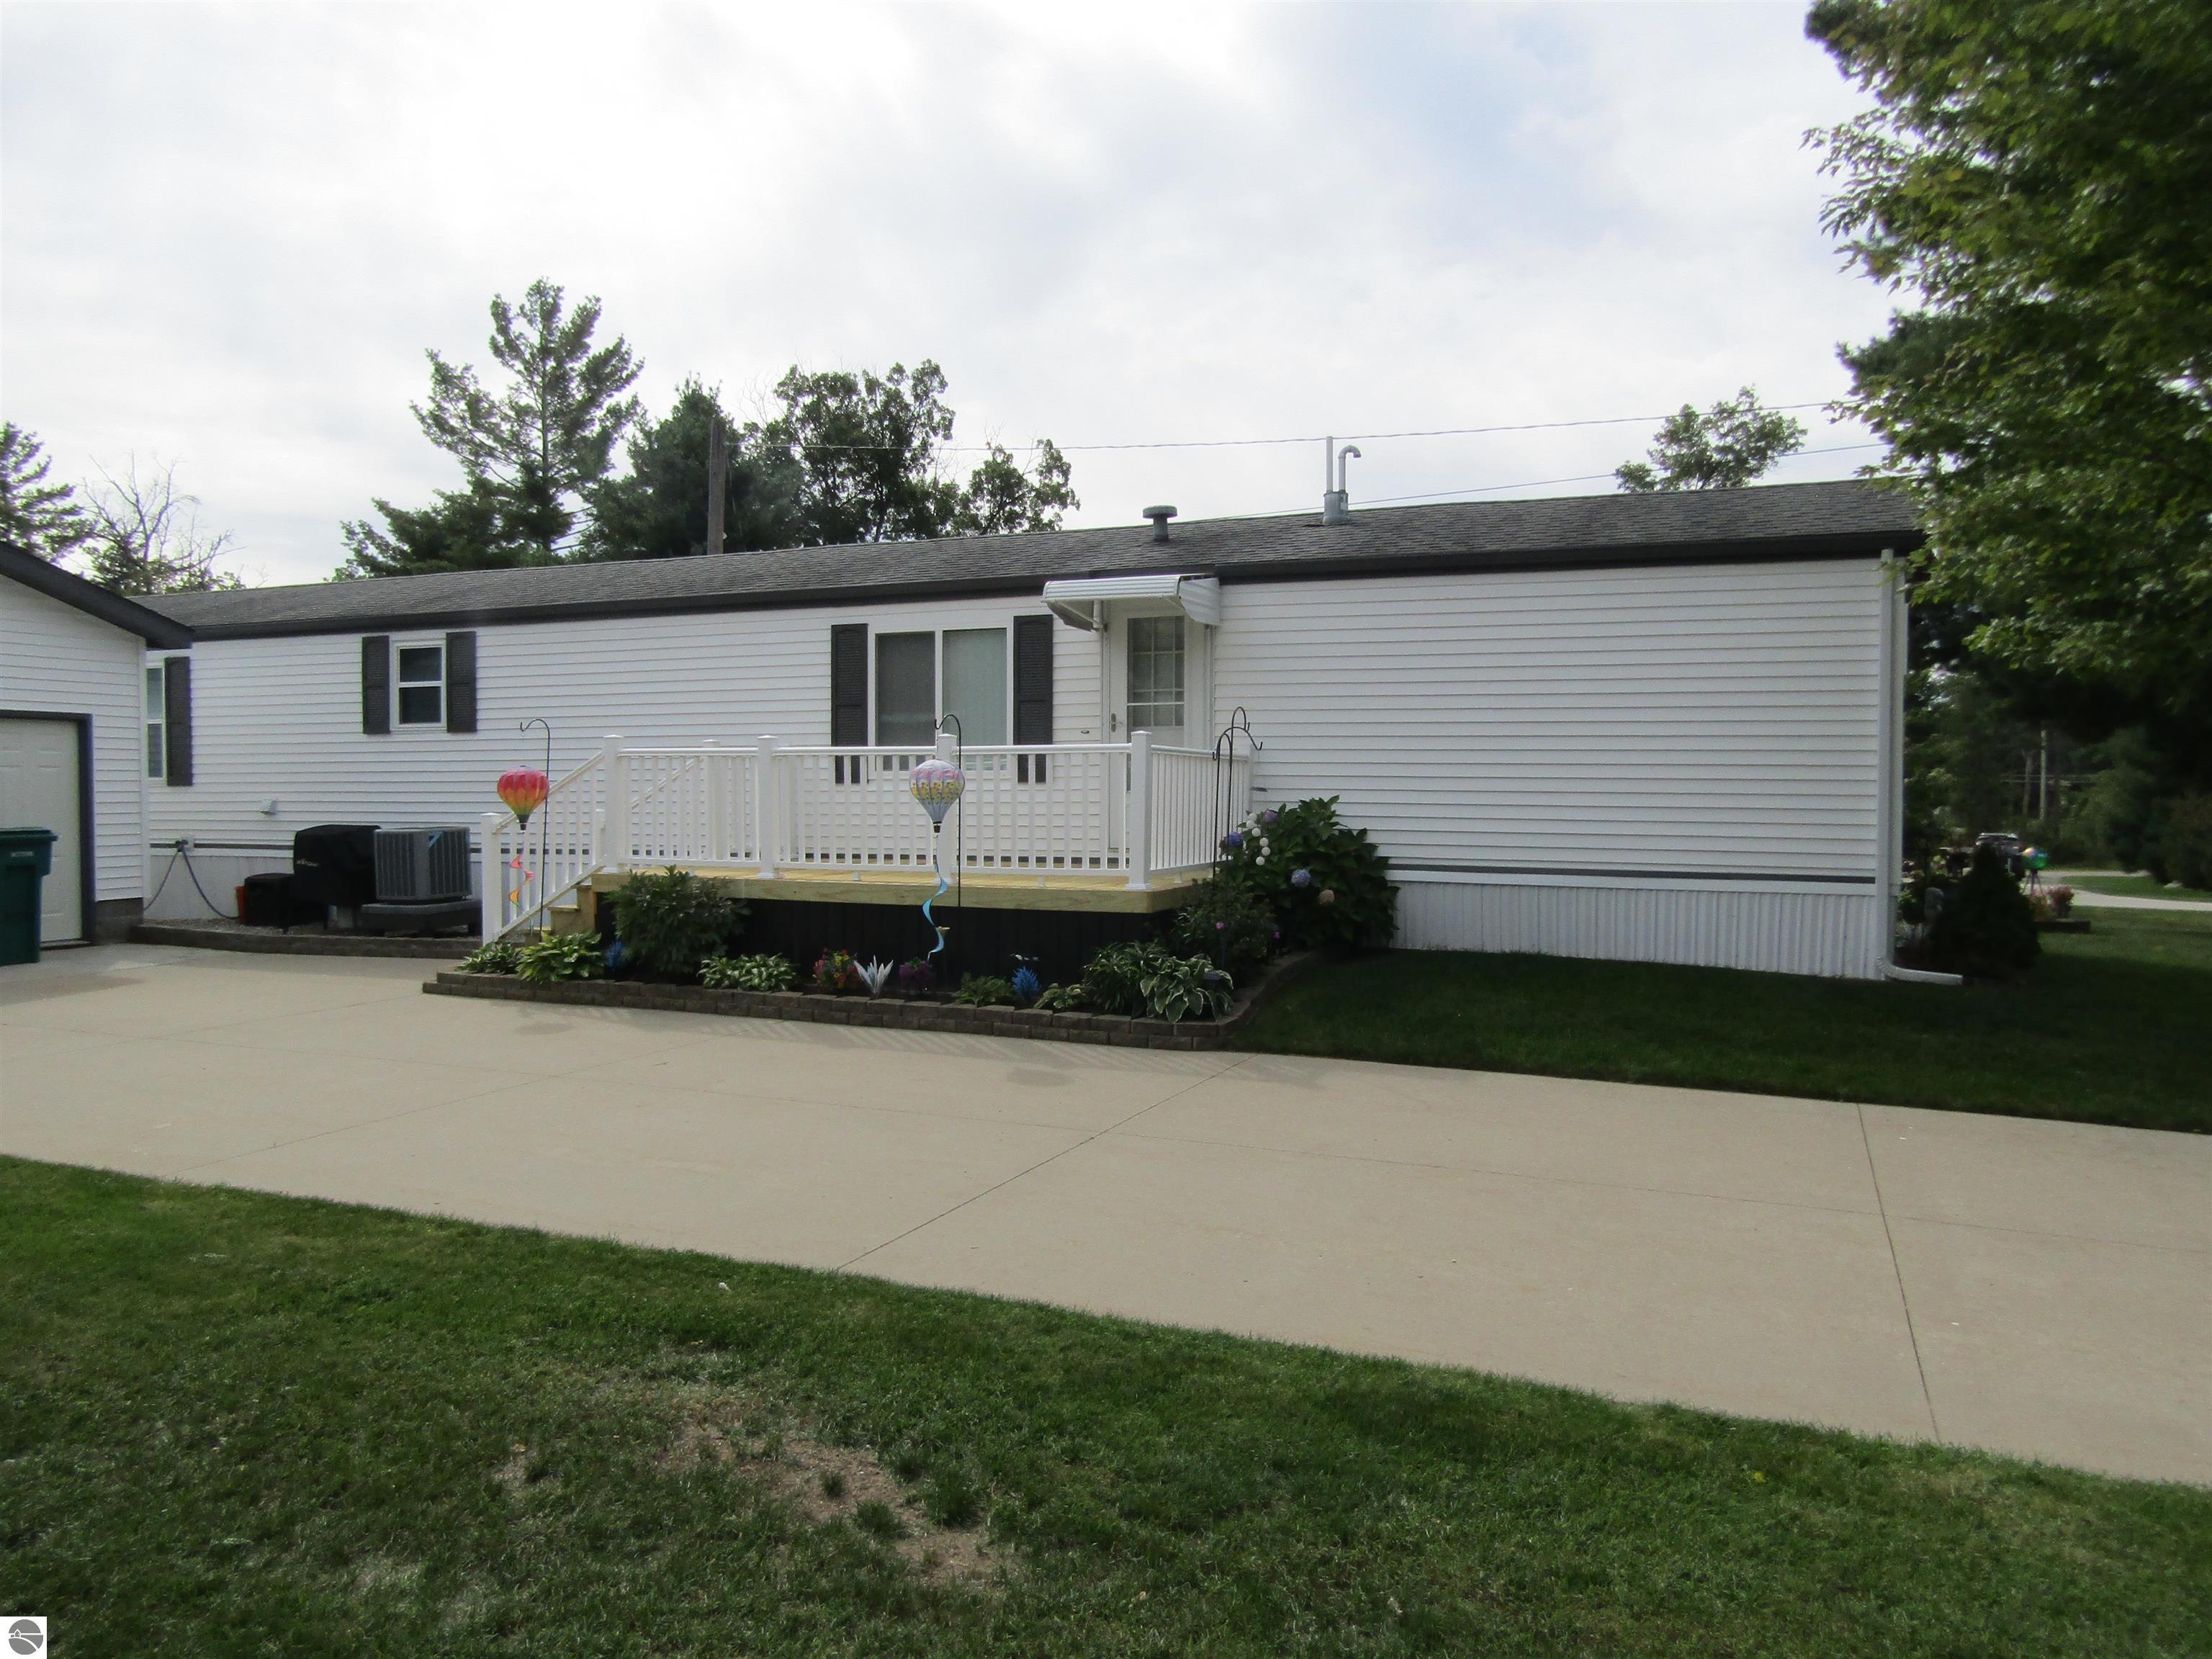
White-sided home with a raised deck, landscaped beds, and a wide concrete driveway.
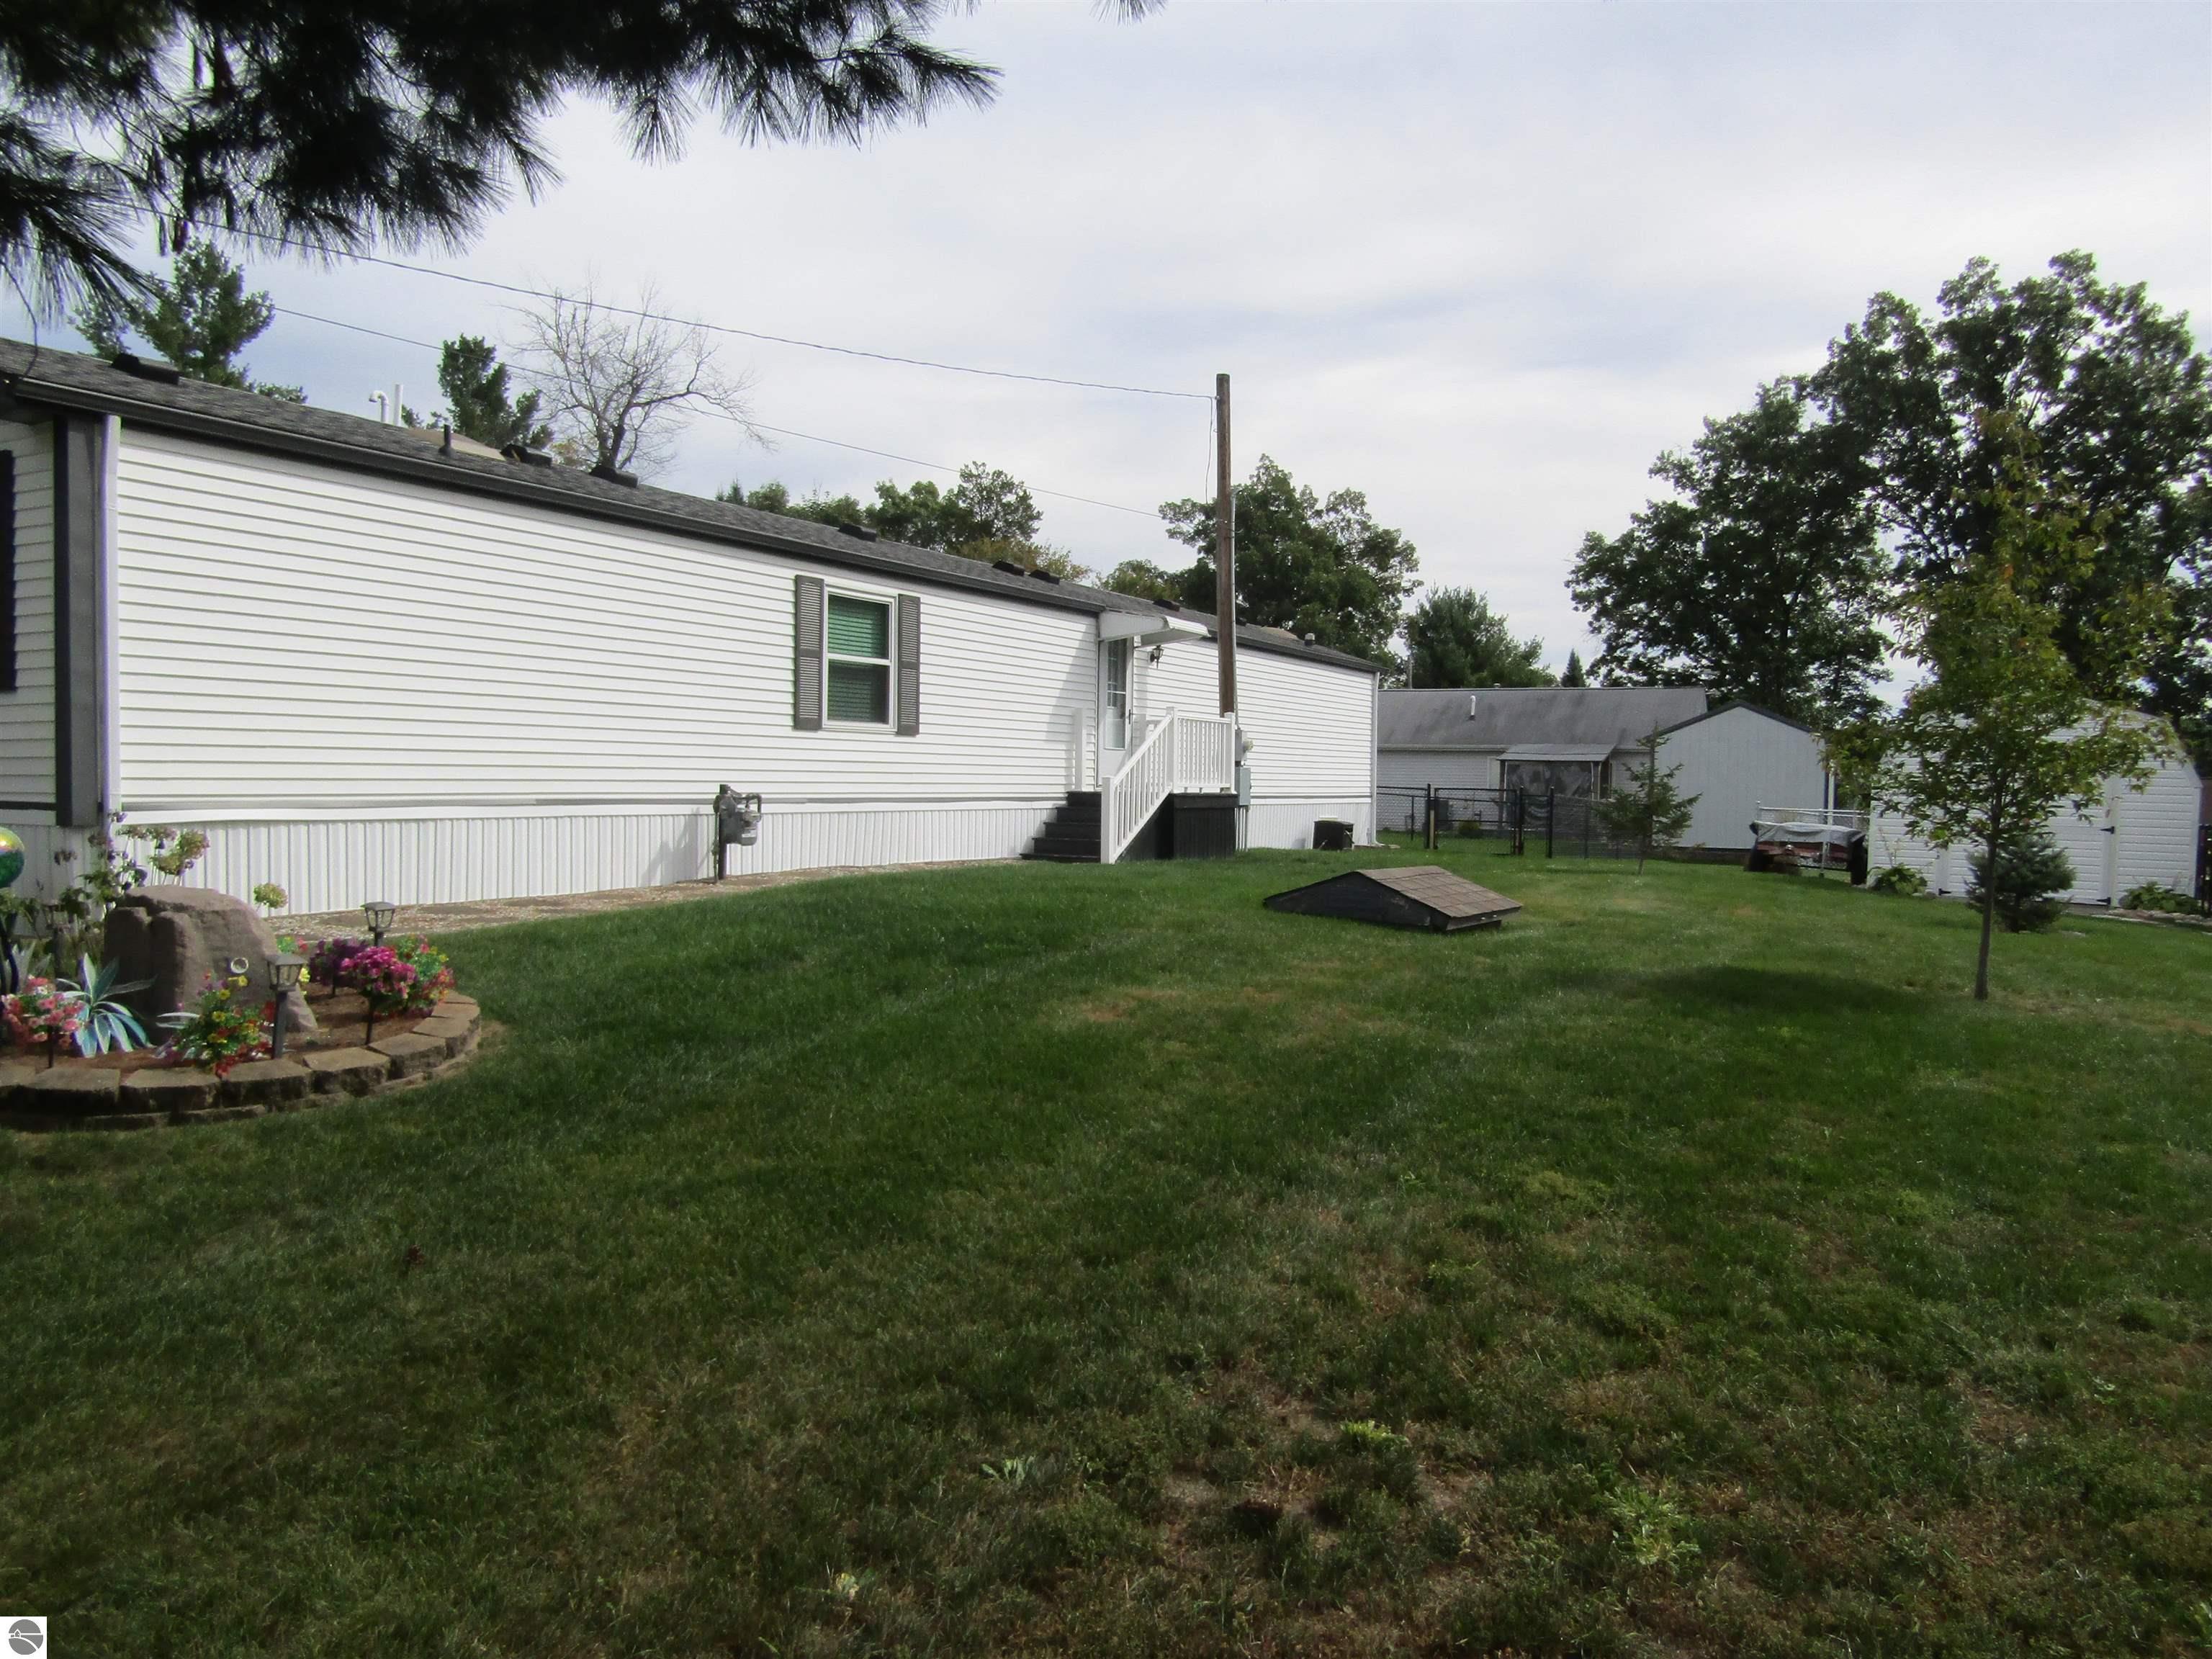
White-sided home beside a broad grassy backyard with flower beds and detached outbuildings.
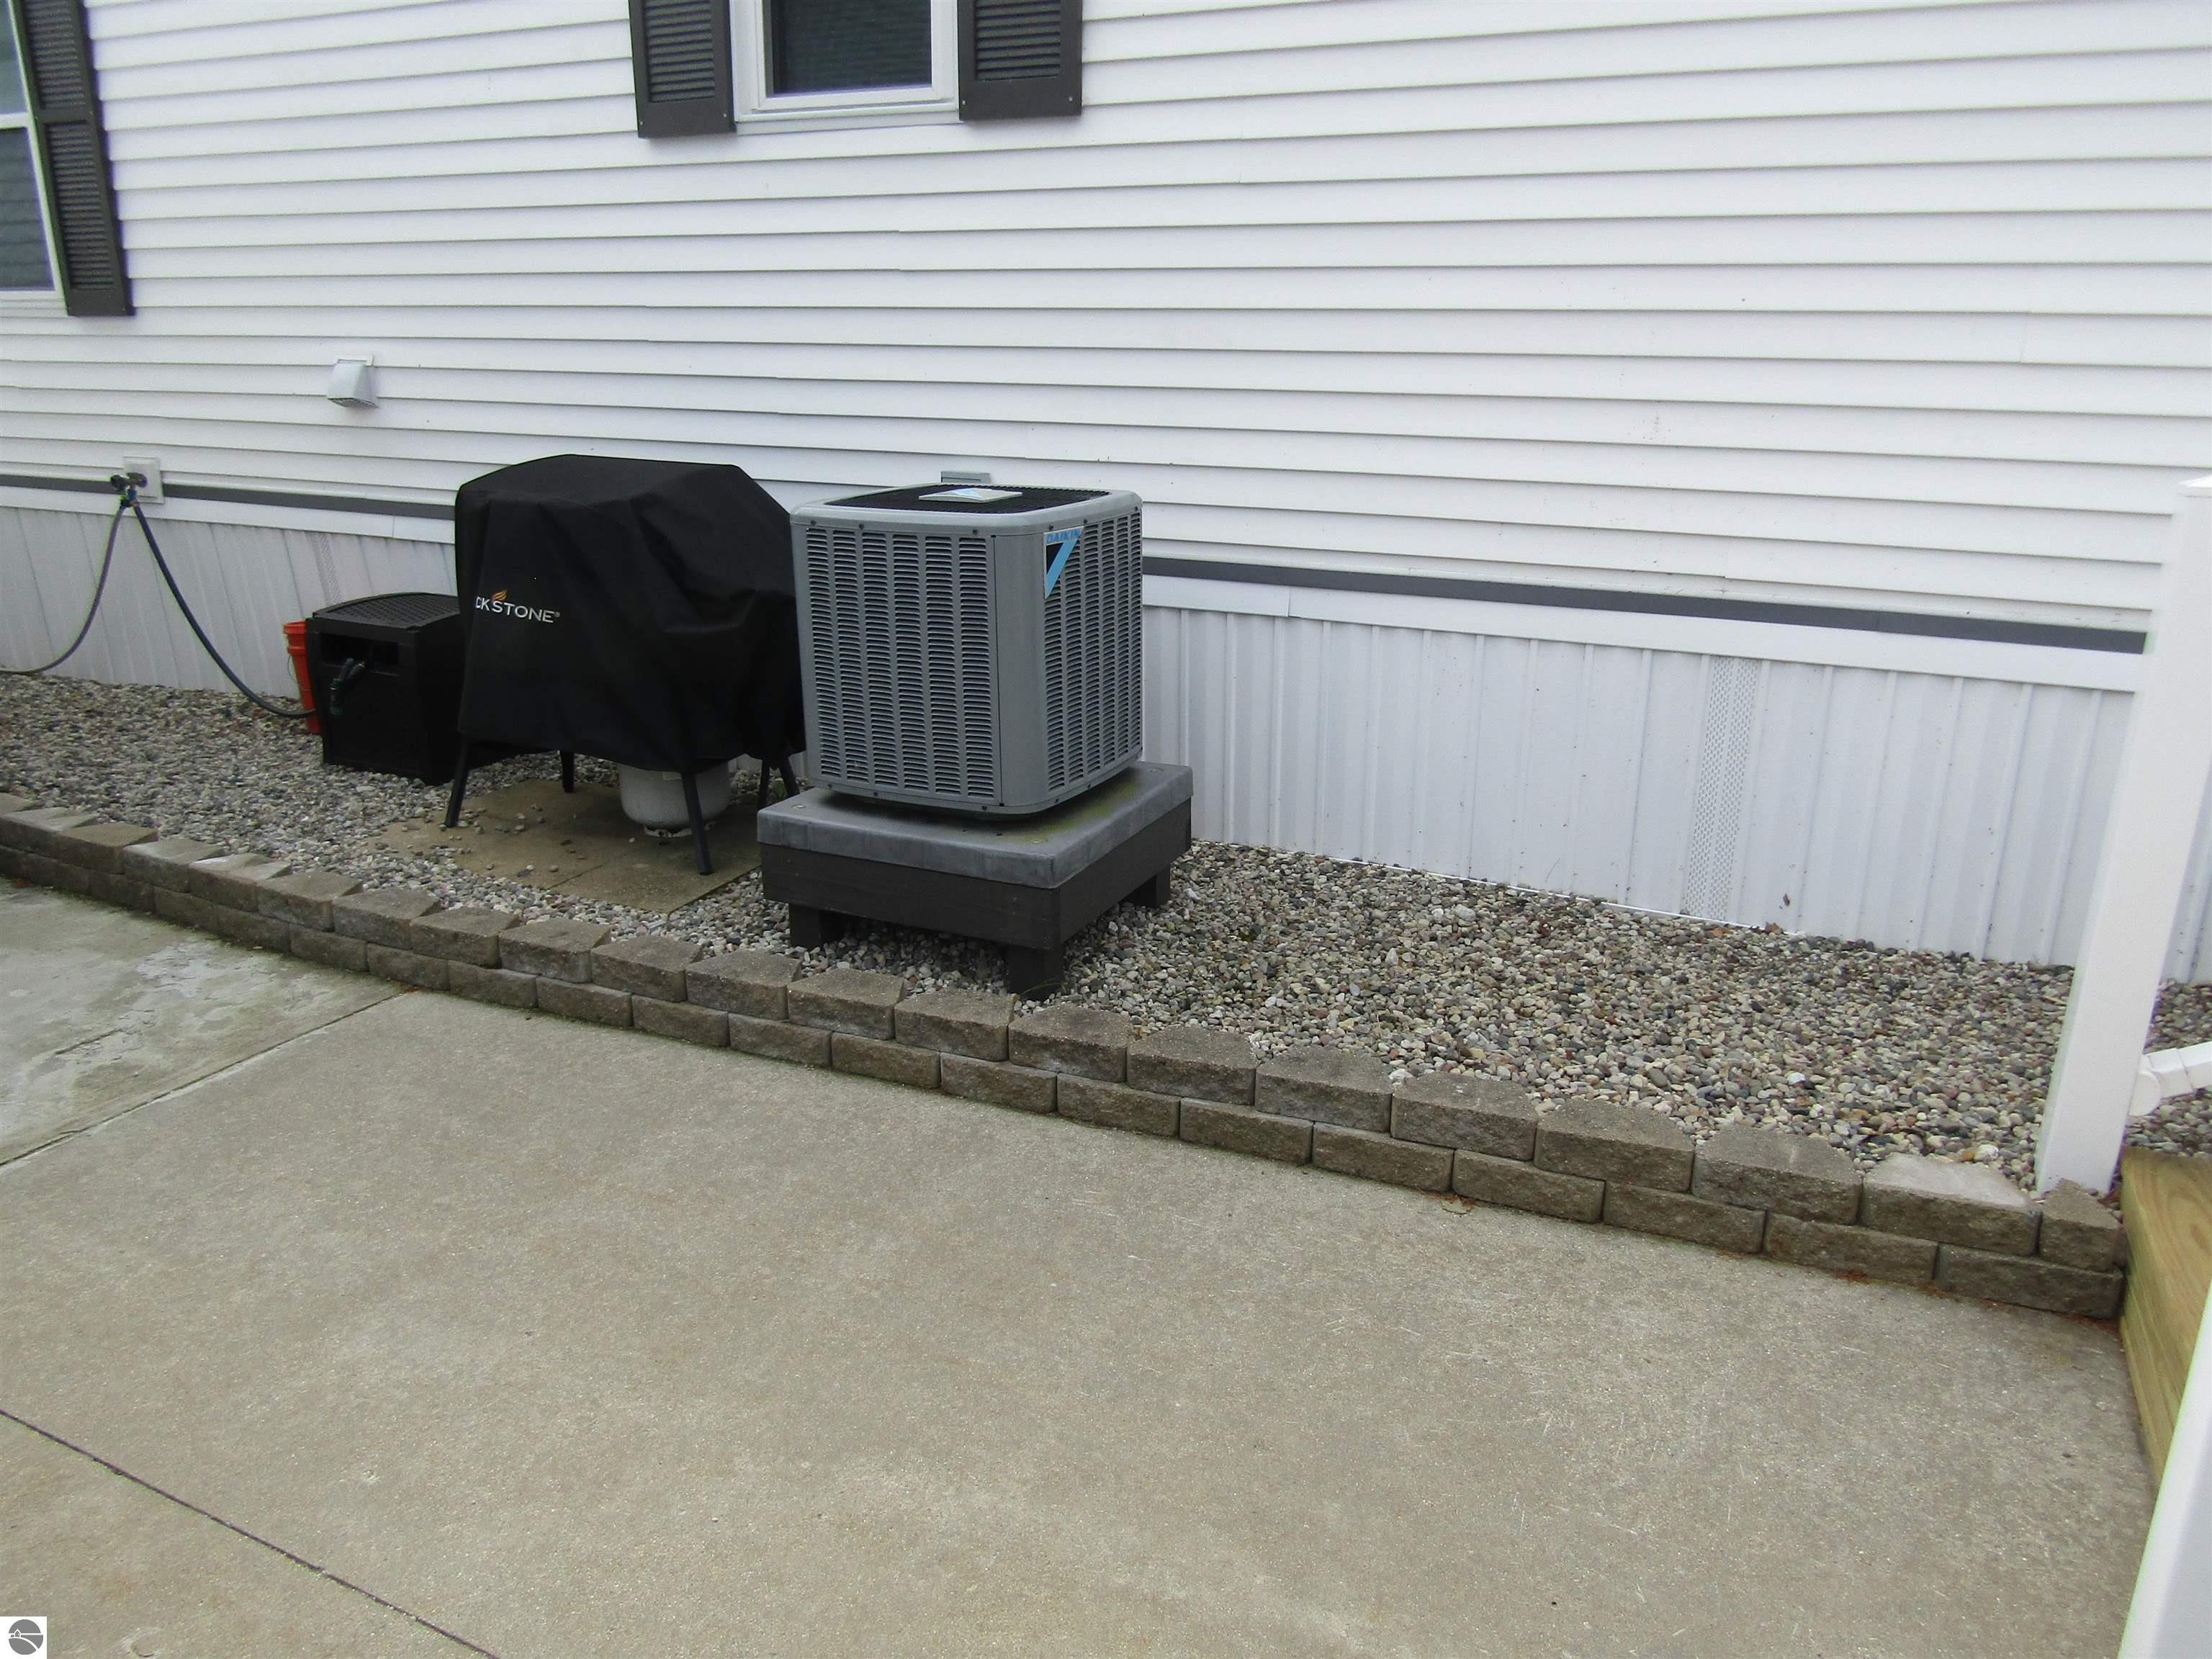
Outdoor air-conditioning condenser beside white house siding, set on a raised pad next to a gravel bed.
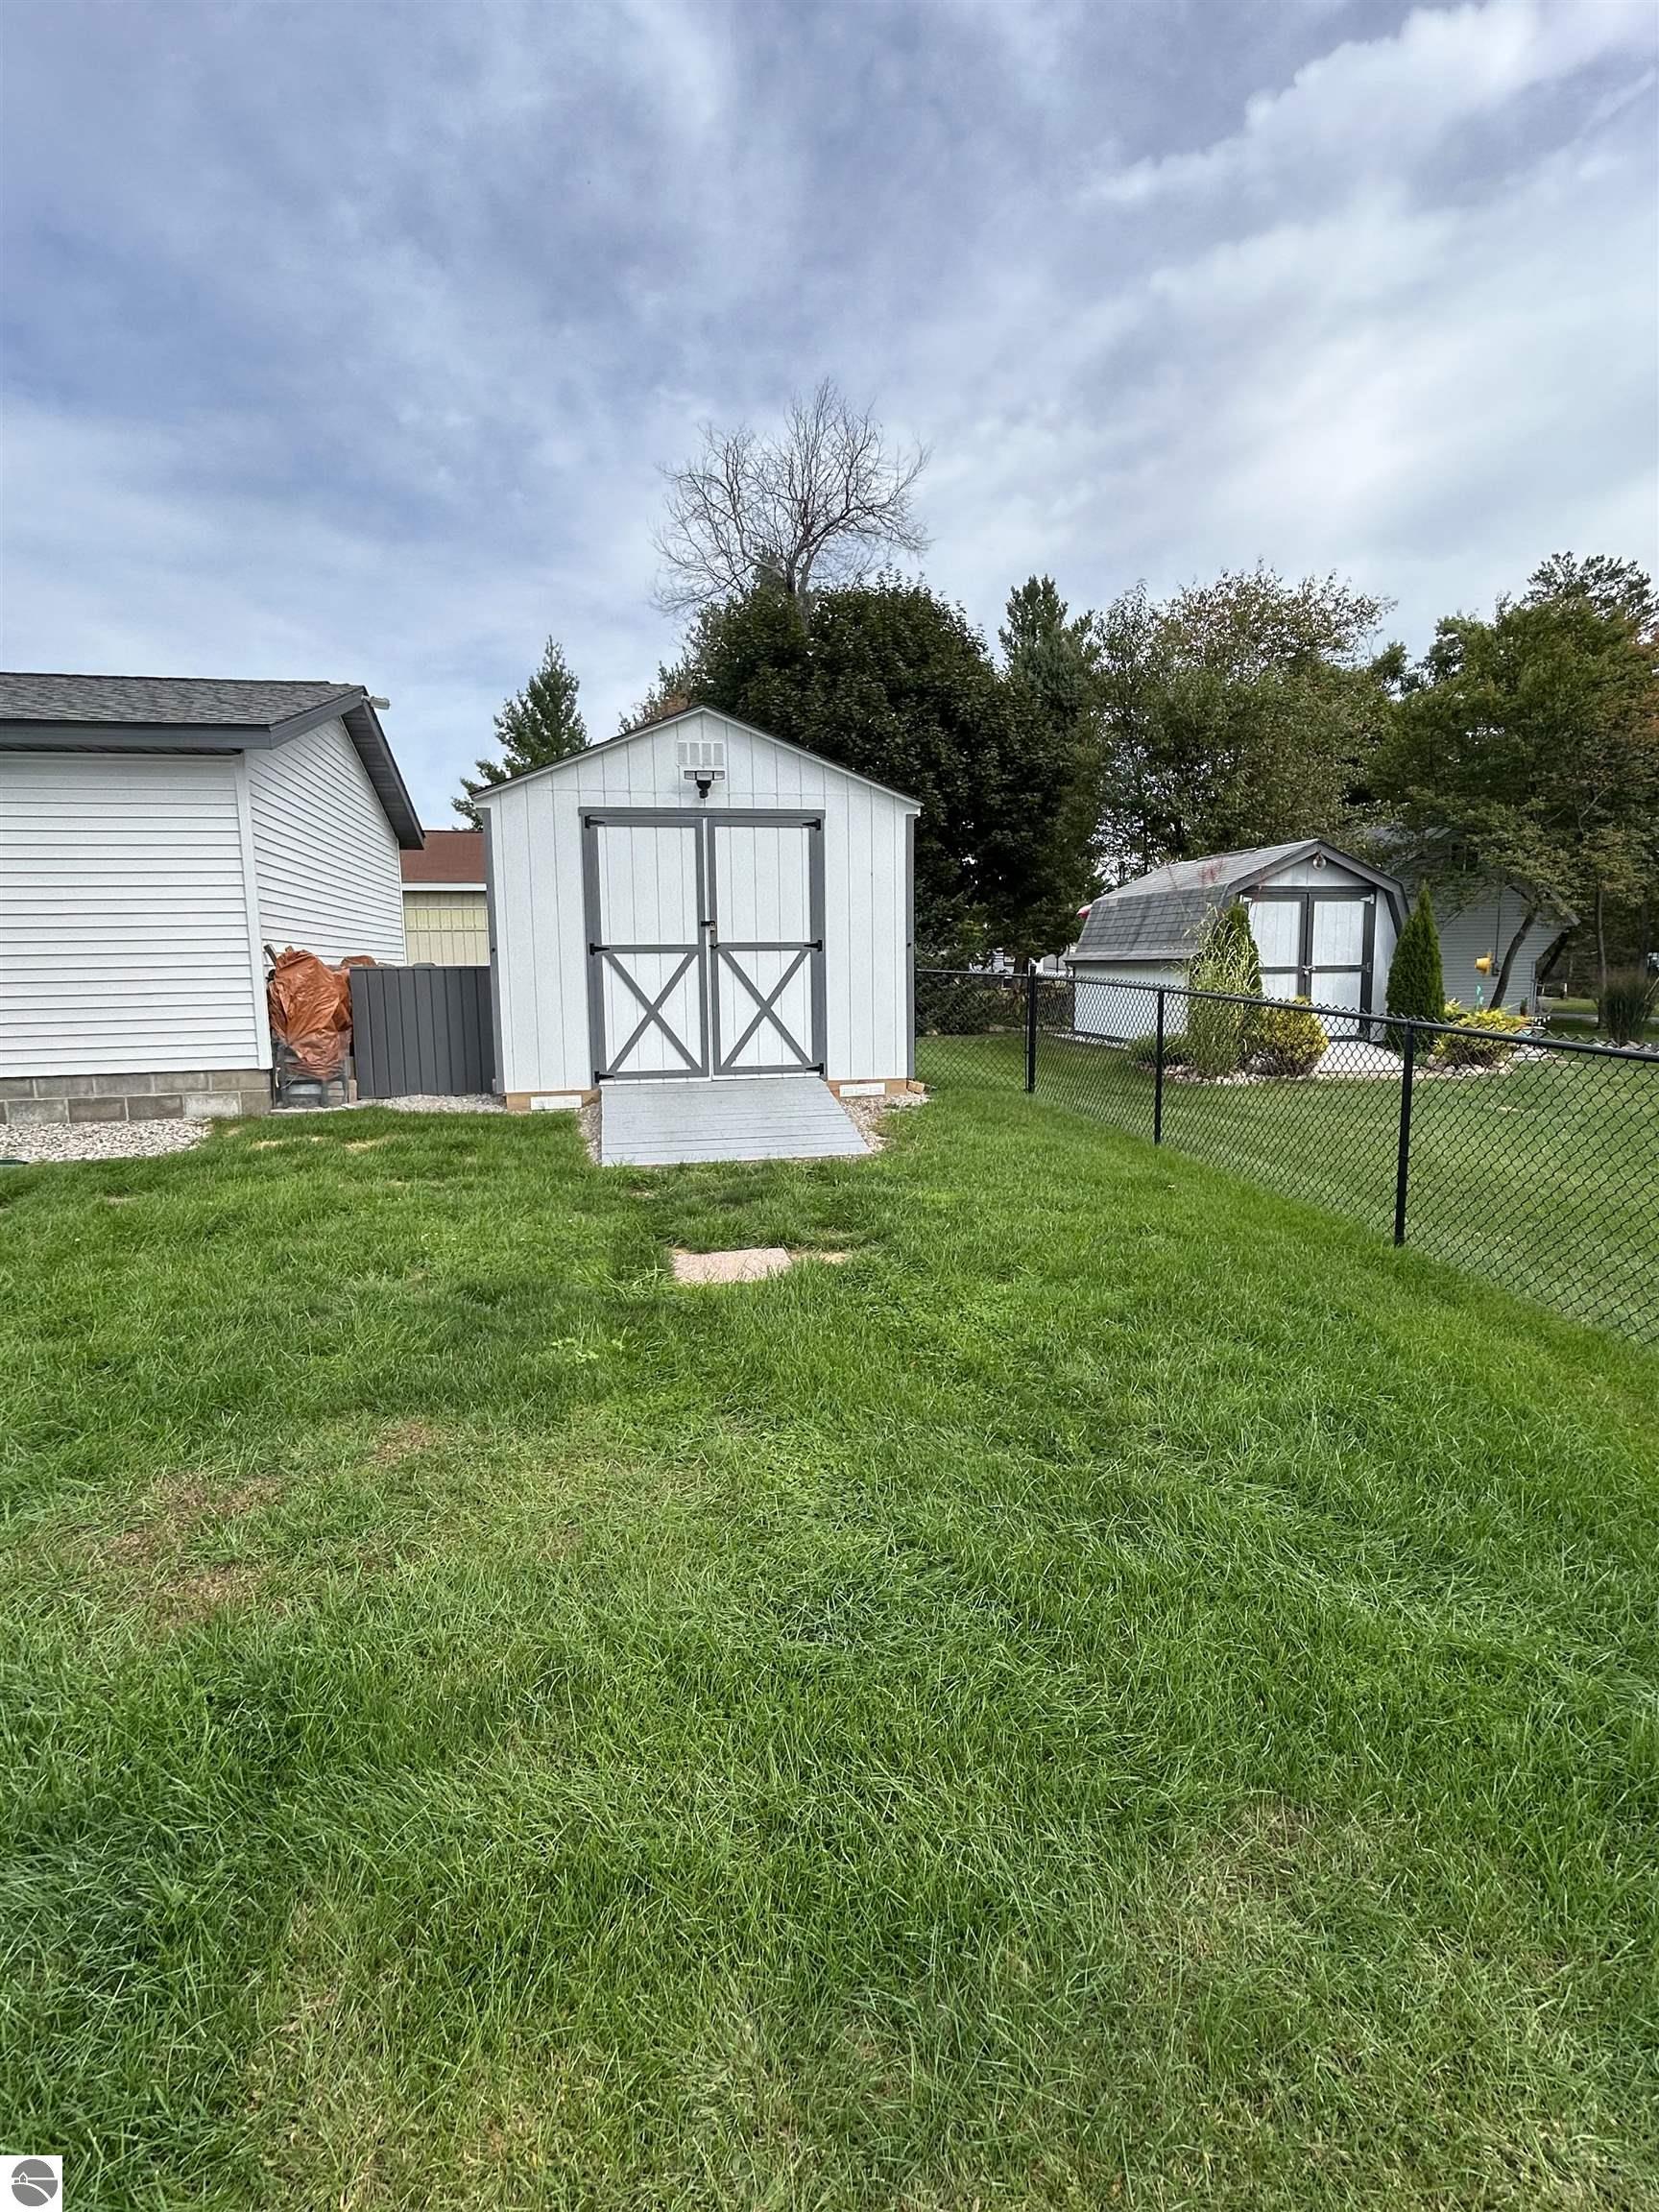
Grassy backyard with a white storage shed, chain-link fence, and trees.
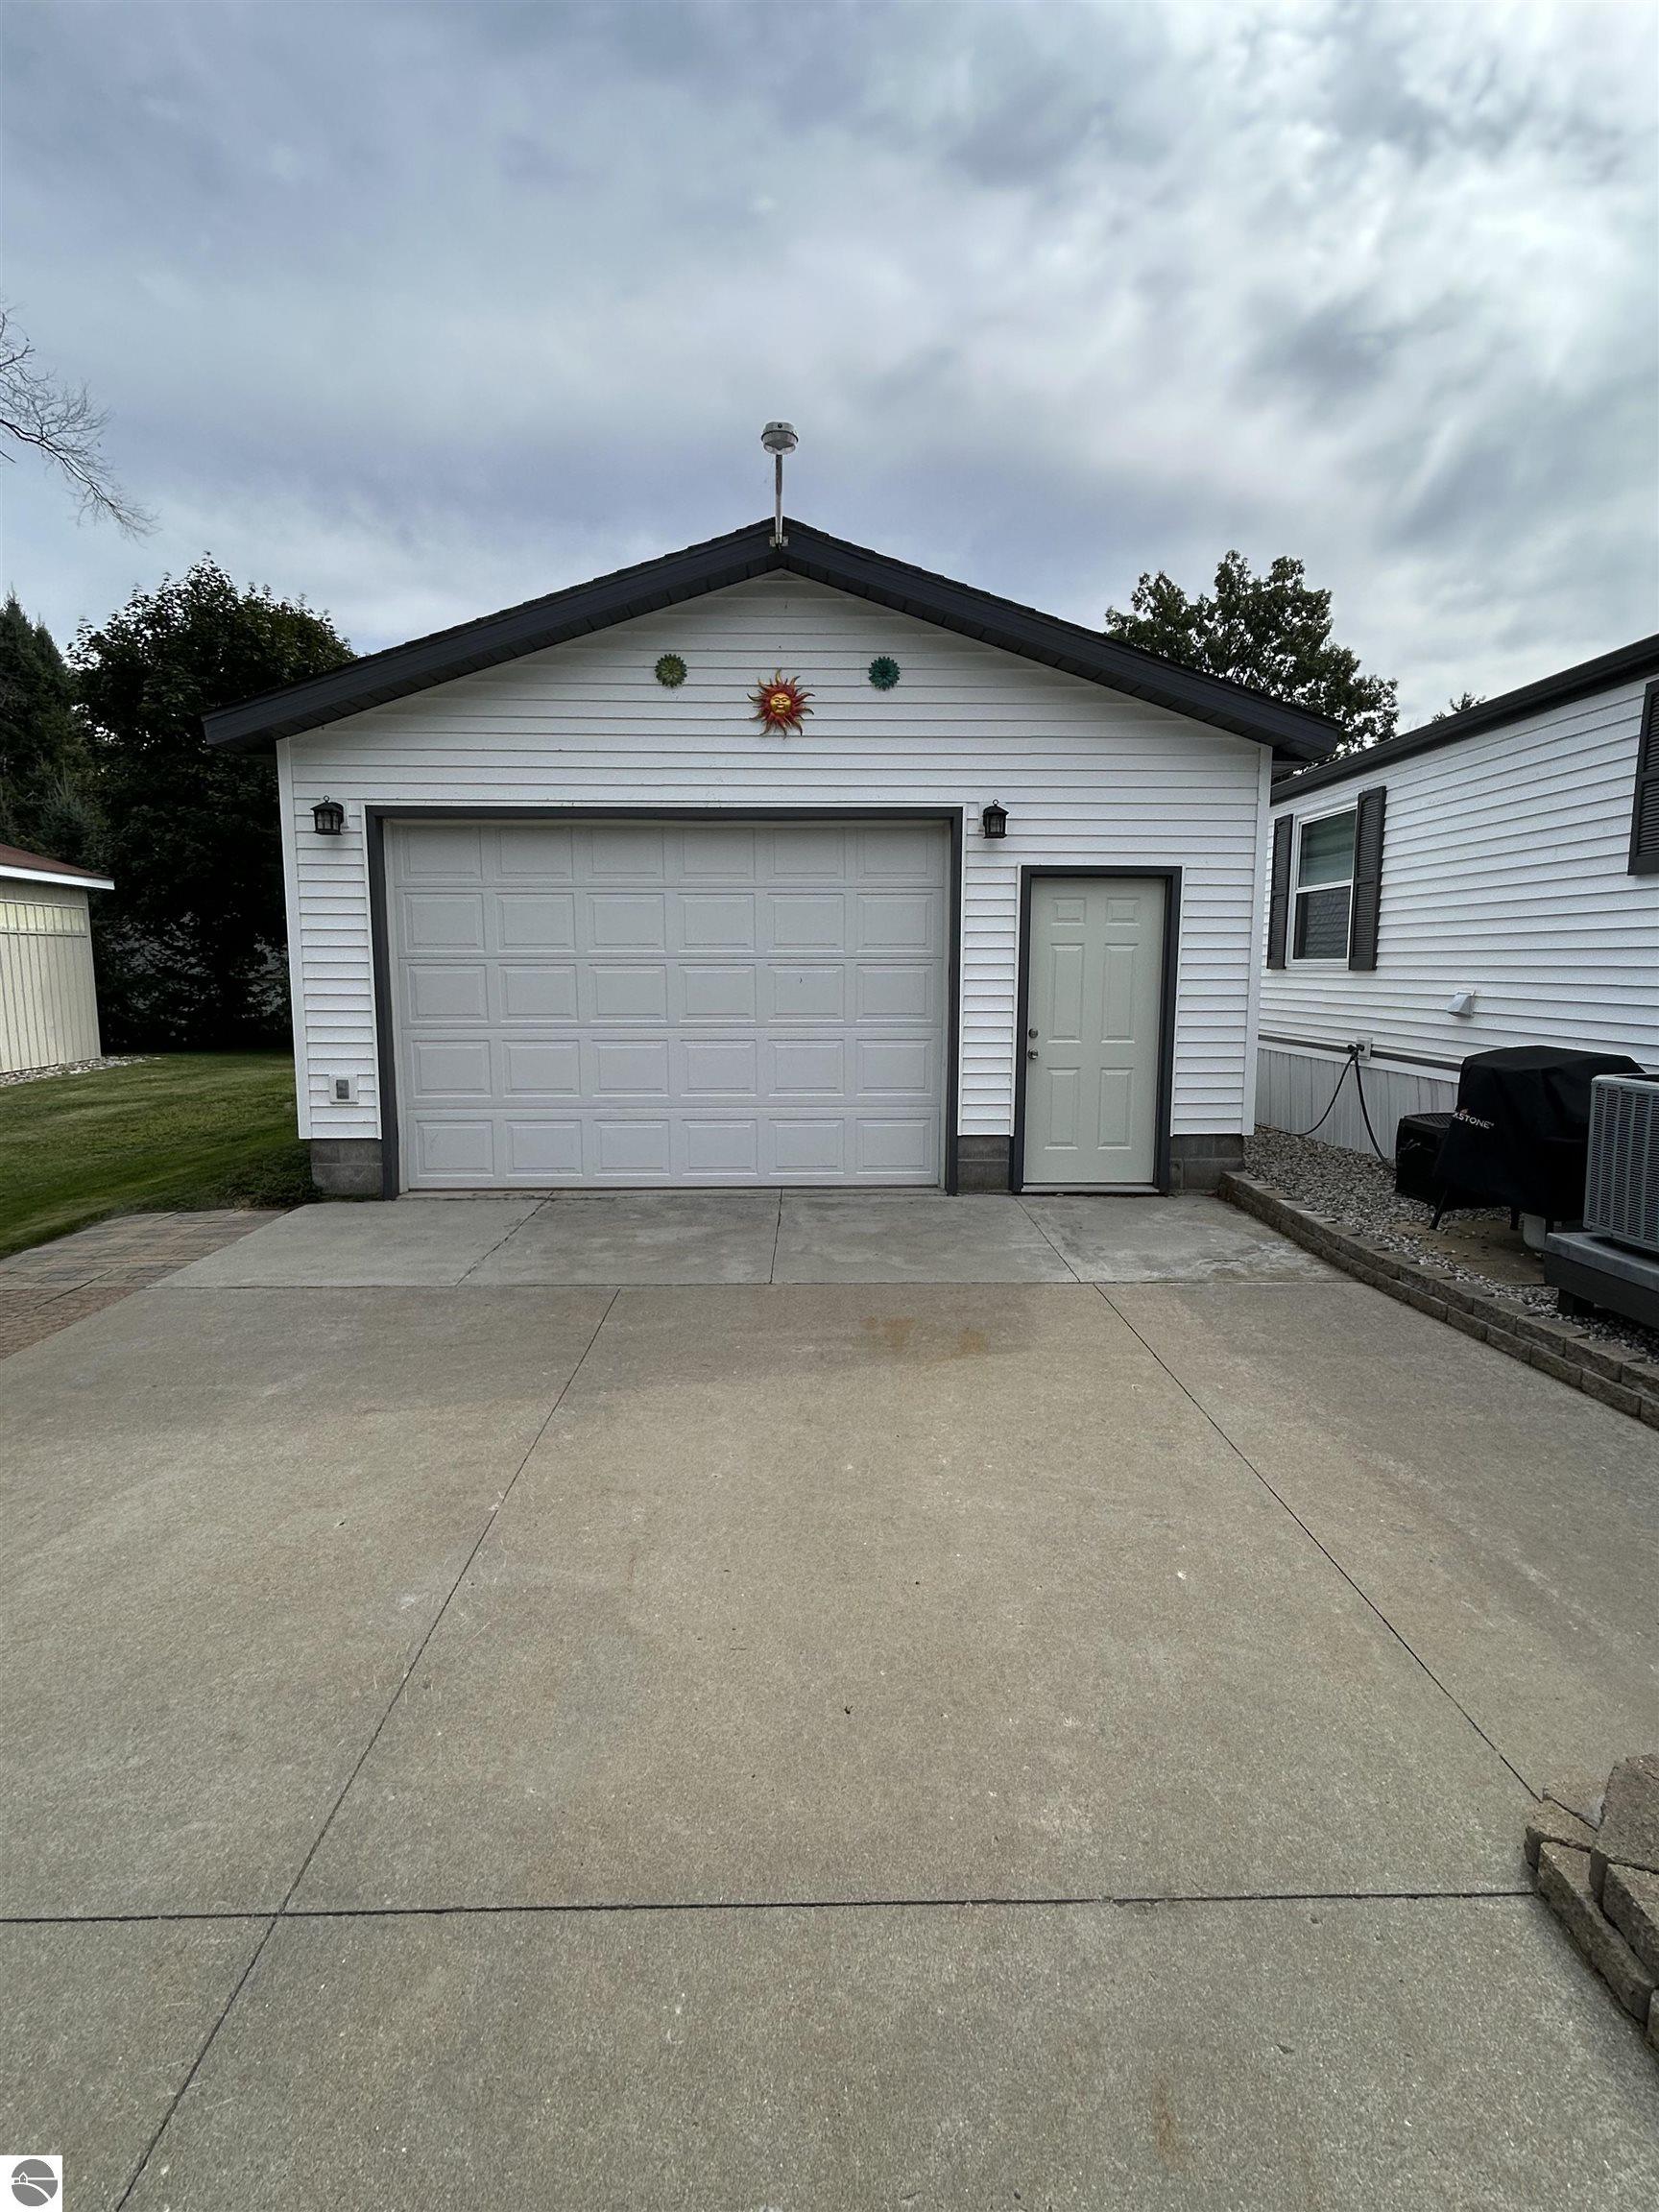
White garage with a dark gabled roof, double garage door, separate entry, and broad concrete driveway.
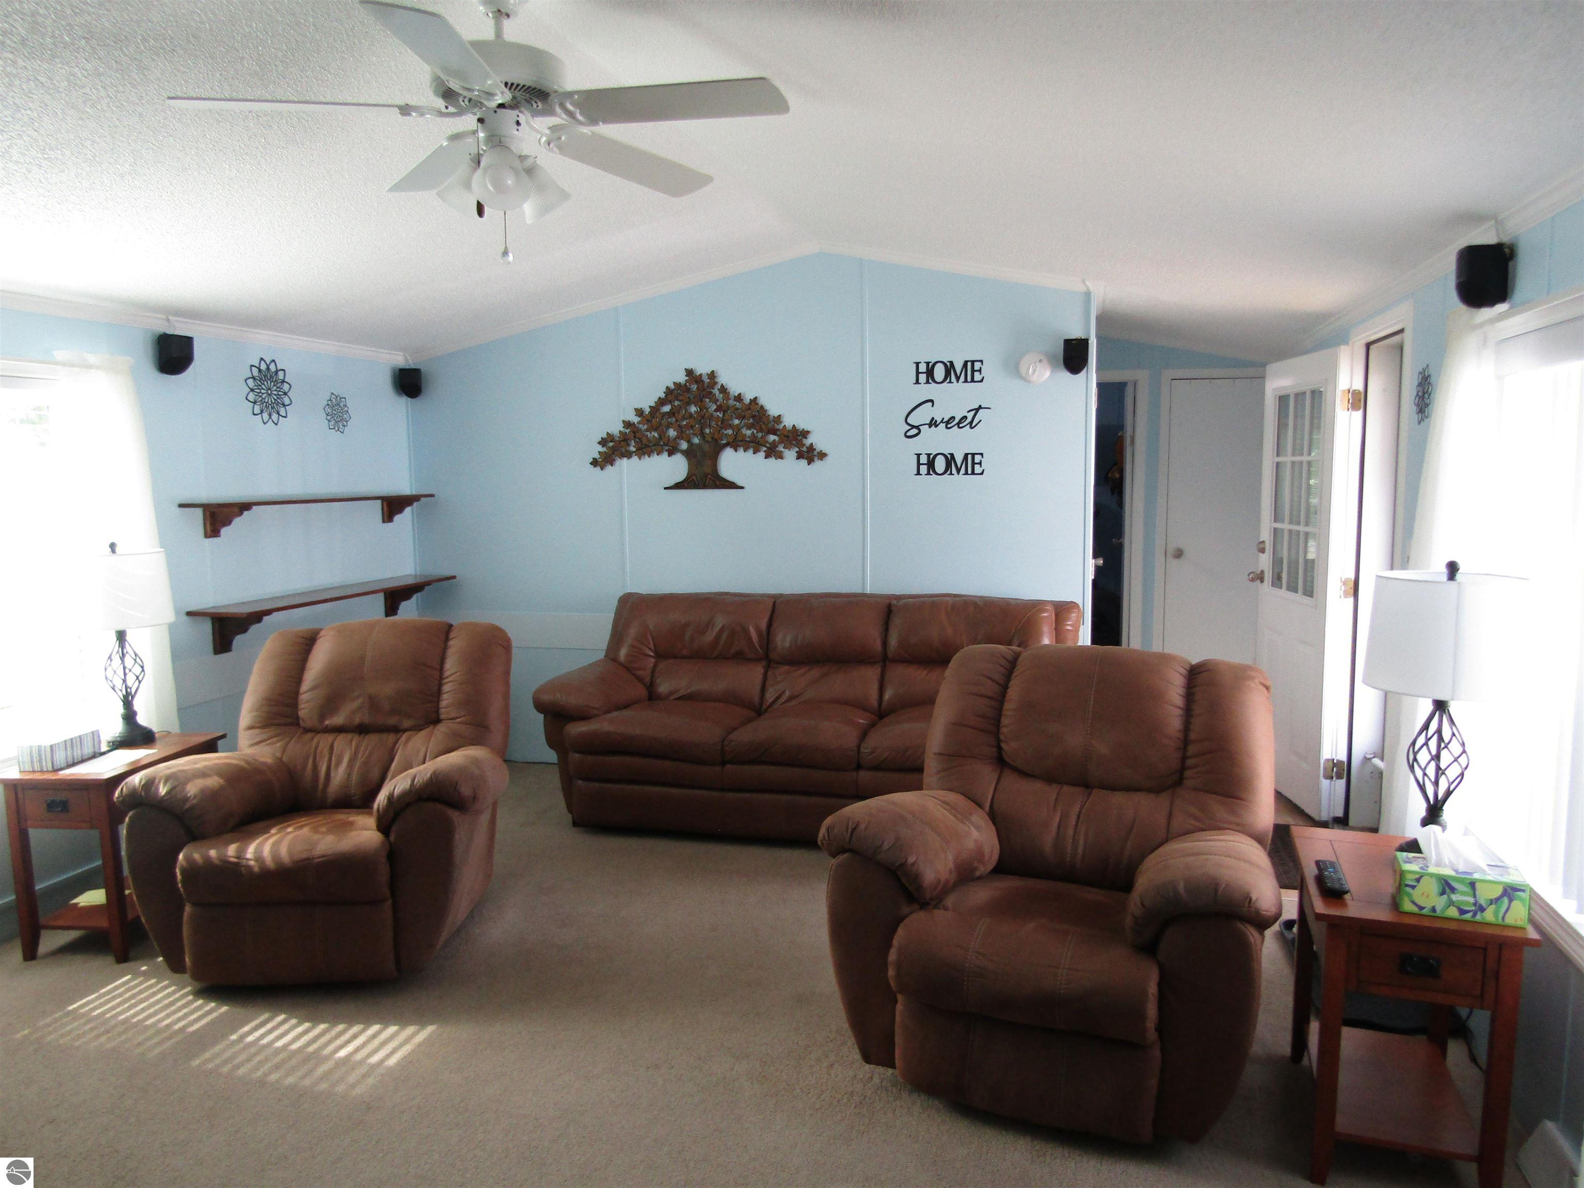
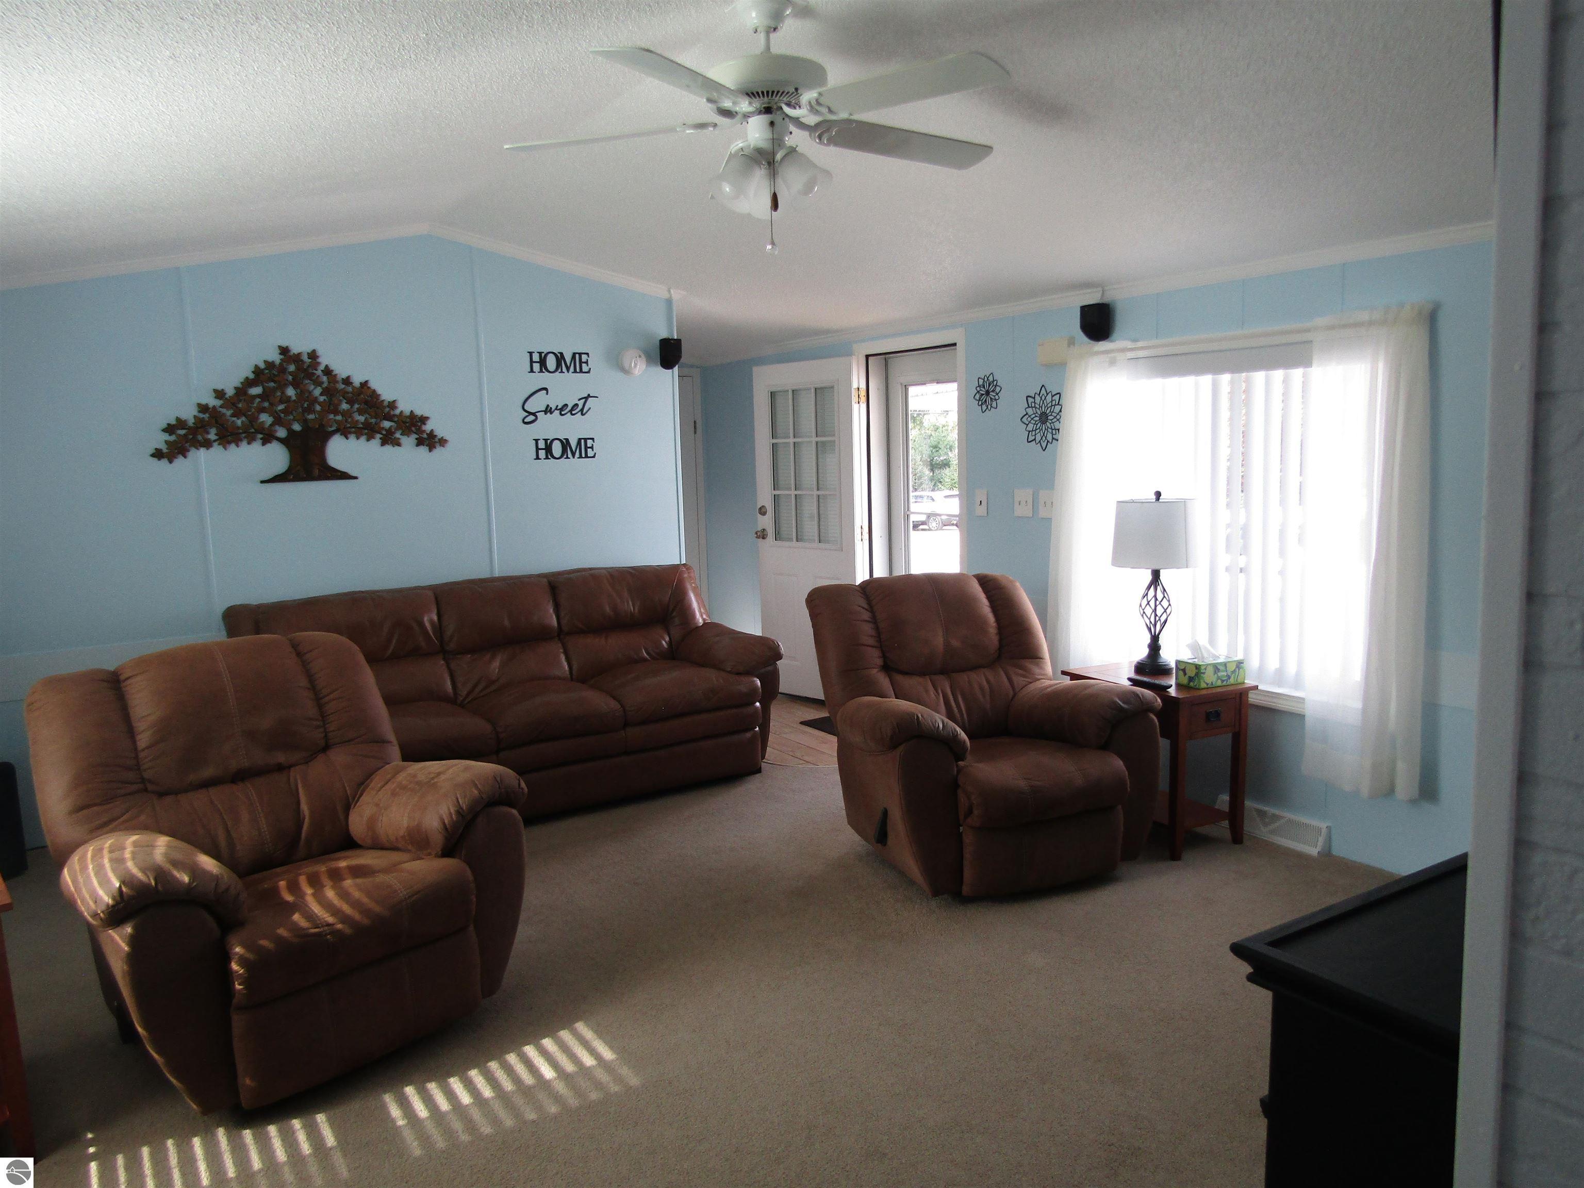
Living room with brown leather seating, pale blue walls, and “HOME Sweet HOME” wall decor.
Living room with brown leather seating, light blue walls, and sunlight streaming through vertical blinds.
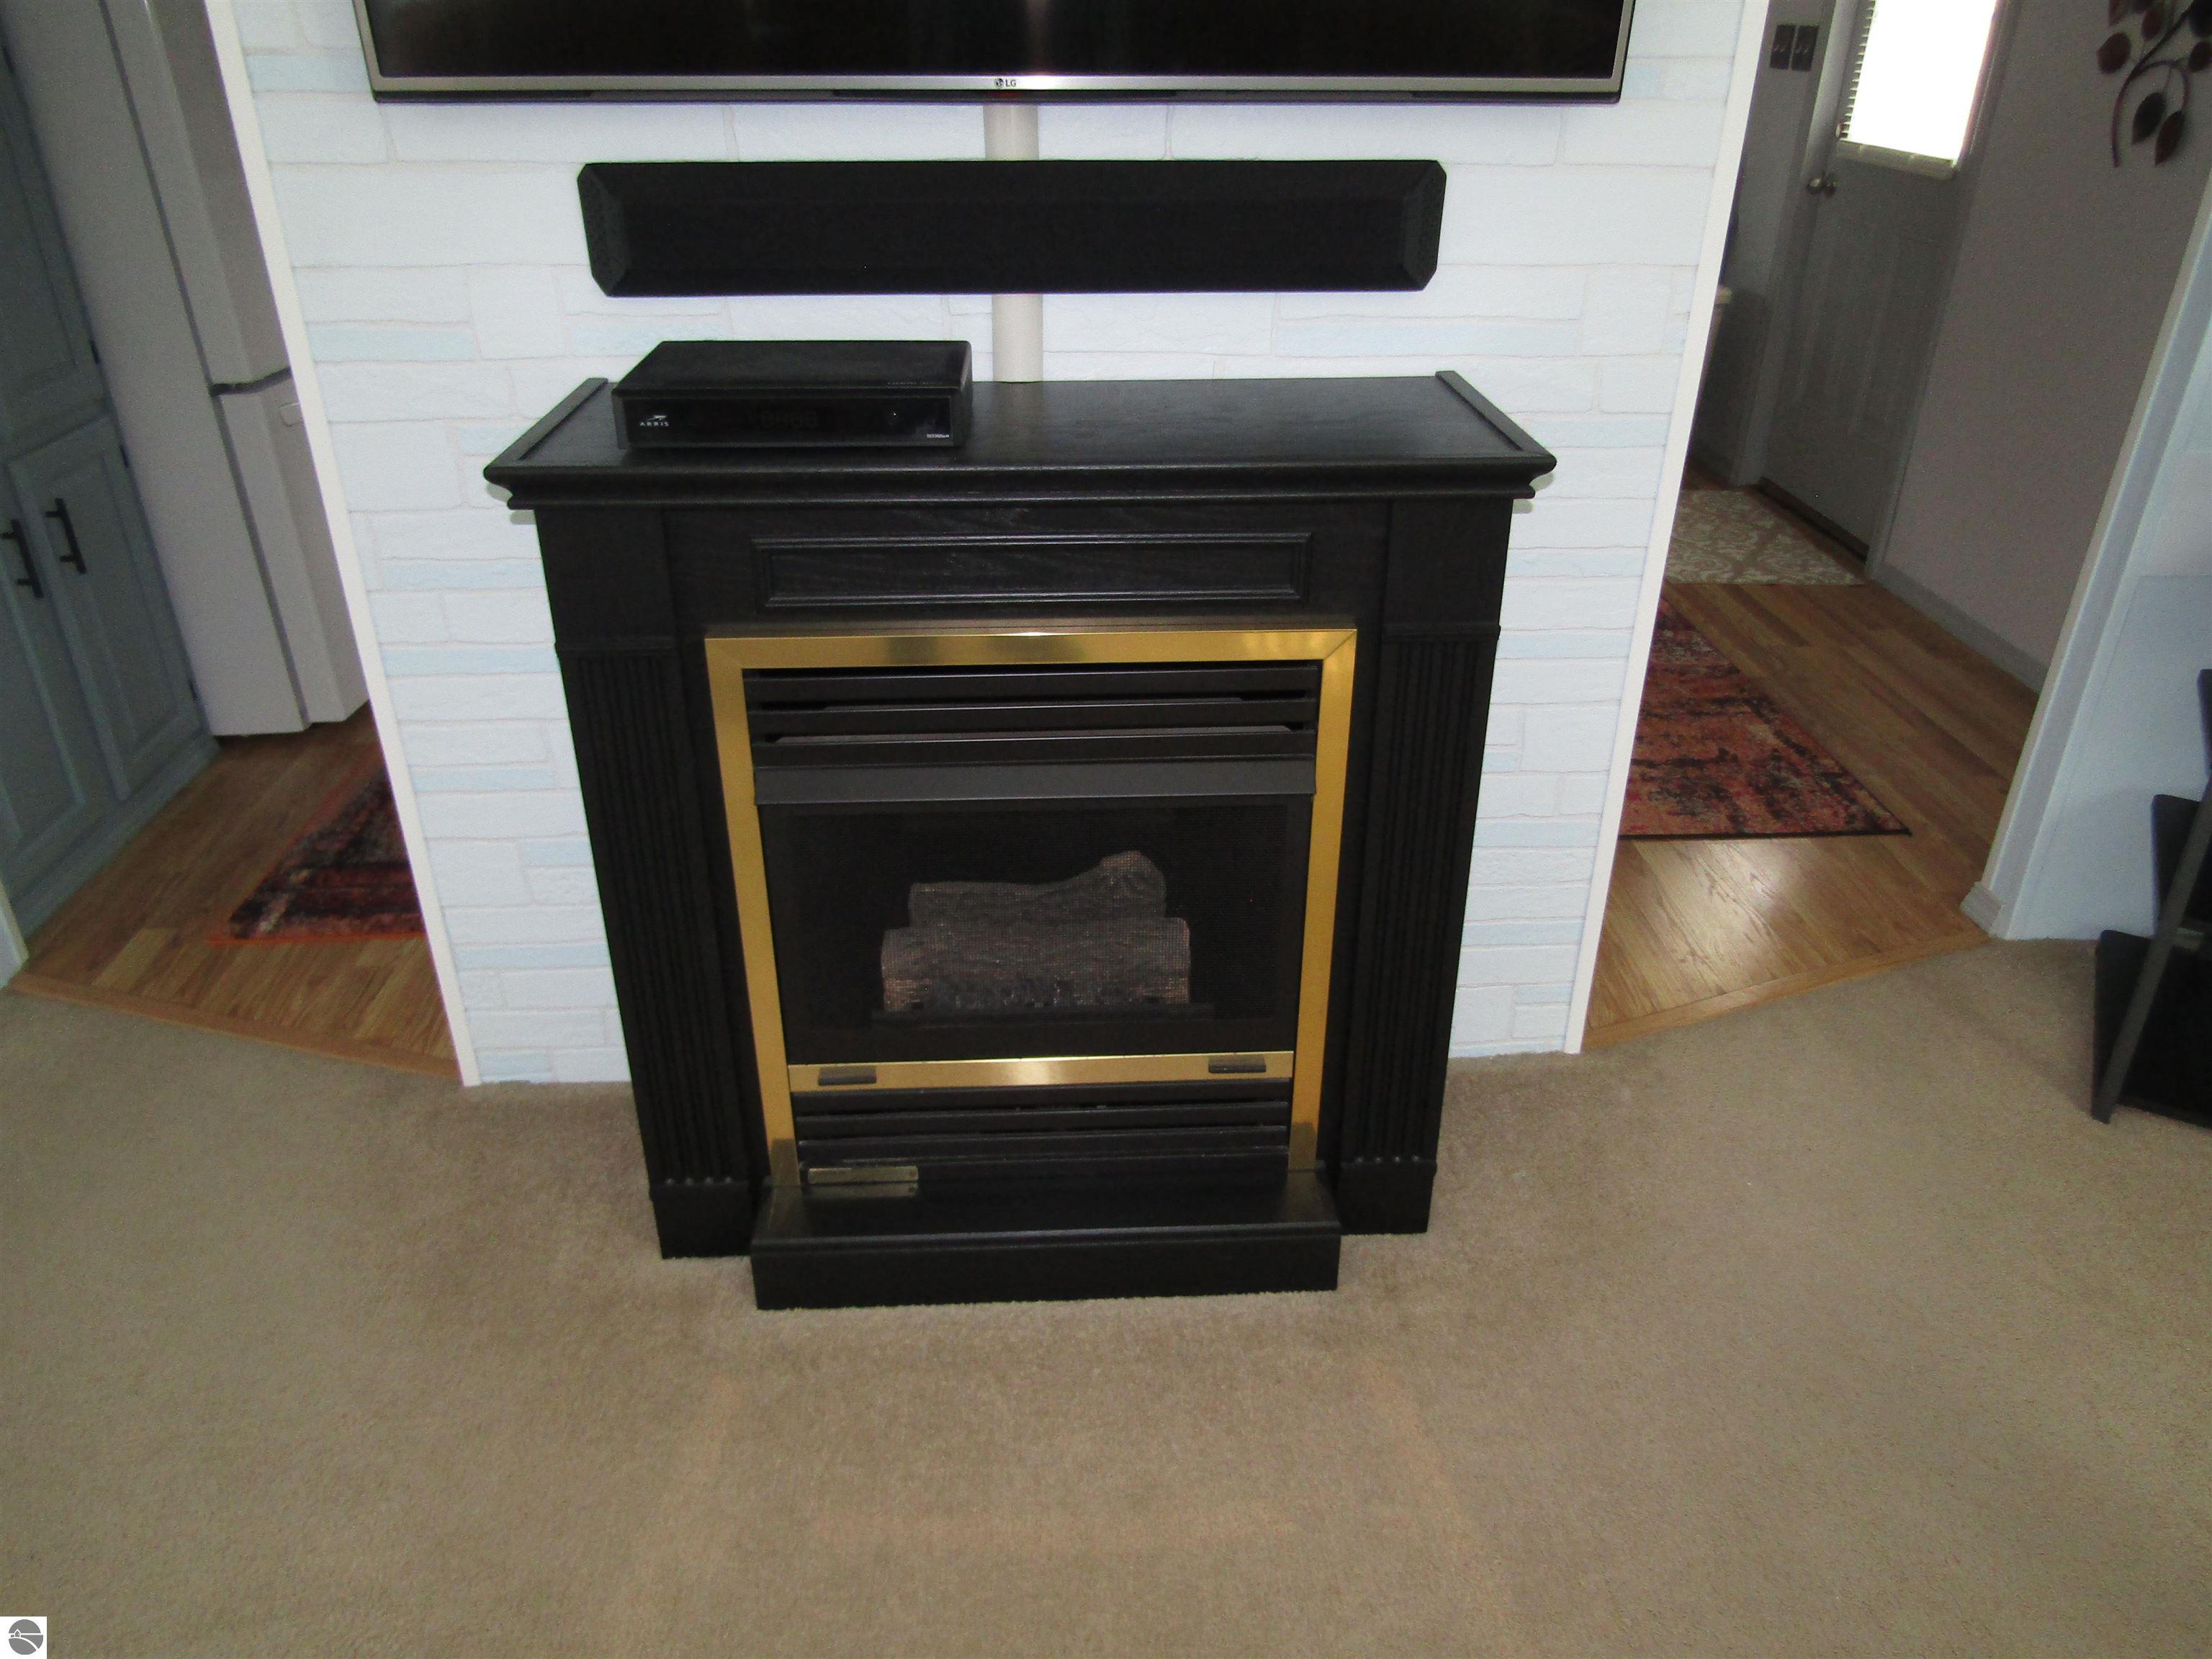
Black fireplace with brass trim beneath a television, set against a white horizontal-board wall.
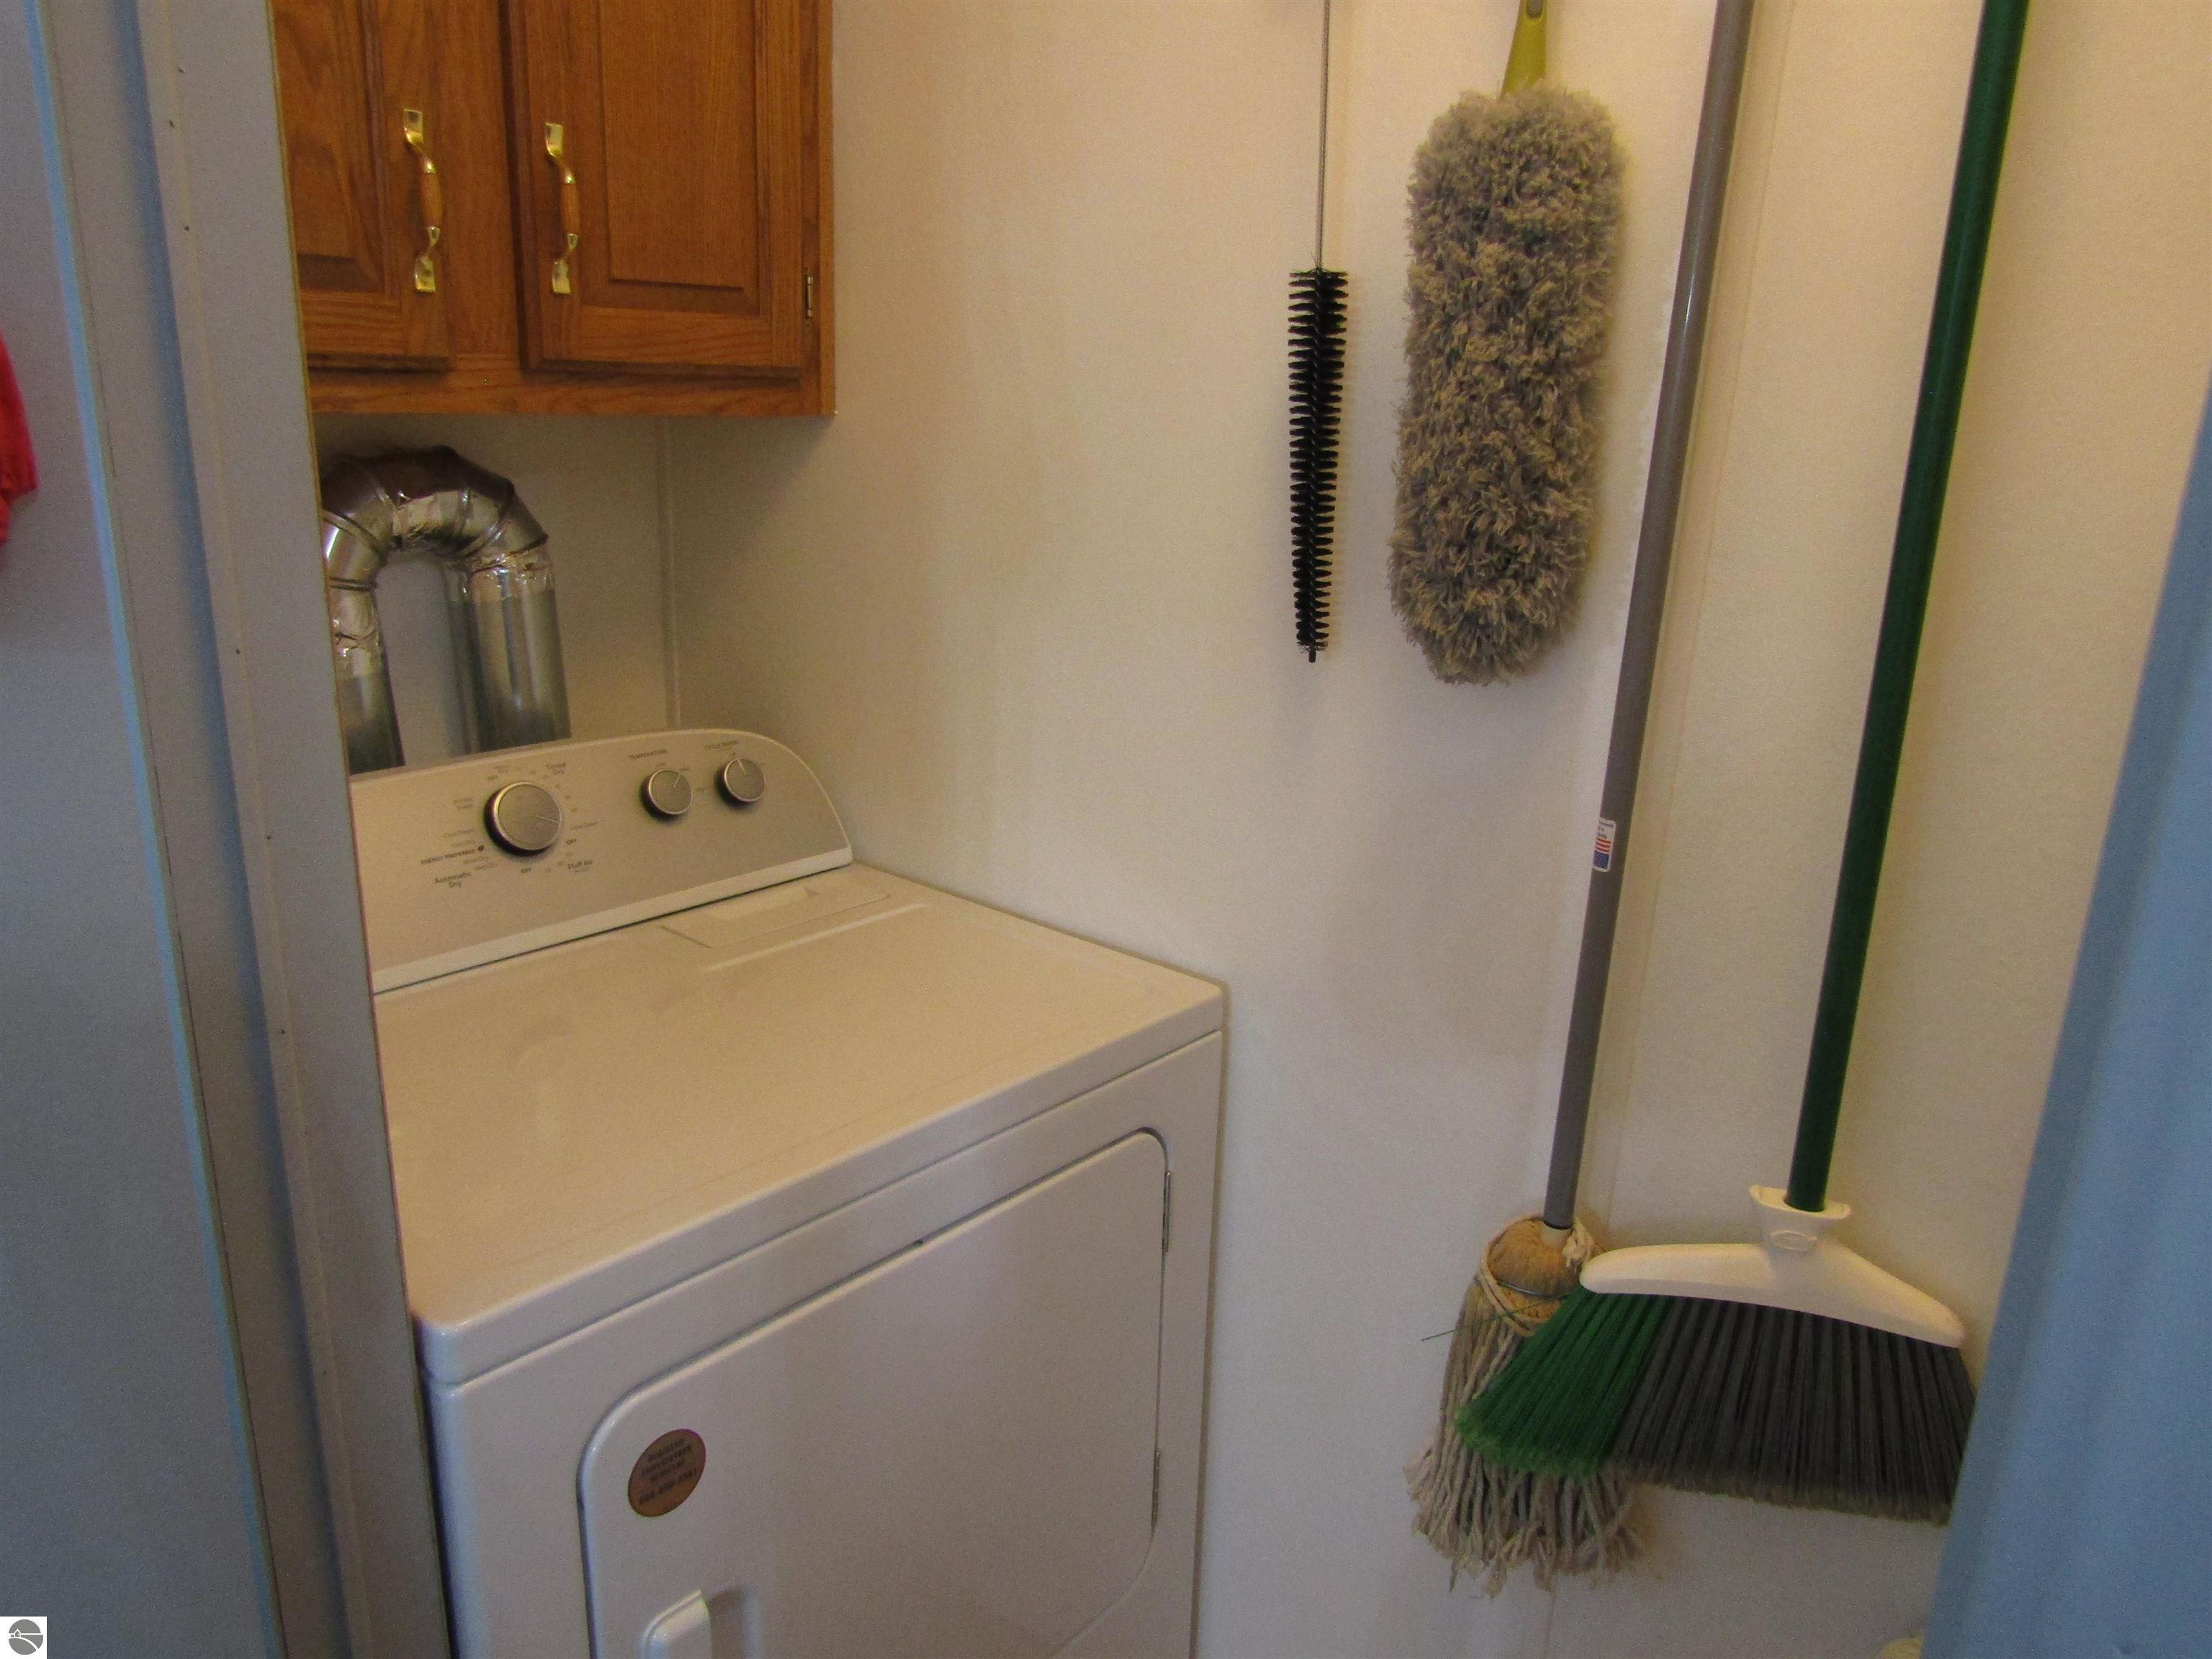
Laundry room with a white dryer, wooden cabinets, exposed vent pipe, and cleaning tools.
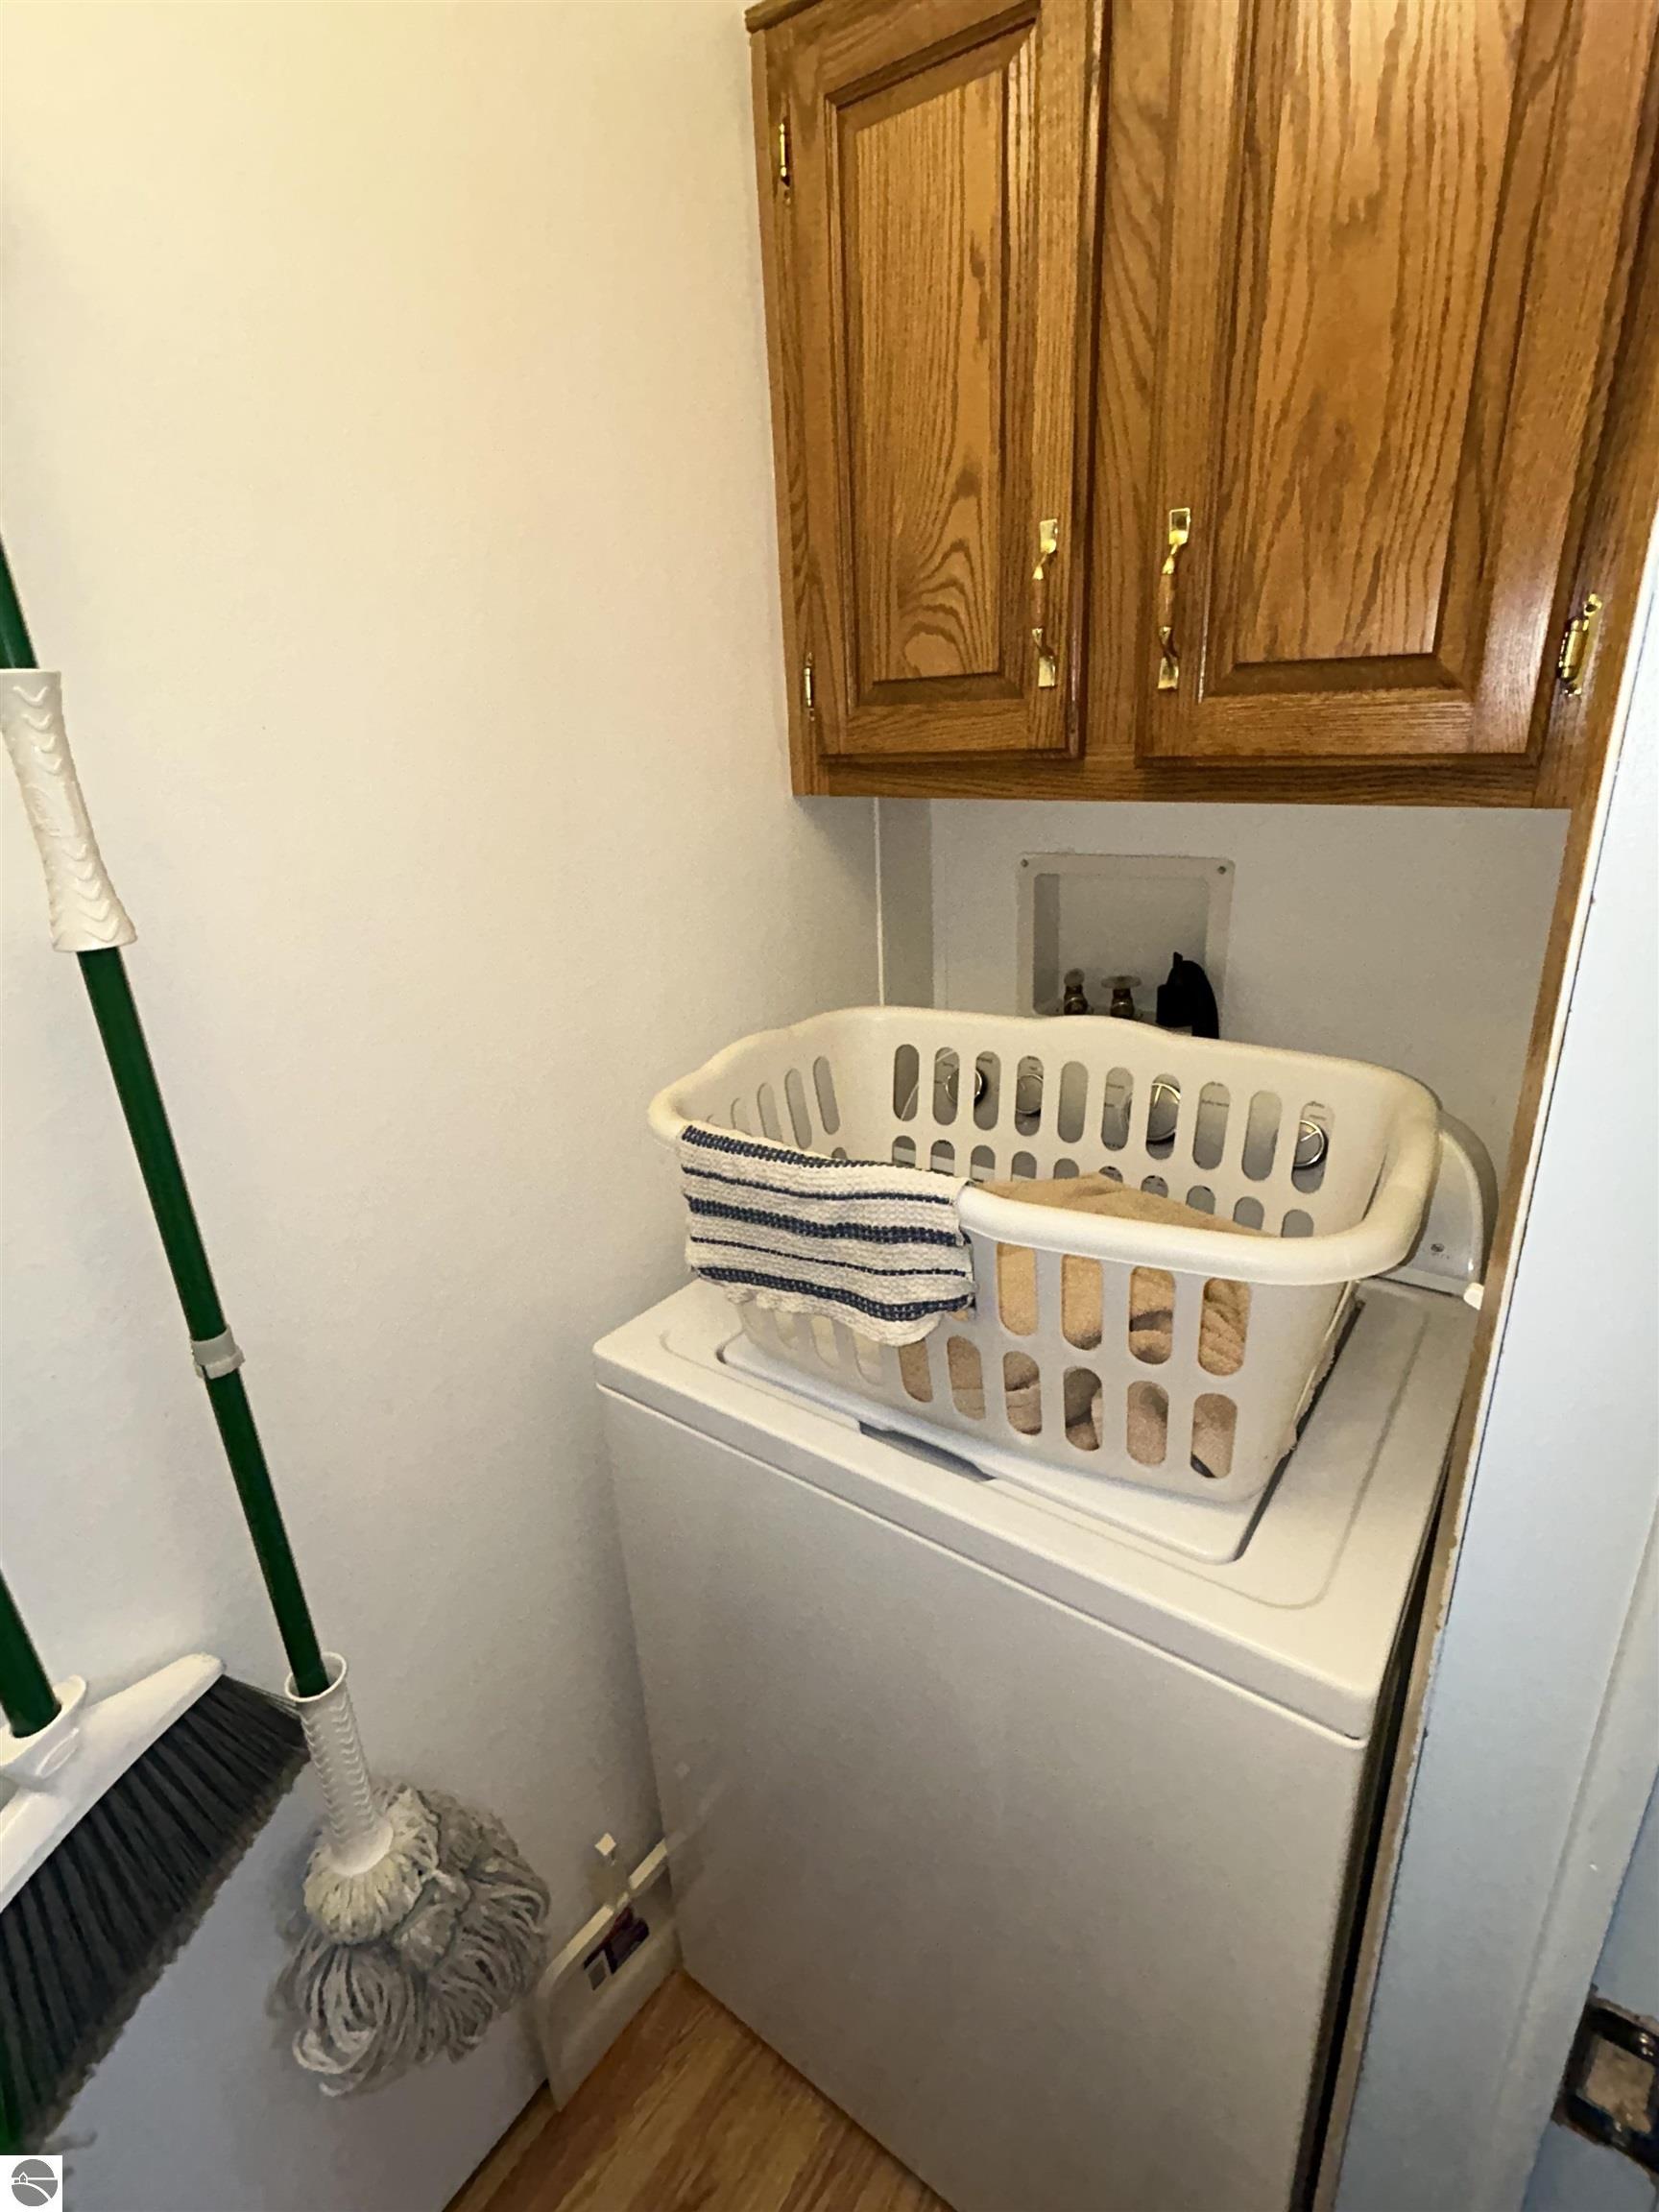
Laundry area with a top-loading washer, laundry basket, and wooden cabinets.
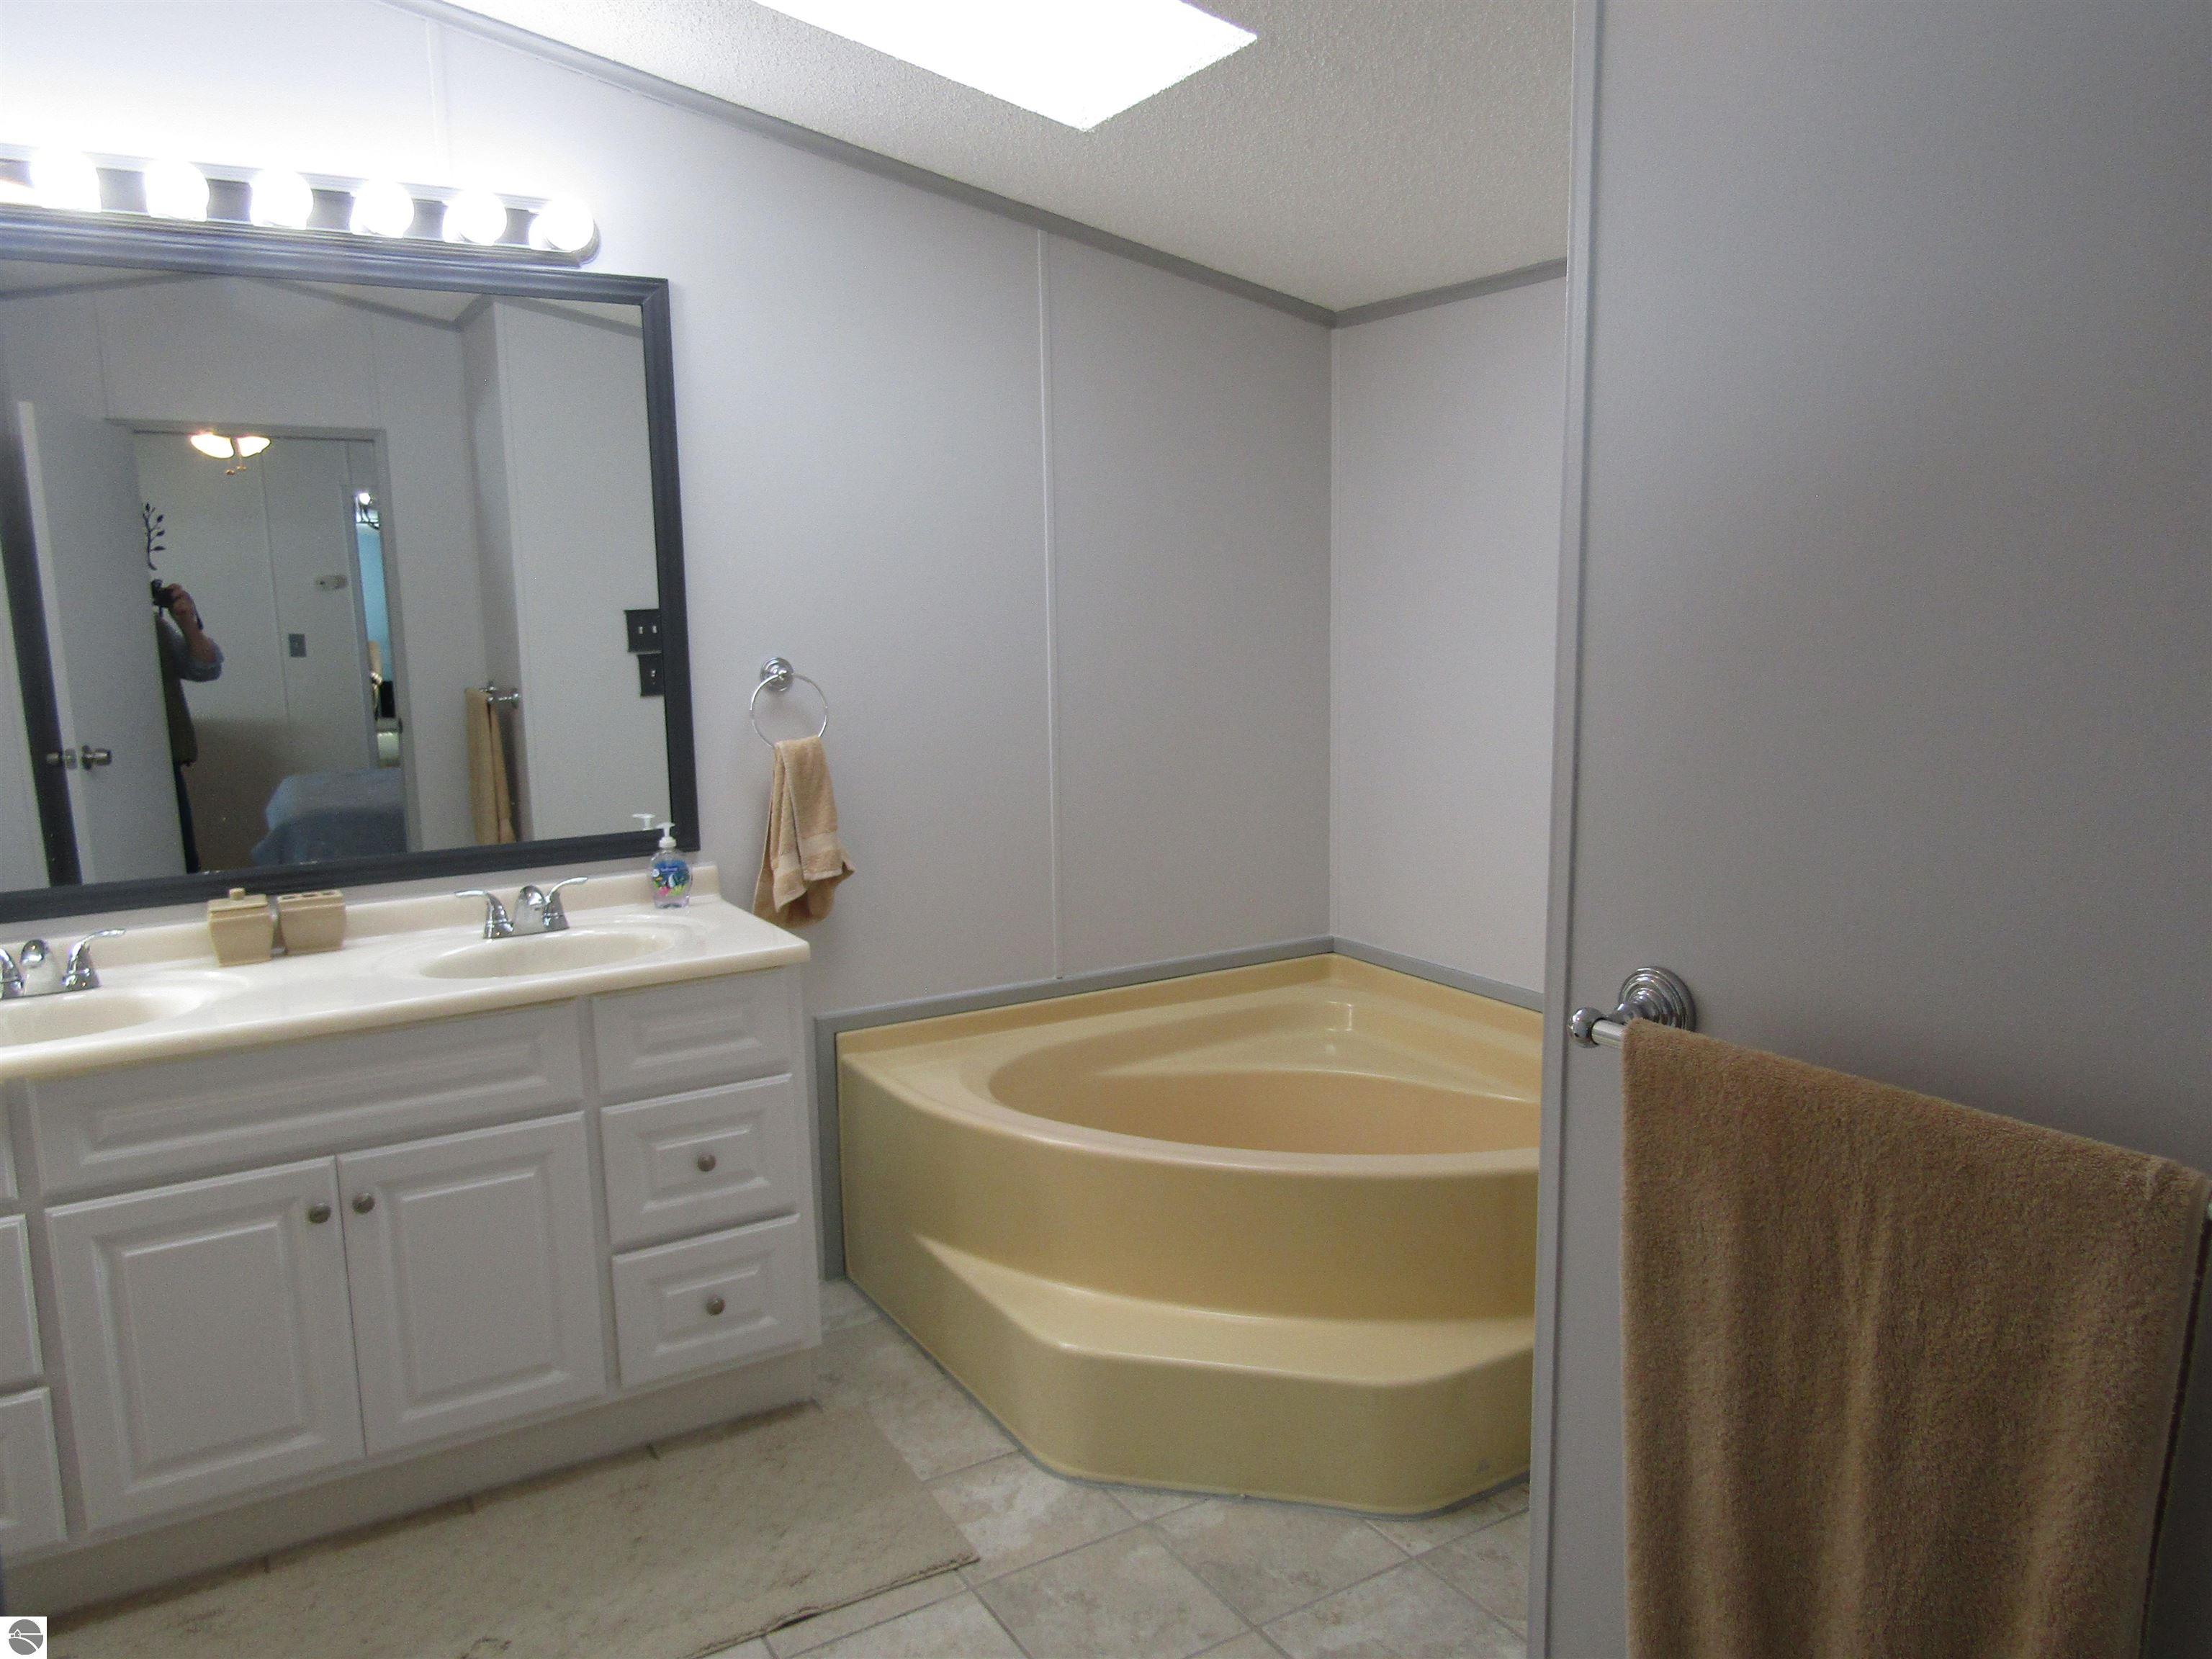
Bathroom with a double-sink vanity and mirror beside a large tan corner soaking tub.
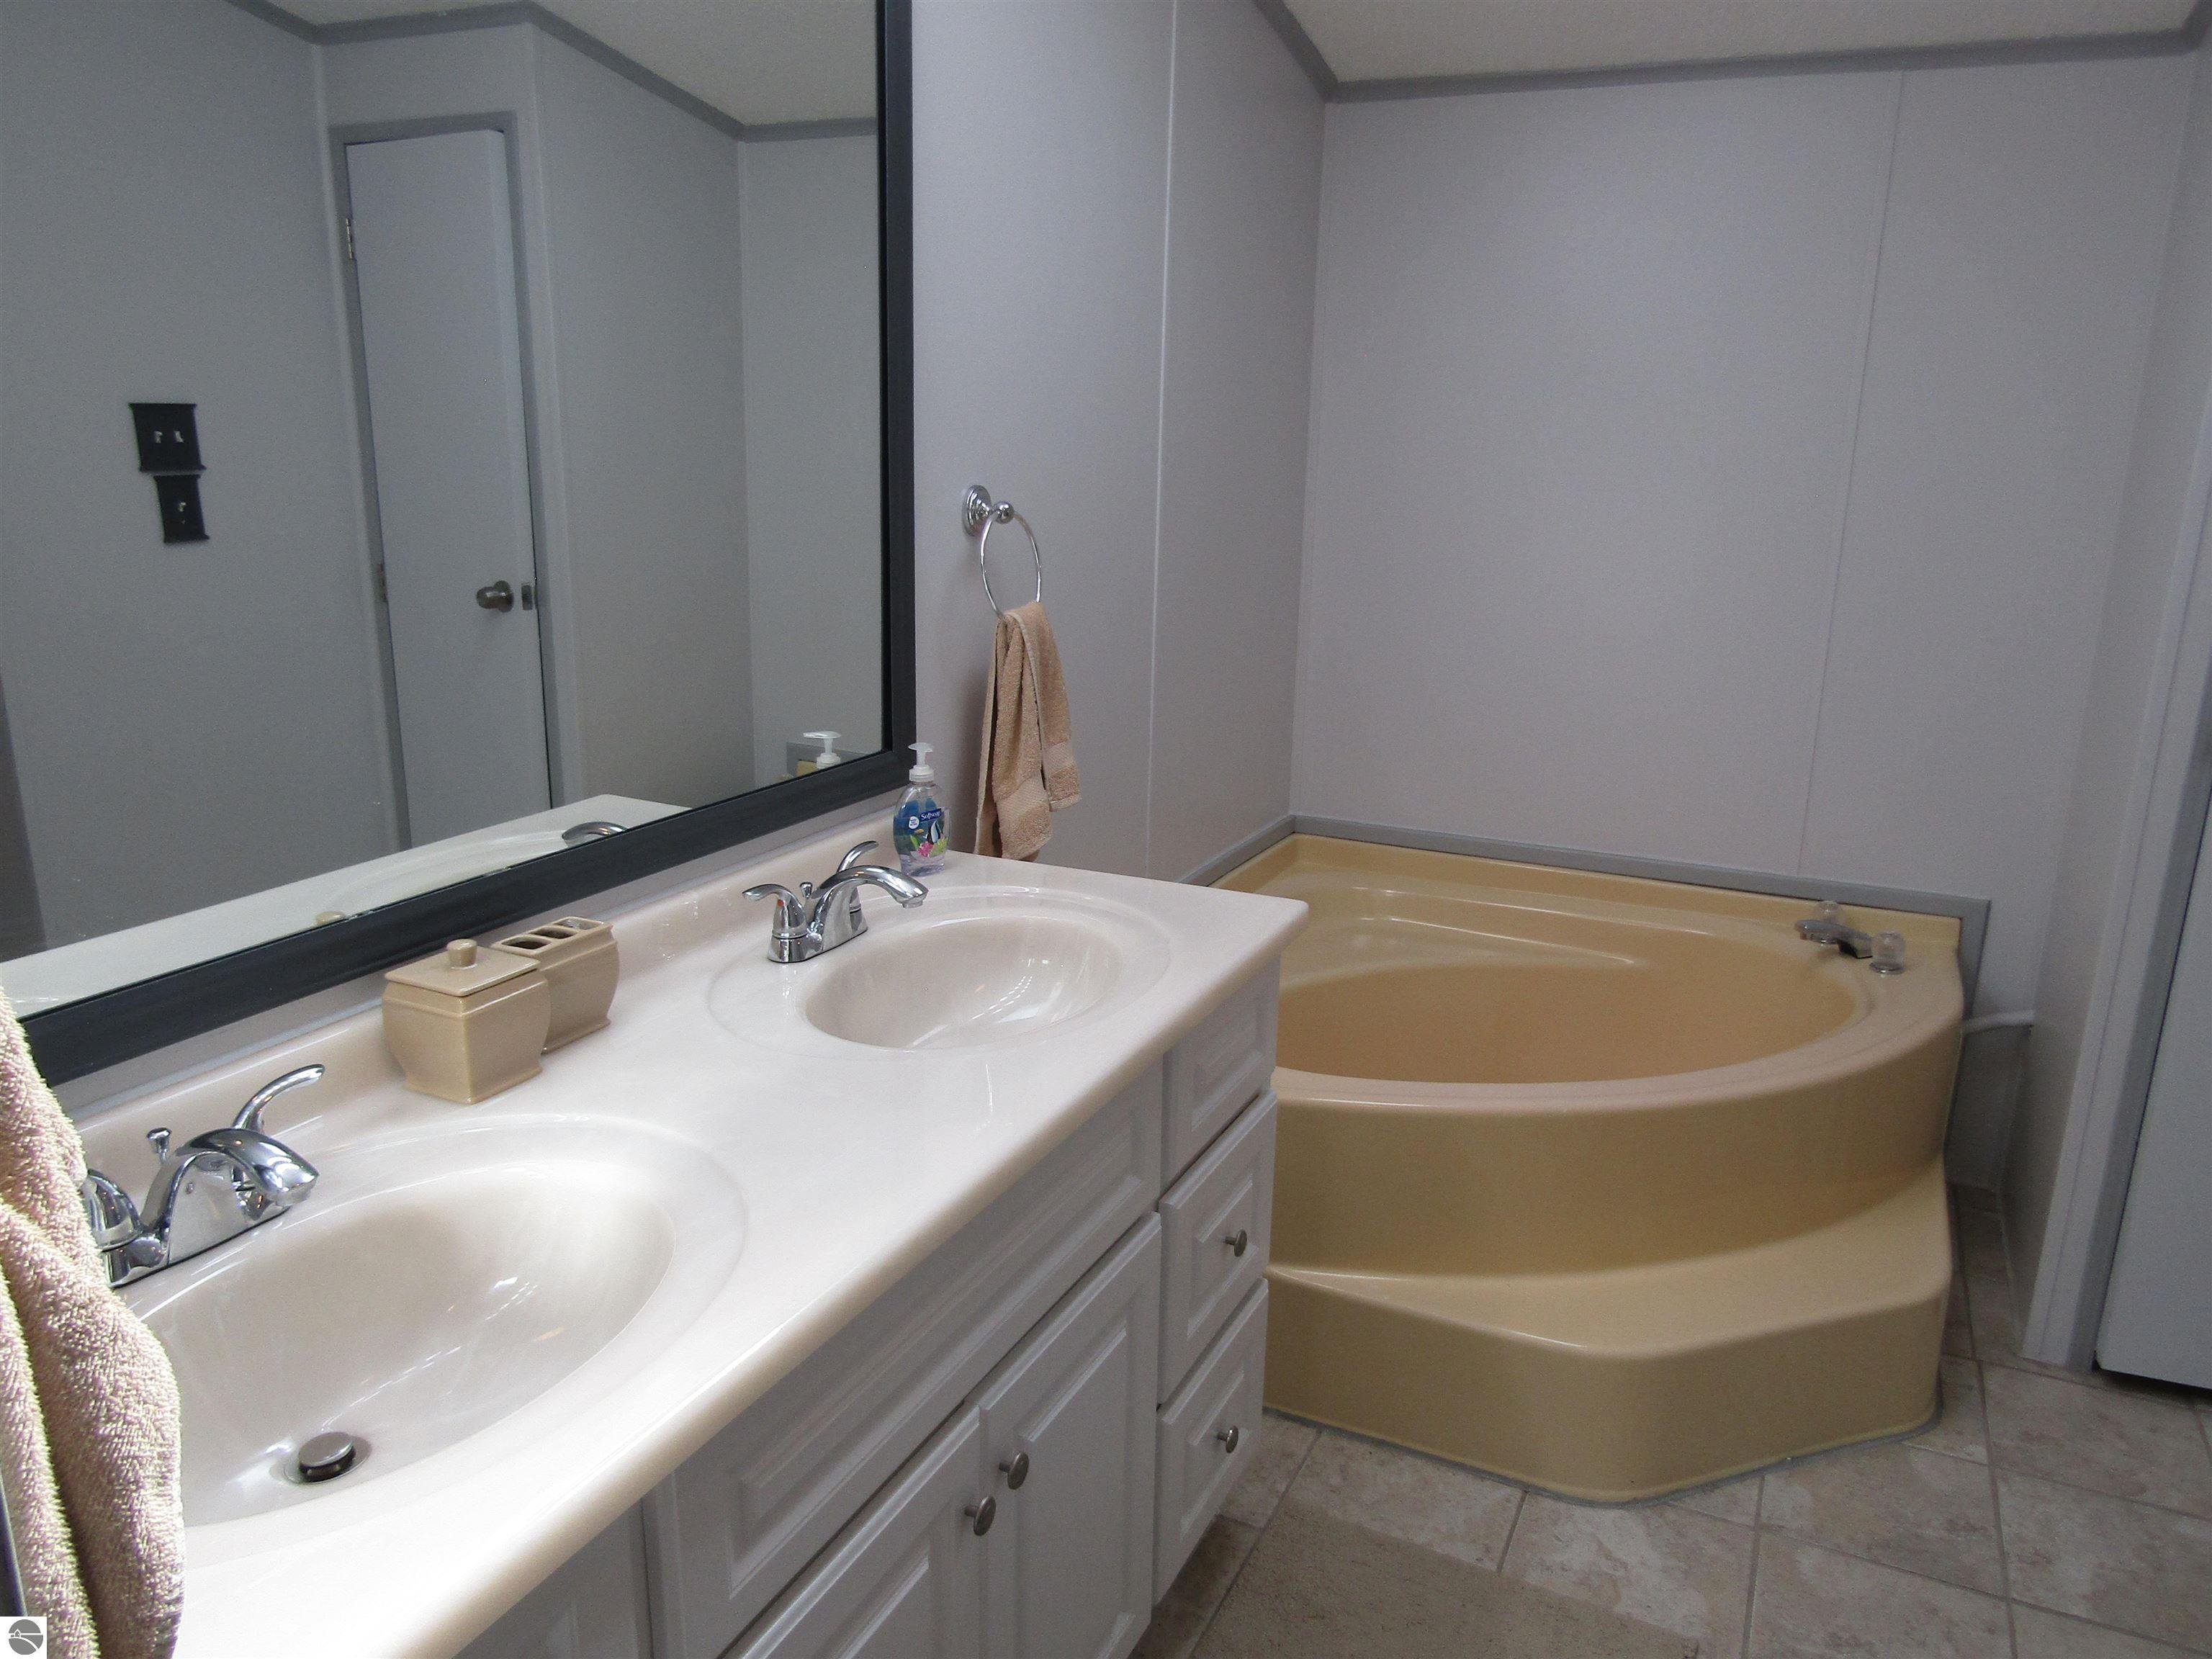
Bathroom with a double-sink vanity, large mirror, and beige corner soaking tub.
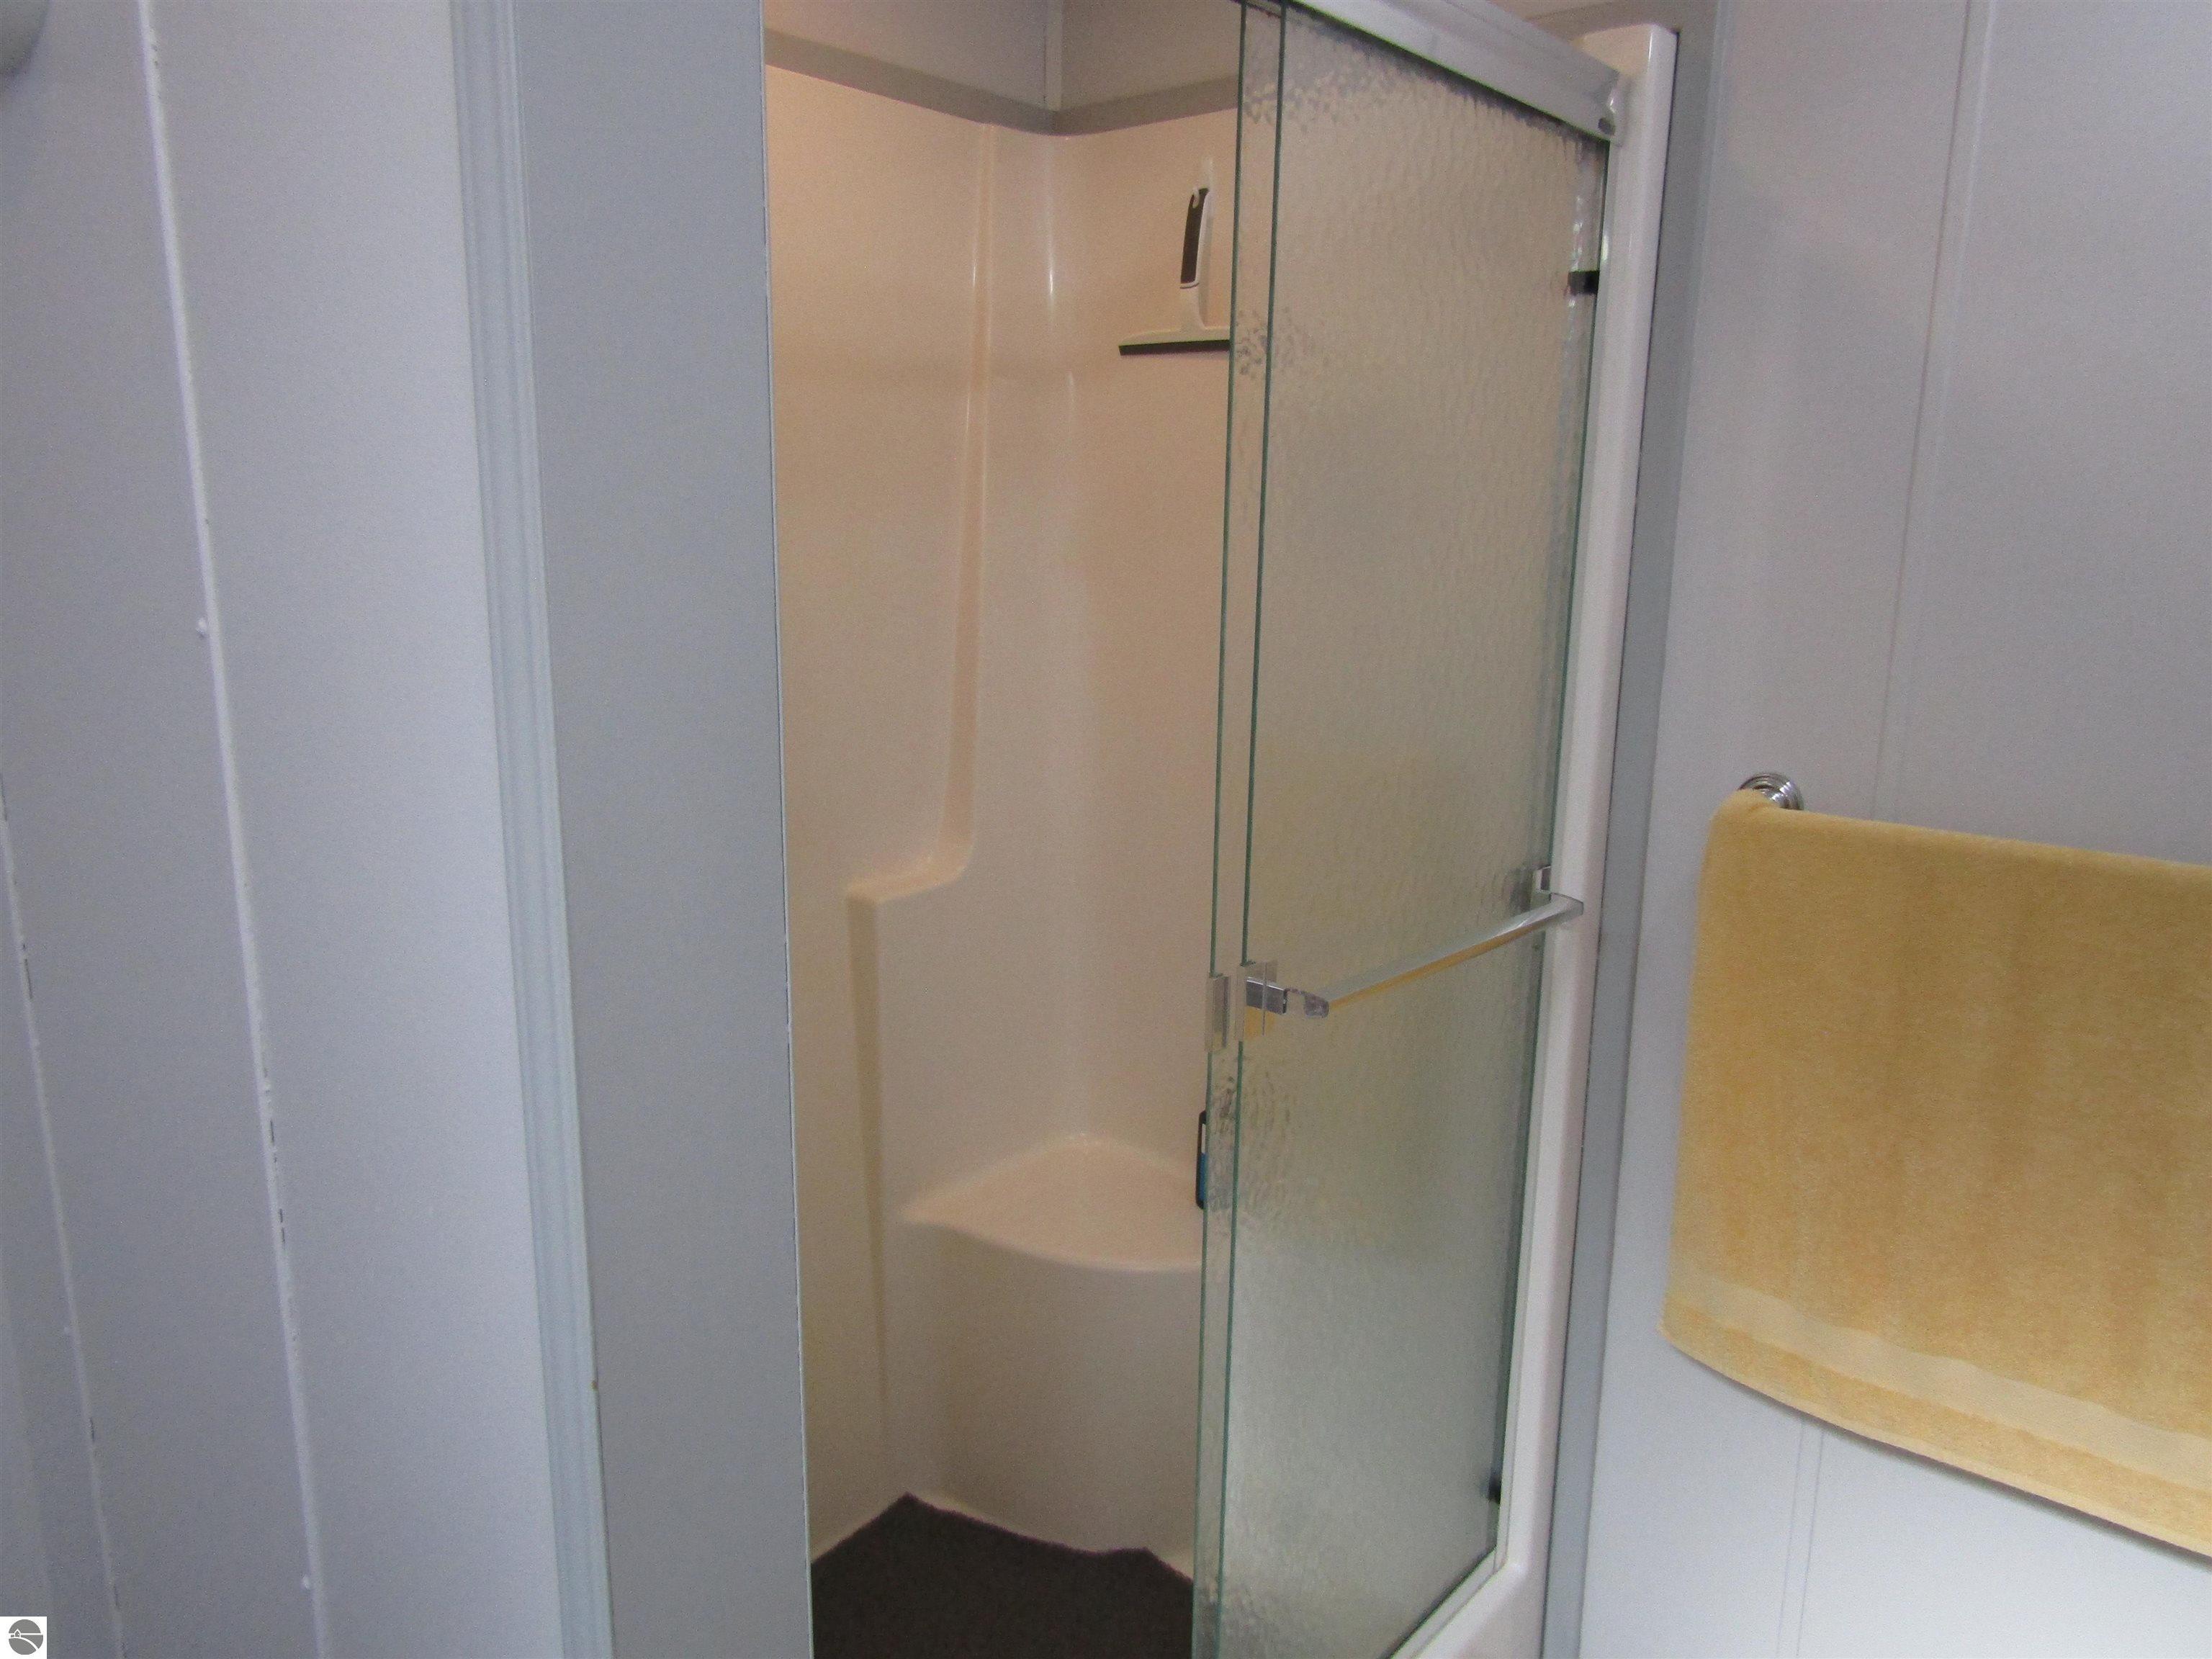
Bathroom shower with a textured glass door, built-in seat, and yellow towel.
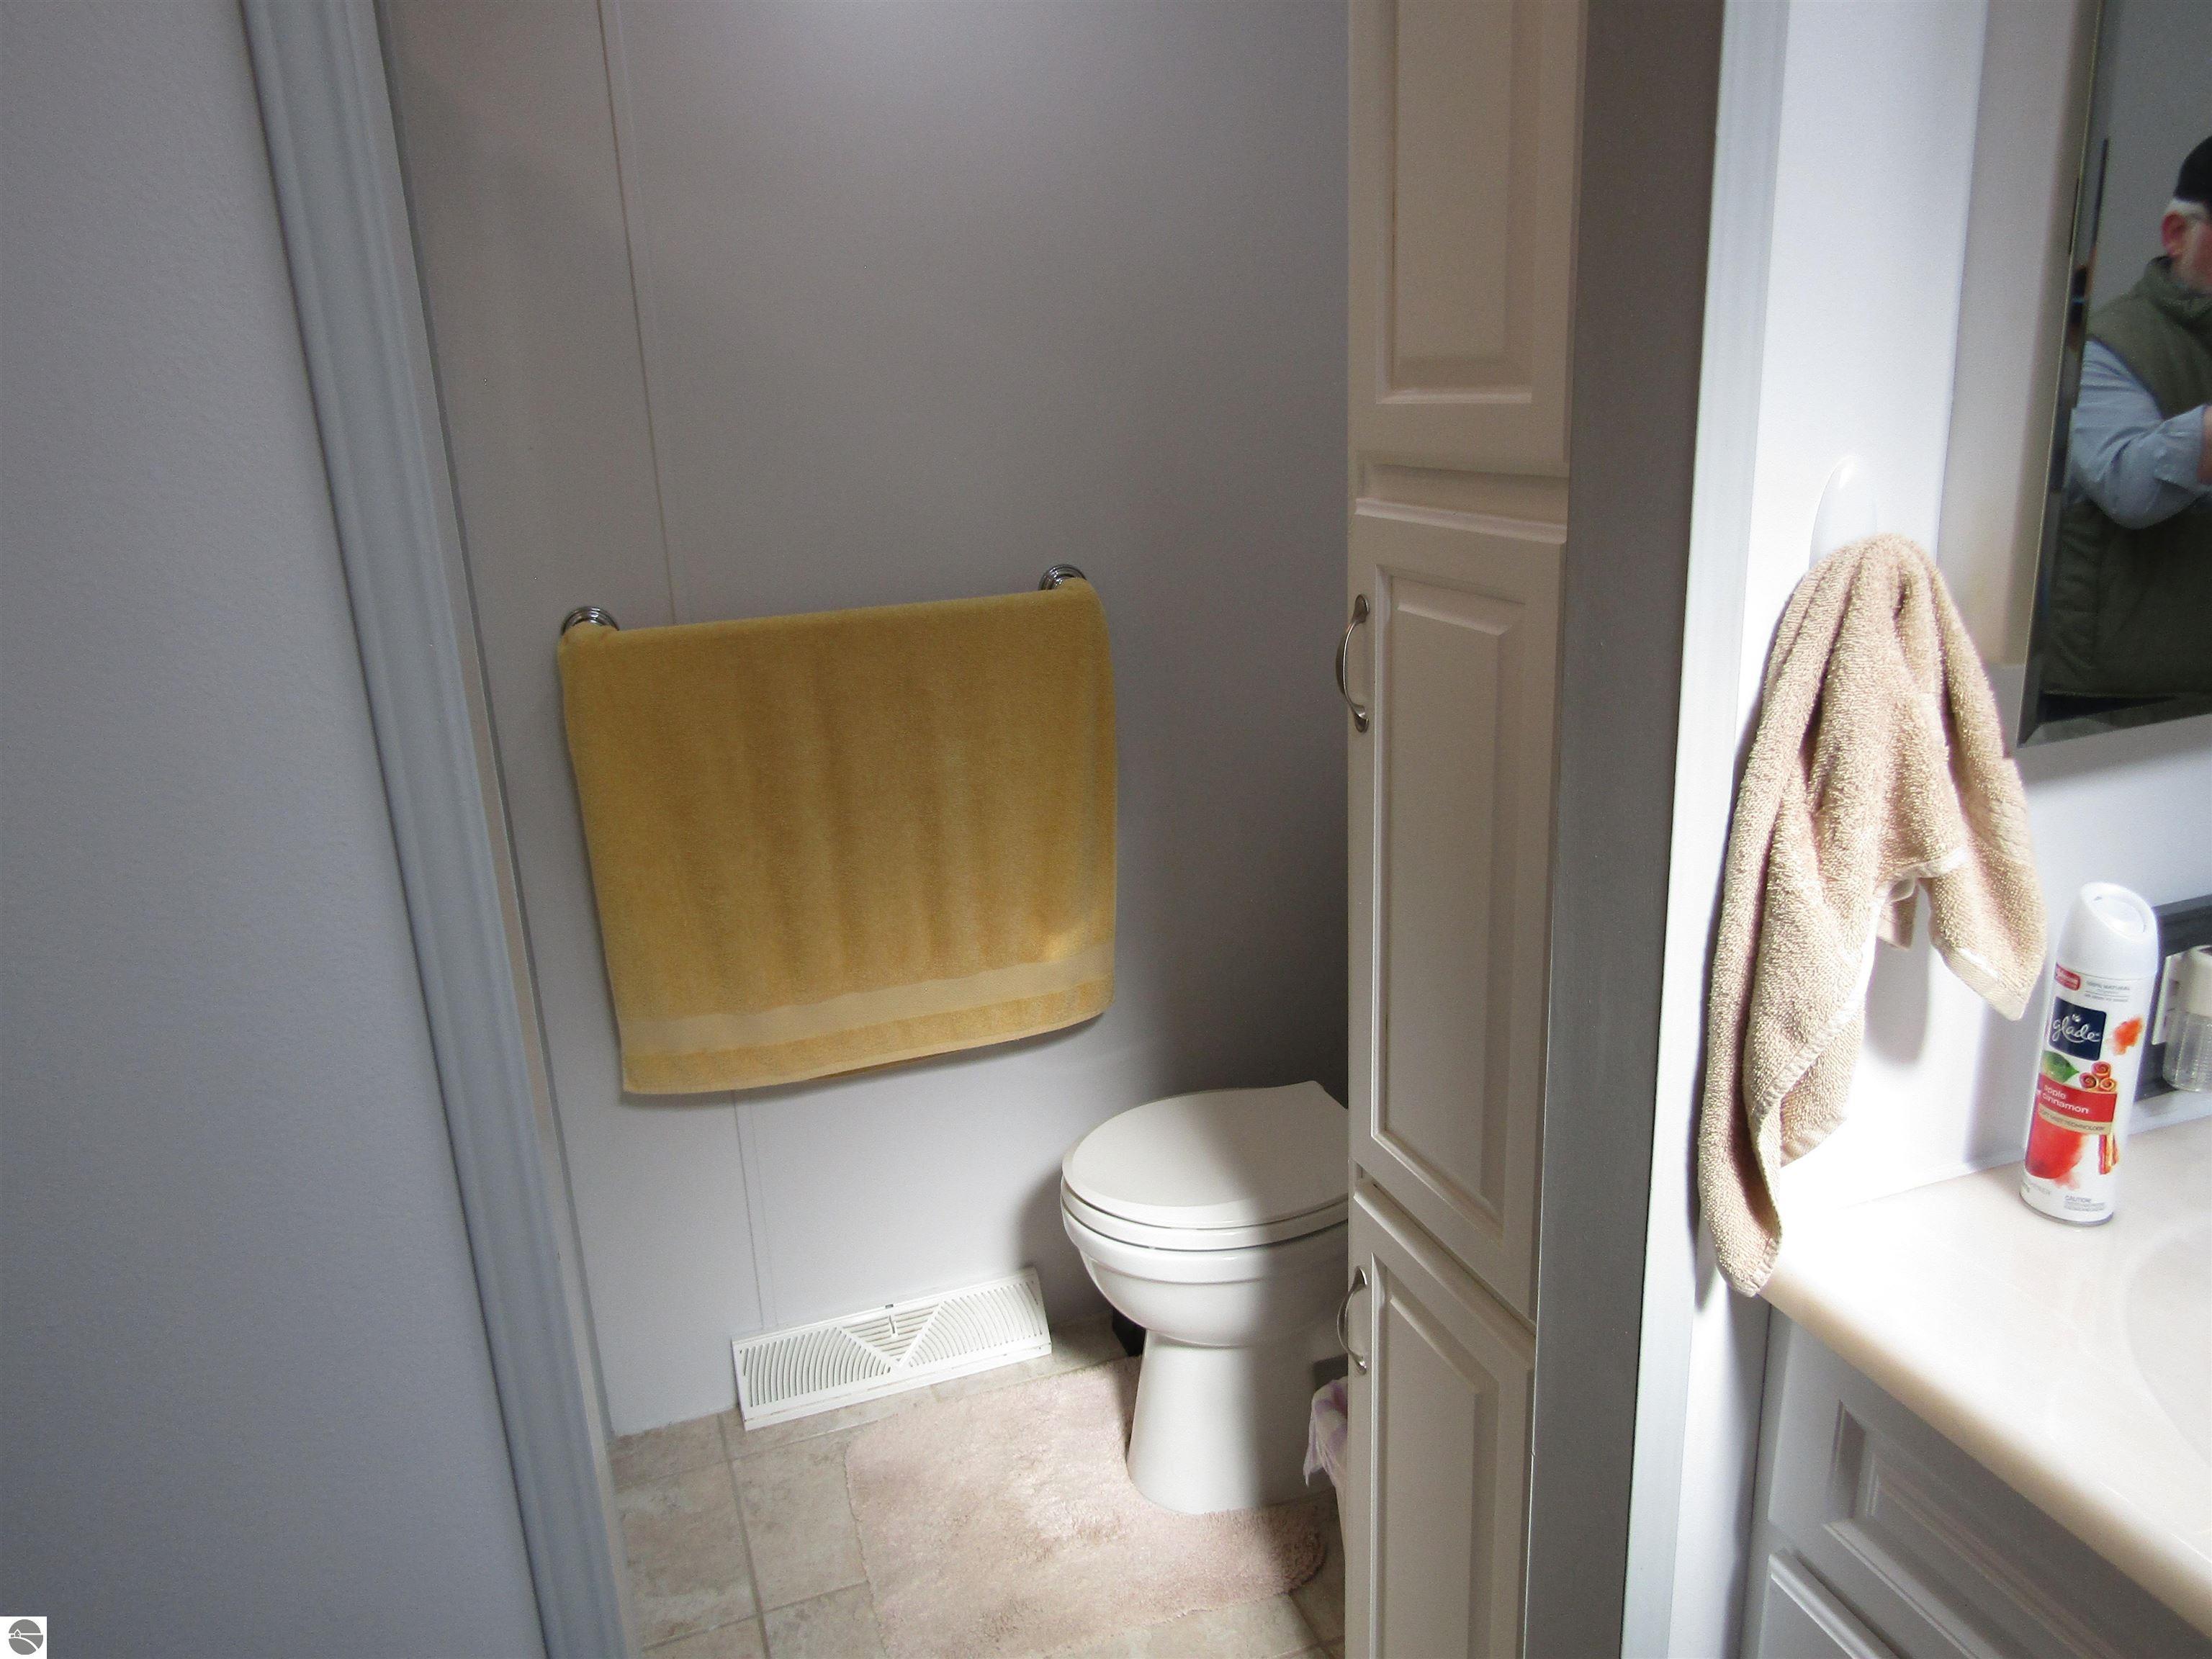
Bathroom with a white toilet, mustard-yellow towel, tiled floor, and adjacent vanity.
Furnished bedroom with a large bed, gray headboard, and “Sweet Dreams” wall decals.
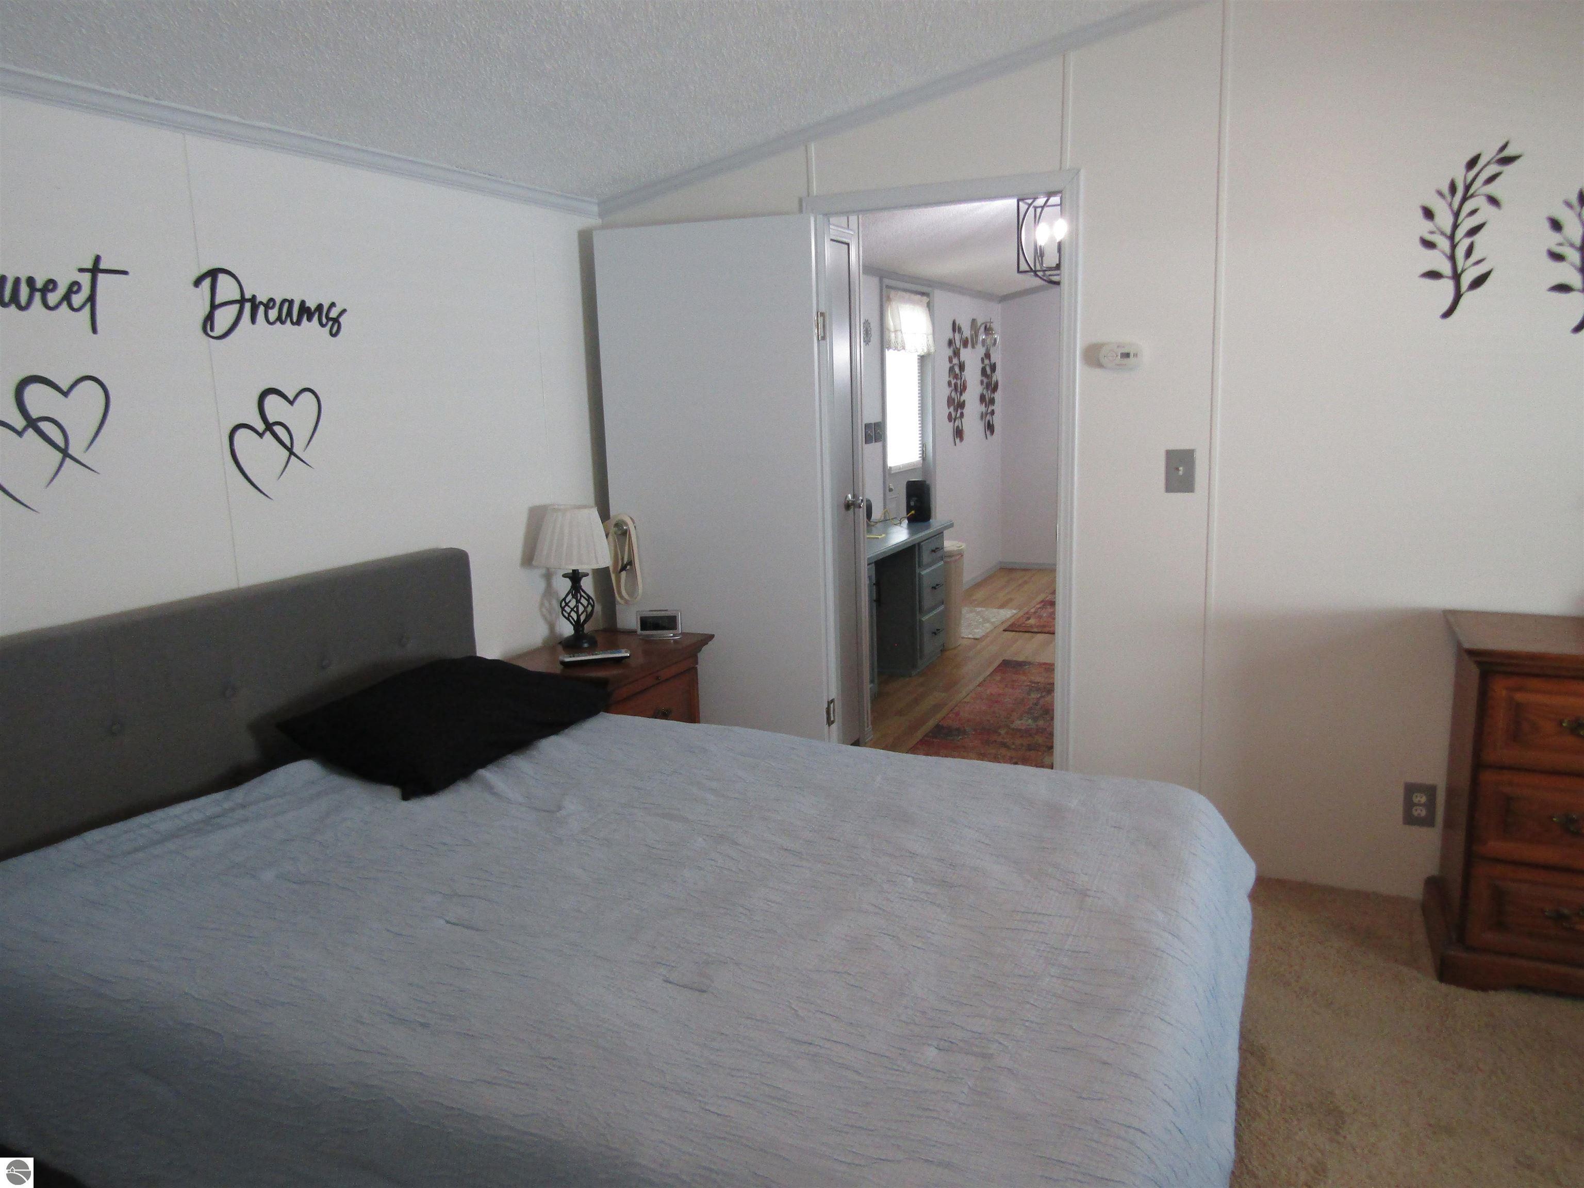
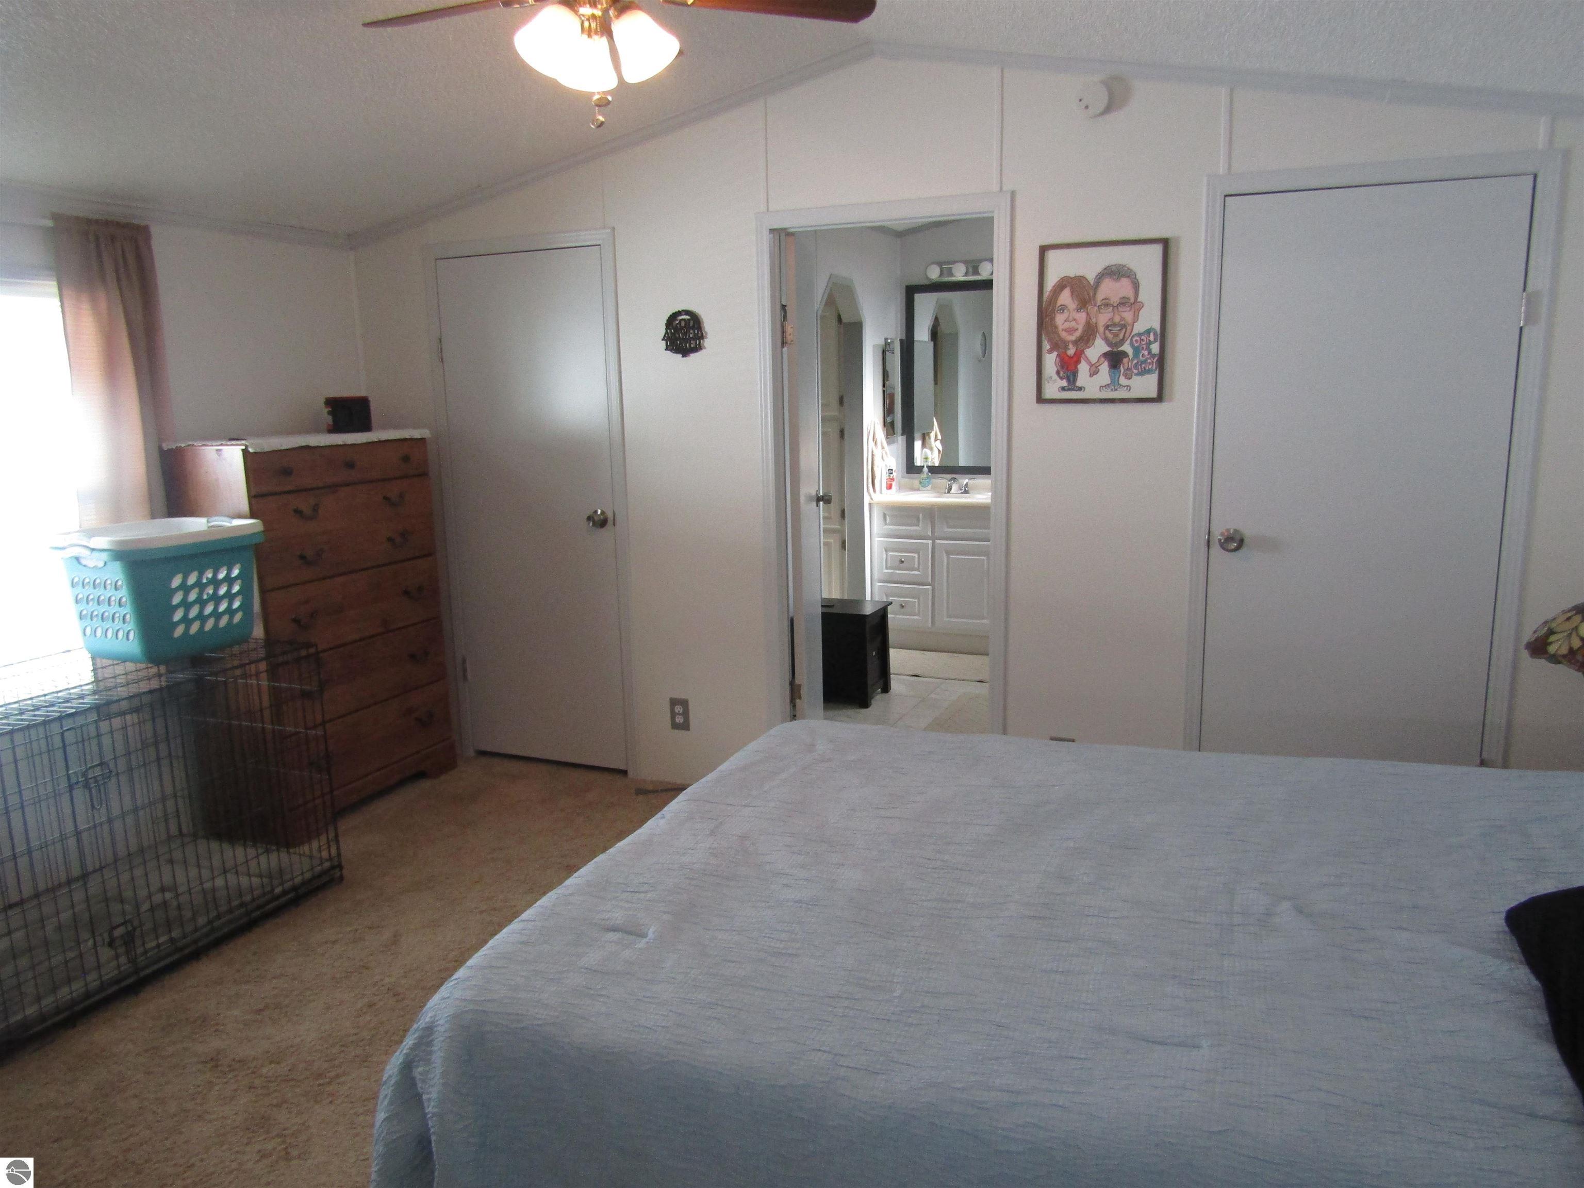
Bedroom with a large bed and an open doorway to the bathroom vanity.
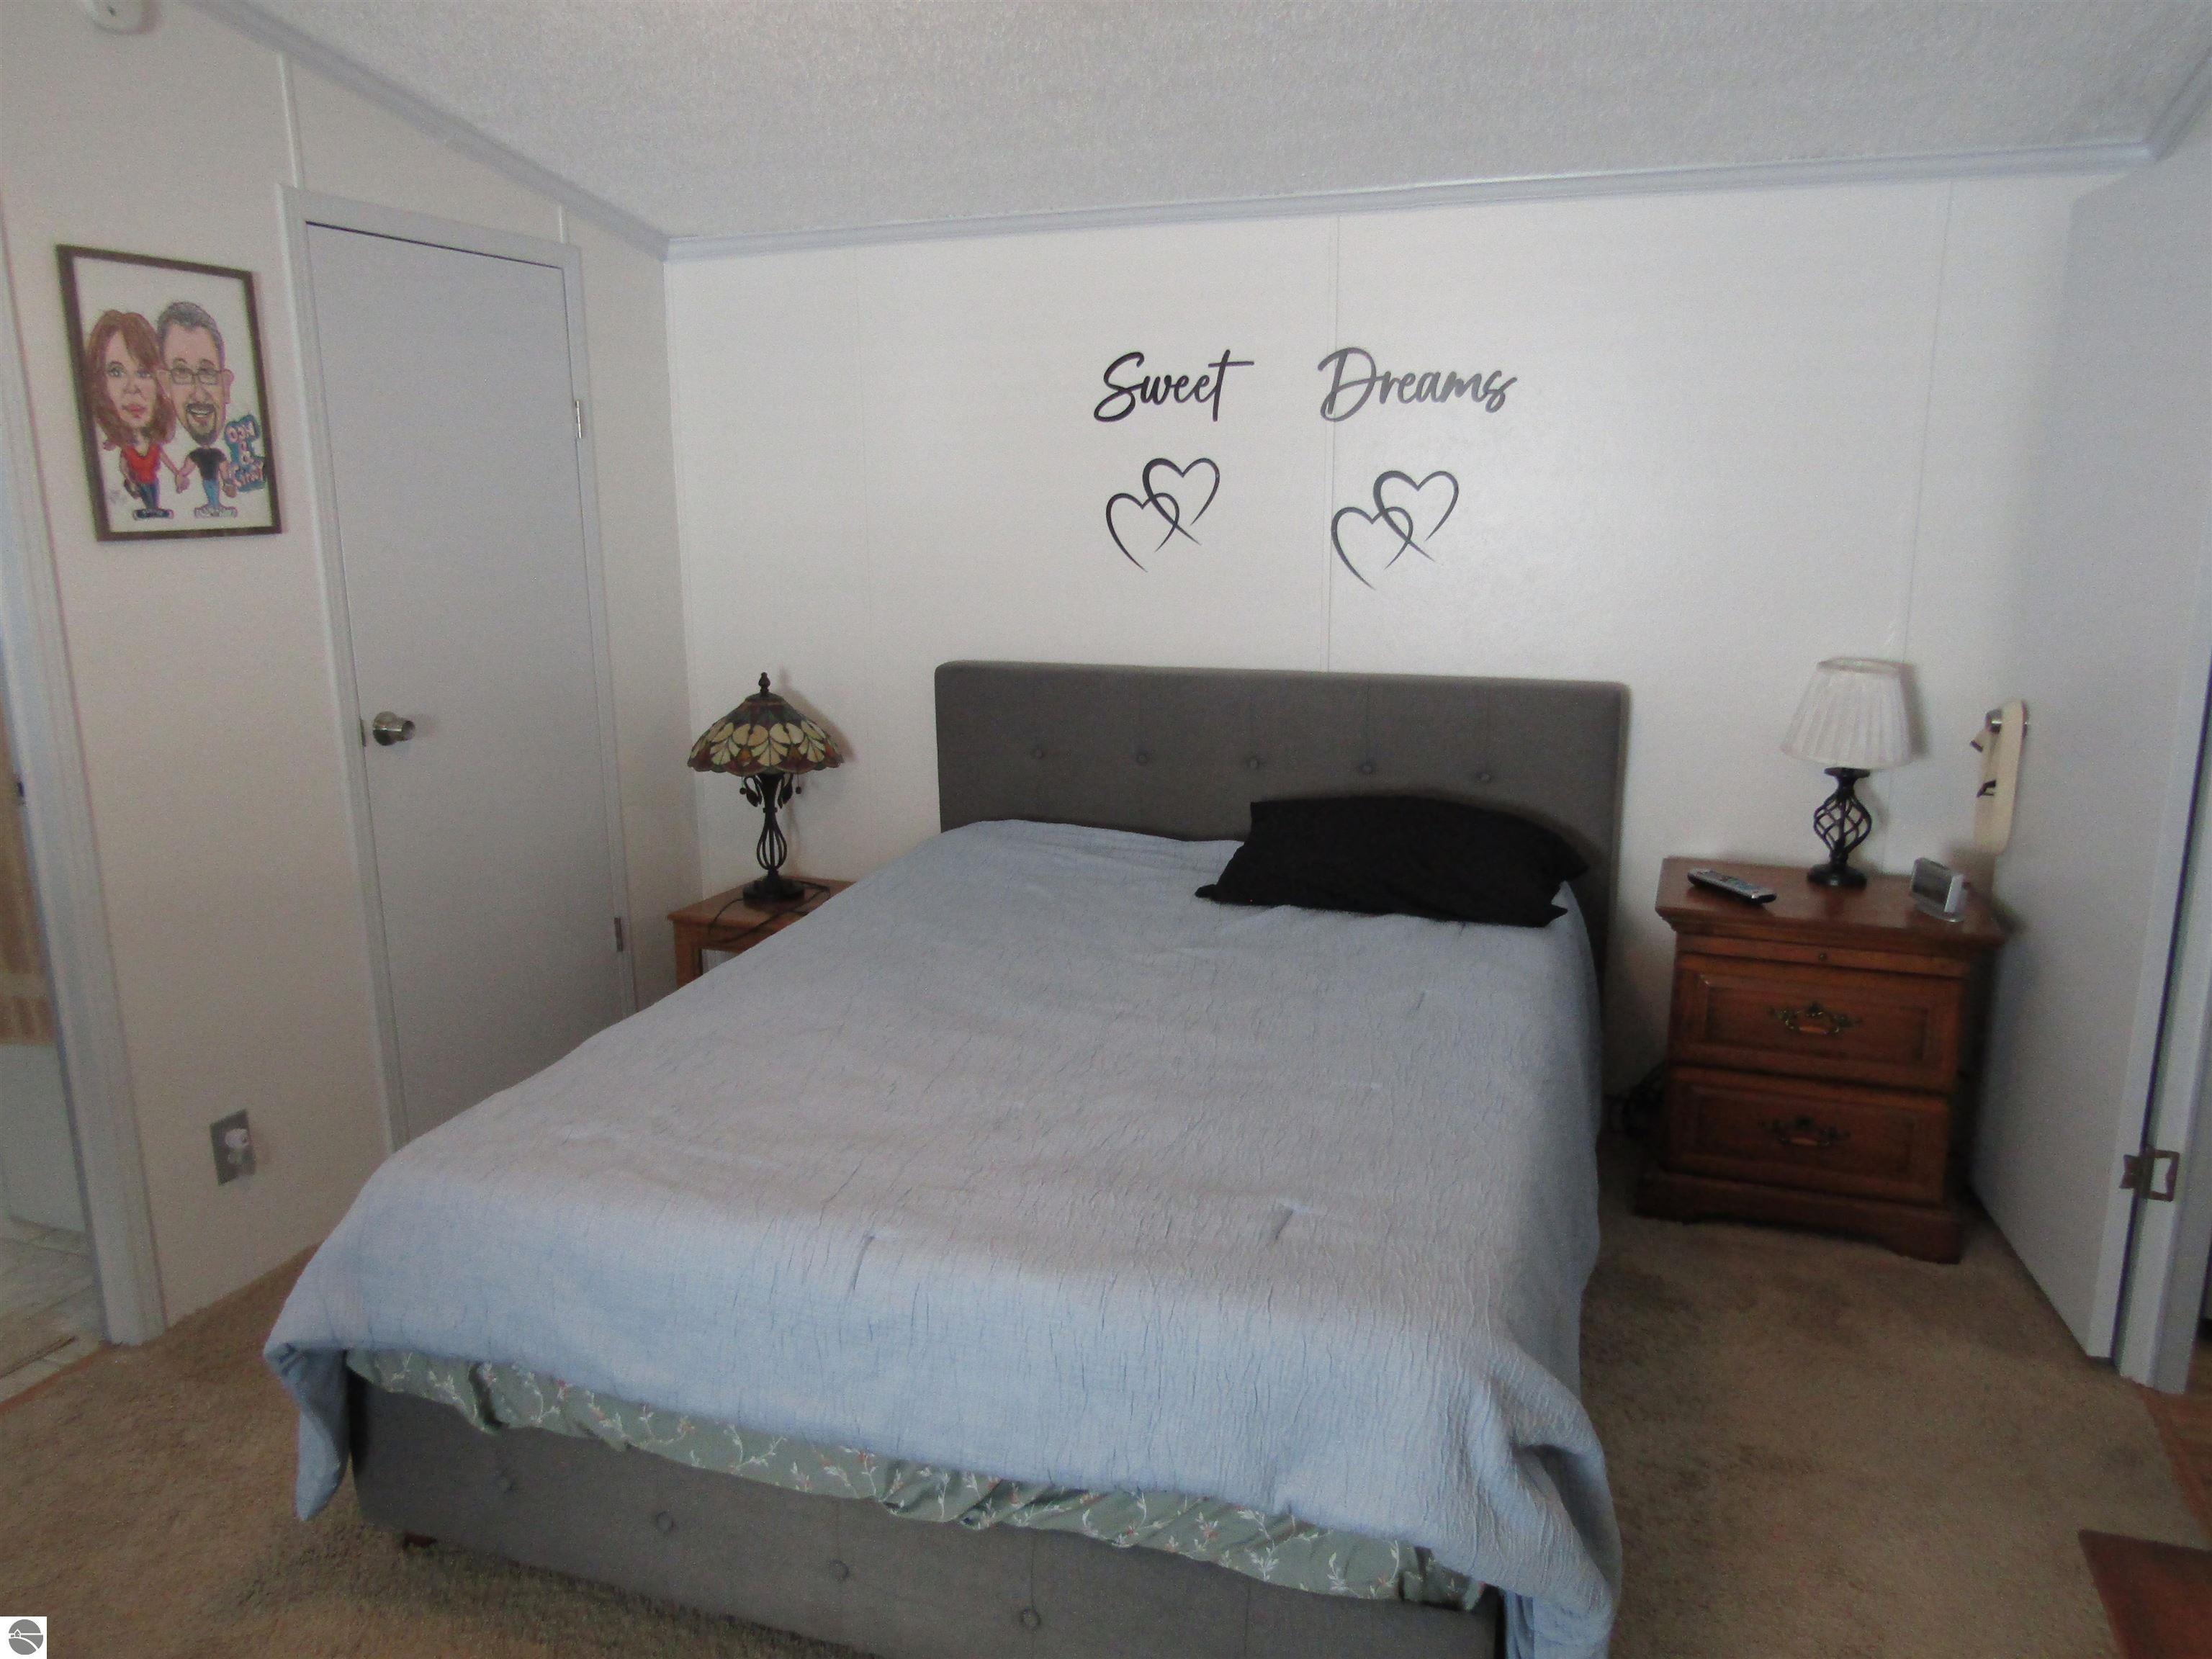
Furnished bedroom with a large bed, pale blue bedding, and “Sweet Dreams” lettering above the headboard.
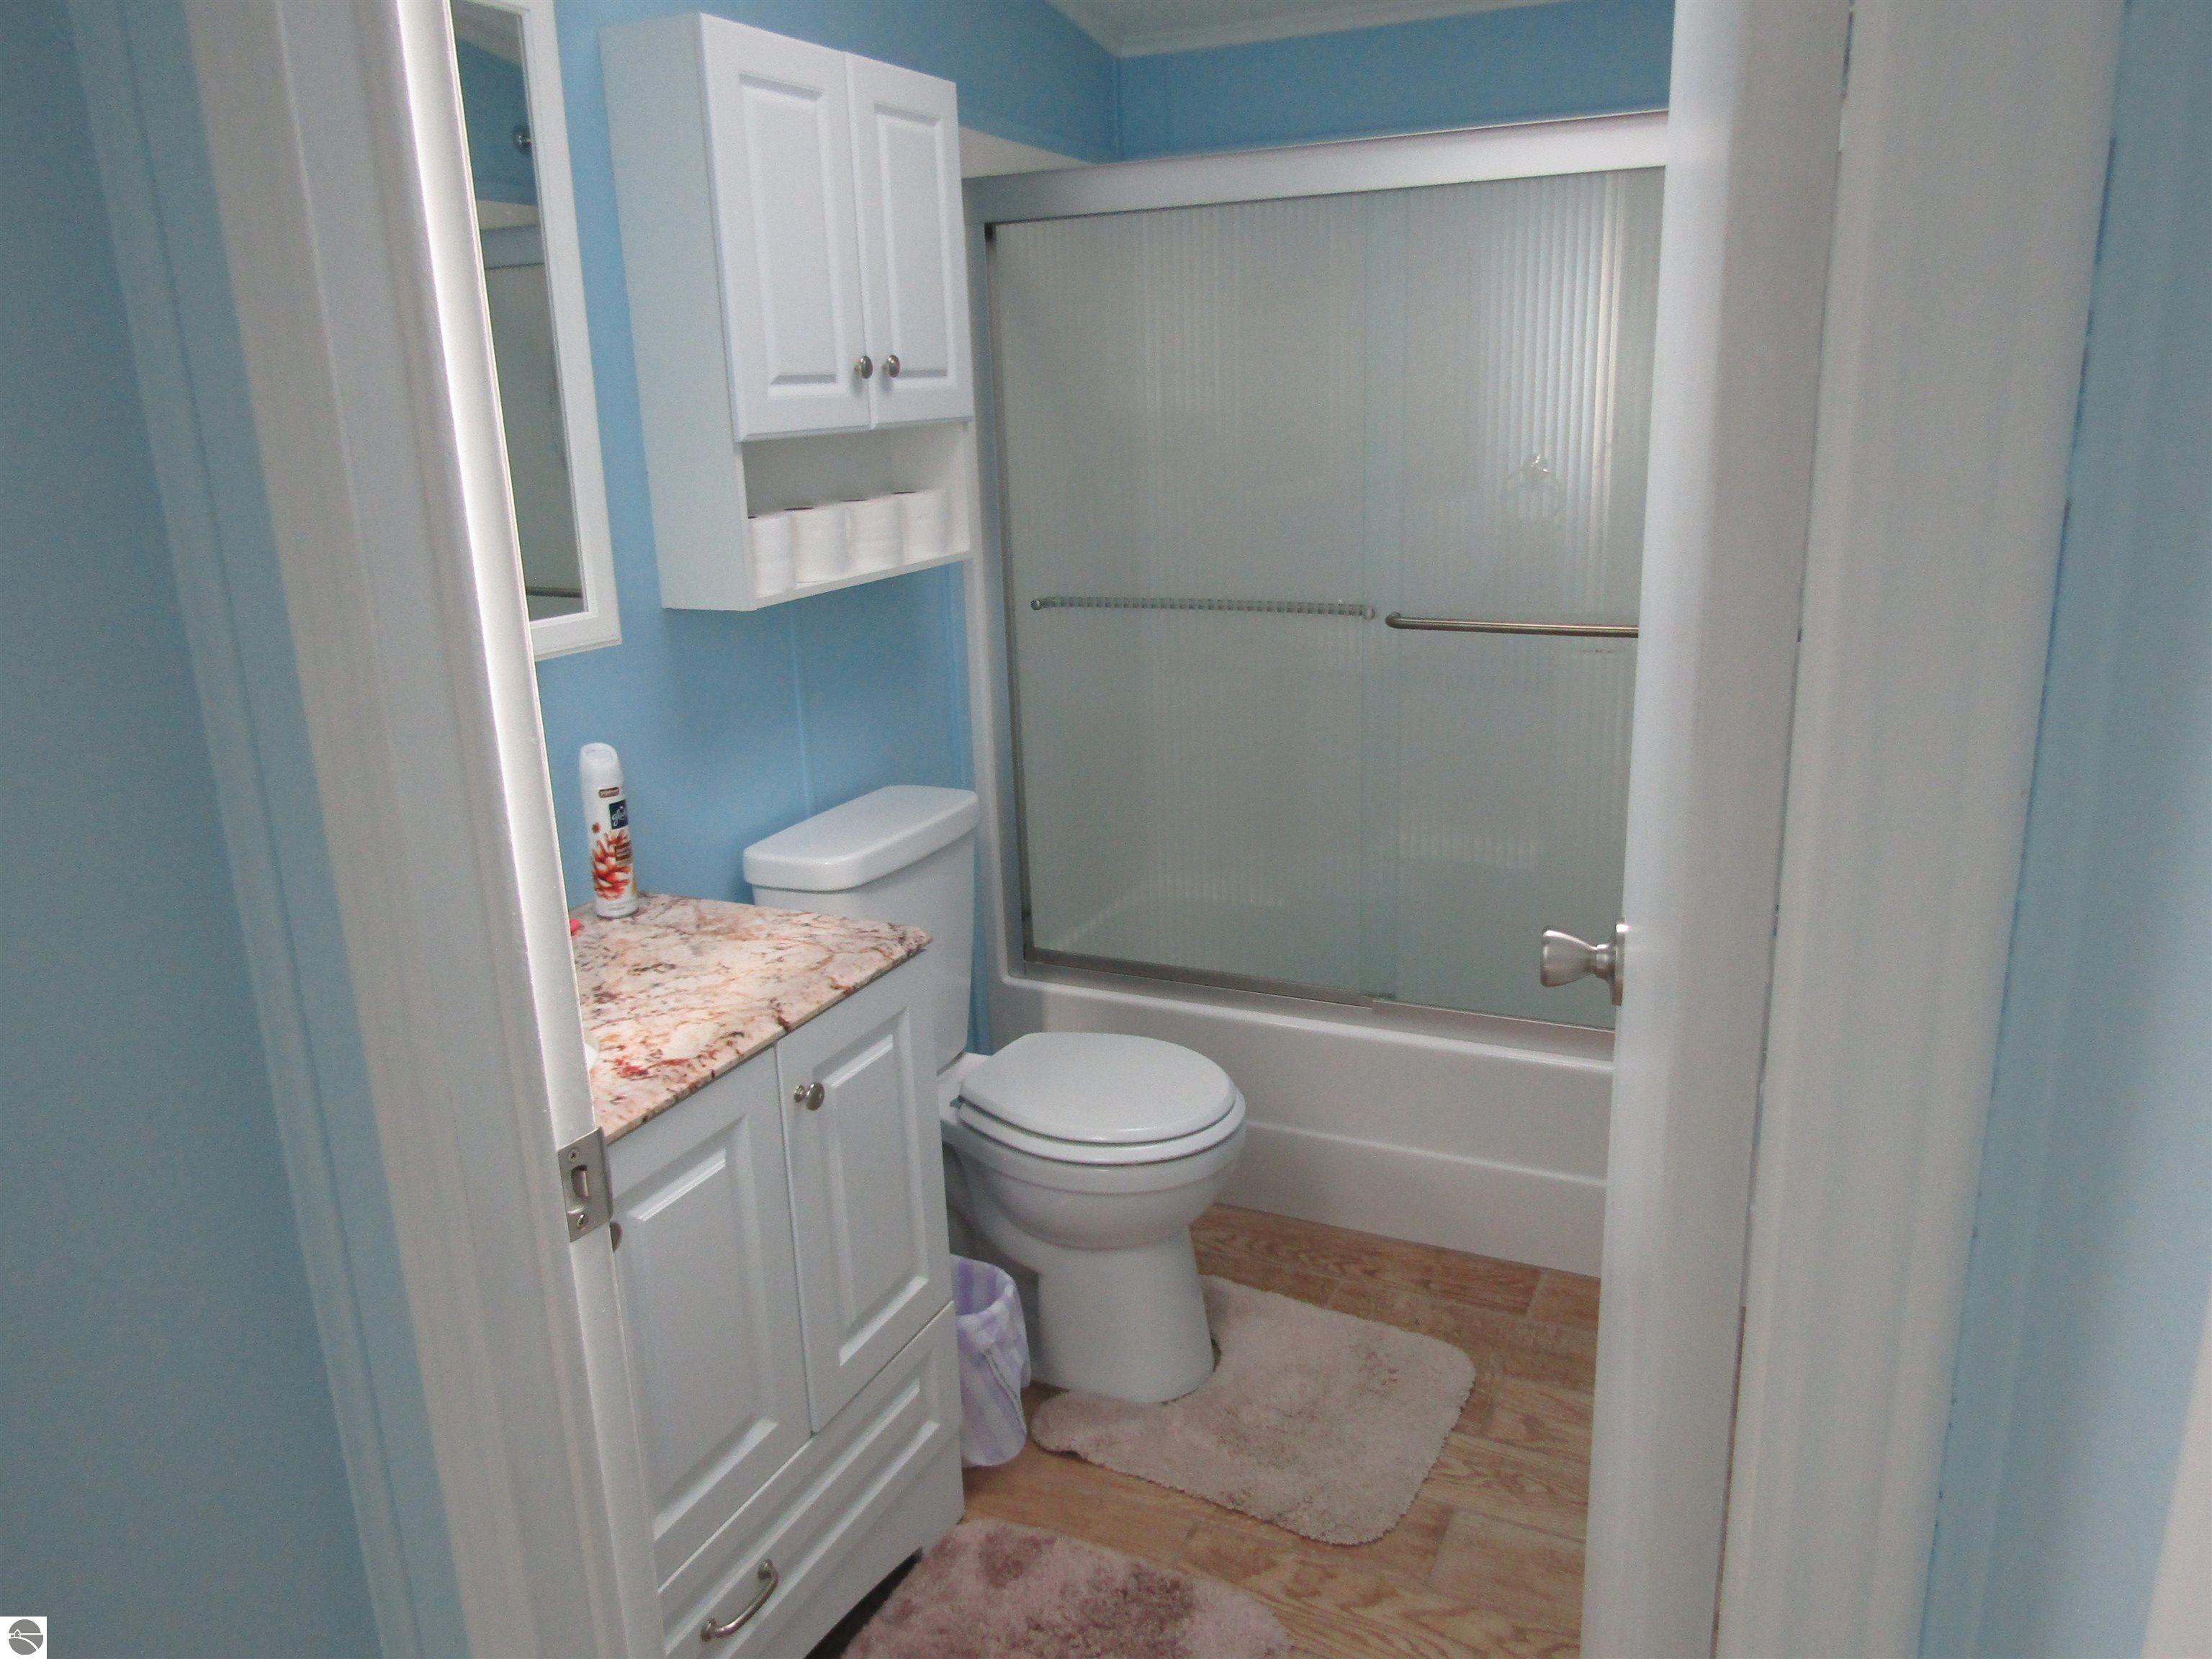
Bathroom with blue walls, stone vanity, toilet, and tub behind frosted sliding glass doors.
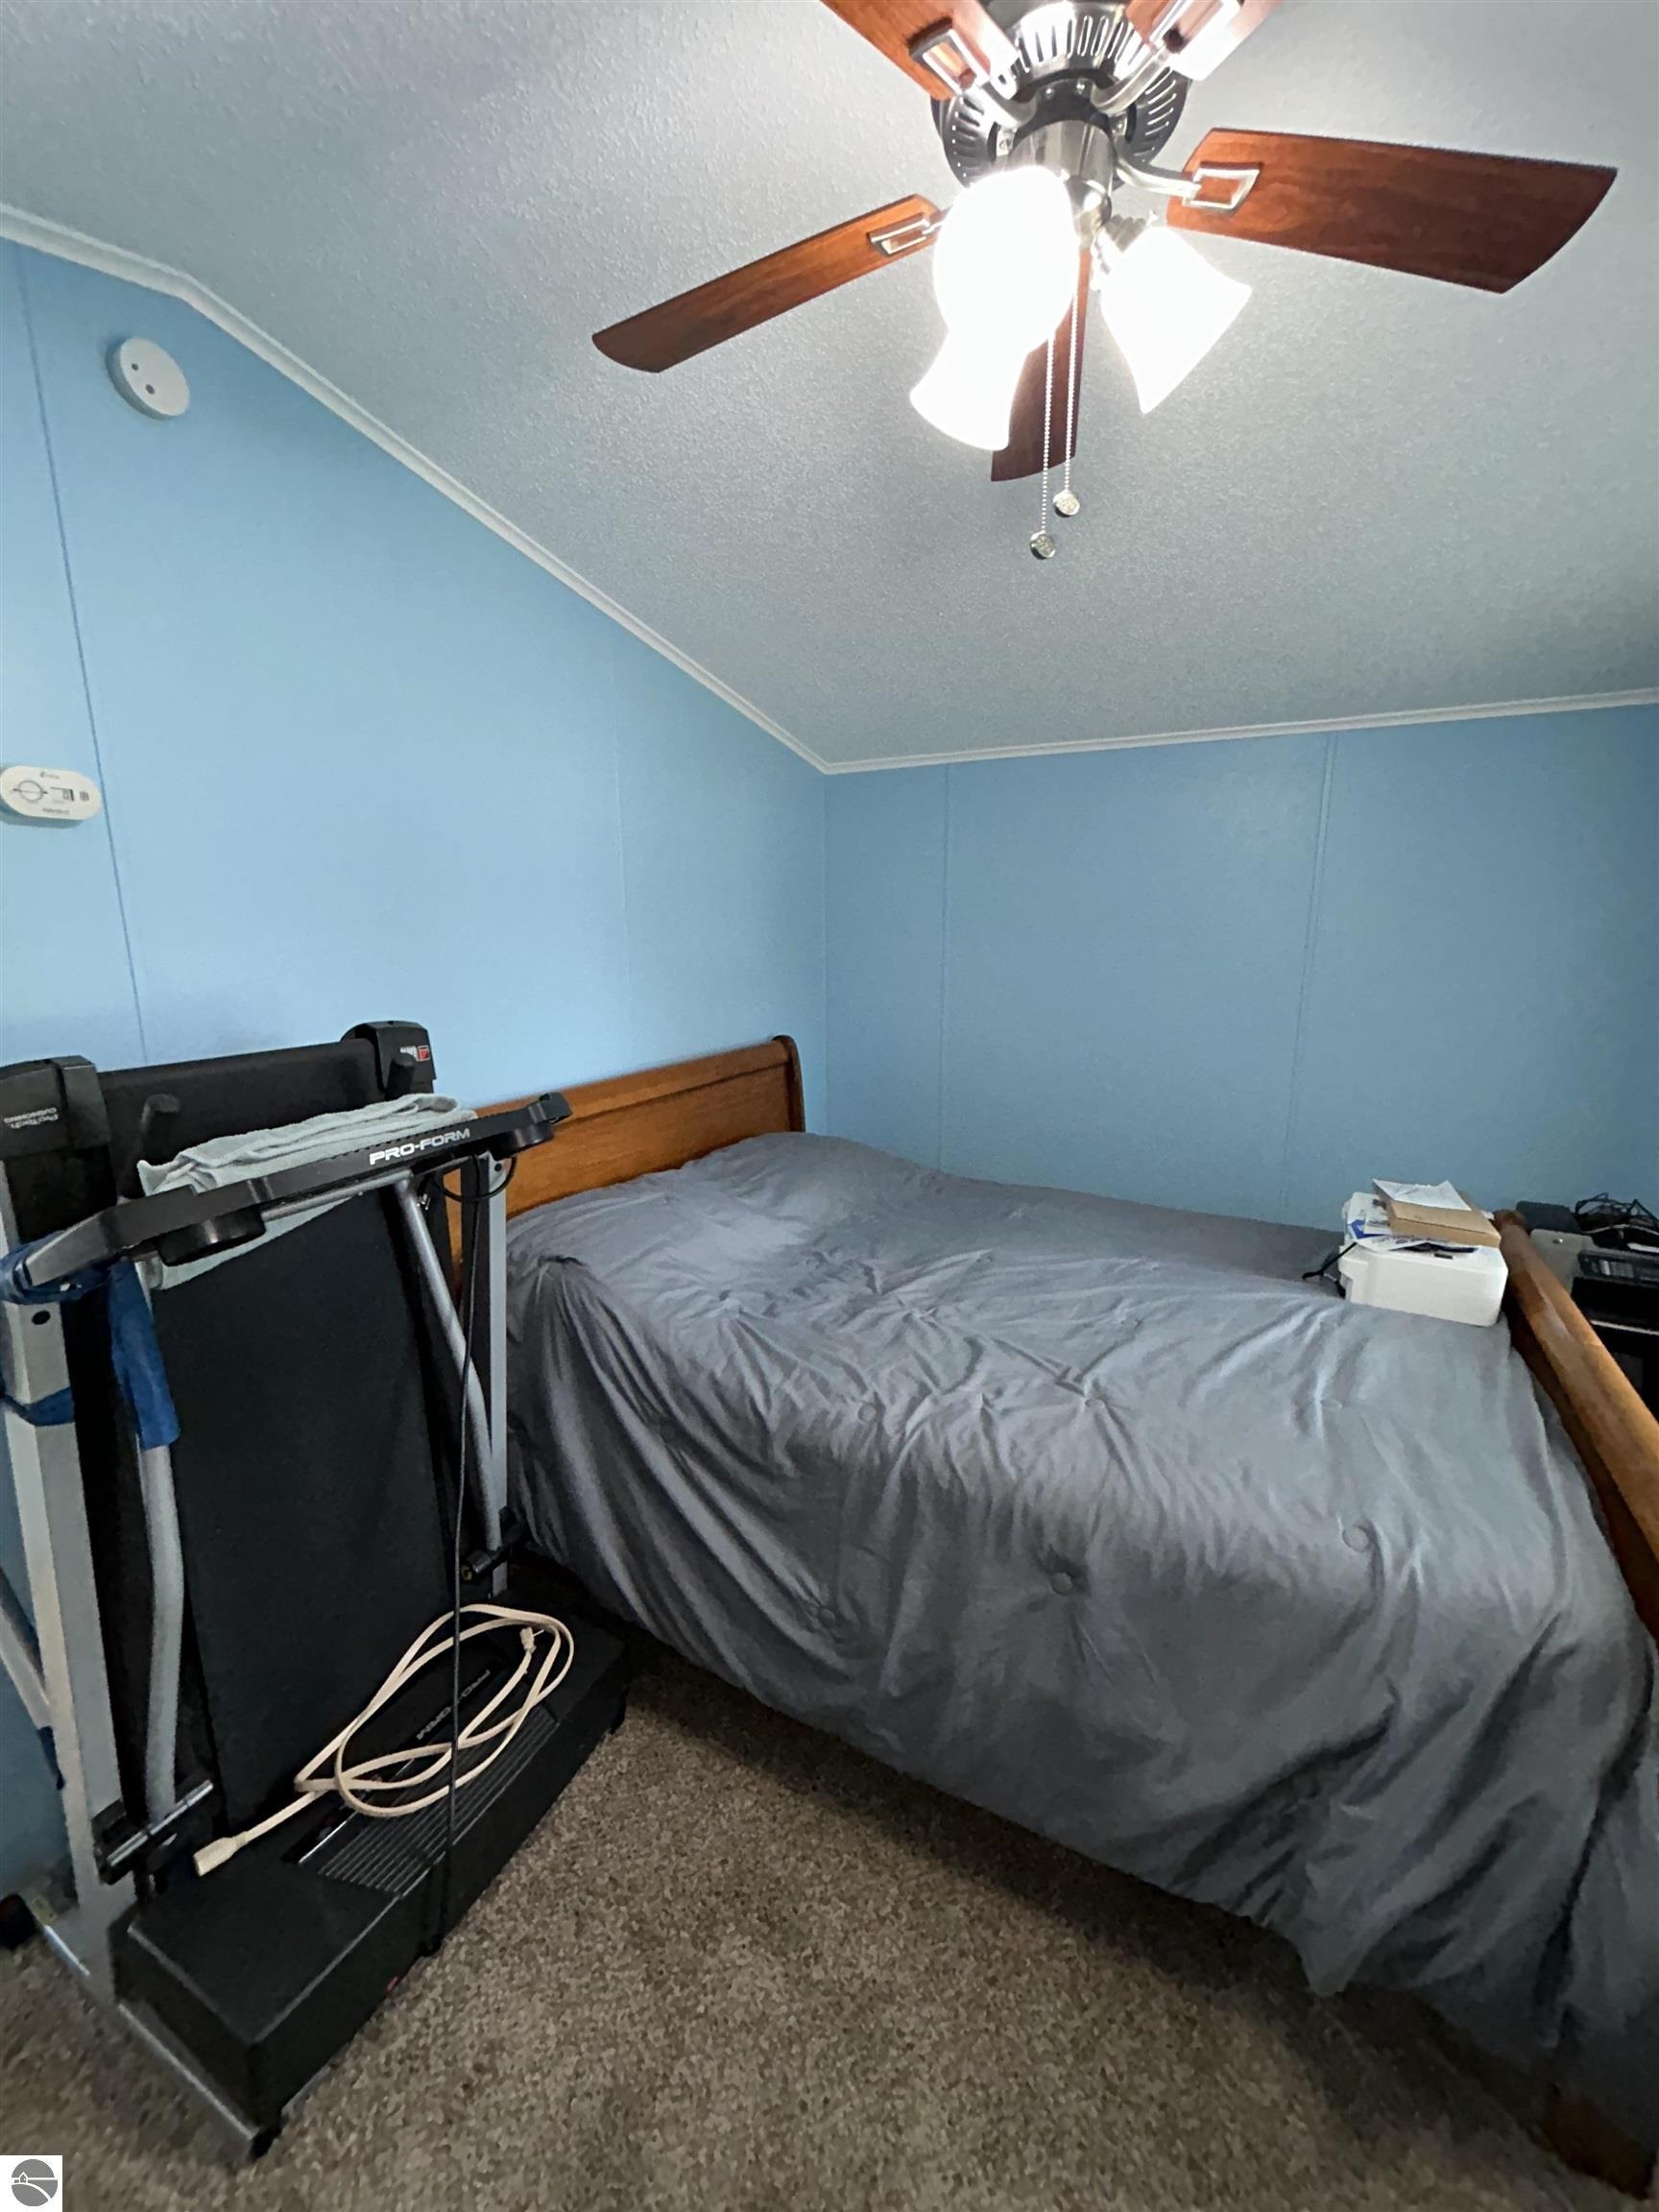
Bedroom with blue walls, a gray-covered bed, and a treadmill beside it.
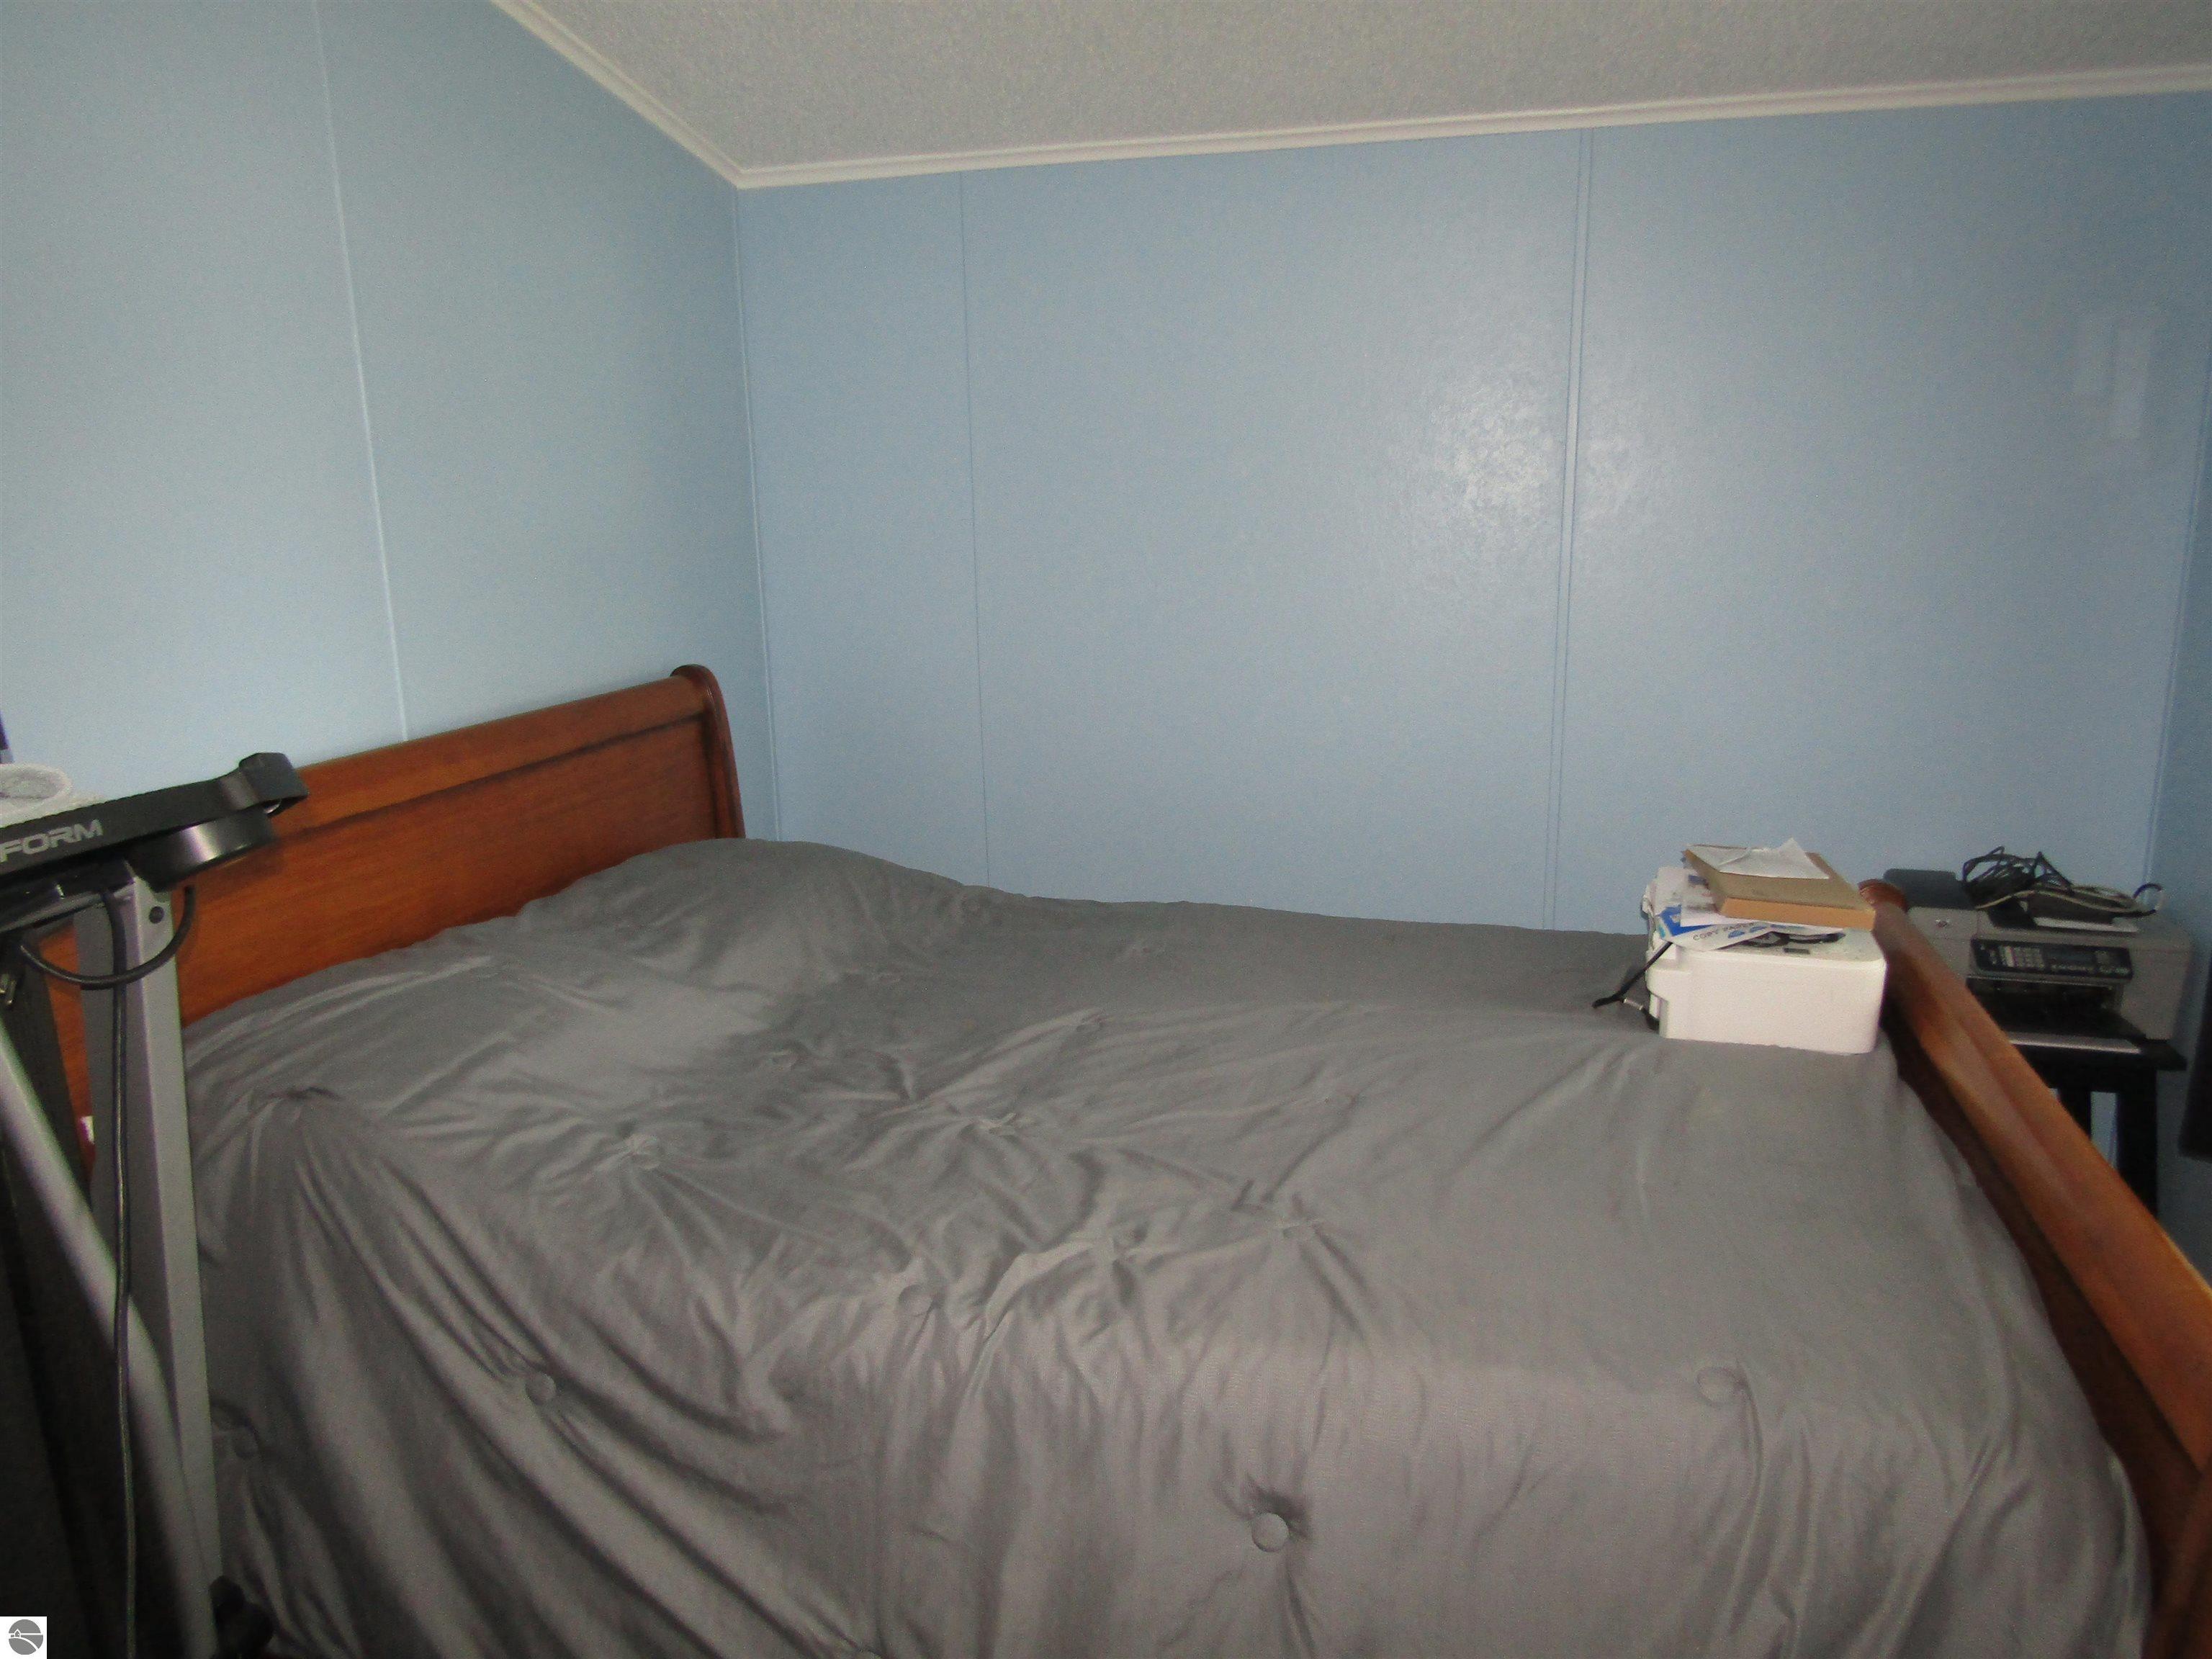
Bedroom with a large gray-covered bed and reddish wood frame against light blue paneled walls.
Dining area with a round wooden table, white brick accent wall, and teal kitchen cabinets.
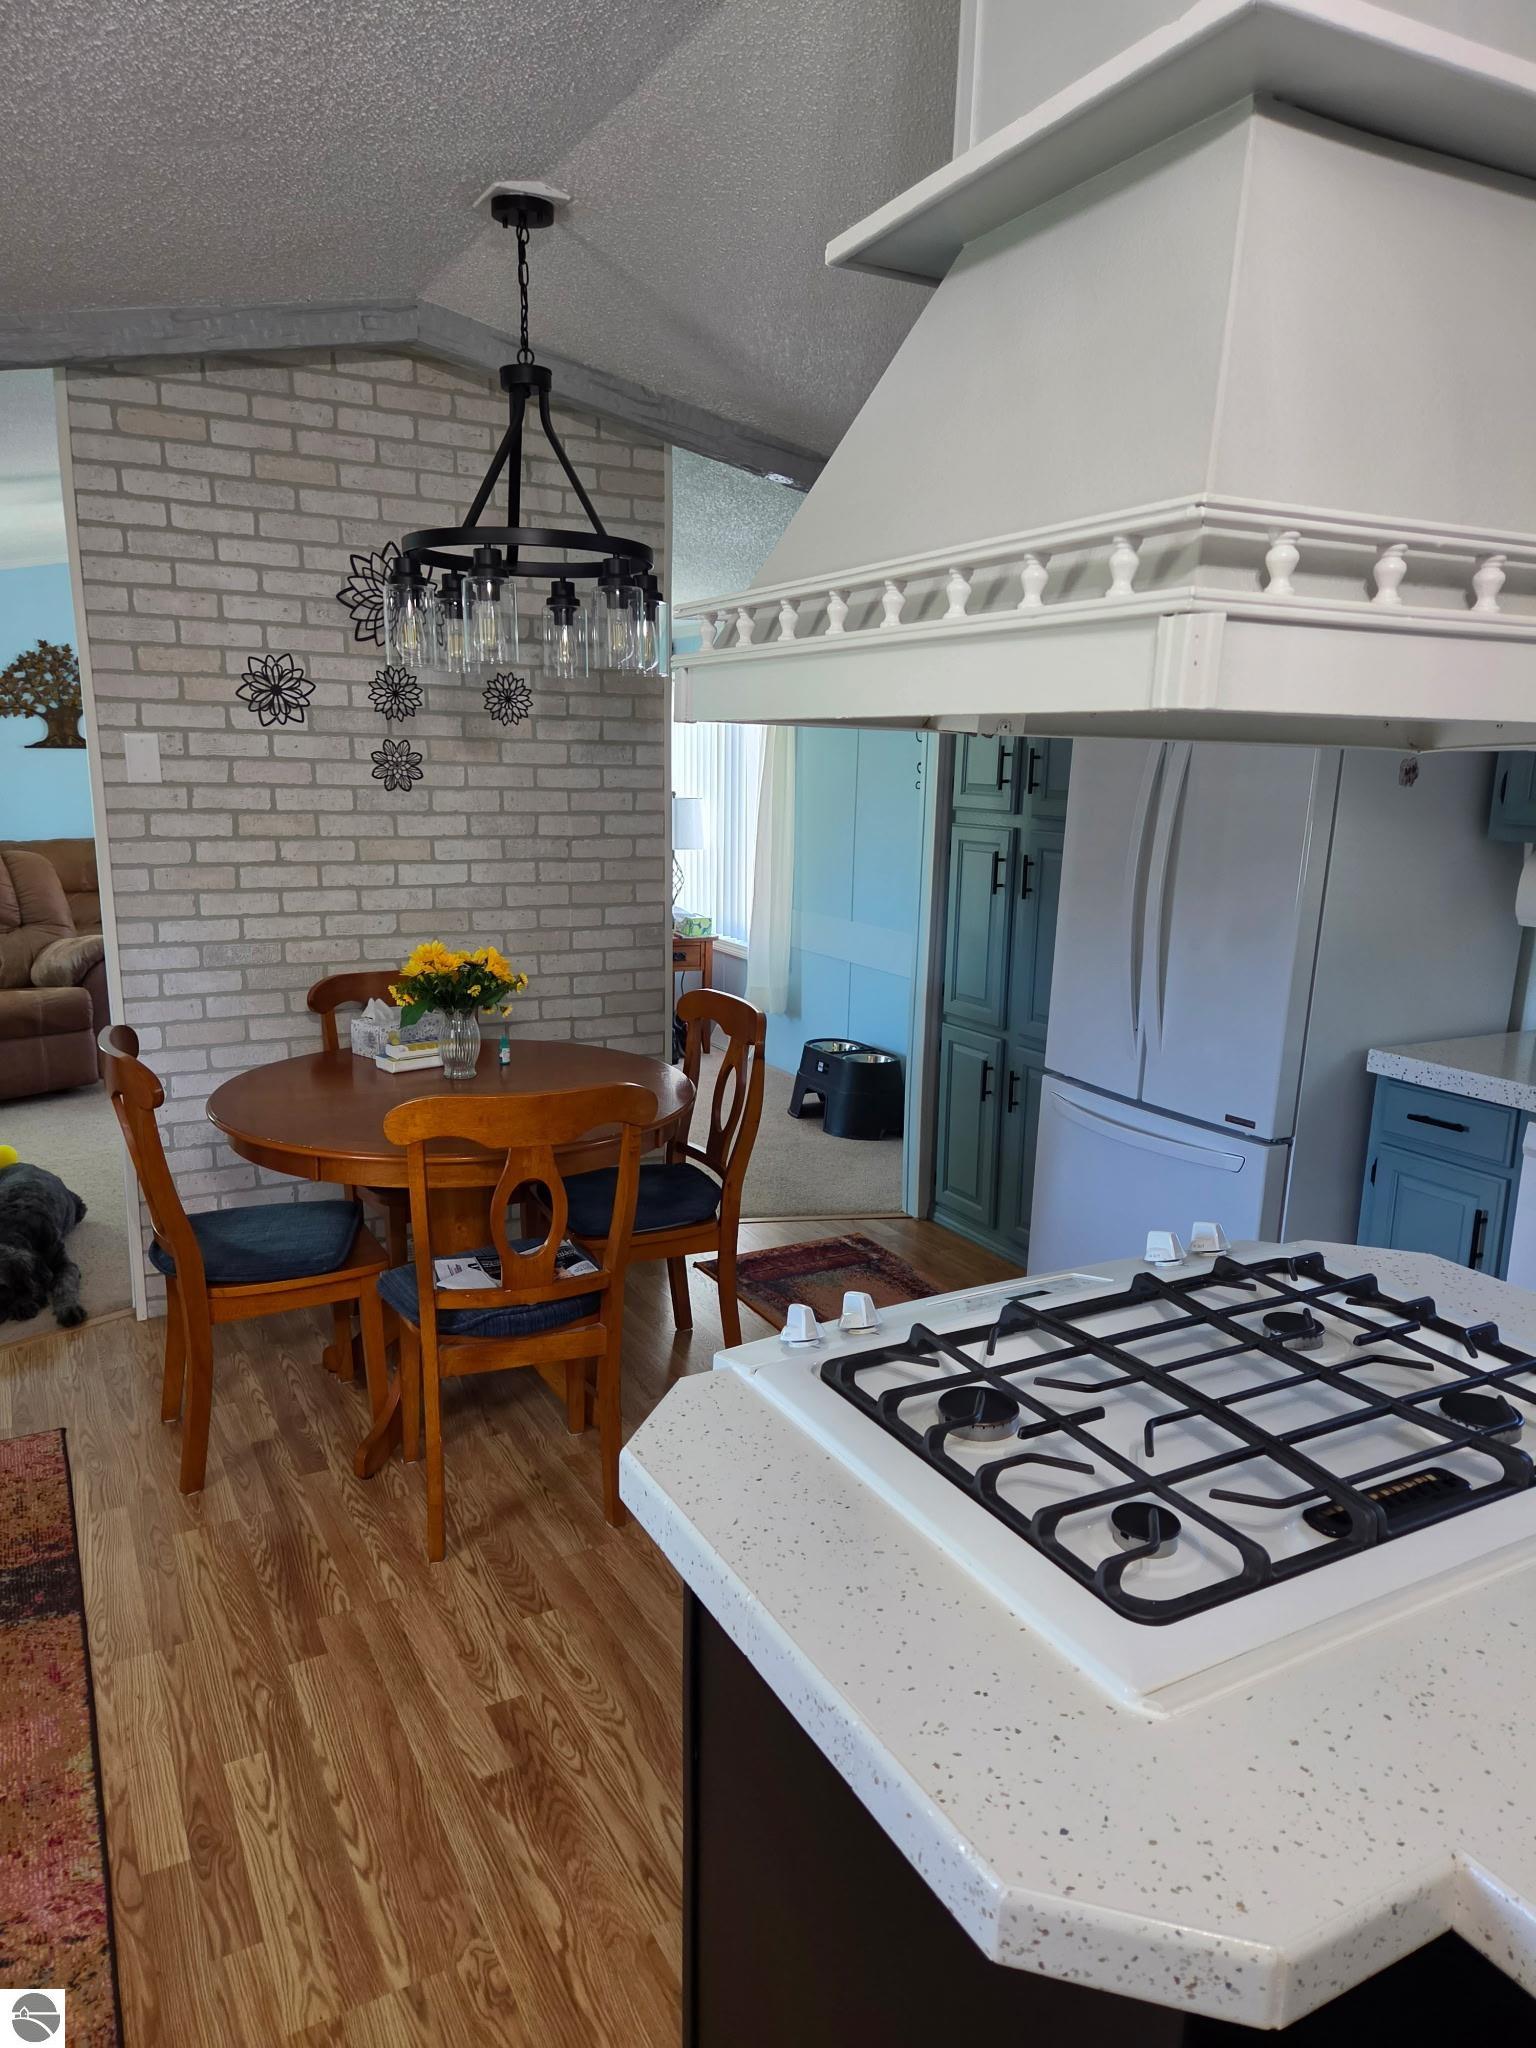
Kitchen and dining area with a gas cooktop peninsula, blue cabinets, and a brick accent wall.
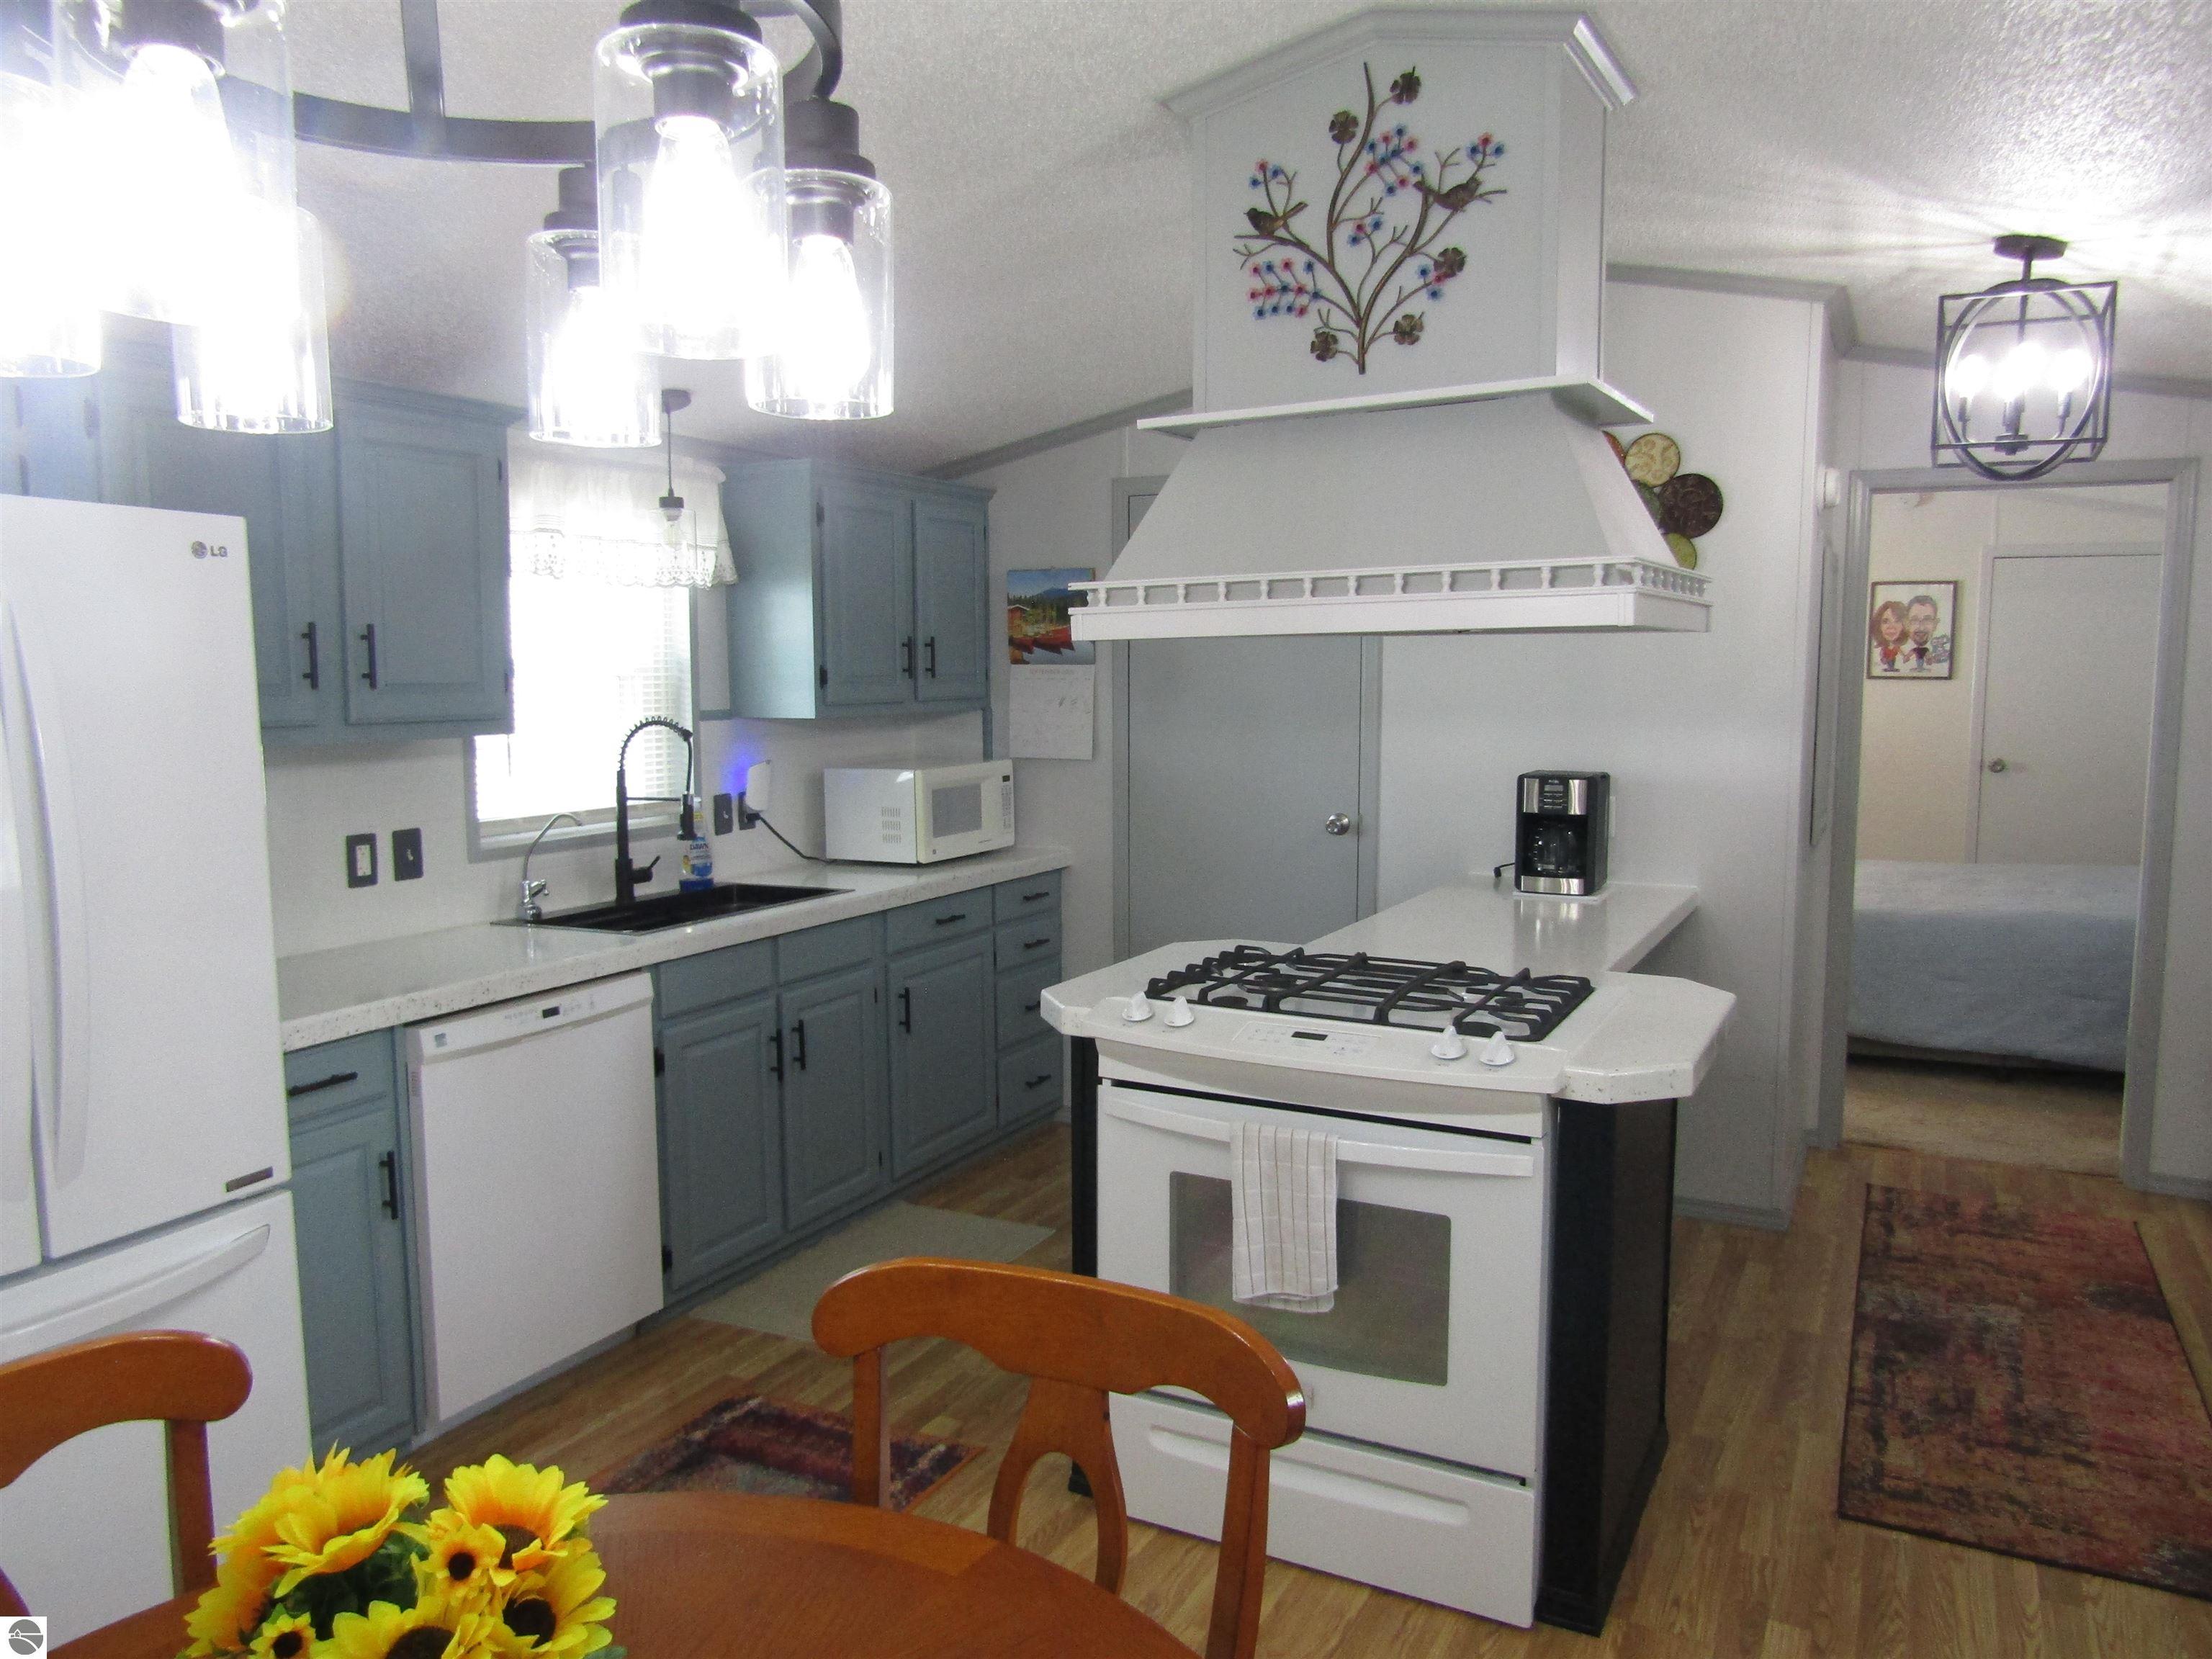
Kitchen with blue-gray cabinets and a central gas range beneath a decorative white hood.
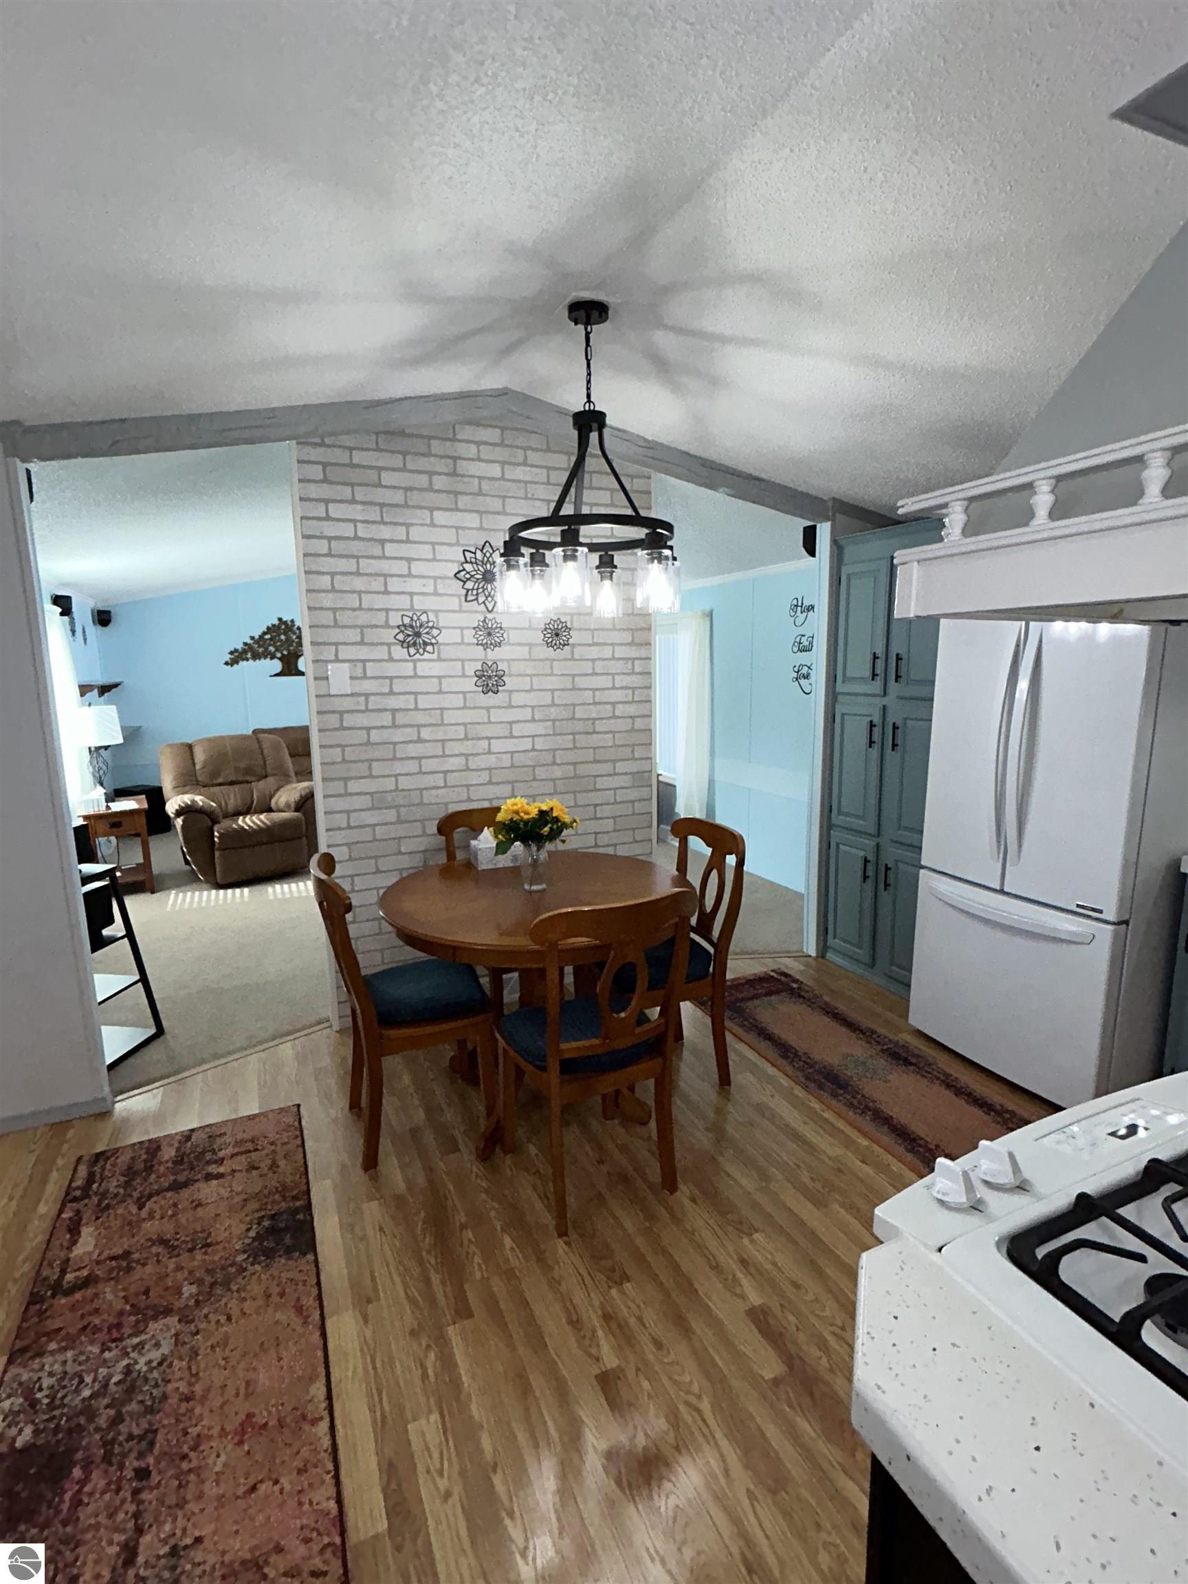
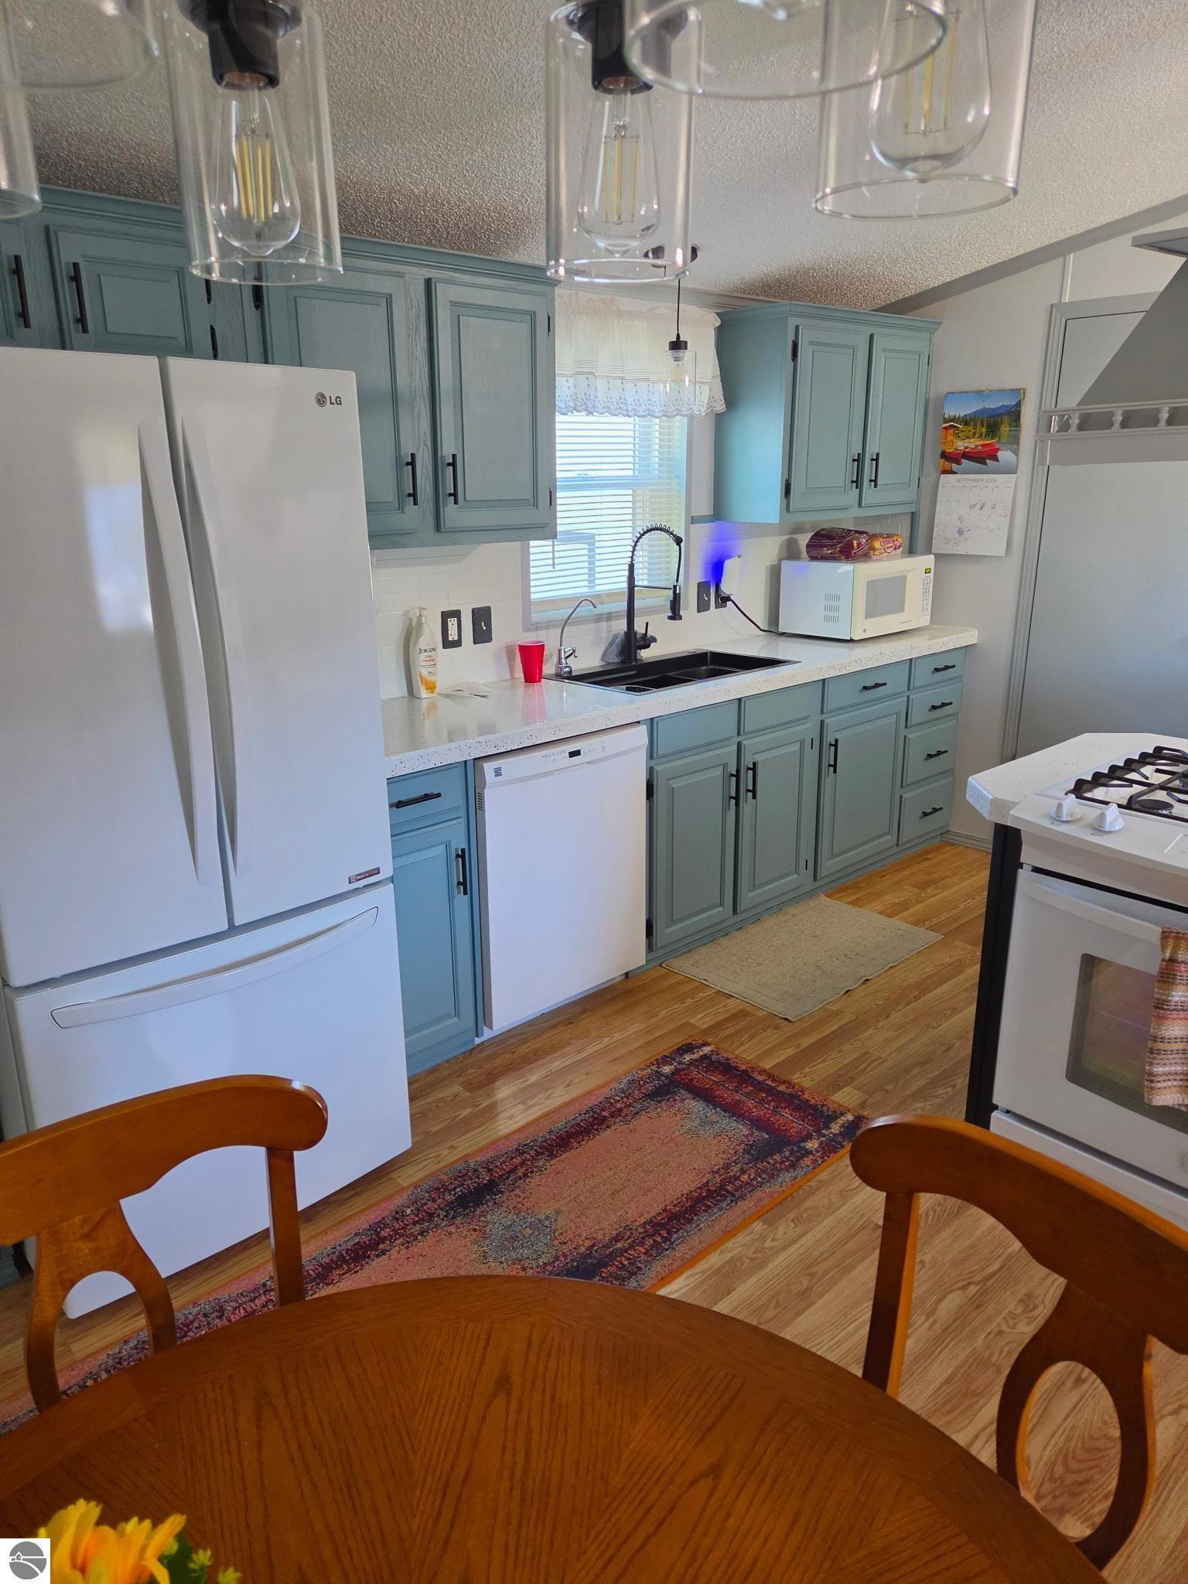
Kitchen with blue-green cabinets, white appliances, and a round wooden dining table in the foreground.
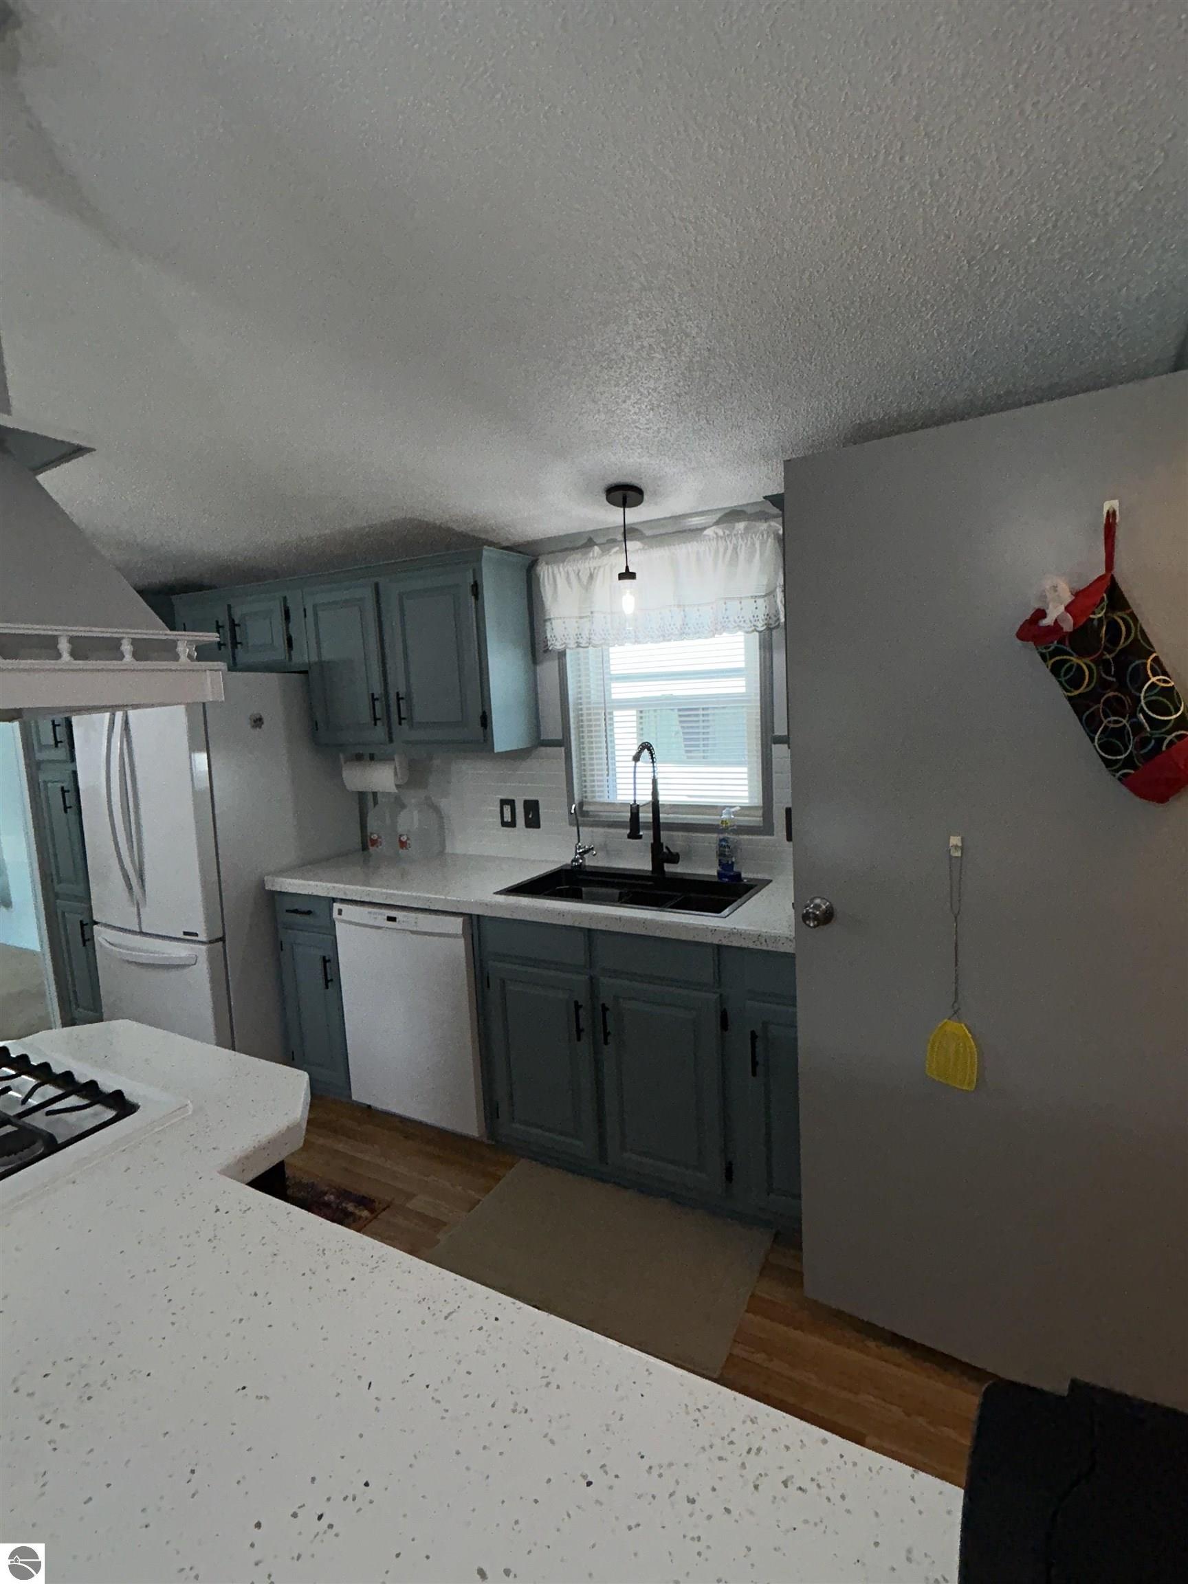
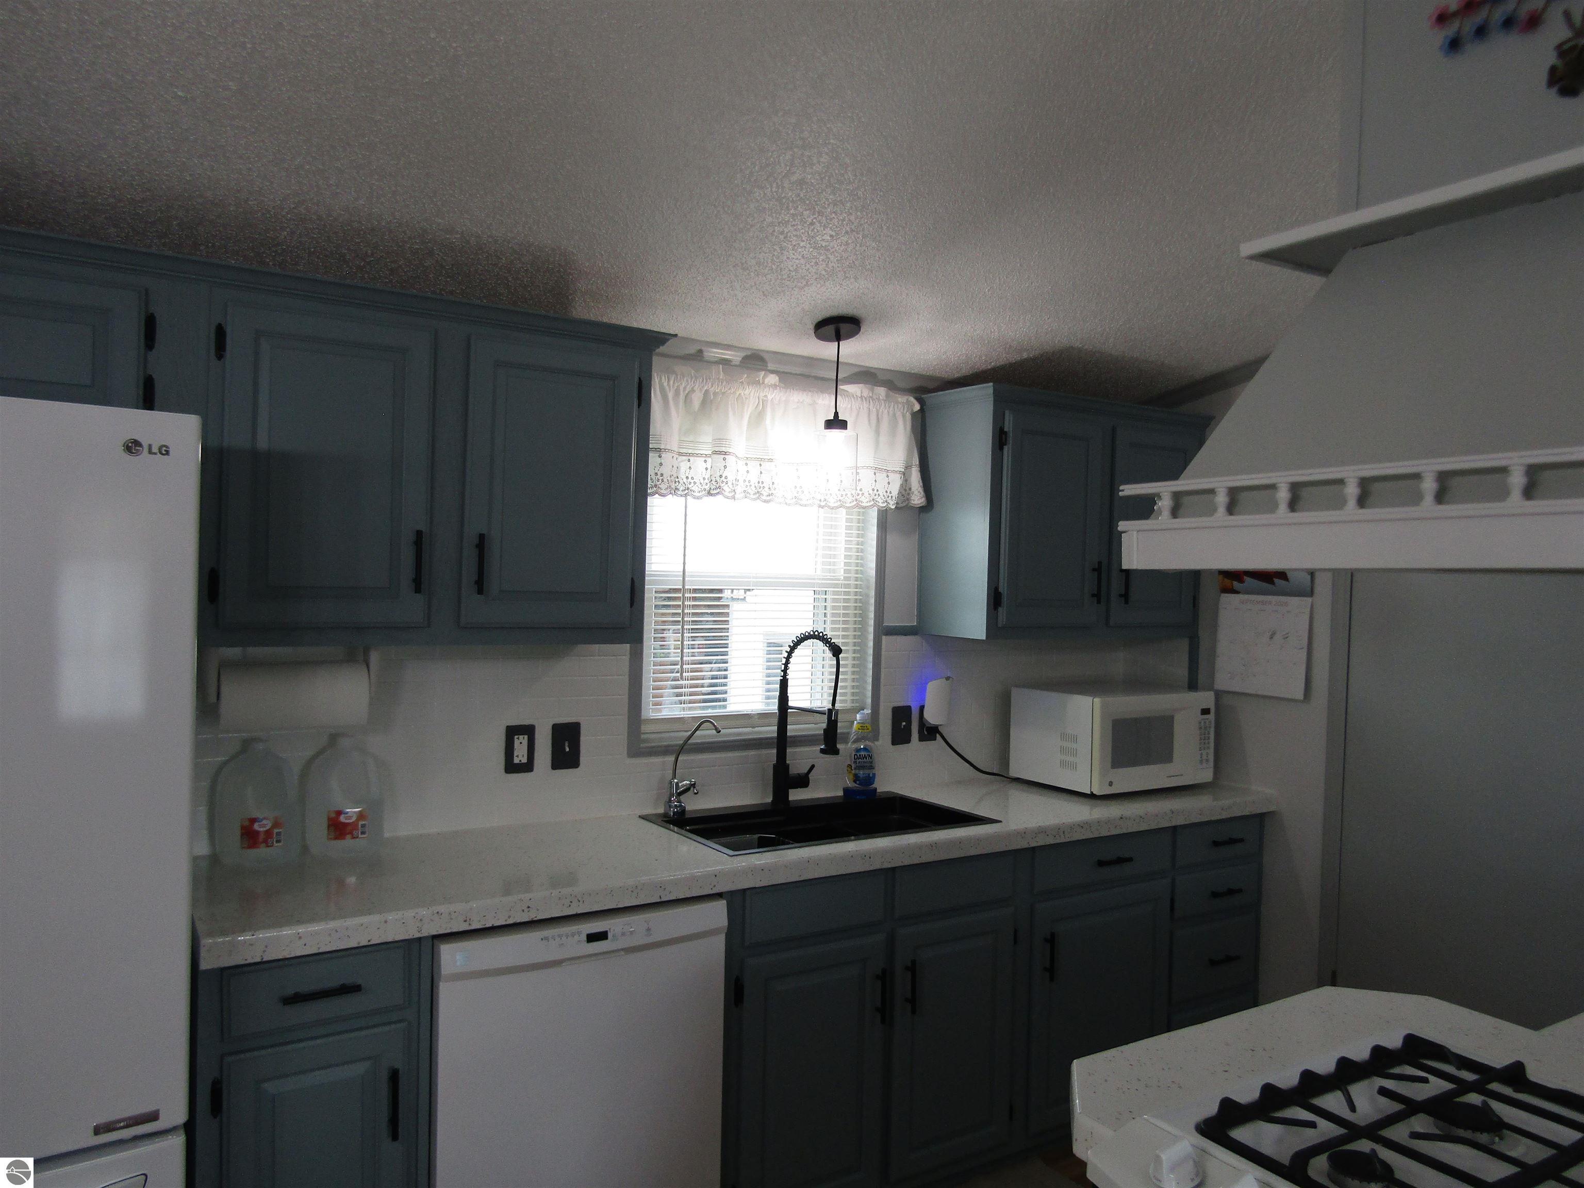
Kitchen with blue-gray cabinets, speckled white counters, and a black sink beneath the window.
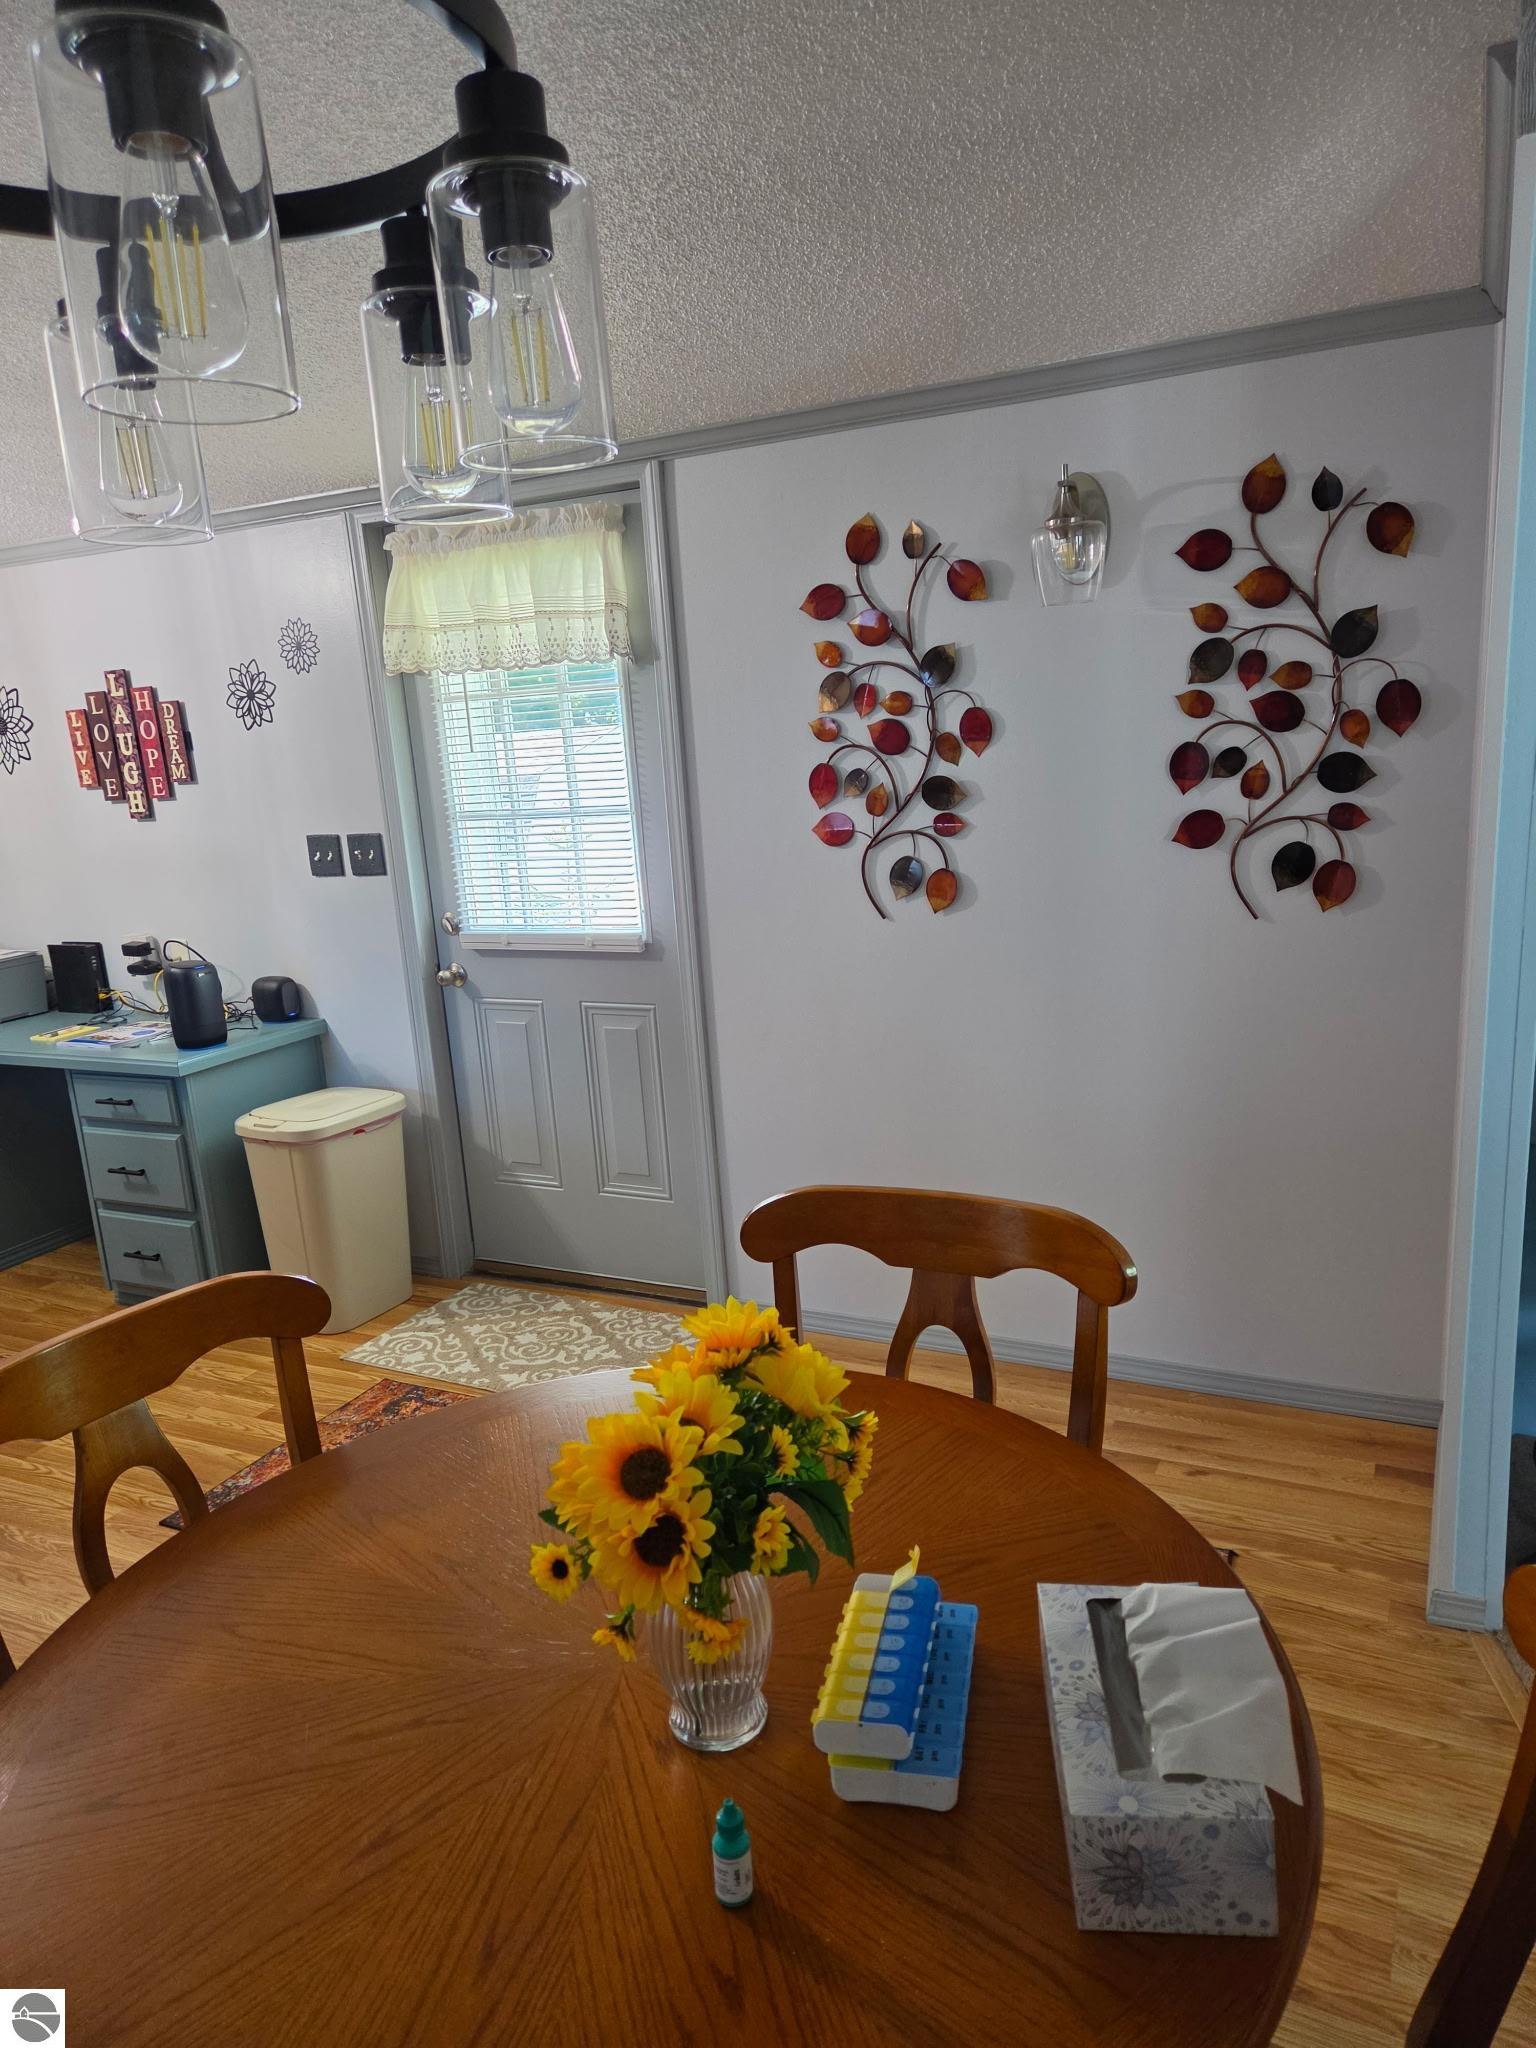
Dining room with a wooden table, sunflower centerpiece, glass pendant lights, and decorative metal leaves.
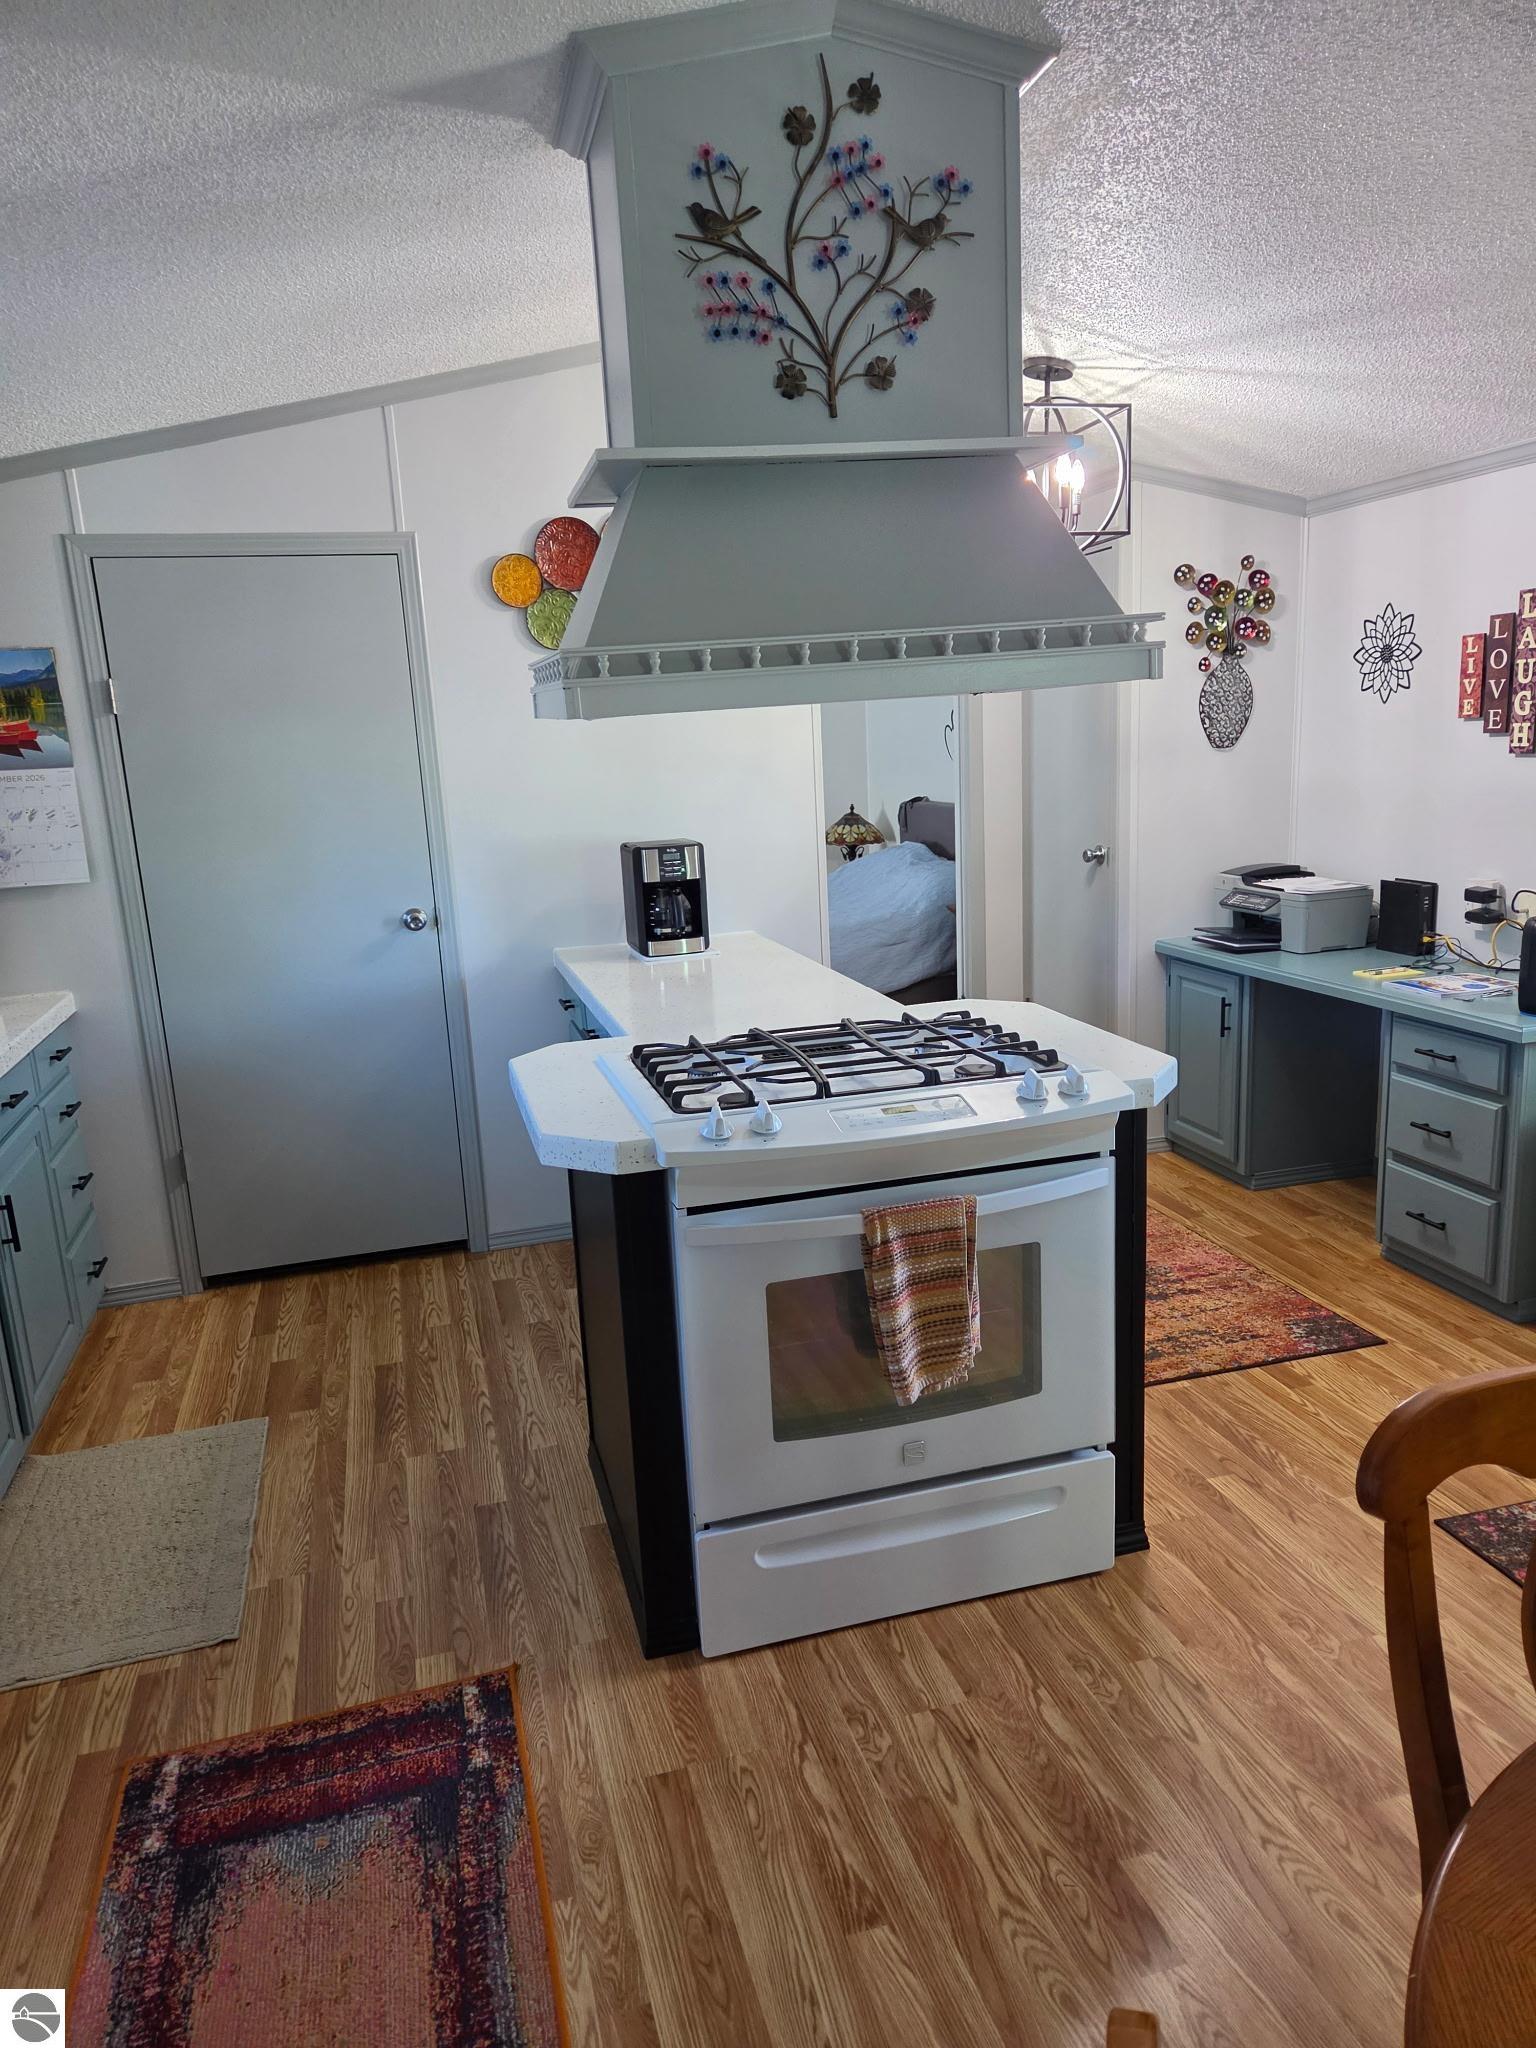
Kitchen with a white island range, oversized decorative hood, and blue-gray cabinetry.
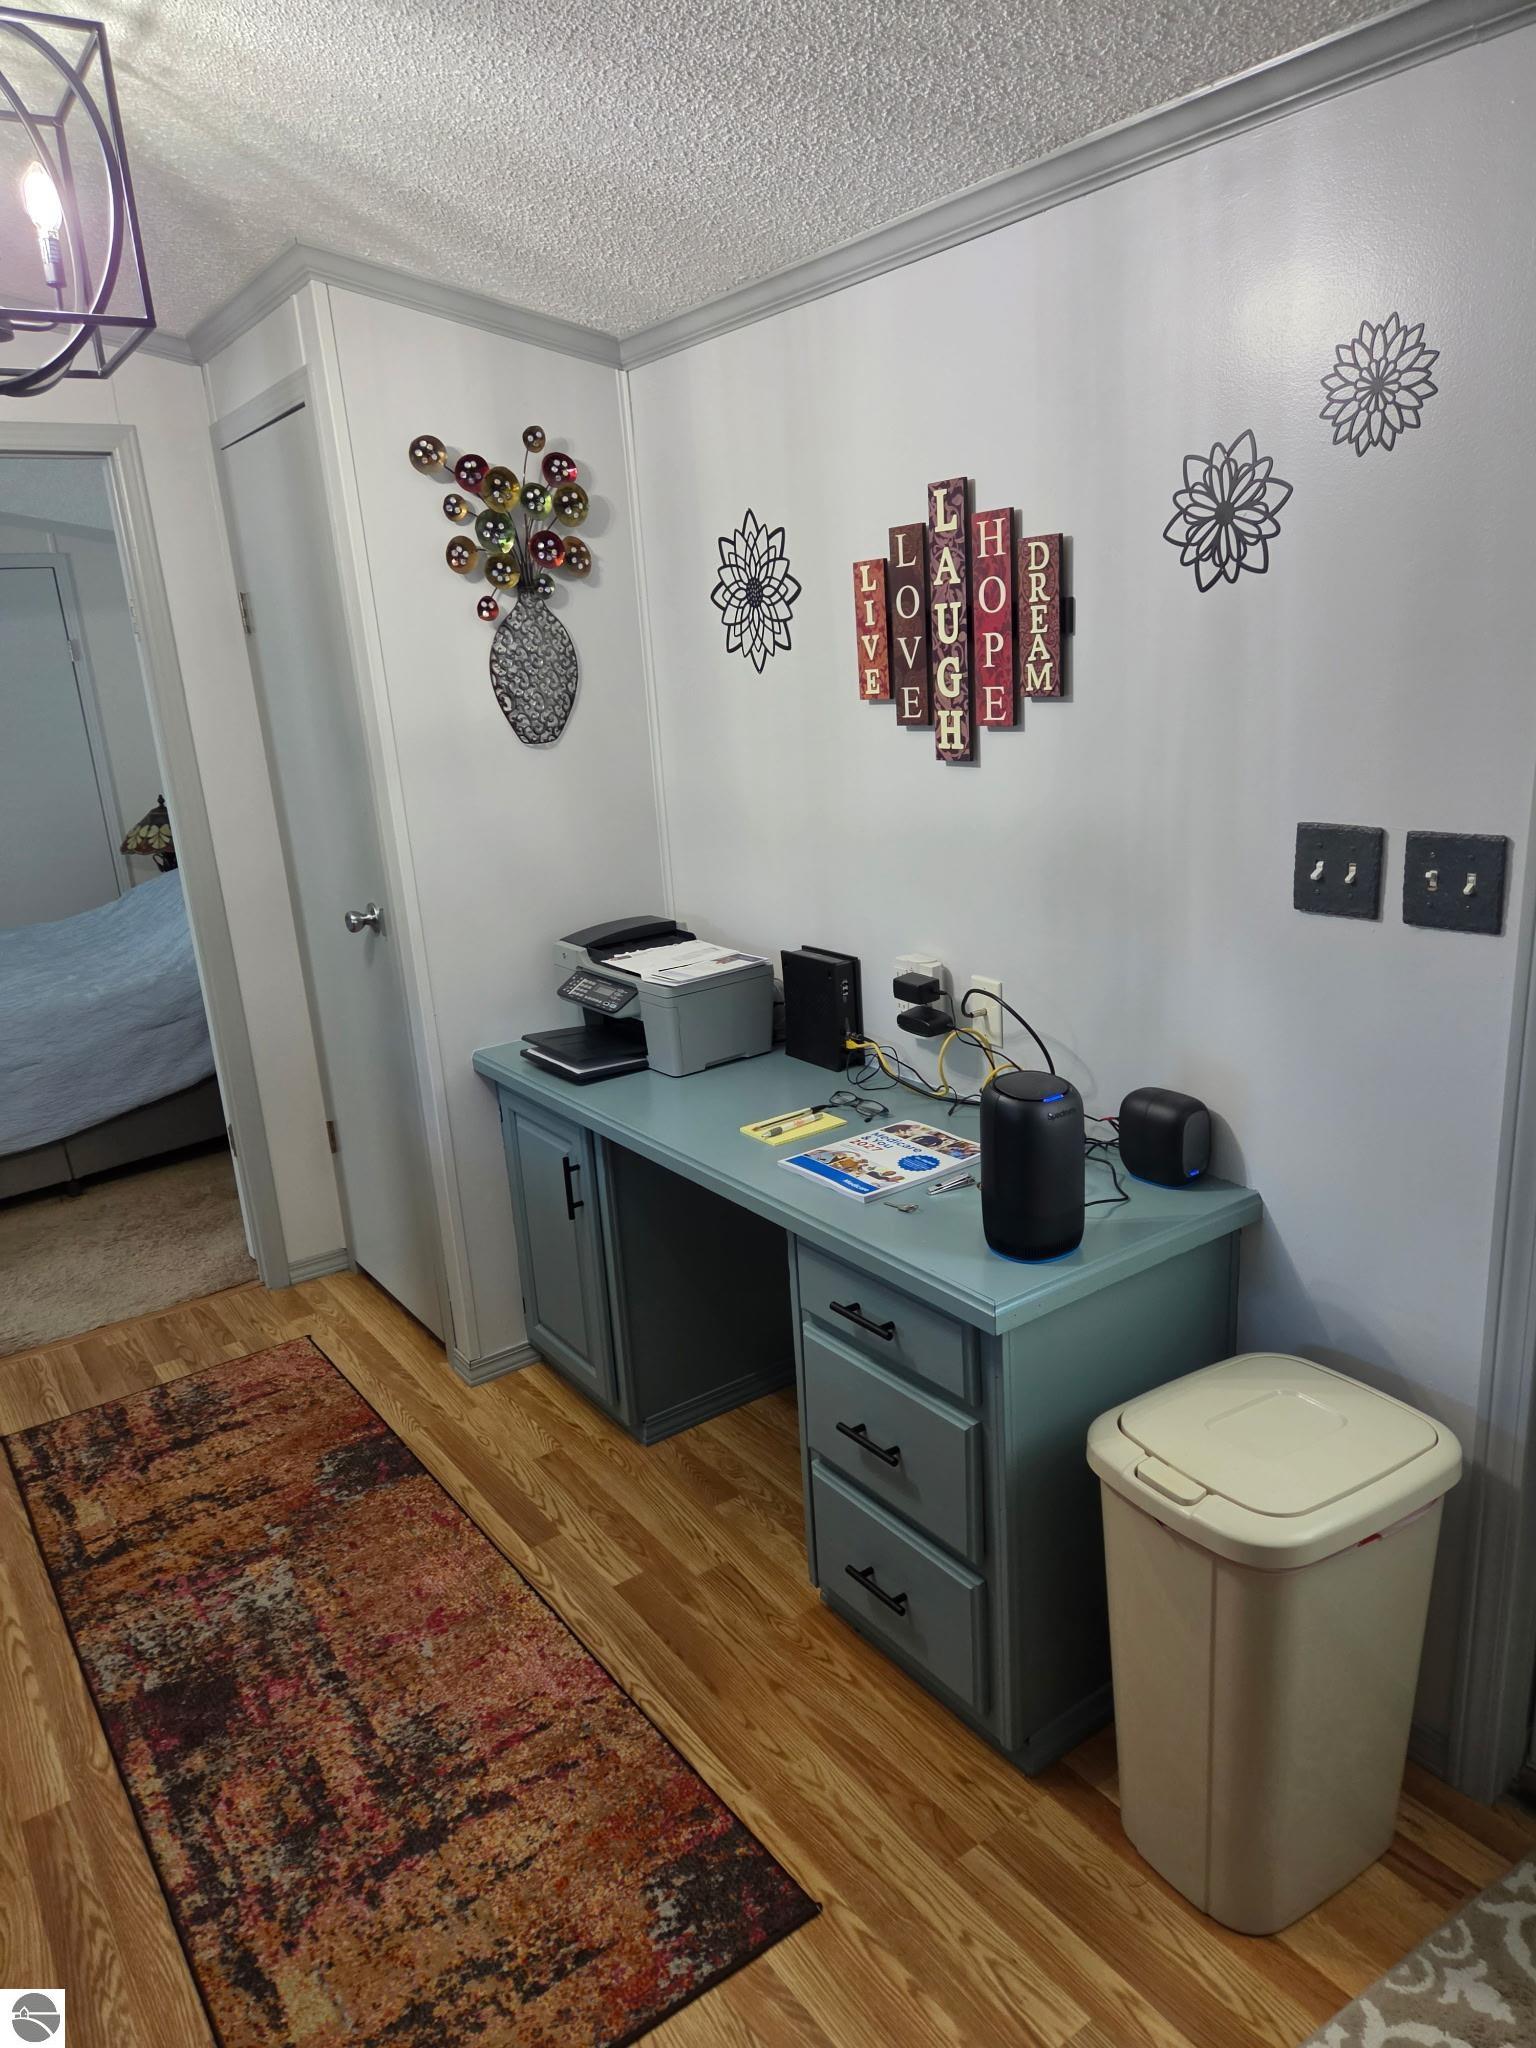
Home office with a teal desk, printer, decorative wall art, and hardwood floors.
Kitchen with dark blue-gray cabinets, a black sink beneath the window, and a gas range.
SEE ALL PHOTOS
White single-story home with an attached garage and porch beneath mature trees beside a gravel road.
White single-story home with attached garage, raised porch, and broad driveway beneath mature trees.
White-sided home with a raised deck, landscaped beds, and a wide concrete driveway.
White-sided home beside a broad grassy backyard with flower beds and detached outbuildings.
Outdoor air-conditioning condenser beside white house siding, set on a raised pad next to a gravel bed.
Grassy backyard with a white storage shed, chain-link fence, and trees.
White garage with a dark gabled roof, double garage door, separate entry, and broad concrete driveway.
Living room with brown leather seating, pale blue walls, and “HOME Sweet HOME” wall decor.
Living room with brown leather seating, light blue walls, and sunlight streaming through vertical blinds.
Black fireplace with brass trim beneath a television, set against a white horizontal-board wall.
Laundry room with a white dryer, wooden cabinets, exposed vent pipe, and cleaning tools.
Laundry area with a top-loading washer, laundry basket, and wooden cabinets.
Bathroom with a double-sink vanity and mirror beside a large tan corner soaking tub.
Bathroom with a double-sink vanity, large mirror, and beige corner soaking tub.
Bathroom shower with a textured glass door, built-in seat, and yellow towel.
Bathroom with a white toilet, mustard-yellow towel, tiled floor, and adjacent vanity.
Furnished bedroom with a large bed, gray headboard, and “Sweet Dreams” wall decals.
Bedroom with a large bed and an open doorway to the bathroom vanity.
Furnished bedroom with a large bed, pale blue bedding, and “Sweet Dreams” lettering above the headboard.
Bathroom with blue walls, stone vanity, toilet, and tub behind frosted sliding glass doors.
Bedroom with blue walls, a gray-covered bed, and a treadmill beside it.
Bedroom with a large gray-covered bed and reddish wood frame against light blue paneled walls.
Dining area with a round wooden table, white brick accent wall, and teal kitchen cabinets.
Kitchen and dining area with a gas cooktop peninsula, blue cabinets, and a brick accent wall.
Kitchen with blue-gray cabinets and a central gas range beneath a decorative white hood.
Kitchen with blue-green cabinets, white appliances, and a round wooden dining table in the foreground.
Kitchen with blue-gray cabinets, speckled white counters, and a black sink beneath the window.
Dining room with a wooden table, sunflower centerpiece, glass pendant lights, and decorative metal leaves.
Kitchen with a white island range, oversized decorative hood, and blue-gray cabinetry.
Home office with a teal desk, printer, decorative wall art, and hardwood floors.
Kitchen with dark blue-gray cabinets, a black sink beneath the window, and a gas range.
Listed by PAUL LADEMAN with KEY REALTY-WB Listing Contact: 989-240-4282 
For Sale

3287 Comanche Trail

3287 Comanche Trail, West Branch, MI 48661

$135,900
MOTIVATED SELLER Move-in ready and beautifully maintained! This clean and comfortable 2-bedroom, 2-bath single-wide home is located in the desirable Lake Ogemaw community, offering an excellent opportunity to enjoy a relaxing Northern Michigan lifestyle. The home has been very well cared for and features central air, with major appliances included for added convenience. The AC unit is approximately six years old, as well as all new triple pane windows approximately six years ago. The kitchen as well as the rest of the home has been recently updated, including paint some light fixtures etc. Outside, you'll find a detached garage plus an additional large storage building, providing plenty of room for vehicles, recreational equipment, tools, and all your outdoor essentials. Also, a fenced in backyard As a member of the Lake Ogemaw community, you'll have access to private, all-sports Lake Ogemaw, along with multiple community parks, a private boat launch, pavilion, clubhouse, and other amenities. Whether you enjoy boating, fishing, swimming, relaxing by the water, or simply enjoying the outdoors, there's plenty to keep you active and entertained. Conveniently located approximately 15 minutes from downtown West Branch for dining, shopping, and entertainment, and approximately 15 minutes from I-75 Exit 202 for easy travel. Clean, well maintained, move-in ready, and close to all that Lake Ogemaw has to offer--come take a look!

2
beds

2
baths

1,152 Sq.Ft. LIVING AREA

6,969.6 Sq.Ft. lot

Paul Lademan

Paul Lademan

Features & Amenities

Interior

  • total bedrooms2
  • Total bathrooms2
  • three quarter bathrooms2
  • Laundry room Main Level
  • Flooring Carpet, Laminate
  • Fireplace Gas
  • APPLIANCES Refrigerator, Oven/Range
  • other interior Features Other, Cable TV, High Speed Internet

Area & Lot

  • Status For Sale
  • Living Area1,152 Sq.Ft.
  • Lot Area6,969.6 Sq.Ft.
  • MLS® ID1950990
  • TypeResidential
  • YEAR BUILT1995
  • NeighborhoodLake Ogemaw
  • Water FrontageNone
  • School DistrictWhittemore-Prescott Area Schools

Exterior

  • STORIES1
  • Garage Space2.0
  • water SourcePrivate
  • roofAsphalt
  • lot featuresLevel, Landscaped, Subdivided
  • parkingConcrete, Detached, Garage Door Opener, Paved, Concrete Floors
  • HEAT TYPEForced Air, Fireplace(s), Natural Gas
  • AIR CONDITIONINGCentral Air
  • sewerPrivate Sewer
  • SubstructurePillar/Post/Pier
  • Disability FeaturesNone
  • other exterior FeaturesSidewalk, Rain Gutters

Financial

  • Sales Price$135,900
  • Real Estate Tax $892/yr
  • HOA $370/yr
White single-story home with attached garage, raised porch, and broad driveway beneath mature trees.

Schedule a Showing

I would love to show you this beautiful property. Please select your preferred date and time below. I will be in touch shortly to confirm your appointment.

Schedule a Showing

I would love to show you this beautiful property. Please select your preferred date and time below. I will be in touch shortly to confirm your appointment.

Thank you for your interest in 3287 Comanche Trail, West Branch, MI 48661. We are reviewing your request and will be in touch shortly!

Mortgage Calculator

Estimate your monthly mortgage payment, including the principal and interest, property taxes, and HOA. Adjust the values to generate a more accurate rate.

All estimates are provided for informational purposes only. Actual amounts may vary.
$0,000 Your Payment 20 15 65
$0,000 Your Payment

Lake Ogemaw

Explore

Ready to Get Started?

Whether buying, selling, or investing, Paul is always available to provide honest advice, local insight, and hands-on support from start to finish.

Follow Me on Instagram