
Leave a Message

Thank you for your message. I will be in touch with you shortly.

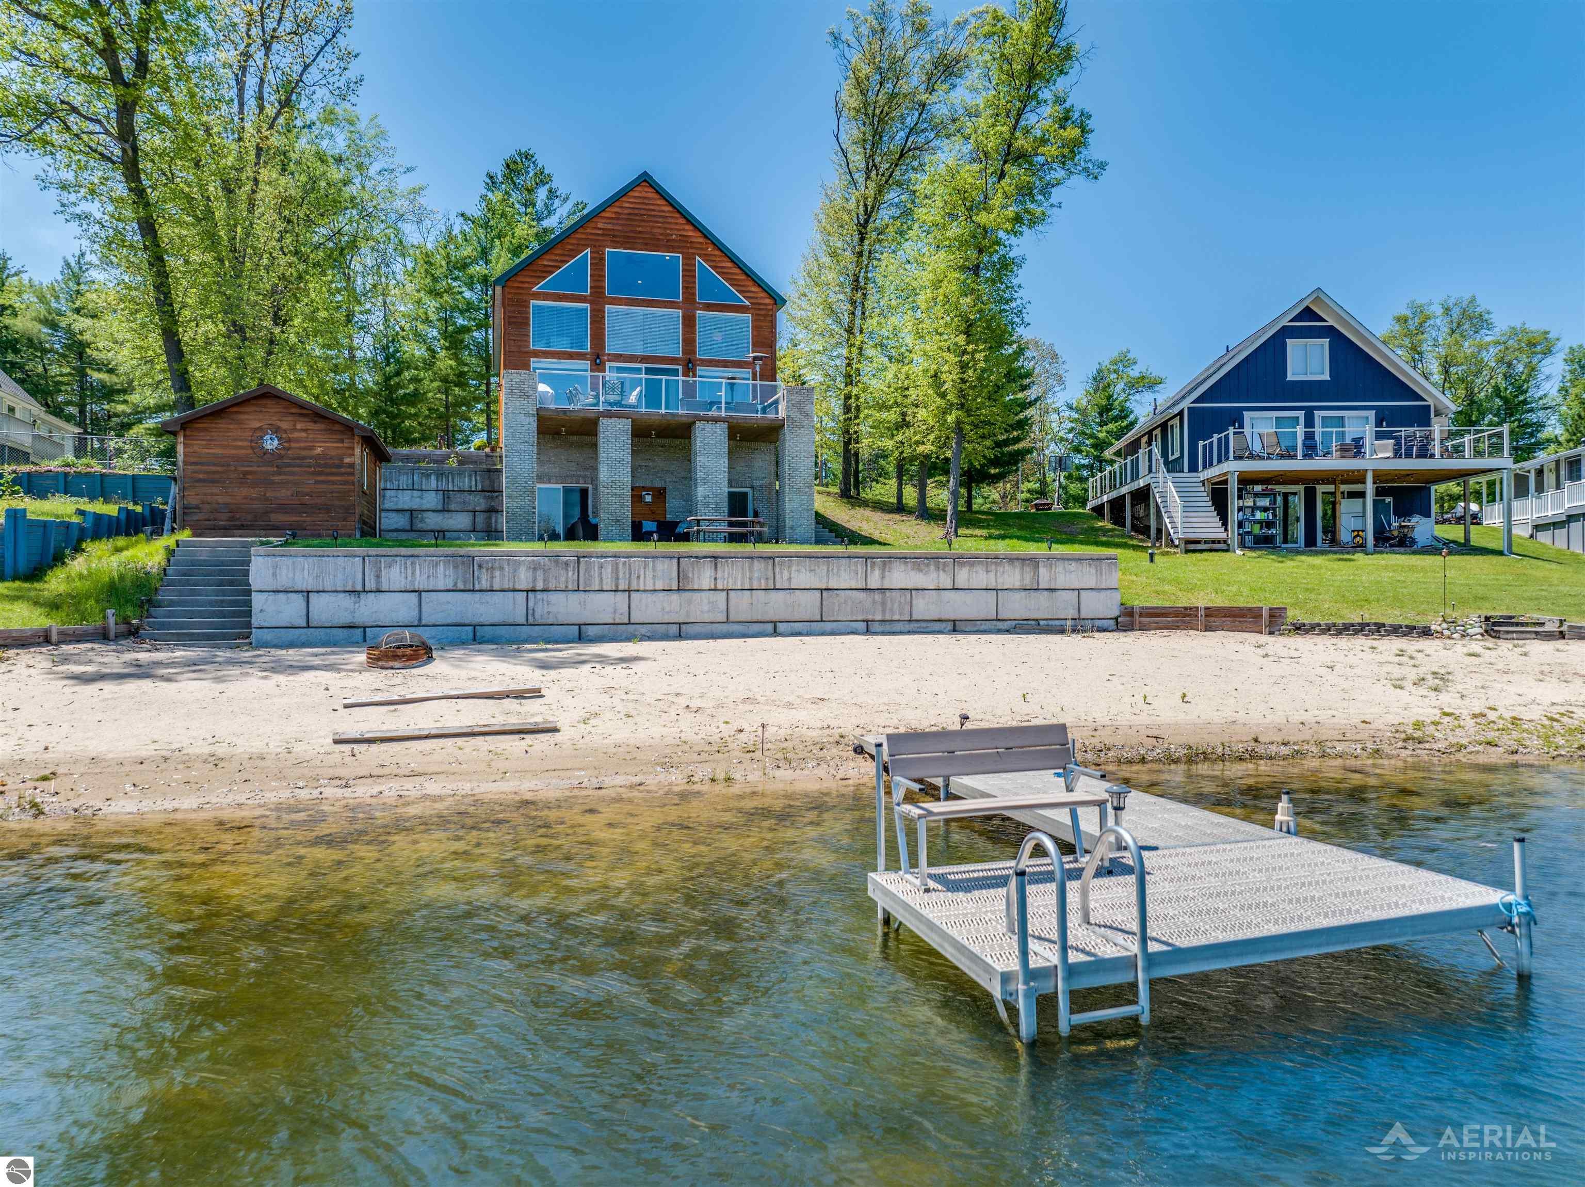
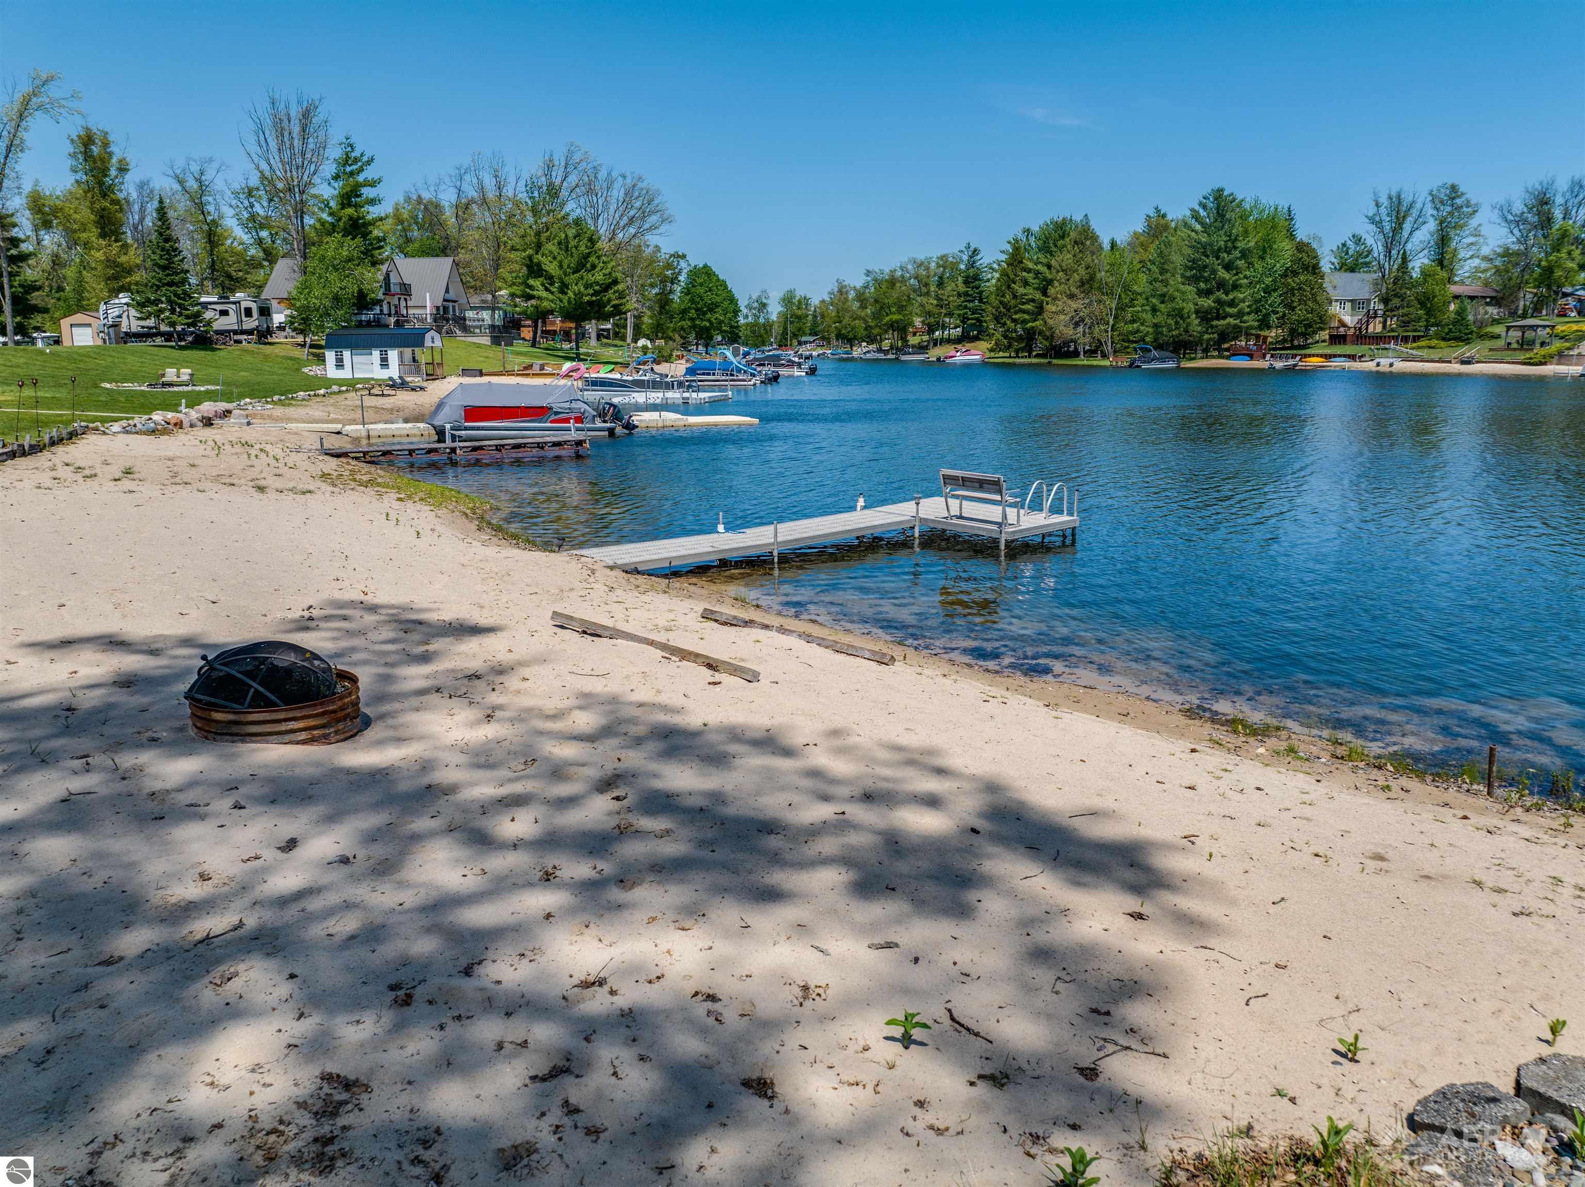
Waterfront homes across a sandy beach, with a metal dock in the foreground.
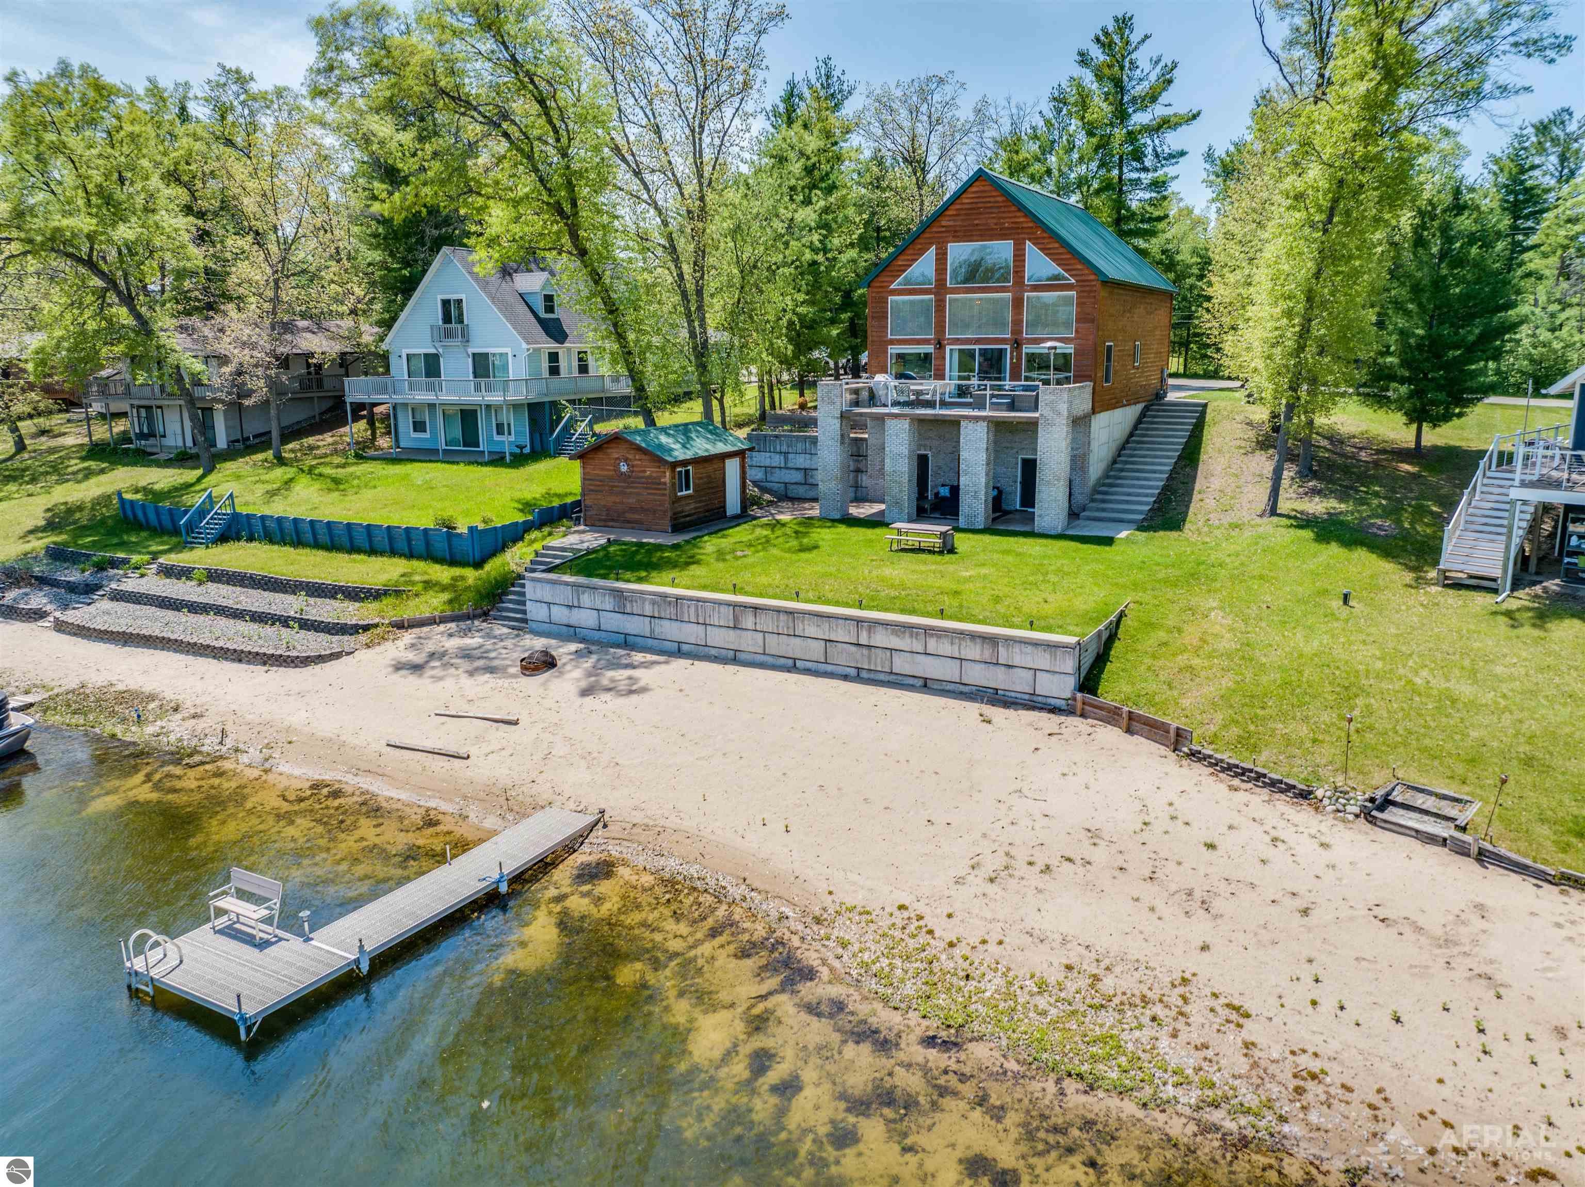
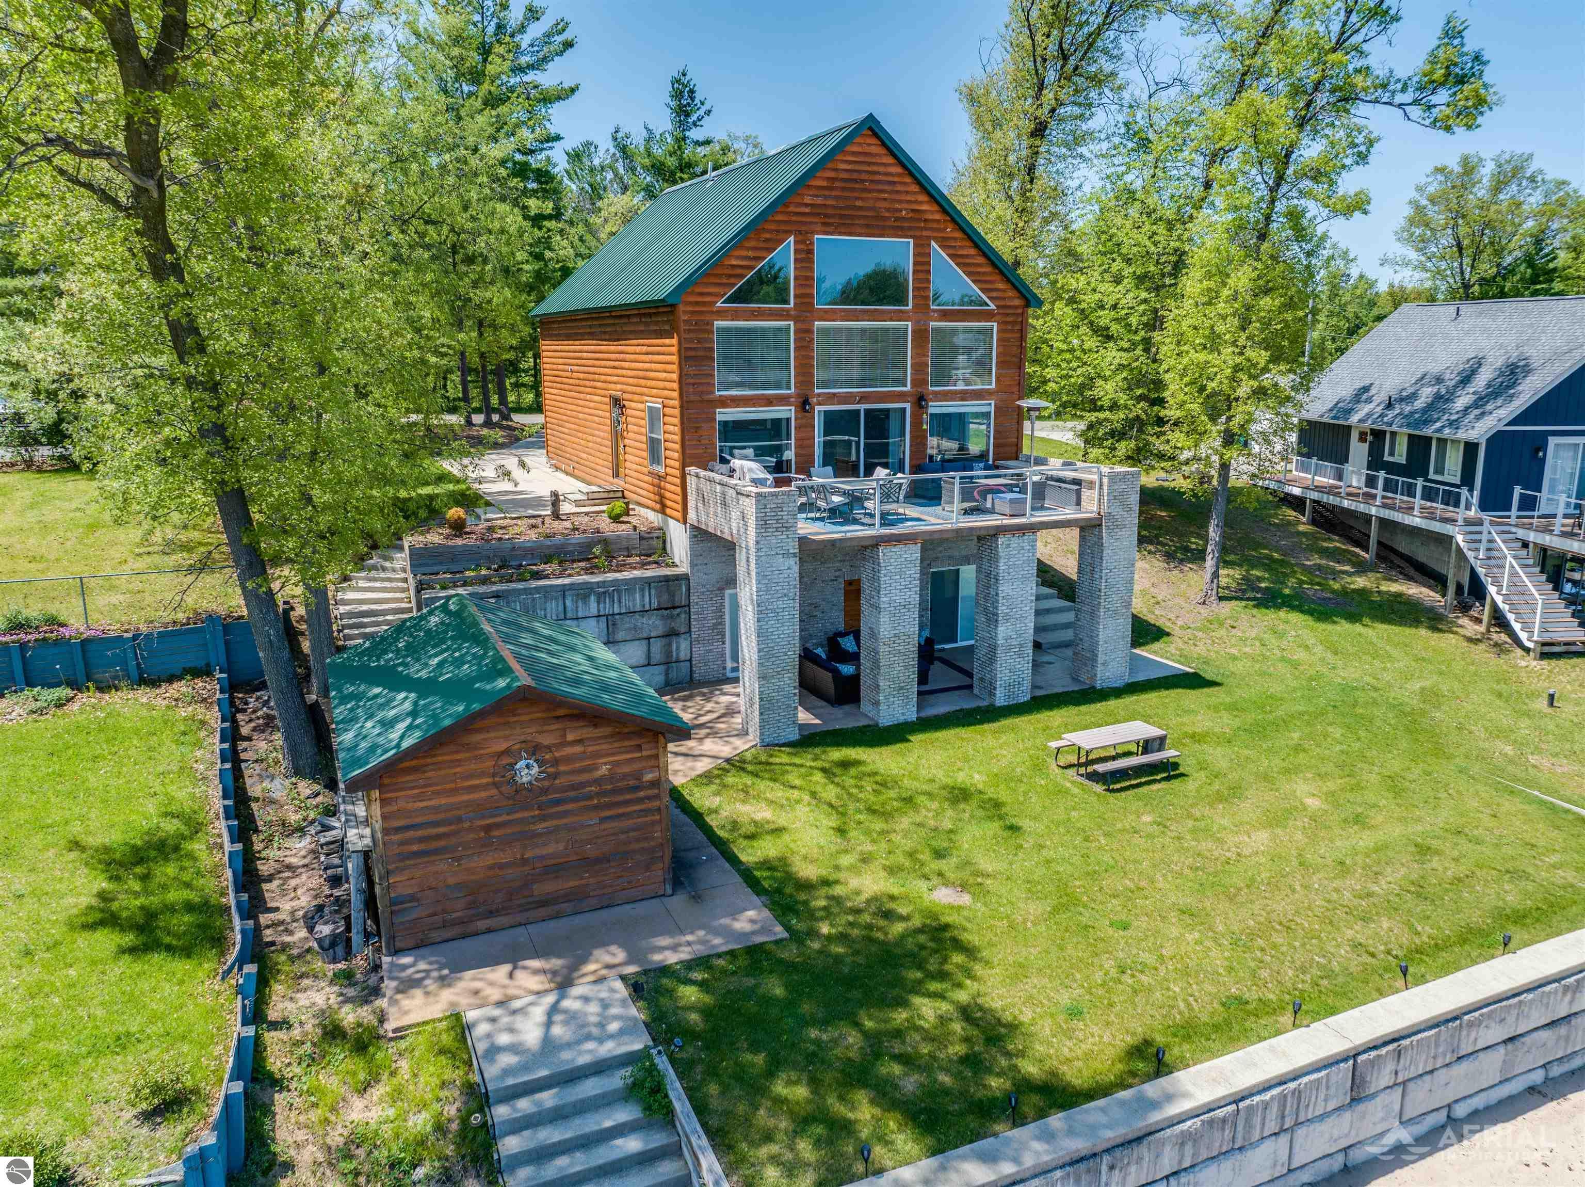
Aerial view of a timber lakeside house above a sandy beach, with a dock and clear water.
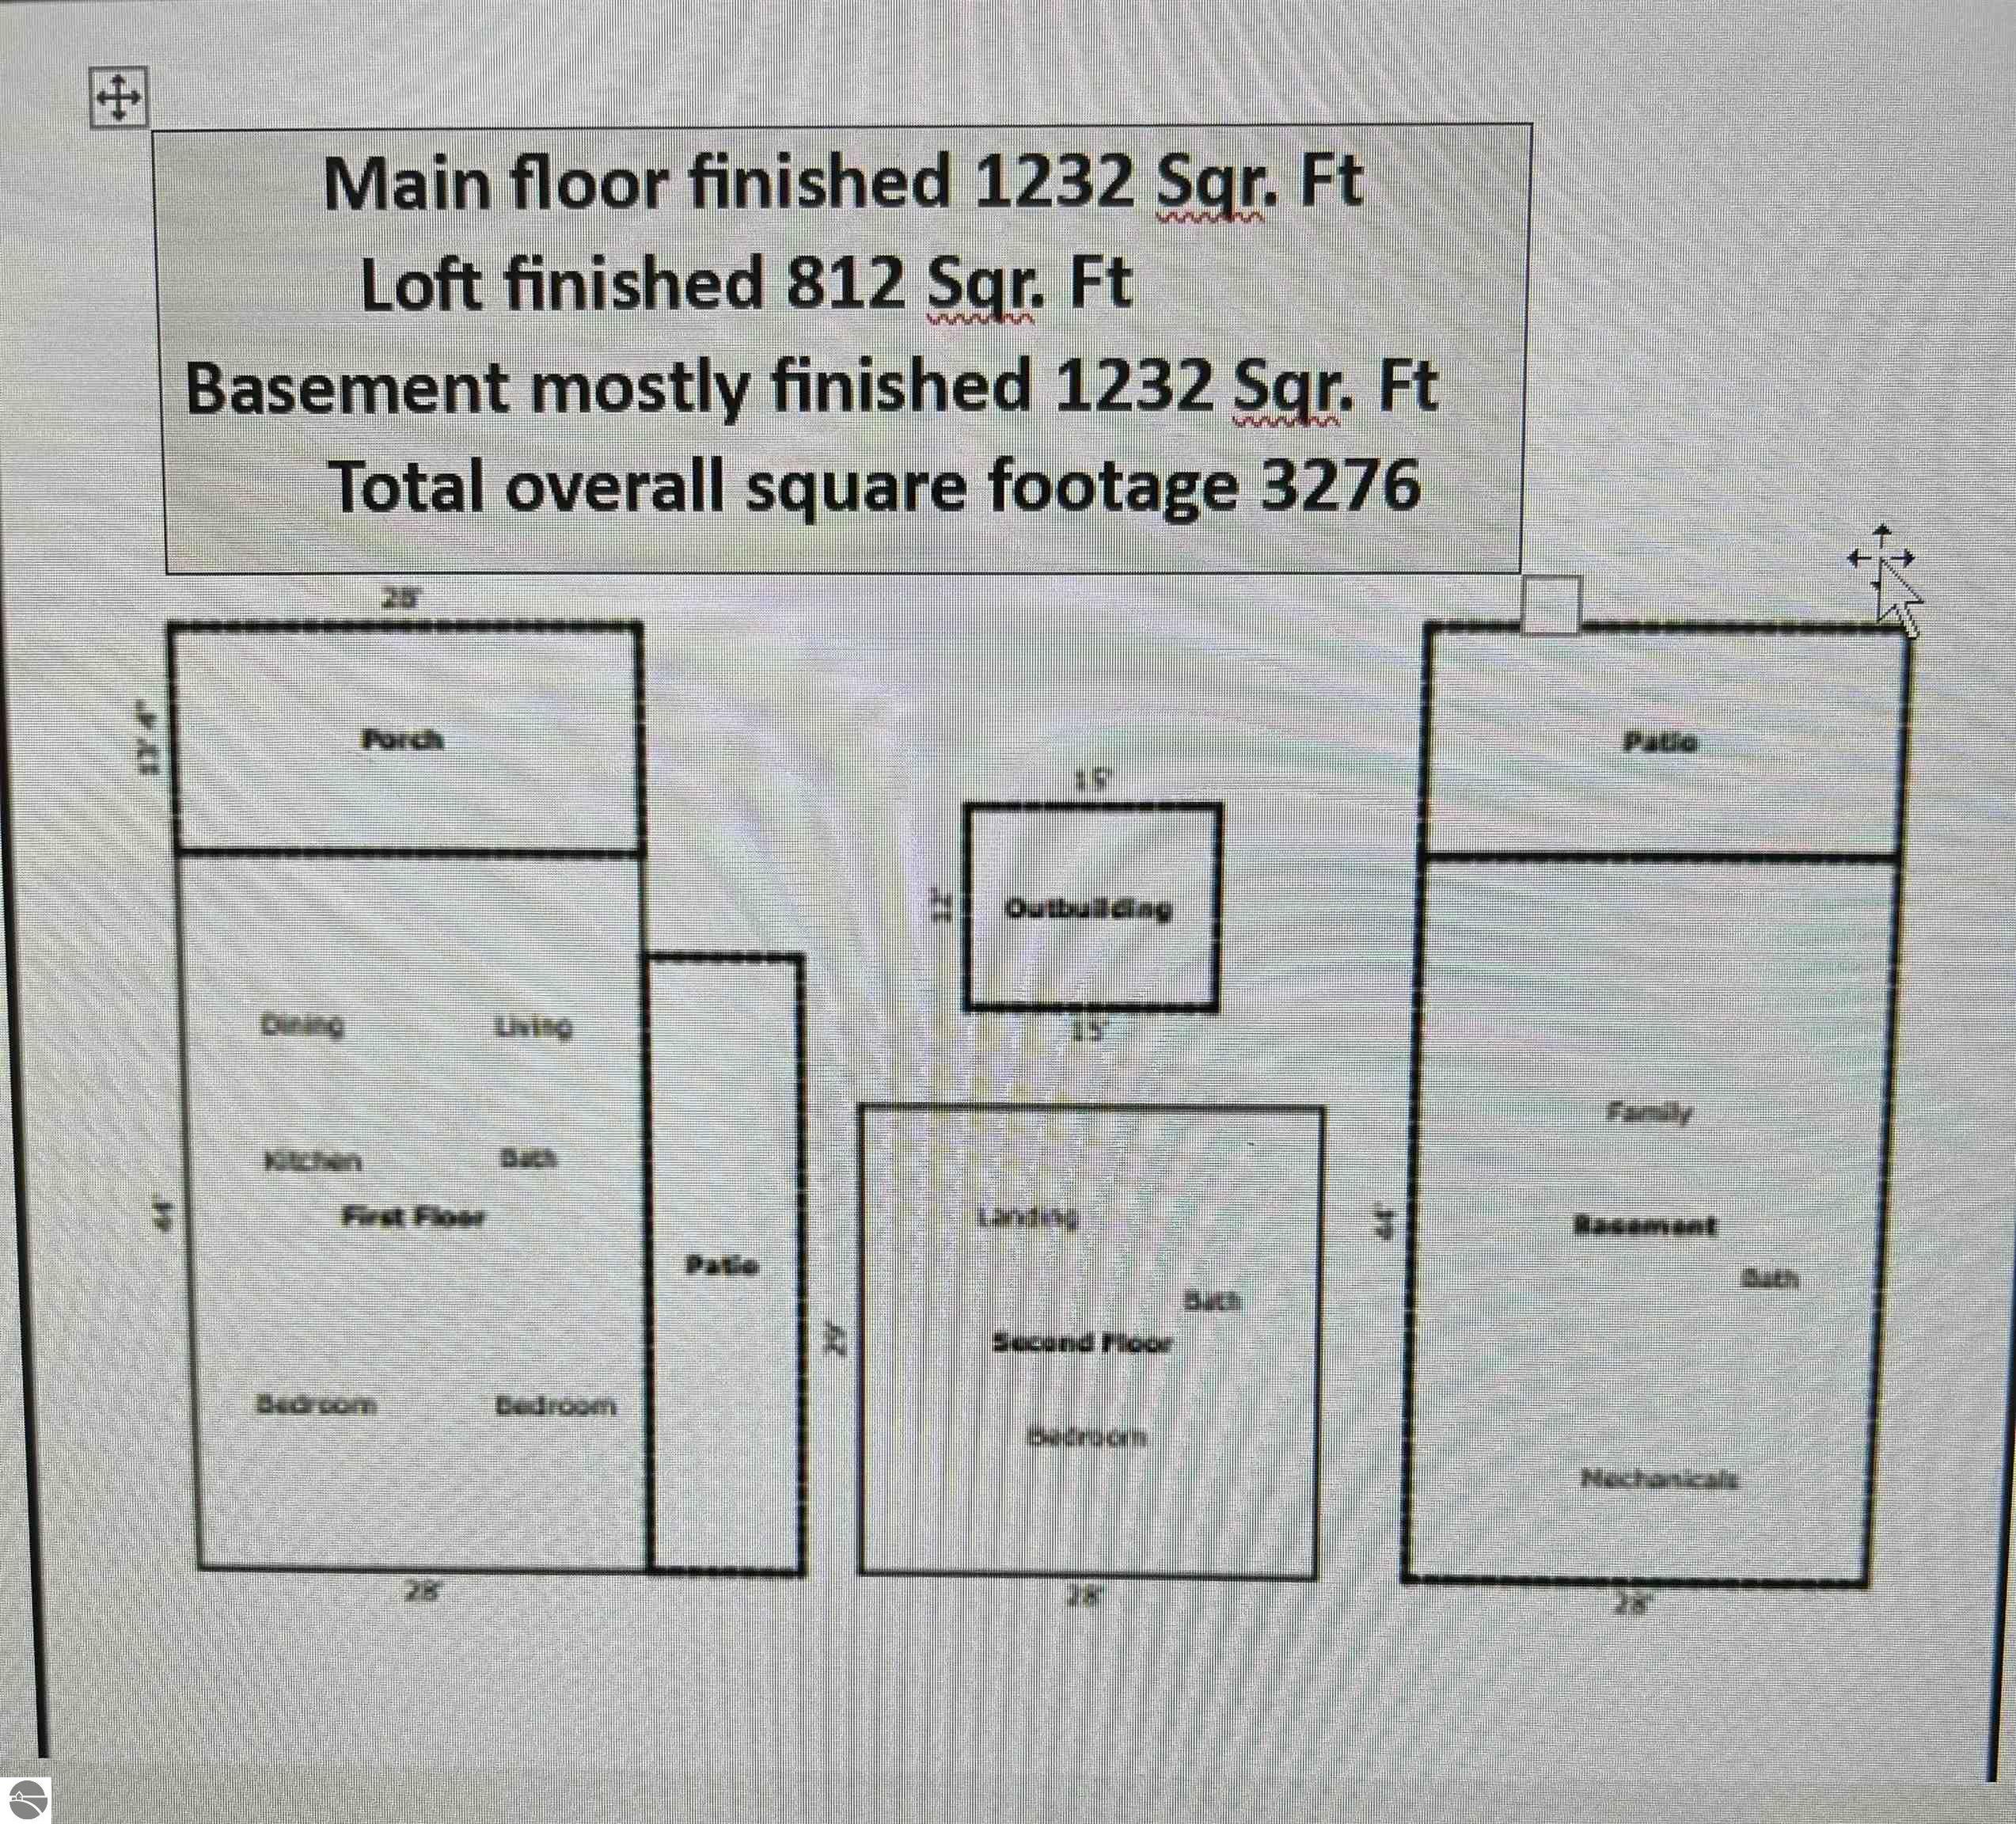
Floor plan showing the first floor, second floor, basement, porch, patios, and outbuilding.
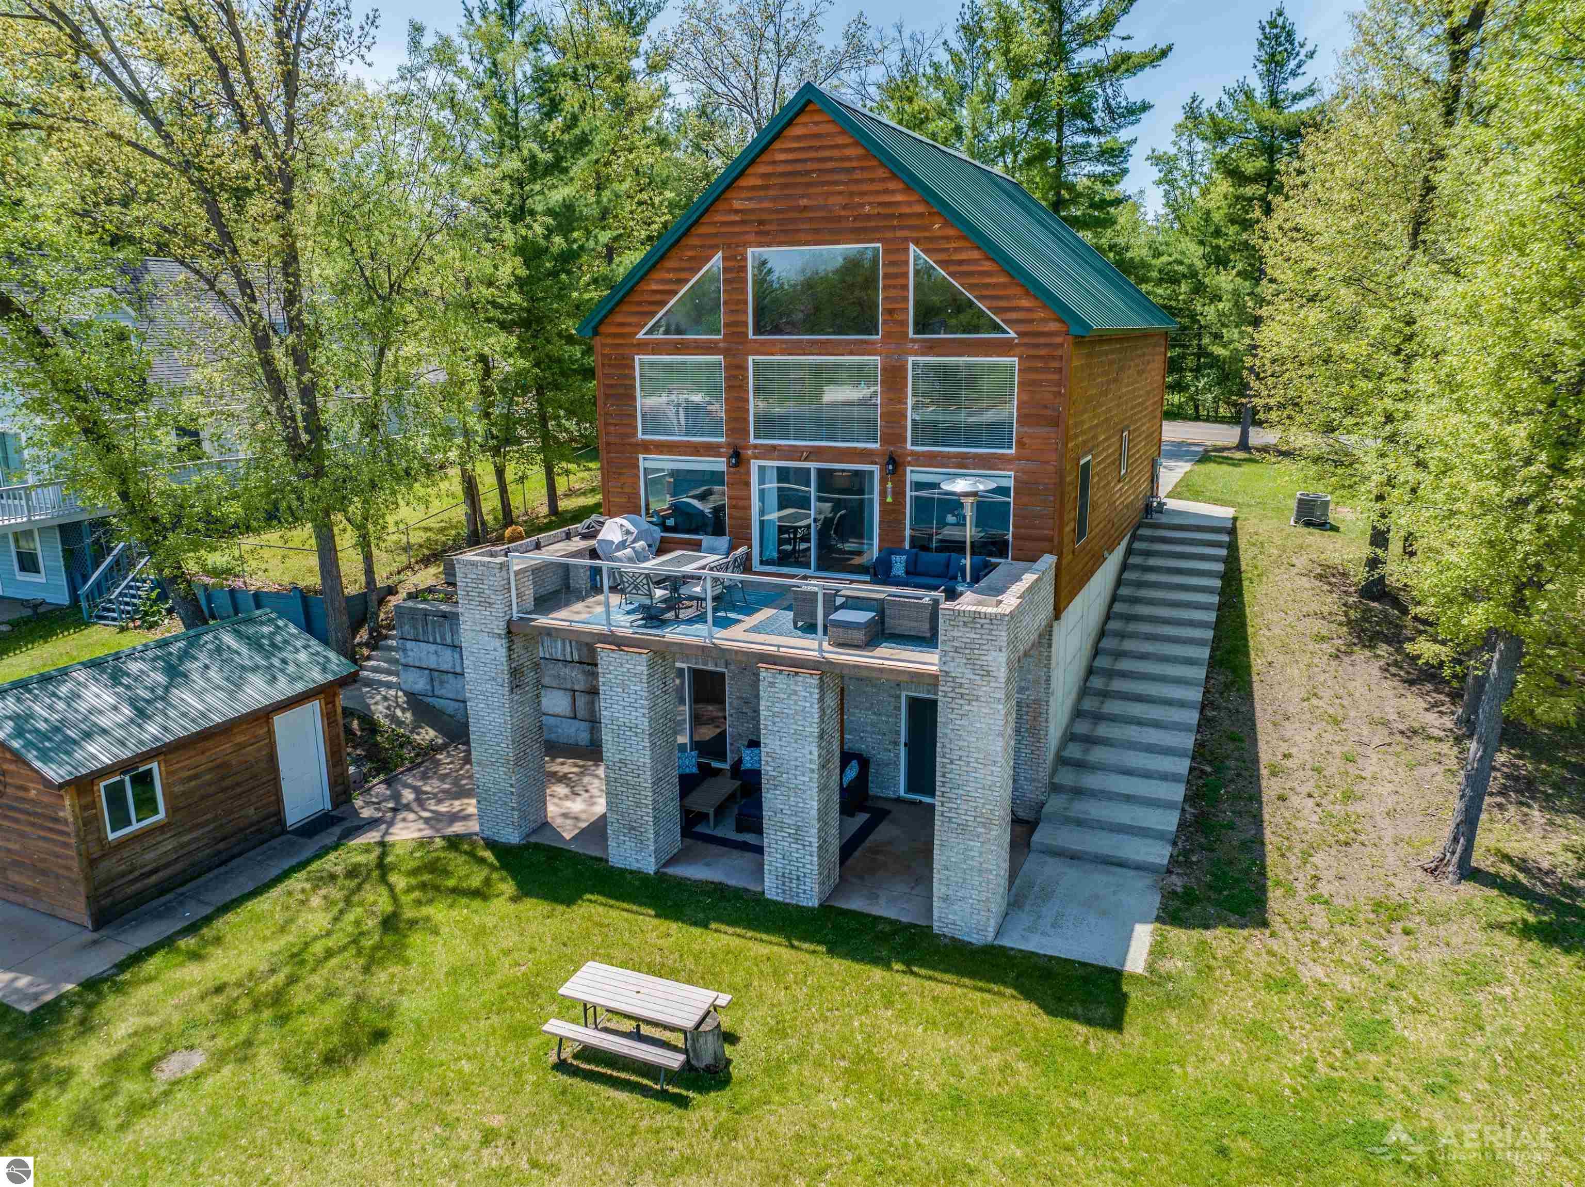
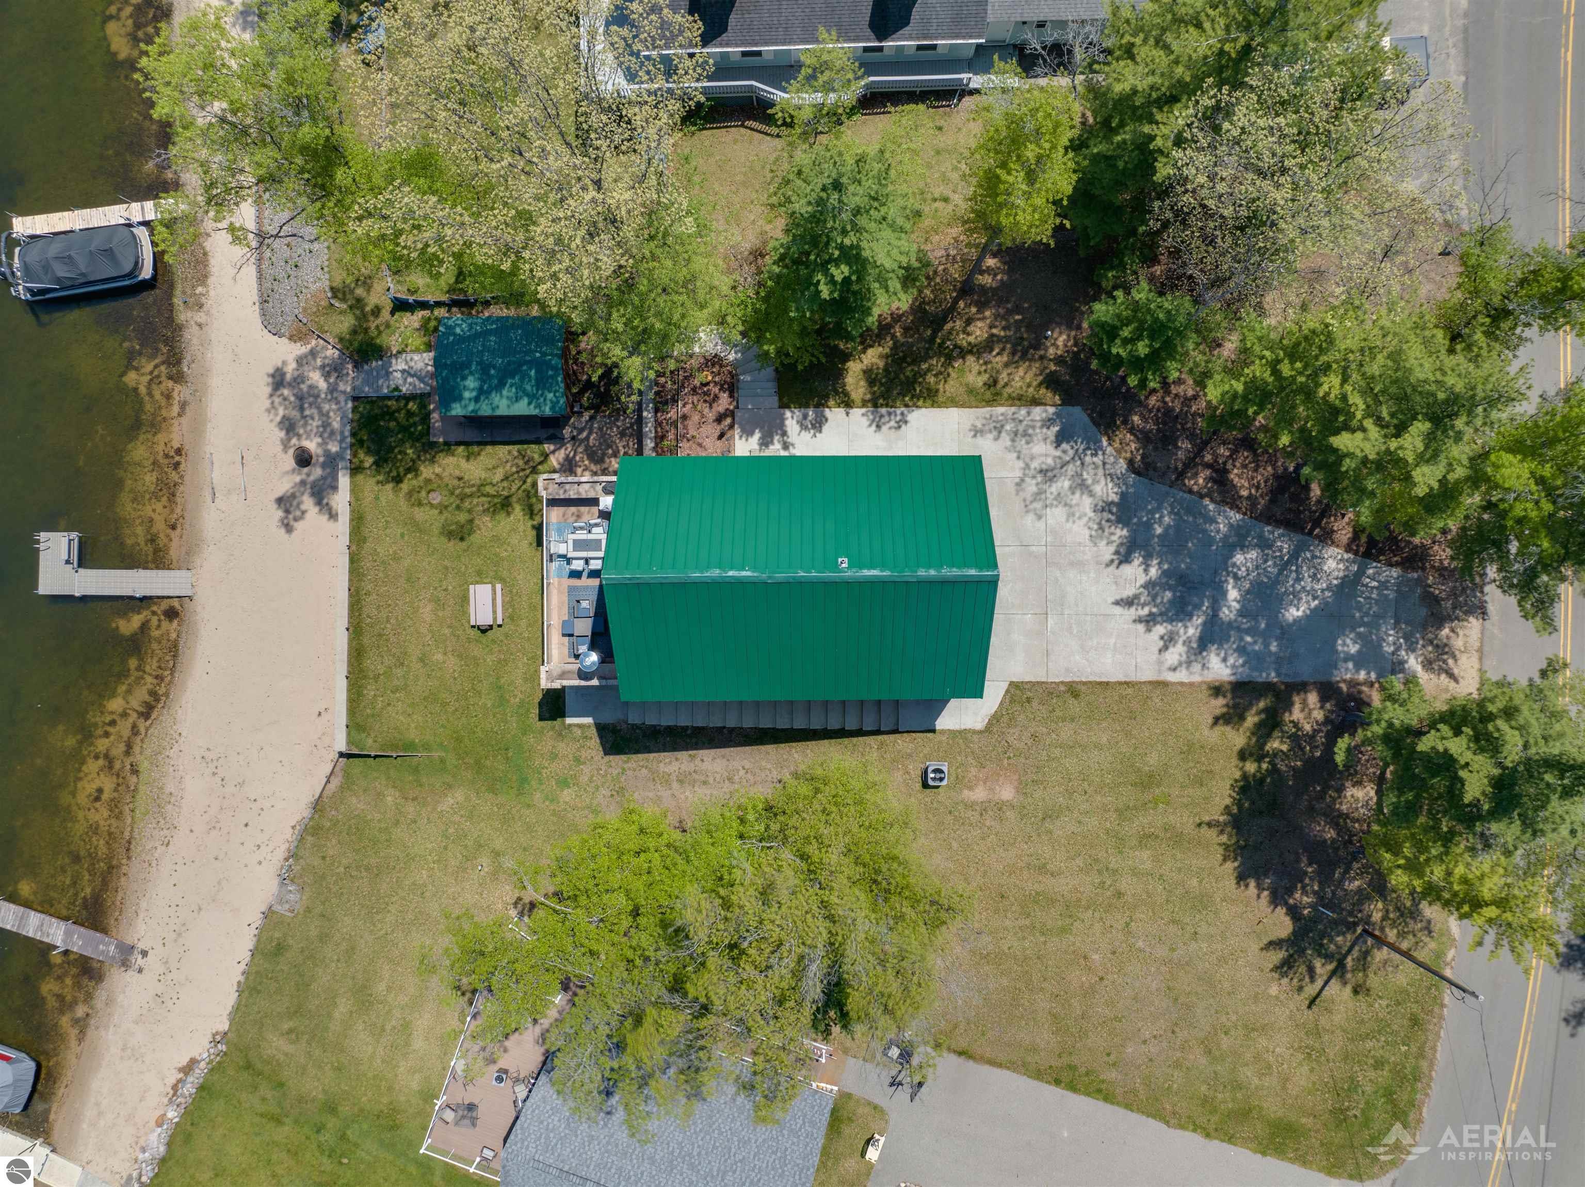
Aerial view of a wood-sided home with a steep green roof and raised, furnished brick patio.
Sandy lakeshore with a fire ring and dock extending into blue water.
Log-sided home with a green metal roof, raised patio deck, detached shed, and landscaped lawn.
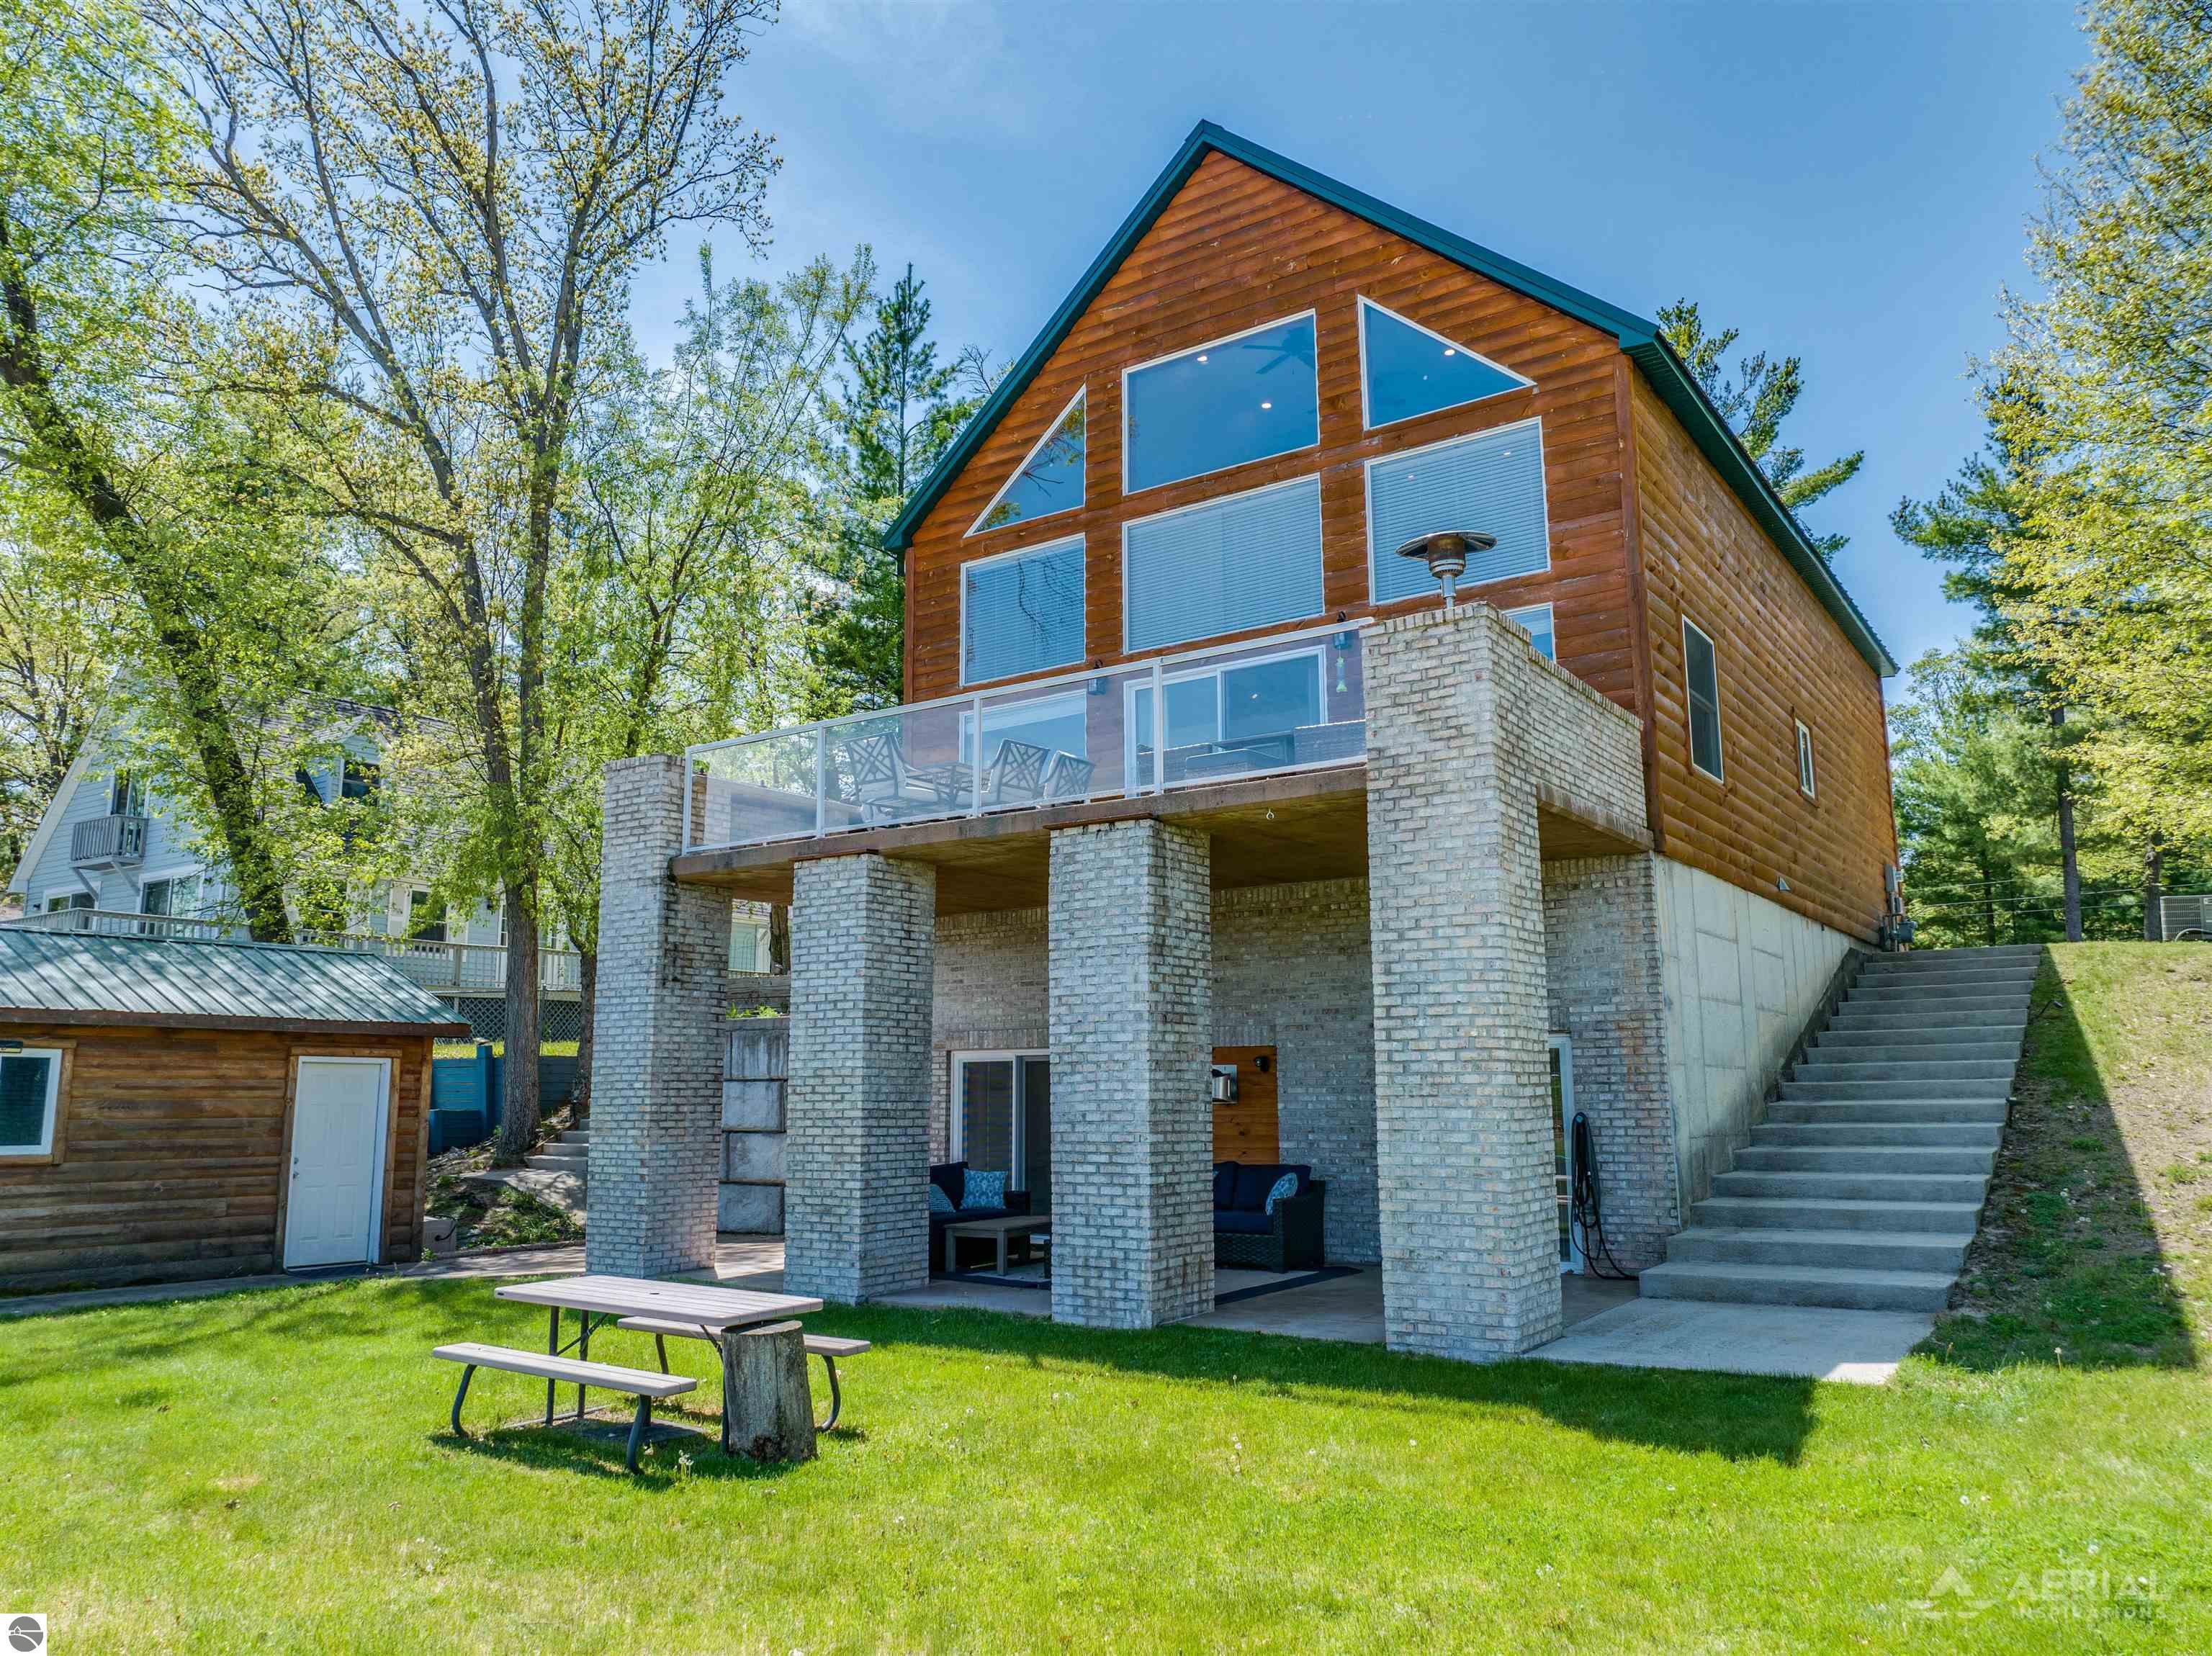
Log-sided home with a glass-railed deck, brick pillars, and wide concrete steps beside the lawn.
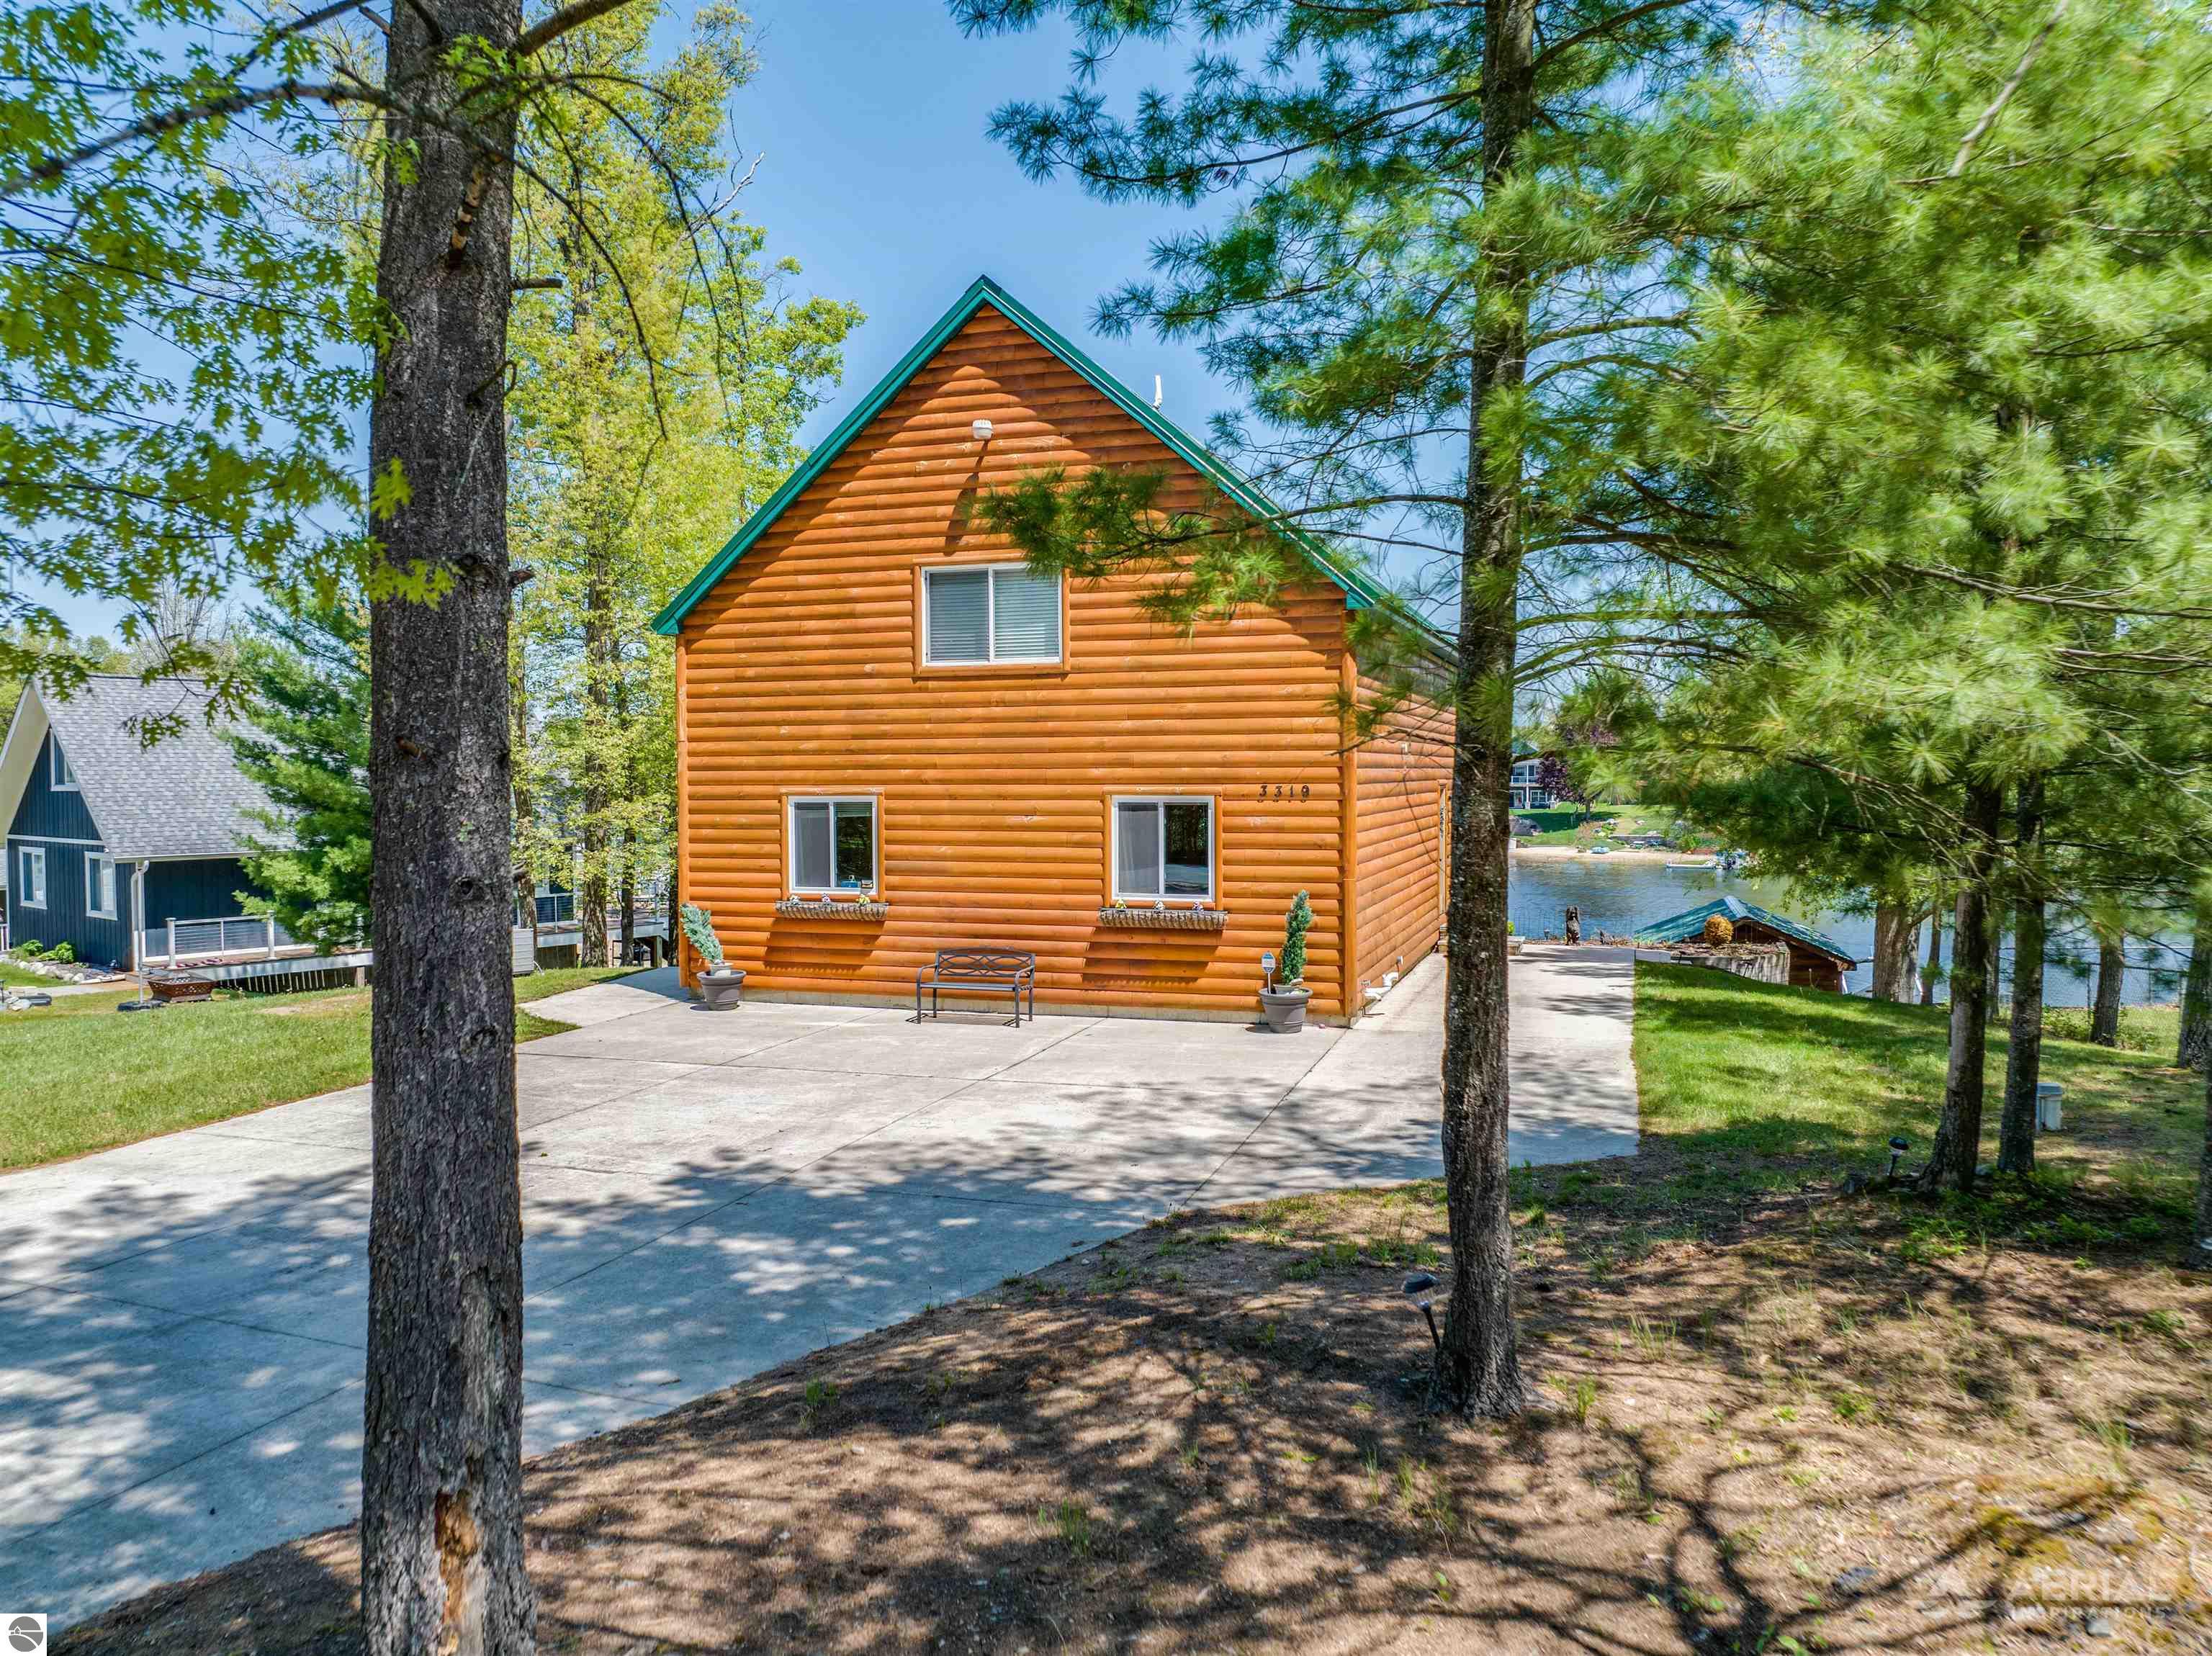
Log cabin beside a lake, framed by mature trees, with a concrete driveway and dock.
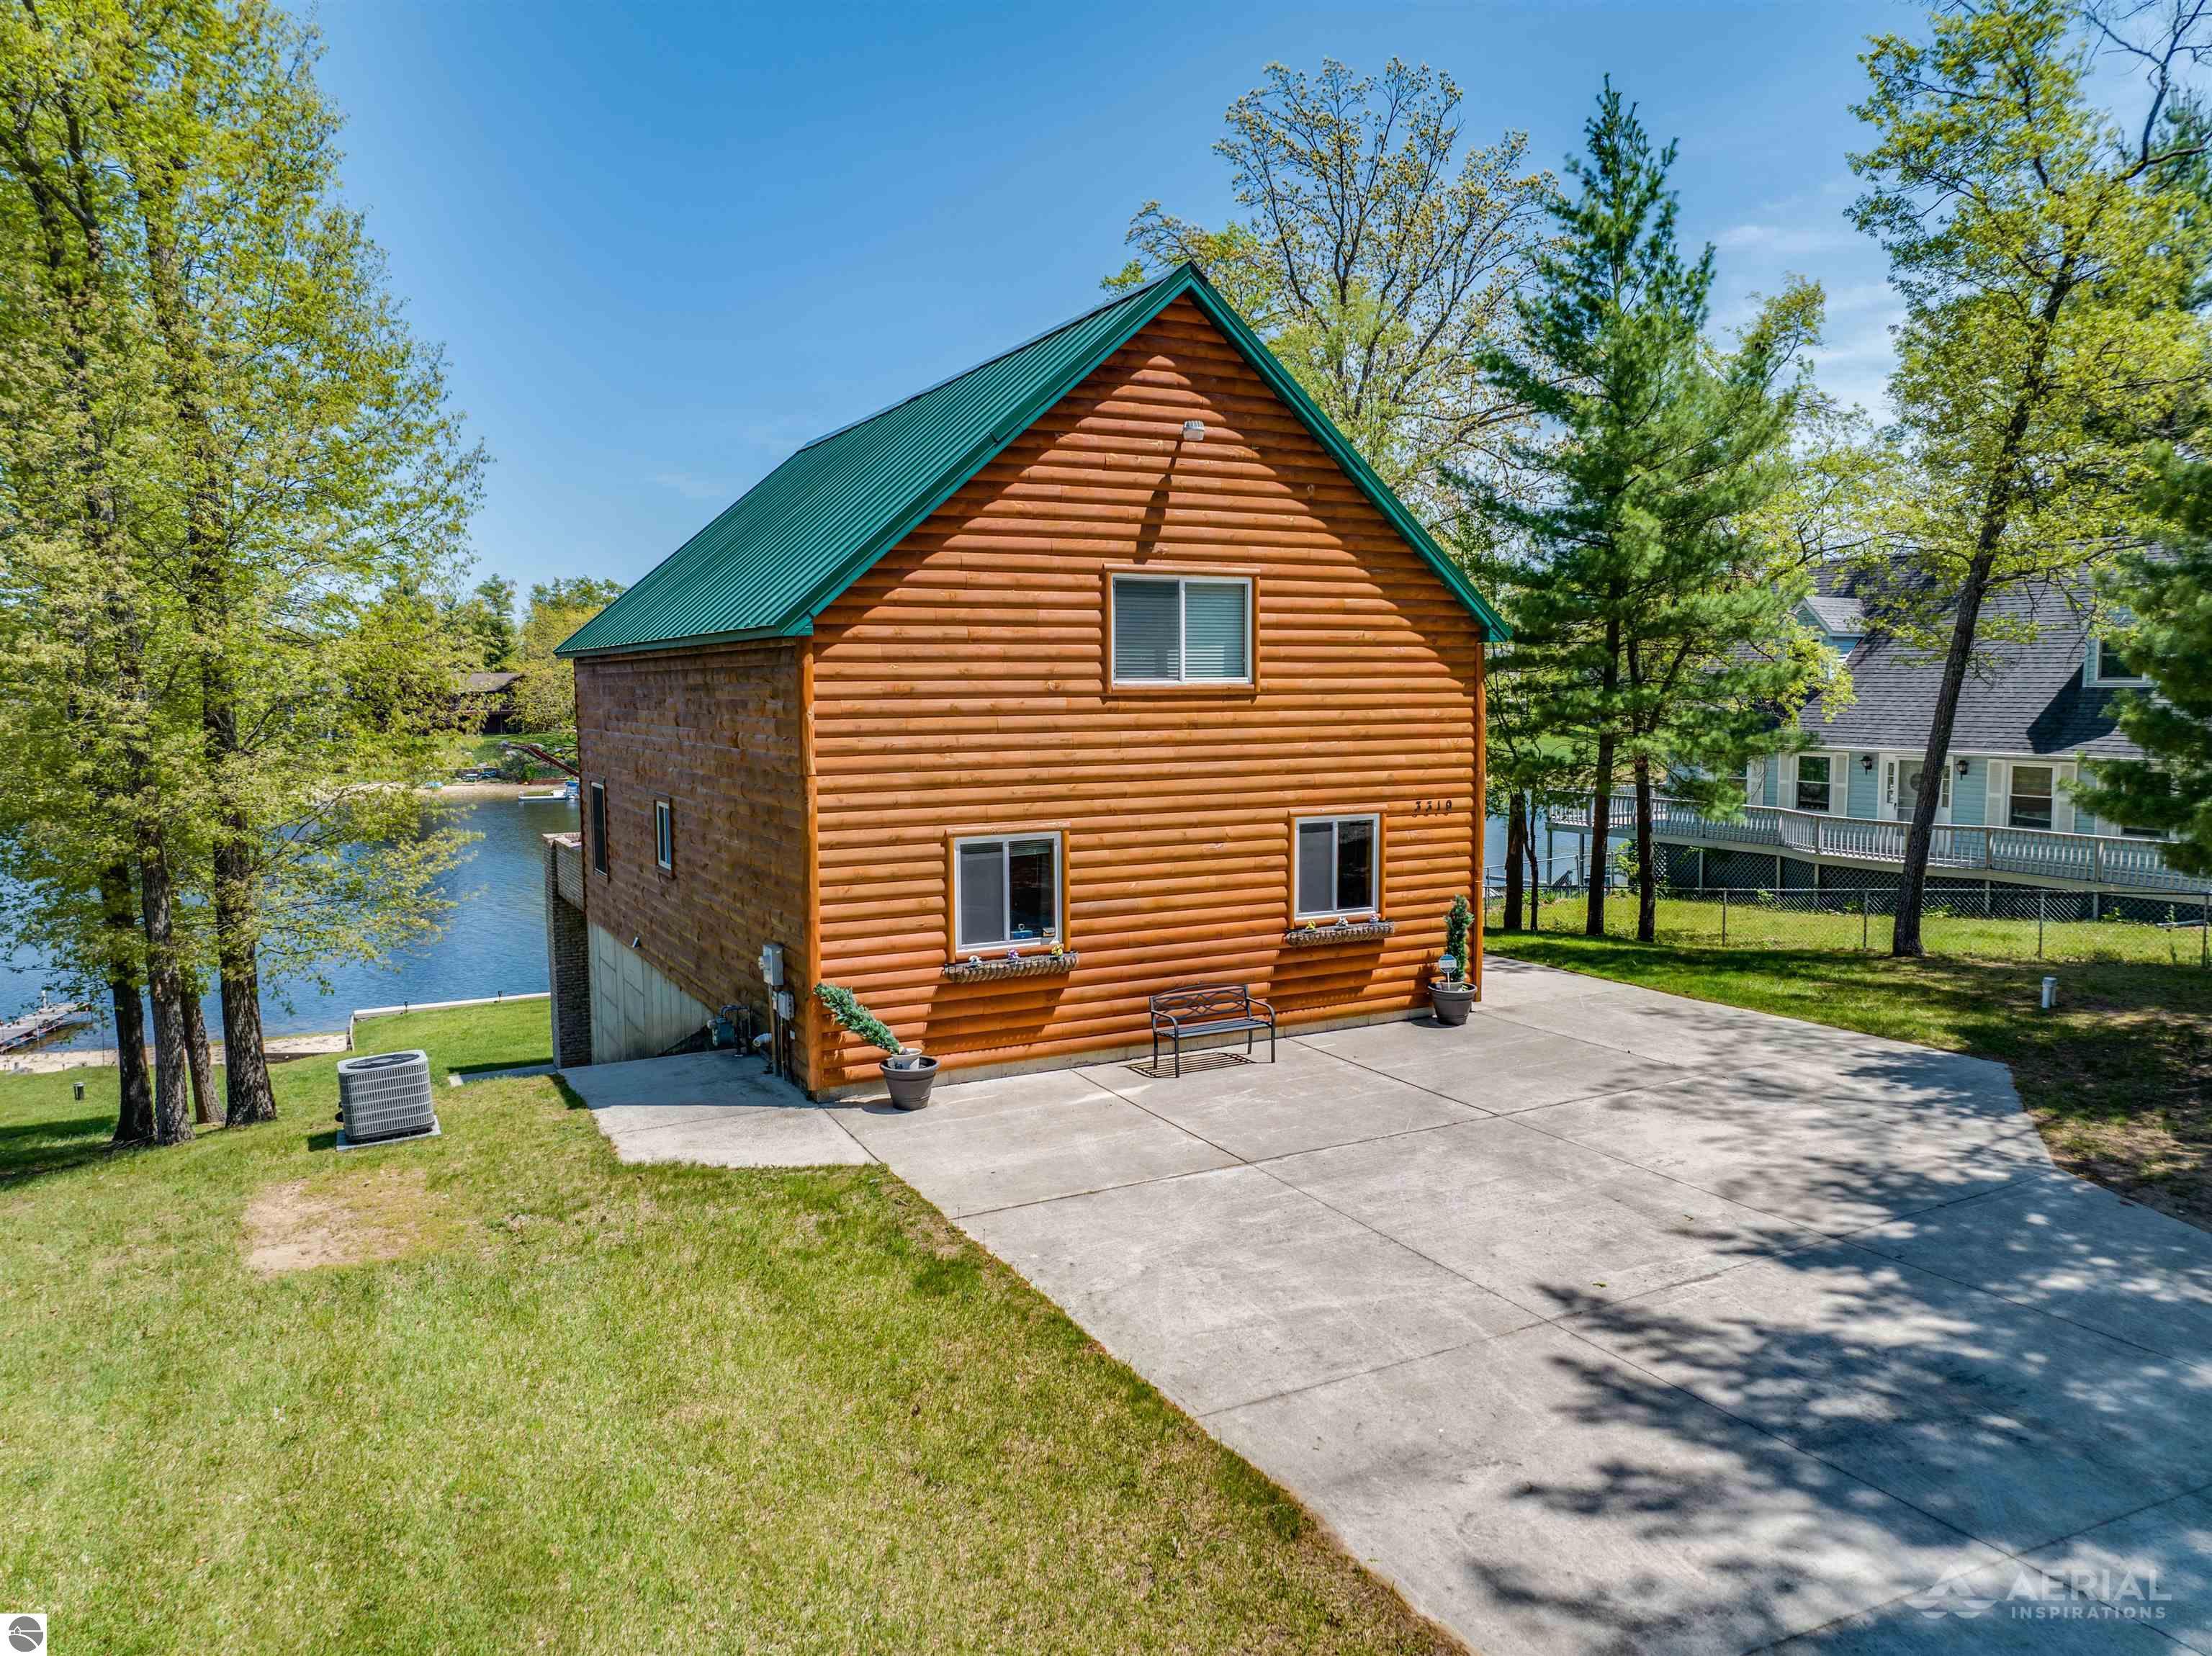
Log-sided lakeside cabin with a green metal roof and a broad concrete driveway.
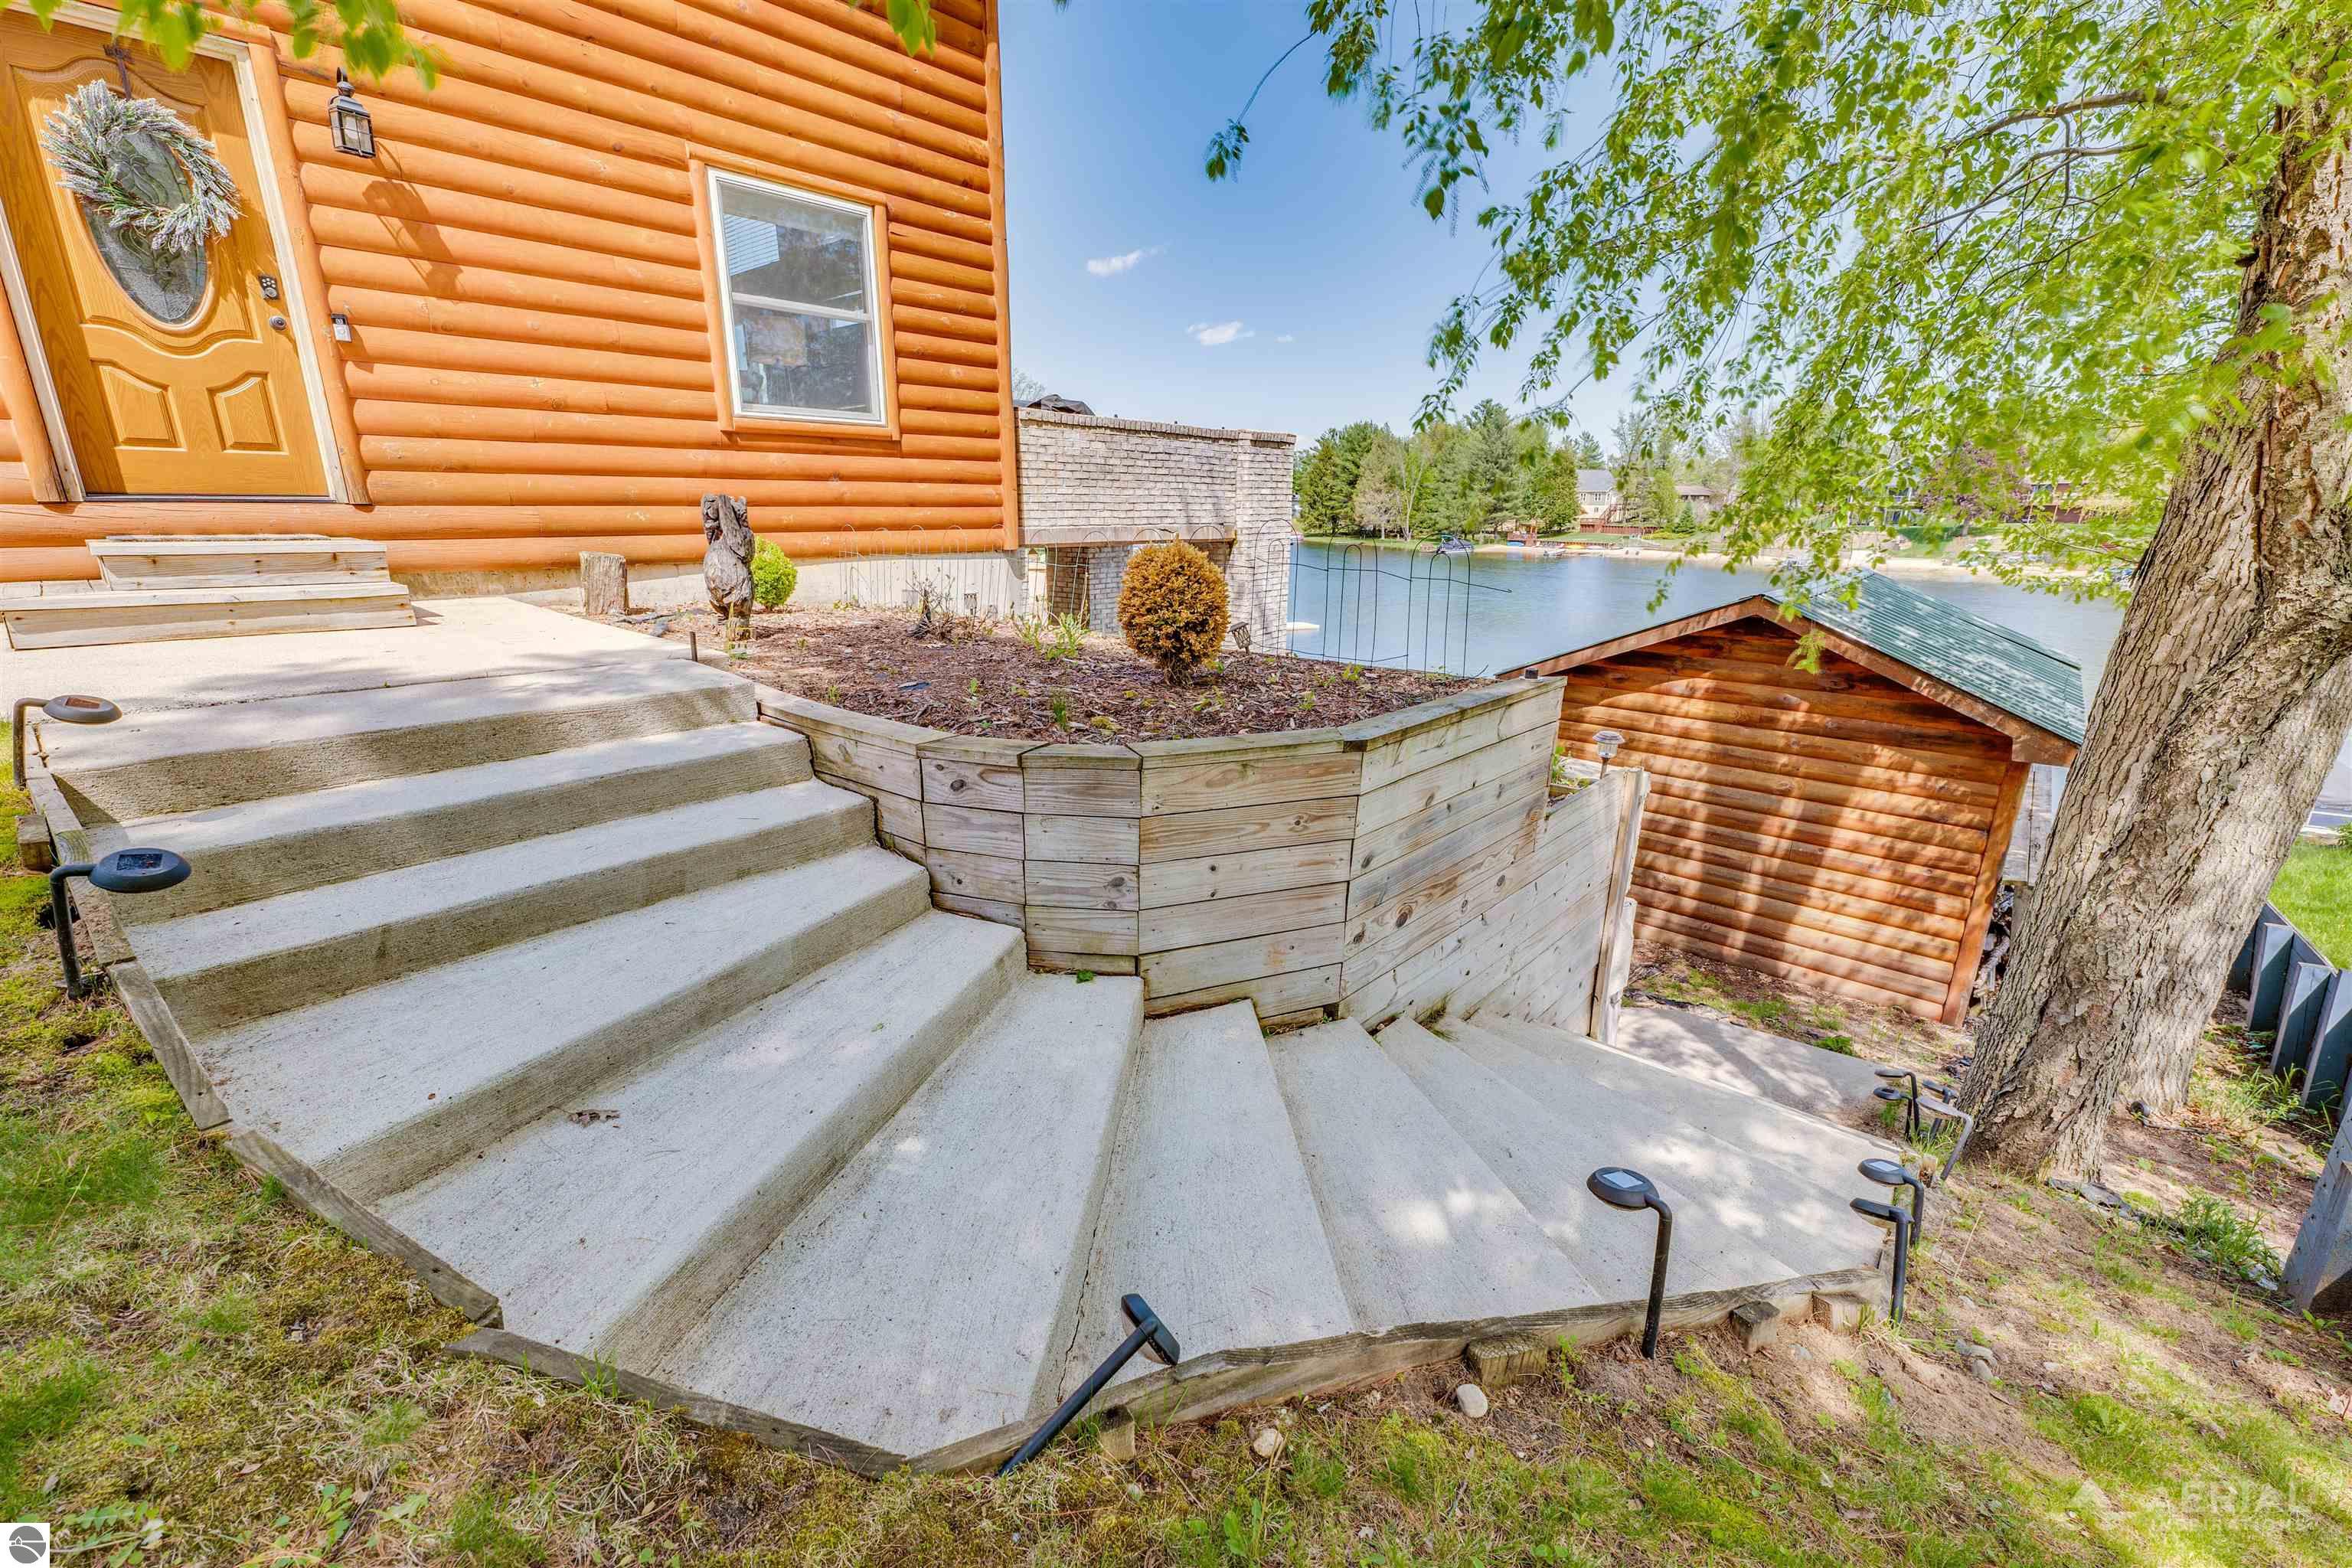
Log-sided home with broad concrete steps descending toward a small lakeside outbuilding and water.
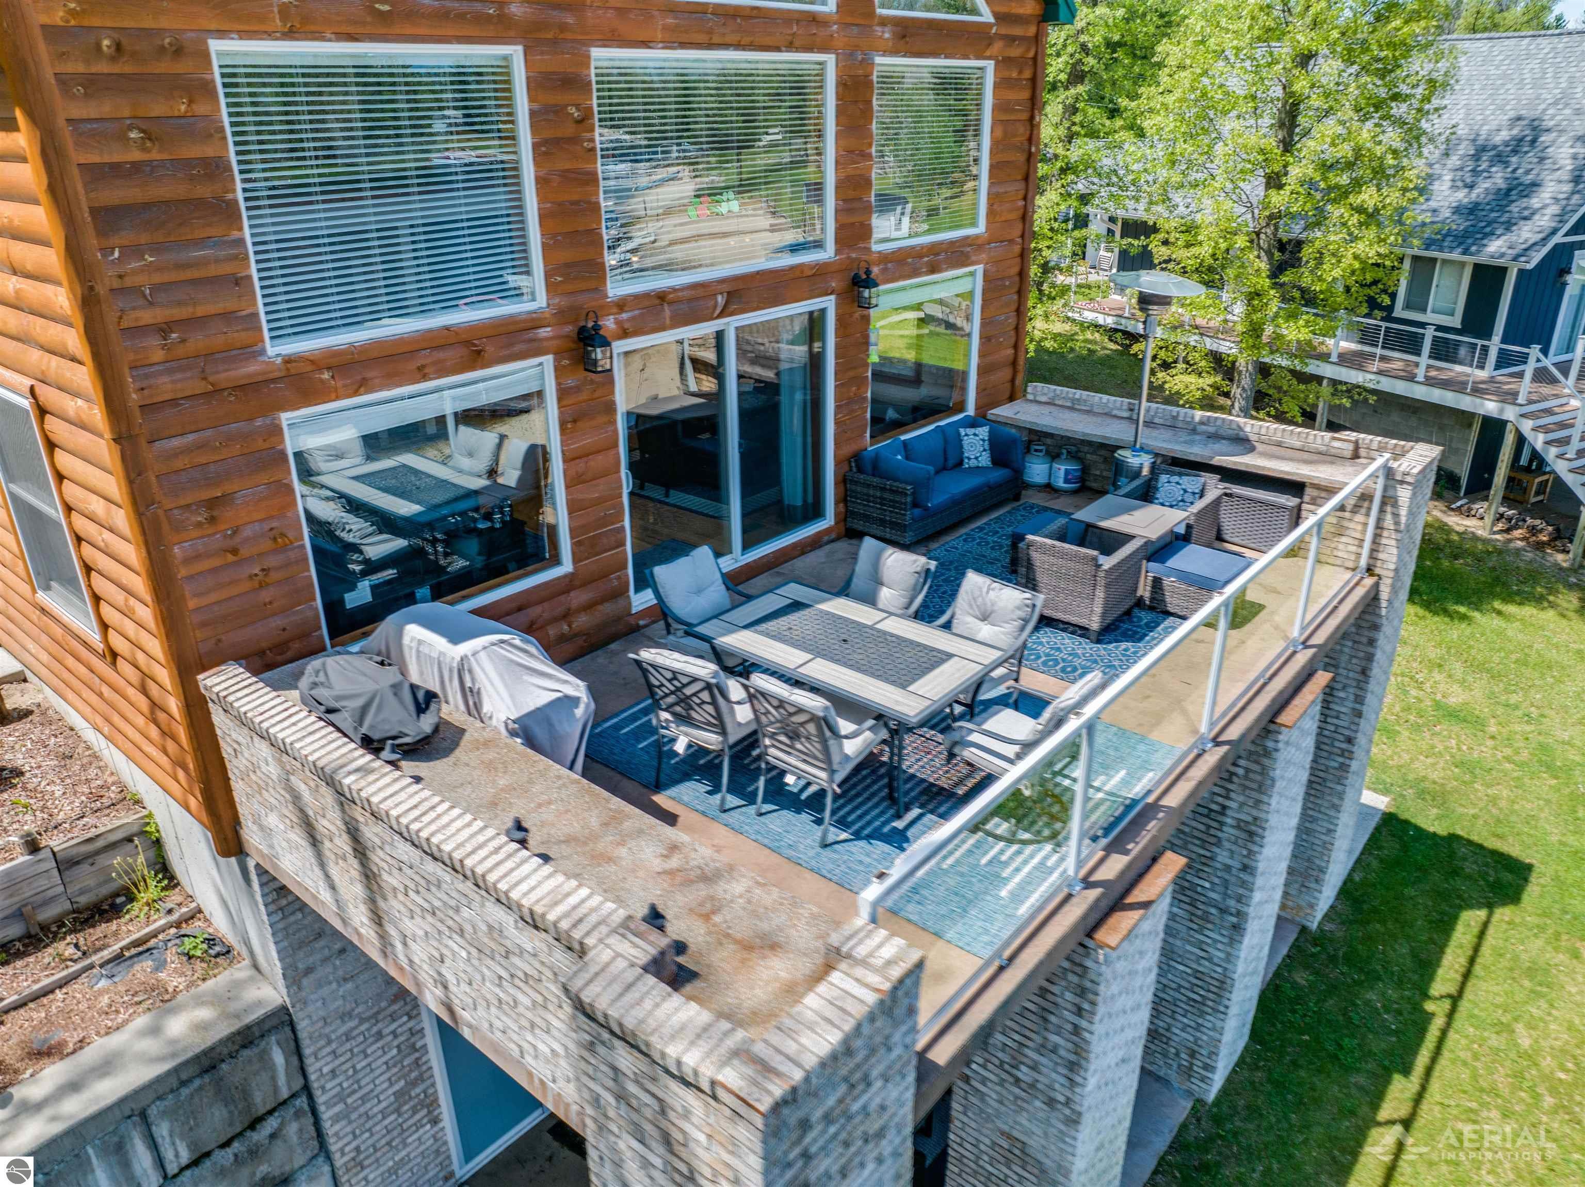
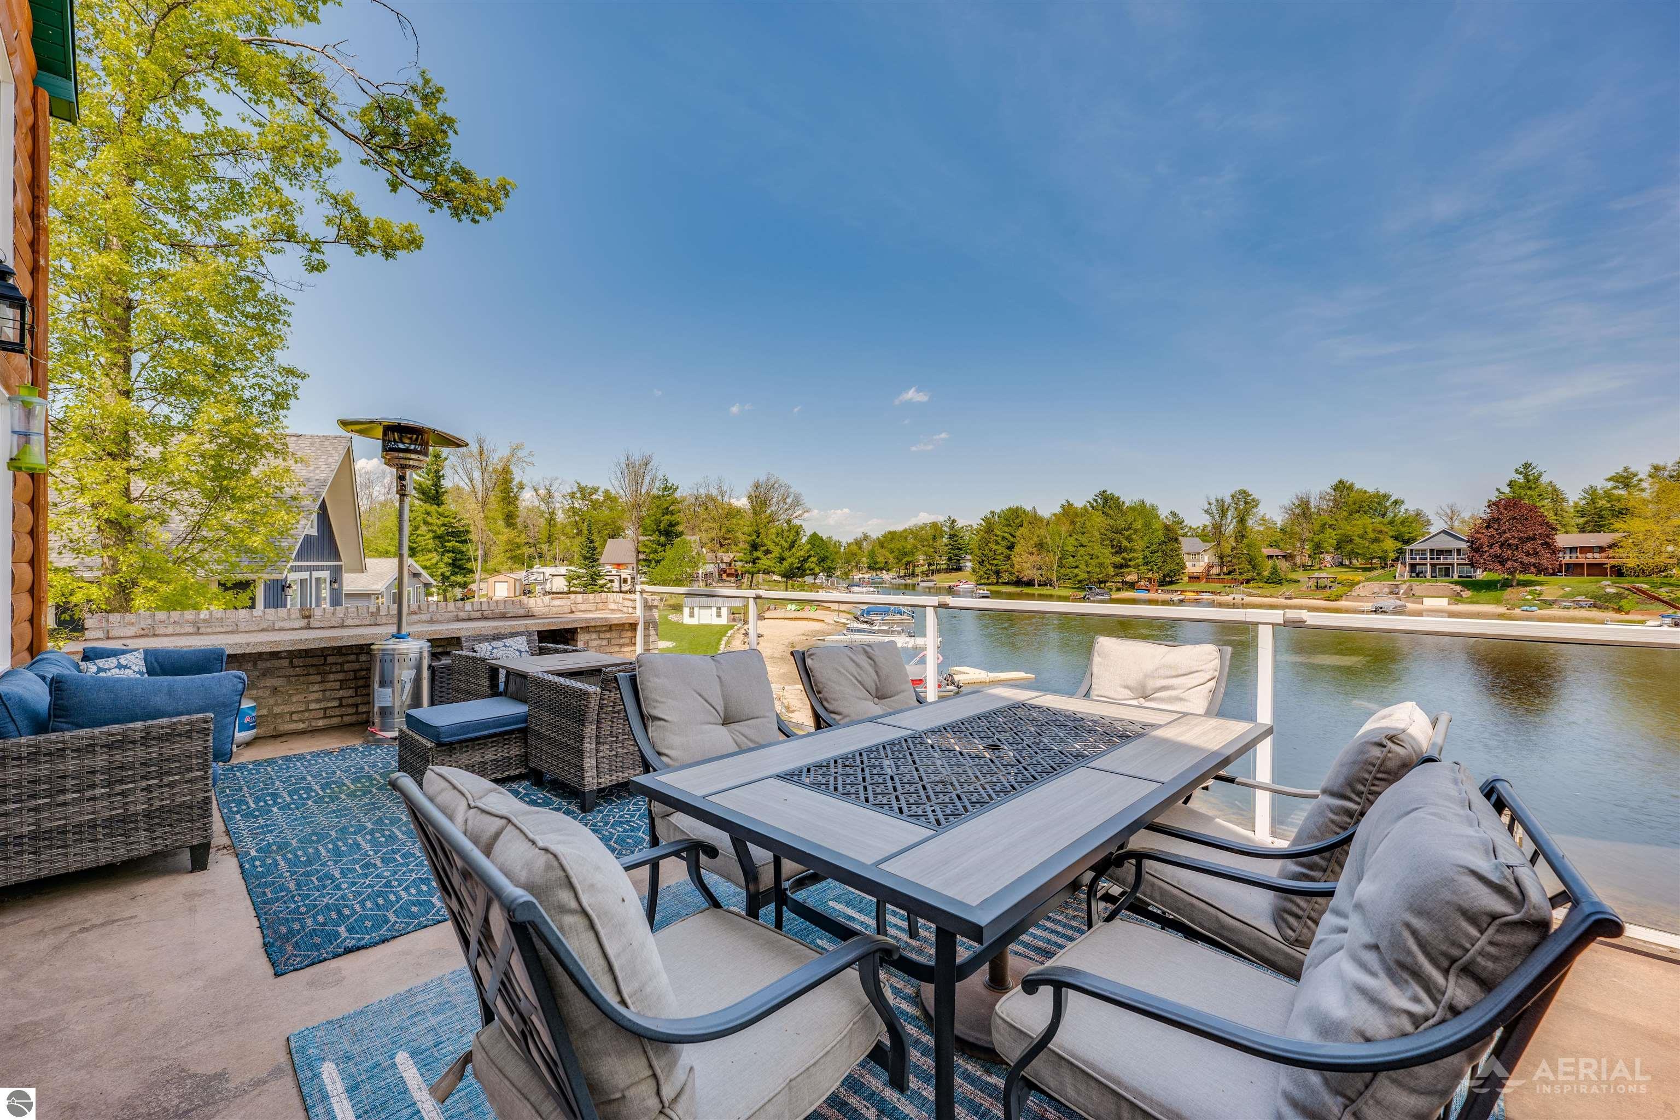
Elevated view of a log-sided home’s furnished deck with glass railings and outdoor dining and lounge areas.
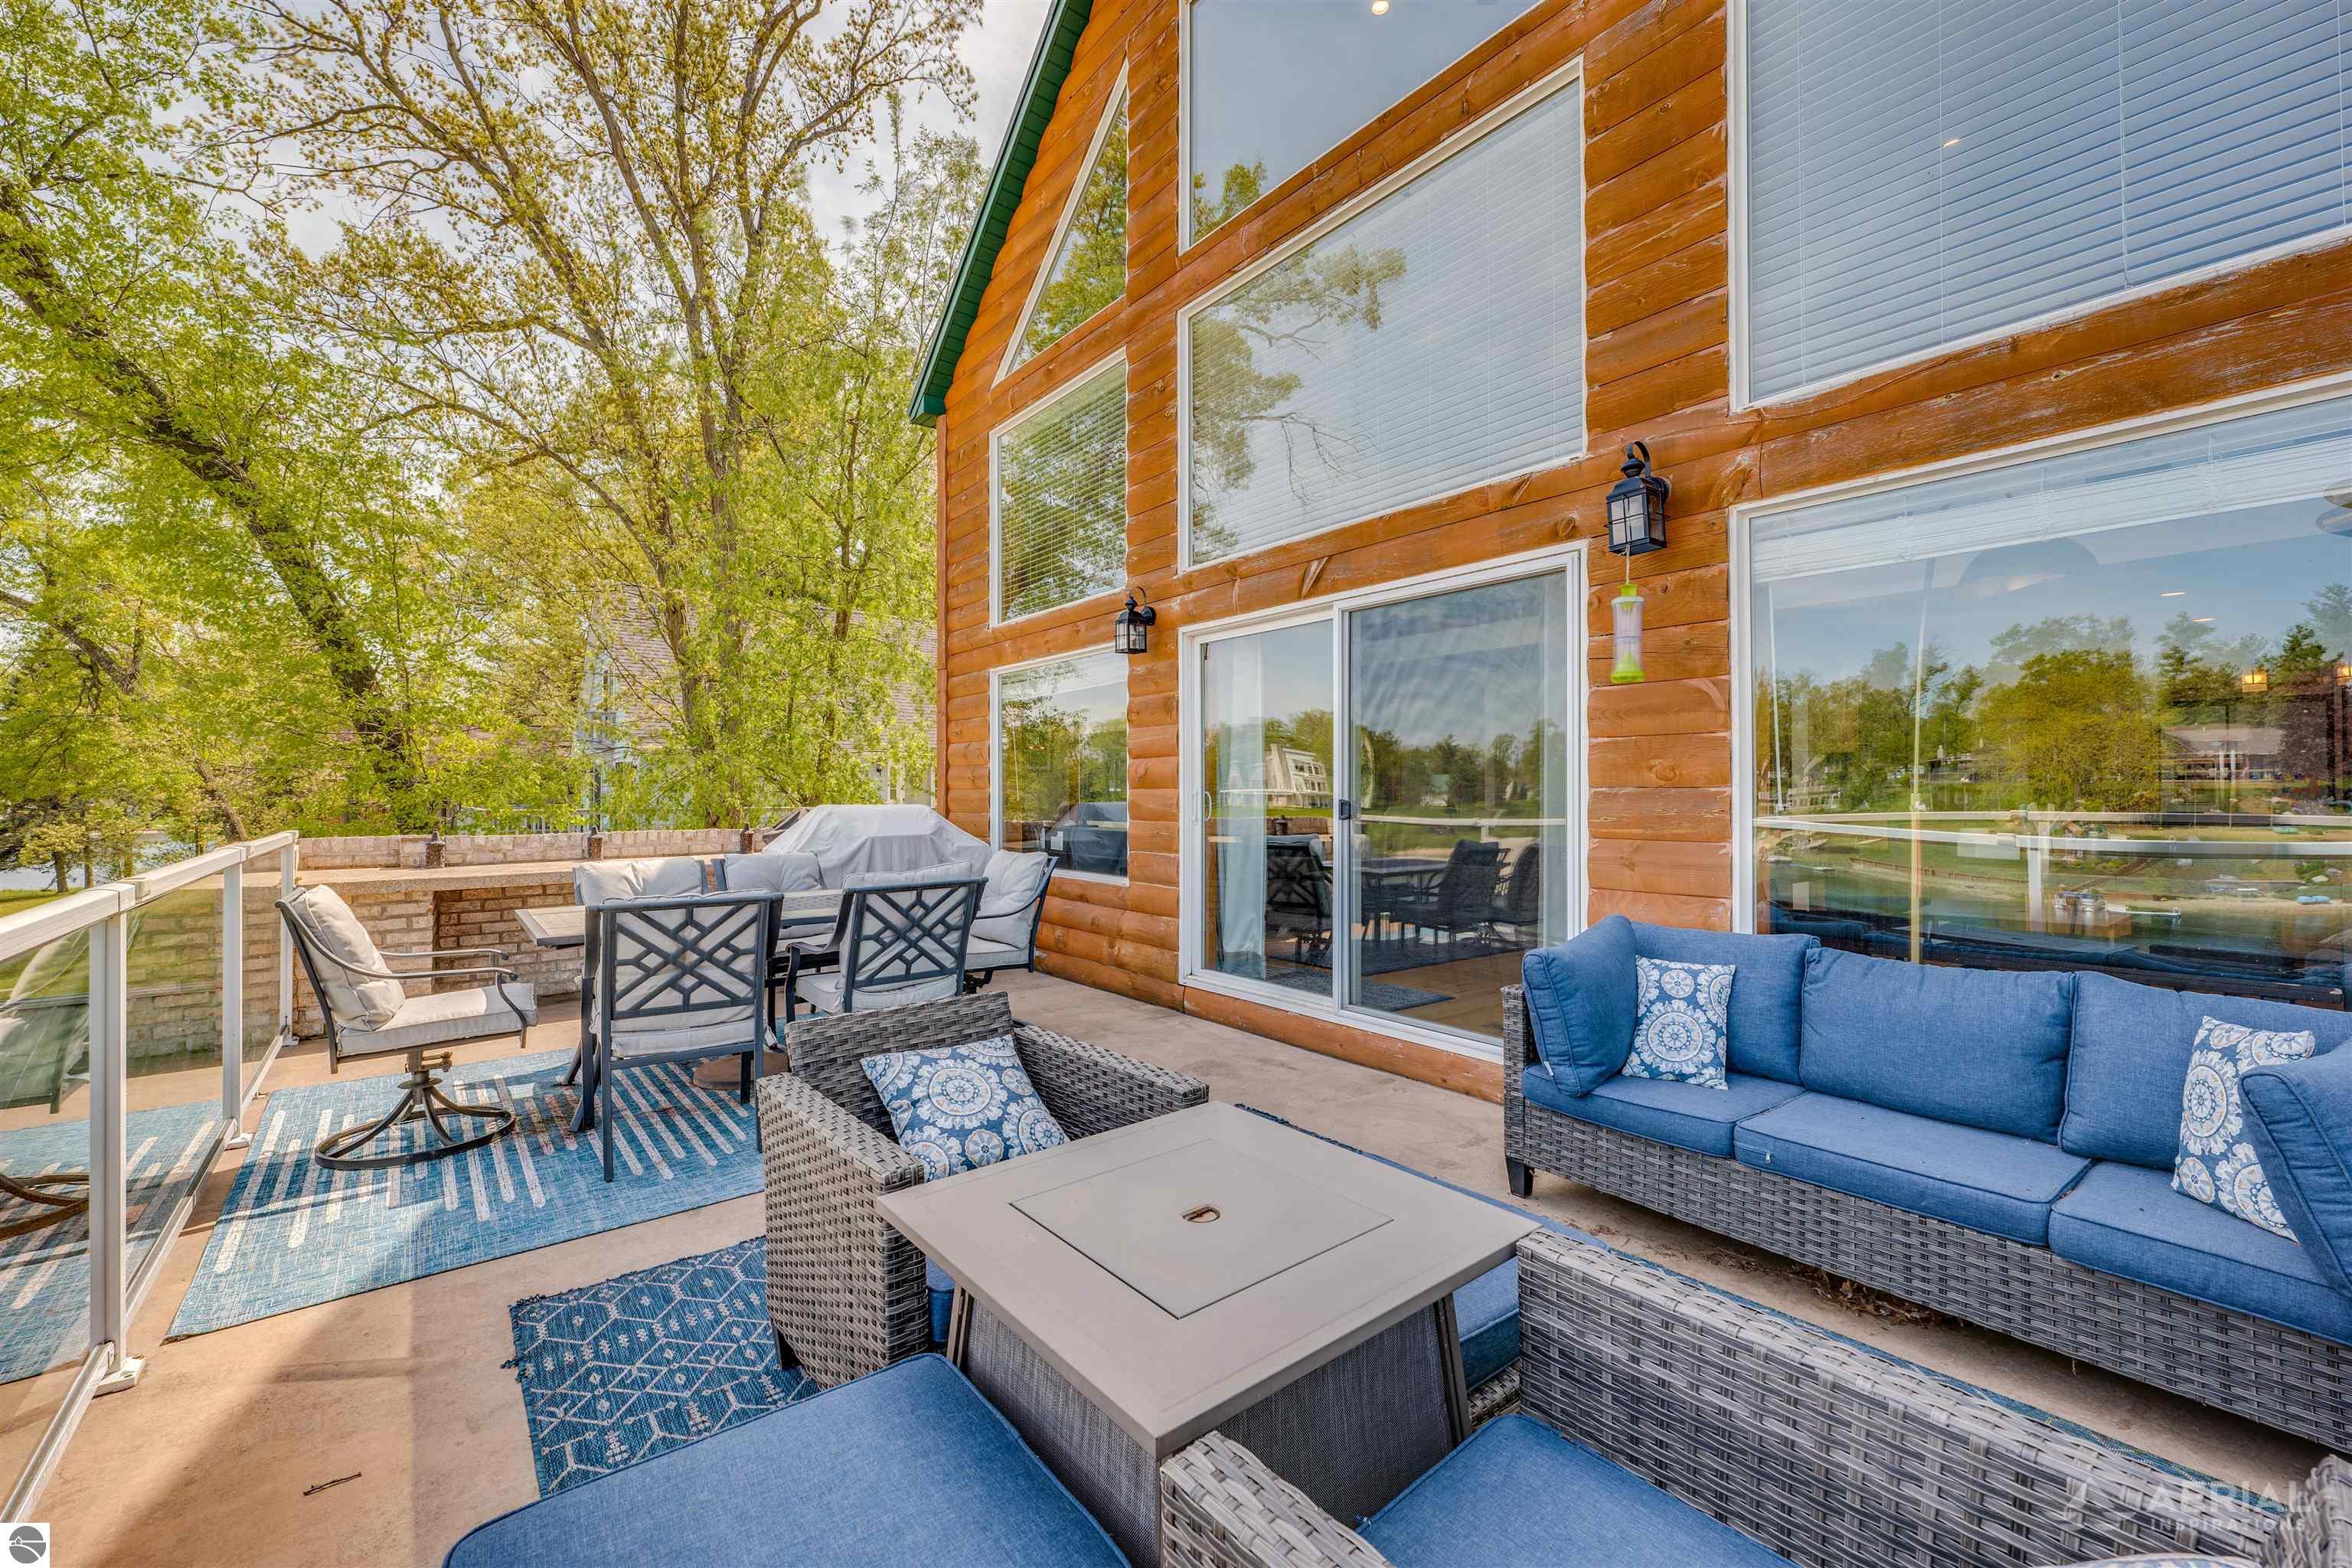
Furnished patio with blue outdoor seating beside a log-sided home, overlooking the water.
Furnished lakeside deck with dining table and cushioned seating overlooking the water.
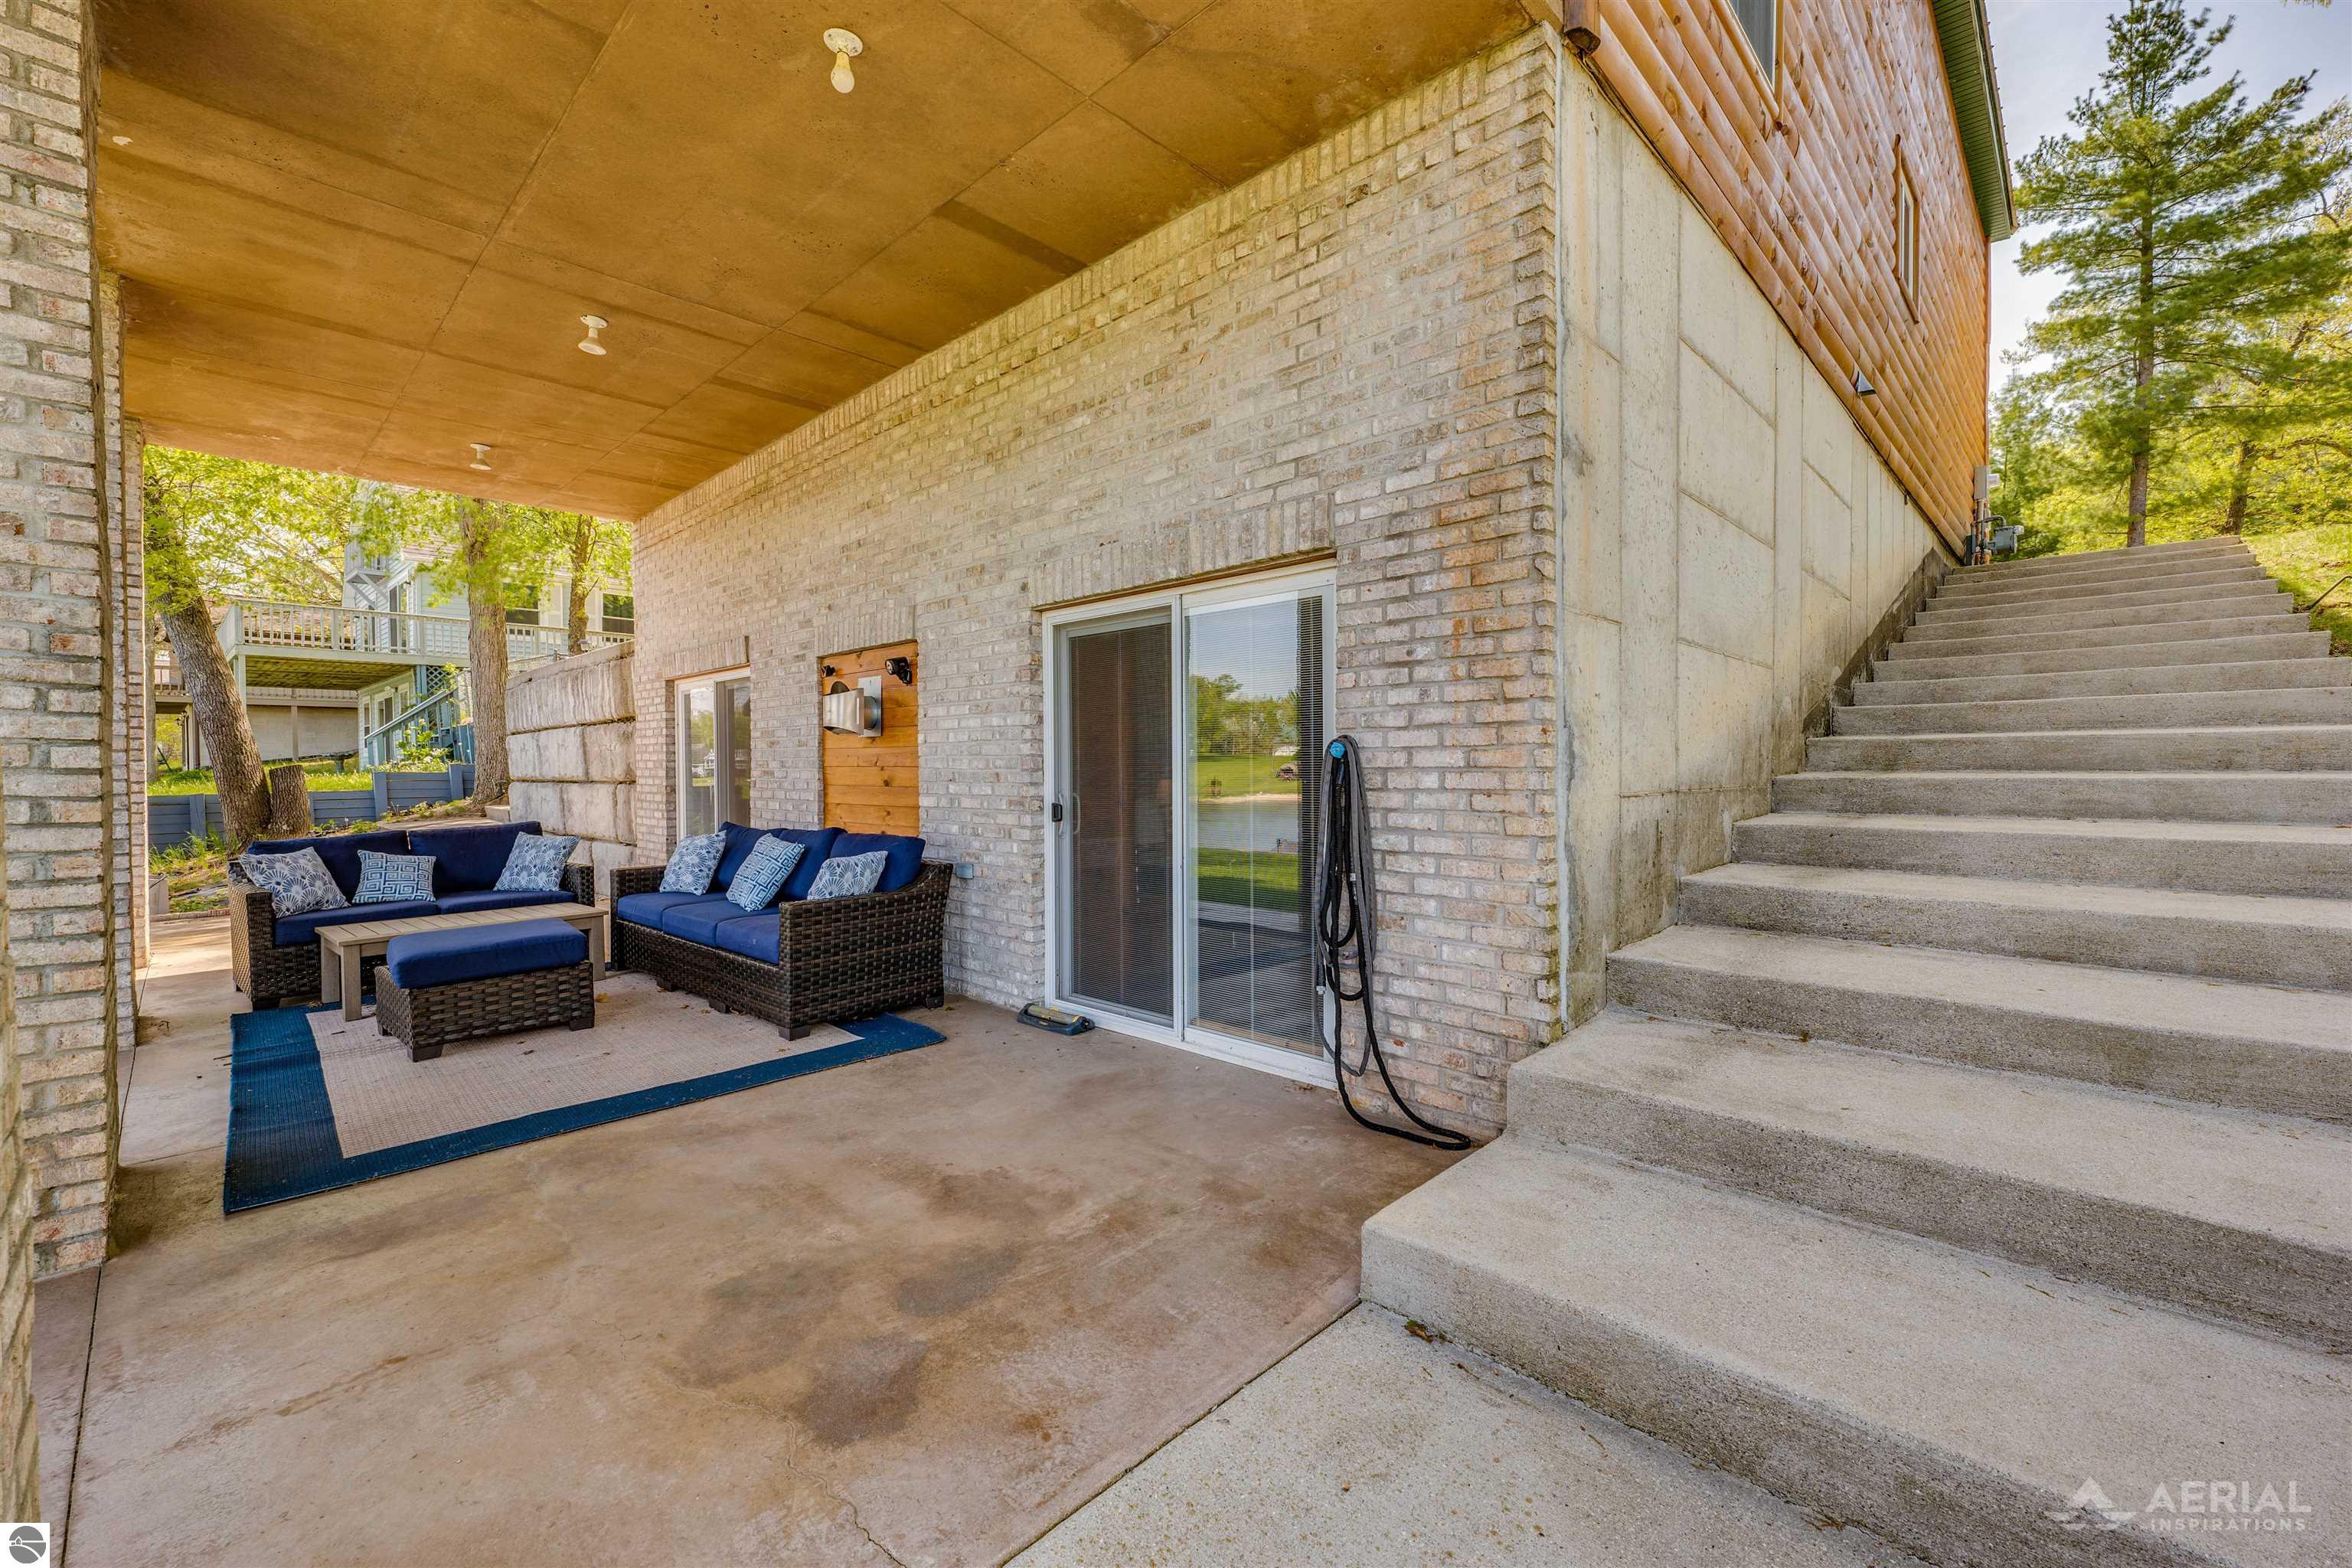
Covered patio with blue-cushioned seating beside broad concrete steps and sliding glass doors.
Aerial view of a lakeside home with a green roof, sandy beach, and docks.
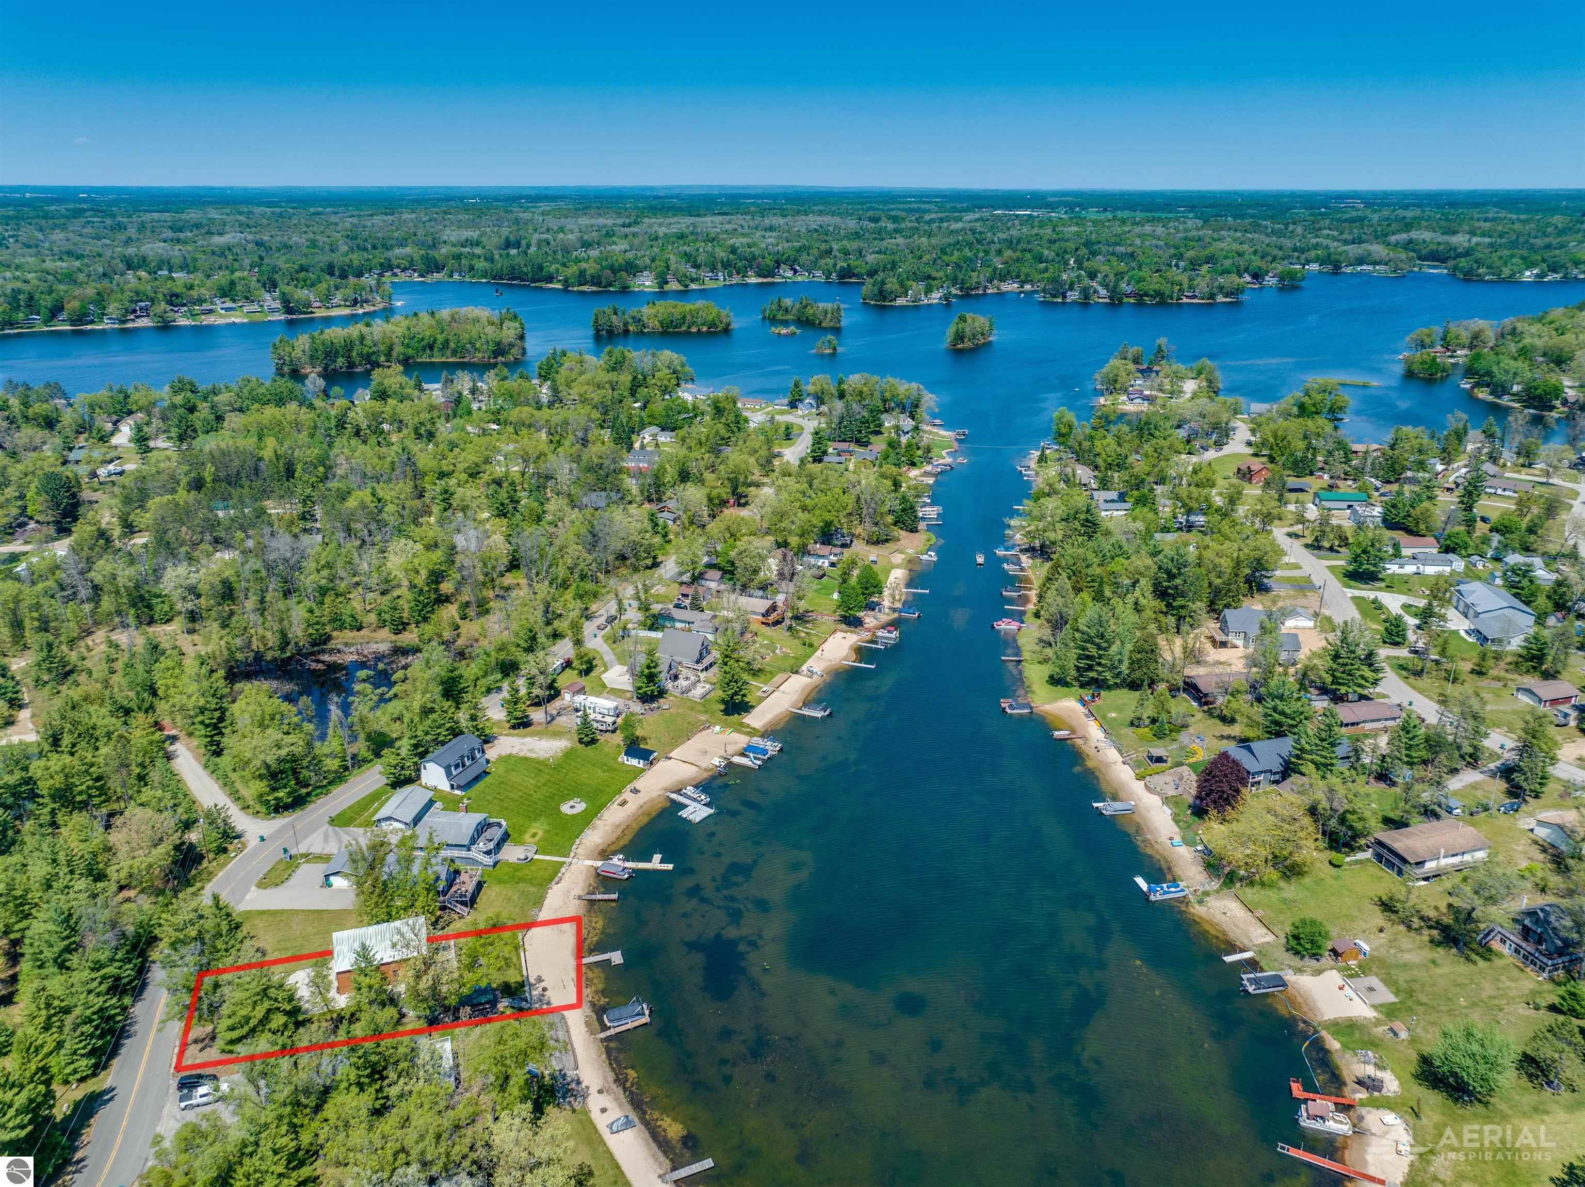
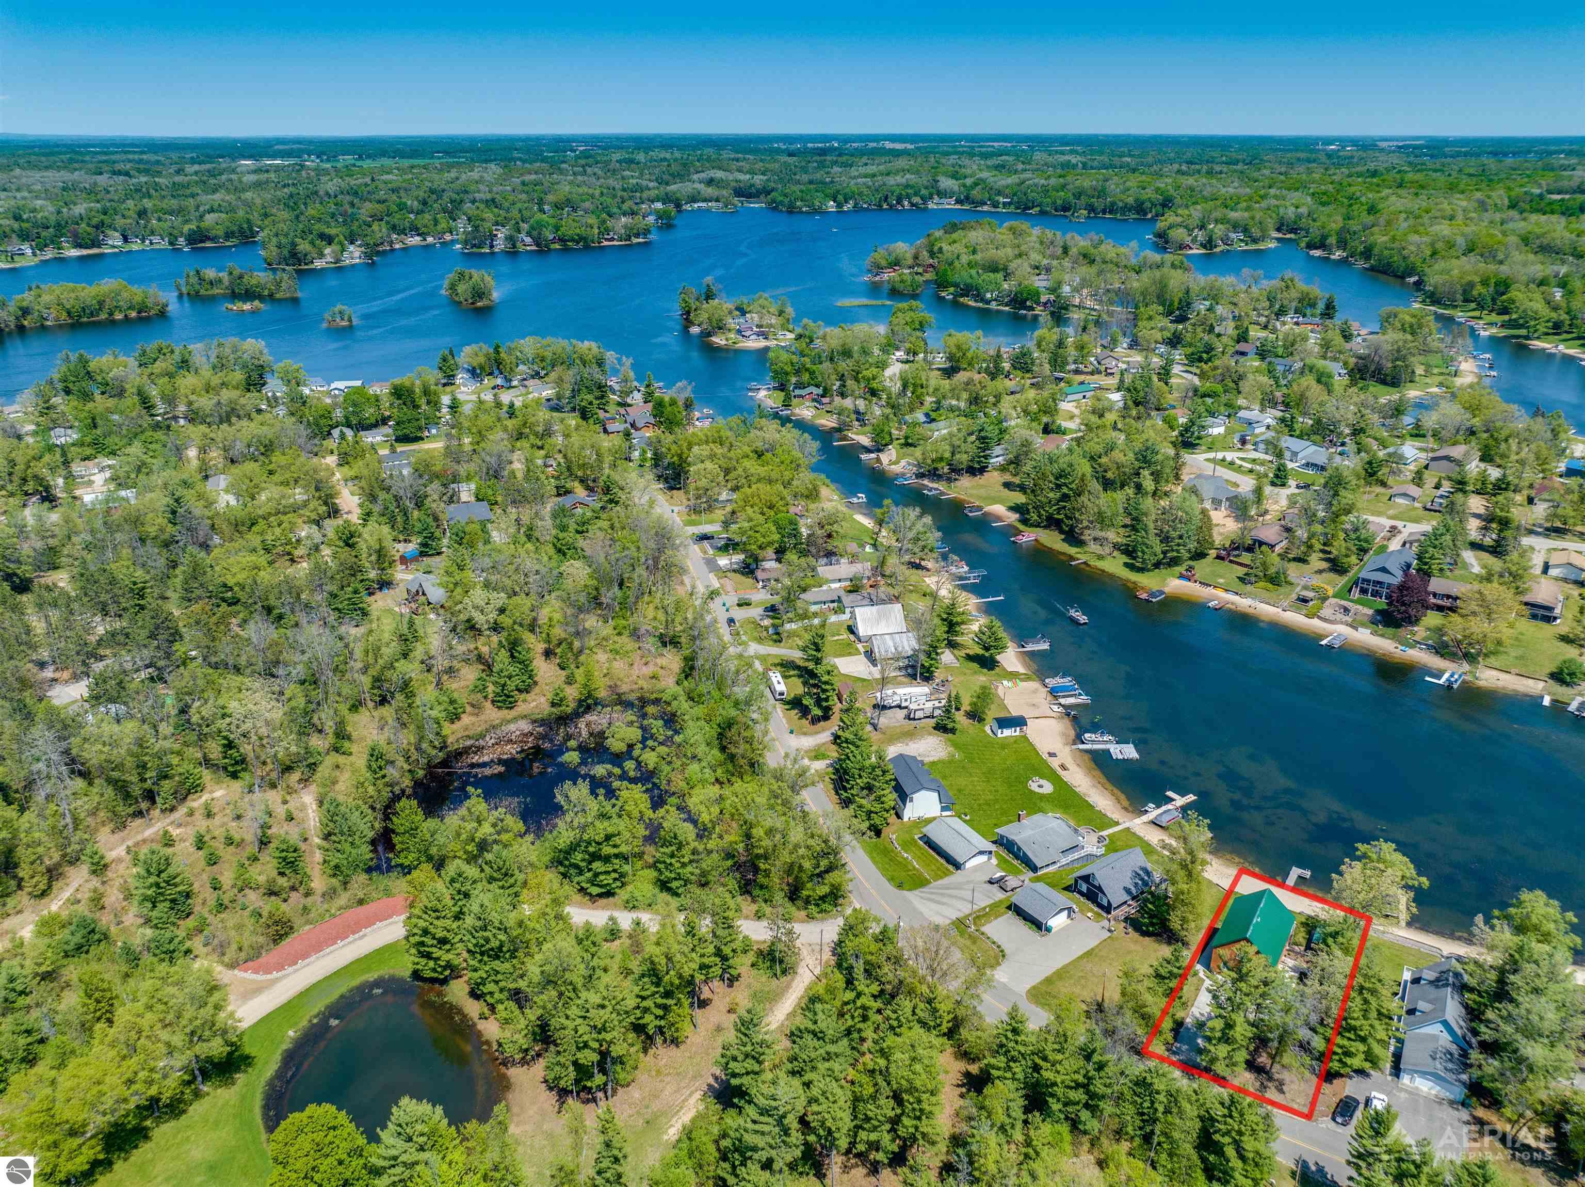
Aerial view of a red-outlined waterfront parcel beside a wooded lake channel with homes and docks.
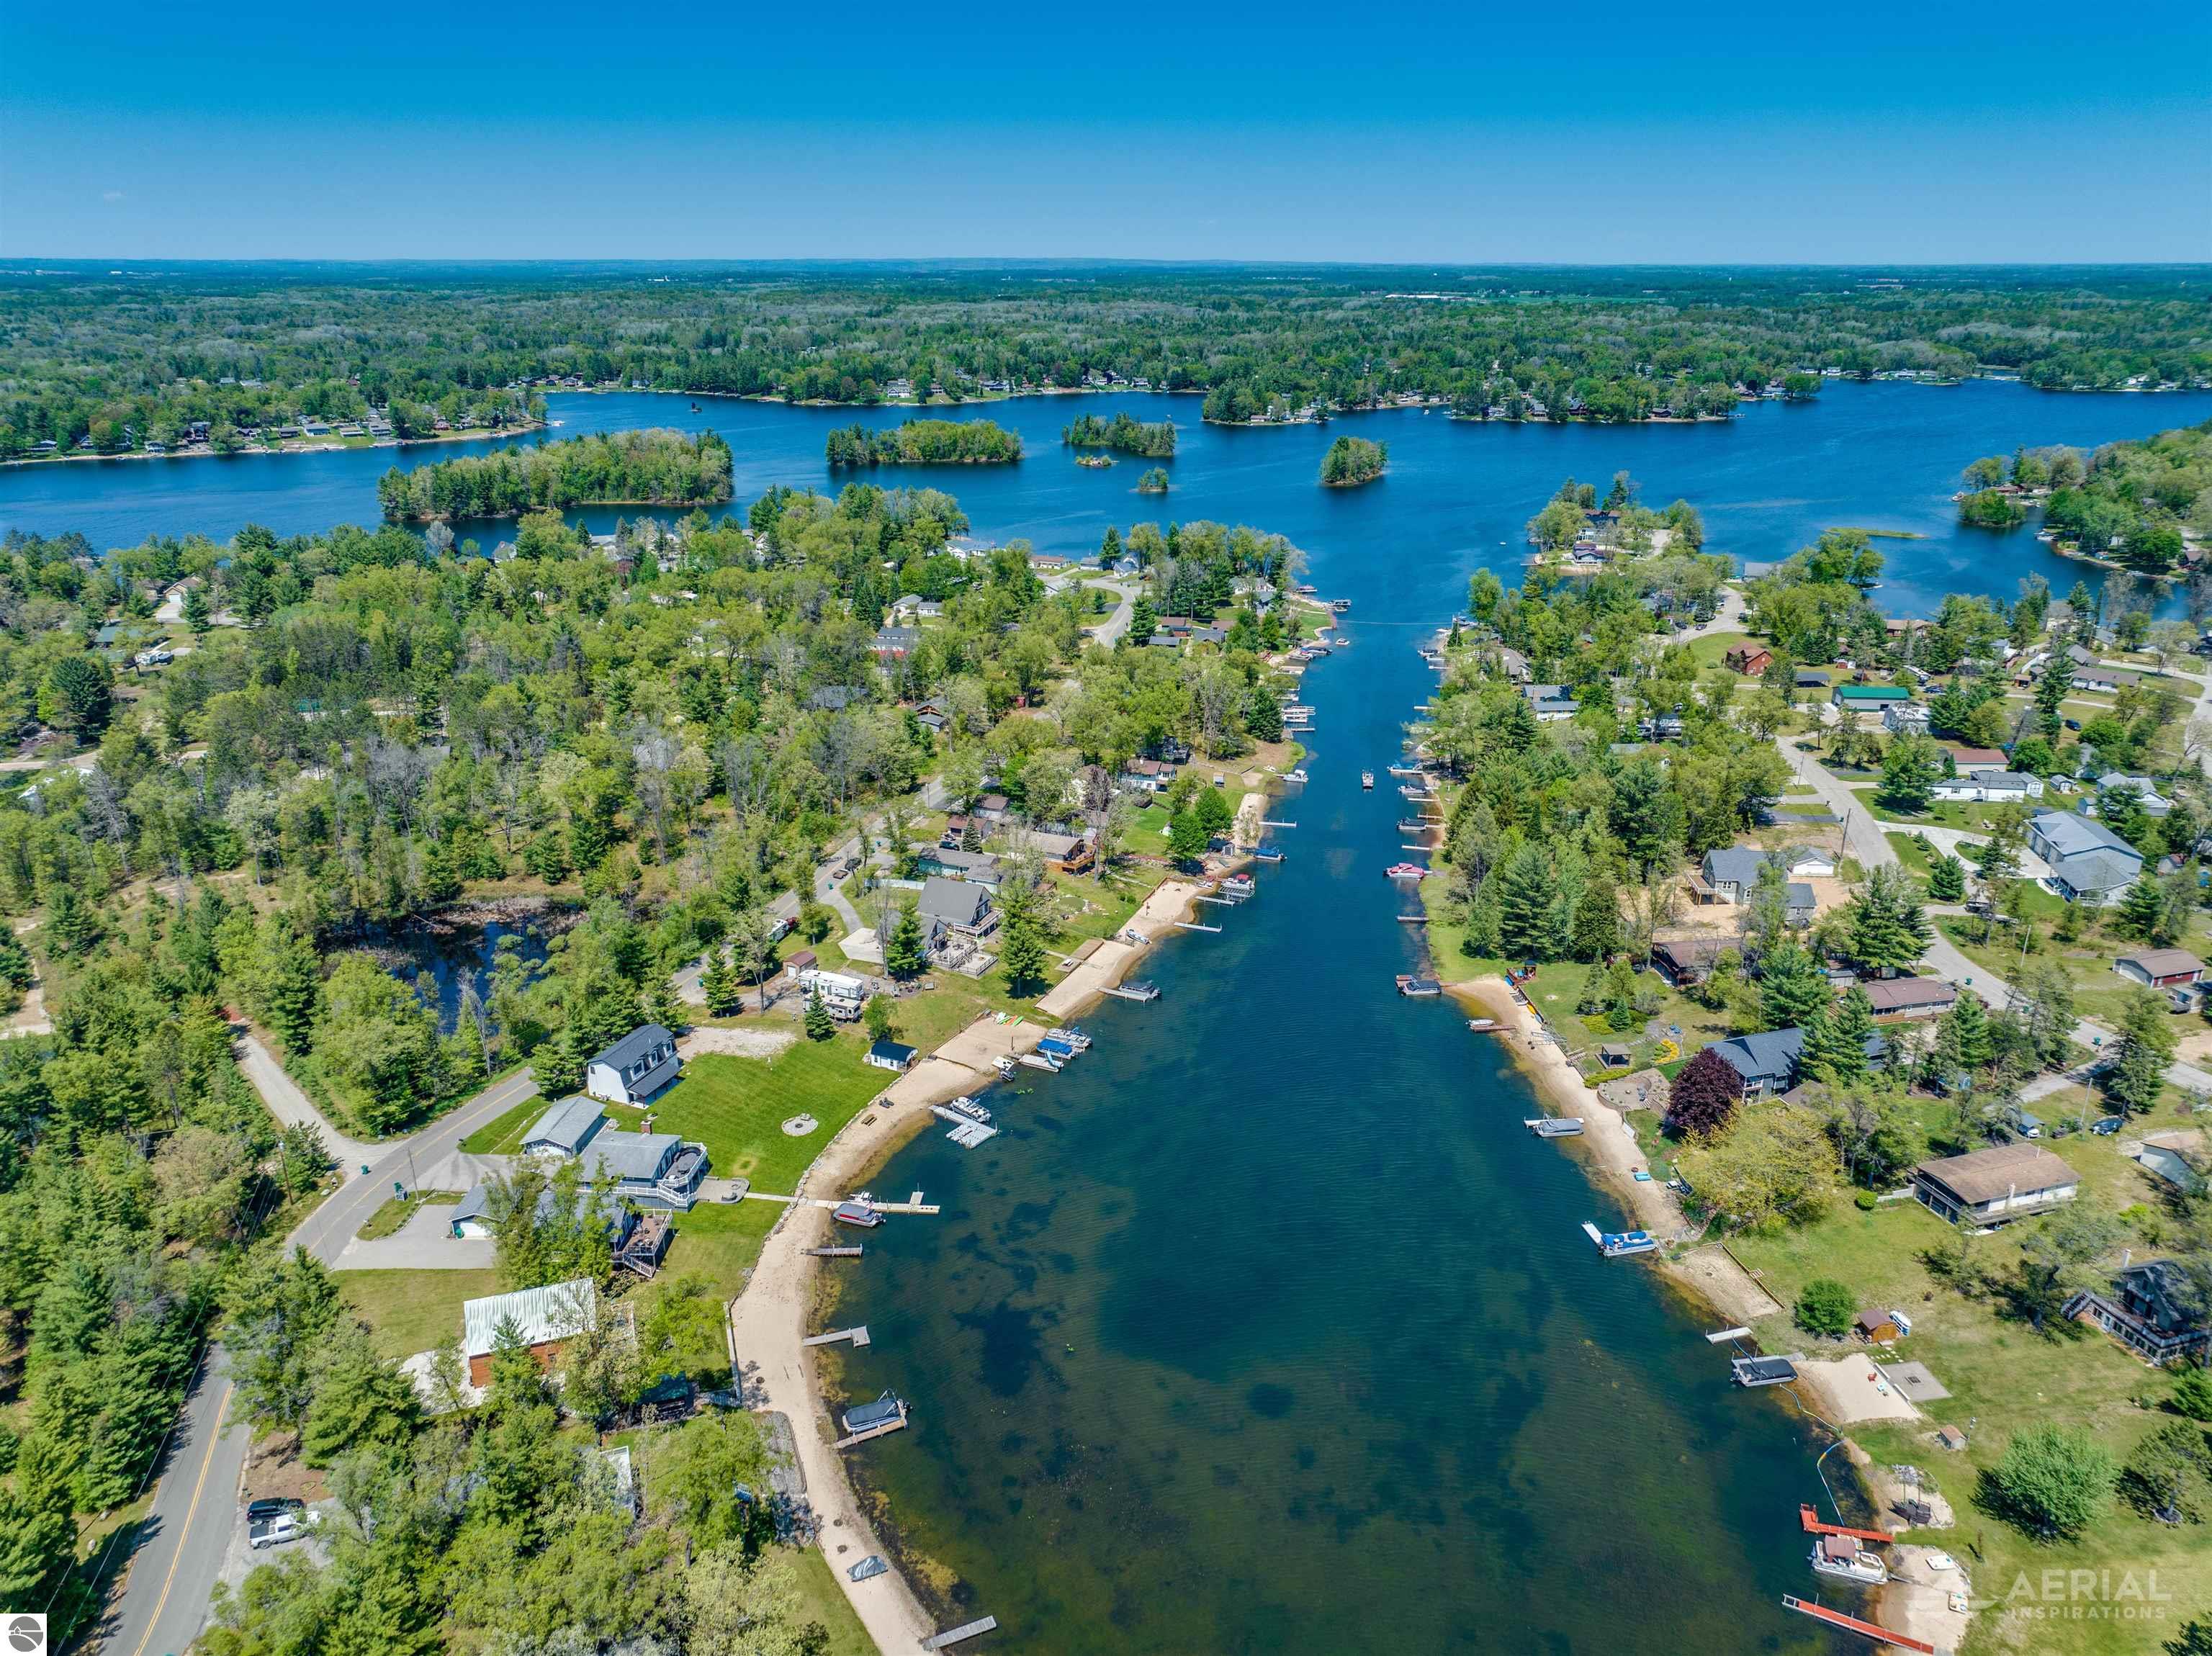
Aerial view of a wooded lakeside neighborhood, with a blue lake, scattered islands, and homes with docks.
Aerial view of a wooded lakeside property outlined in red beside a channel.
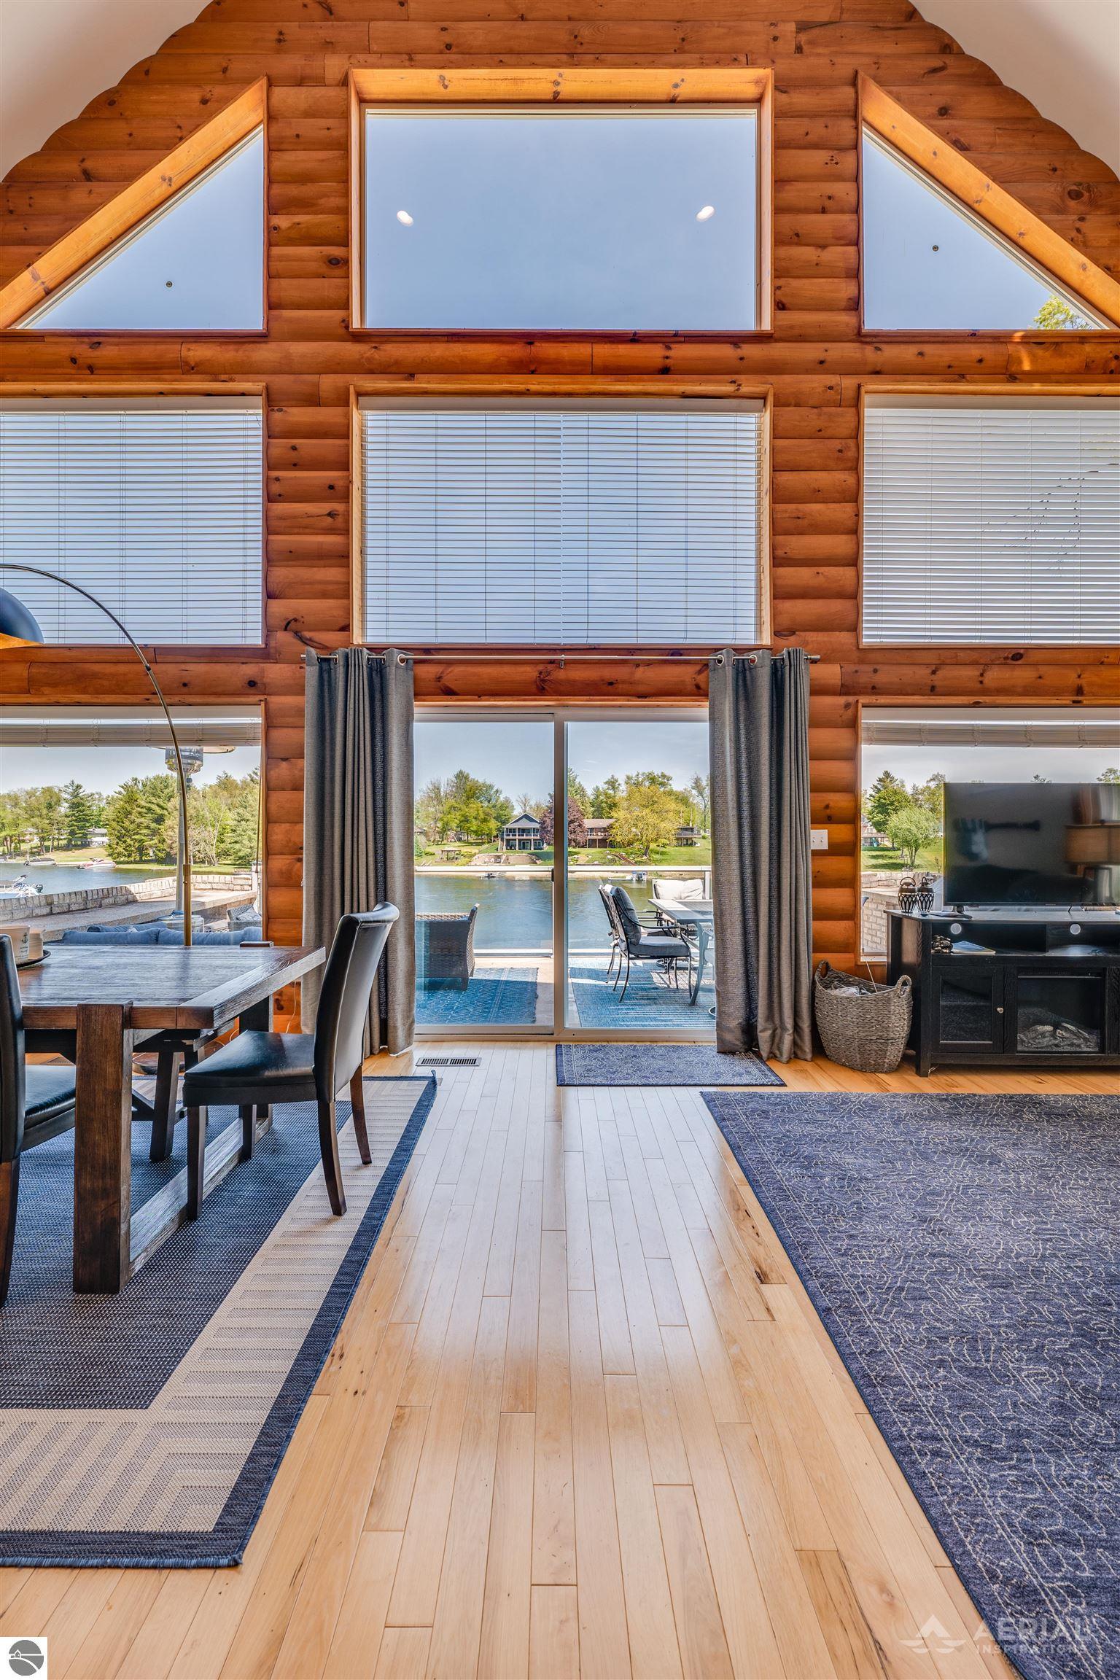
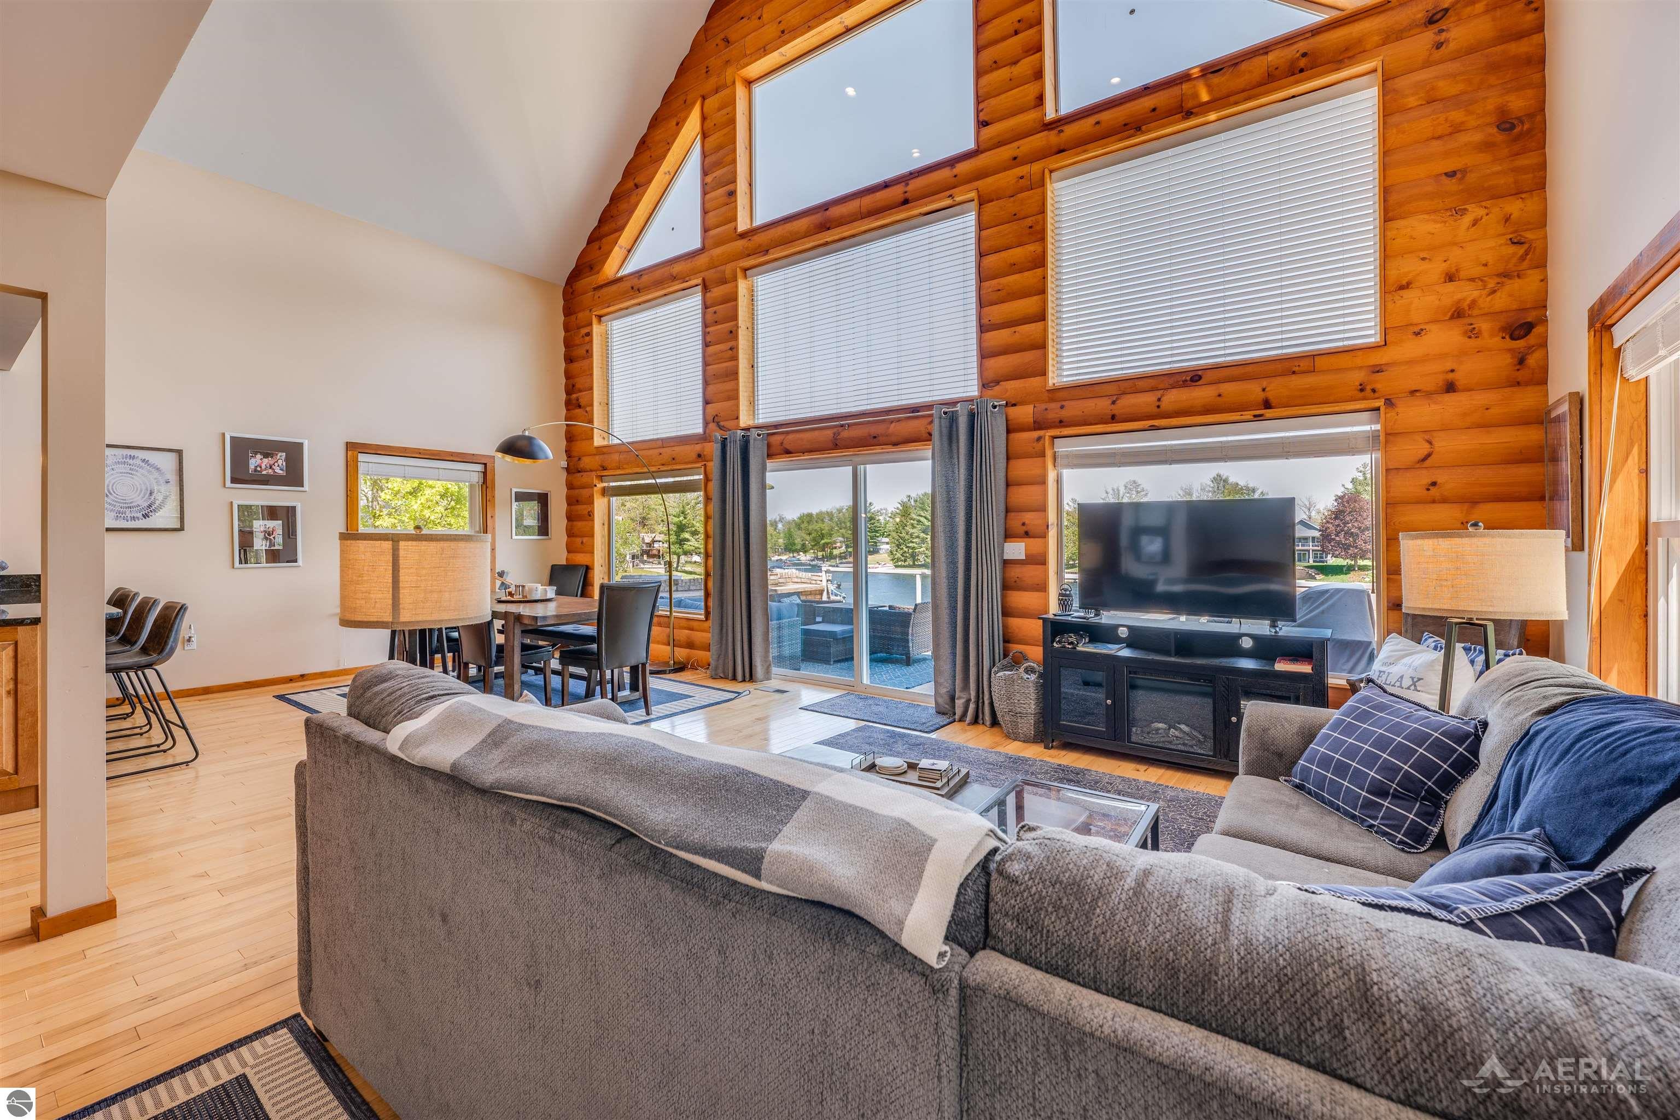
Log-cabin great room with a dining area and lake views through sliding glass doors.
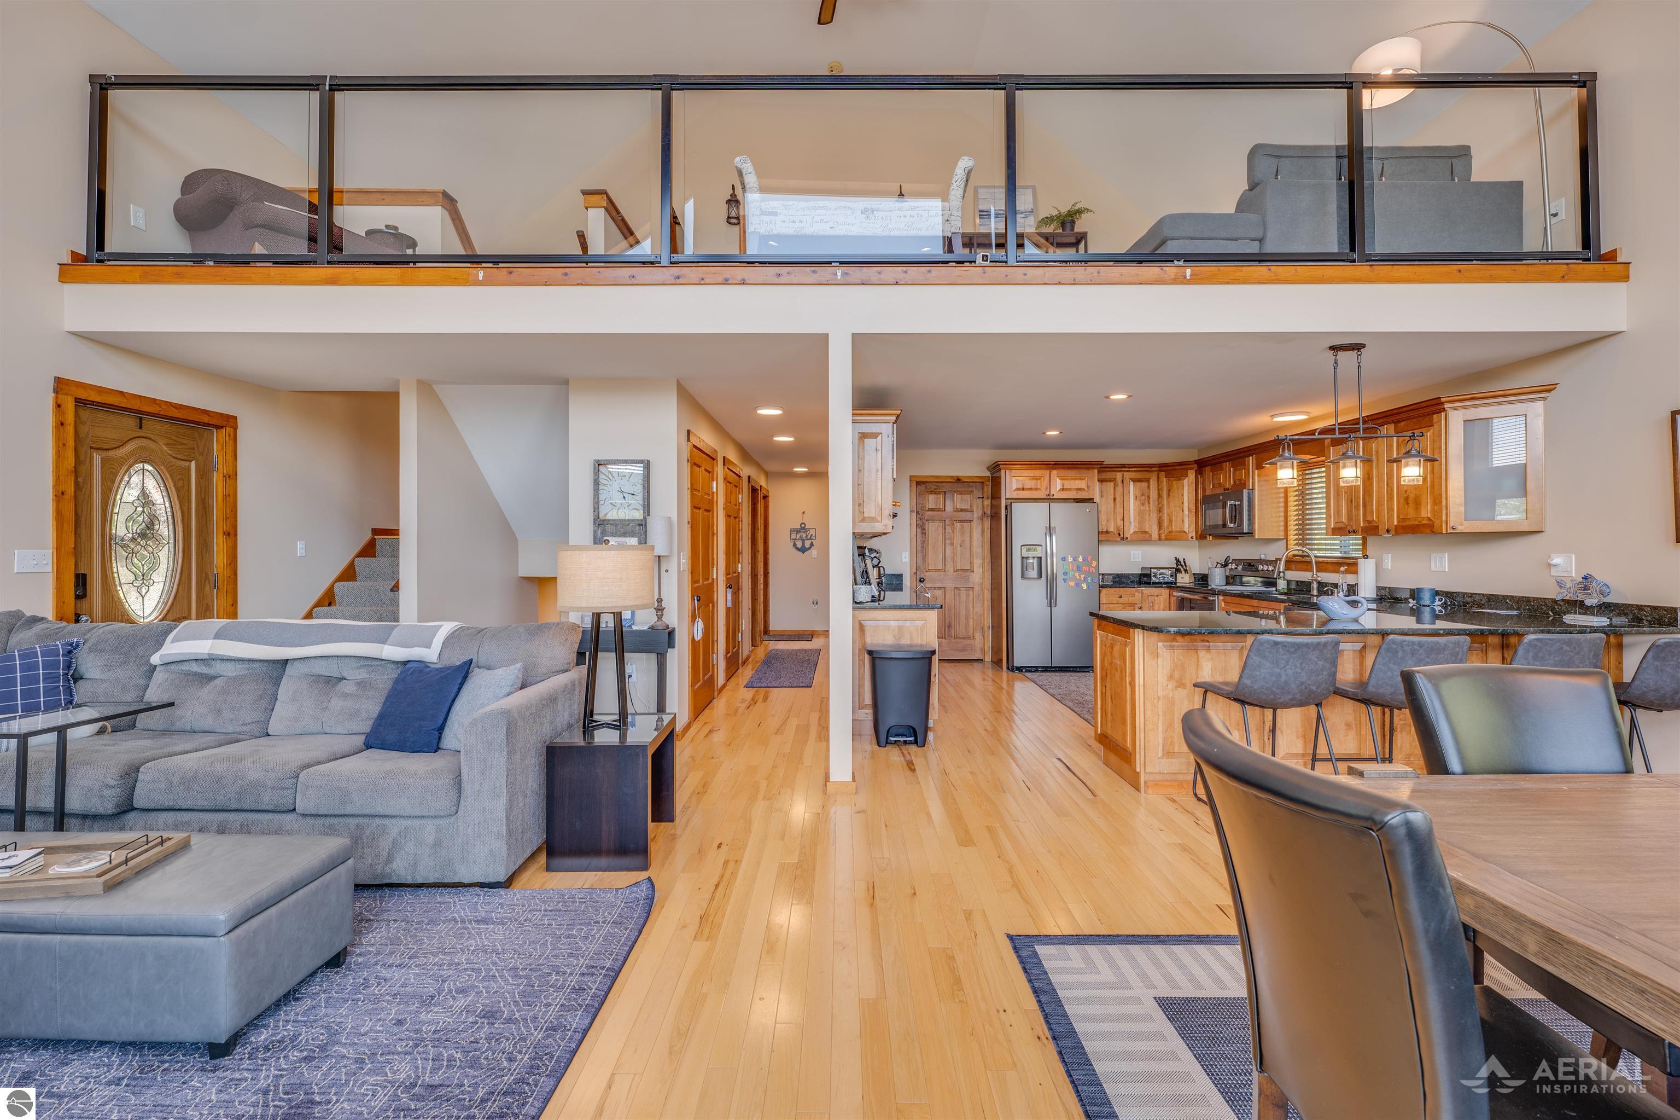
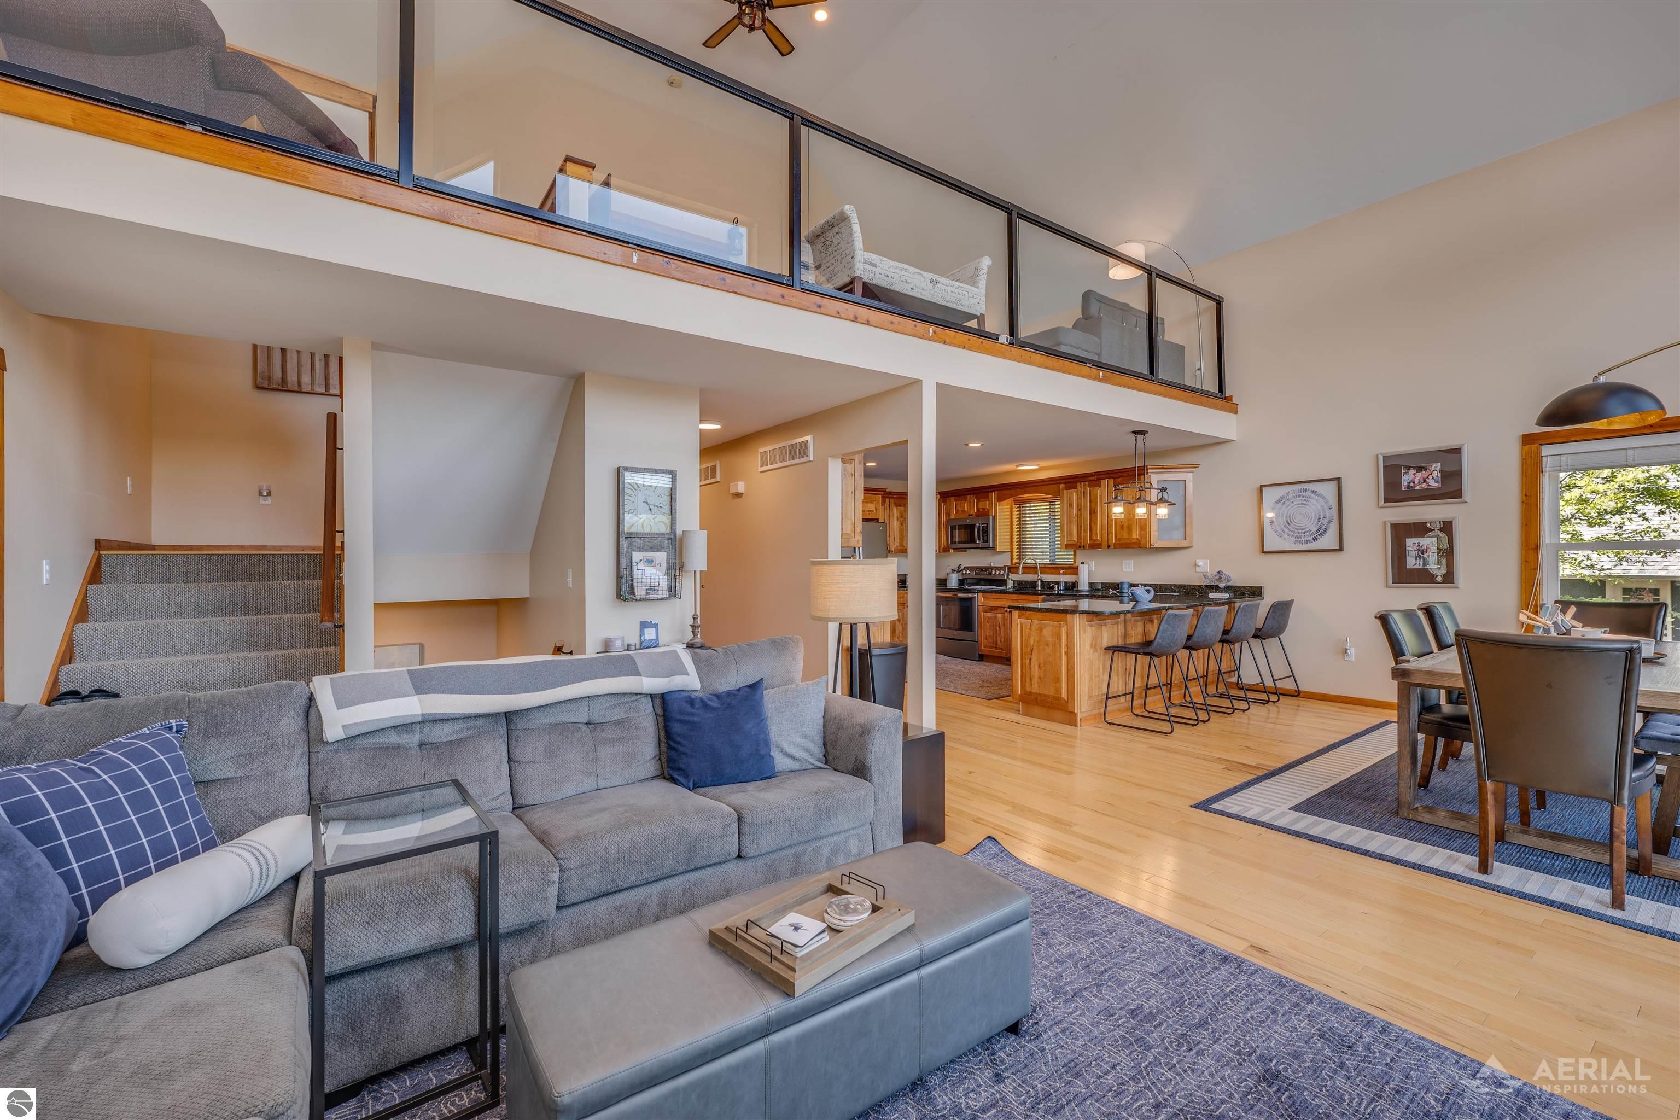
Open-plan living room and kitchen with wood cabinetry and a glass-railed loft above.
Open-plan living room with gray sectional, wood-floored kitchen, and glass-railed mezzanine.
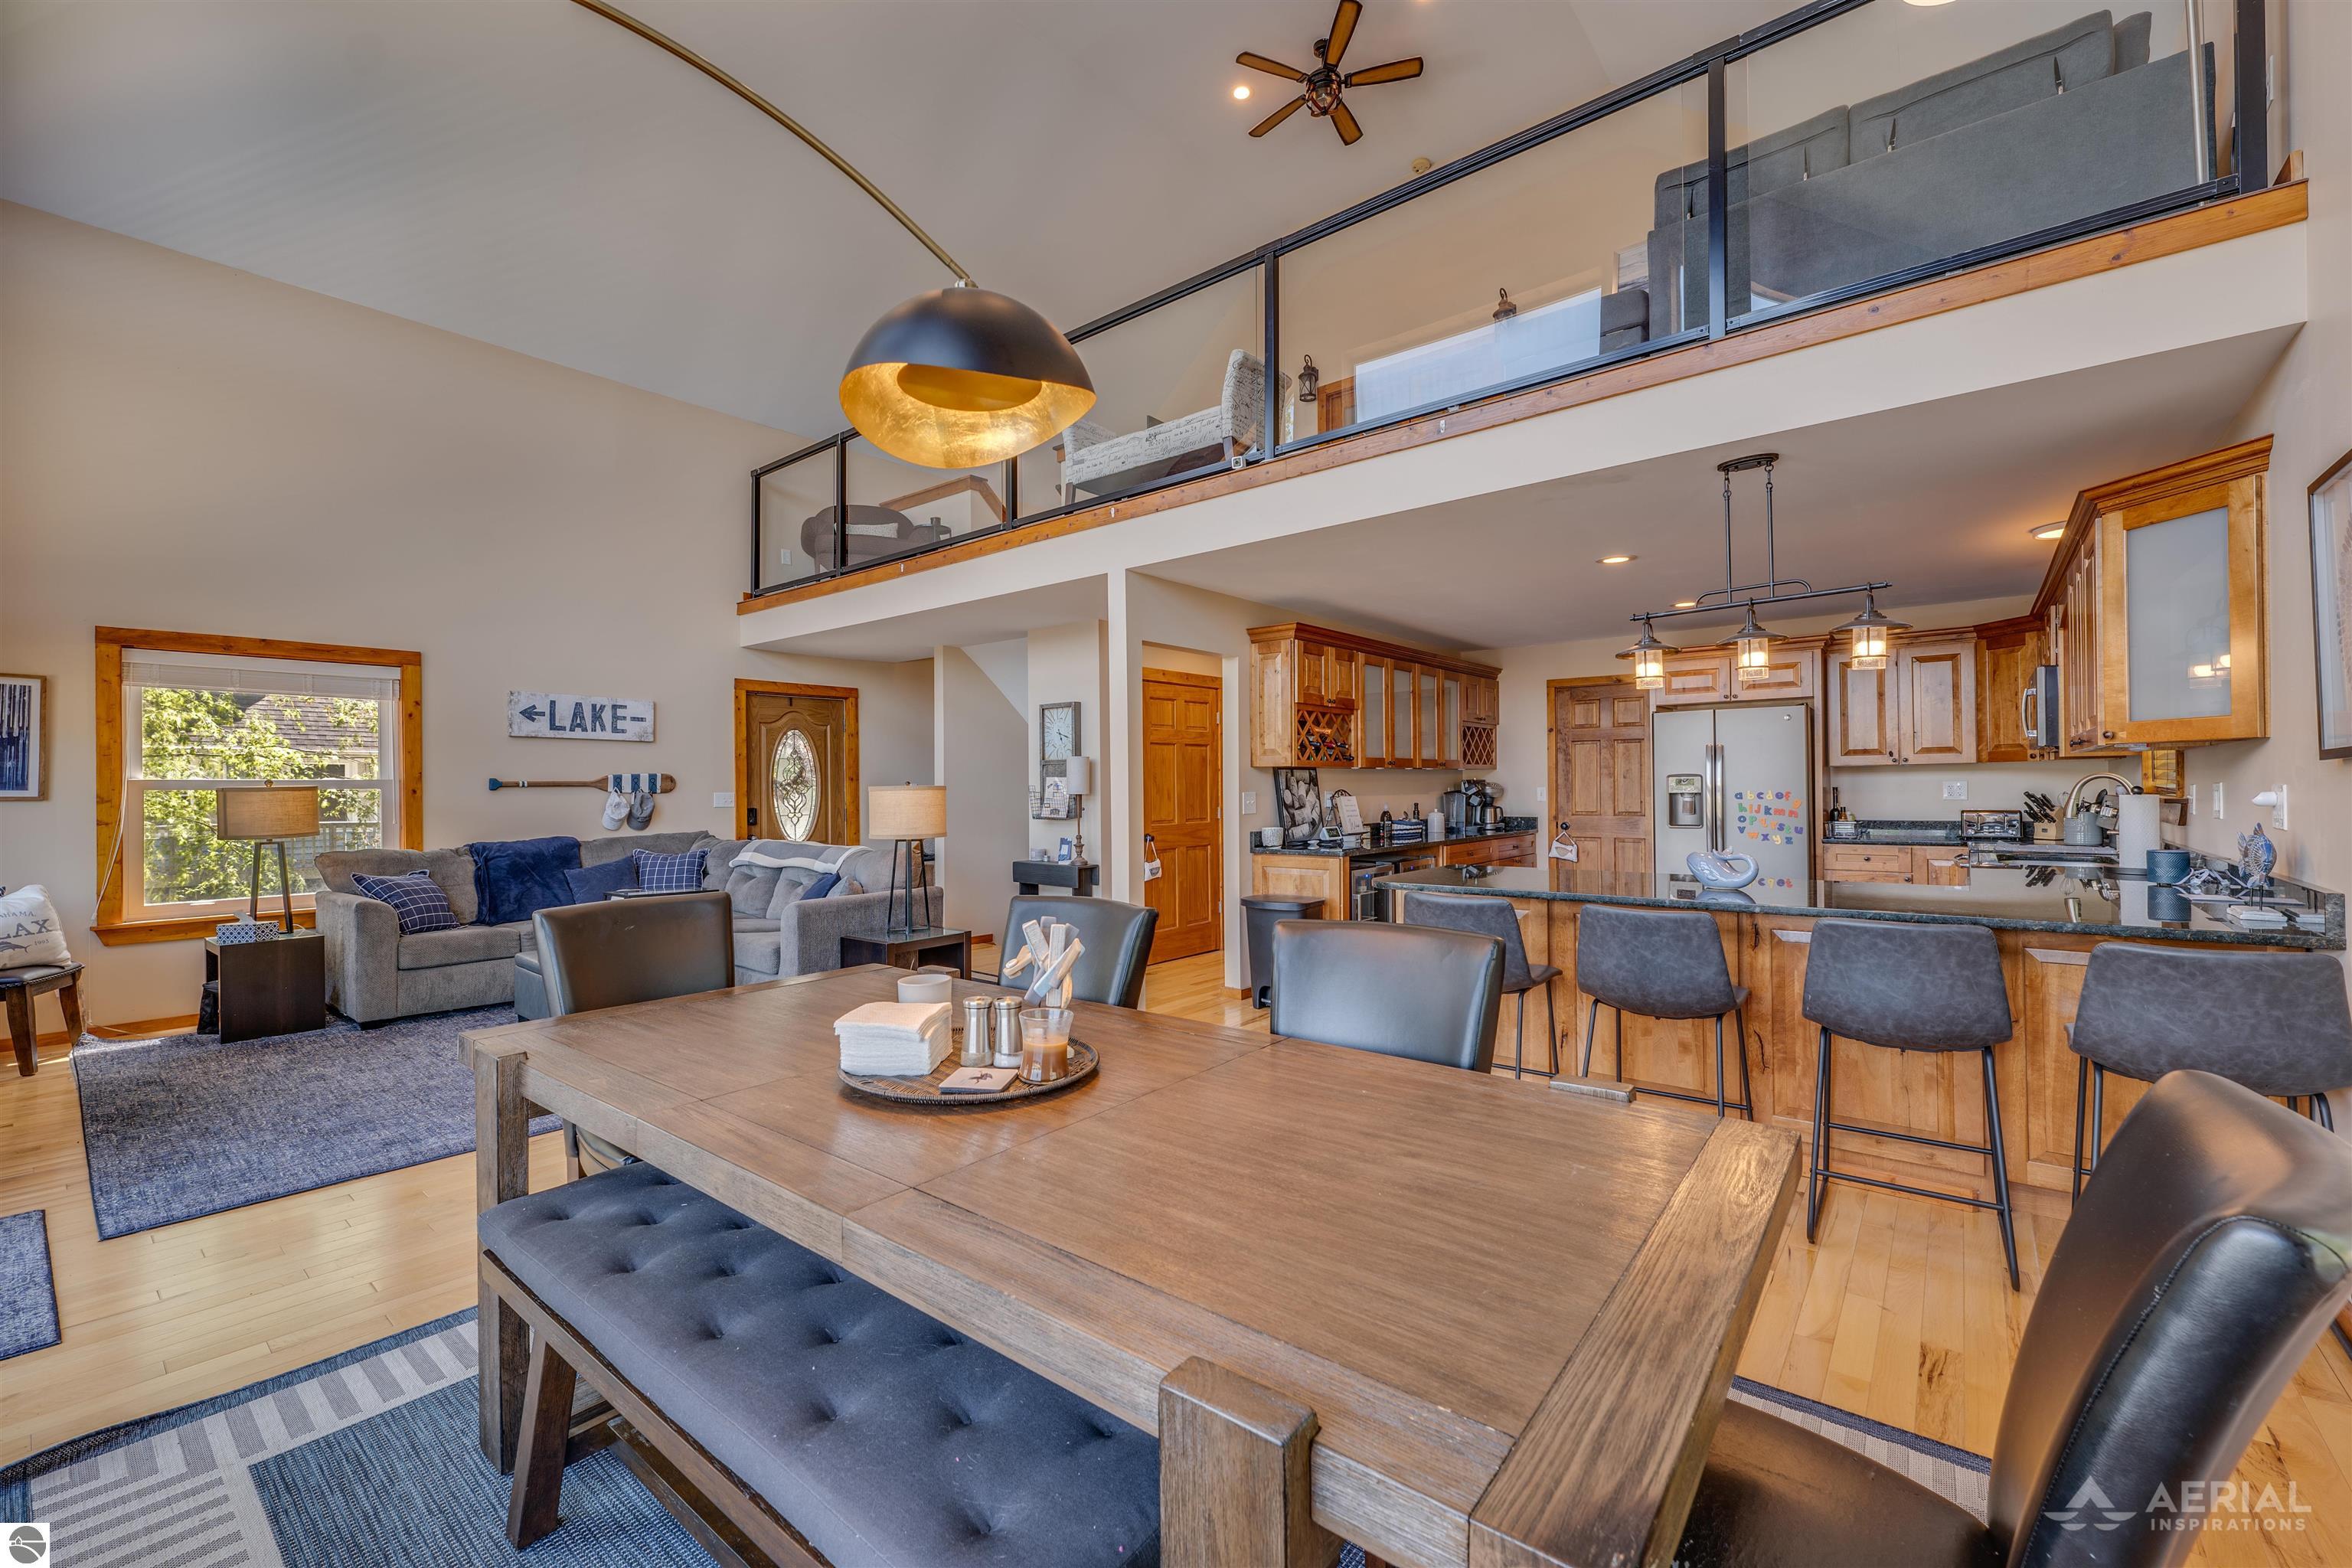
Open-plan living and dining room with a glass-railed loft, wood dining table, and adjoining kitchen.
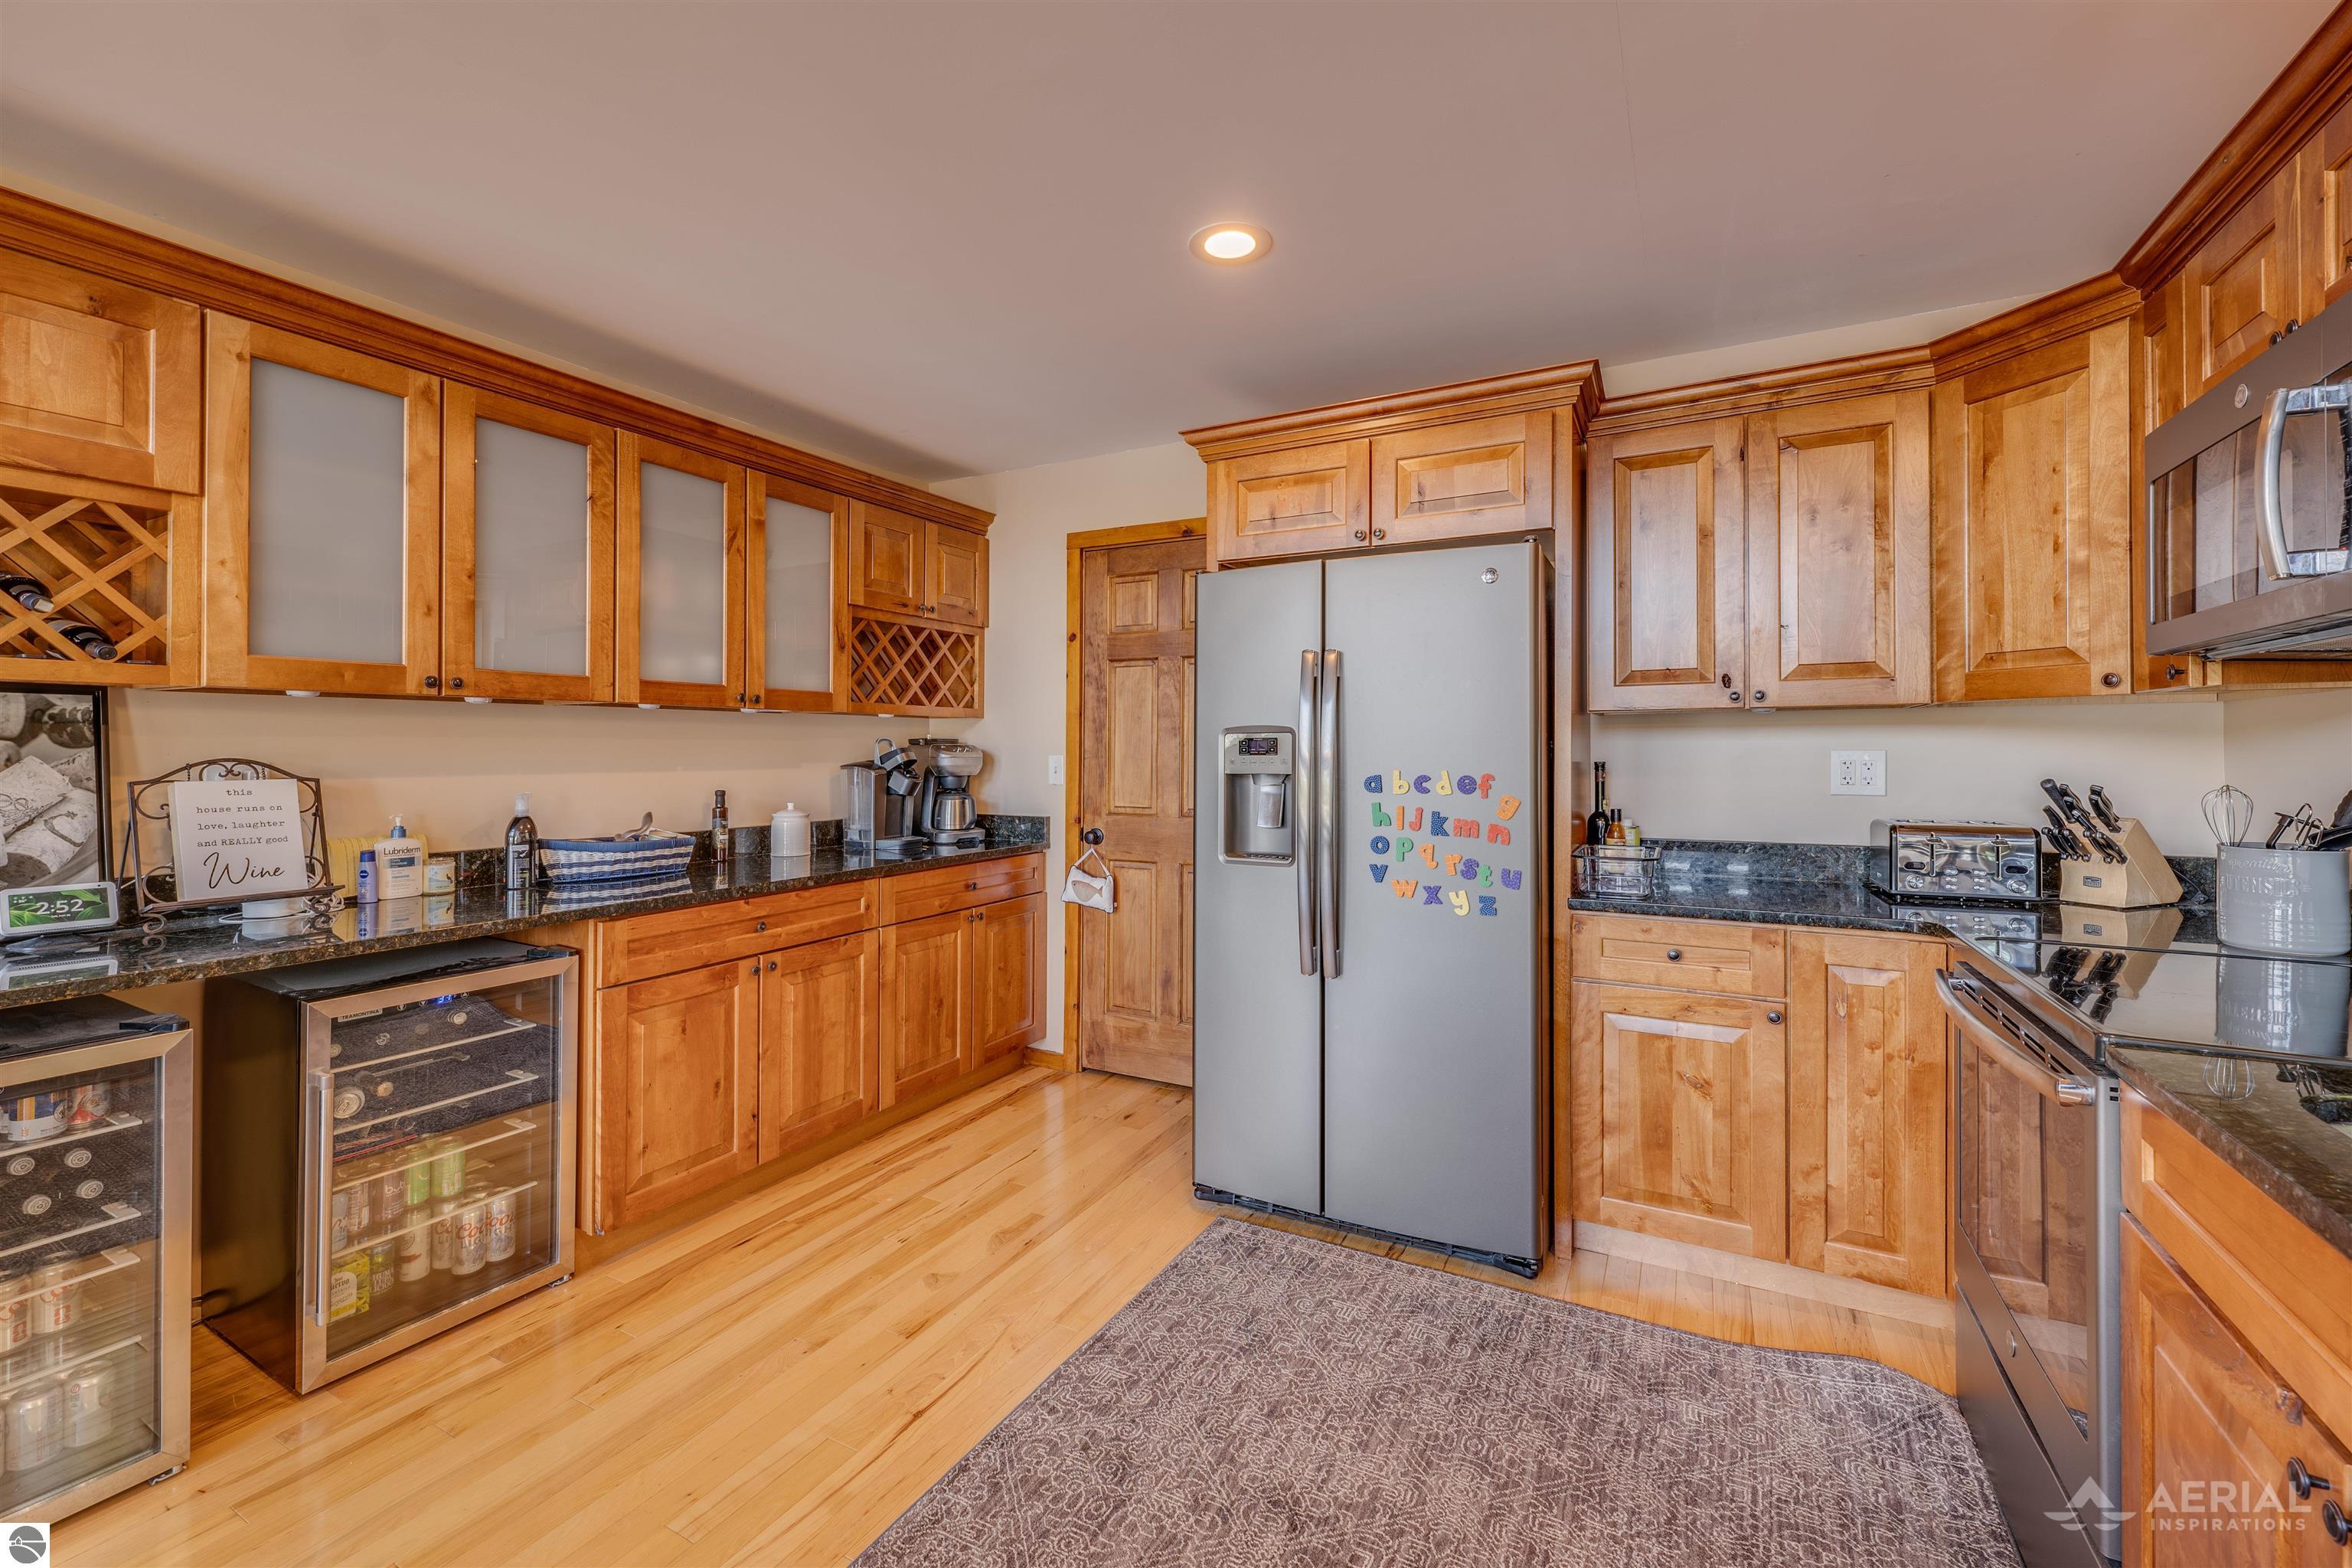
Warm wood kitchen with granite counters, stainless appliances, wine coolers, and alphabet magnets on the refrigerator.
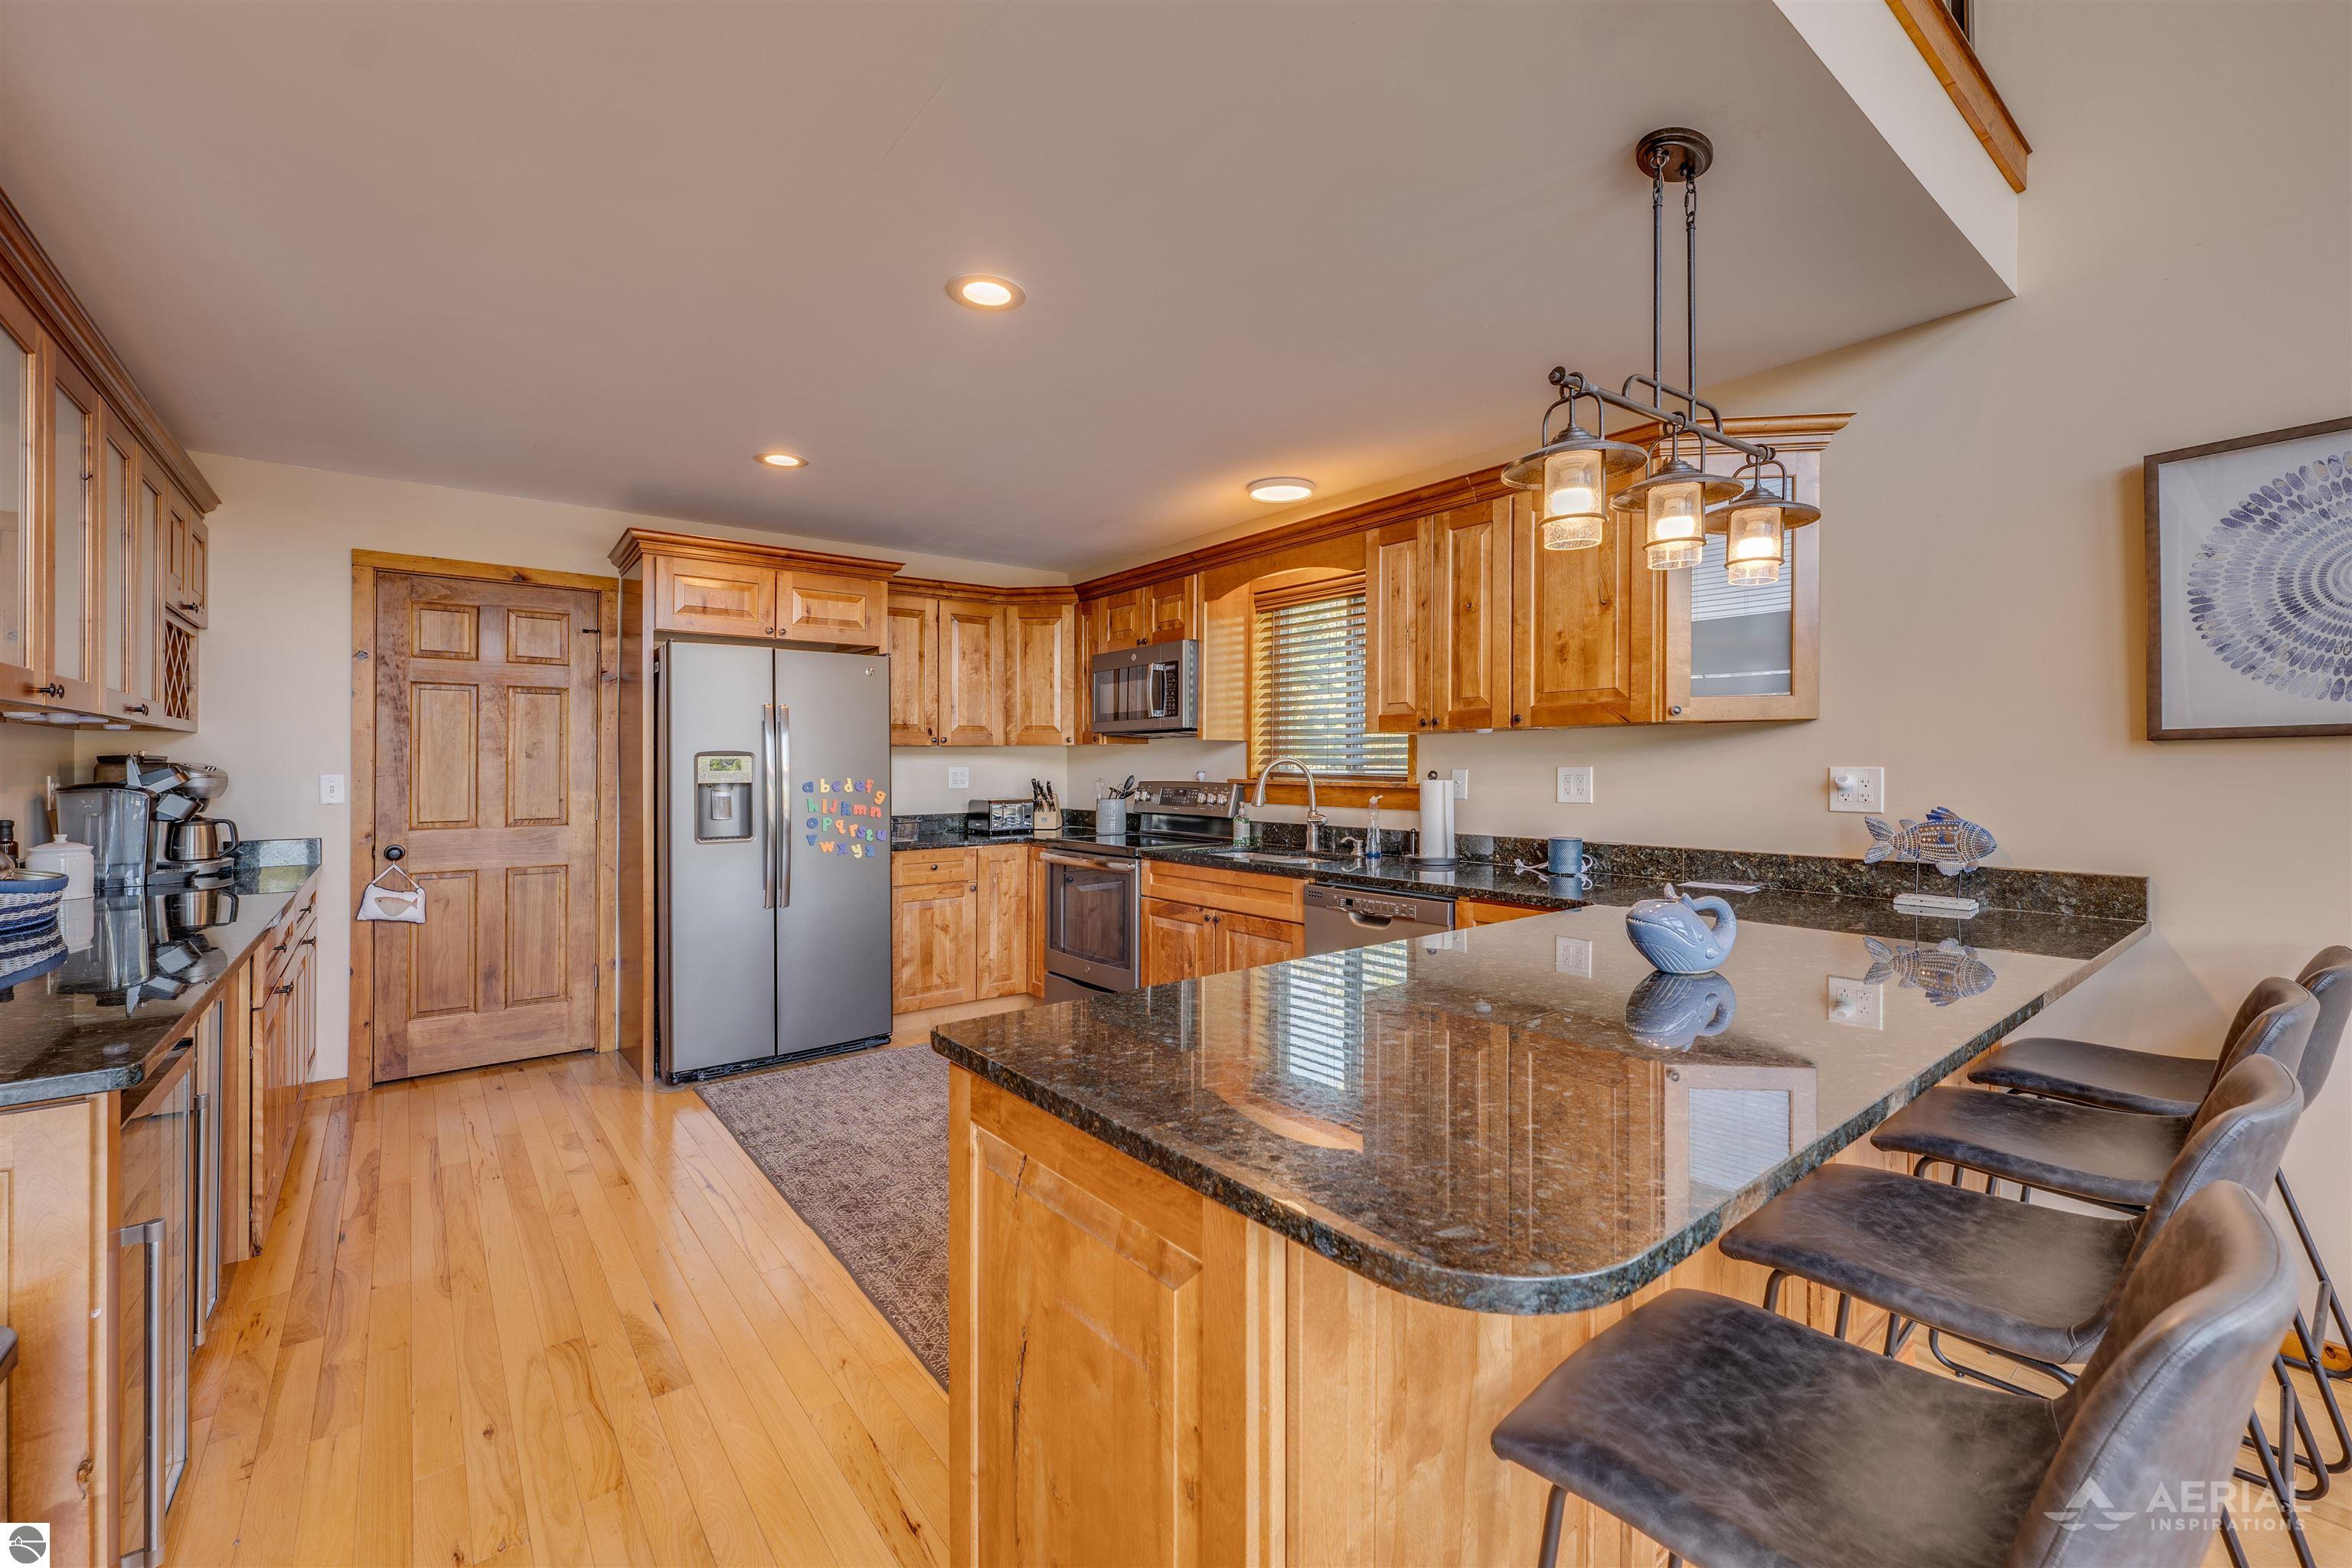
Kitchen with warm wood cabinets, stainless steel appliances, and a large granite-topped island with bar stools.
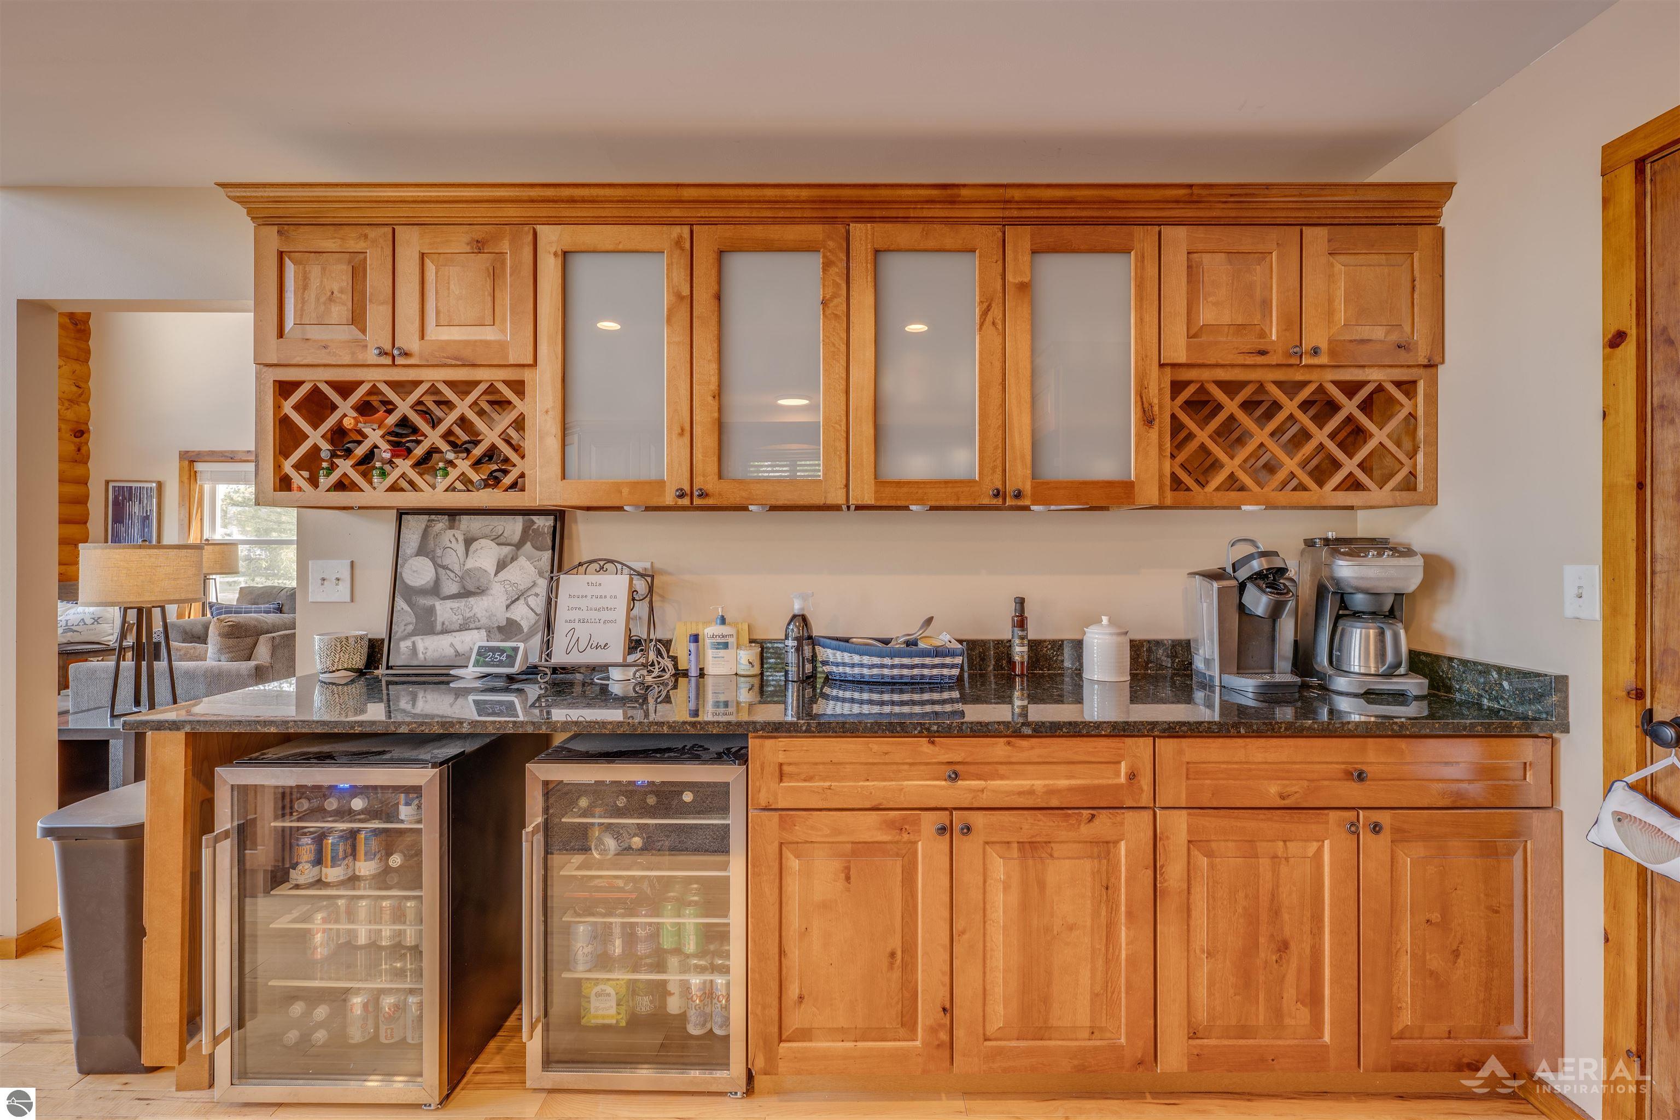
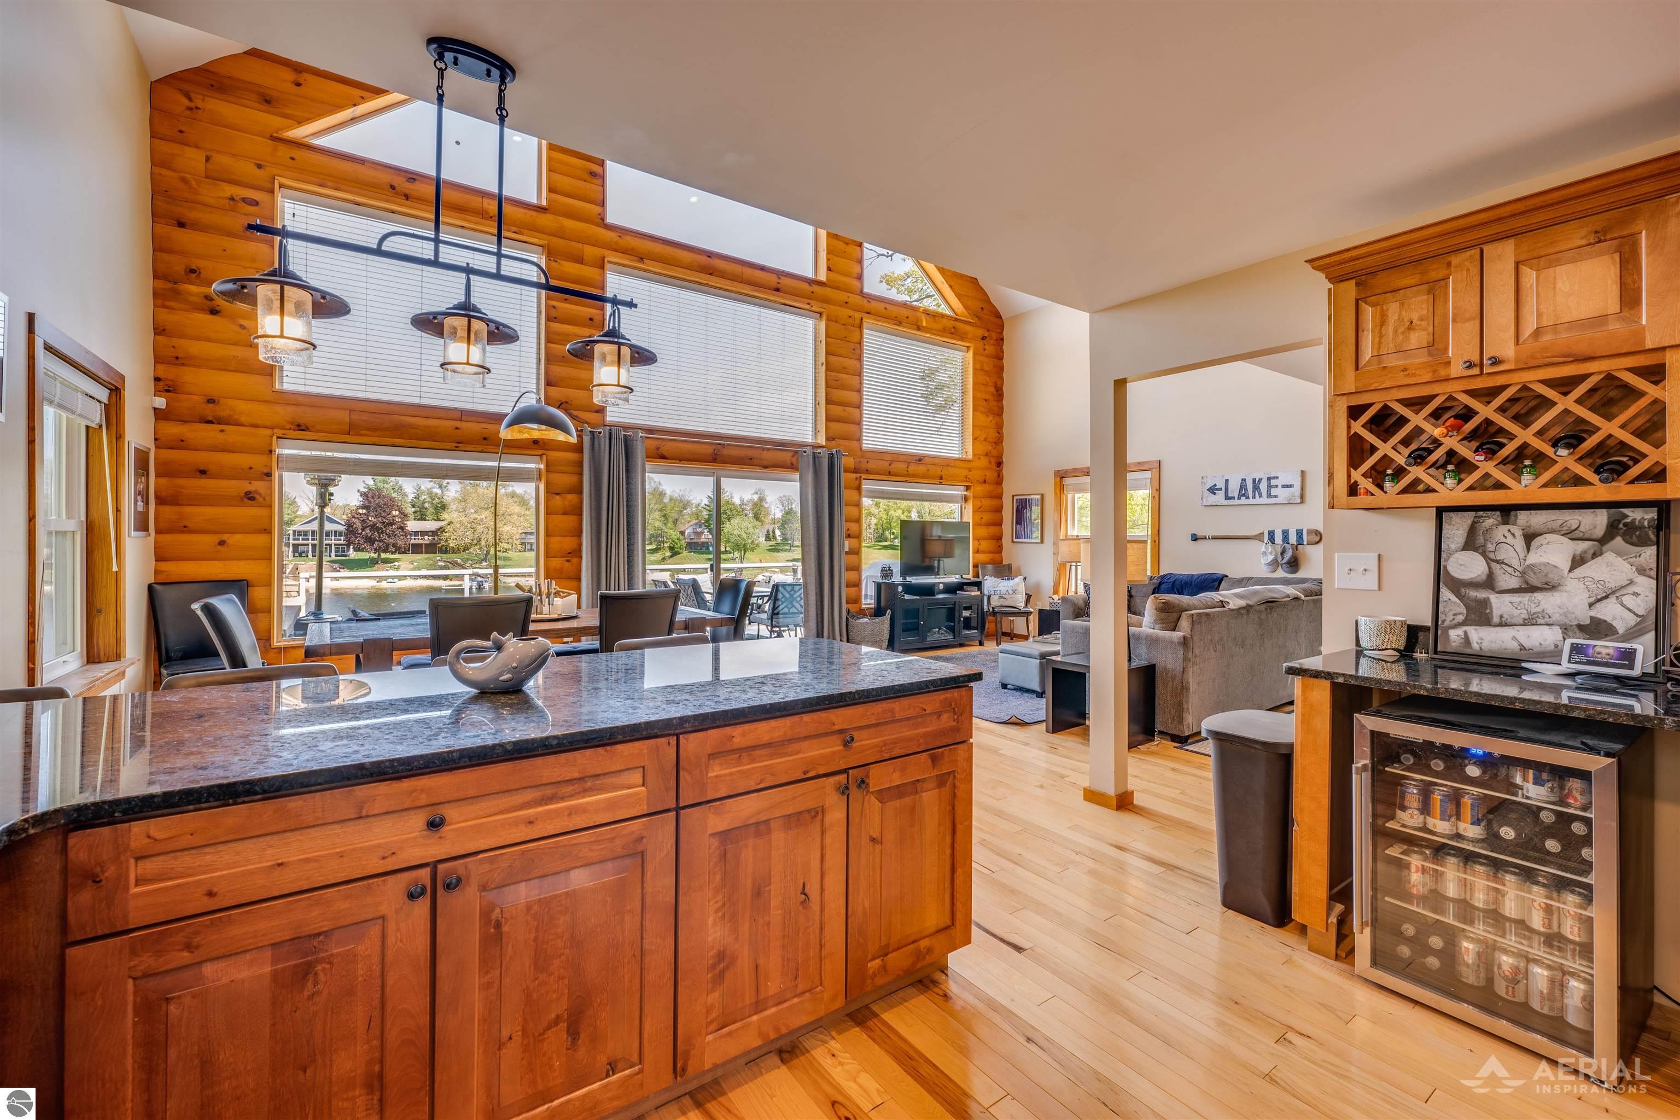
Home bar with warm wood cabinets, glass-front beverage coolers, wine racks, and a dark stone countertop.
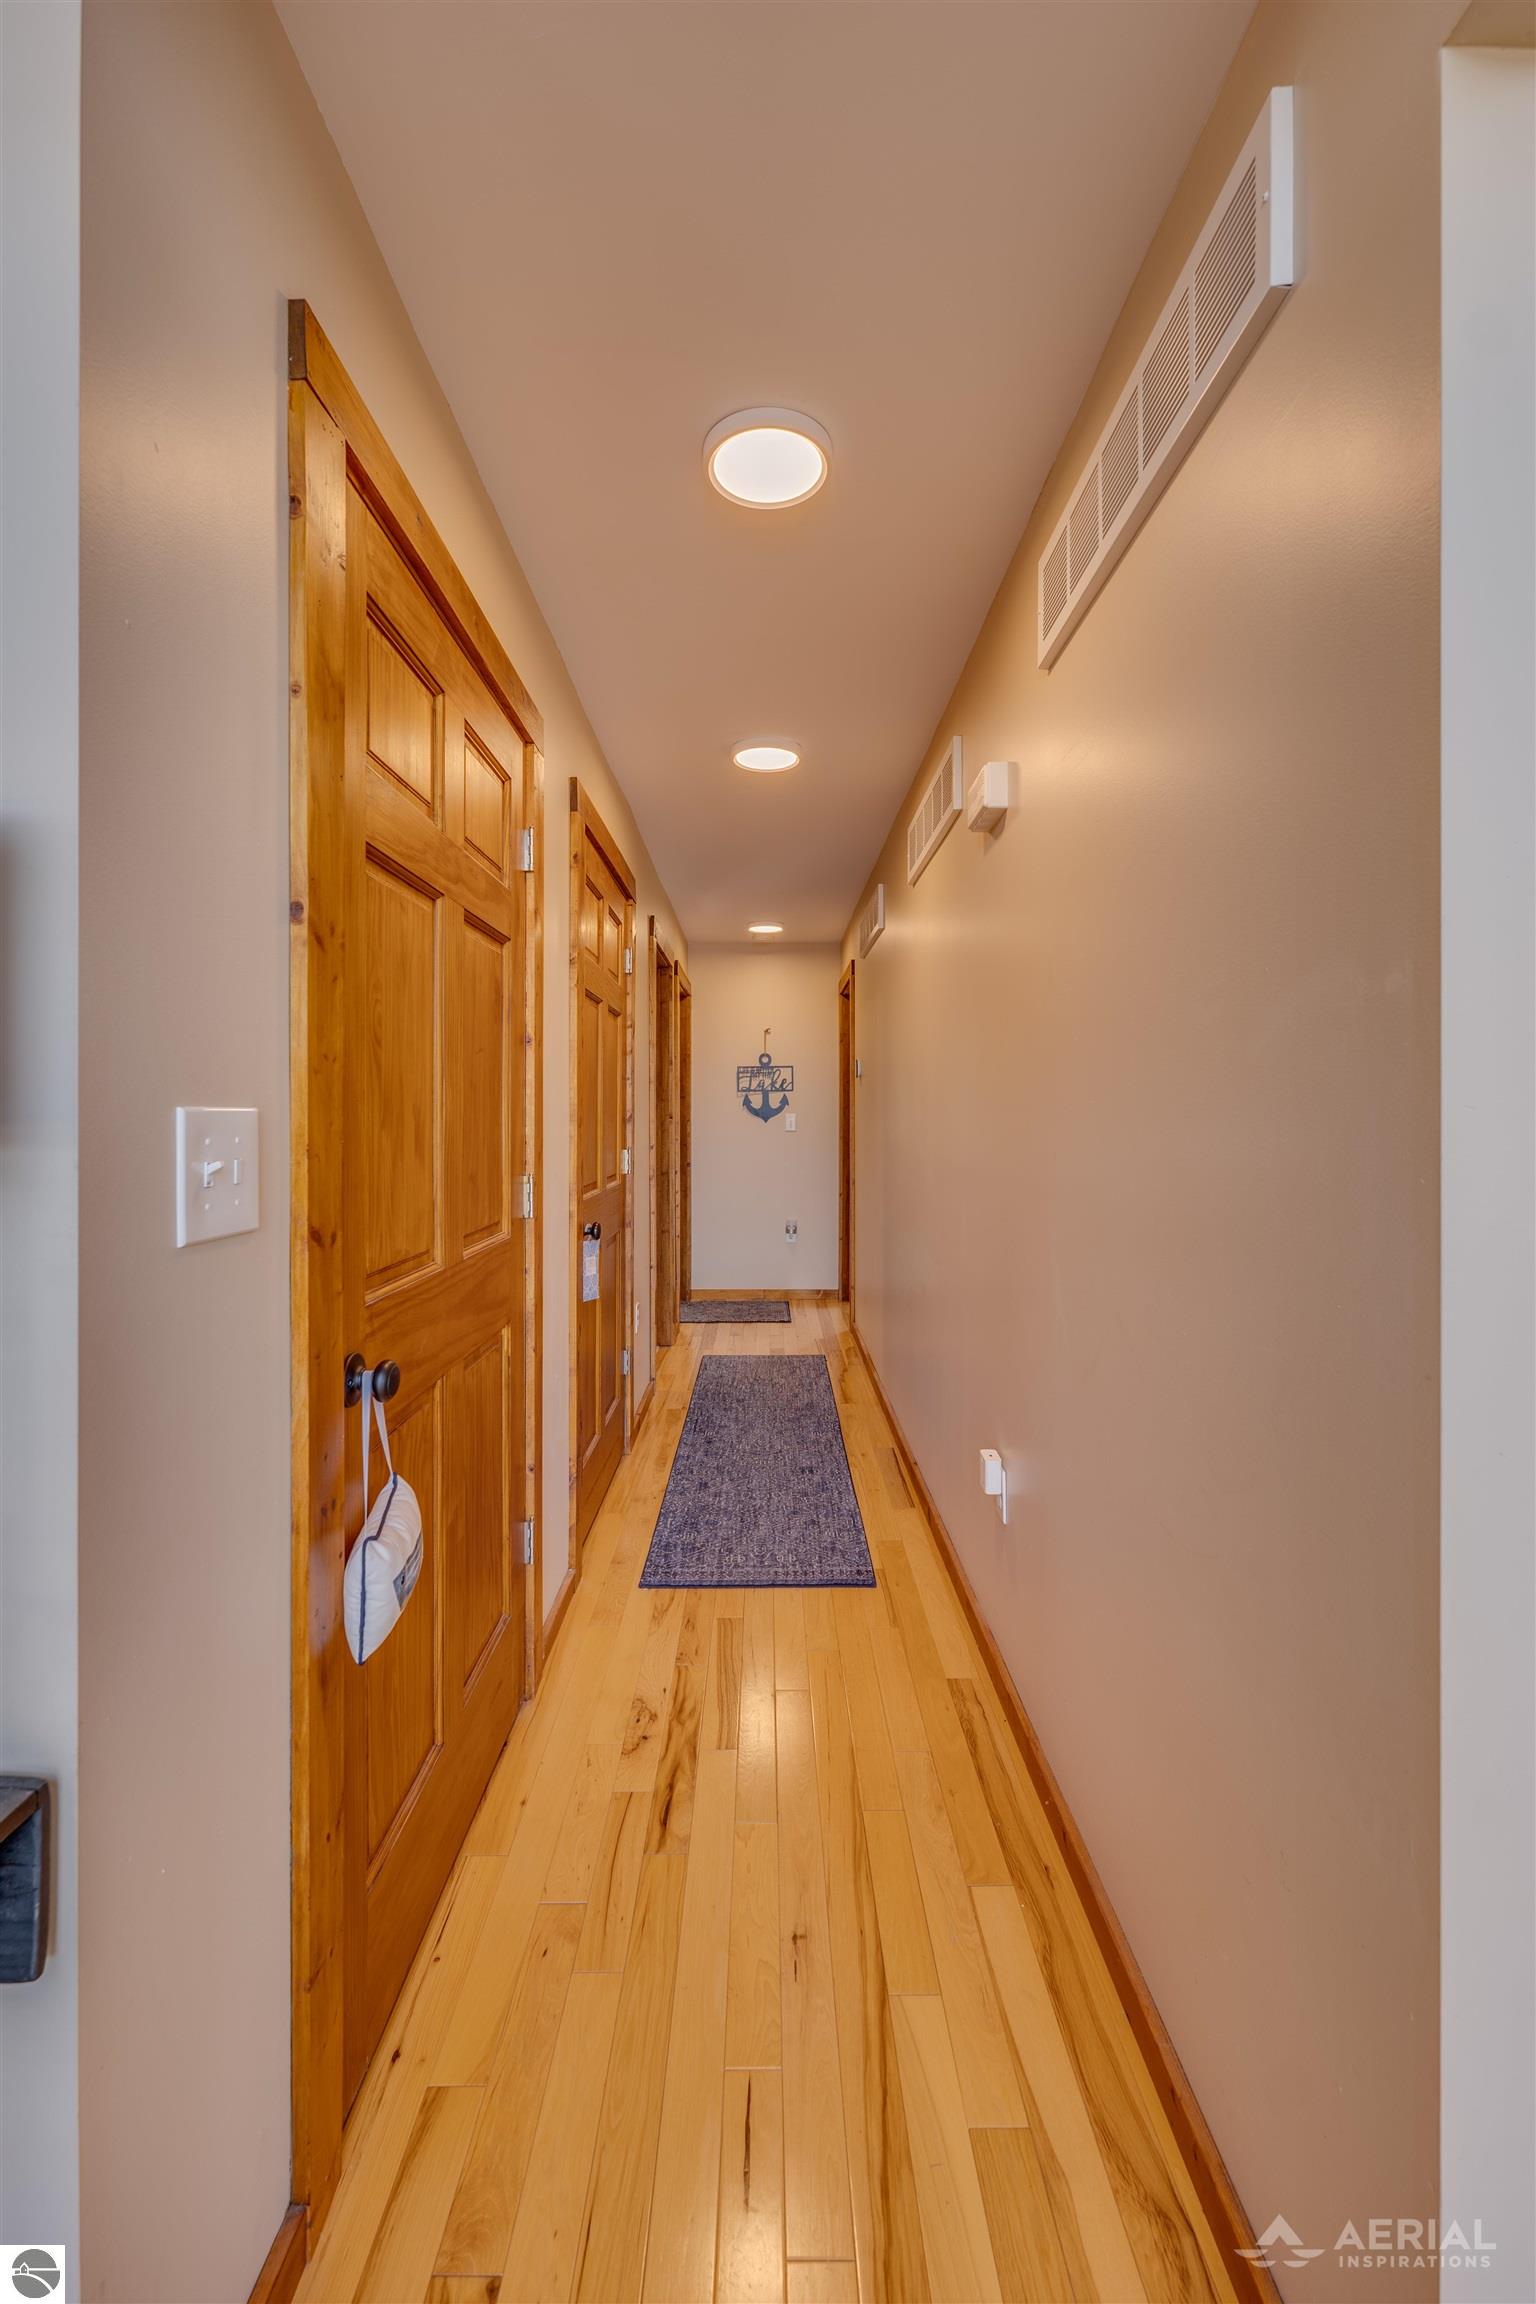
Hallway with hardwood floors, wooden doors, and dark runner rugs.
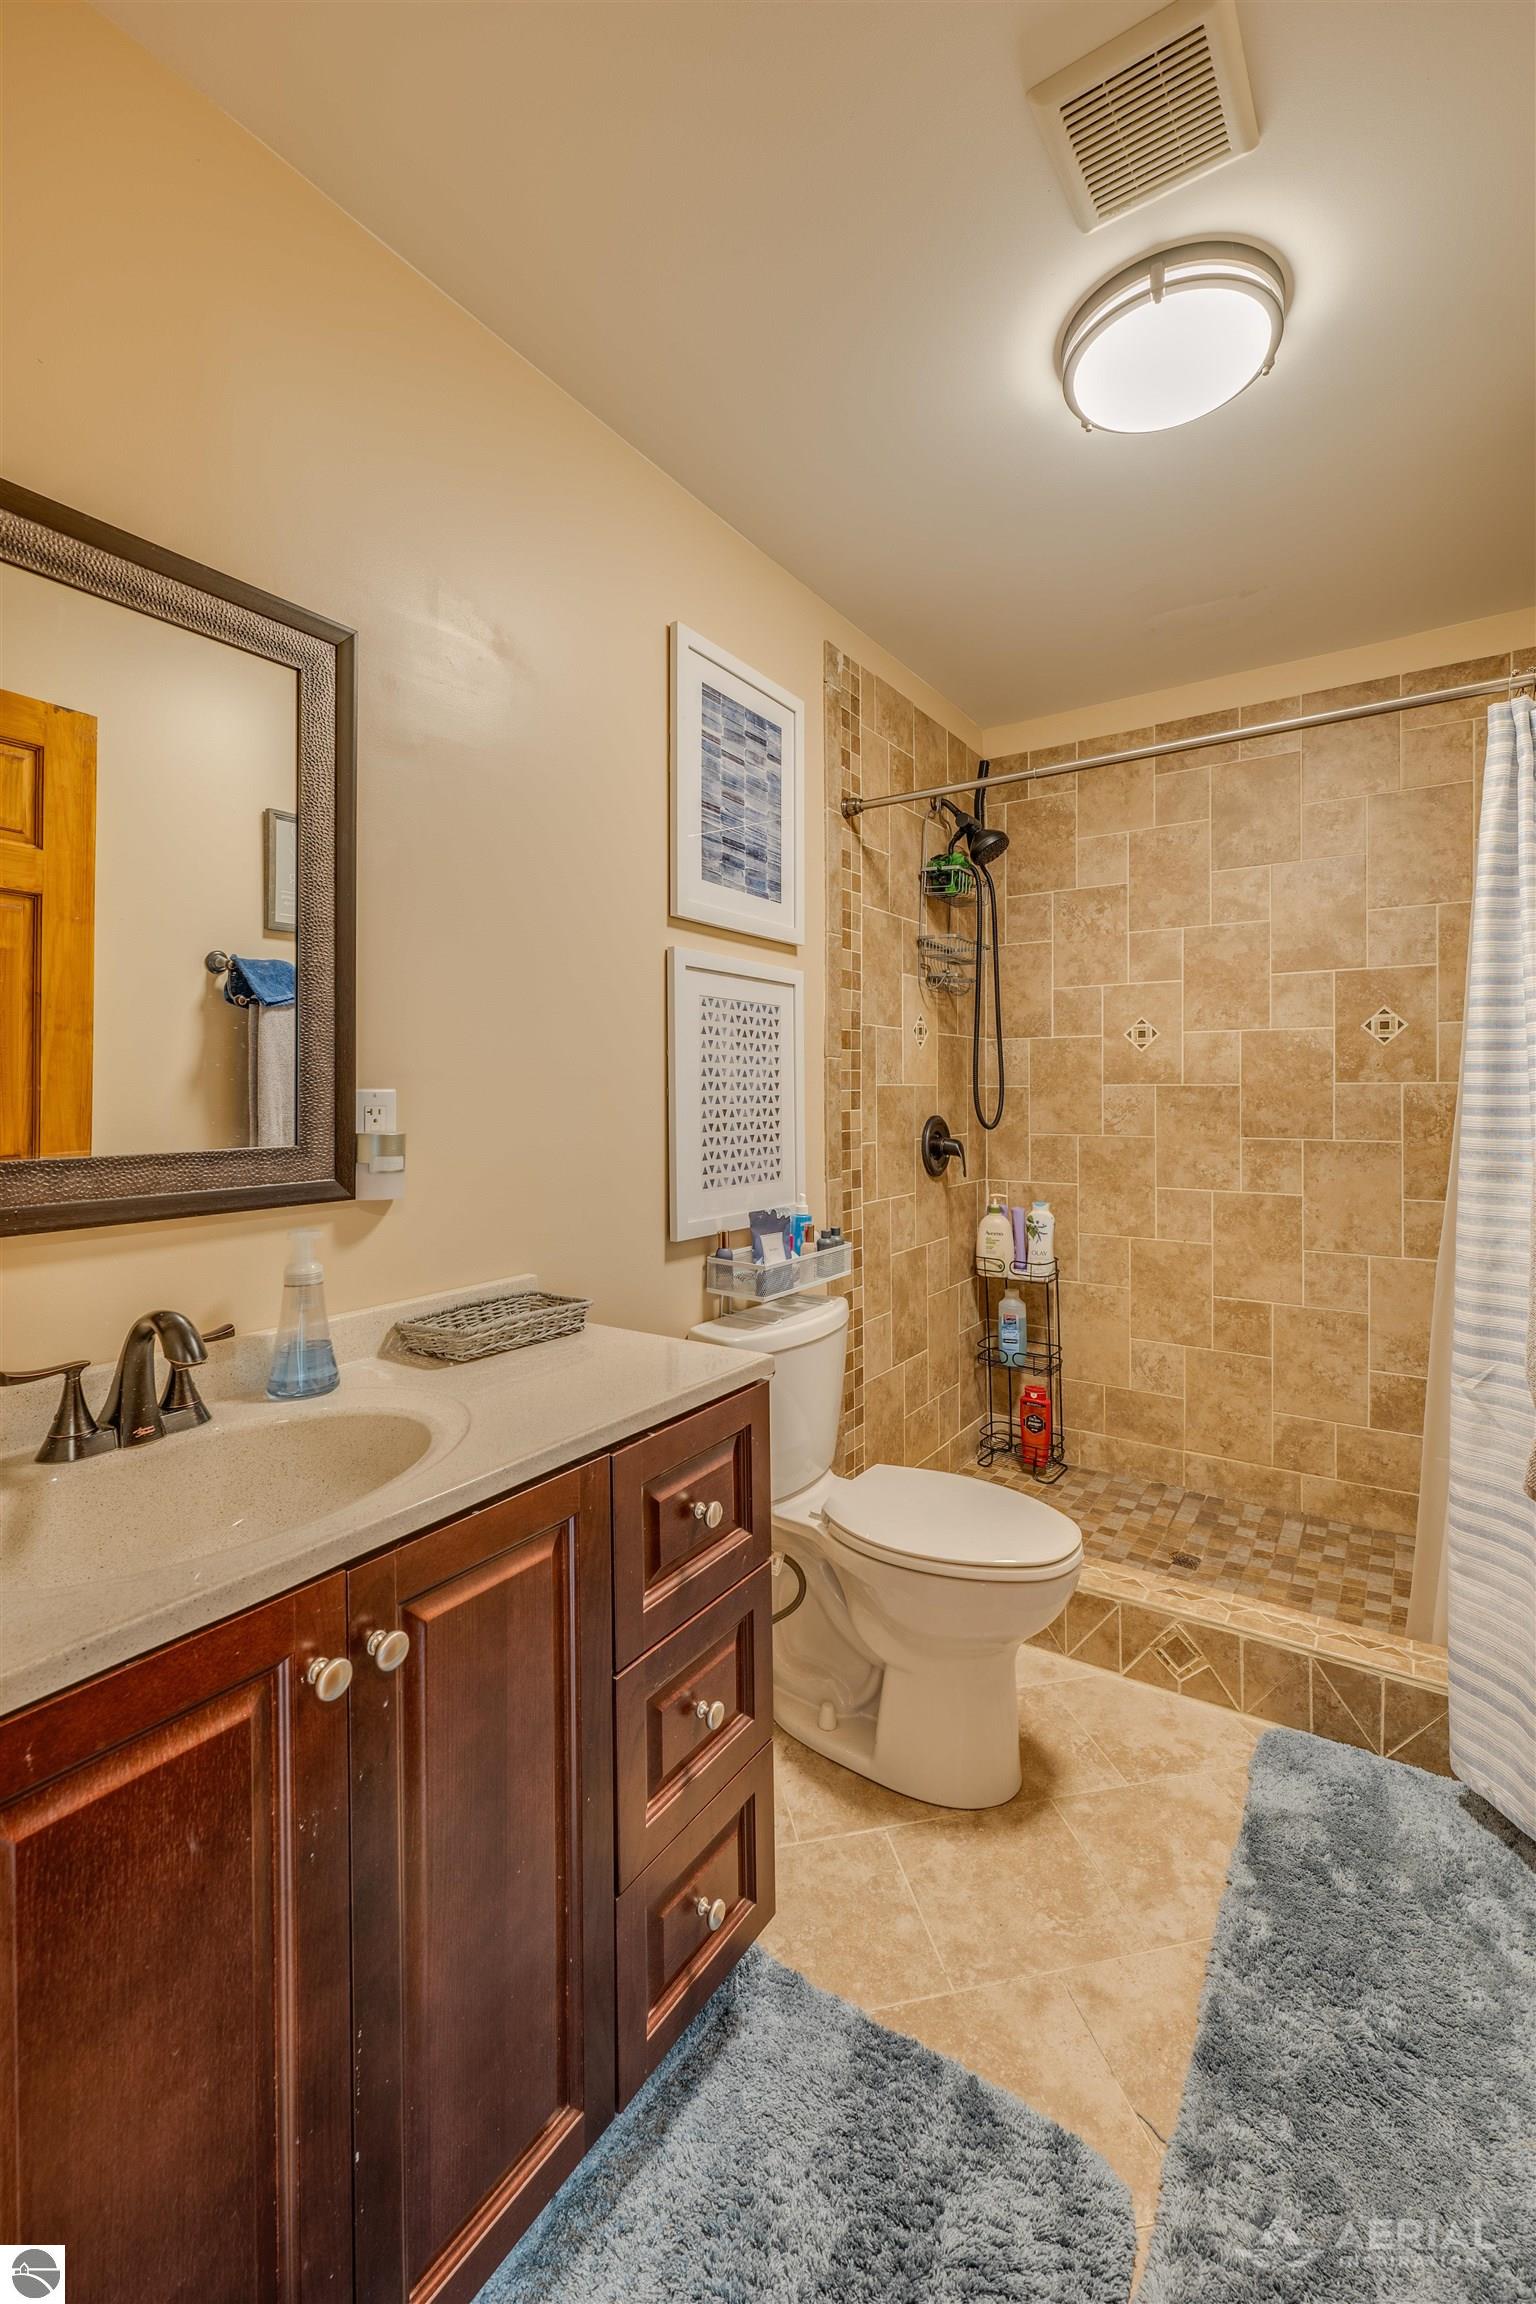
Bathroom with a dark wood vanity and spacious tan-tiled walk-in shower.
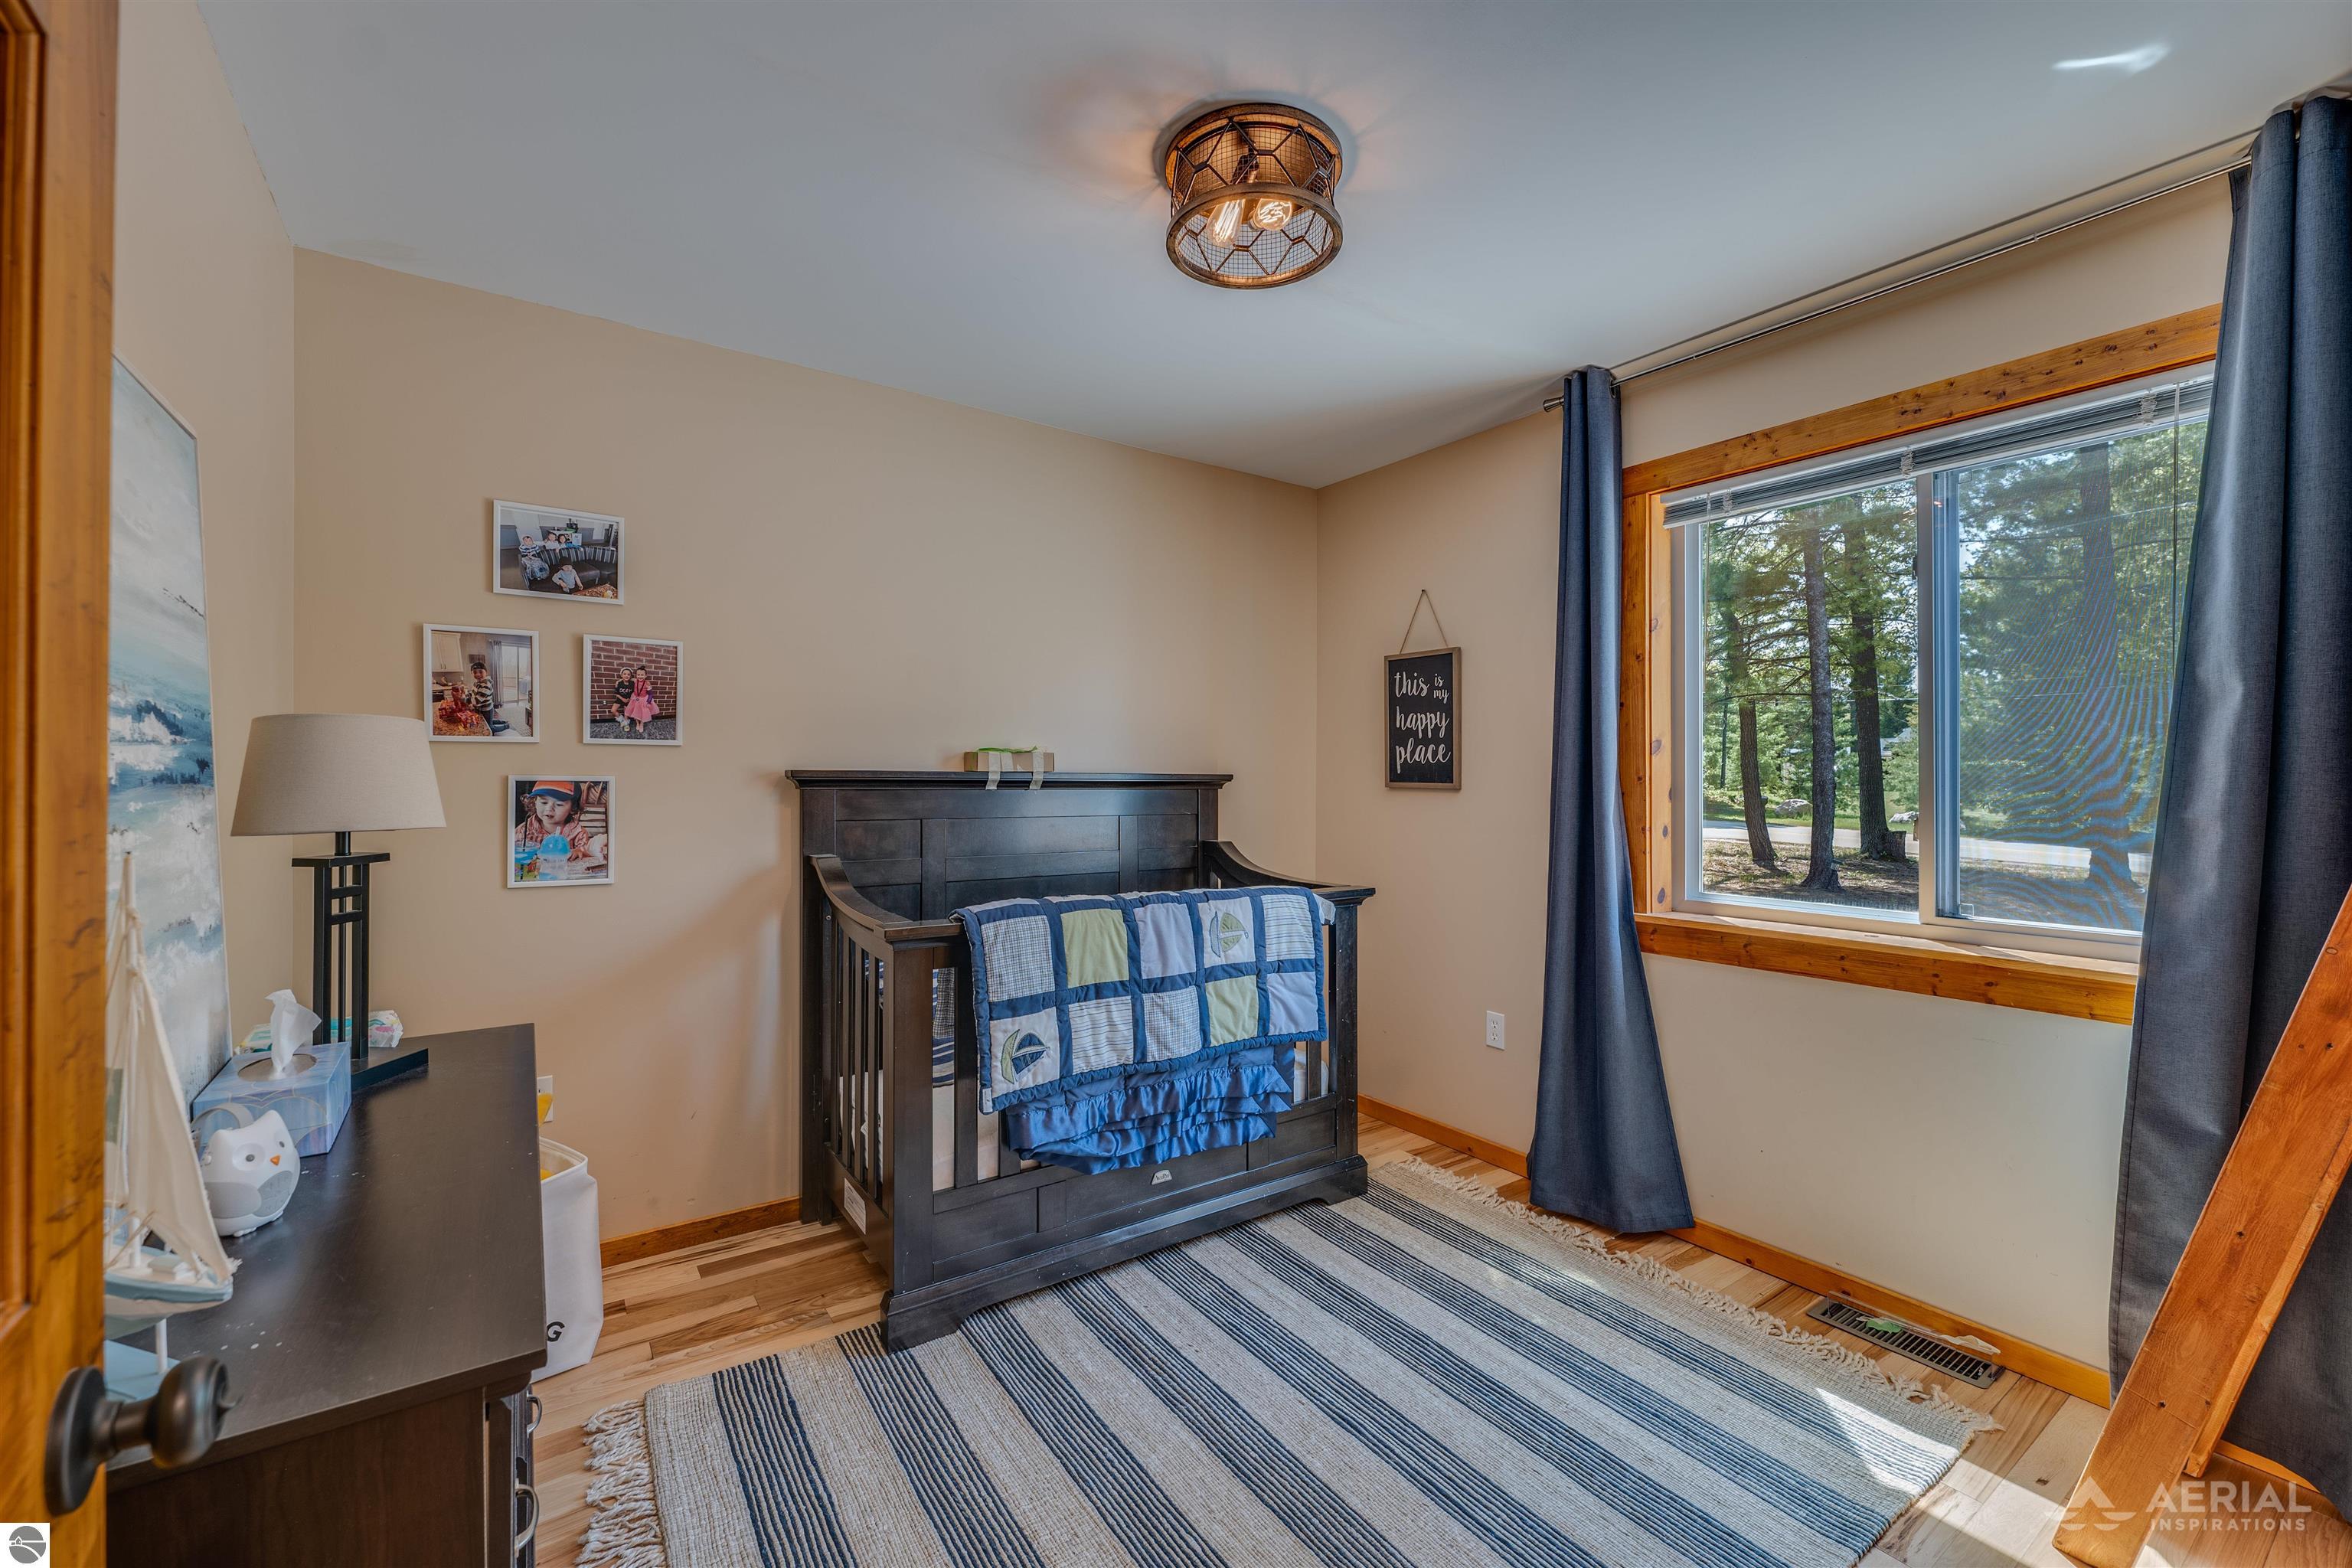
Nursery with a dark wooden crib, blue quilt, striped rug, and large window overlooking trees.
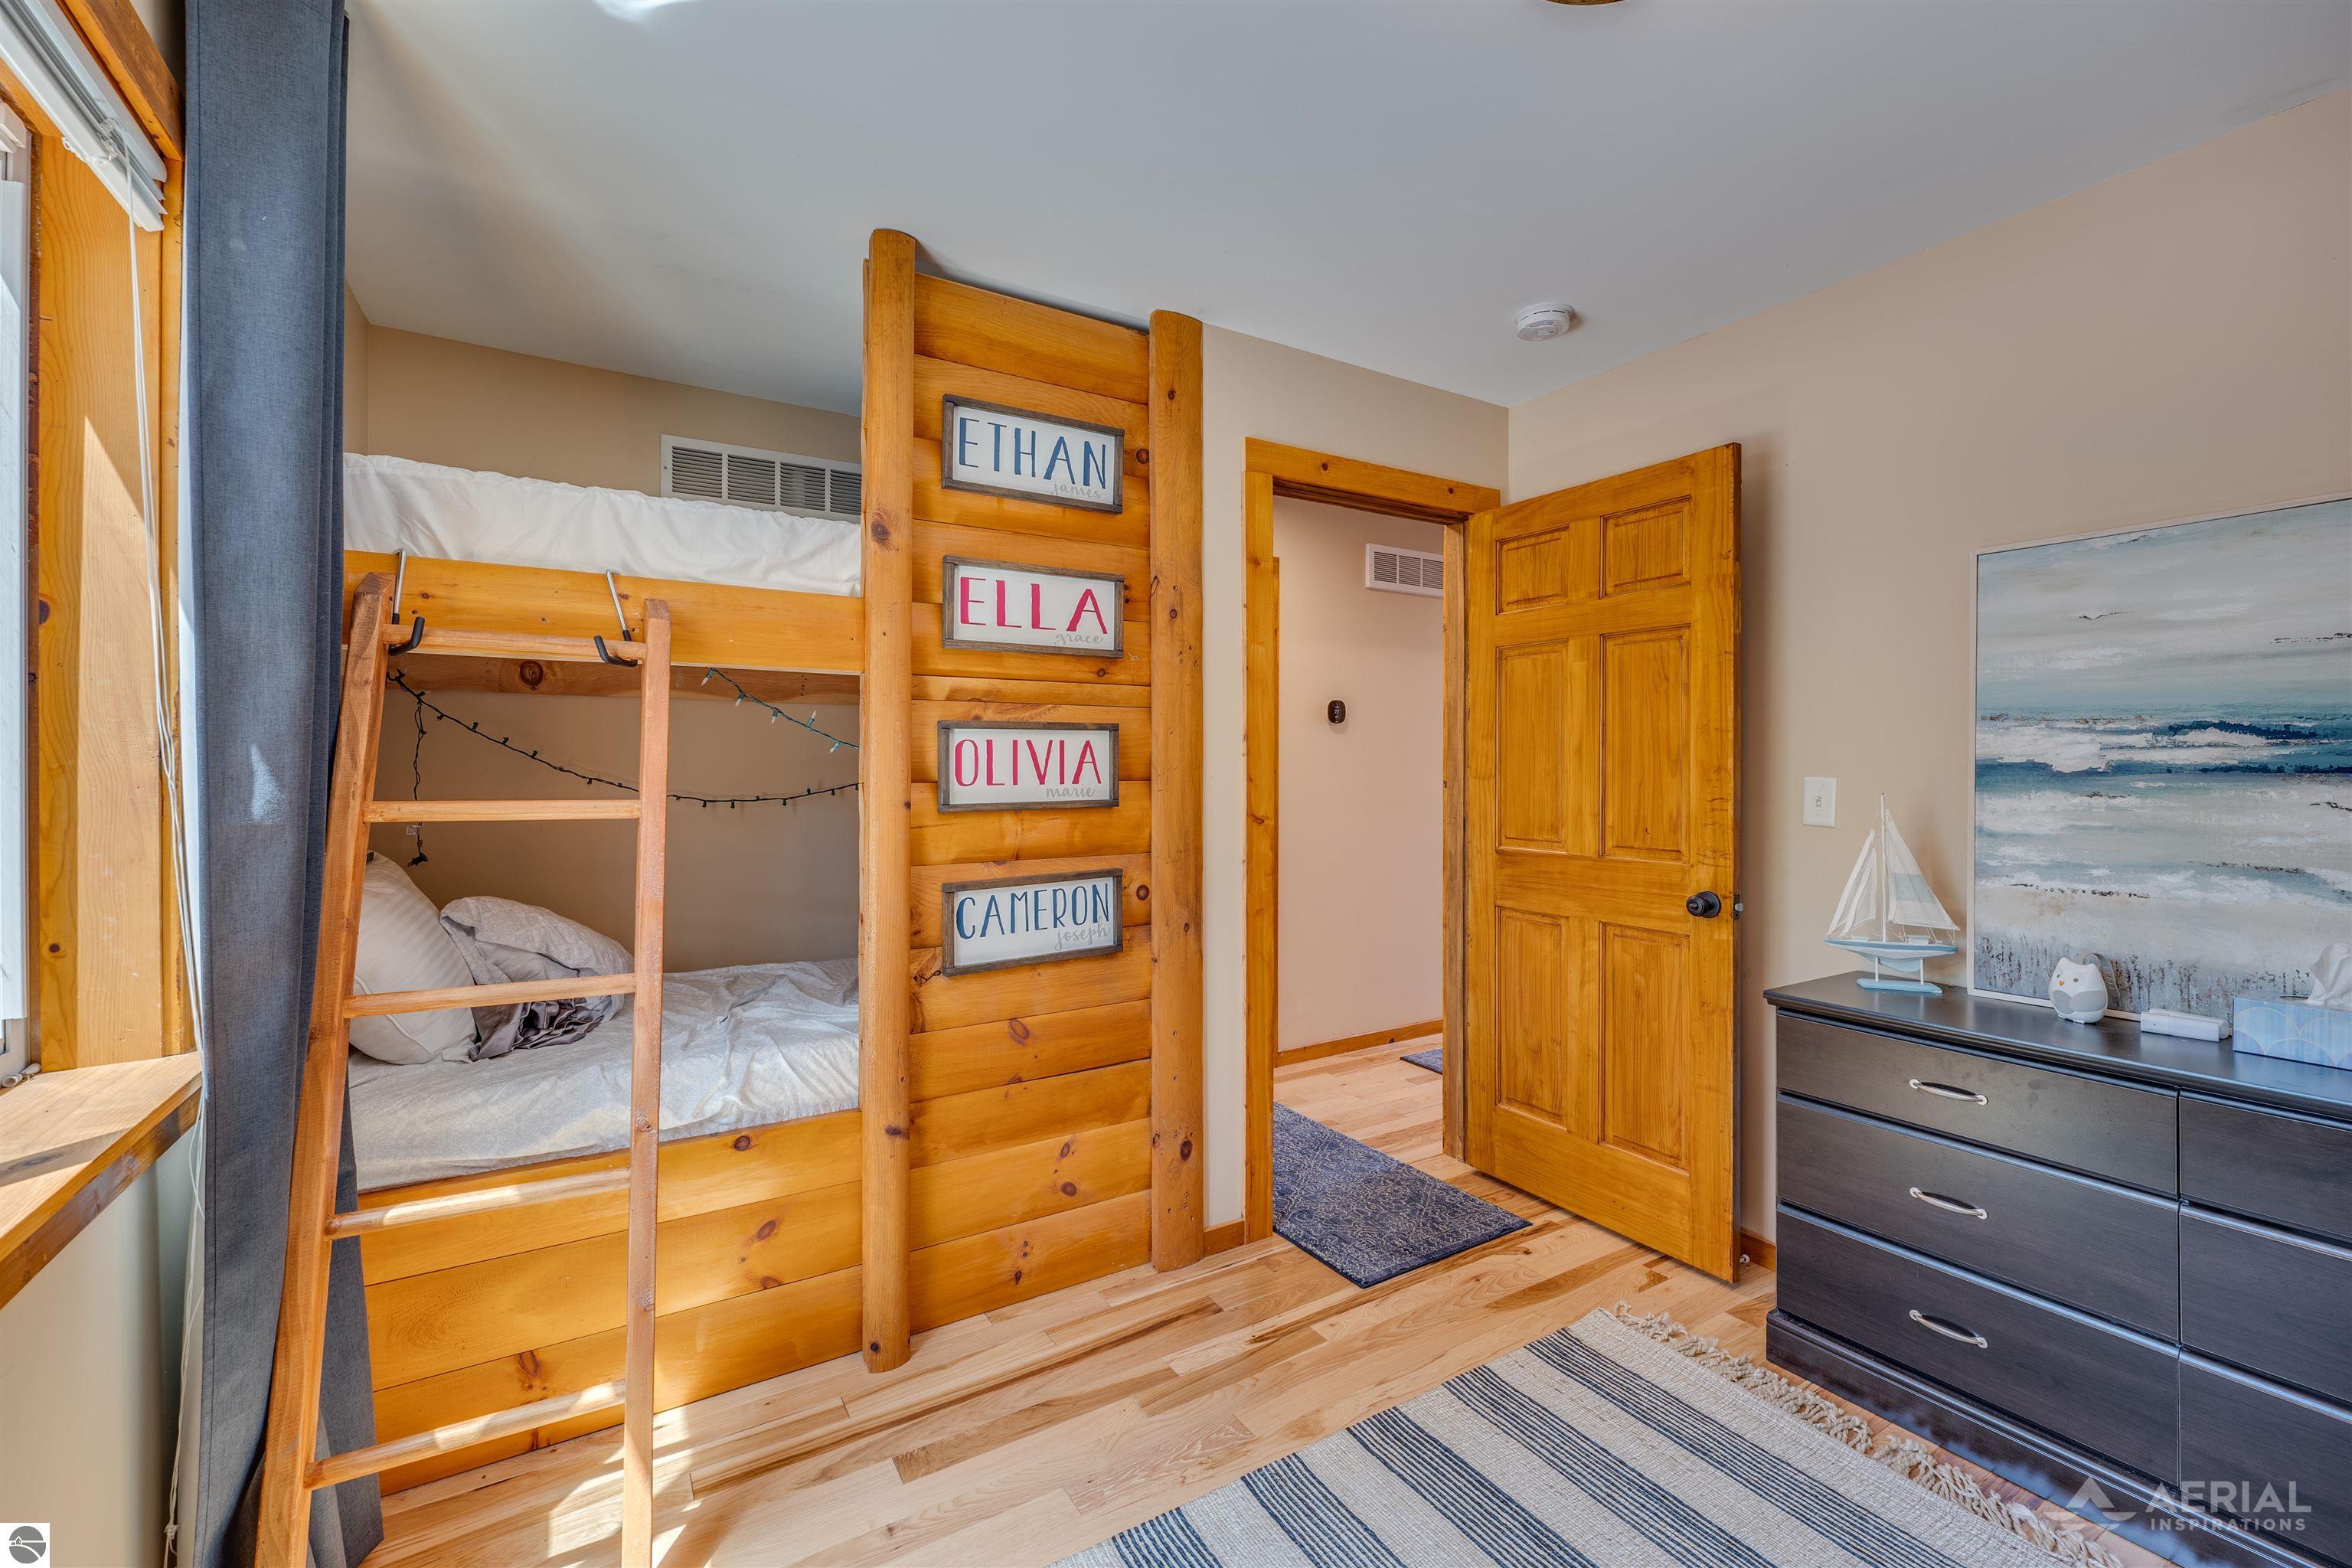
Bedroom with a wooden bunk bed, four name plaques, coastal artwork, and a dark dresser.
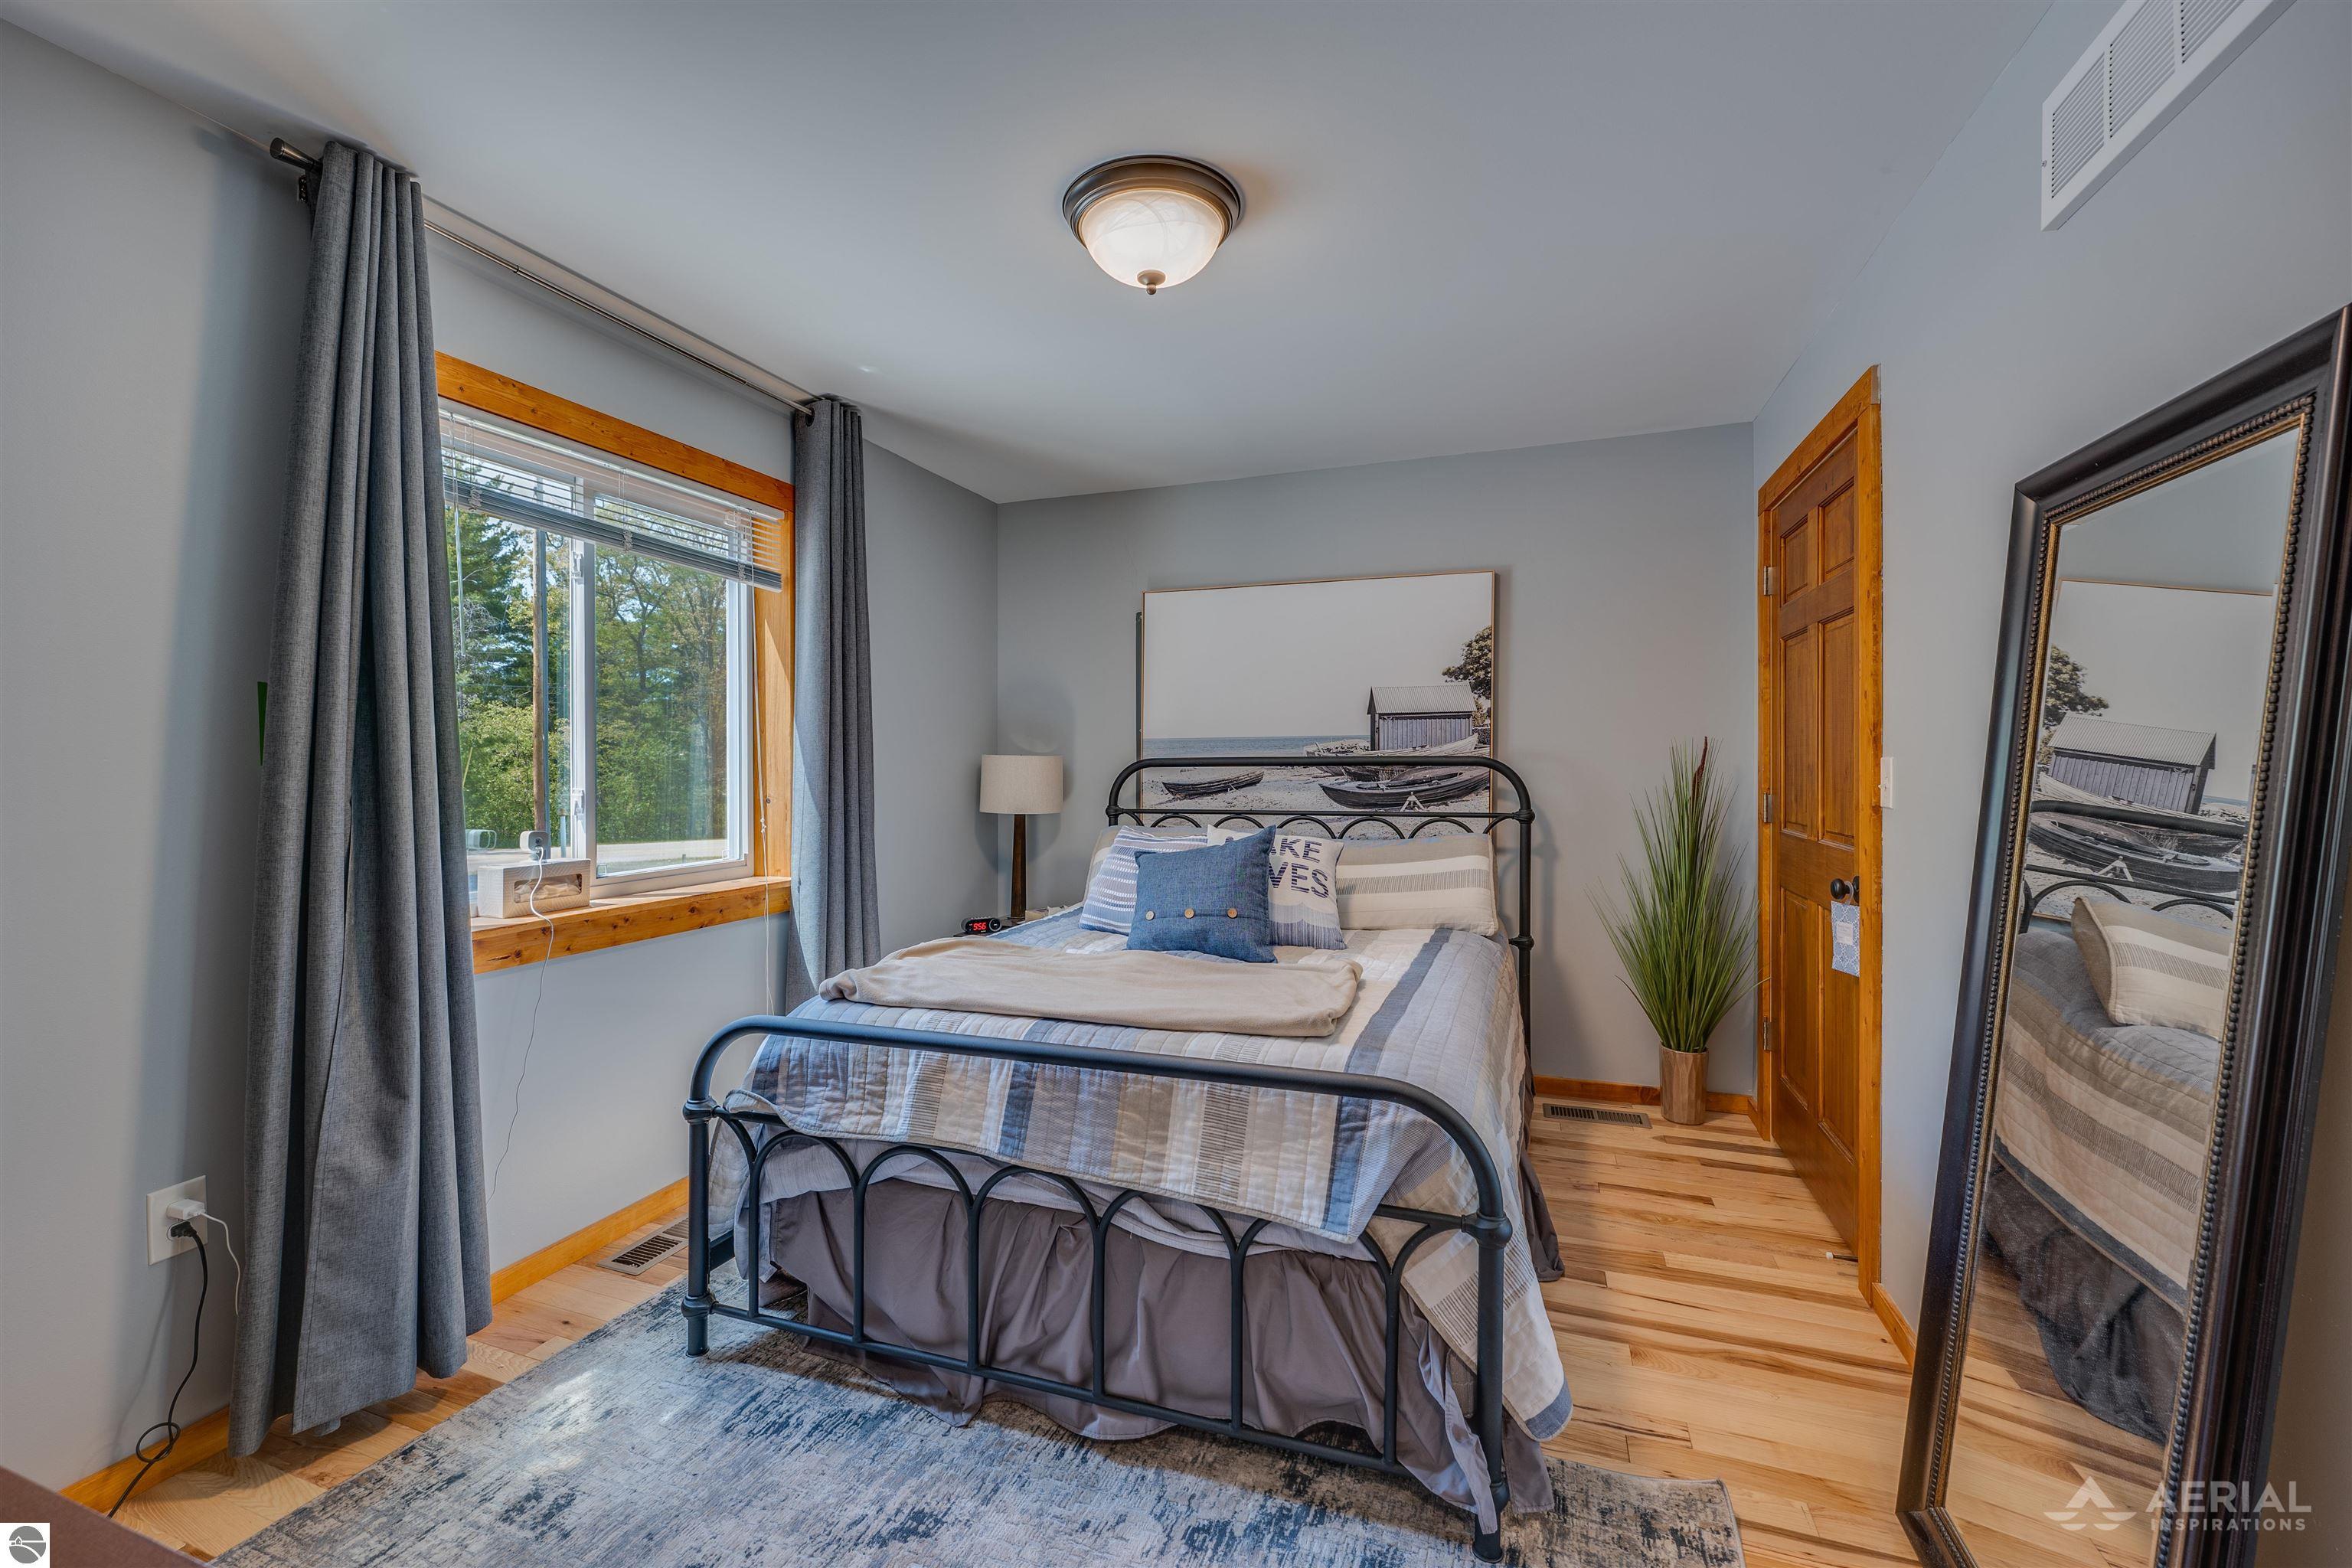
Bedroom with a black metal bed, gray curtains, wood-trimmed window, and hardwood floors.
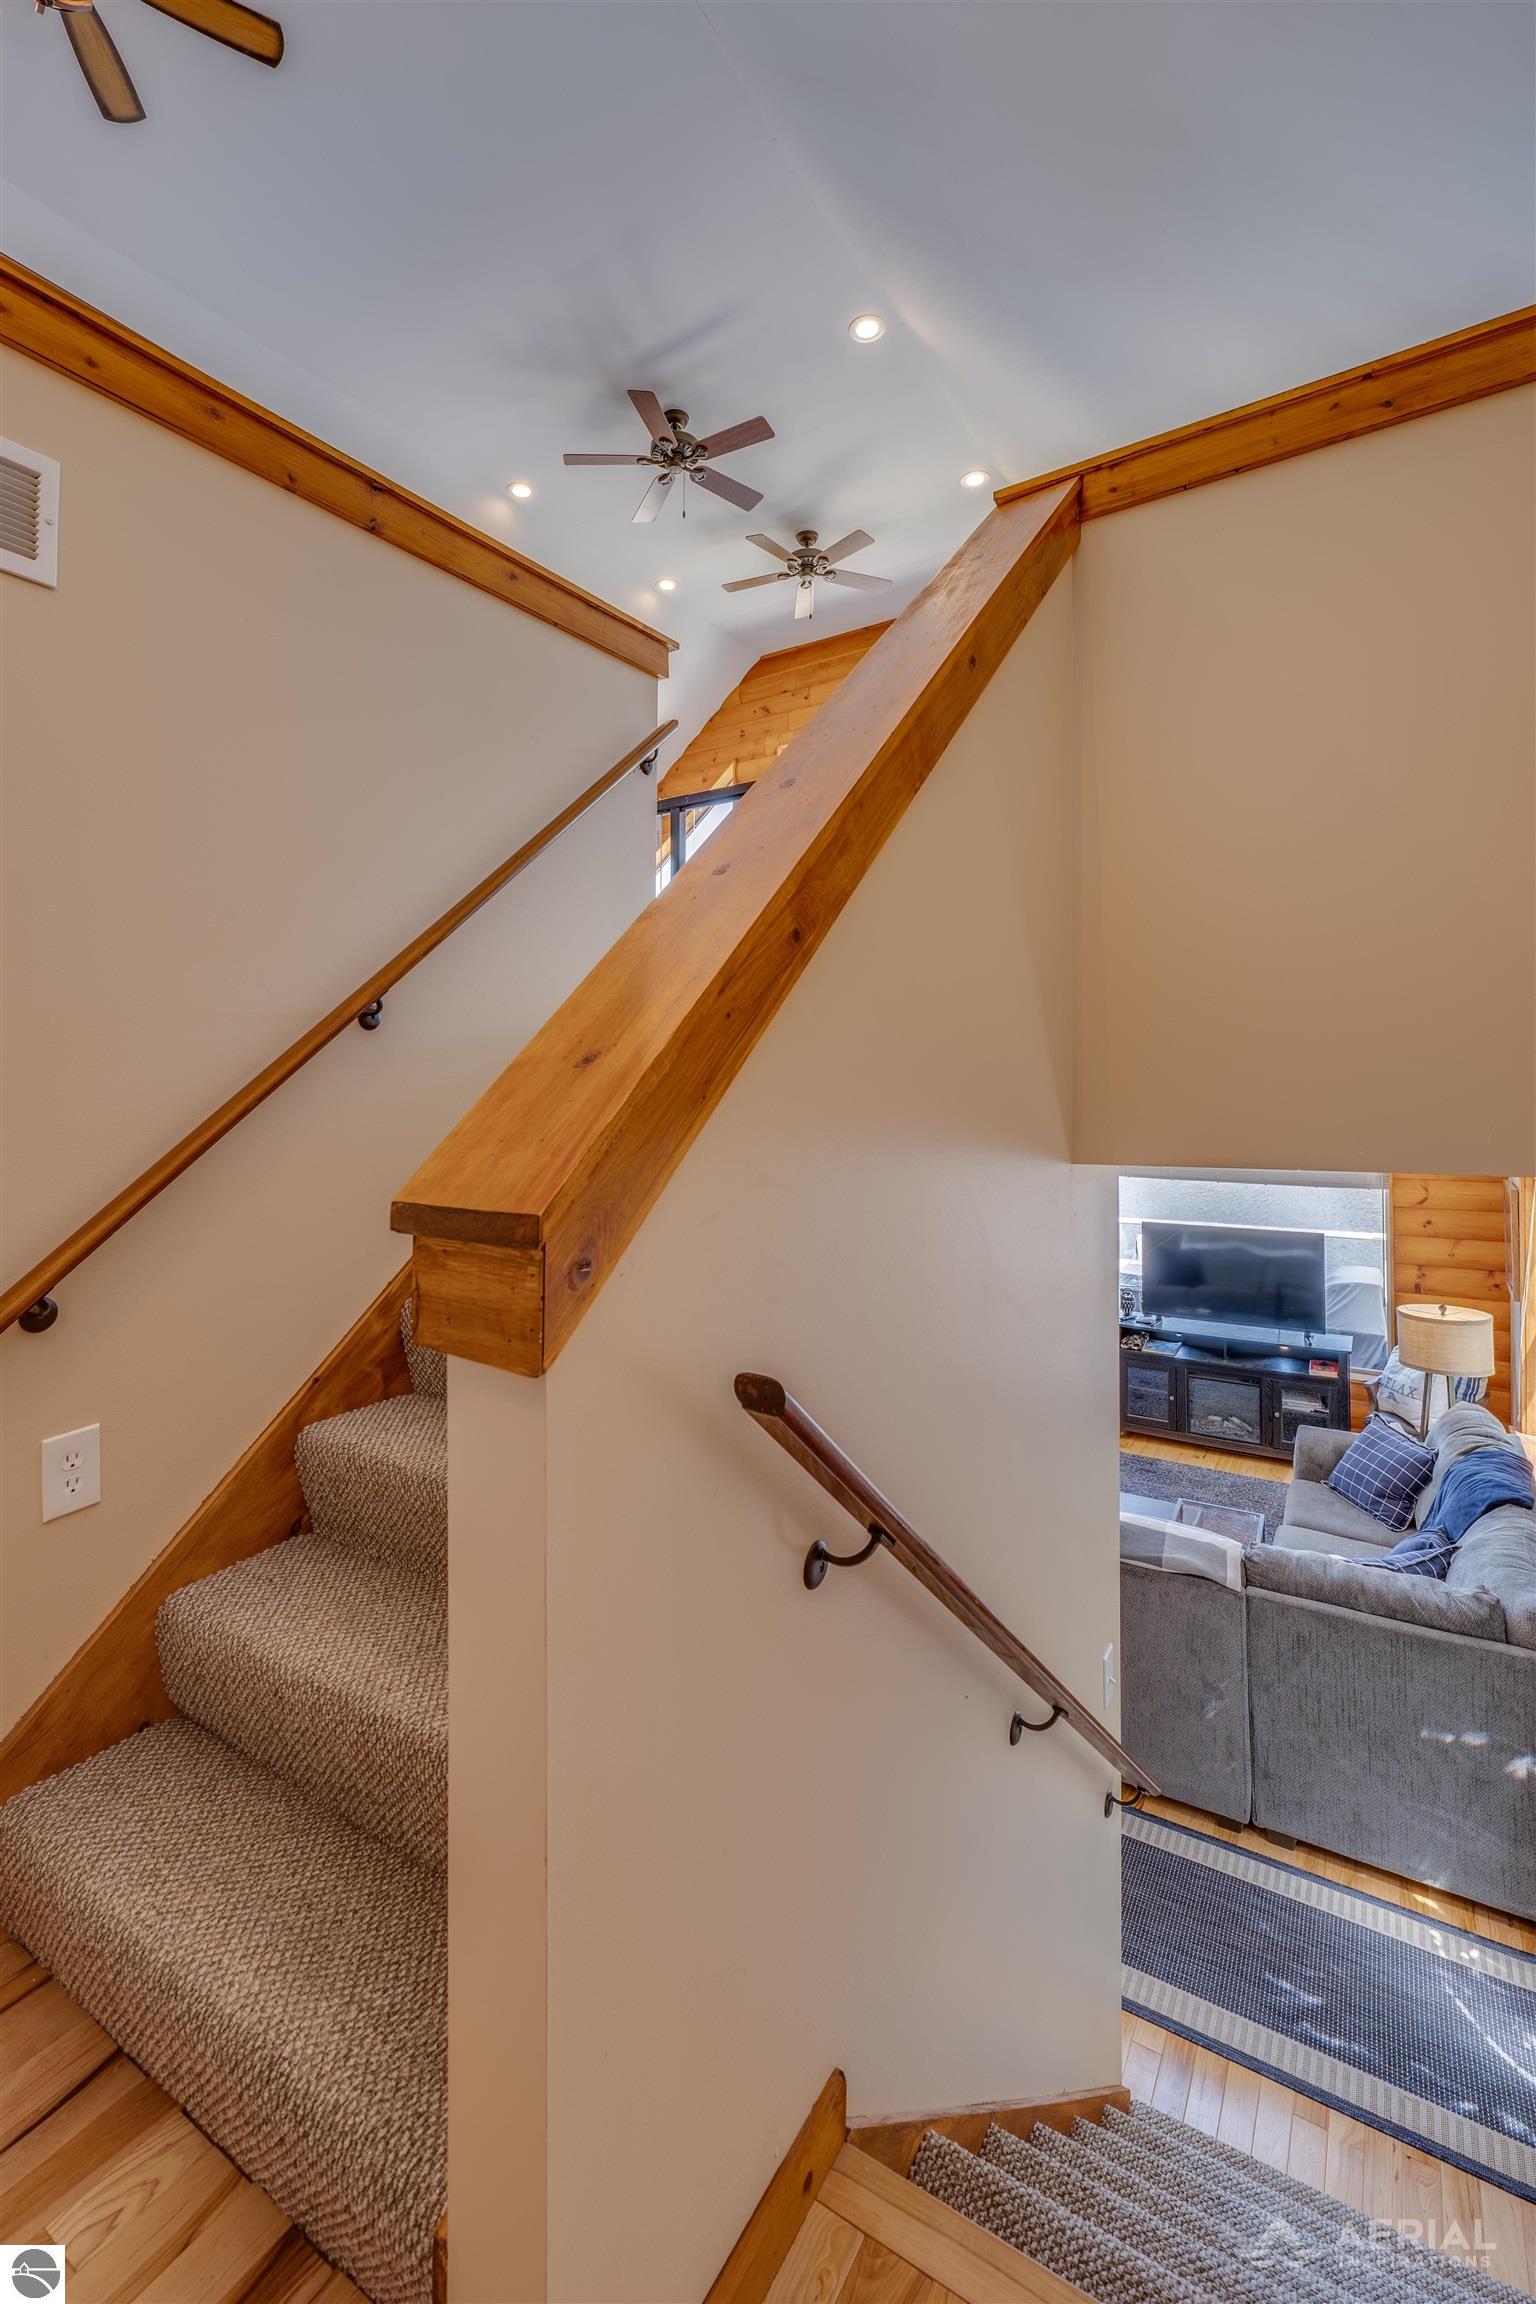
Carpeted staircase with thick wooden railings overlooking a living room with a gray sofa and television.
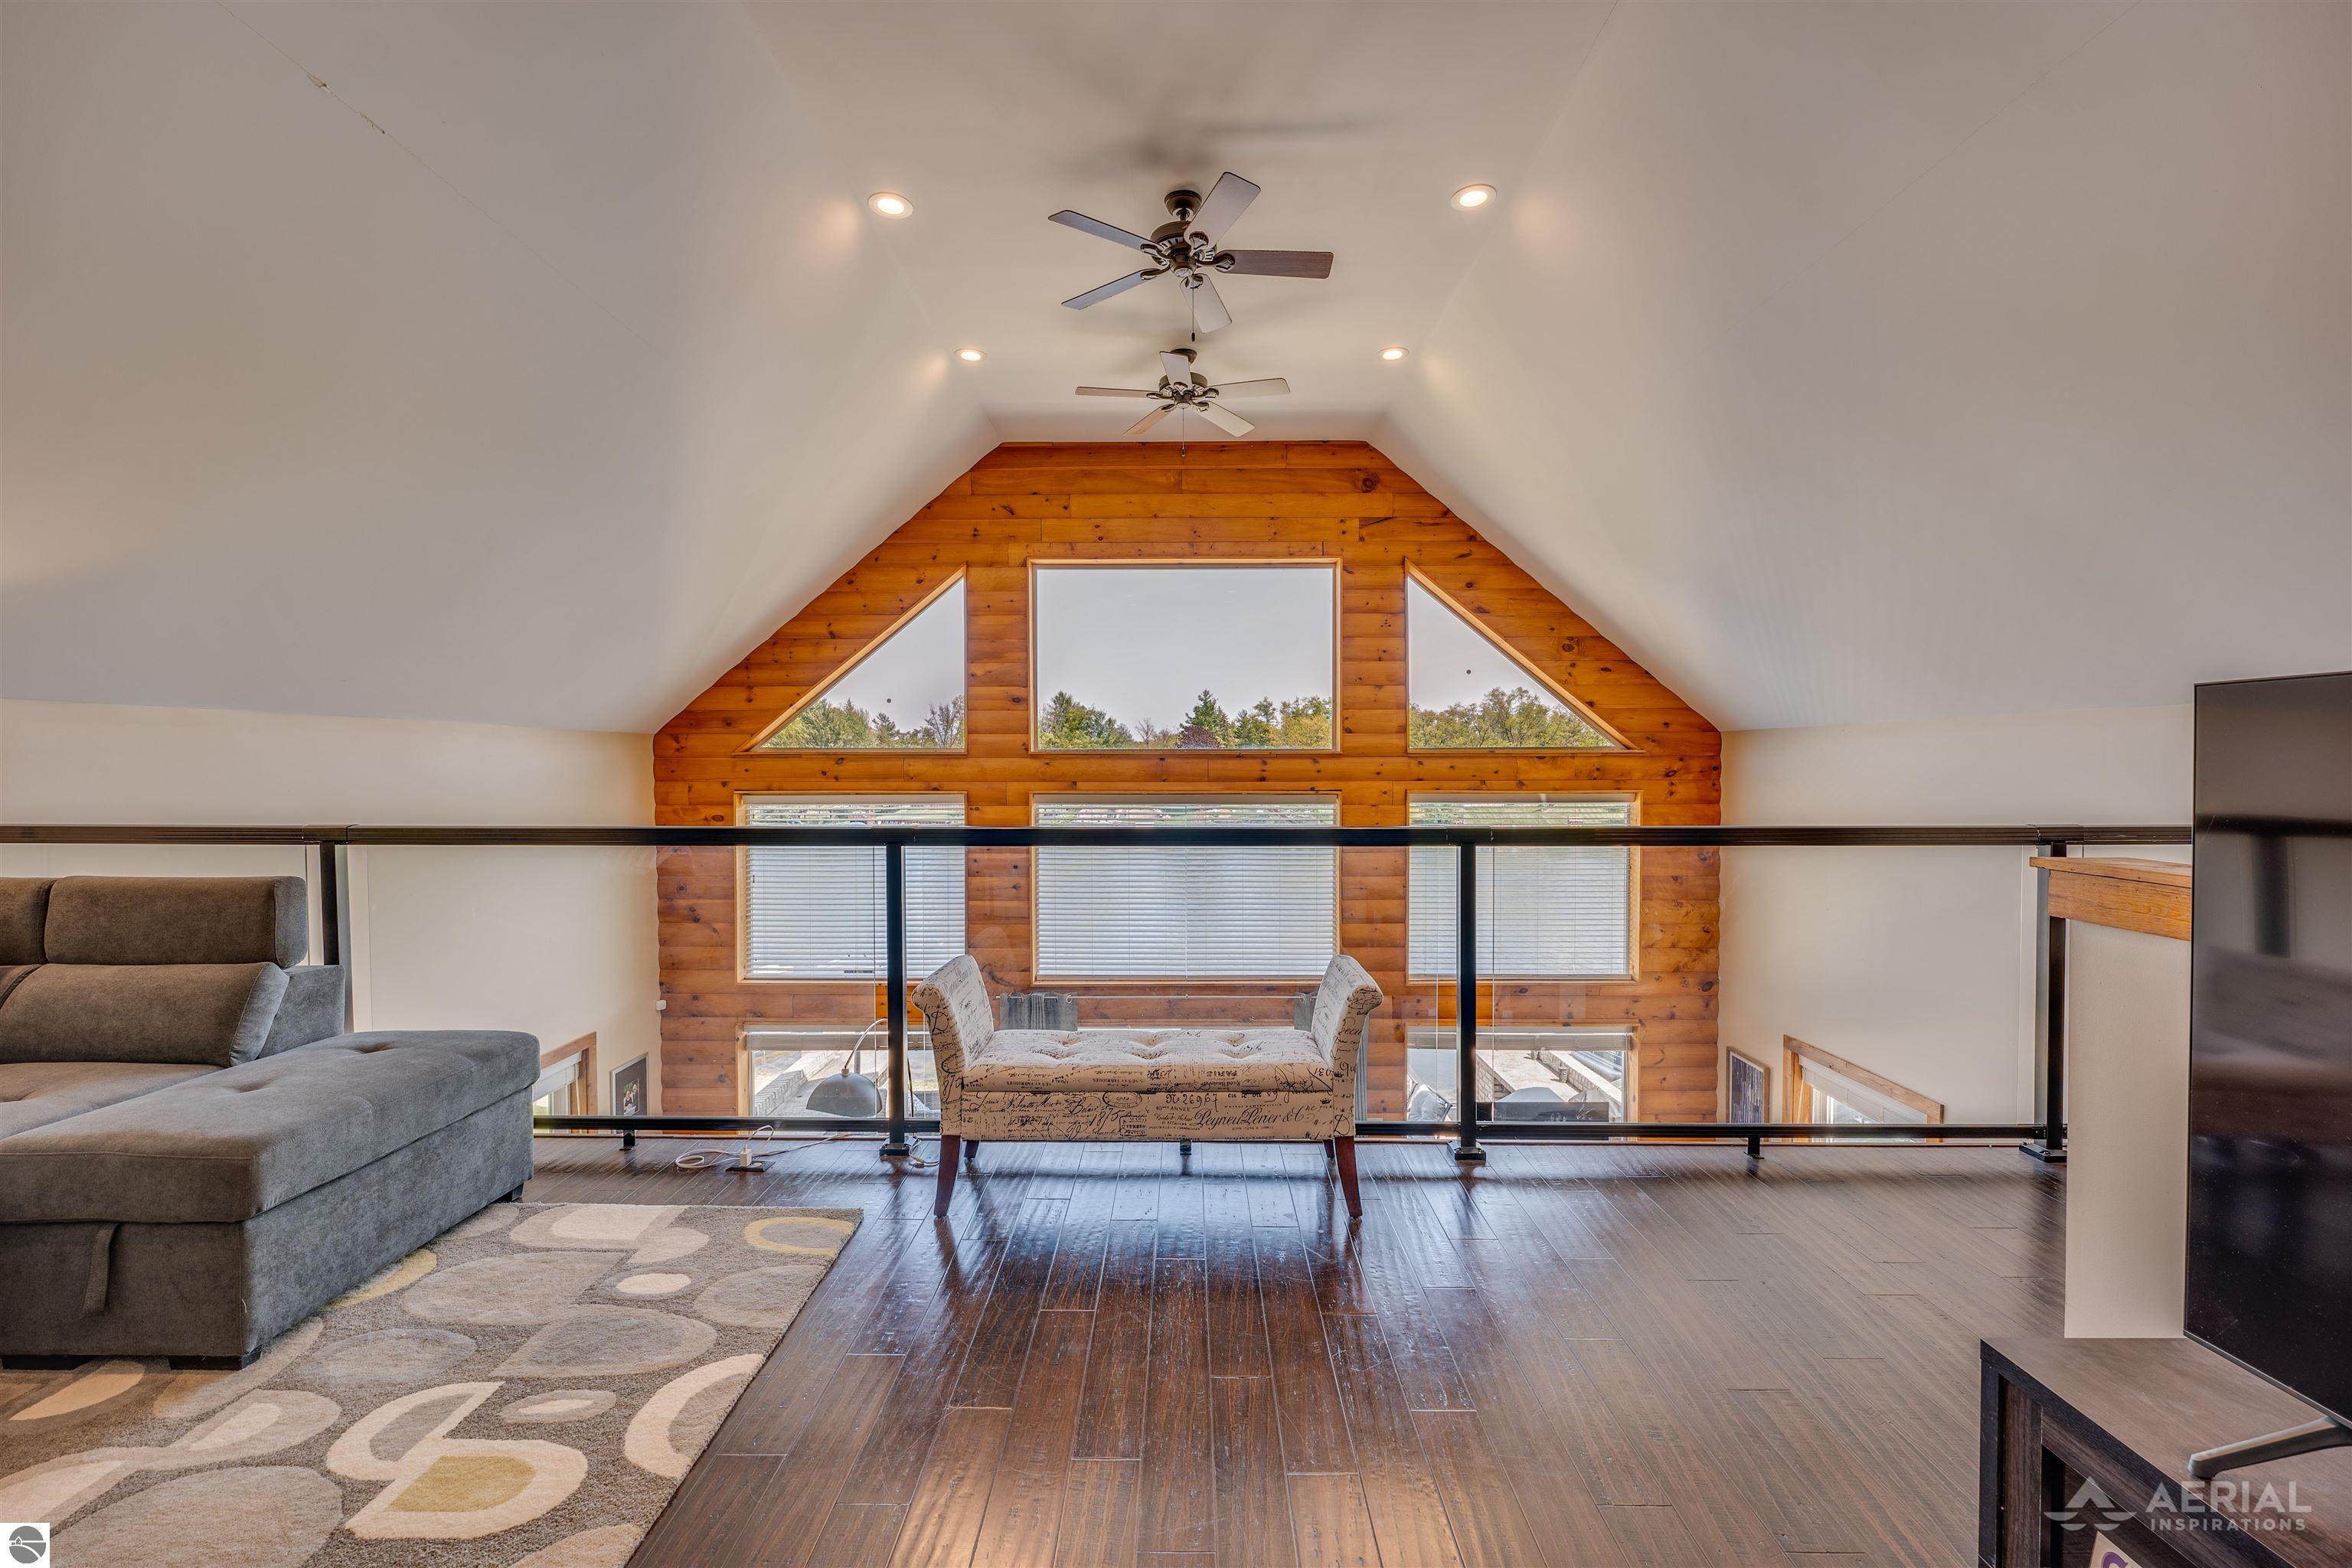
Loft living area with a vaulted ceiling, wood-paneled window wall, glass railing, and gray sectional.
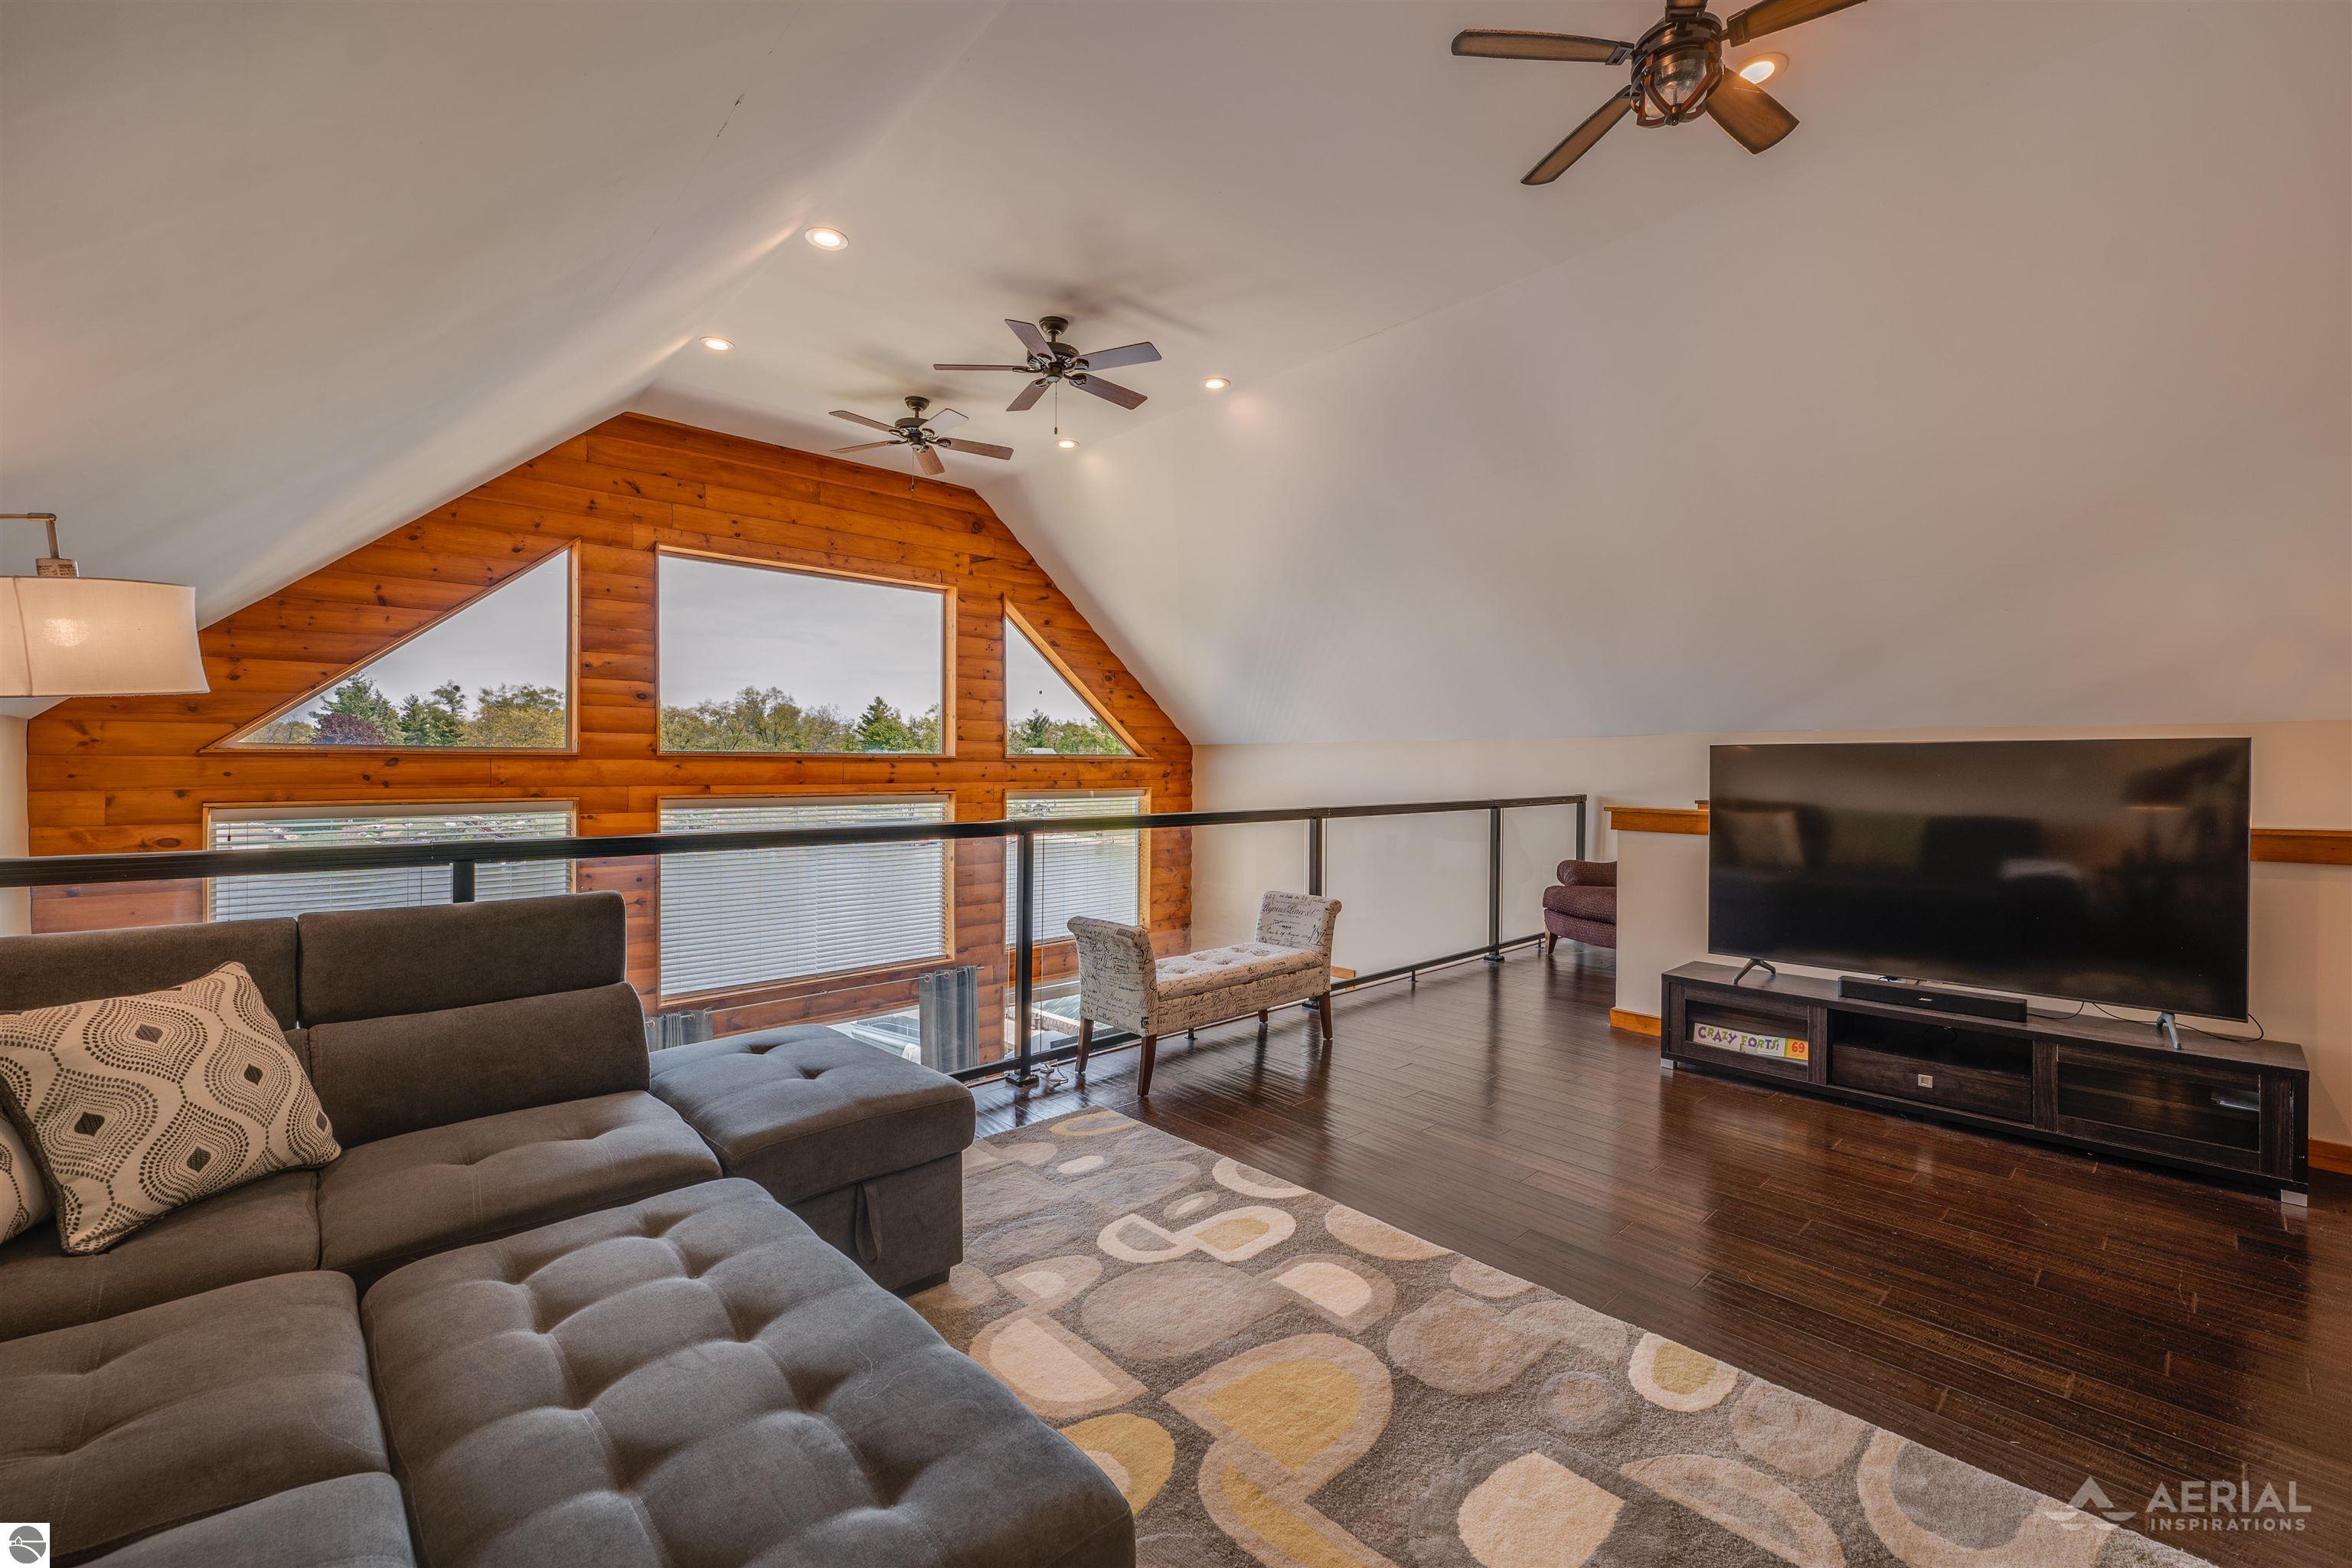
Loft living room with vaulted ceiling, wood-paneled wall, triangular windows, and gray sectional sofa.
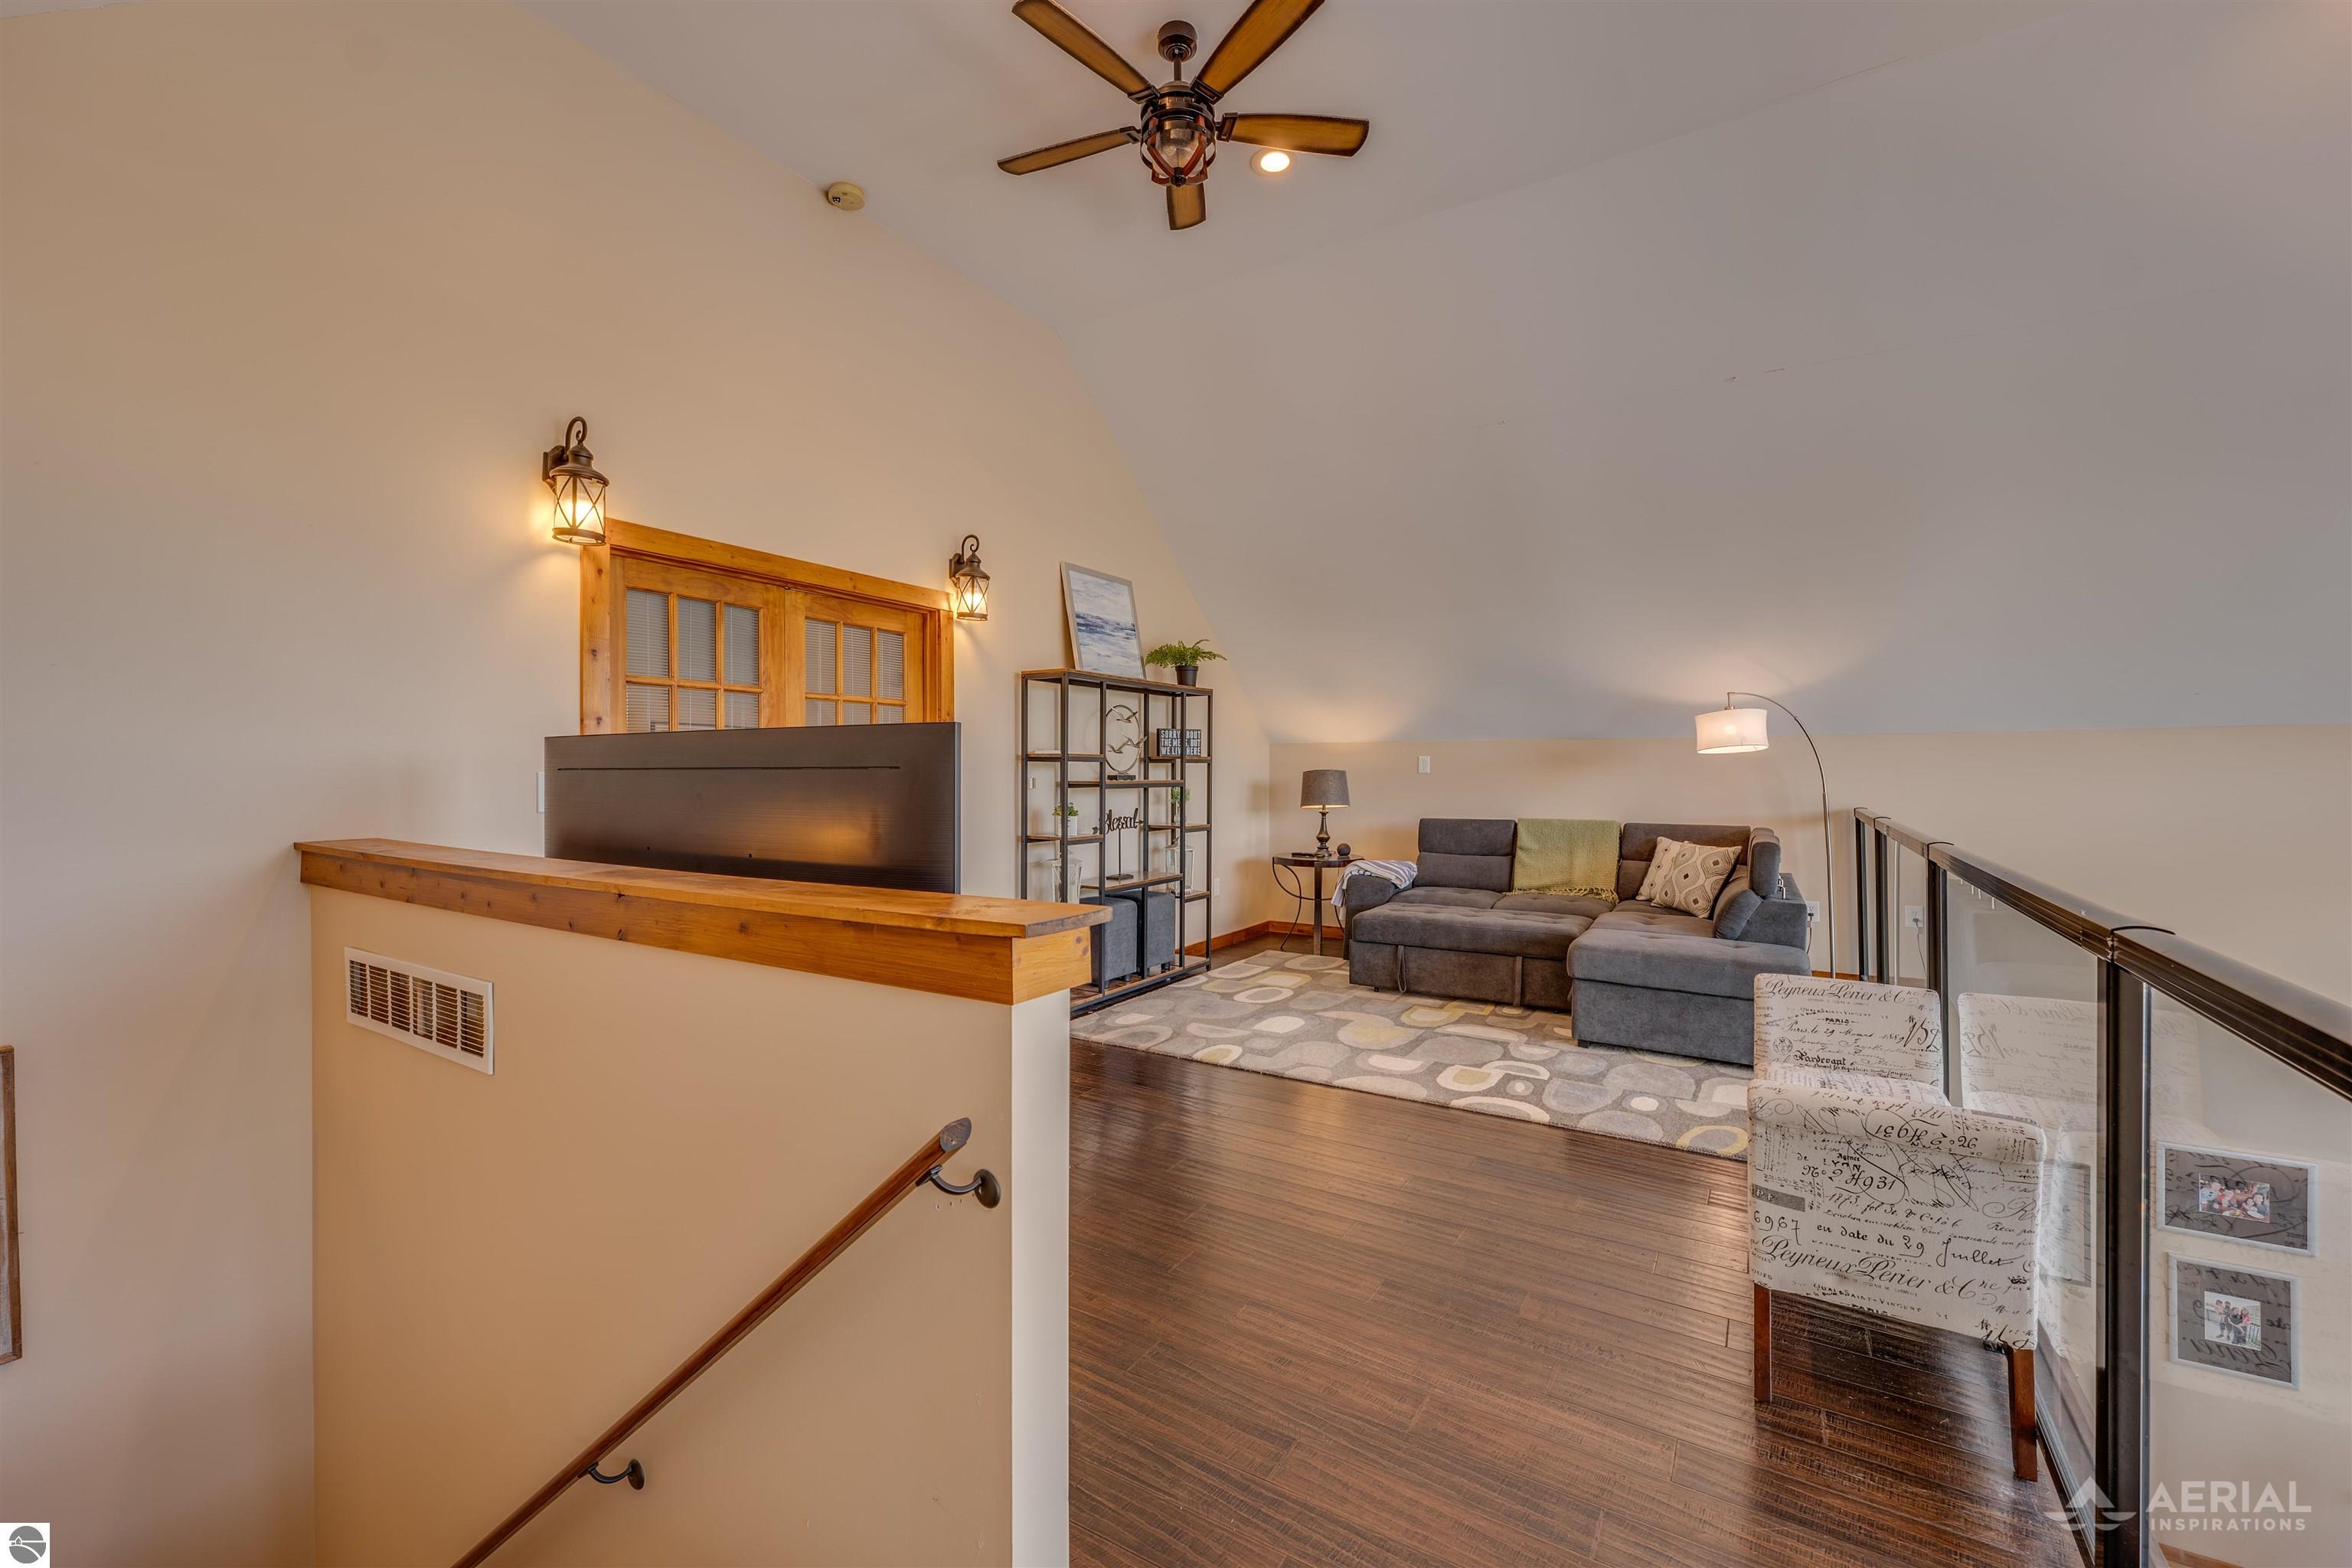
Furnished upstairs living area with vaulted ceiling, gray sectional, wood flooring, and glass stair railing.
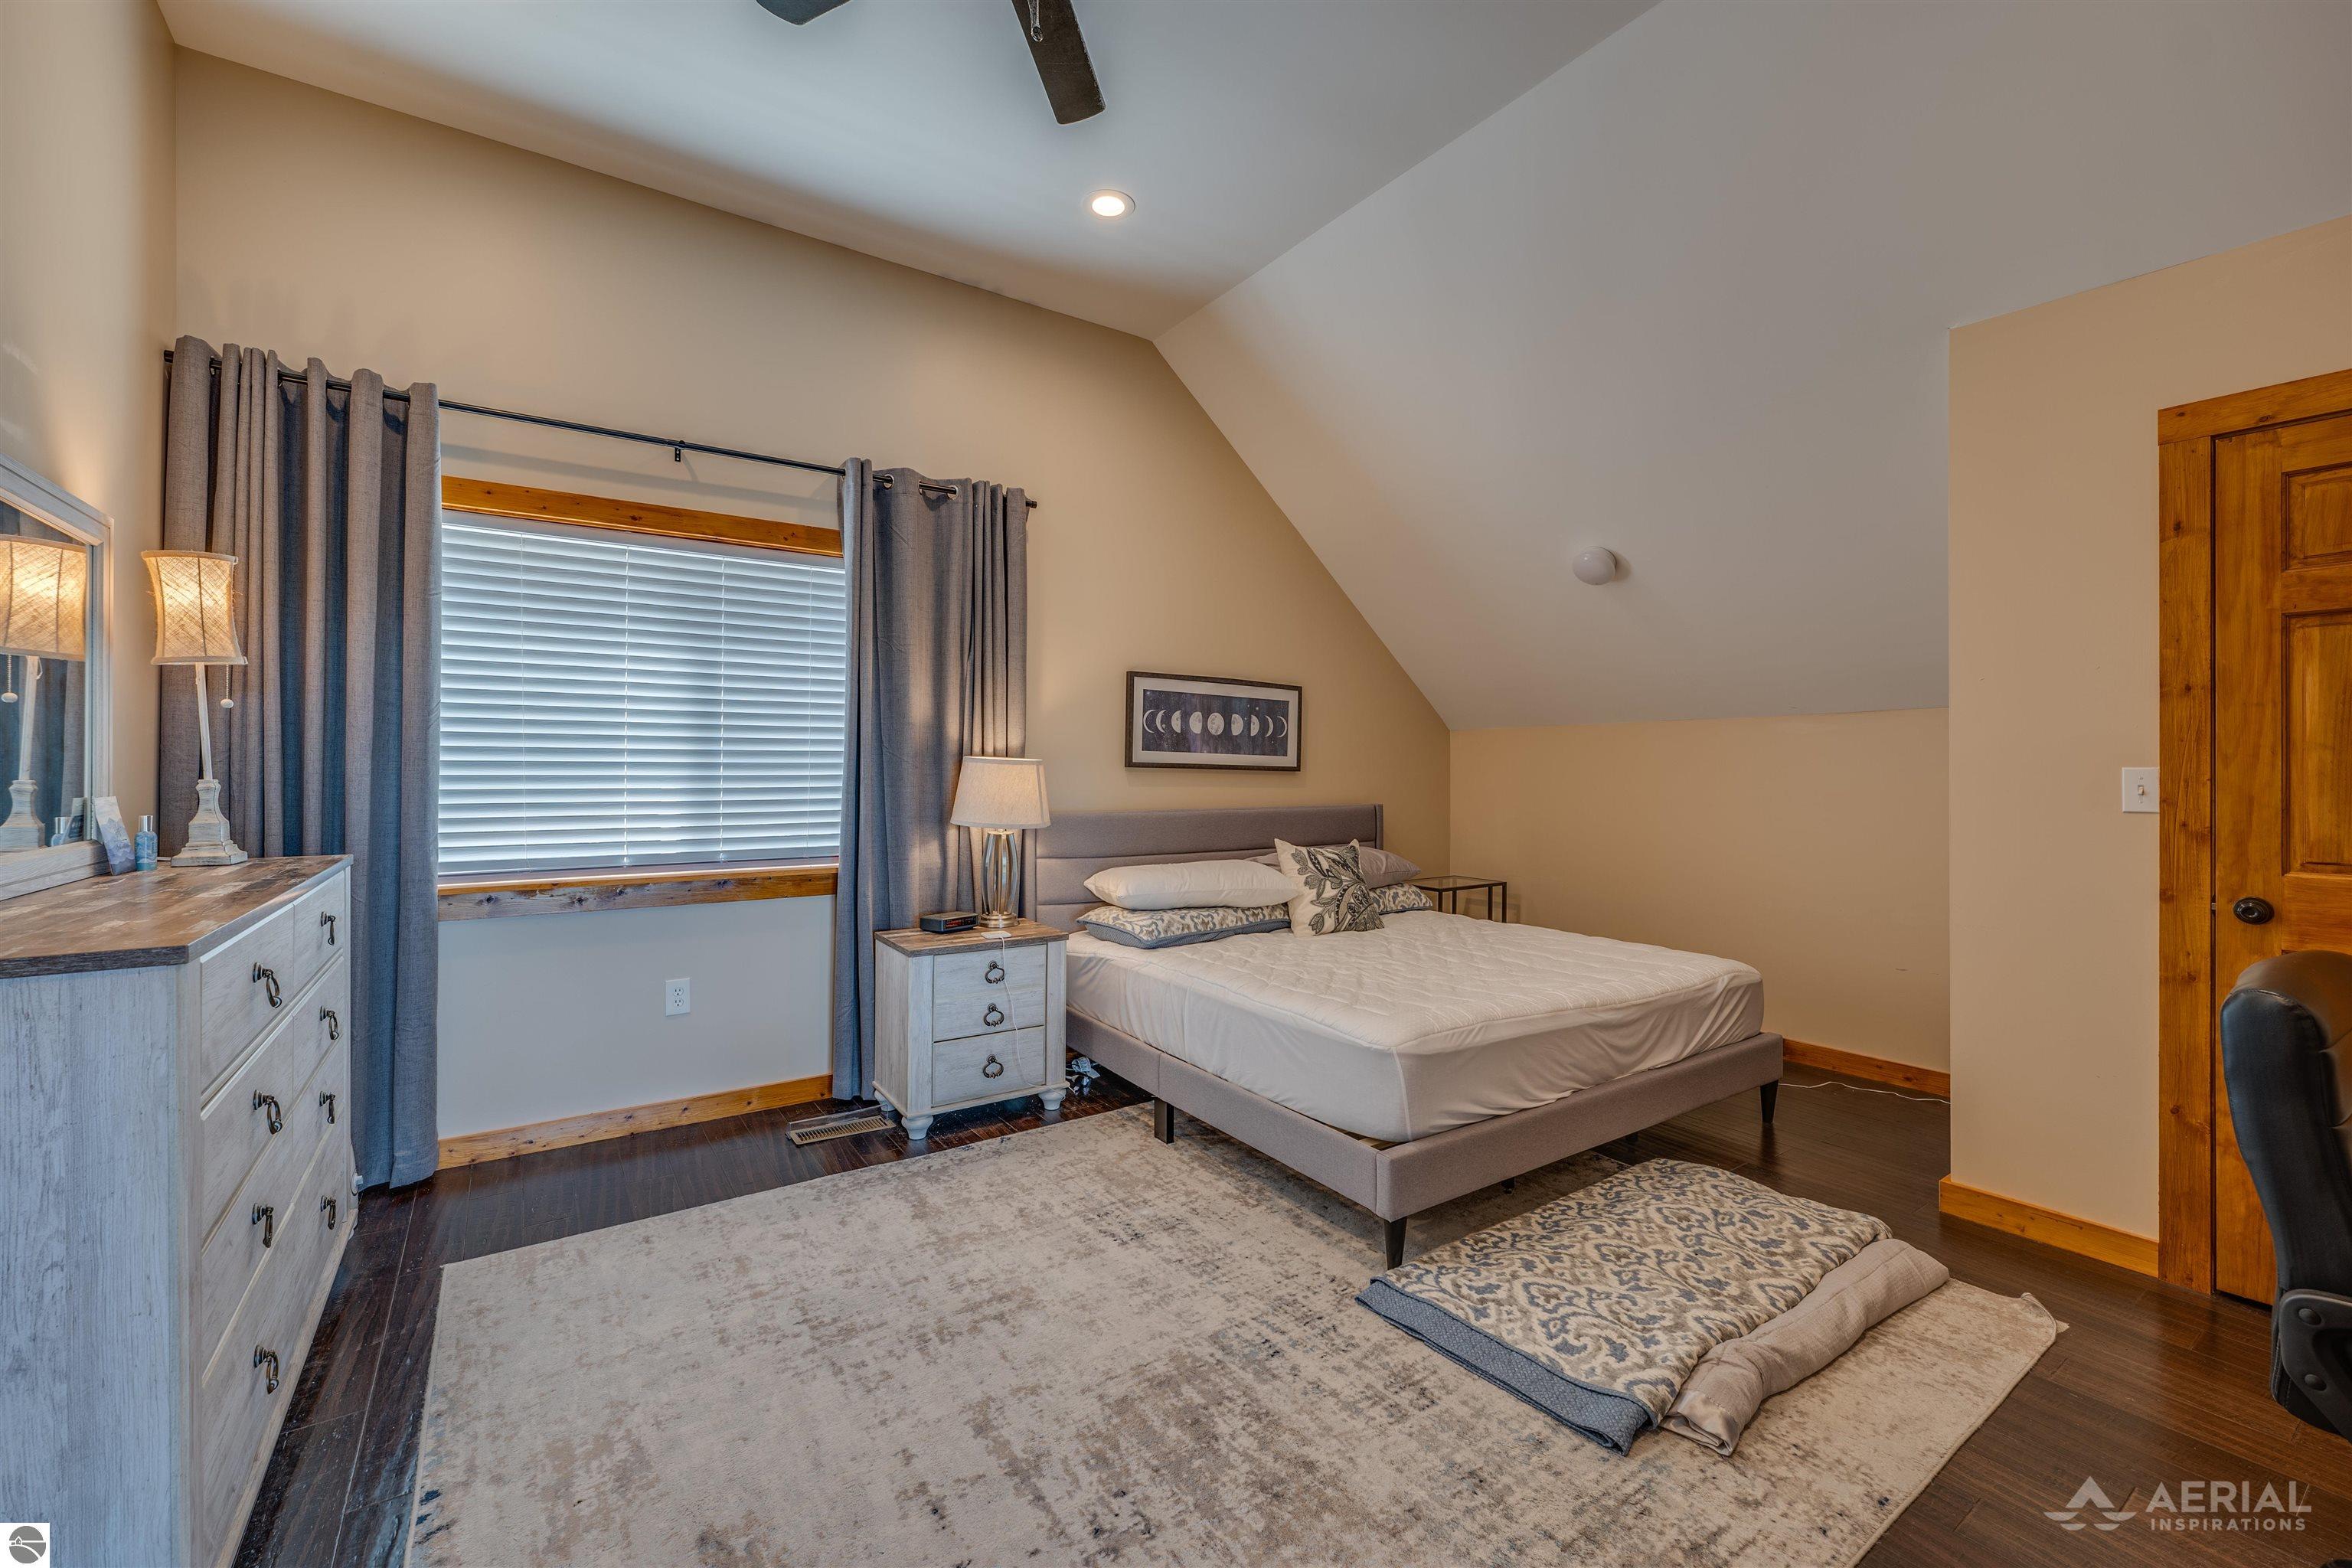
Furnished bedroom with a queen bed, sloped ceiling, wood-trimmed window, and folded floor mattress.
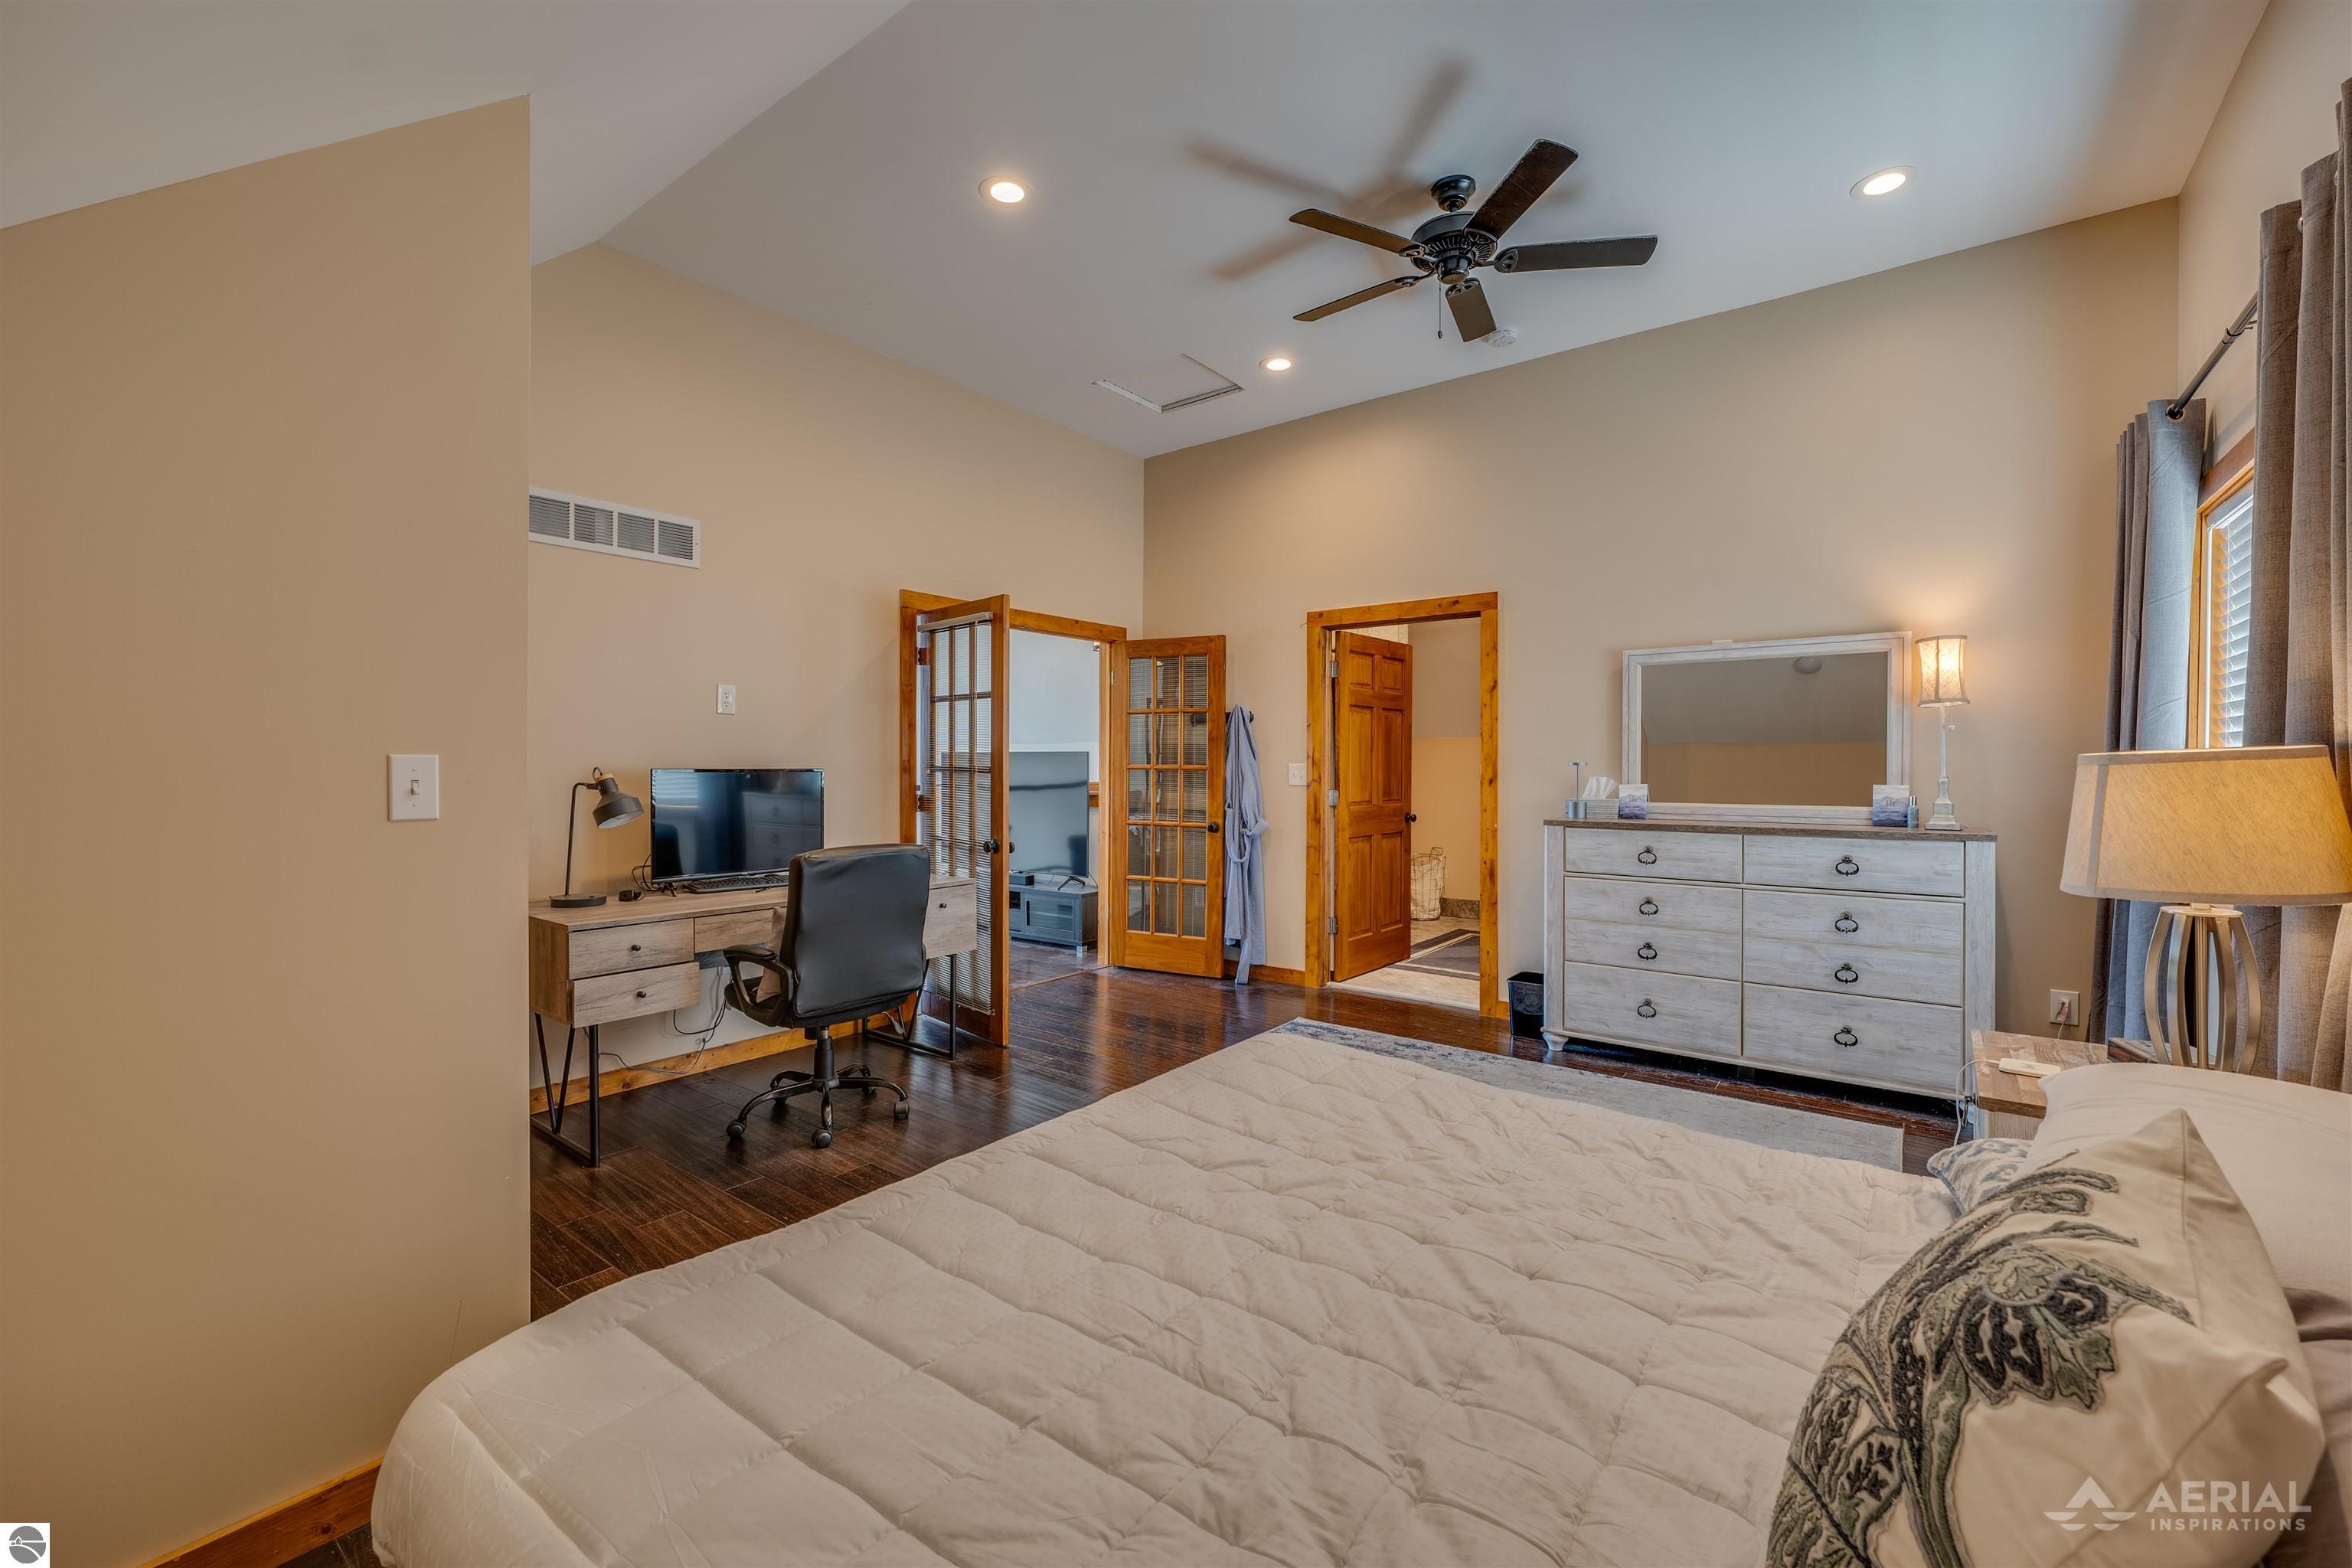
Bedroom with a large bed, dark wood floors, ceiling fan, desk, and dresser with mirror.
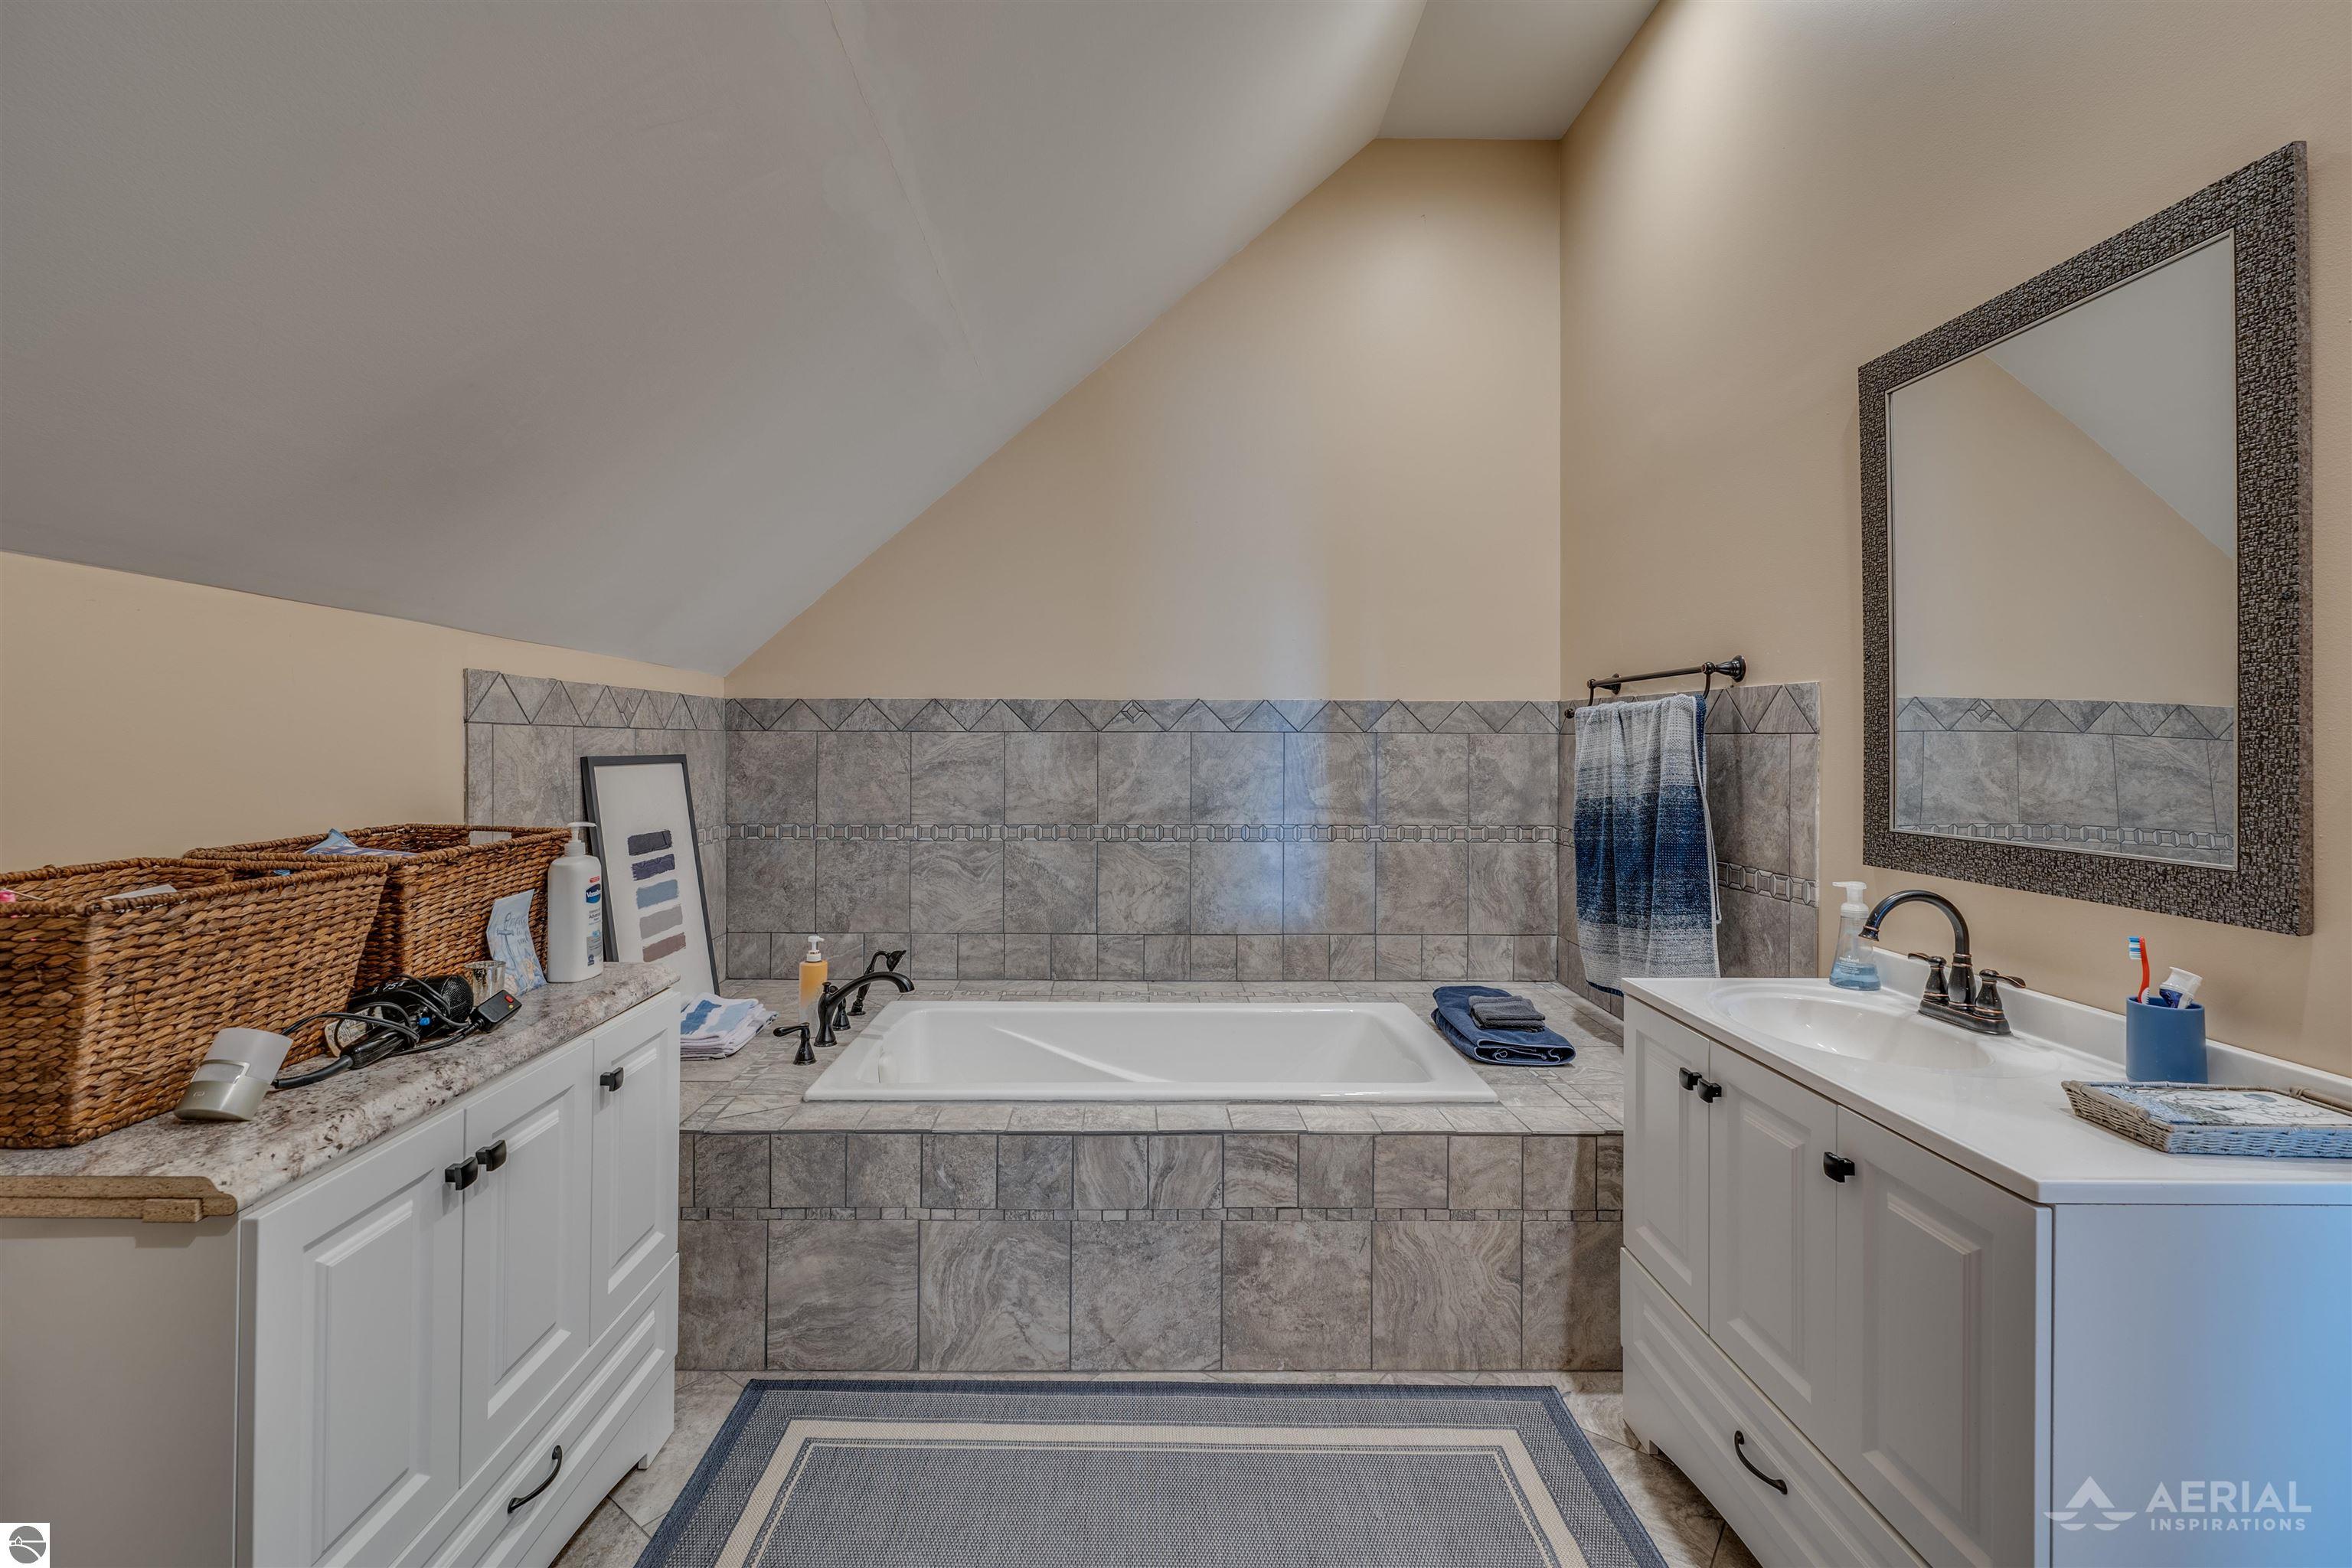
Bathroom with a tiled soaking tub, white vanities, and a high sloped ceiling.
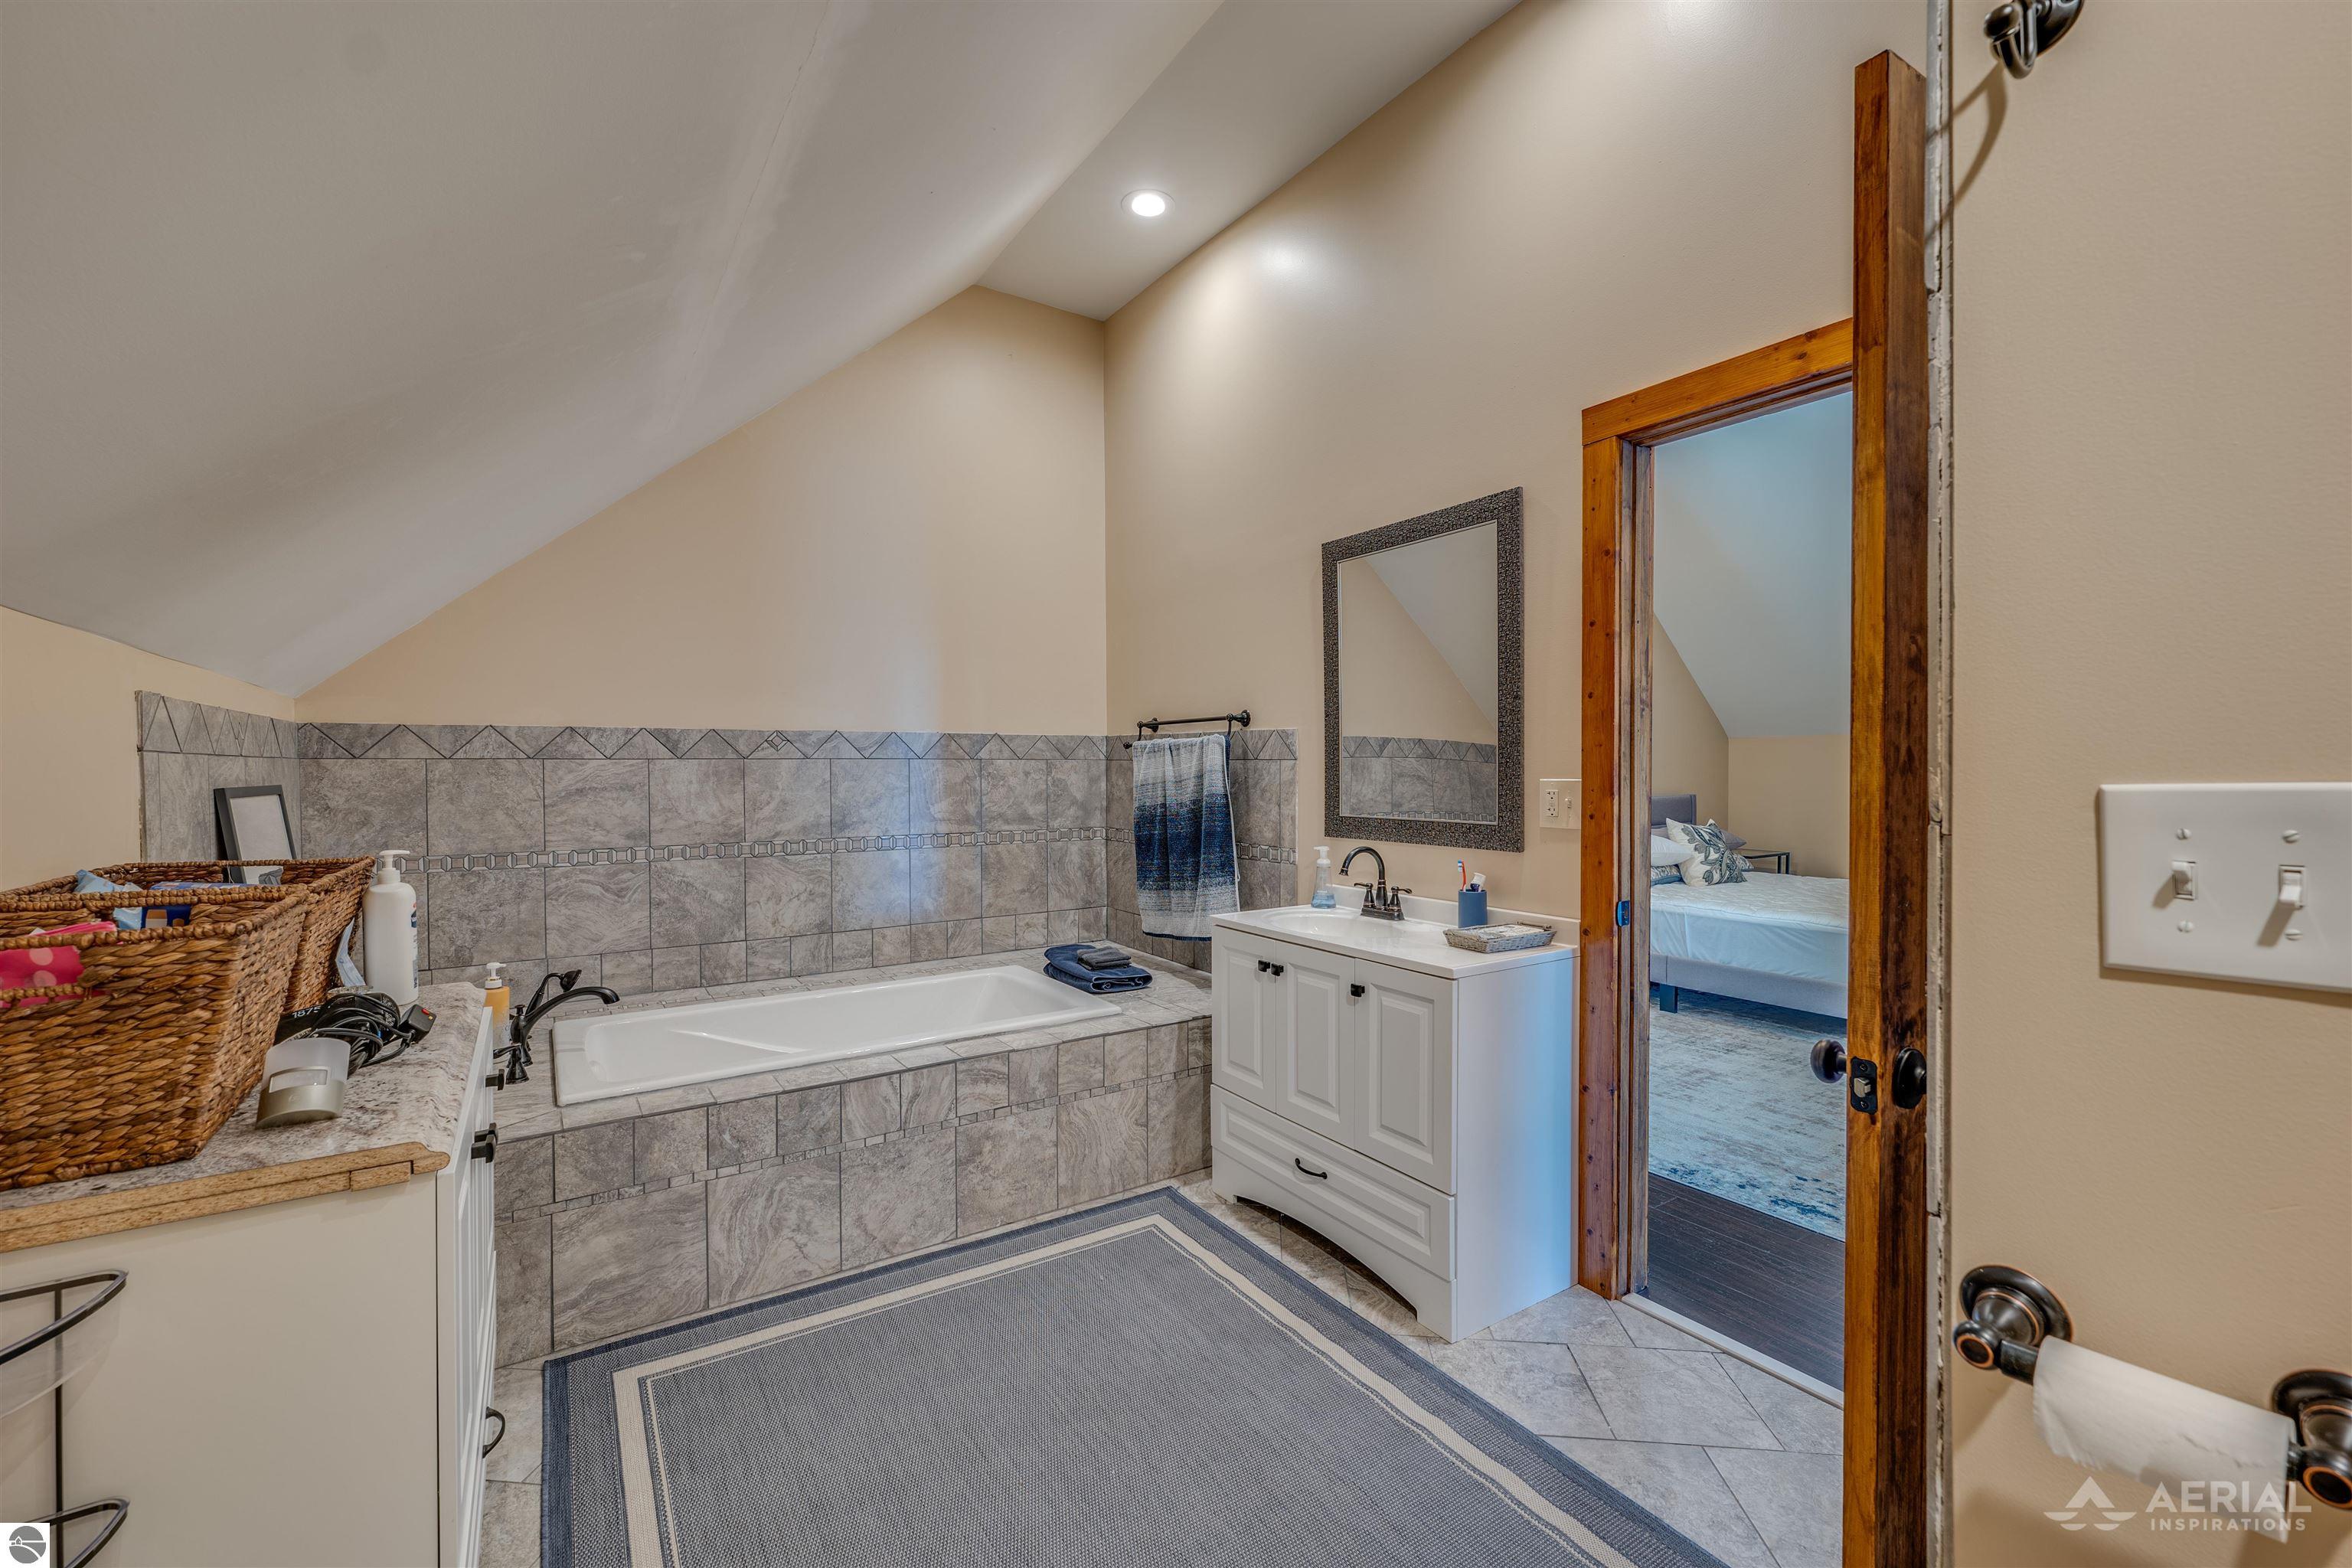
Bathroom with a tiled soaking tub, white vanity, and wood-trimmed doorway to a bedroom.
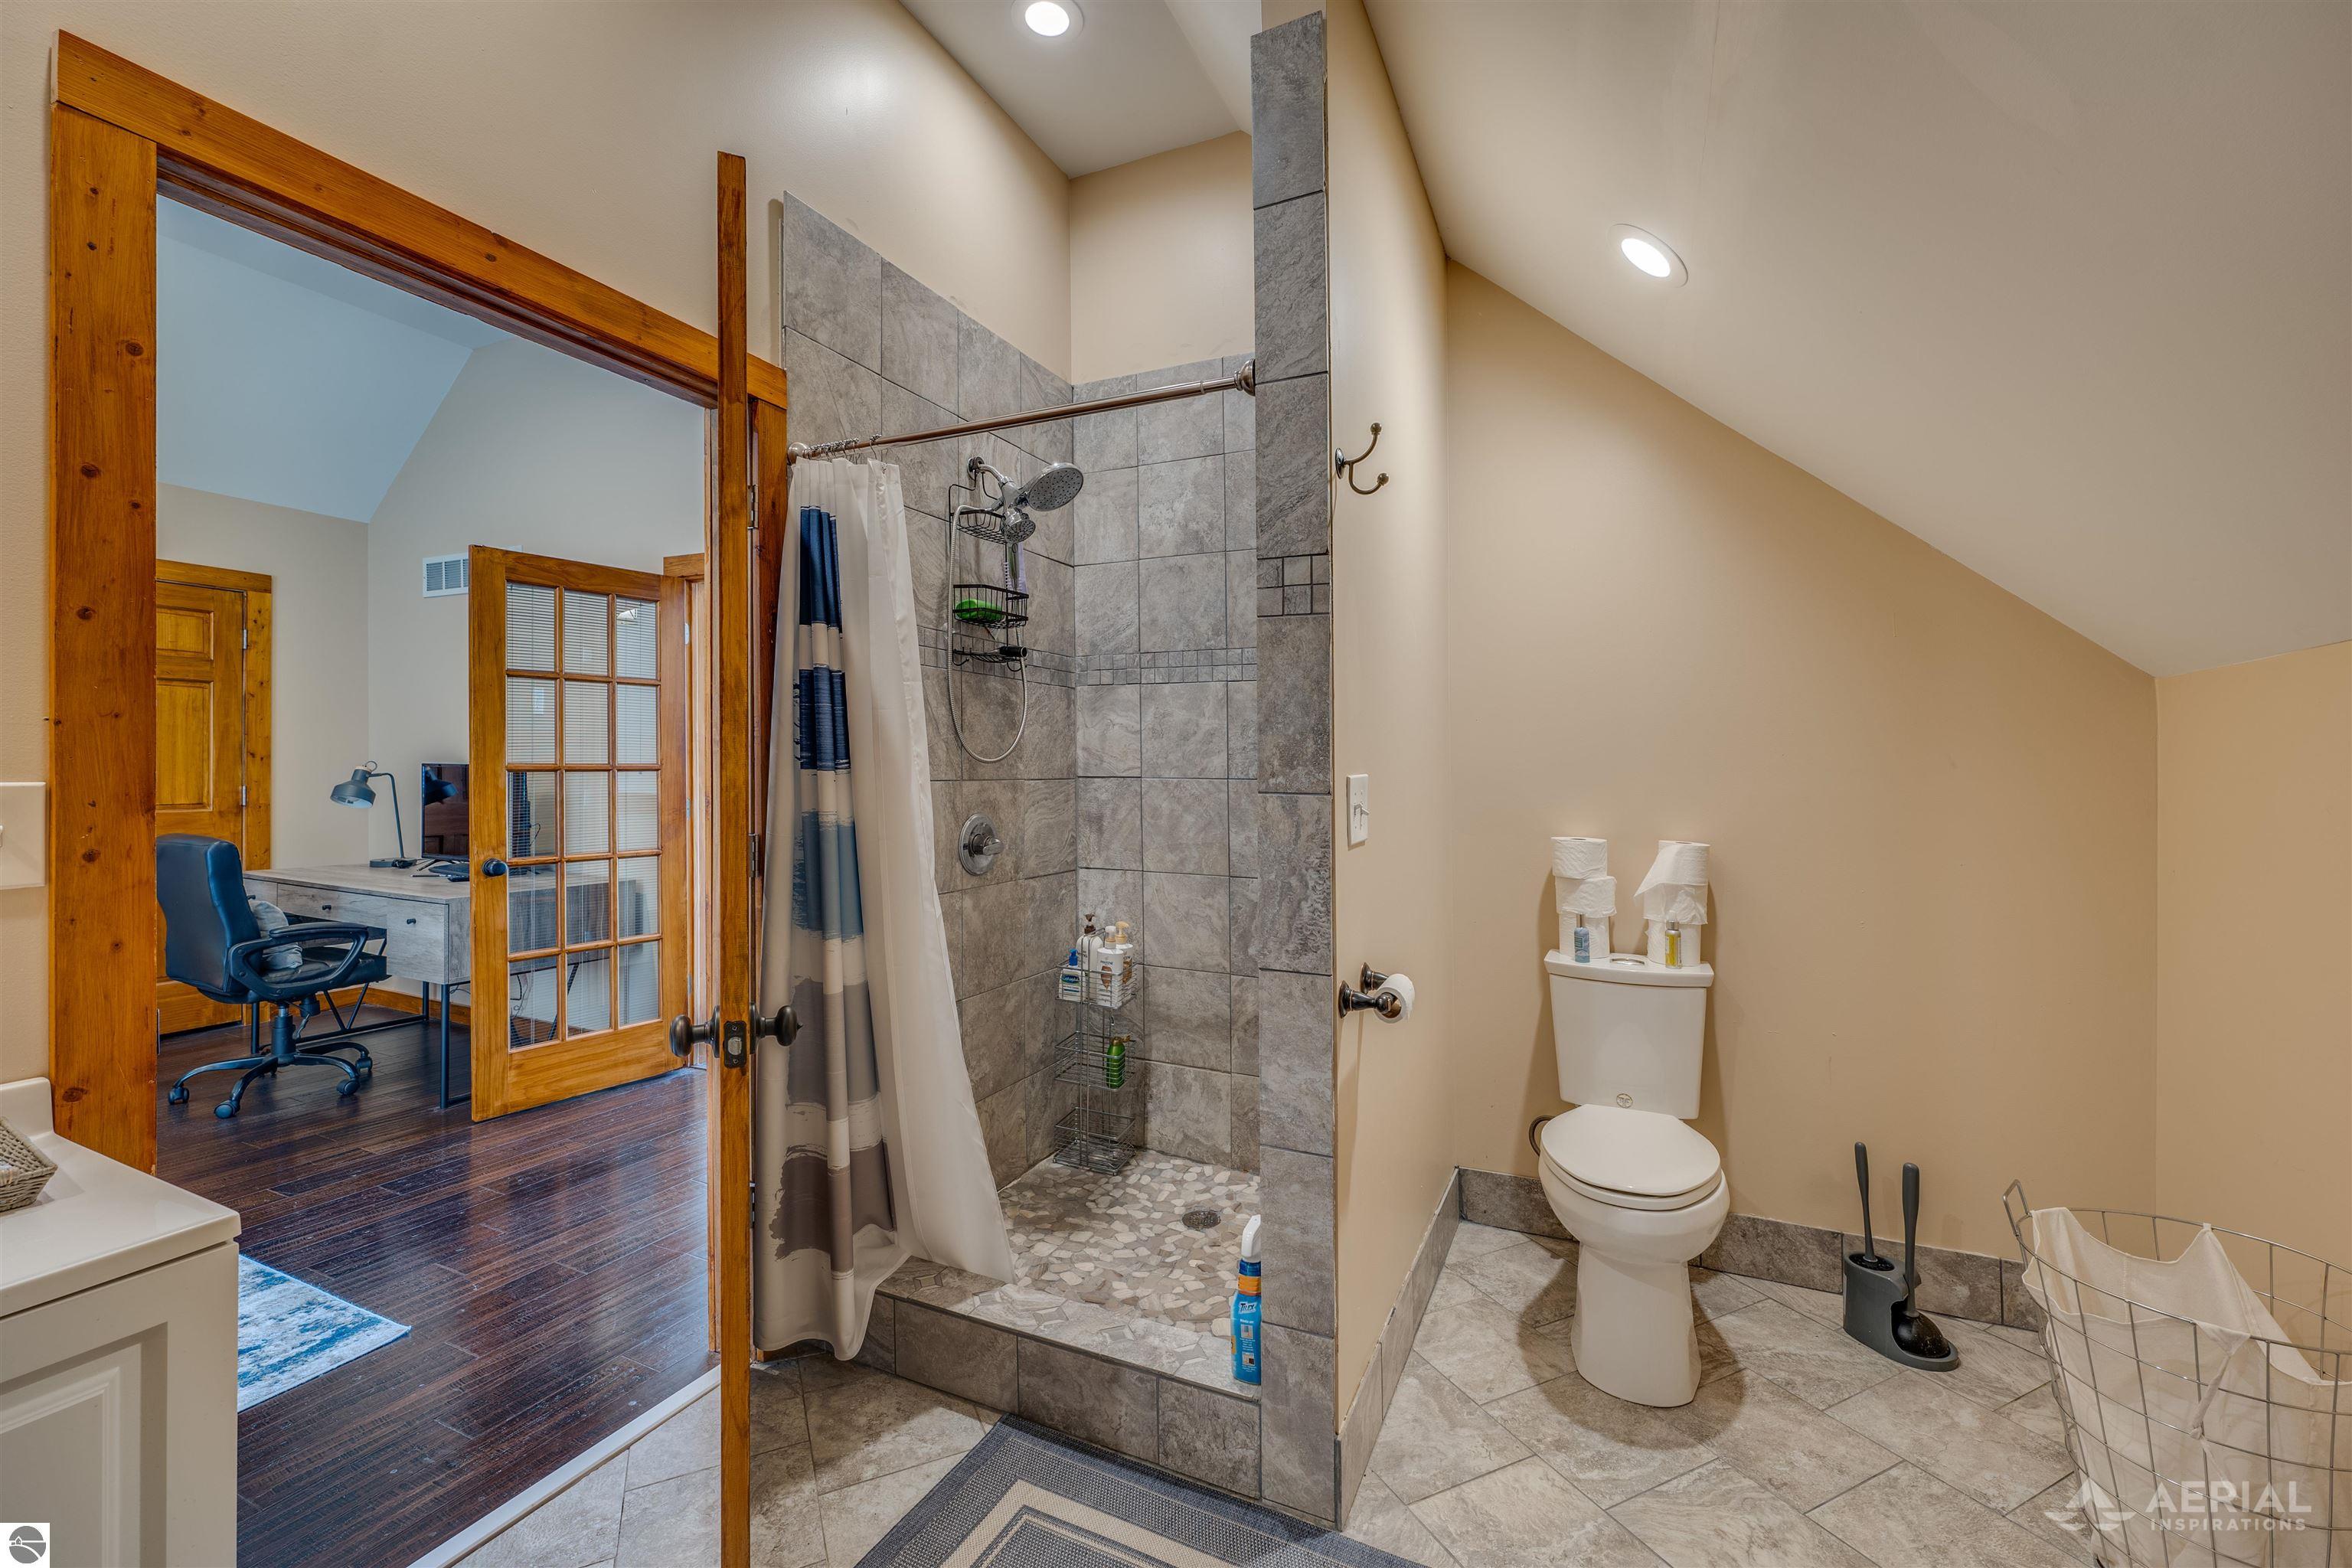
Bathroom with a gray tiled walk-in shower and pebble floor, opening to a wood-trimmed office doorway.
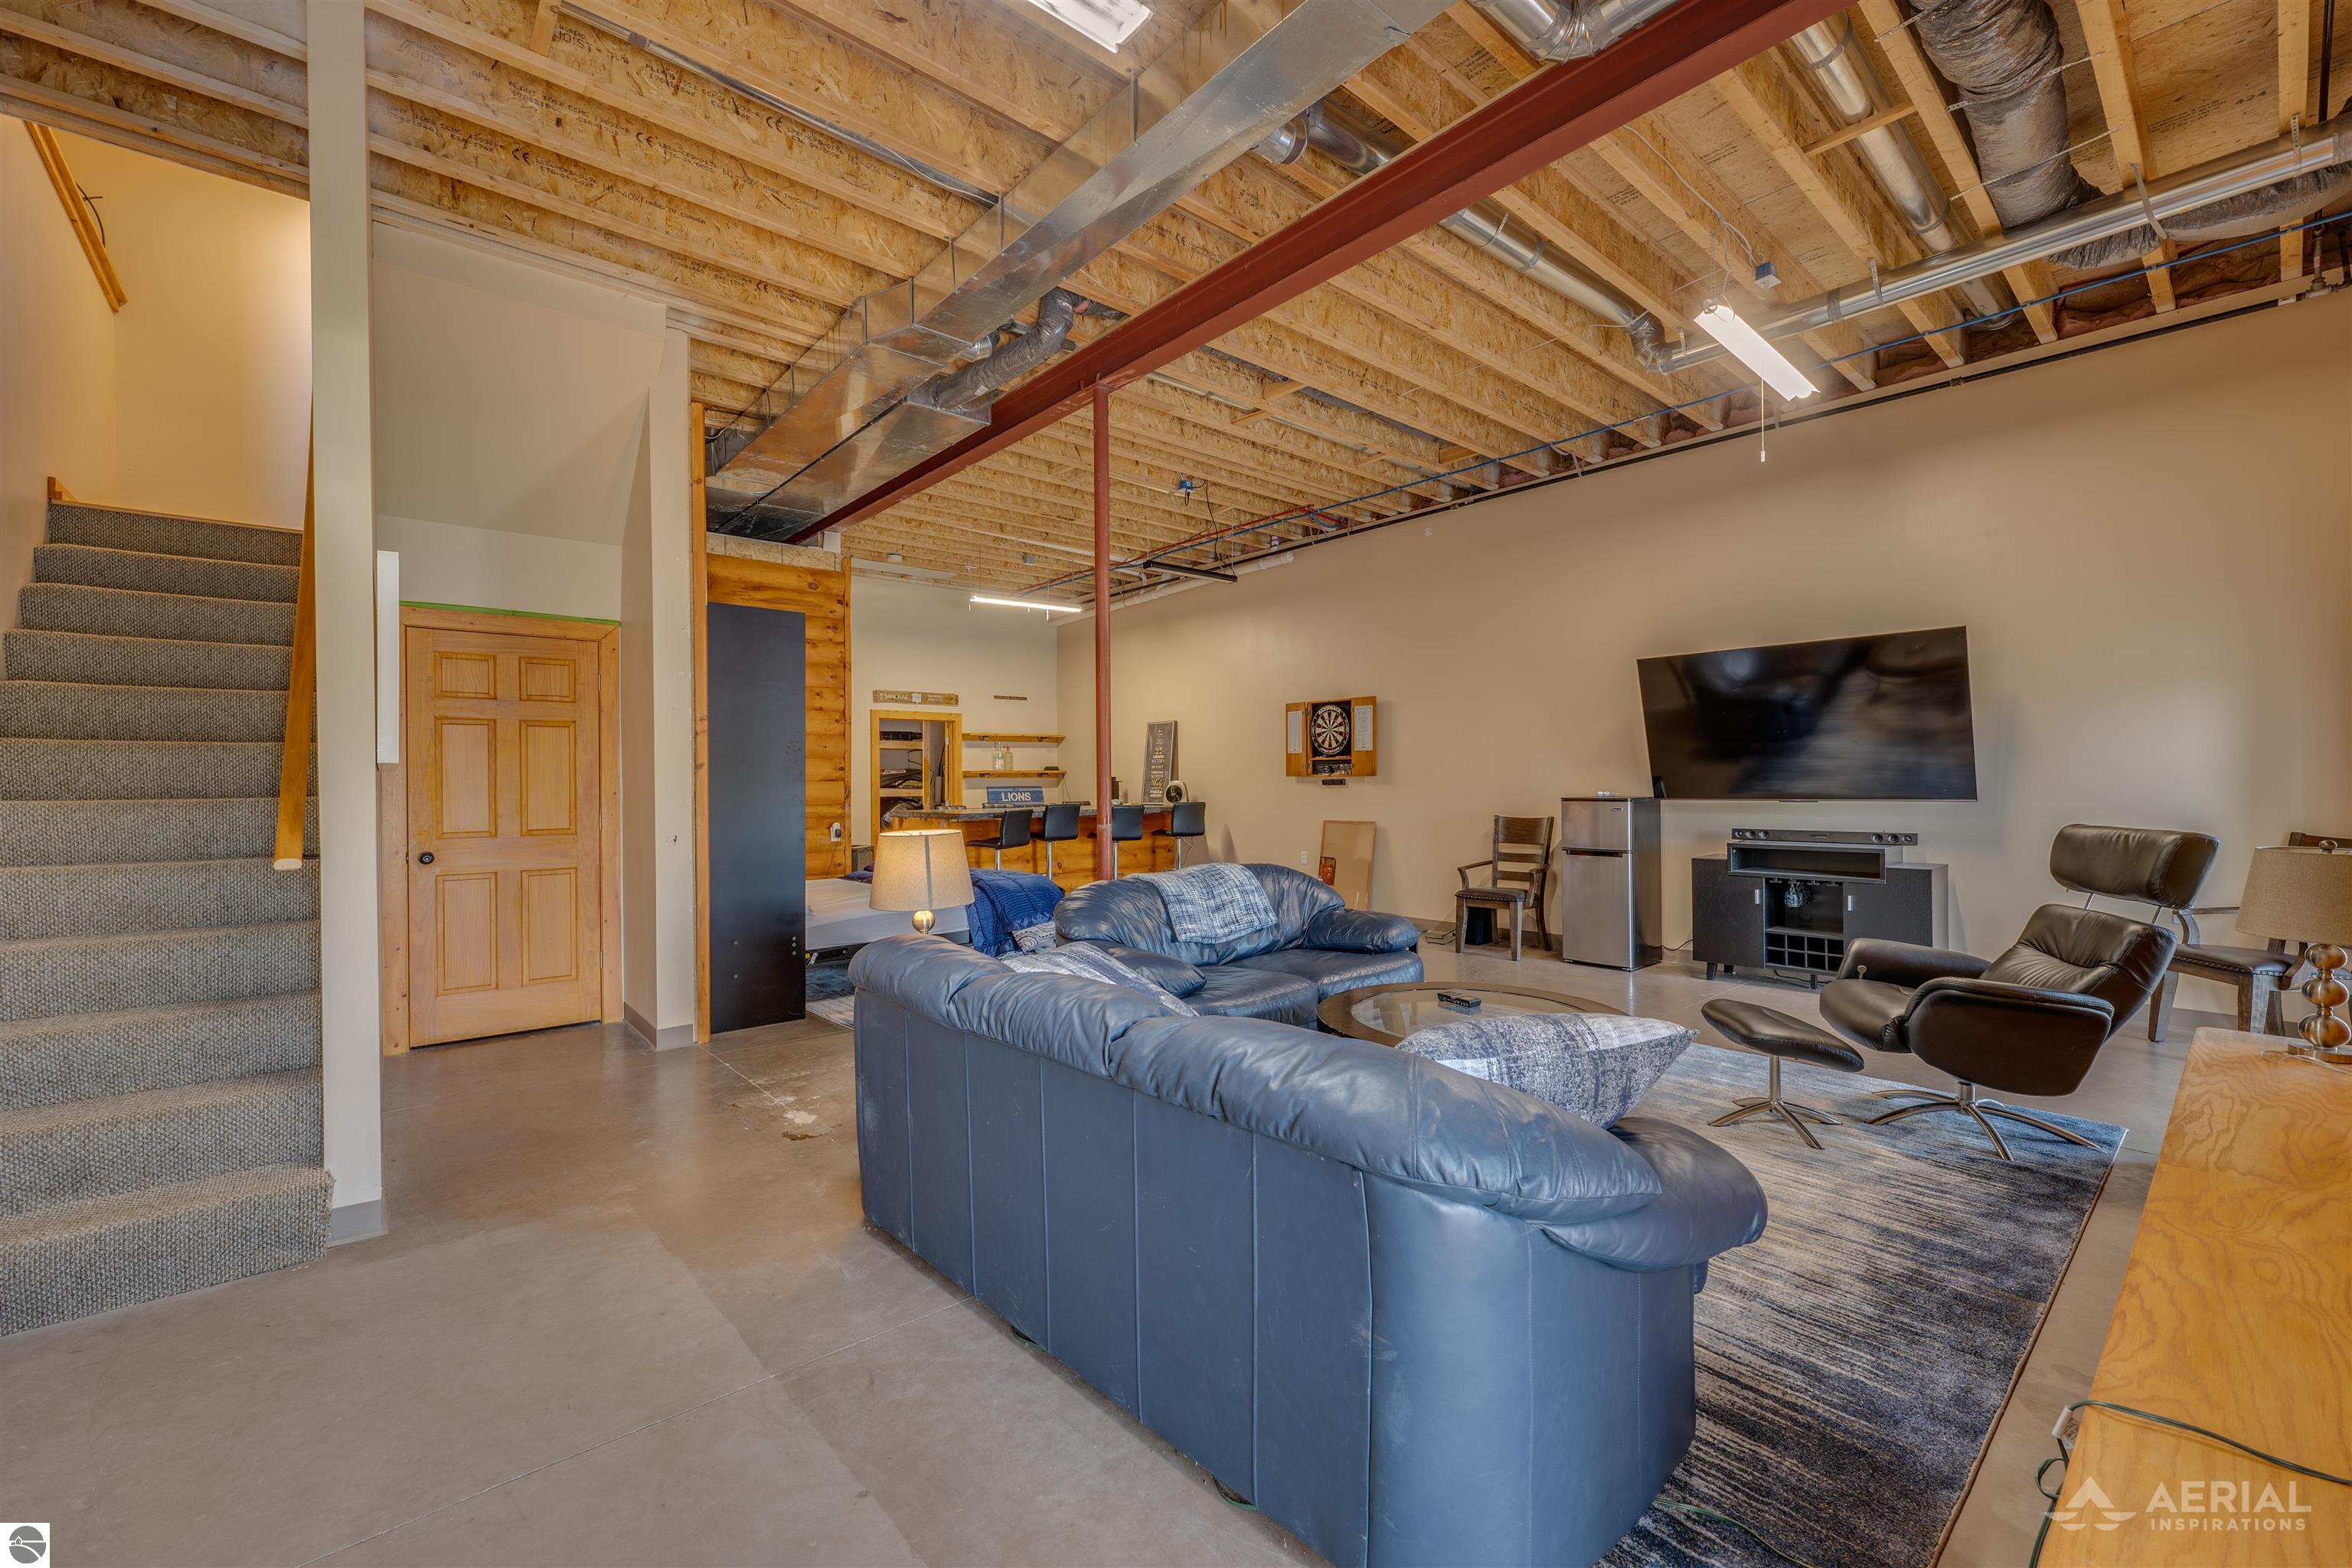
Furnished basement living room with a blue sectional, wall-mounted TV, and exposed ceiling joists.
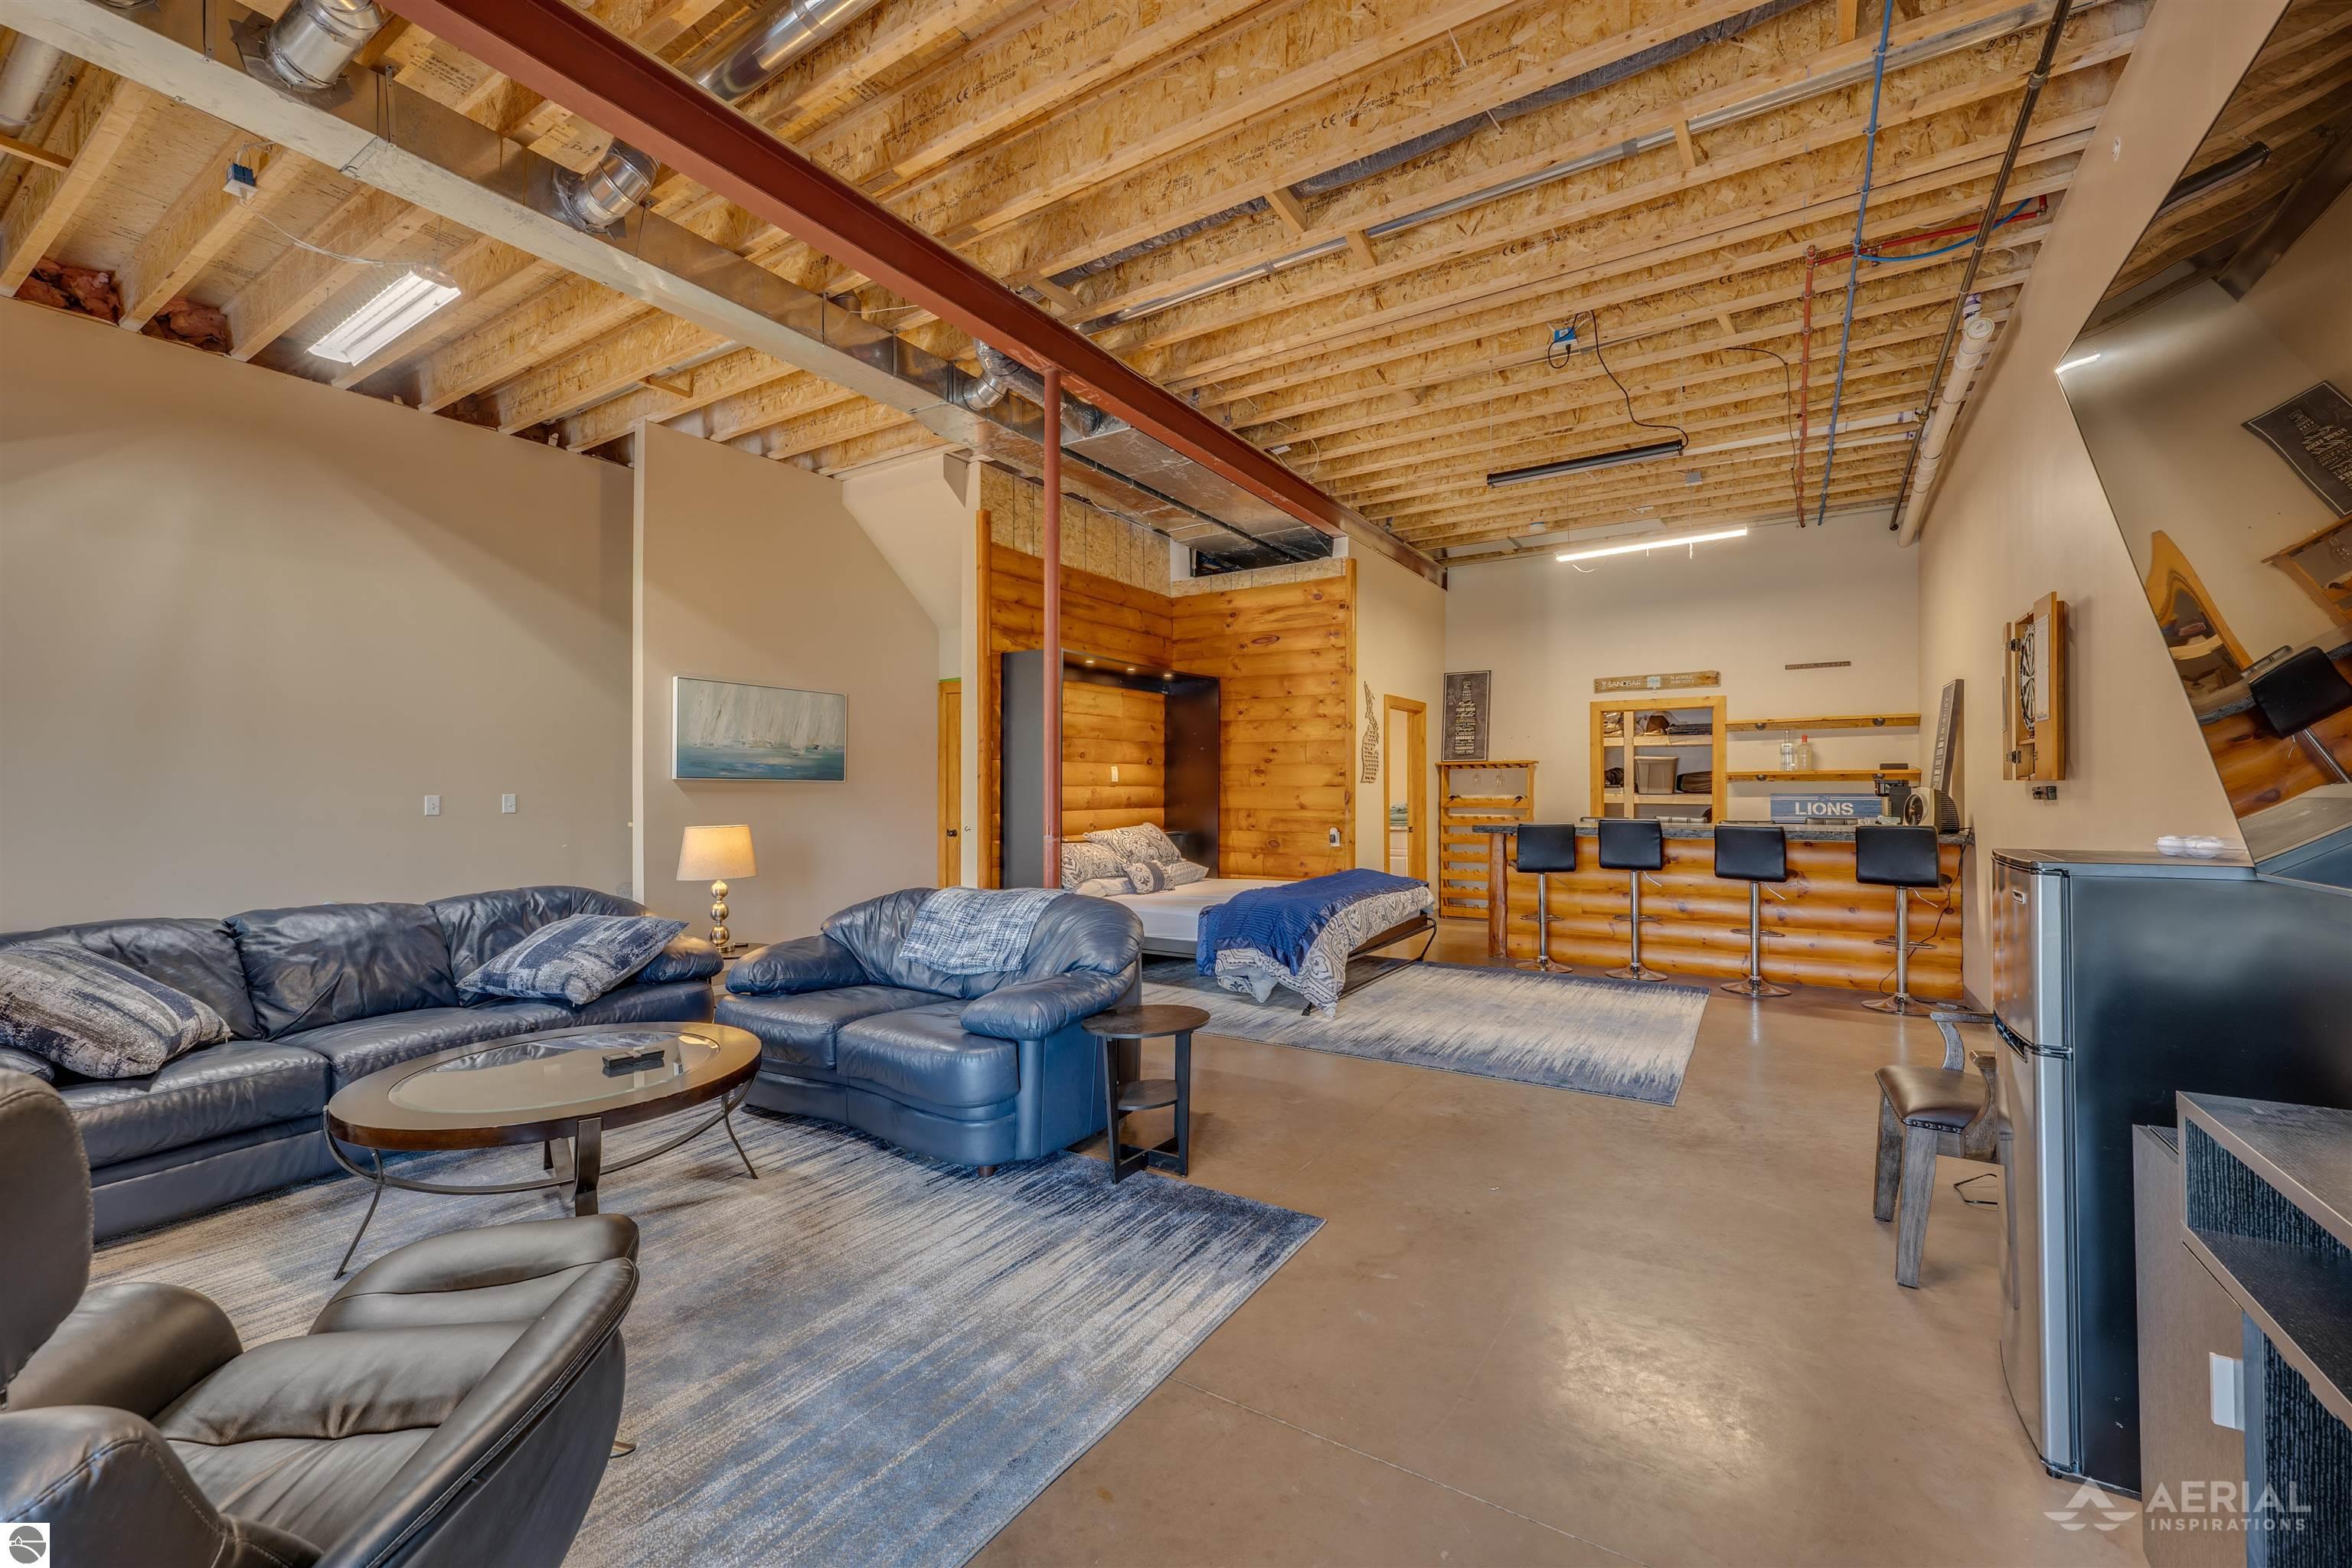
Open-plan living area with blue leather seating, a wood-paneled sleeping nook, and a wooden bar.
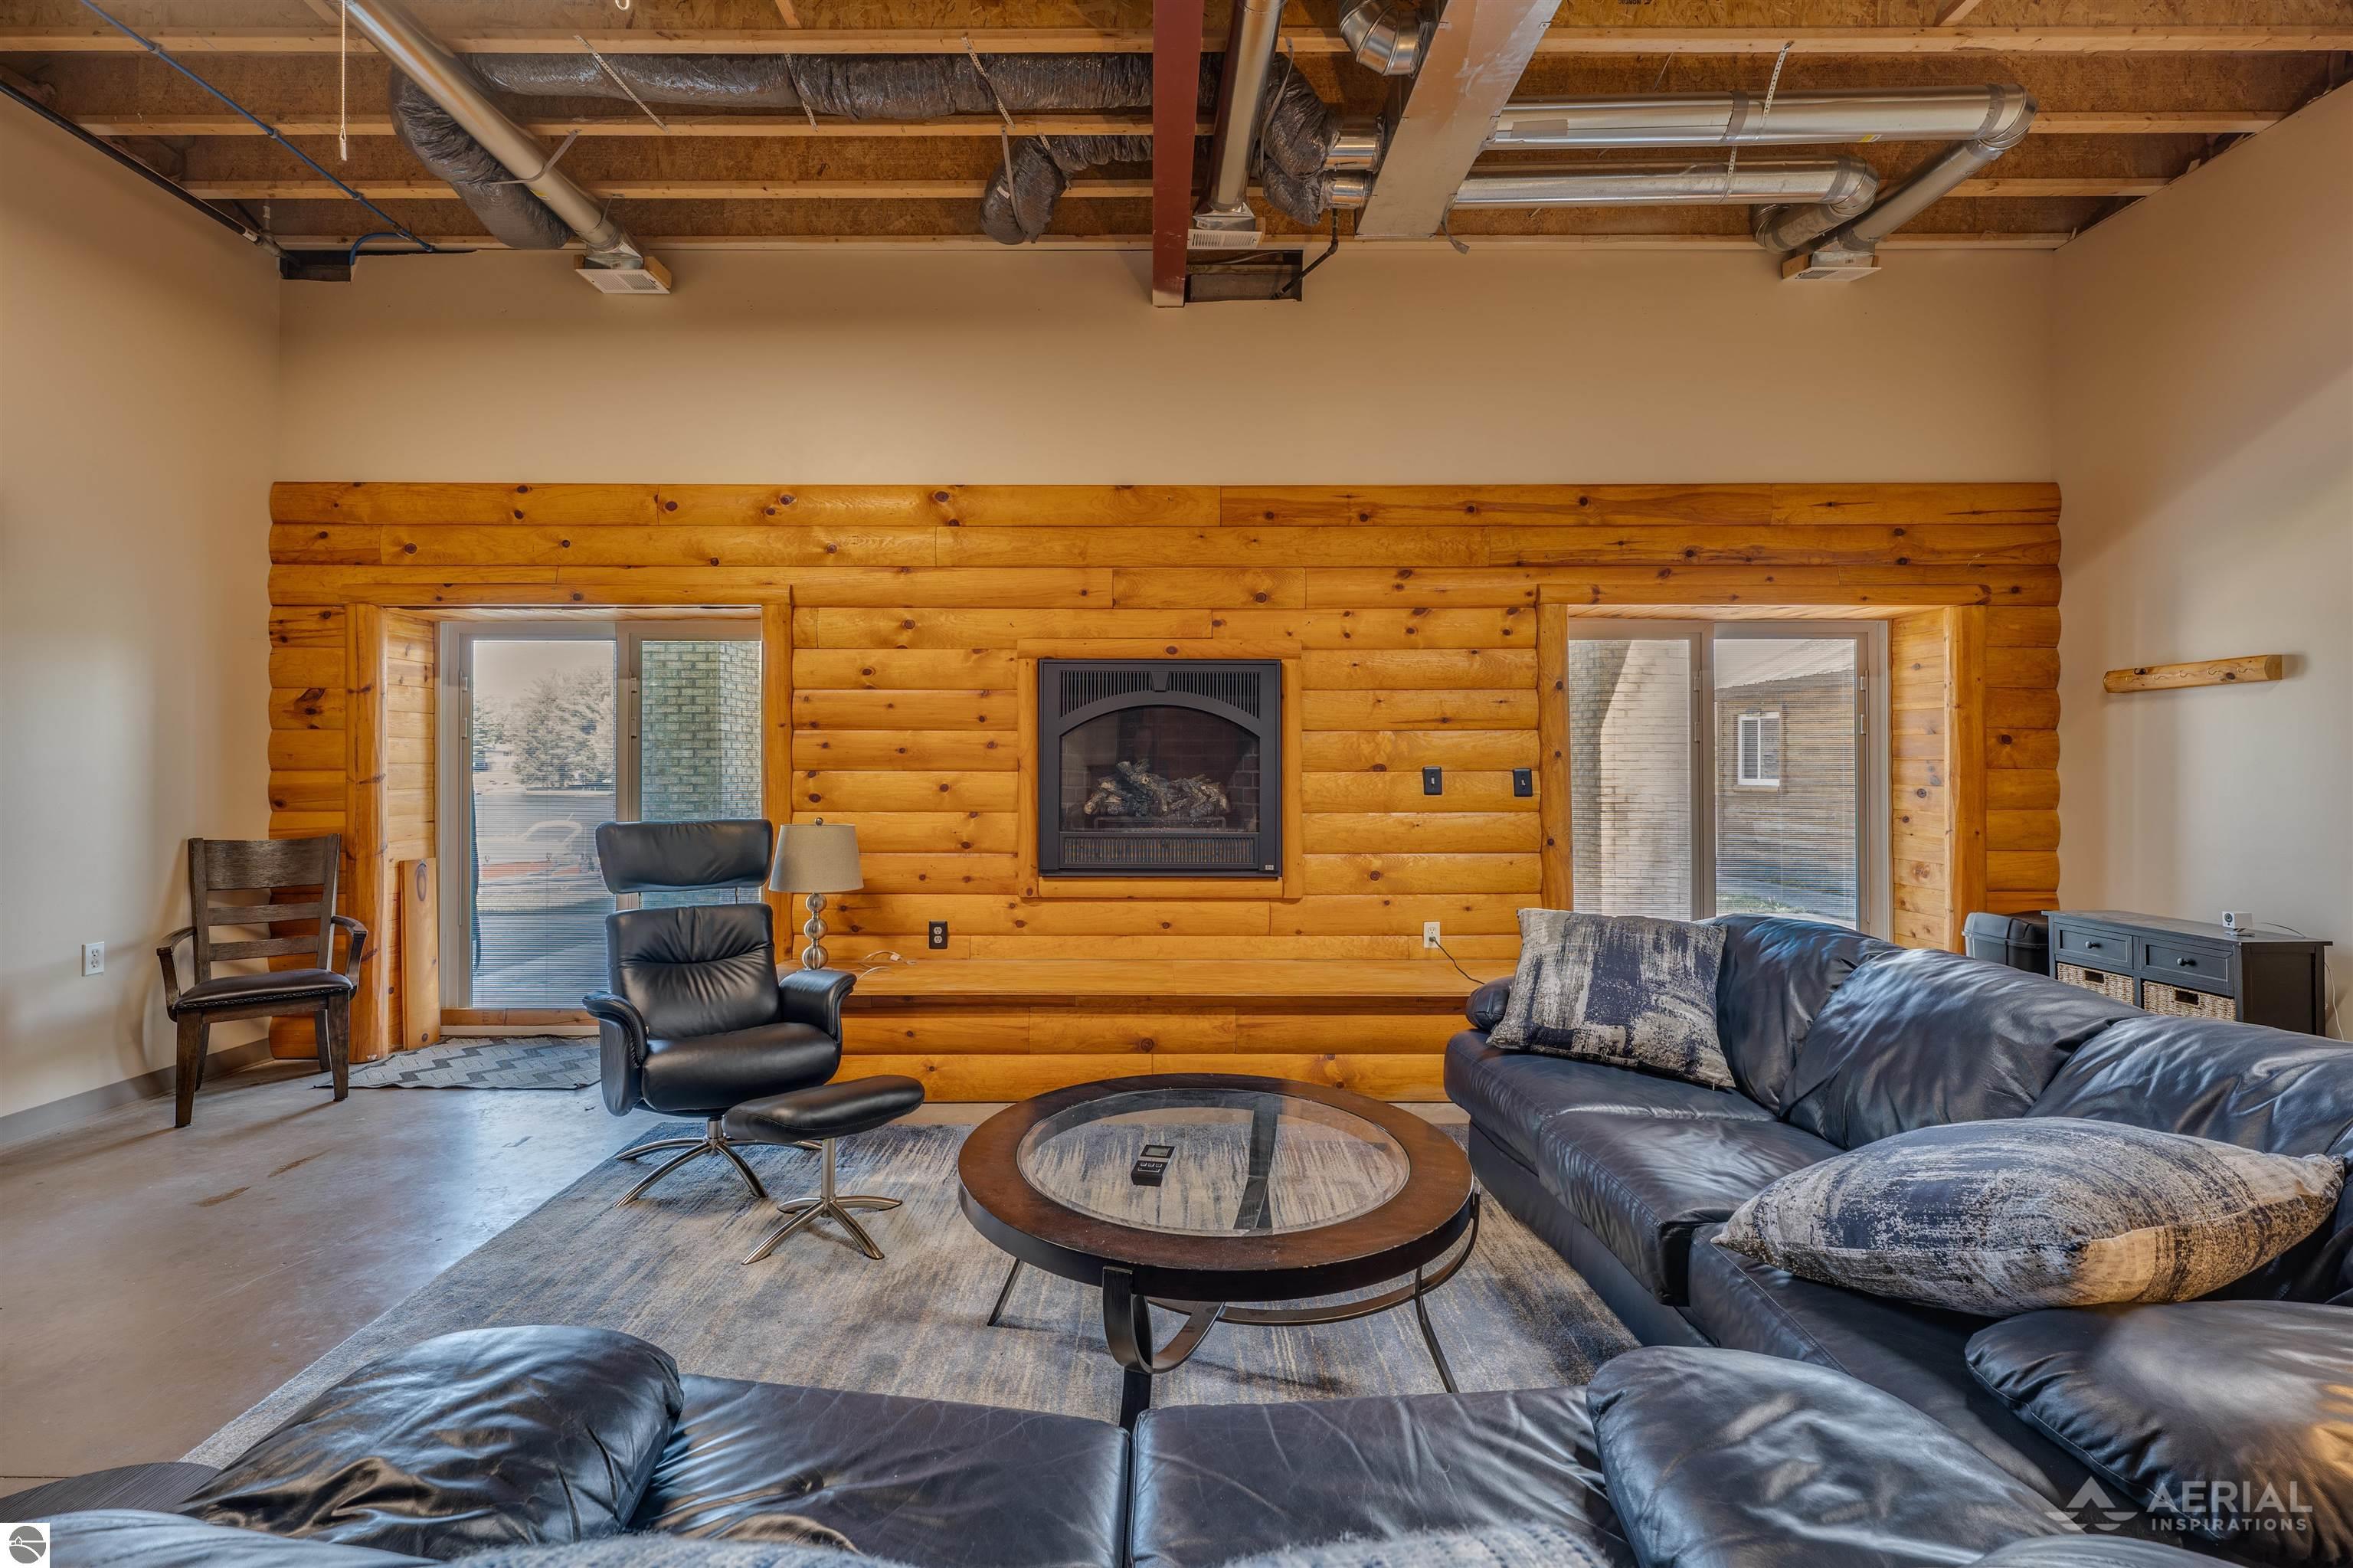
Living room with a log accent wall, built-in fireplace, and black leather seating.
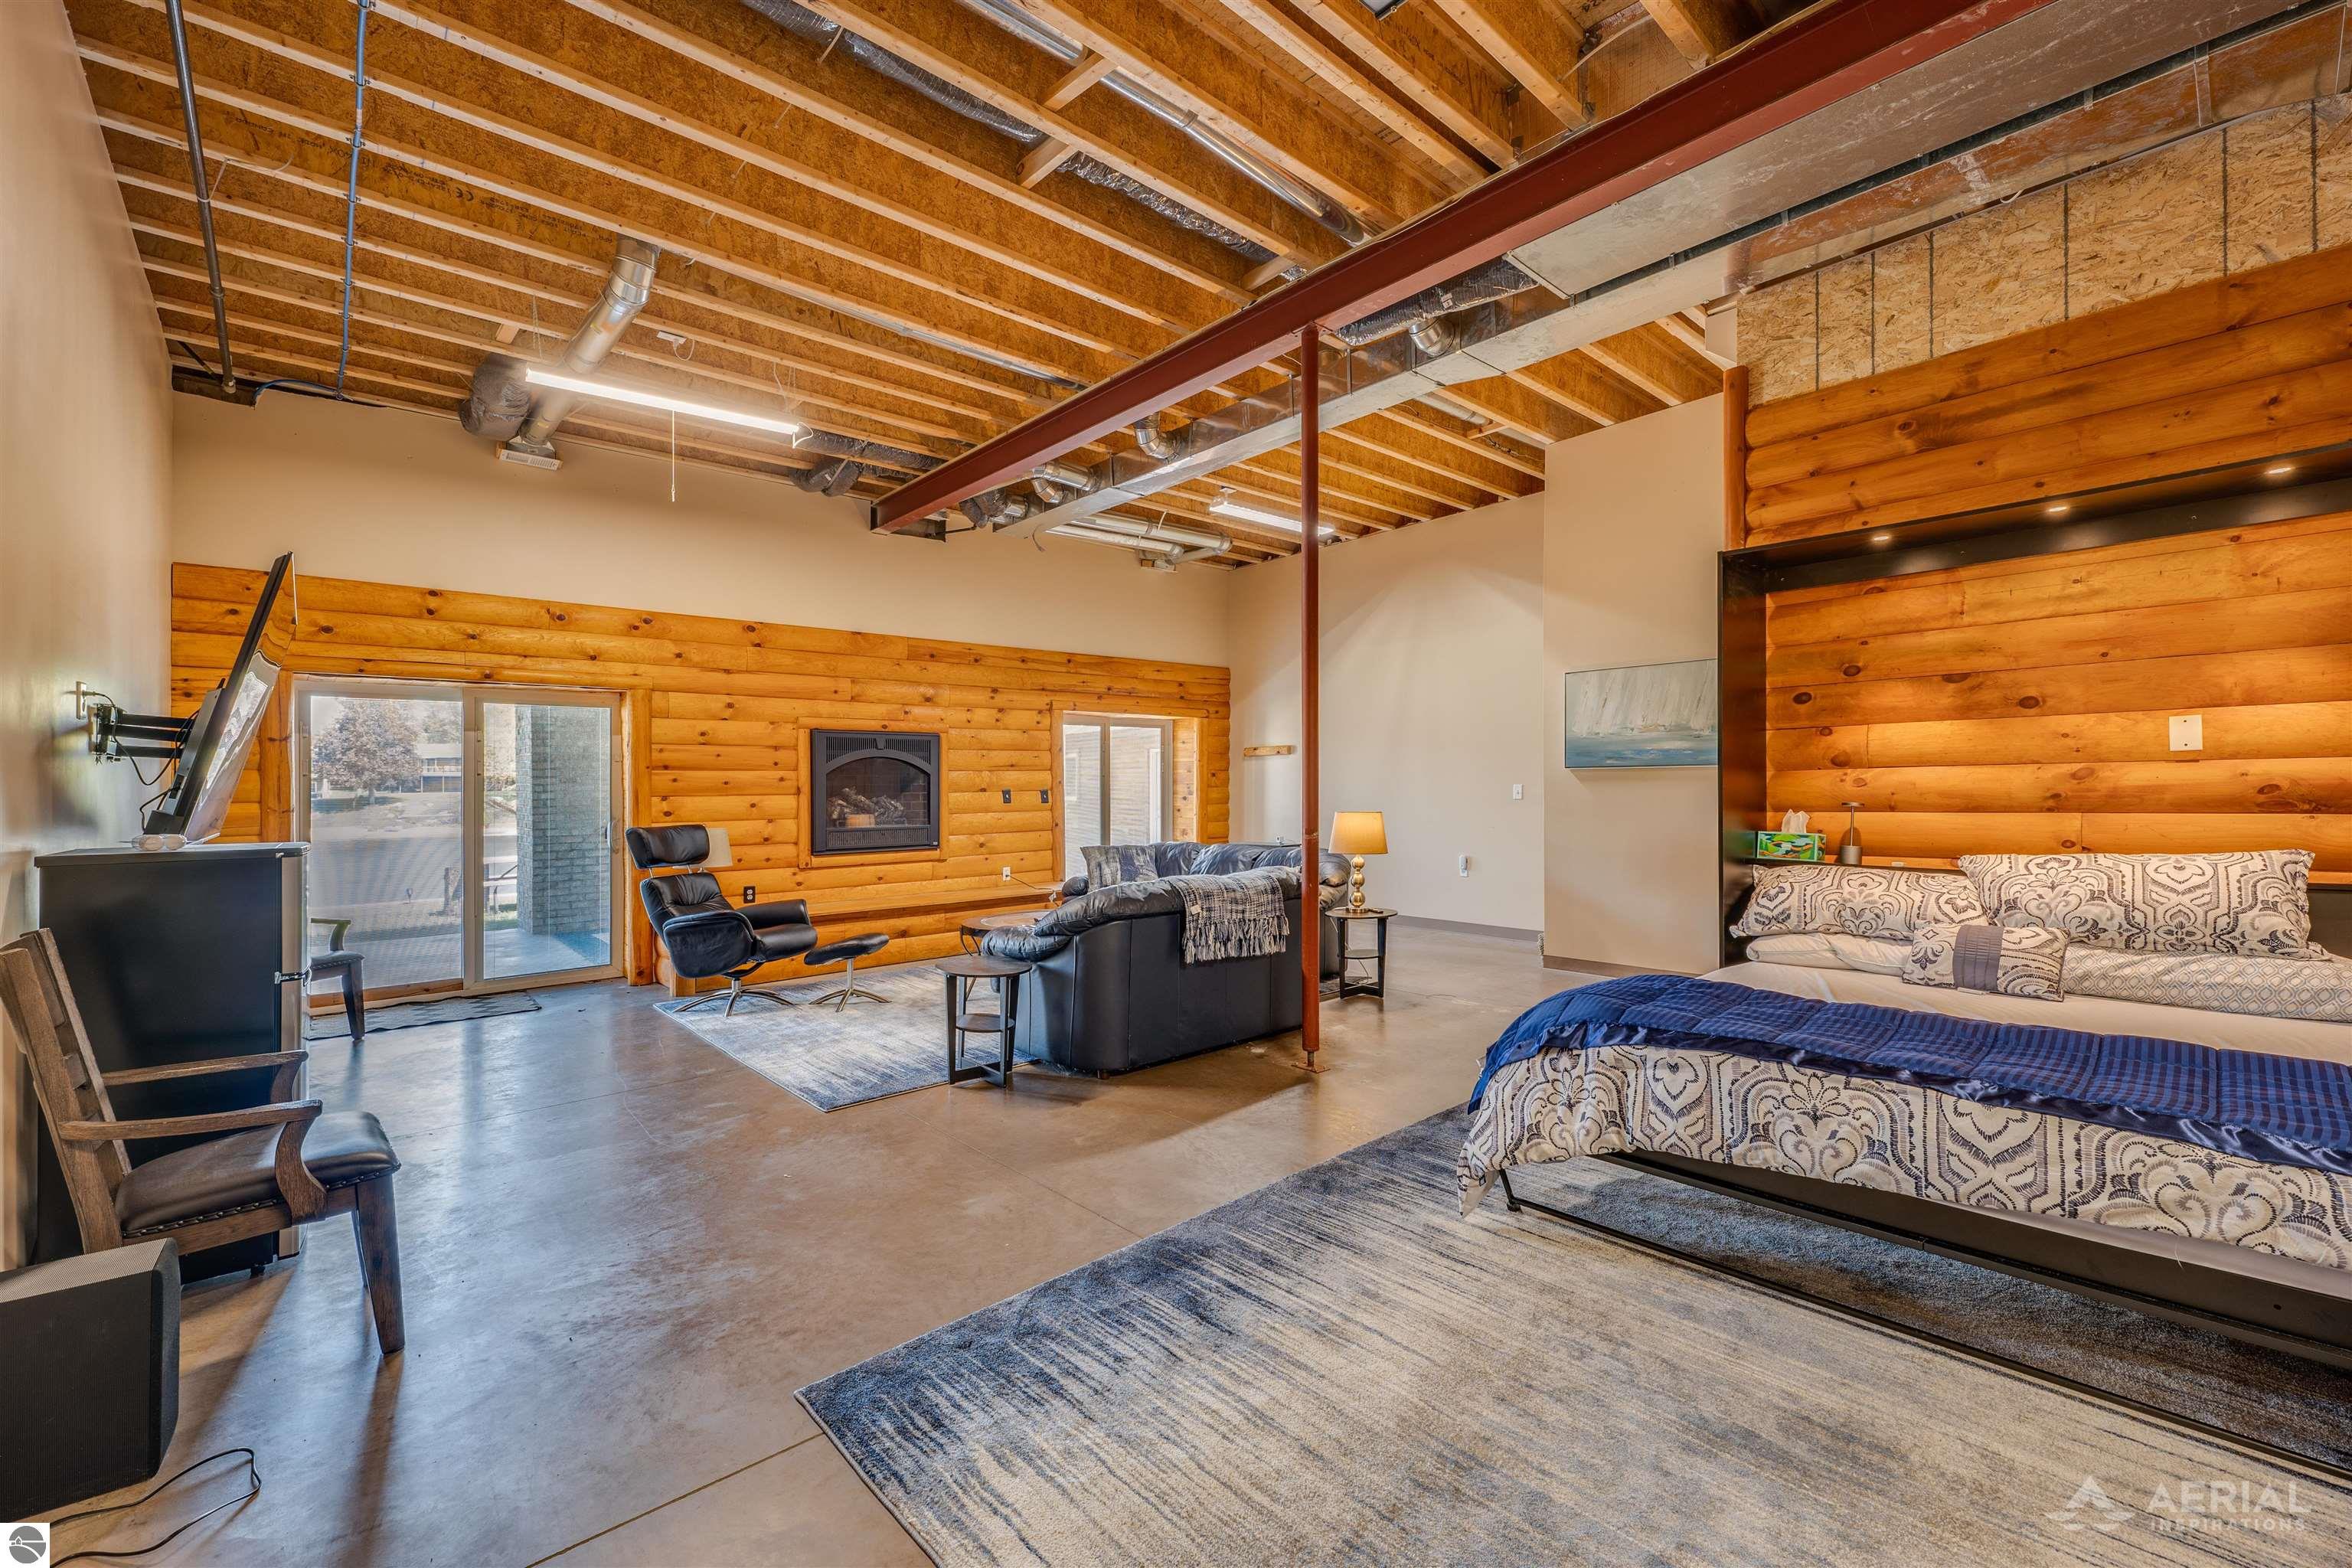
Open-plan bedroom and sitting area with log walls, exposed beams, and a fireplace.
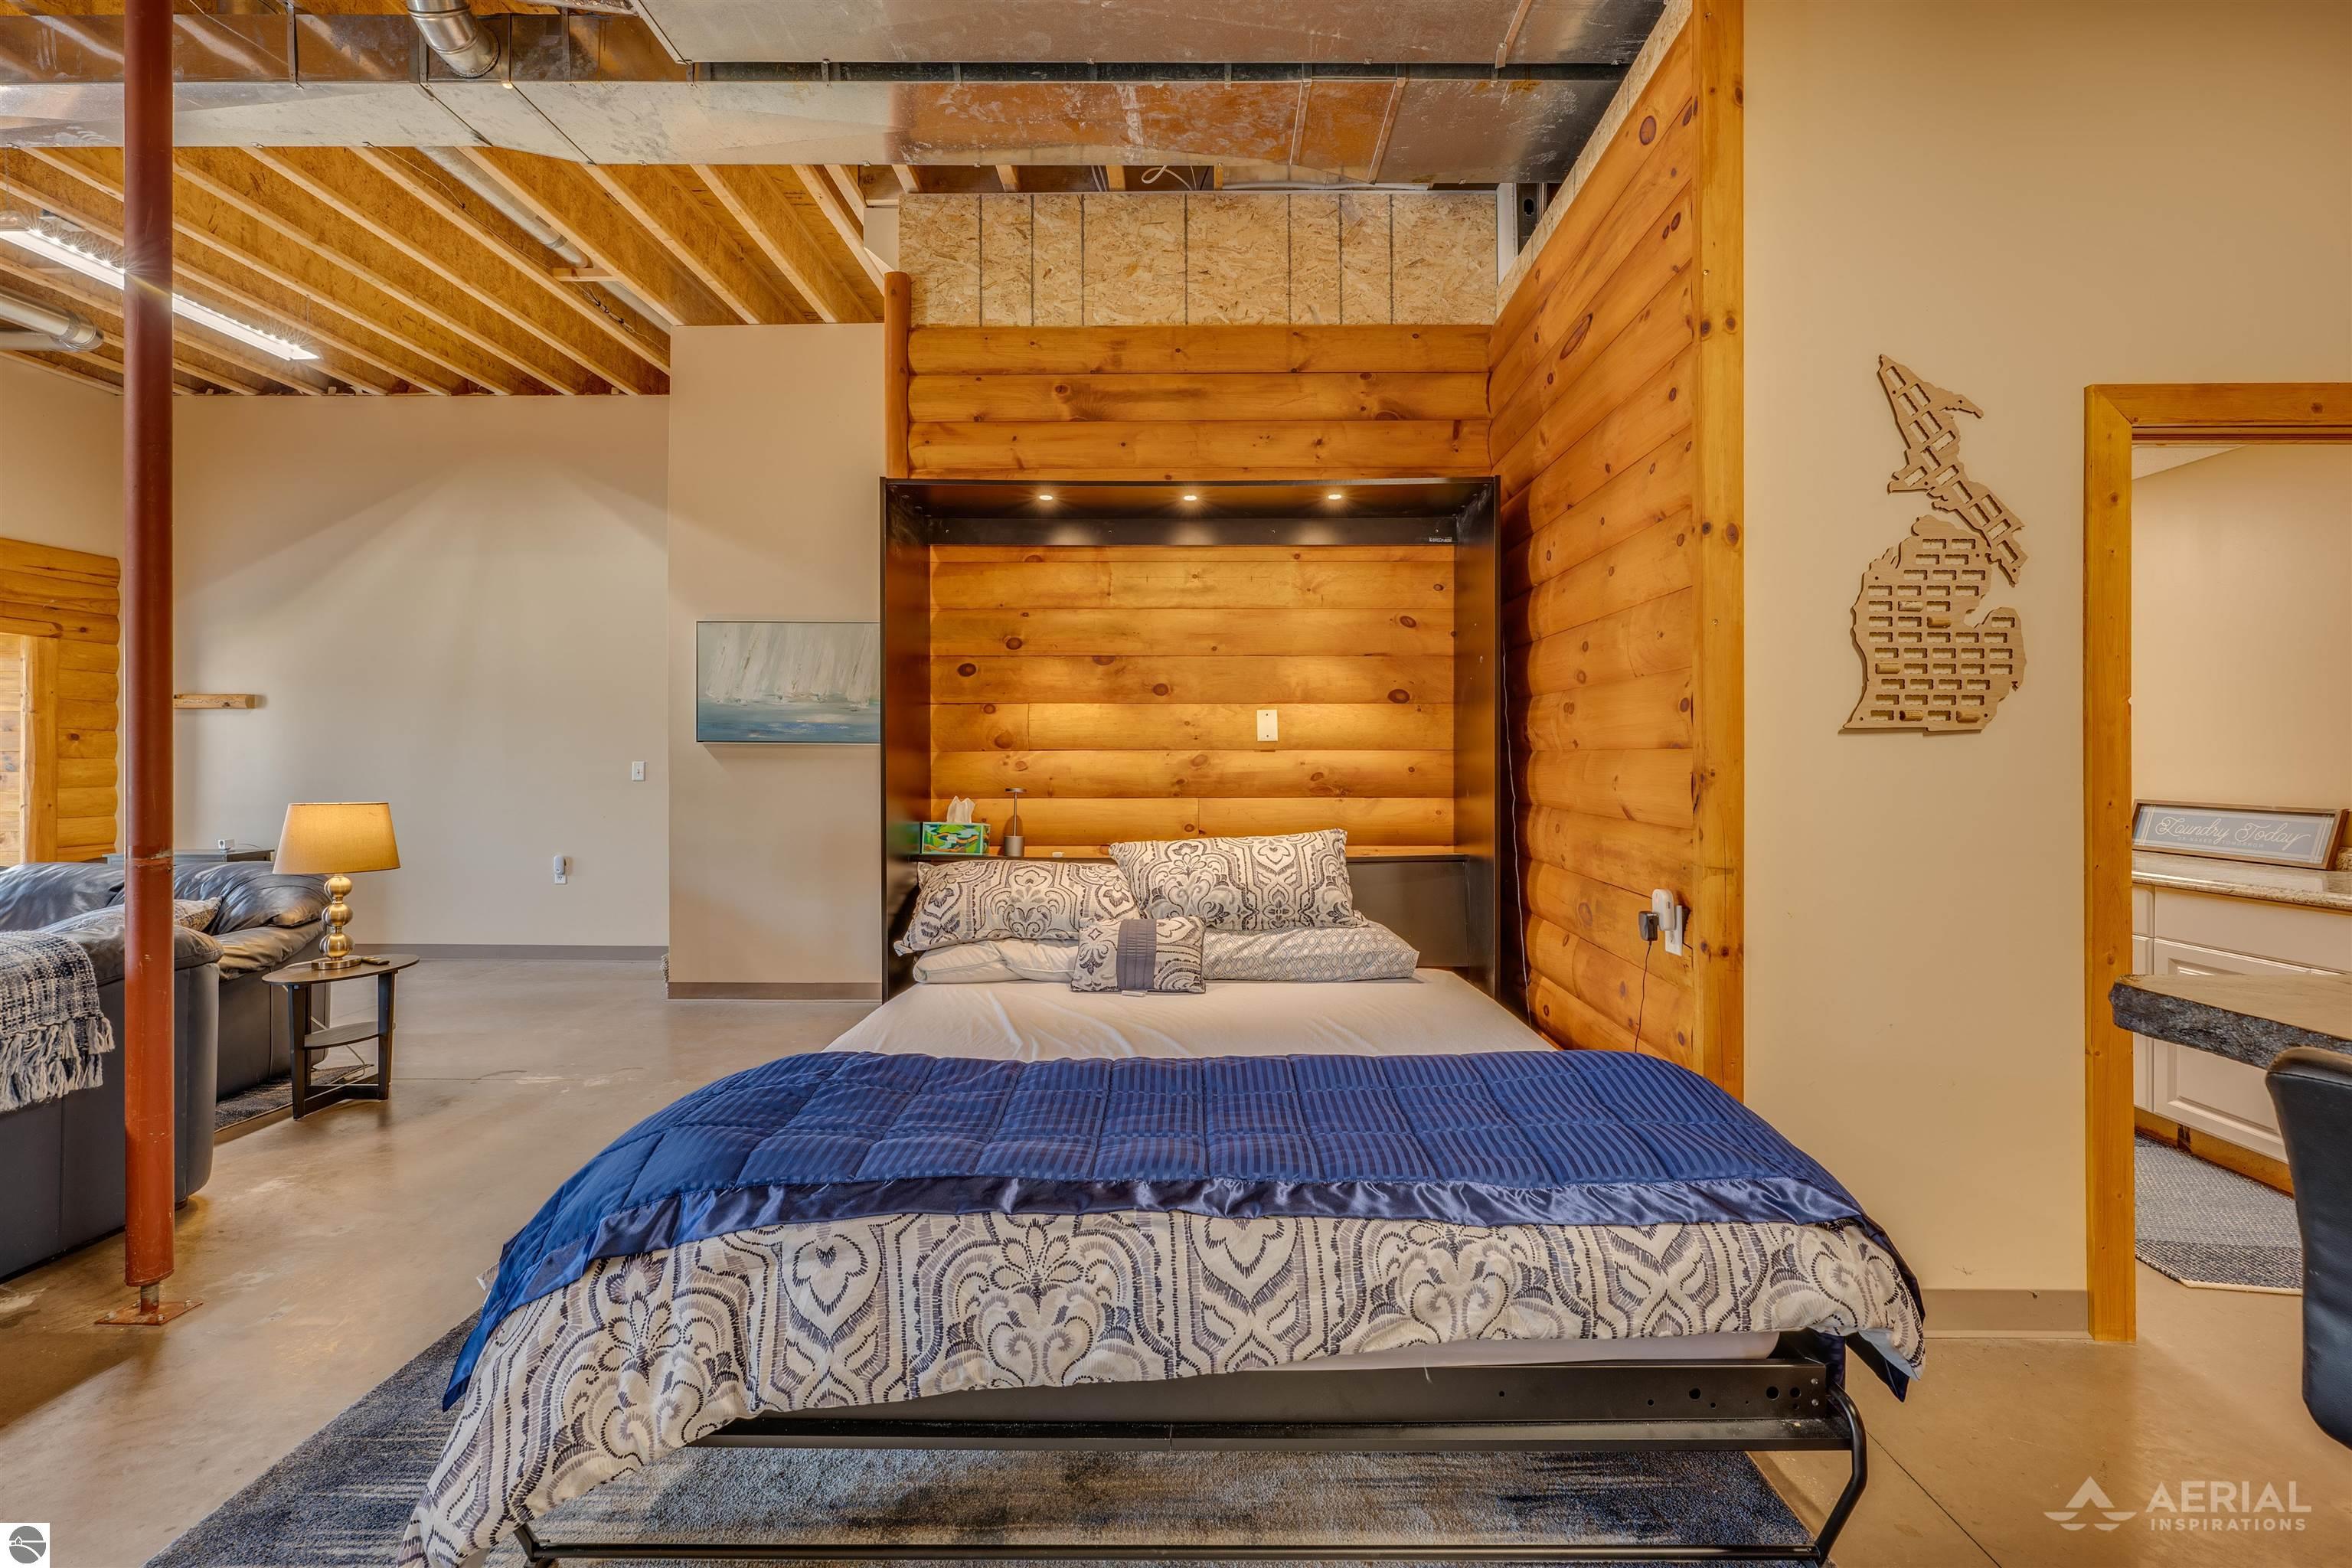
Furnished bedroom with a bed against a warm wood-plank wall and exposed ceiling beams.
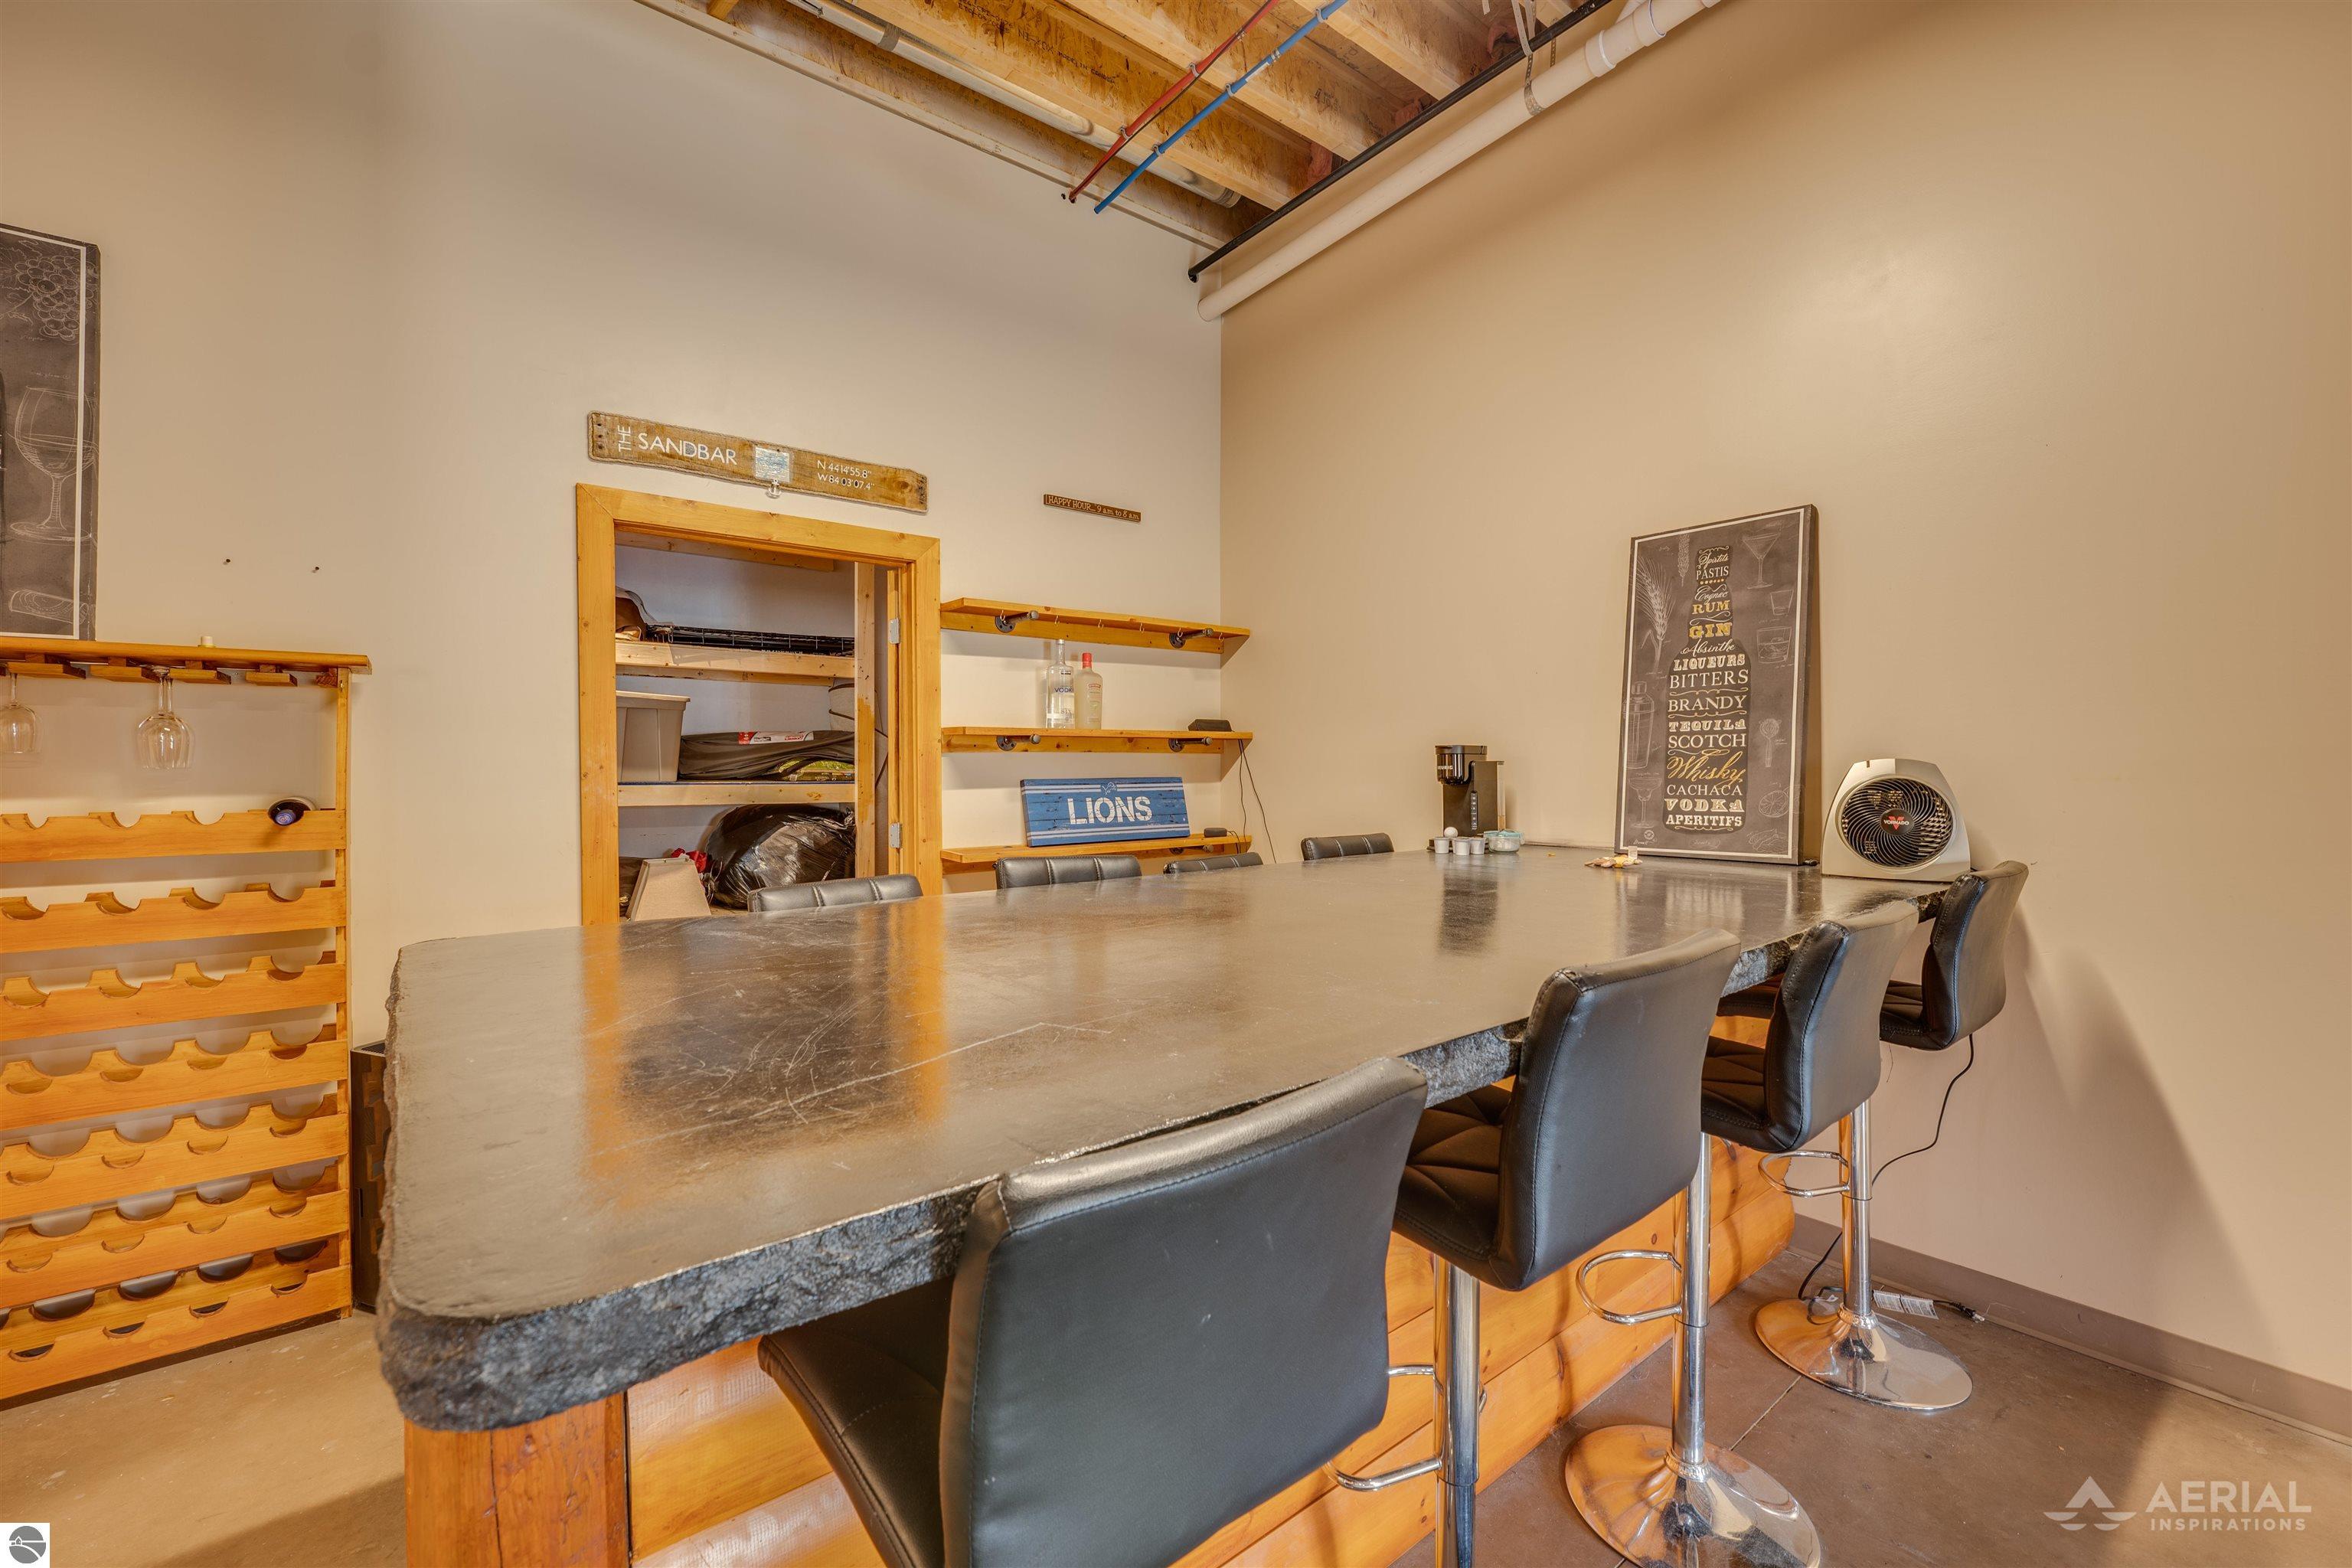
Interior bar with a stone-topped counter, black stools, wooden wine racks, and exposed ceiling joists.
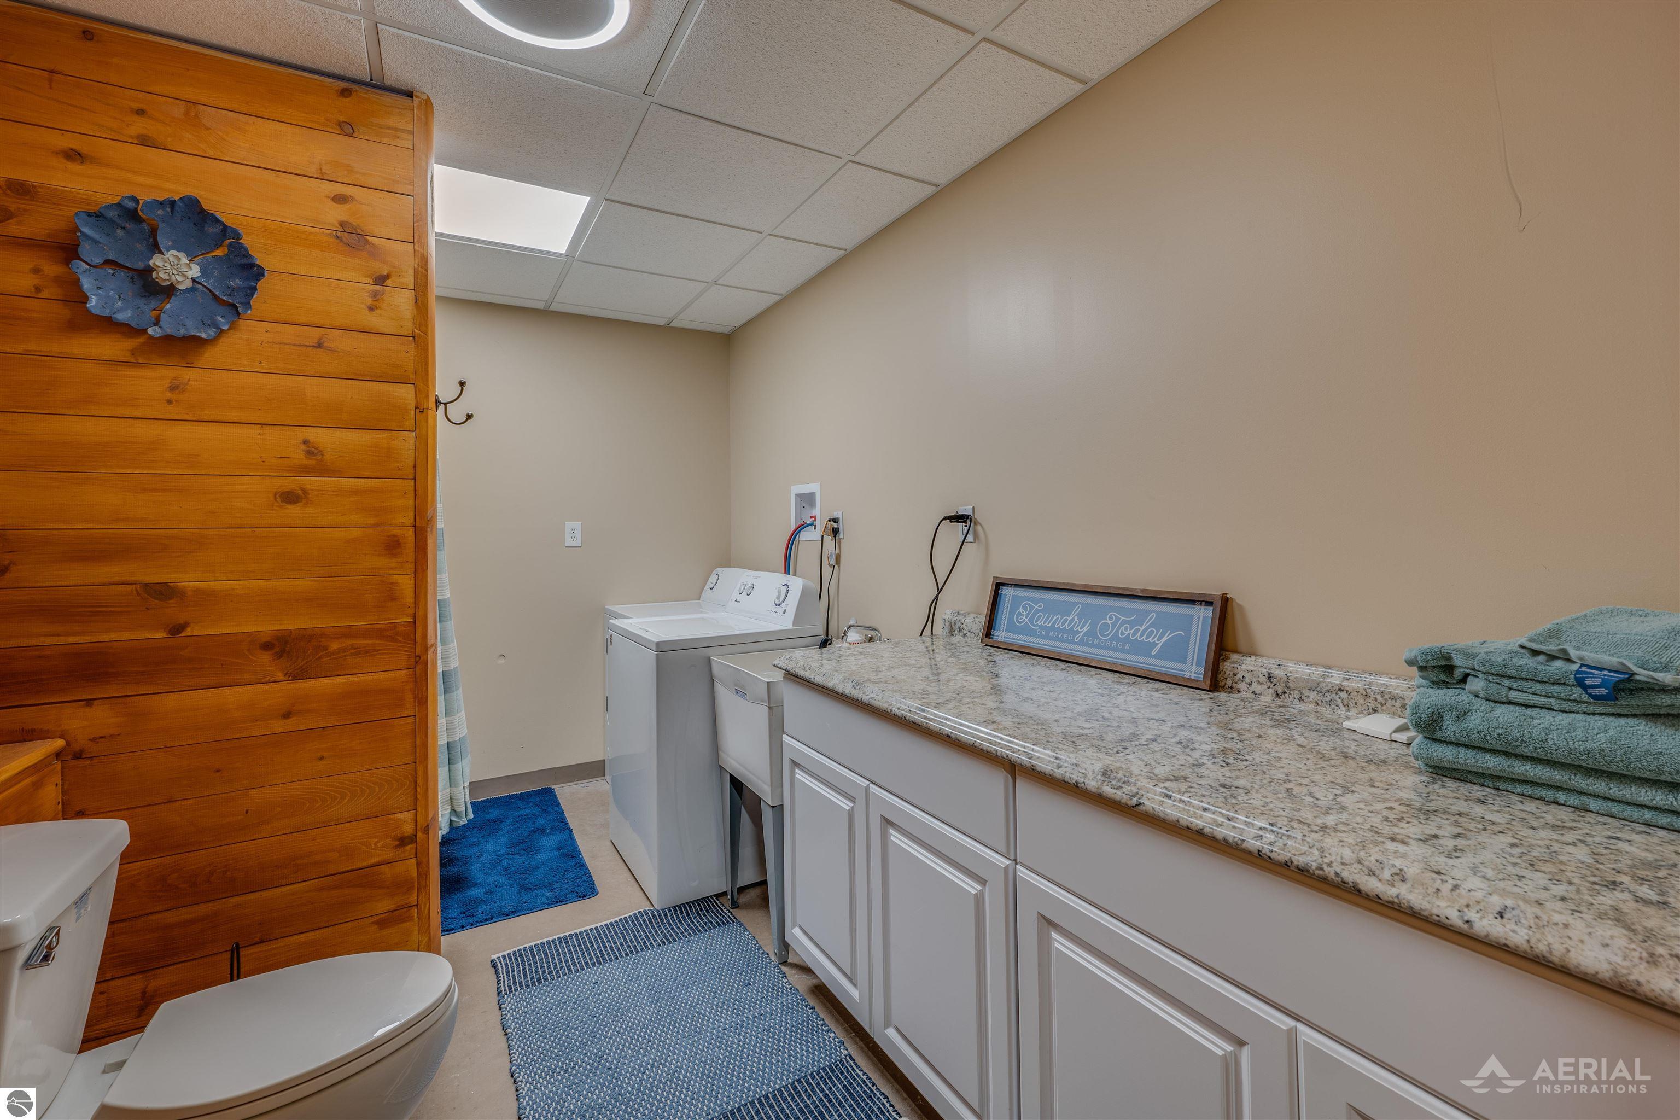
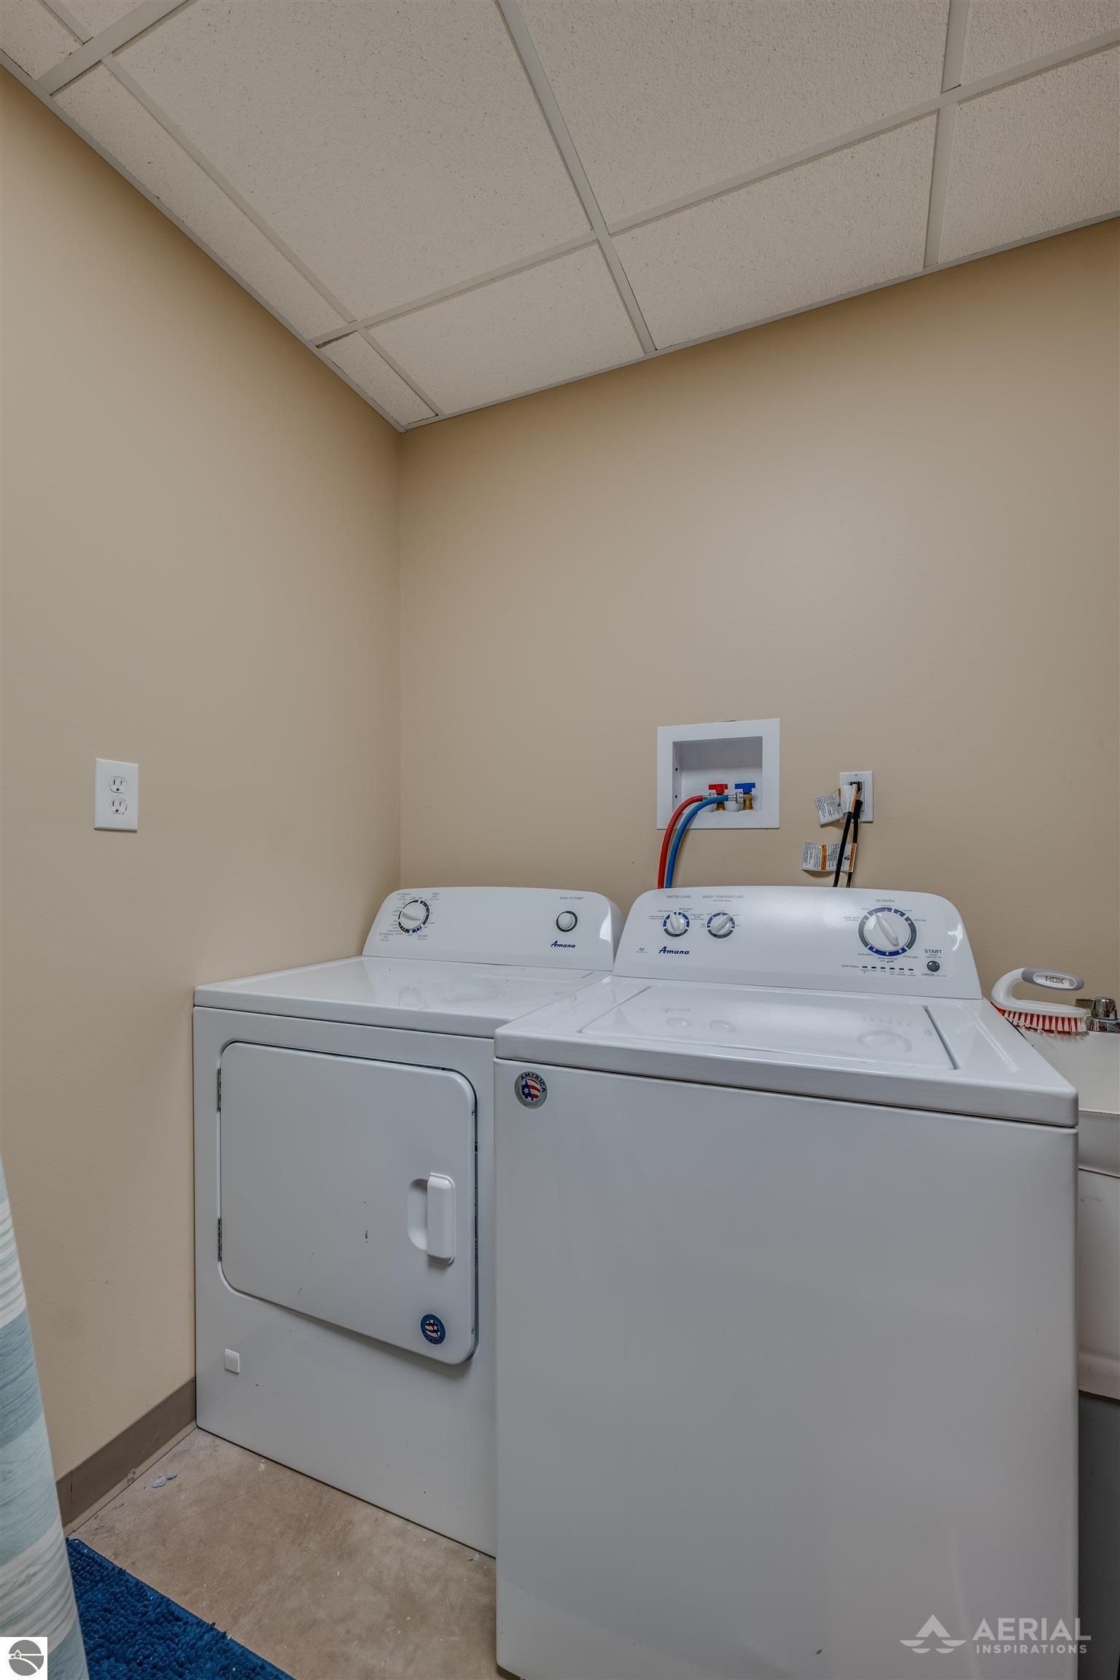
Laundry room with washer and dryer, granite counter, blue rugs, and a wood partition beside the toilet.
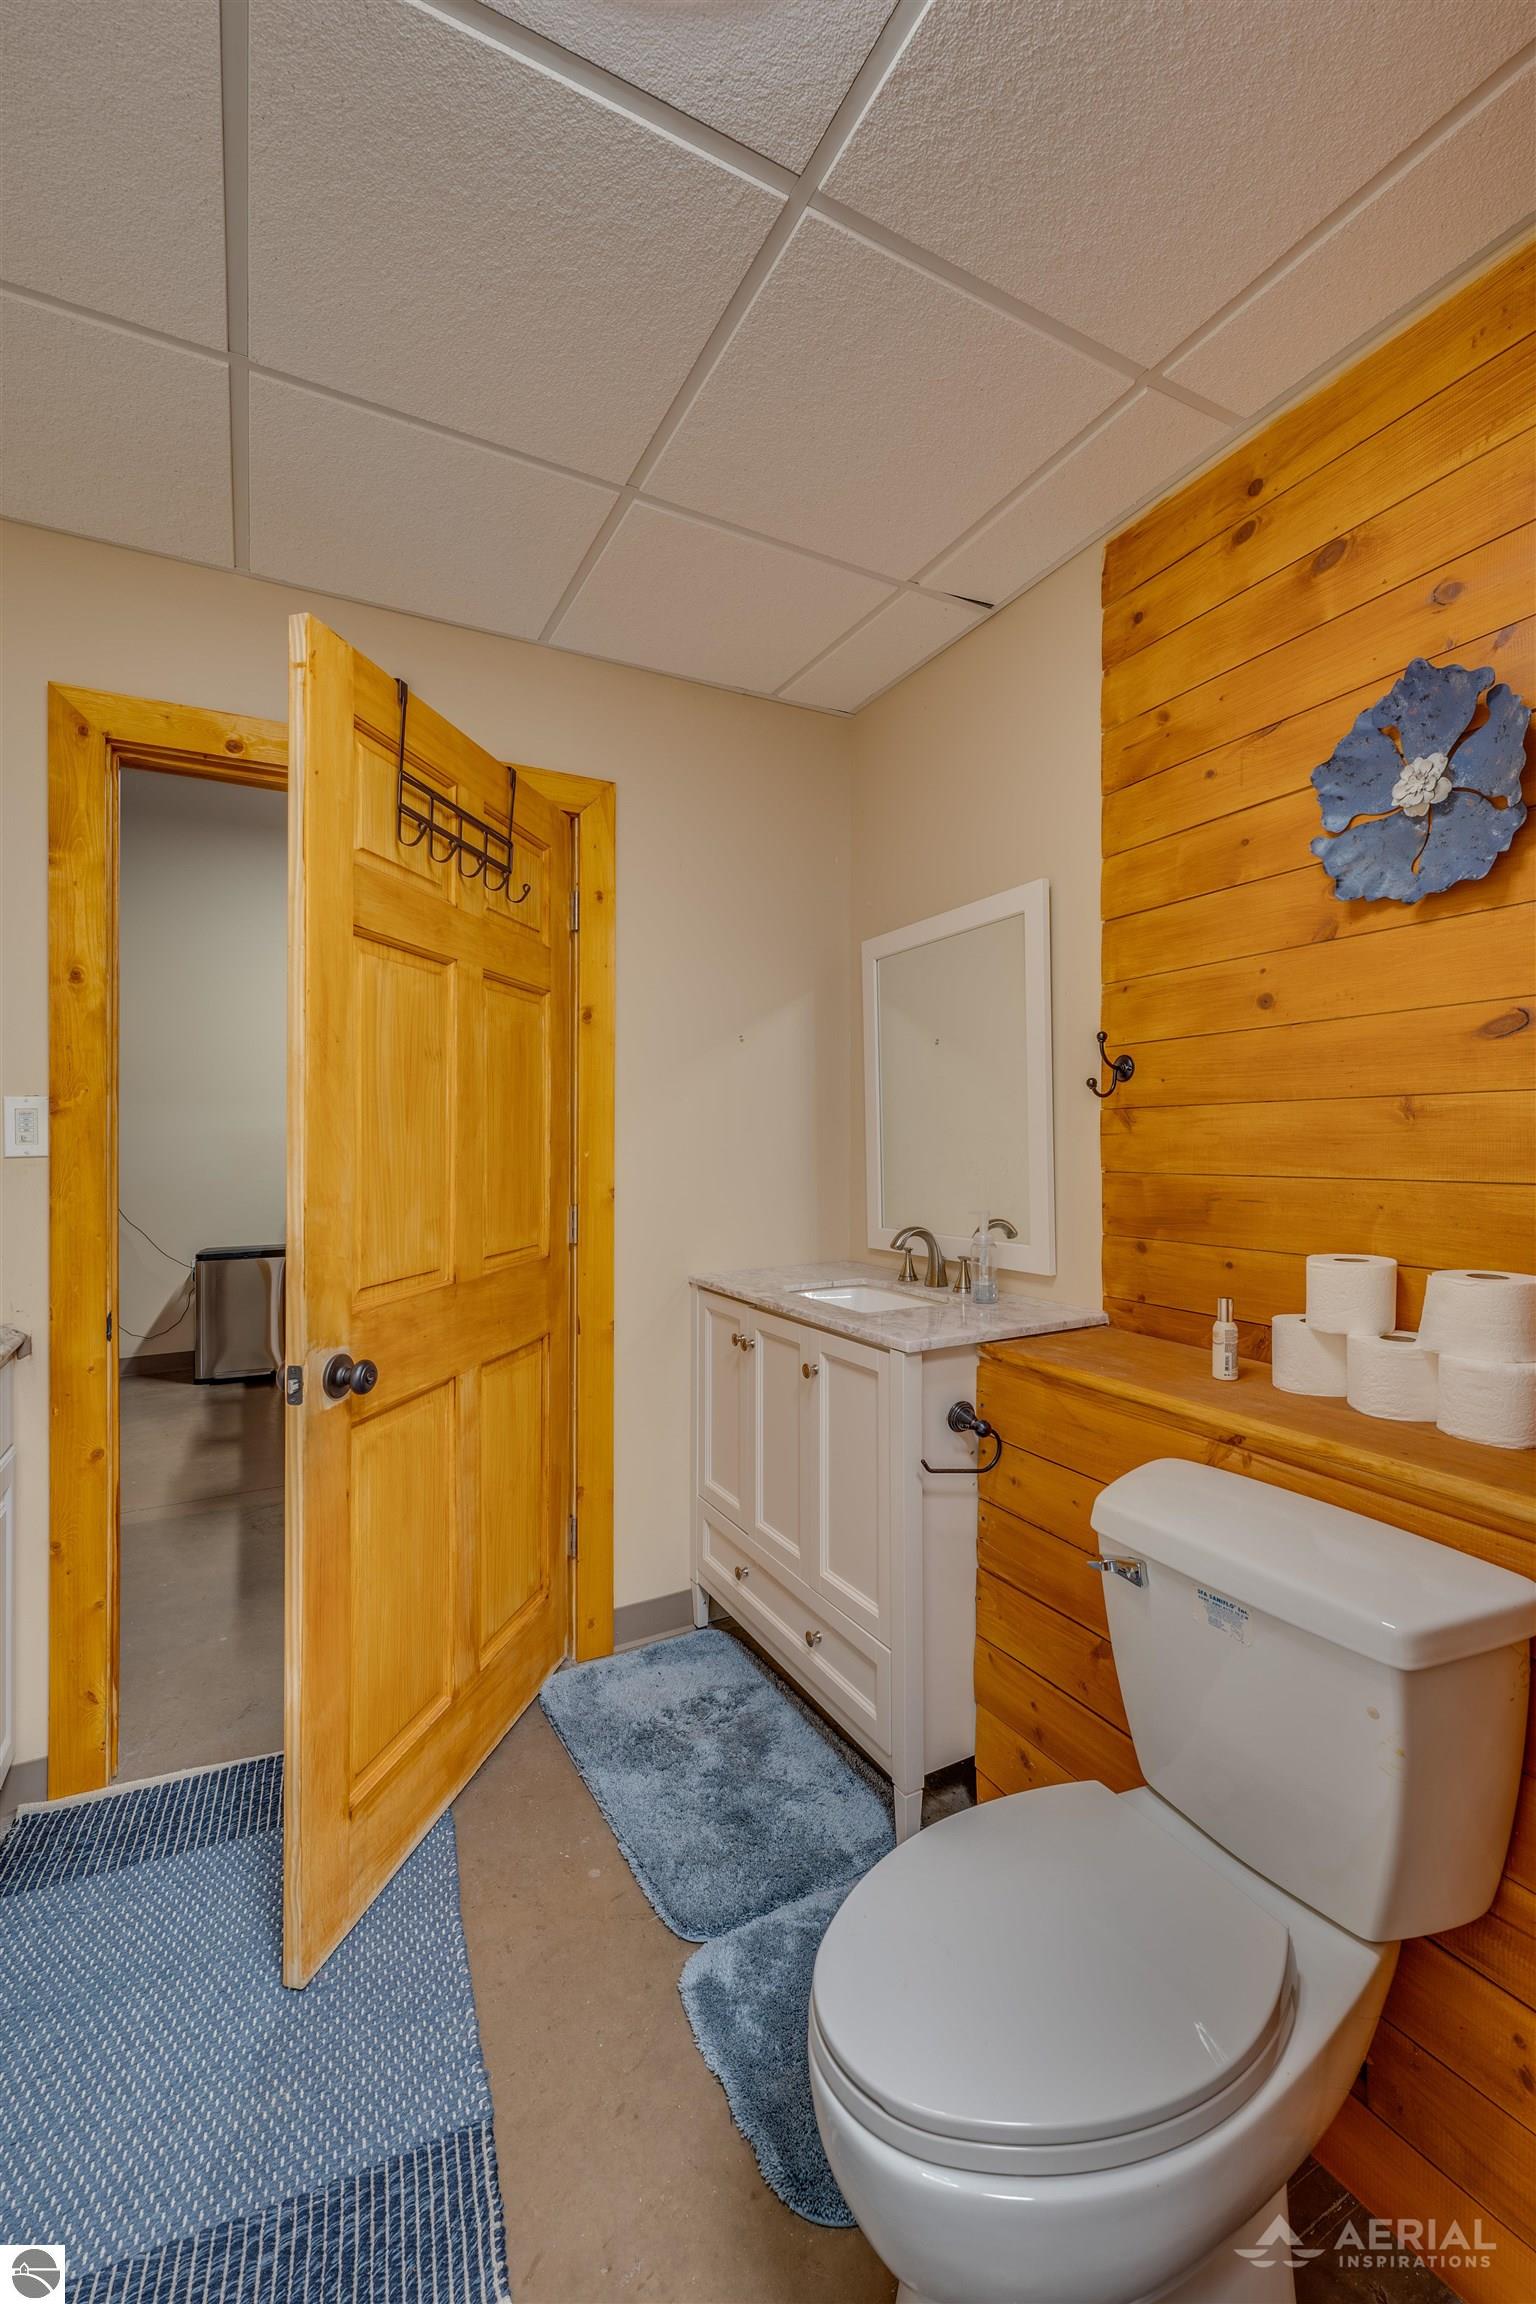
Bathroom with a white toilet, vanity, honey-colored wood walls, blue rugs, and an open wooden door.
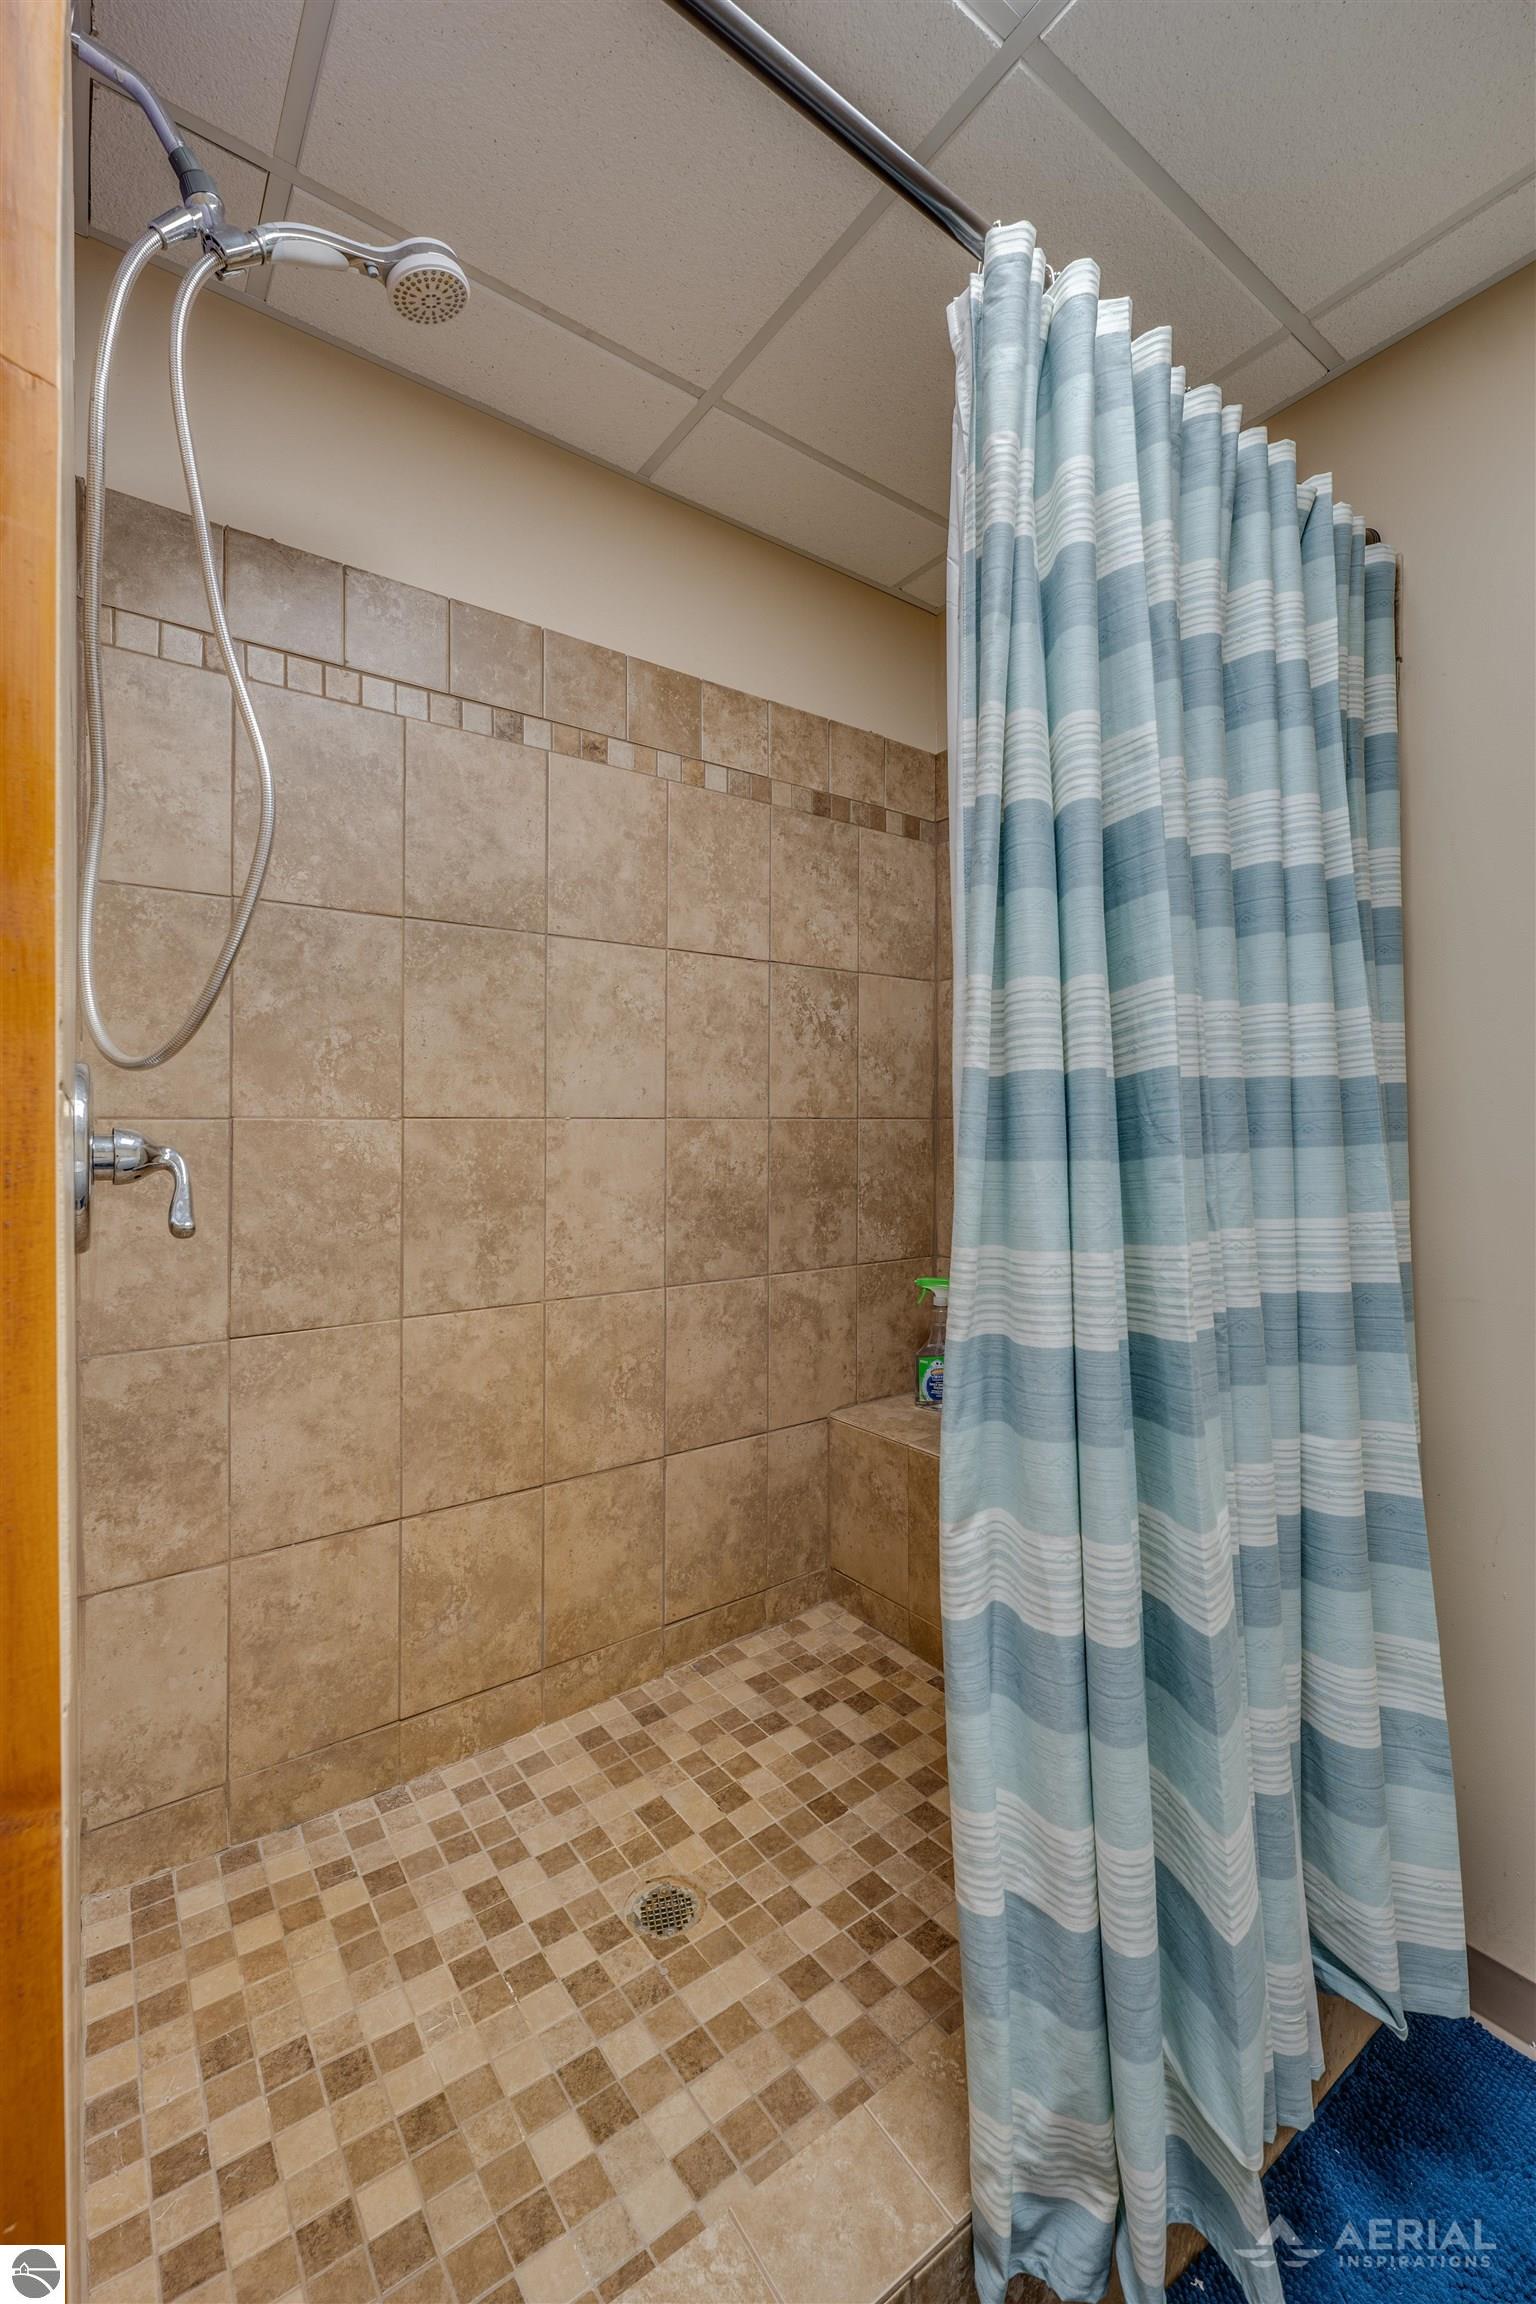
Tiled walk-in shower with a blue-and-white striped curtain and mosaic floor.
Laundry room with a white washer and dryer beneath wall-mounted hookups.
Open kitchen with wood cabinetry and island, overlooking a furnished living area and lake.
Vaulted log-cabin living room with a gray sectional and tall windows overlooking the water.
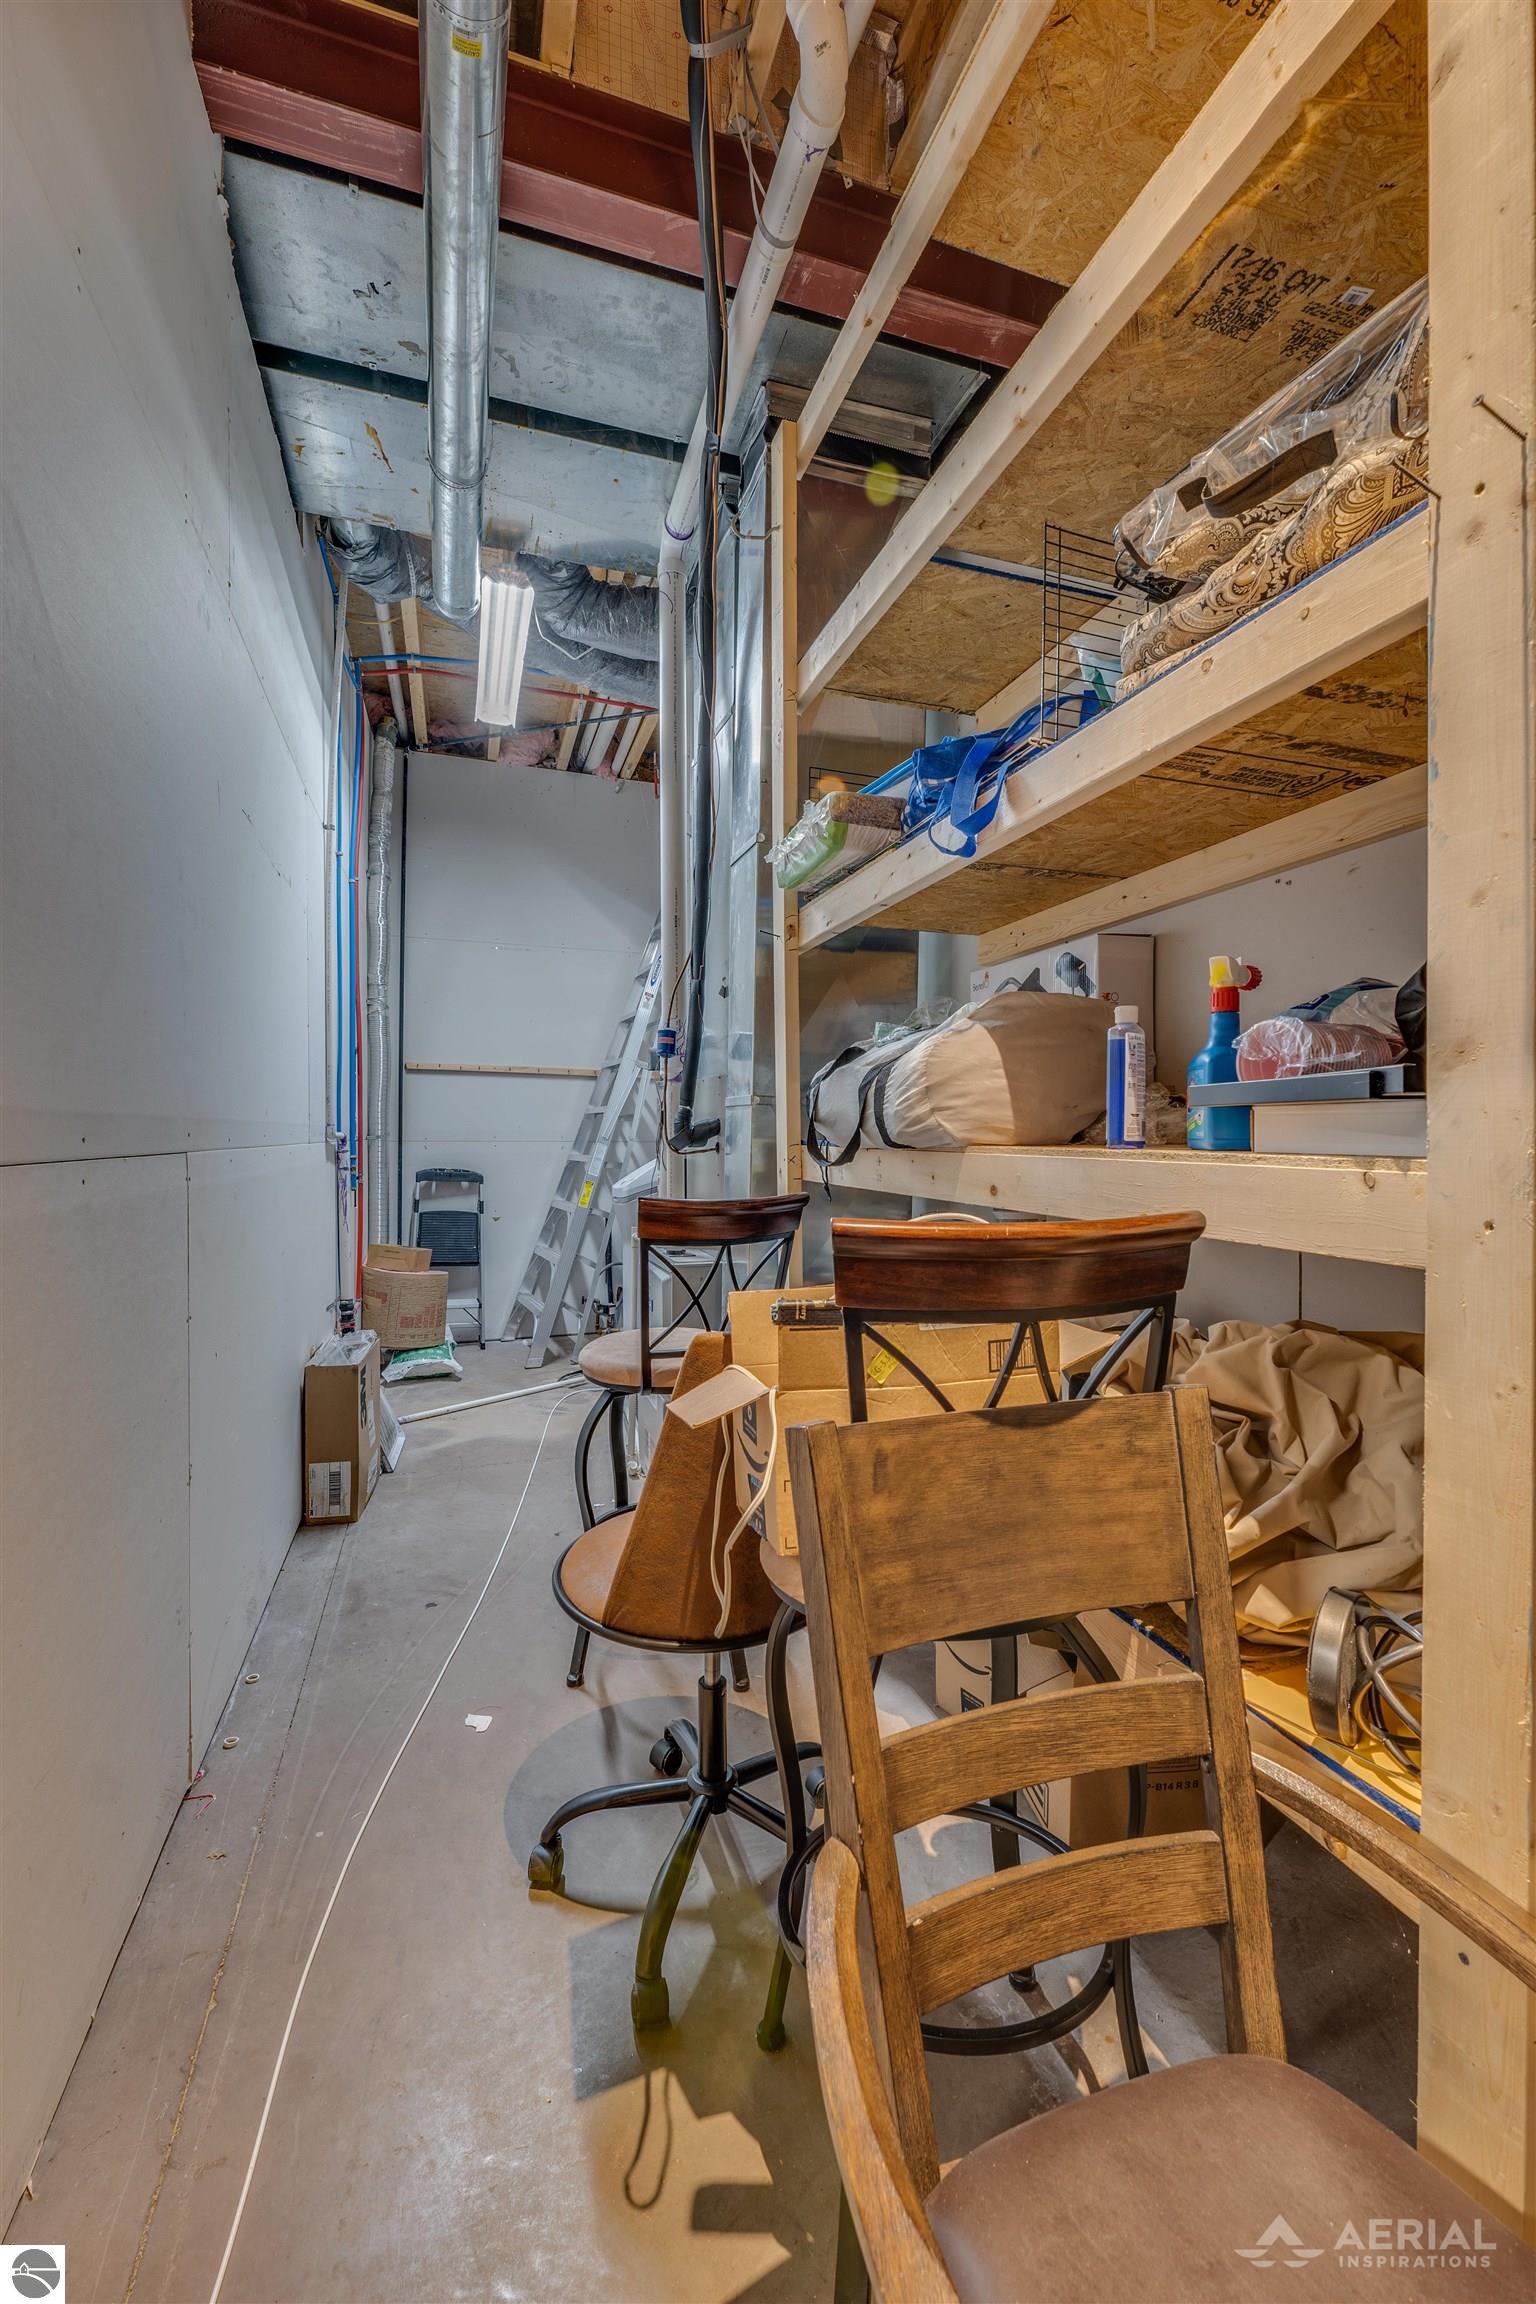
Unfinished utility and storage area with exposed ductwork, wooden shelves, chairs, and a ladder.
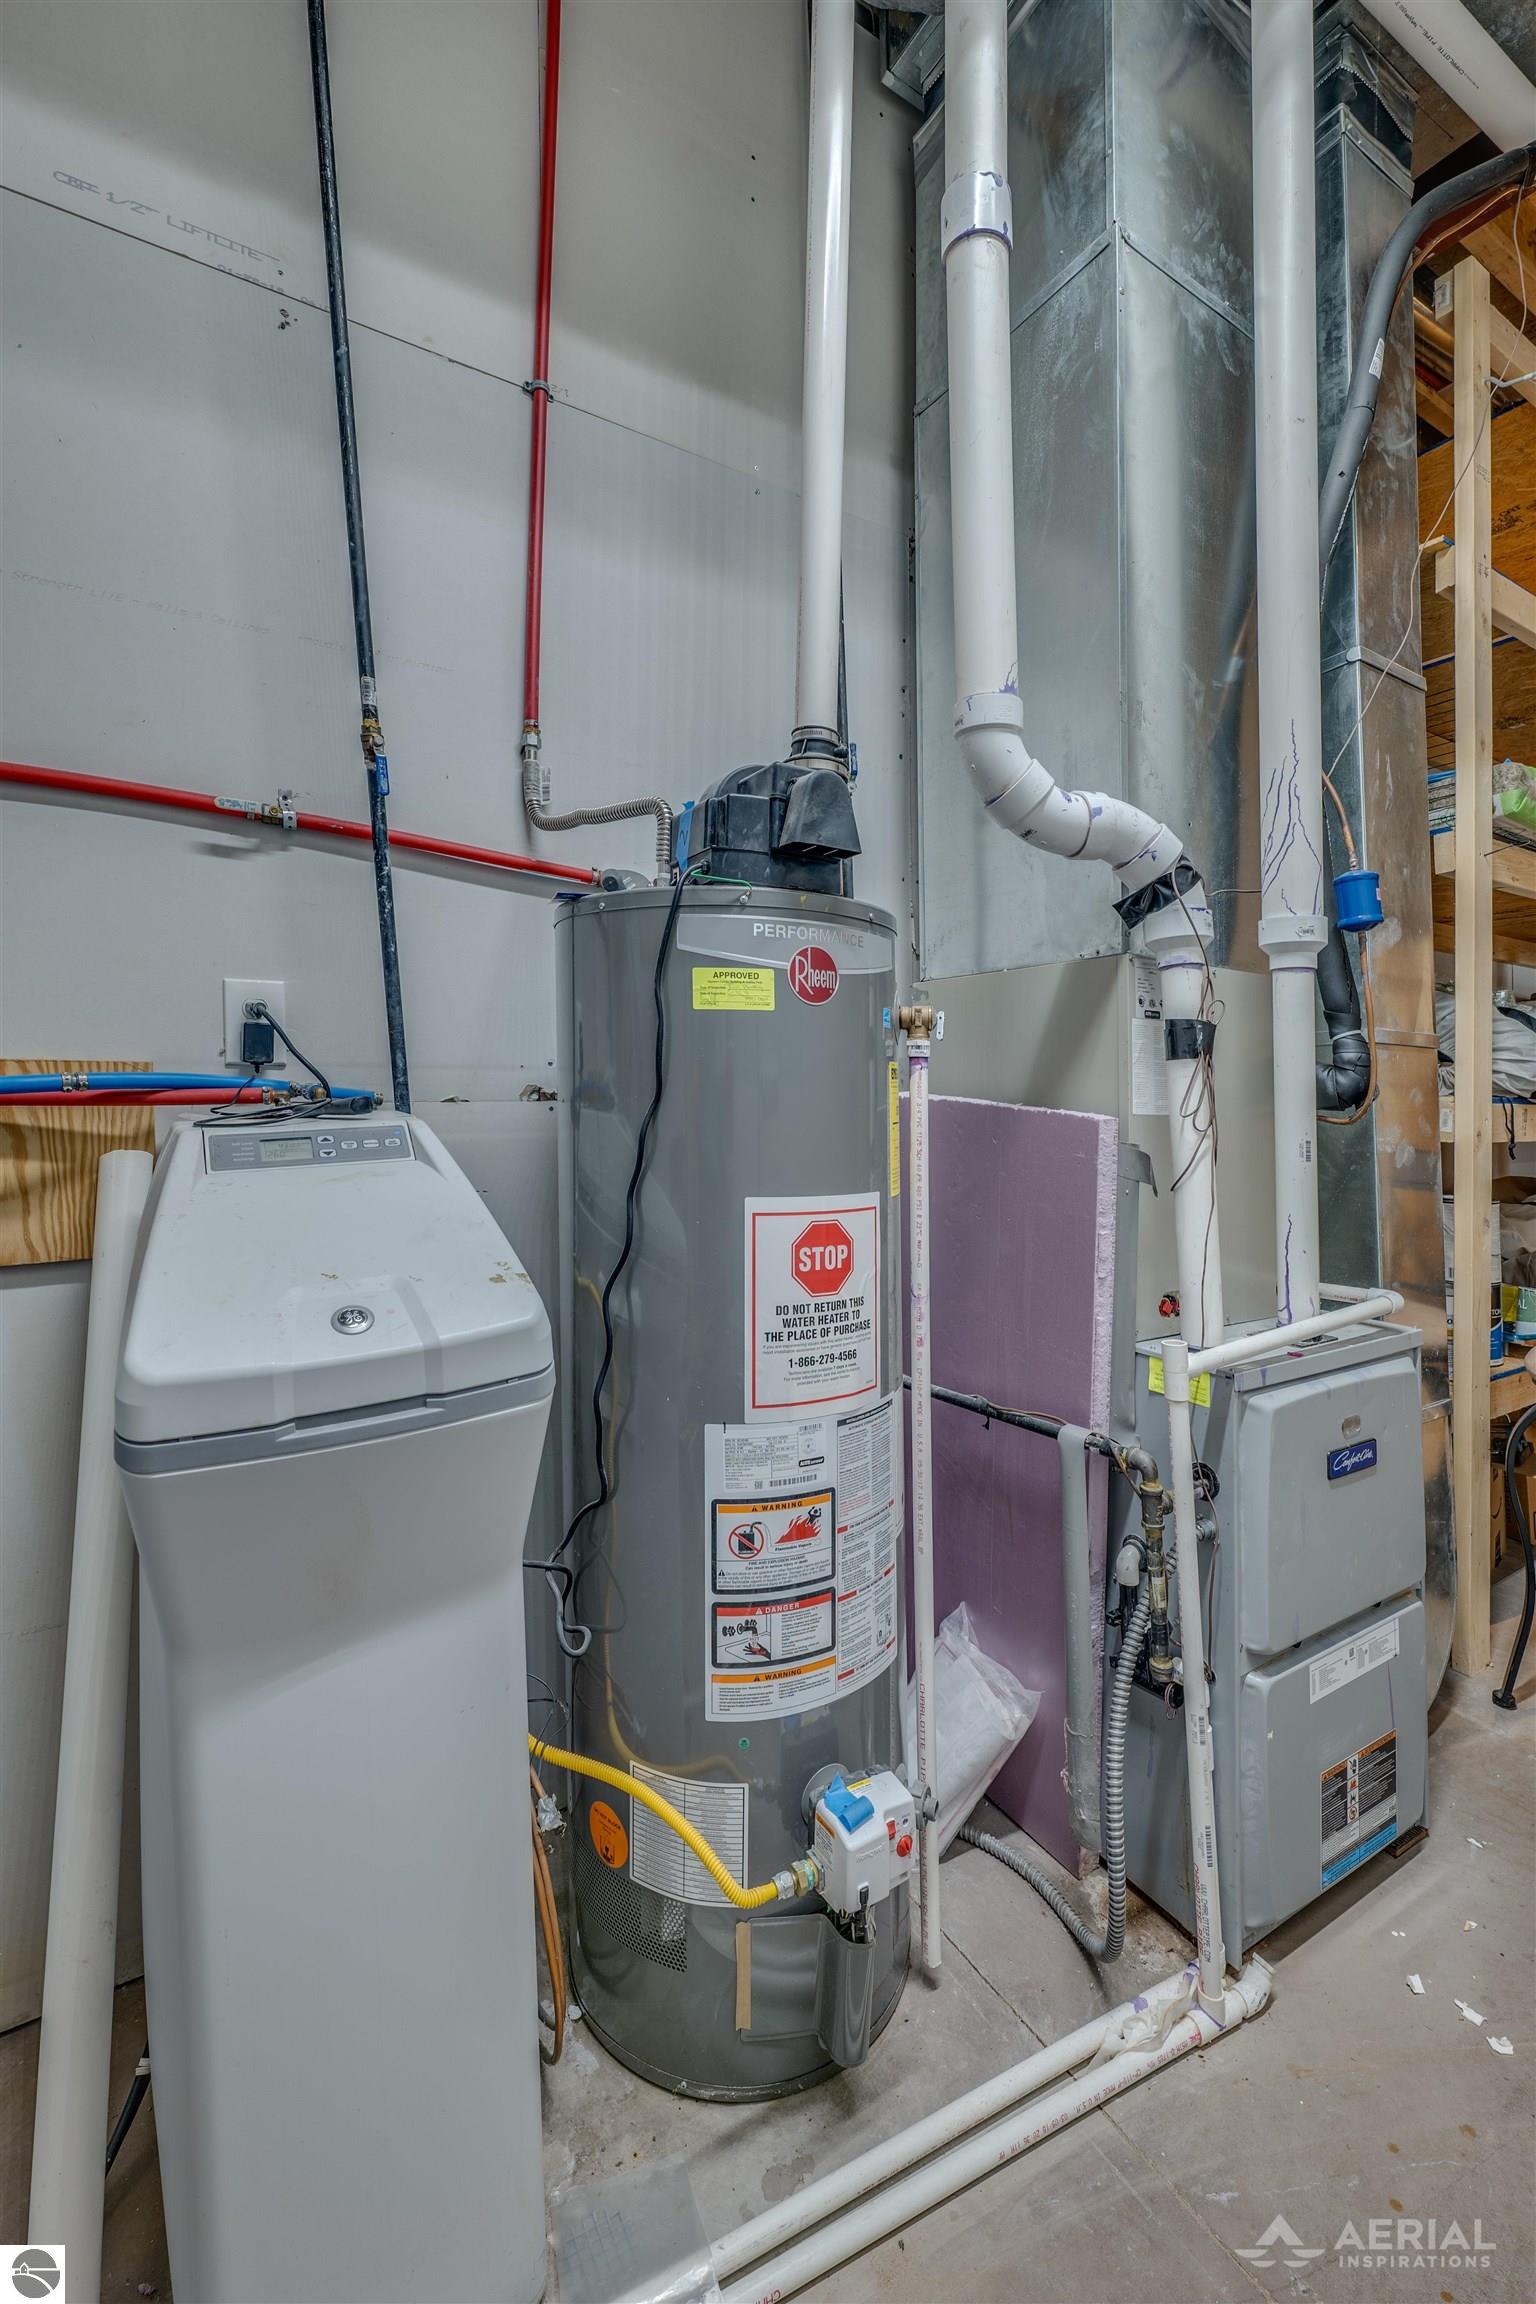
Unfinished utility room with a Rheem water heater, laundry equipment, and exposed plumbing and ductwork.
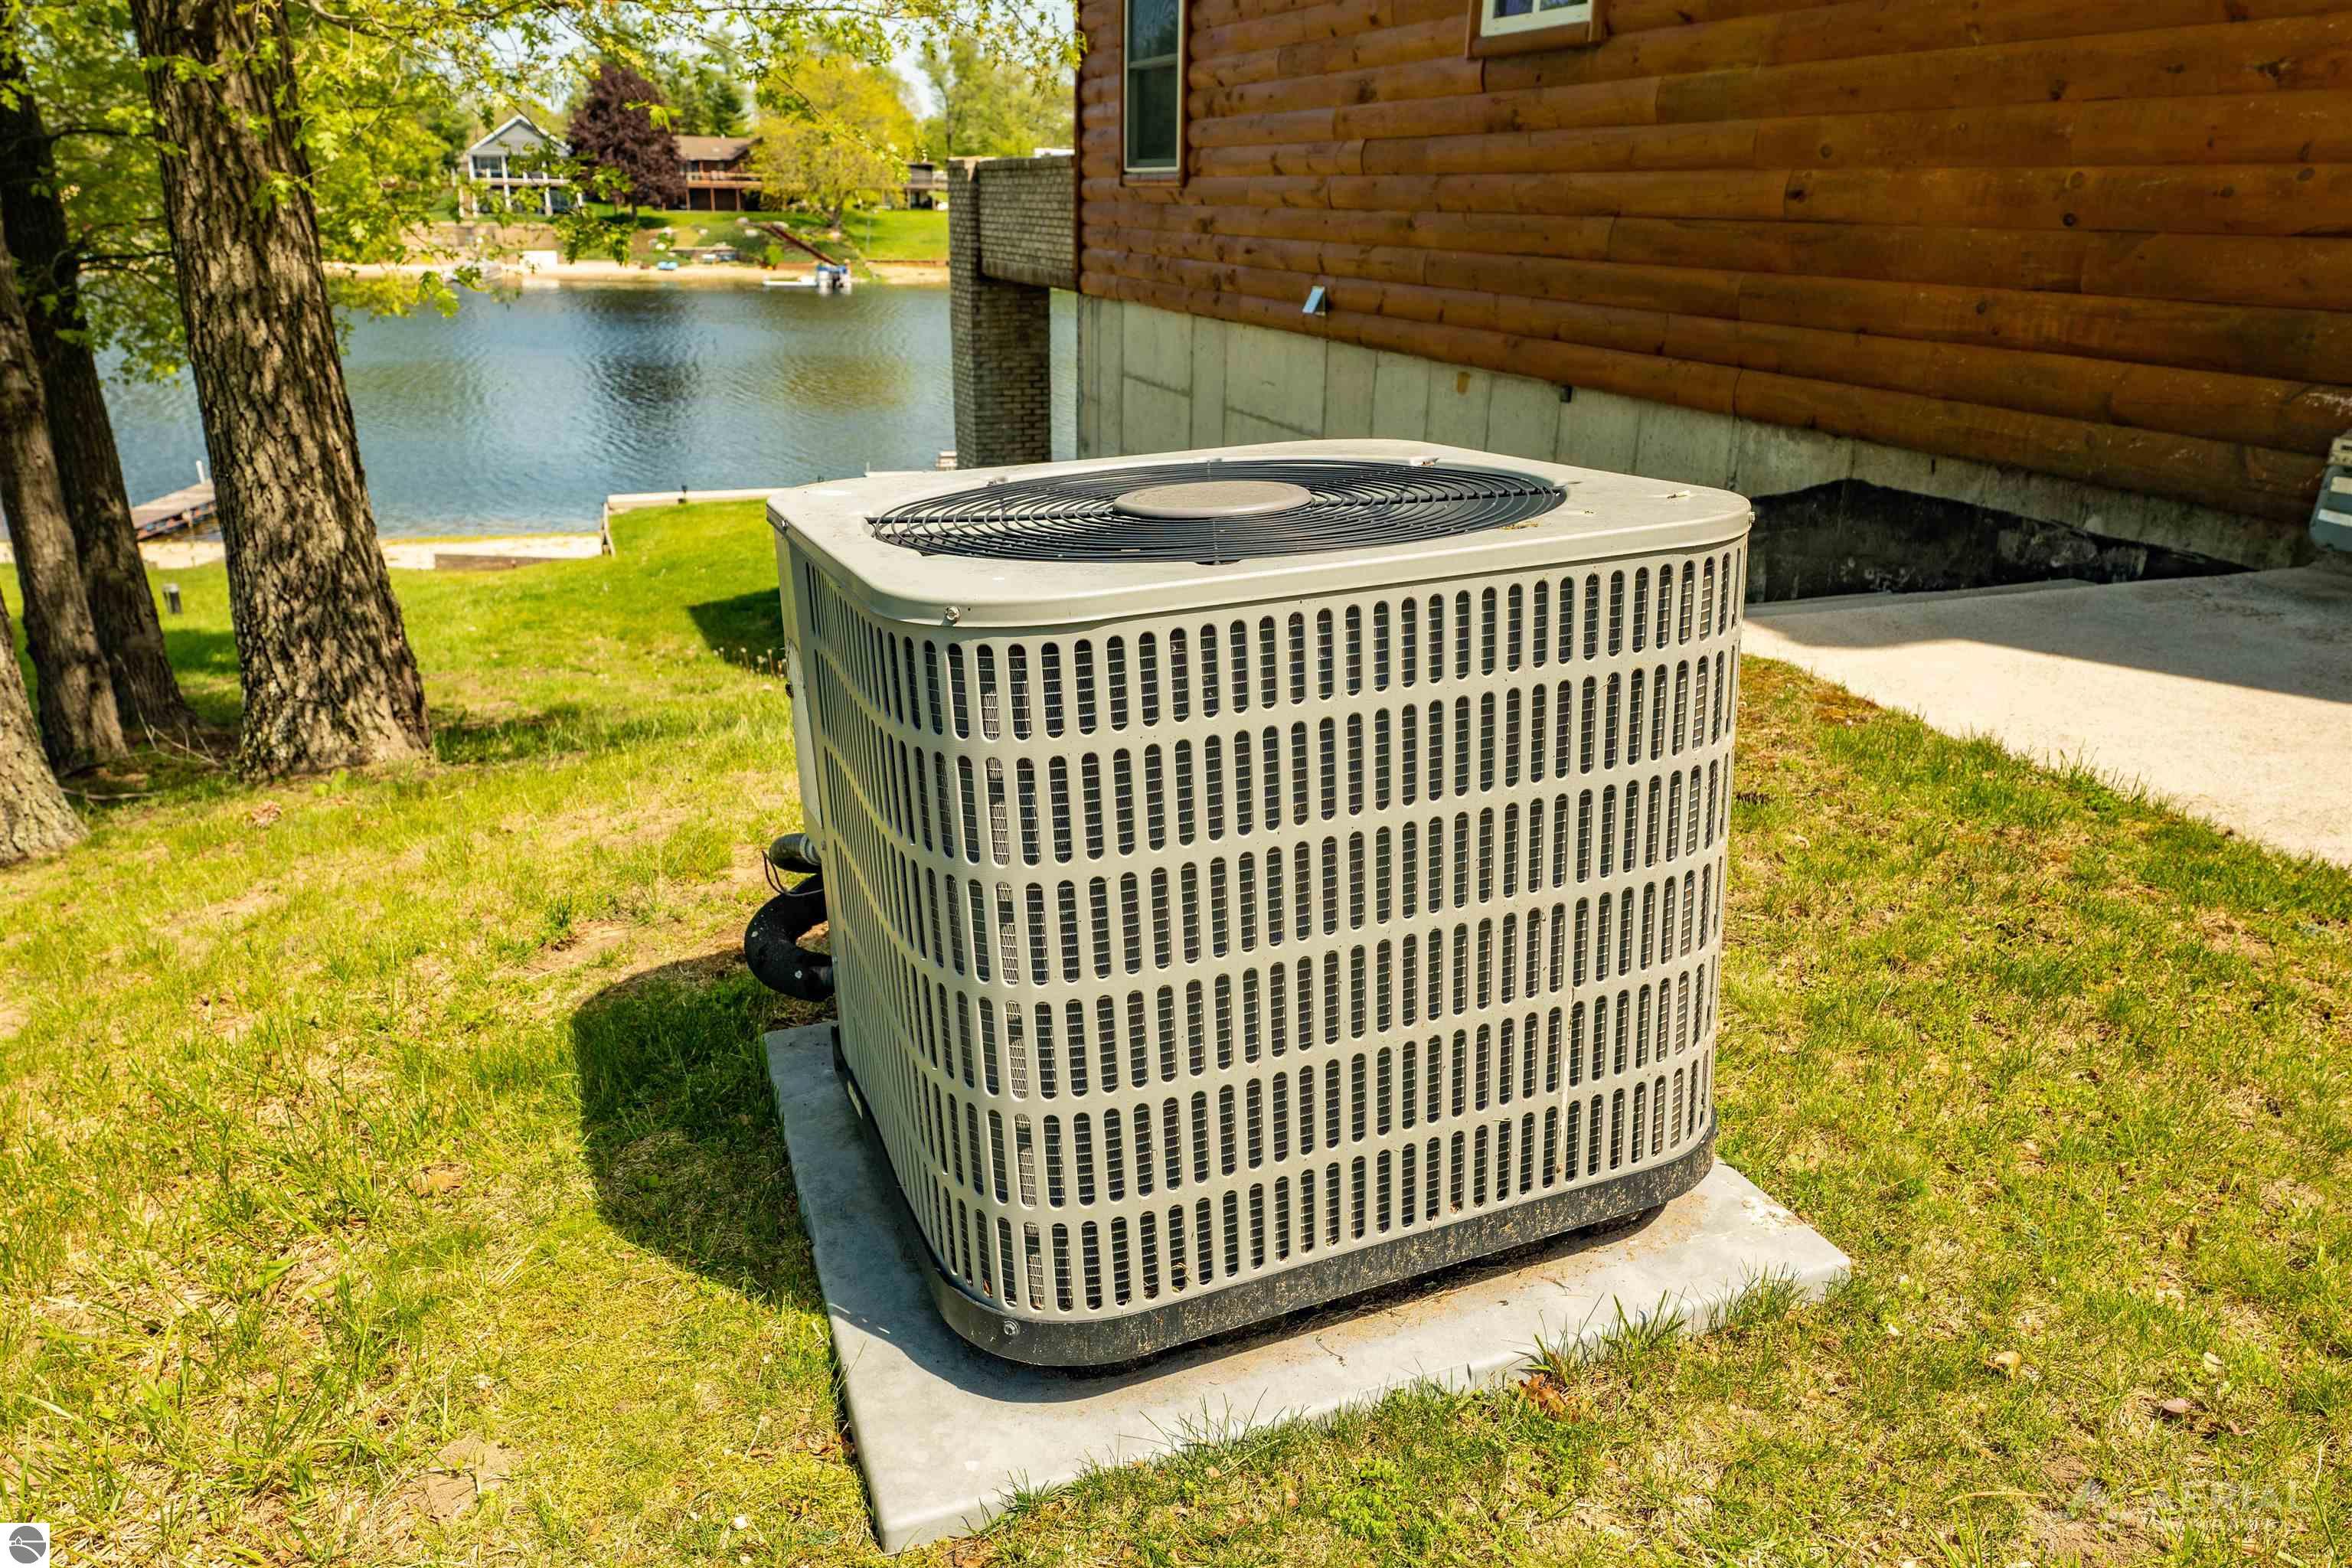
Outdoor air-conditioning condenser beside a log-sided home, with the lake visible behind it.
Aerial view of a wood-sided home with a raised patio; text points viewers to the virtual tour.
SEE ALL PHOTOS
Waterfront homes across a sandy beach, with a metal dock in the foreground.
Aerial view of a timber lakeside house above a sandy beach, with a dock and clear water.
Floor plan showing the first floor, second floor, basement, porch, patios, and outbuilding.
Aerial view of a wood-sided home with a steep green roof and raised, furnished brick patio.
Sandy lakeshore with a fire ring and dock extending into blue water.
Log-sided home with a green metal roof, raised patio deck, detached shed, and landscaped lawn.
Log-sided home with a glass-railed deck, brick pillars, and wide concrete steps beside the lawn.
Log cabin beside a lake, framed by mature trees, with a concrete driveway and dock.
Log-sided lakeside cabin with a green metal roof and a broad concrete driveway.
Log-sided home with broad concrete steps descending toward a small lakeside outbuilding and water.
Elevated view of a log-sided home’s furnished deck with glass railings and outdoor dining and lounge areas.
Furnished patio with blue outdoor seating beside a log-sided home, overlooking the water.
Furnished lakeside deck with dining table and cushioned seating overlooking the water.
Covered patio with blue-cushioned seating beside broad concrete steps and sliding glass doors.
Aerial view of a lakeside home with a green roof, sandy beach, and docks.
Aerial view of a red-outlined waterfront parcel beside a wooded lake channel with homes and docks.
Aerial view of a wooded lakeside neighborhood, with a blue lake, scattered islands, and homes with docks.
Aerial view of a wooded lakeside property outlined in red beside a channel.
Log-cabin great room with a dining area and lake views through sliding glass doors.
Open-plan living room and kitchen with wood cabinetry and a glass-railed loft above.
Open-plan living room with gray sectional, wood-floored kitchen, and glass-railed mezzanine.
Open-plan living and dining room with a glass-railed loft, wood dining table, and adjoining kitchen.
Warm wood kitchen with granite counters, stainless appliances, wine coolers, and alphabet magnets on the refrigerator.
Kitchen with warm wood cabinets, stainless steel appliances, and a large granite-topped island with bar stools.
Home bar with warm wood cabinets, glass-front beverage coolers, wine racks, and a dark stone countertop.
Hallway with hardwood floors, wooden doors, and dark runner rugs.
Bathroom with a dark wood vanity and spacious tan-tiled walk-in shower.
Nursery with a dark wooden crib, blue quilt, striped rug, and large window overlooking trees.
Bedroom with a wooden bunk bed, four name plaques, coastal artwork, and a dark dresser.
Bedroom with a black metal bed, gray curtains, wood-trimmed window, and hardwood floors.
Carpeted staircase with thick wooden railings overlooking a living room with a gray sofa and television.
Loft living area with a vaulted ceiling, wood-paneled window wall, glass railing, and gray sectional.
Loft living room with vaulted ceiling, wood-paneled wall, triangular windows, and gray sectional sofa.
Furnished upstairs living area with vaulted ceiling, gray sectional, wood flooring, and glass stair railing.
Furnished bedroom with a queen bed, sloped ceiling, wood-trimmed window, and folded floor mattress.
Bedroom with a large bed, dark wood floors, ceiling fan, desk, and dresser with mirror.
Bathroom with a tiled soaking tub, white vanities, and a high sloped ceiling.
Bathroom with a tiled soaking tub, white vanity, and wood-trimmed doorway to a bedroom.
Bathroom with a gray tiled walk-in shower and pebble floor, opening to a wood-trimmed office doorway.
Furnished basement living room with a blue sectional, wall-mounted TV, and exposed ceiling joists.
Open-plan living area with blue leather seating, a wood-paneled sleeping nook, and a wooden bar.
Living room with a log accent wall, built-in fireplace, and black leather seating.
Open-plan bedroom and sitting area with log walls, exposed beams, and a fireplace.
Furnished bedroom with a bed against a warm wood-plank wall and exposed ceiling beams.
Interior bar with a stone-topped counter, black stools, wooden wine racks, and exposed ceiling joists.
Laundry room with washer and dryer, granite counter, blue rugs, and a wood partition beside the toilet.
Bathroom with a white toilet, vanity, honey-colored wood walls, blue rugs, and an open wooden door.
Tiled walk-in shower with a blue-and-white striped curtain and mosaic floor.
Laundry room with a white washer and dryer beneath wall-mounted hookups.
Open kitchen with wood cabinetry and island, overlooking a furnished living area and lake.
Vaulted log-cabin living room with a gray sectional and tall windows overlooking the water.
Unfinished utility and storage area with exposed ductwork, wooden shelves, chairs, and a ladder.
Unfinished utility room with a Rheem water heater, laundry equipment, and exposed plumbing and ductwork.
Outdoor air-conditioning condenser beside a log-sided home, with the lake visible behind it.
Aerial view of a wood-sided home with a raised patio; text points viewers to the virtual tour.
Listed by PAUL LADEMAN with KEY REALTY-WB Listing Contact: 989-240-4282 
Pending

3319 S Ogemaw Trail

3319 S Ogemaw Trail, West Branch, MI 48661

$575,000
Beautiful 3 bedroom, 3 bath waterfront home on all-sports Lake Ogemaw with 70 feet of sandy beach frontage. This well-built home sits elevated above the shoreline, offering excellent lake views and direct access to the water. There is 2044 ft.2 of finished area above grade, with an additional 1232 ft.2 basement that is mostly (partial) finished, for a total square footage of the home at 3276 ft.2 The main level features an open floor plan and a large kitchen with granite countertops and plenty of workspace. Just outside, a large concrete deck provides built-in areas for food prep and cooking, along with ample space for entertaining while overlooking the lake. The master bedroom and bath are located in the loft, along with a spacious seating area that offers elevated views of the water. The walkout basement adds even more living and entertainment space, featuring a gas fireplace, bar area, extra sleeping space, and 12-foot ceilings for an open, comfortable feel. The walkout area also includes an additional shaded outdoor entertainment space, protected by the deck above--perfect for relaxing on warm summer days. Lake Ogemaw is a private, all-sports lake, ideal for boating, fishing, swimming, and year-round outdoor activities. The property is only minutes from the Rifle River for even more recreation. A convenient on-lake store offers pull-up docks, fuel, groceries, and cooked-to-order food. This home is approximately 15 minutes from downtown West Branch, 15 minutes from I-75, and about 30 minutes from Tawas and the shores of Lake Huron, providing easy access to shopping, dining, and additional outdoor destinations. Most furnishings will stay with the home, making it move-in ready. This is a well-designed, well-maintained property in a desirable lake community.

3
beds

3
baths

2,044 Sq.Ft. LIVING AREA

0.26 Acres lot

Paul Lademan

Paul Lademan

Features & Amenities

Interior

  • total bedrooms3
  • Total bathrooms3
  • full bathroom1
  • three quarter bathrooms2
  • Laundry room Lower Level
  • Flooring Concrete, Wood, Laminate
  • Fireplace Gas
  • APPLIANCES Refrigerator, Oven/Range, Microwave, Water Softener Owned, Washer, Dryer, Gas Water Heater
  • other interior Features Cathedral Ceiling(s), Walk-In Closet(s), Pantry, Breakfast Nook, Loft, Solid Surface Counters, Great Room, Drywall, Ceiling Fan(s), Cable TV

Area & Lot

  • Status Pending
  • Date Sold October 23, 2026
  • Living Area2,044 Sq.Ft.
  • Lot Area0.26 Acres
  • MLS® ID1945623
  • TypeResidential
  • YEAR BUILT2017
  • NeighborhoodLake Ogemaw
  • Architecture StylesChalet
  • Water FrontageInland Lake, All Sports, Sandy Bottom, Private Lake
  • View DescriptionWater
  • School DistrictWhittemore-Prescott Area Schools

Exterior

  • STORIES1
  • water SourcePrivate
  • roofMetal
  • lot featuresLevel, Sloped, Subdivided
  • parkingConcrete, None
  • HEAT TYPEForced Air, Fireplace(s), Natural Gas
  • AIR CONDITIONINGCentral Air
  • sewerPrivate Sewer
  • SubstructurePoured Concrete
  • Disability FeaturesNone
  • security FeaturesSmoke Detector(s)
  • other exterior FeaturesDock, Sidewalk

Financial

  • Sales Price$575,000
  • HOA $220/yr
Aerial view of a timber lakeside house above a sandy beach, with a dock and clear water.

Schedule a Showing

I would love to show you this beautiful property. Please select your preferred date and time below. I will be in touch shortly to confirm your appointment.

Schedule a Showing

I would love to show you this beautiful property. Please select your preferred date and time below. I will be in touch shortly to confirm your appointment.

Thank you for your interest in 3319 S Ogemaw Trail, West Branch, MI 48661. We are reviewing your request and will be in touch shortly!

Mortgage Calculator

Estimate your monthly mortgage payment, including the principal and interest, property taxes, and HOA. Adjust the values to generate a more accurate rate.

All estimates are provided for informational purposes only. Actual amounts may vary.
$0,000 Your Payment 20 15 65
$0,000 Your Payment

Lake Ogemaw

Explore

Ready to Get Started?

Whether buying, selling, or investing, Paul is always available to provide honest advice, local insight, and hands-on support from start to finish.

Follow Me on Instagram