534 Morrison Street
534 Morrison Street
534 Morrison Street
534 Morrison Street
534 Morrison Street
534 Morrison Street
534 Morrison Street
534 Morrison Street
534 Morrison Street
534 Morrison Street
534 Morrison Street
534 Morrison Street
534 Morrison Street
534 Morrison Street
534 Morrison Street
534 Morrison Street
SEE ALL PHOTOS
534 Morrison Street
534 Morrison Street
534 Morrison Street
534 Morrison Street
534 Morrison Street
534 Morrison Street
534 Morrison Street
534 Morrison Street
534 Morrison Street
534 Morrison Street
534 Morrison Street
534 Morrison Street
534 Morrison Street
534 Morrison Street
534 Morrison Street
534 Morrison Street
Listed by PAUL LADEMAN with KEY REALTY-WB Listing Contact: 989-240-4282 
Sold

534 Morrison Street

534 Morrison Street, West Branch, MI 48661

$139,000
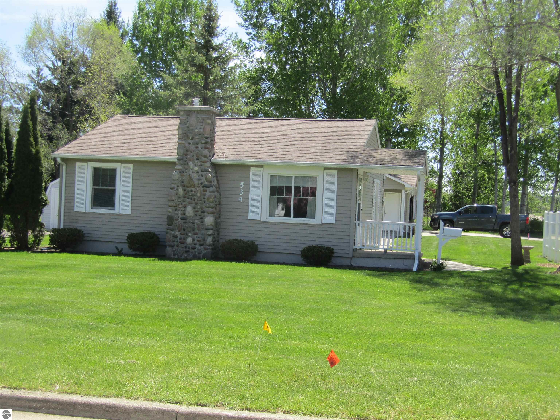
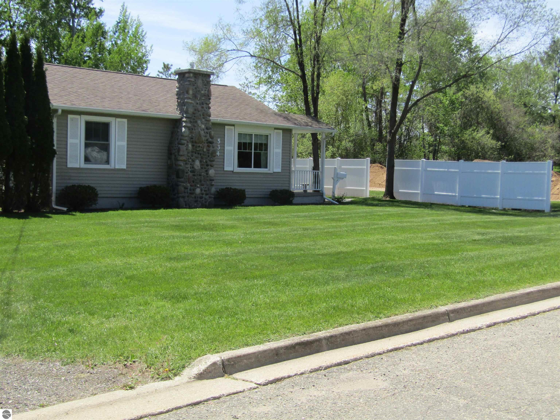
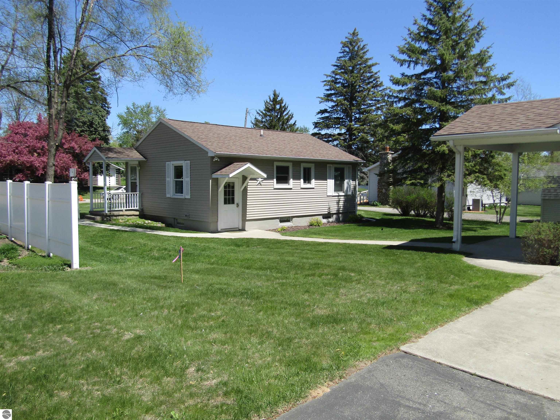
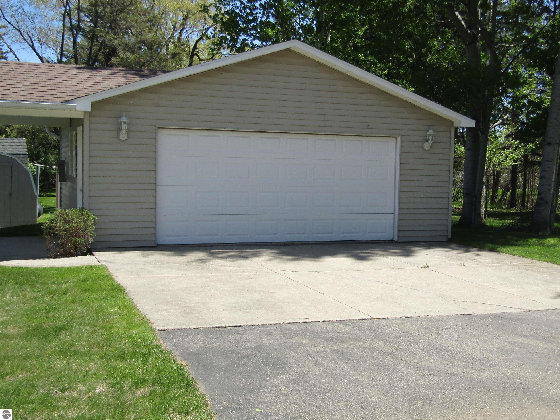
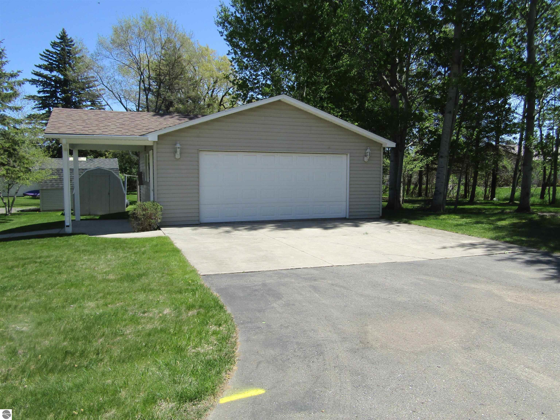
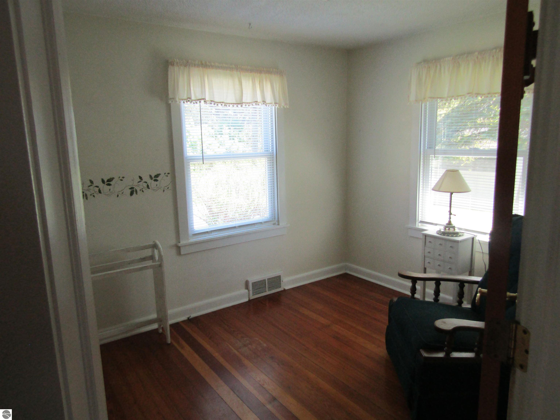
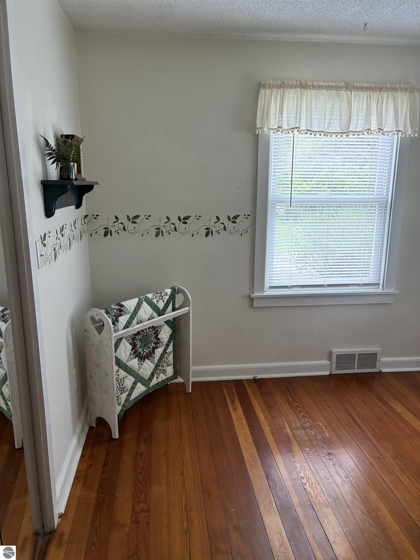
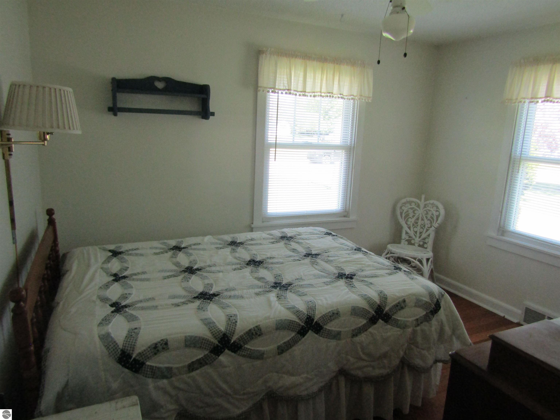
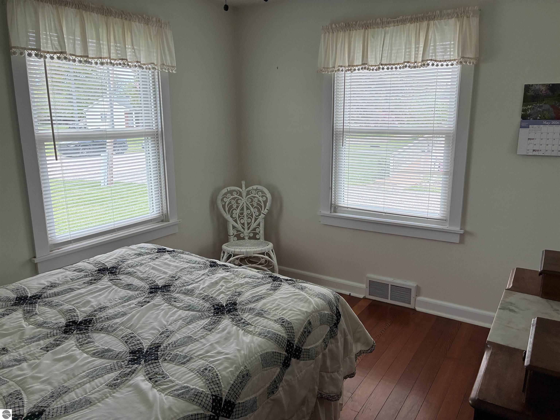
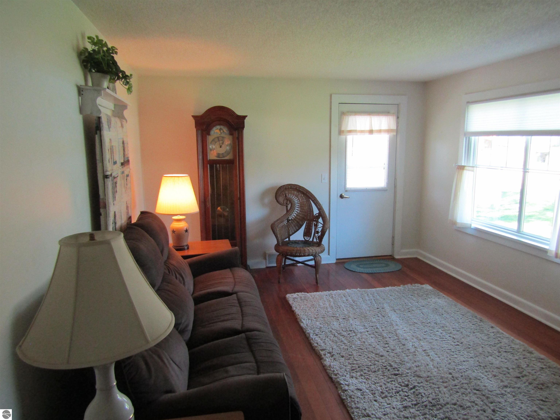
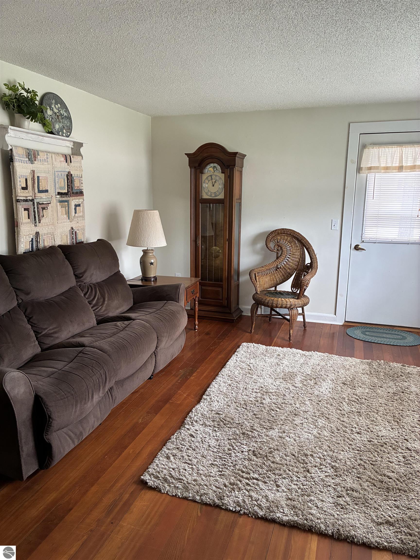
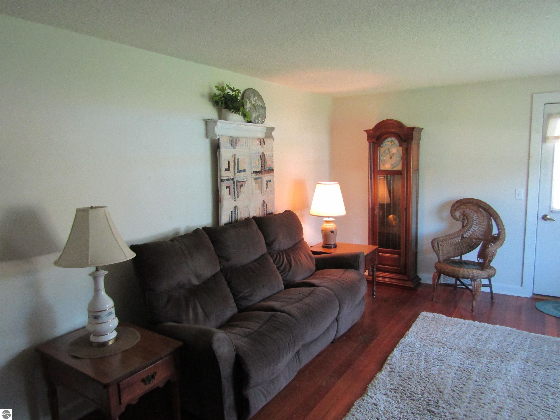
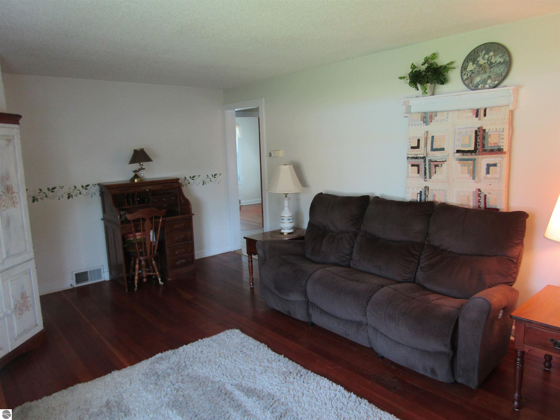
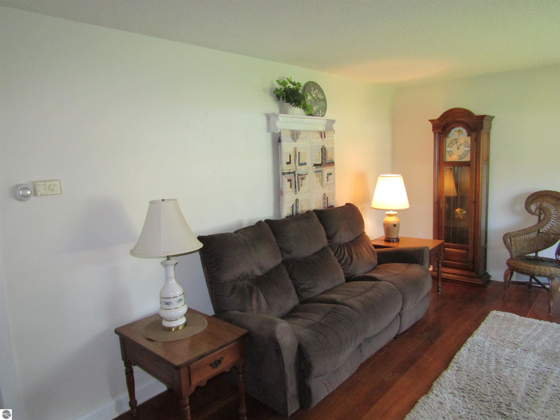
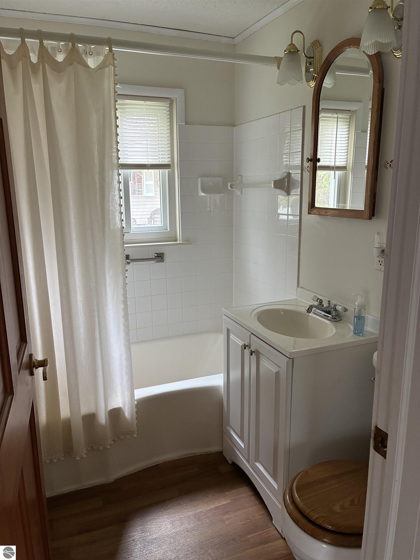
Welcome to your charming downtown West Branch retreat! This delightful 2-bedroom, 1-bath home offers cozy, easy living just steps from vibrant restaurants, entertainment, and all the charm that downtown has to offer. The home features a beautifully bright living space, a functional kitchen, and a layout perfect for both relaxing and entertaining. Outside, you'll find a 2-car detached garage--ideal for storage or a workshop. Don't miss this rare chance to live in the heart of West Branch--schedule your tour today! (MORE PHOTOS SOON)

2
beds

1
bath

720 Sq.Ft. LIVING AREA

9,147.6 Sq.Ft. lot

Paul Lademan

Paul Lademan

Features & Amenities

Interior

  • total bedrooms2
  • Total bathroom1
  • full bathroom1
  • Laundry room Lower Level
  • Flooring Wood, Vinyl
  • Fireplace None
  • APPLIANCES Refrigerator, Oven/Range, Water Softener Owned, Washer, Dryer, Electric Water Heater
  • other interior Features Other, Ceiling Fan(s), Cable TV, High Speed Internet

Area & Lot

  • Status Sold
  • Date Sold June 8, 2026
  • Living Area720 Sq.Ft.
  • Lot Area9,147.6 Sq.Ft.
  • MLS® ID1945533
  • TypeResidential
  • YEAR BUILT1935
  • NeighborhoodWest Branch
  • Water FrontageNone
  • Elementary SchoolSurline Elementary School
  • Middle SchoolSurline Middle School
  • High SchoolOgemaw Heights High School
  • School DistrictWest Branch-Rose City Area Schools

Exterior

  • STORIES1
  • Garage Space2.0
  • water SourcePublic
  • roofAsphalt
  • lot featuresCorner Lot, Level, Landscaped, Subdivided
  • parkingAsphalt, Concrete, Detached, Garage Door Opener, Concrete Floors
  • HEAT TYPEForced Air, Natural Gas
  • sewerPublic Sewer
  • SubstructureBlock
  • Disability FeaturesNone
  • other exterior FeaturesSidewalk, Rain Gutters

Financial

  • Sales Price$139,000
  • Real Estate Tax $1,398/yr

West Branch

Explore

Ready to Get Started?

Whether buying, selling, or investing, Paul is always available to provide honest advice, local insight, and hands-on support from start to finish.

Follow Me on Instagram