Leave a Message

Thank you for your message. I will be in touch with you shortly.

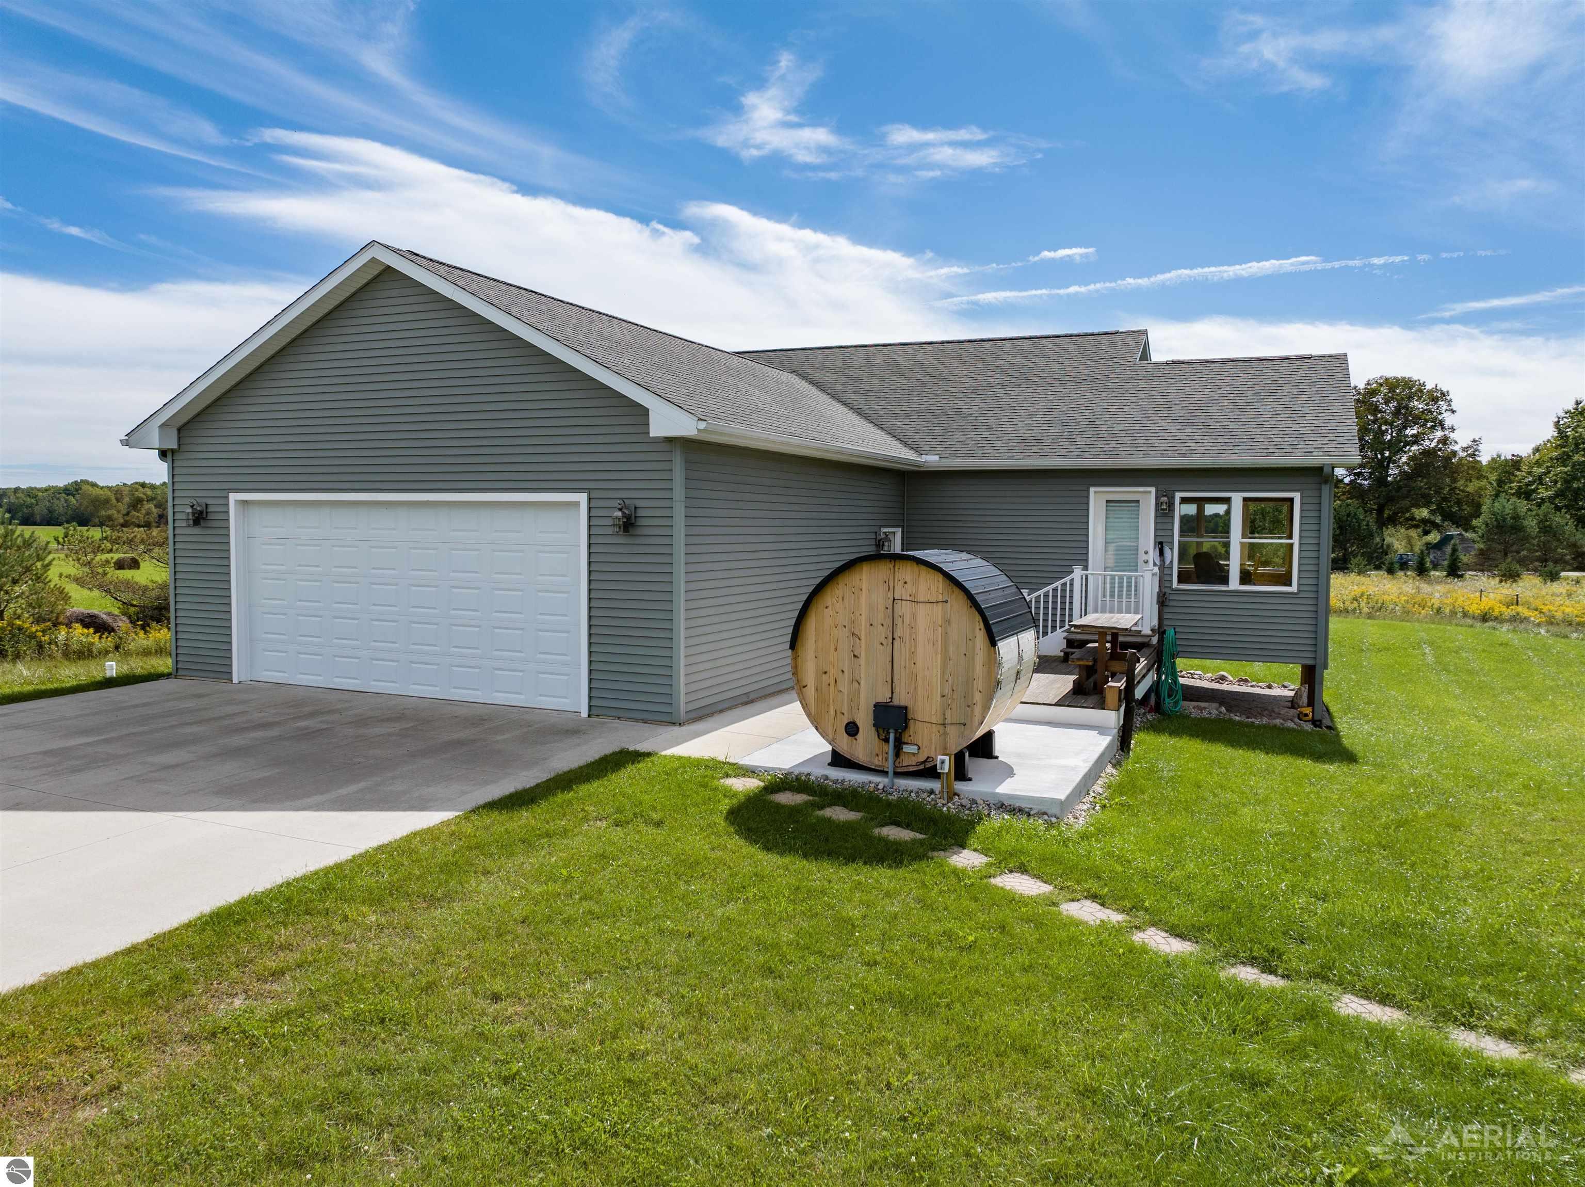
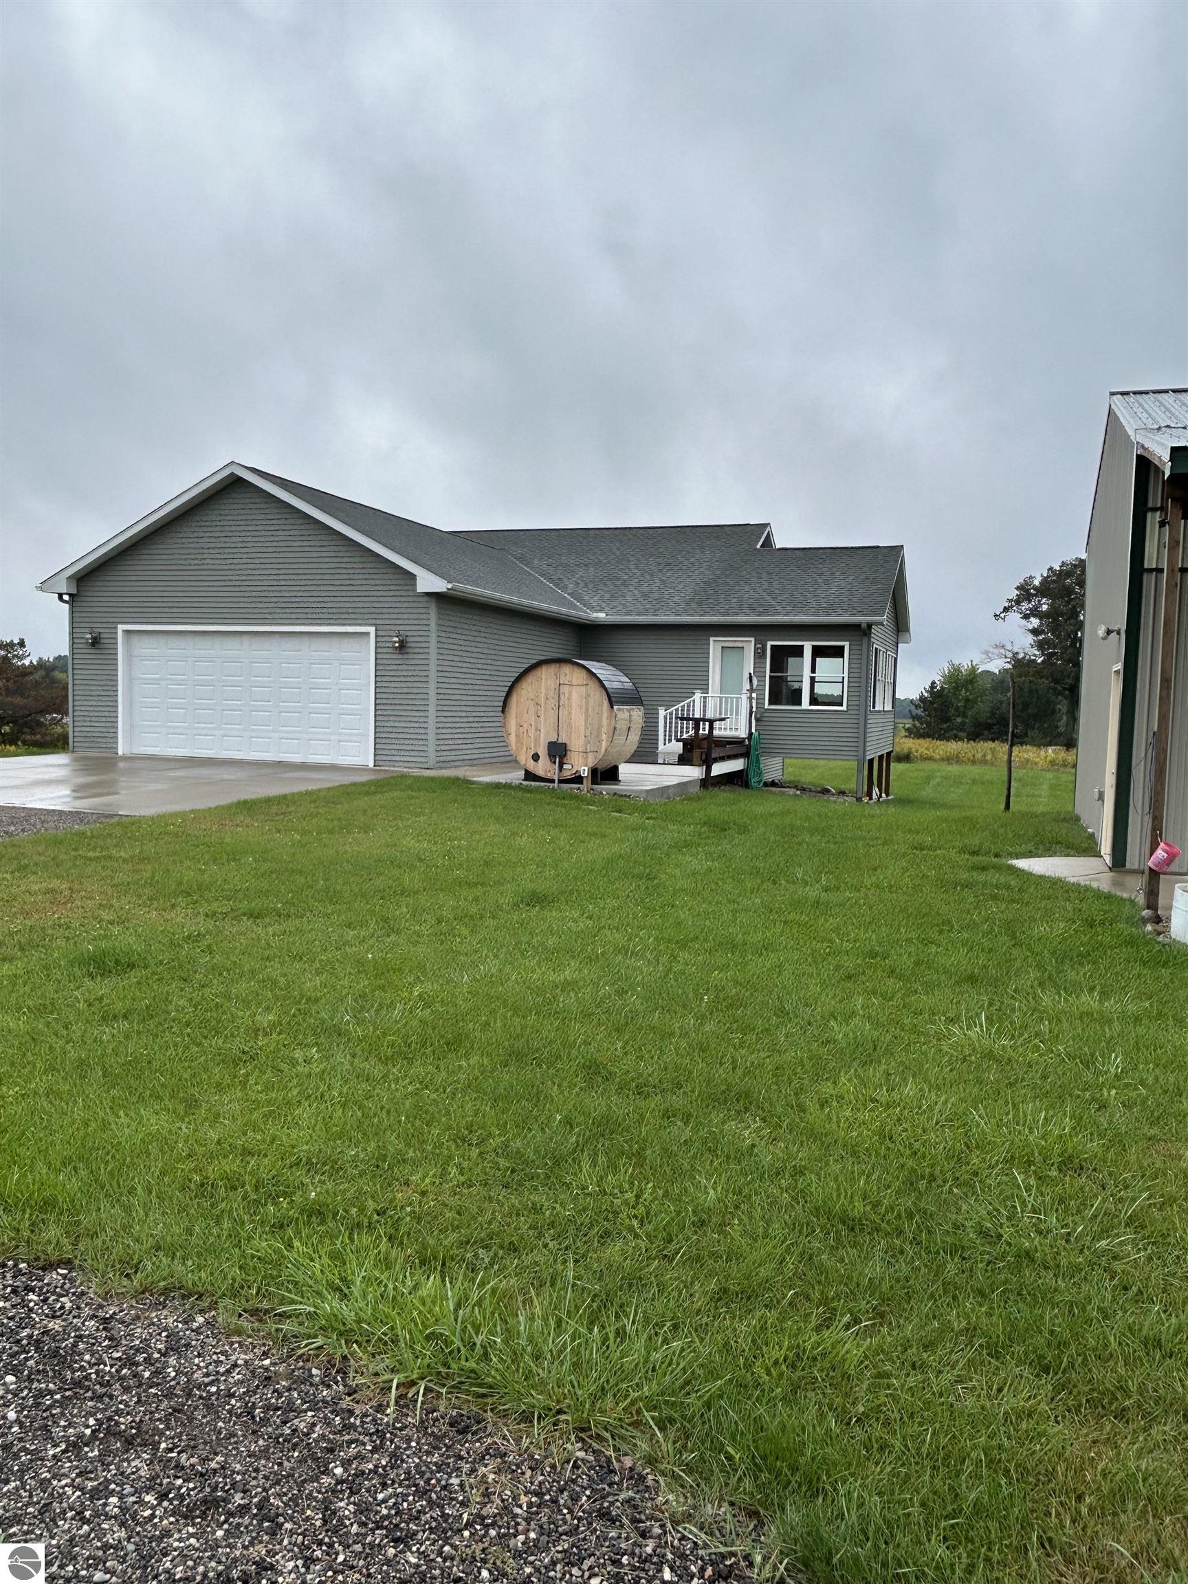
Gray home with a large garage and barrel-shaped wooden sauna beside the deck.
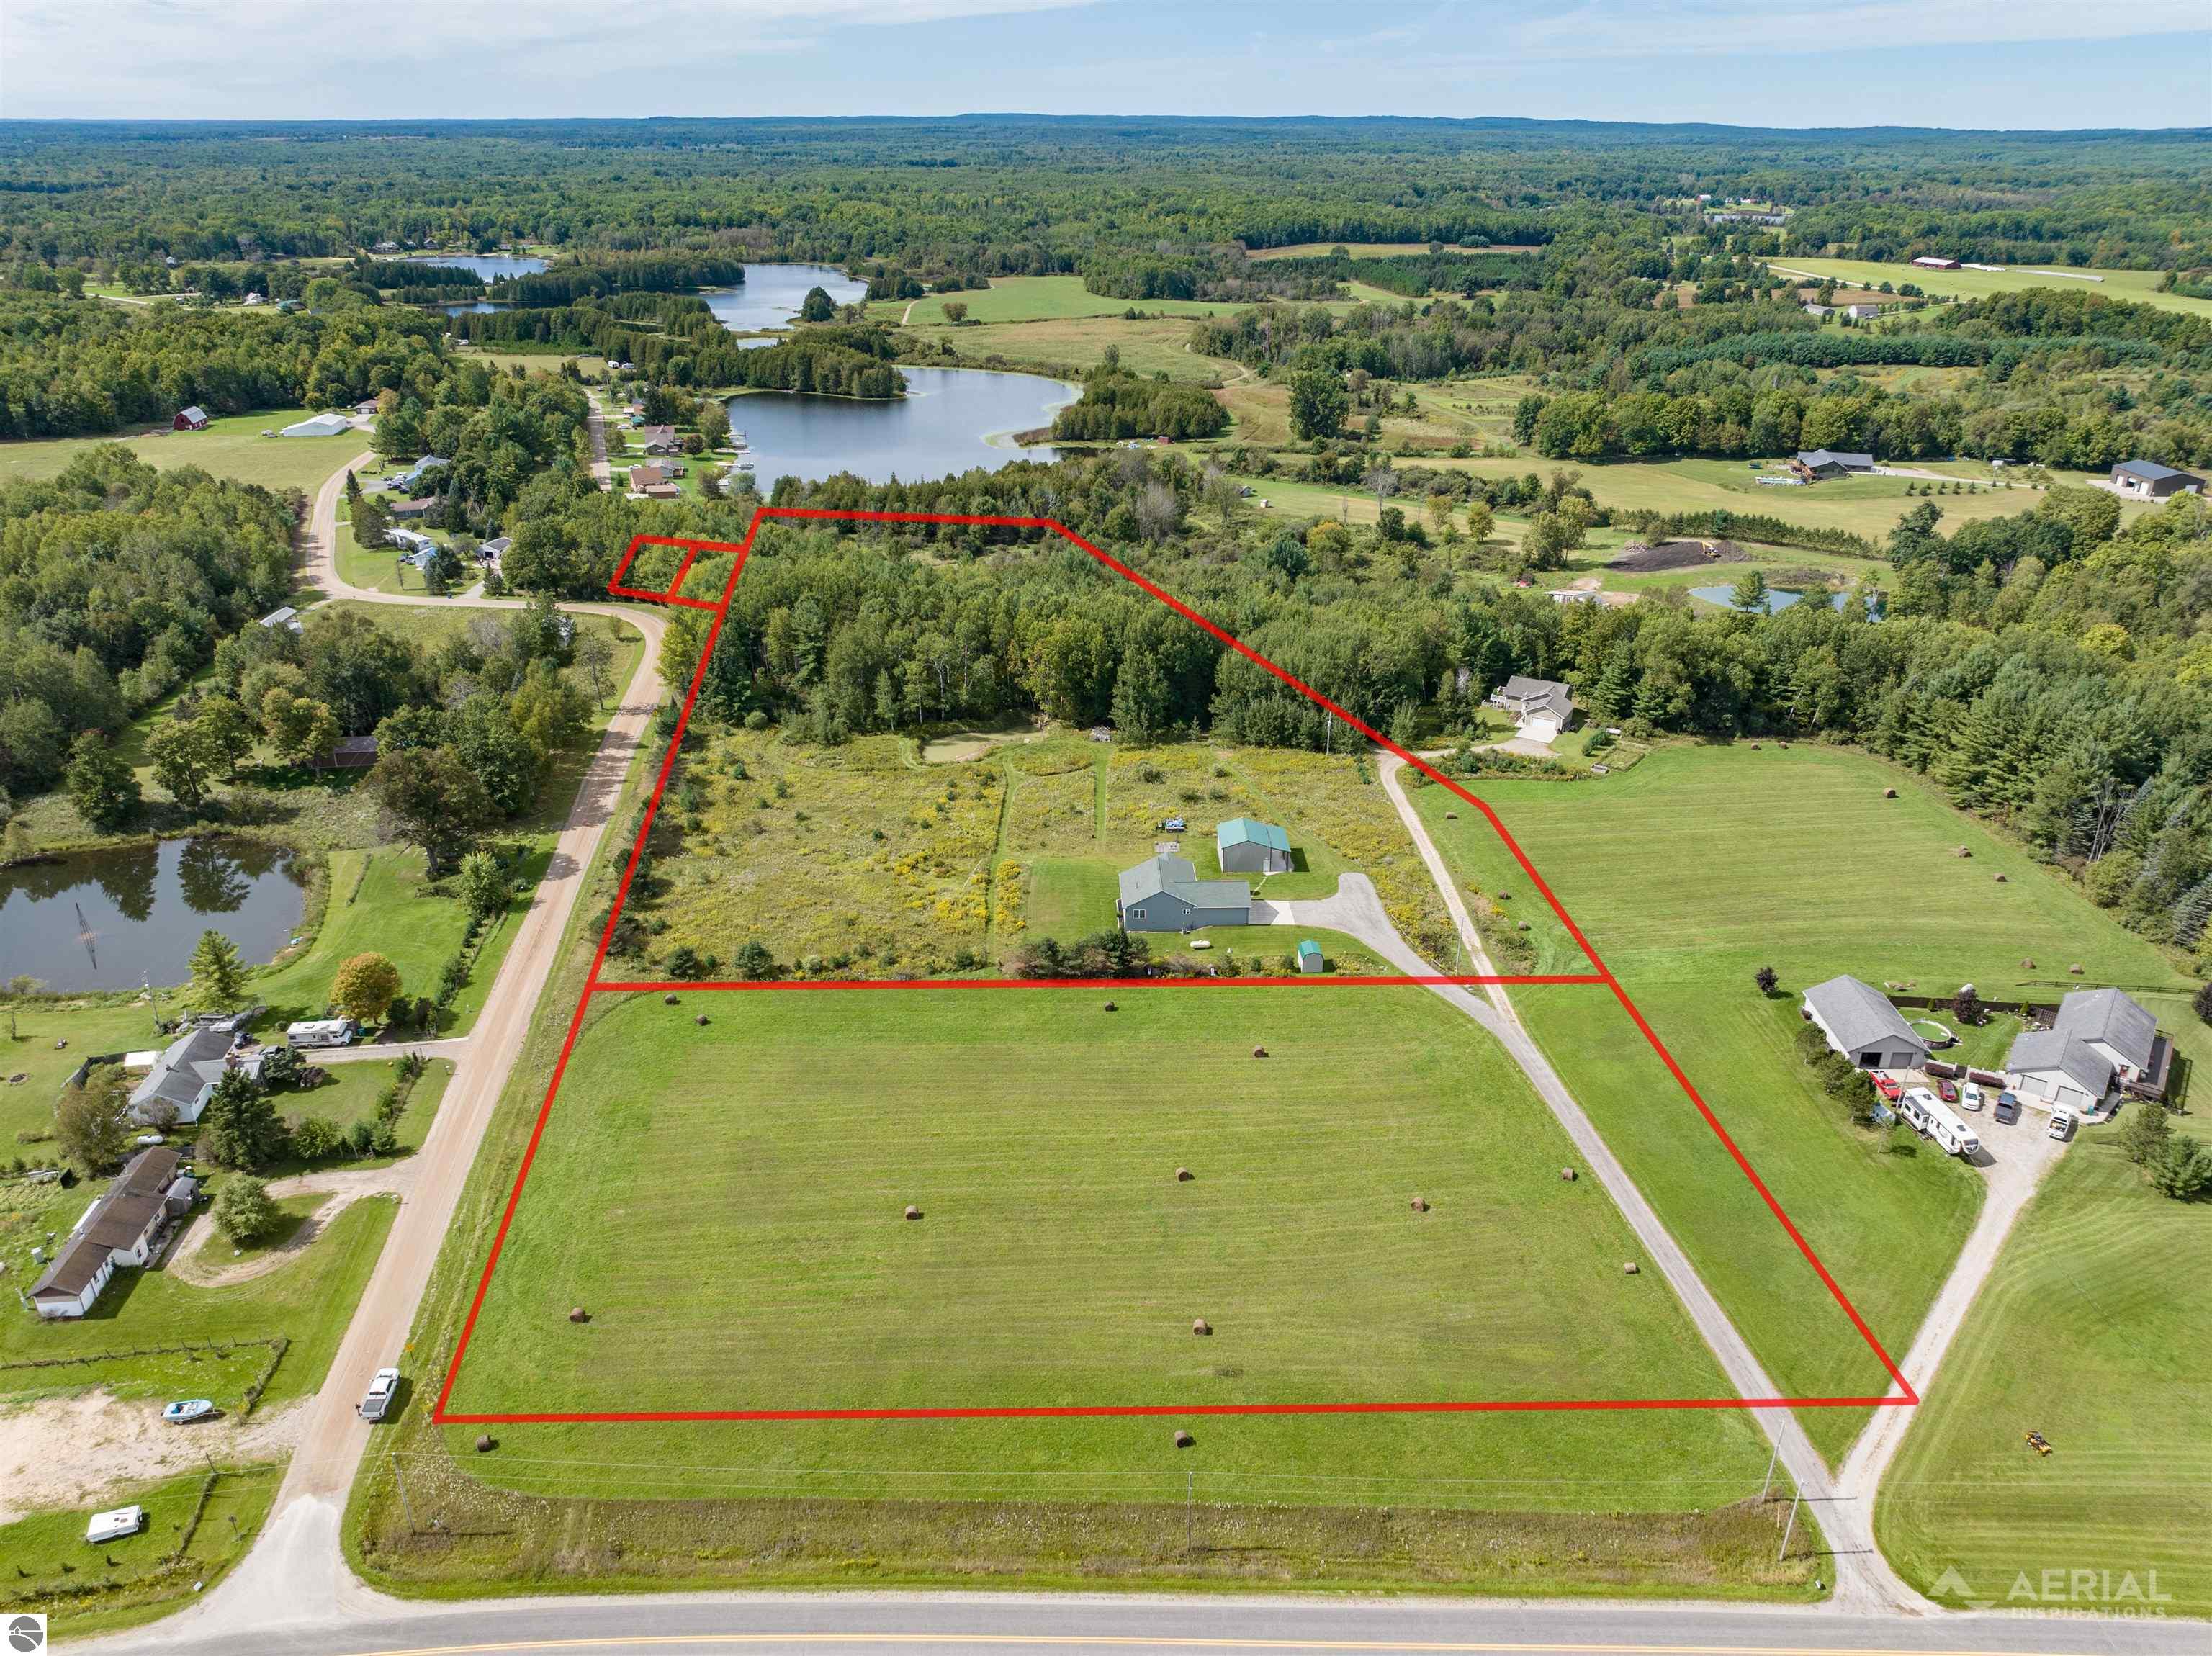
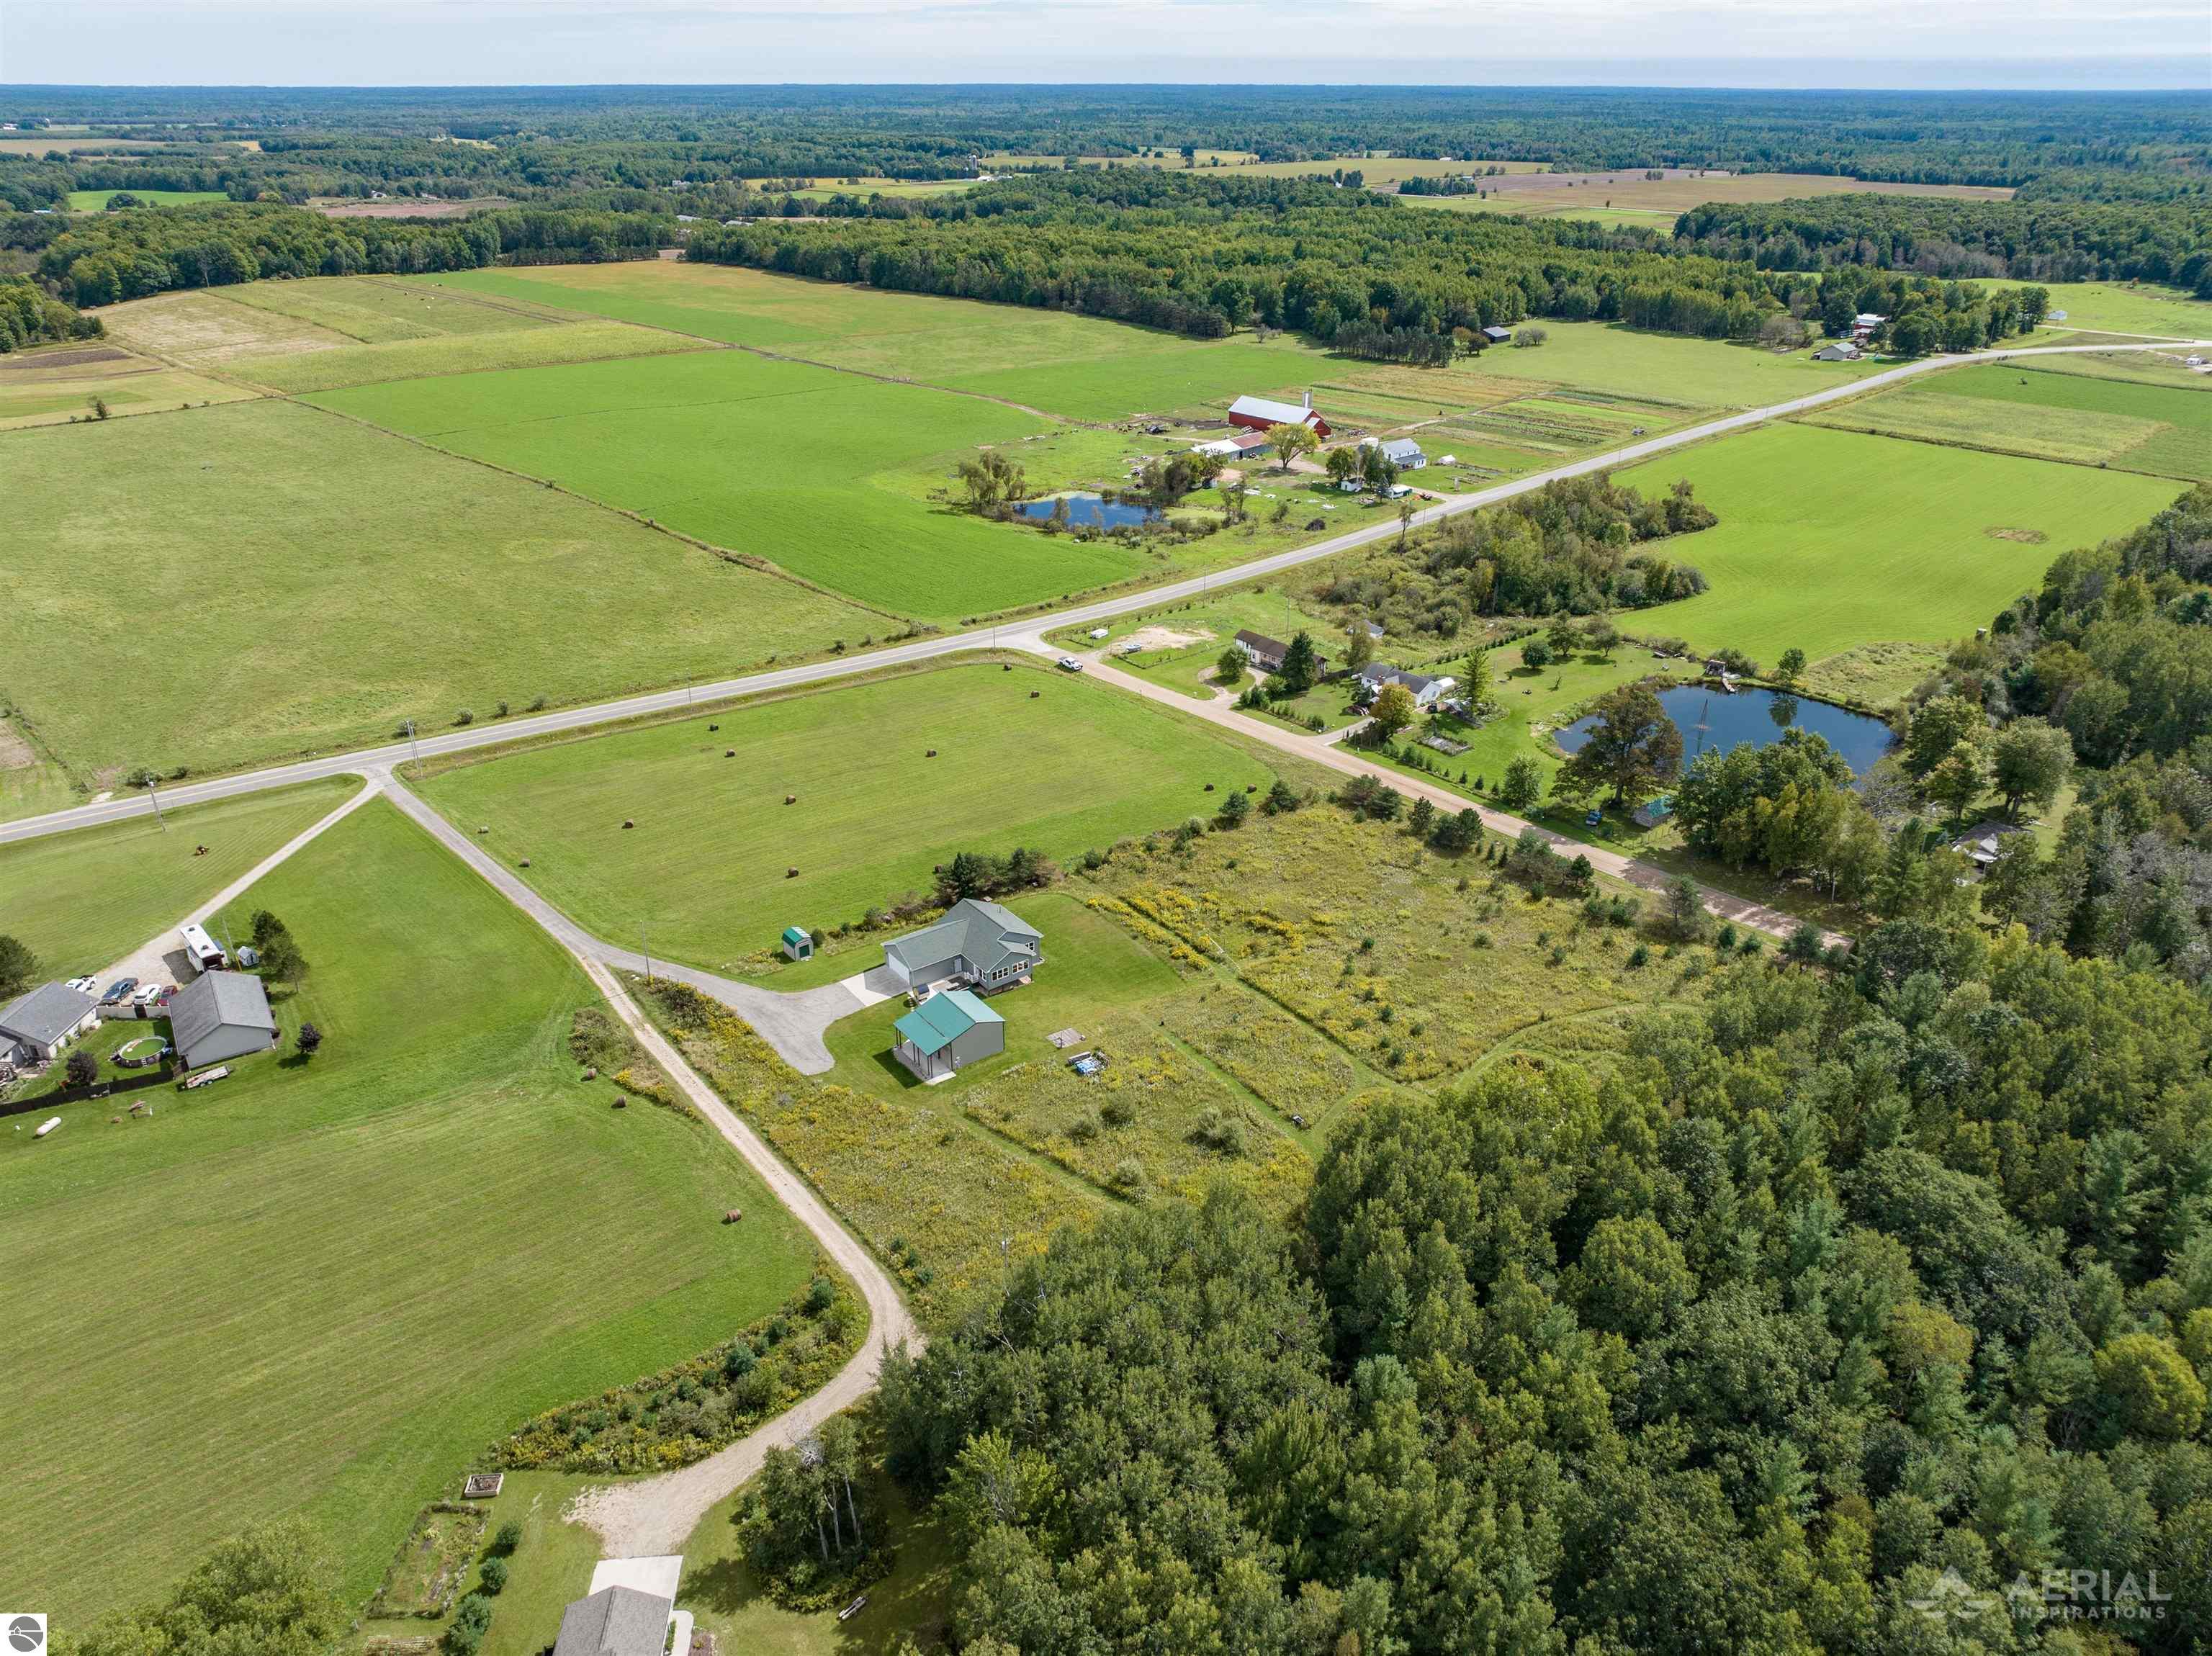
Aerial view of outlined rural acreage with a home, fields, woods, and nearby ponds.
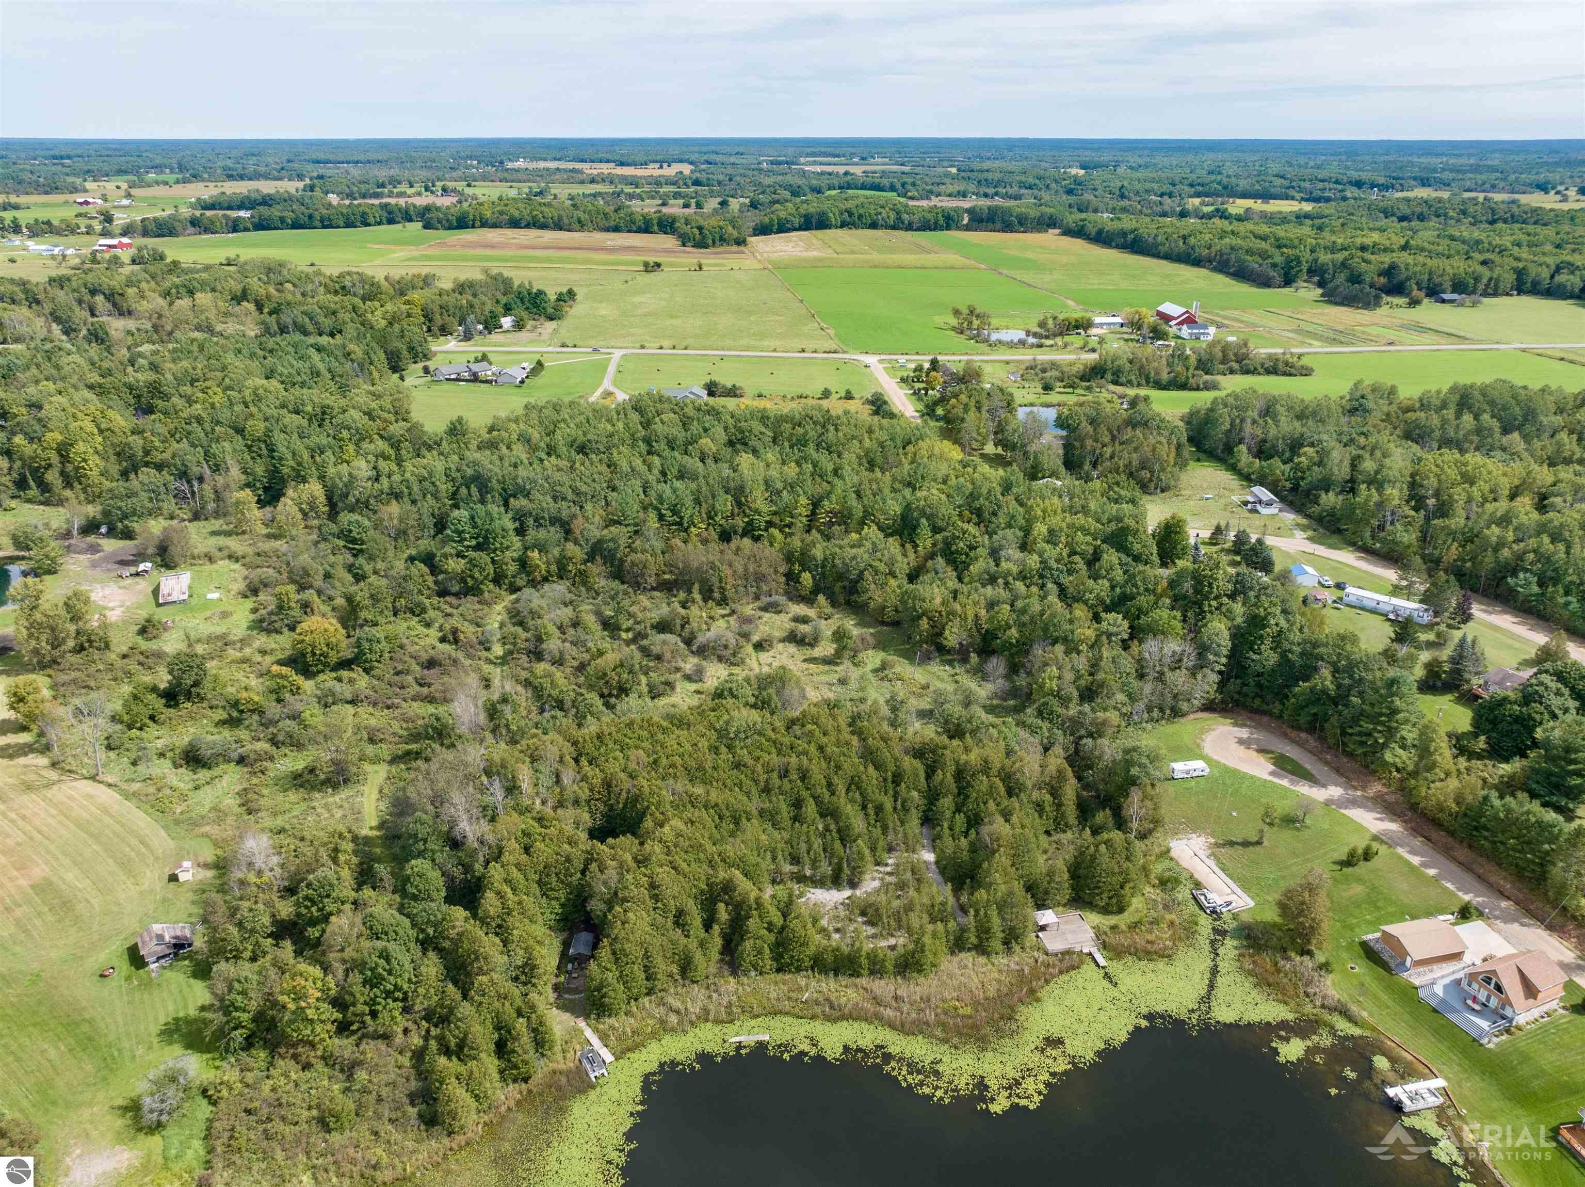
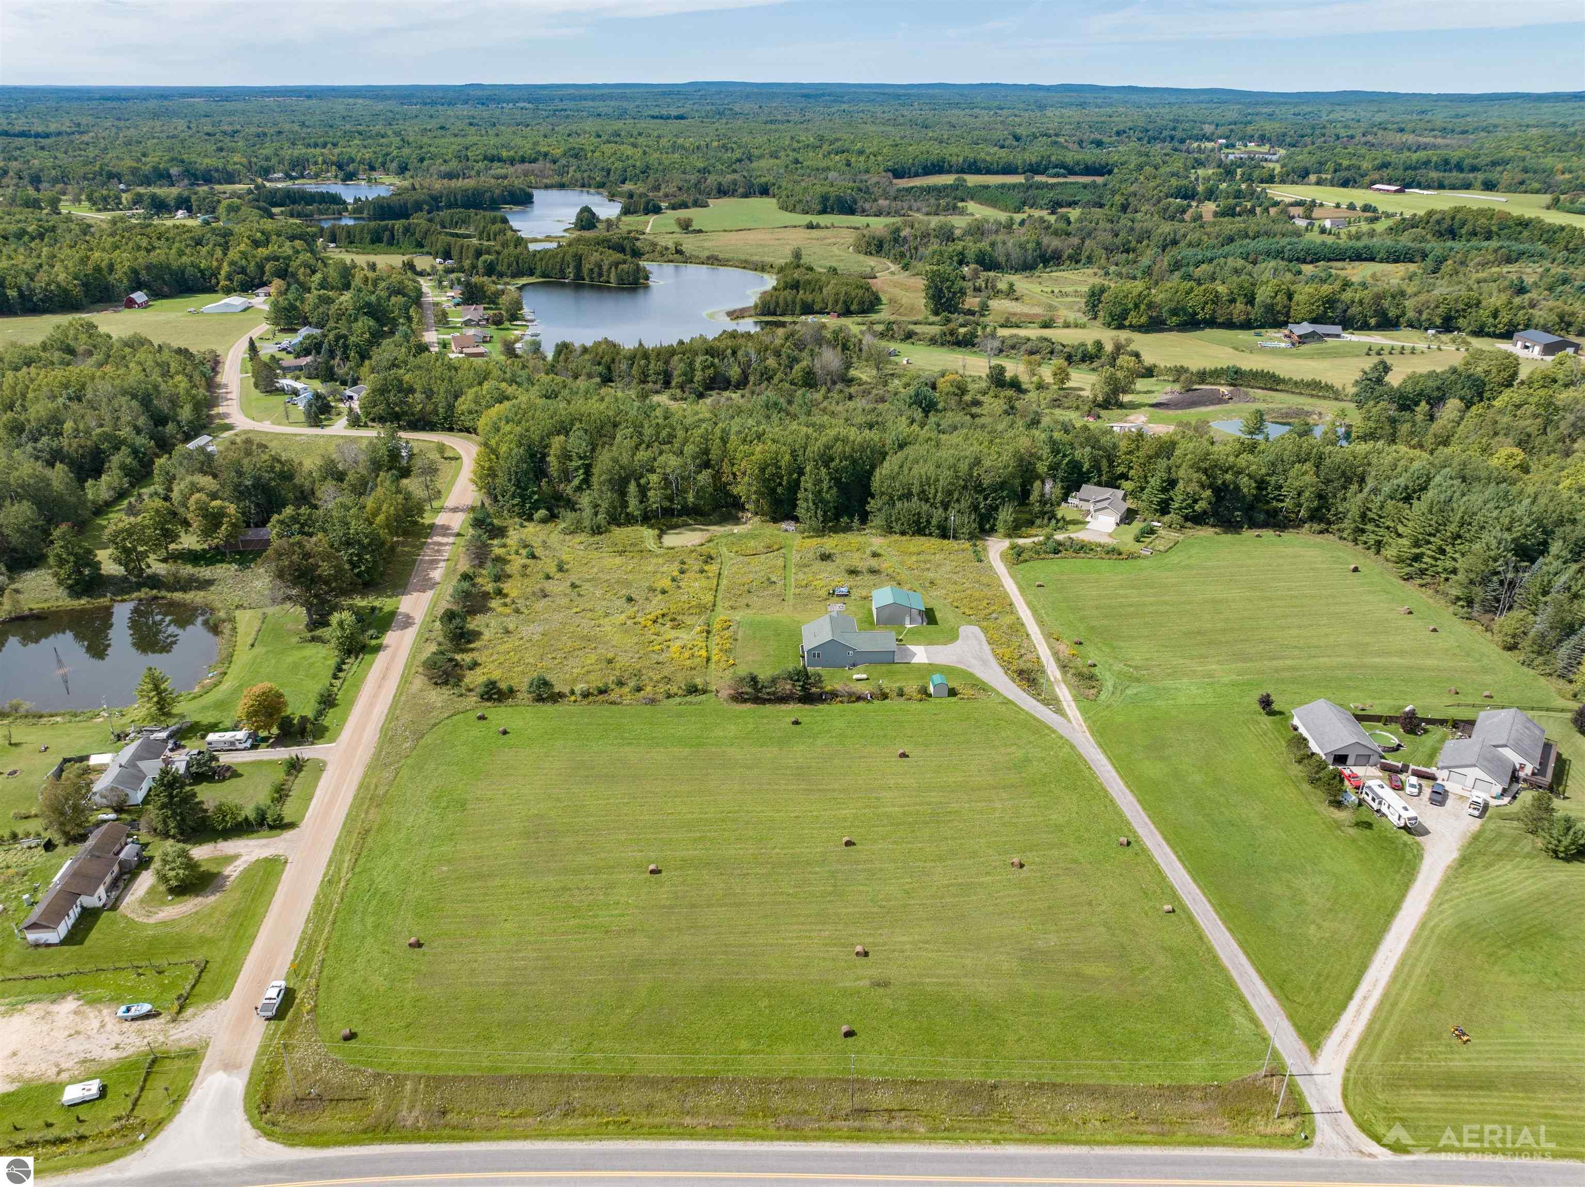
Aerial view of wooded property surrounding a pond, with fields and homes nearby.
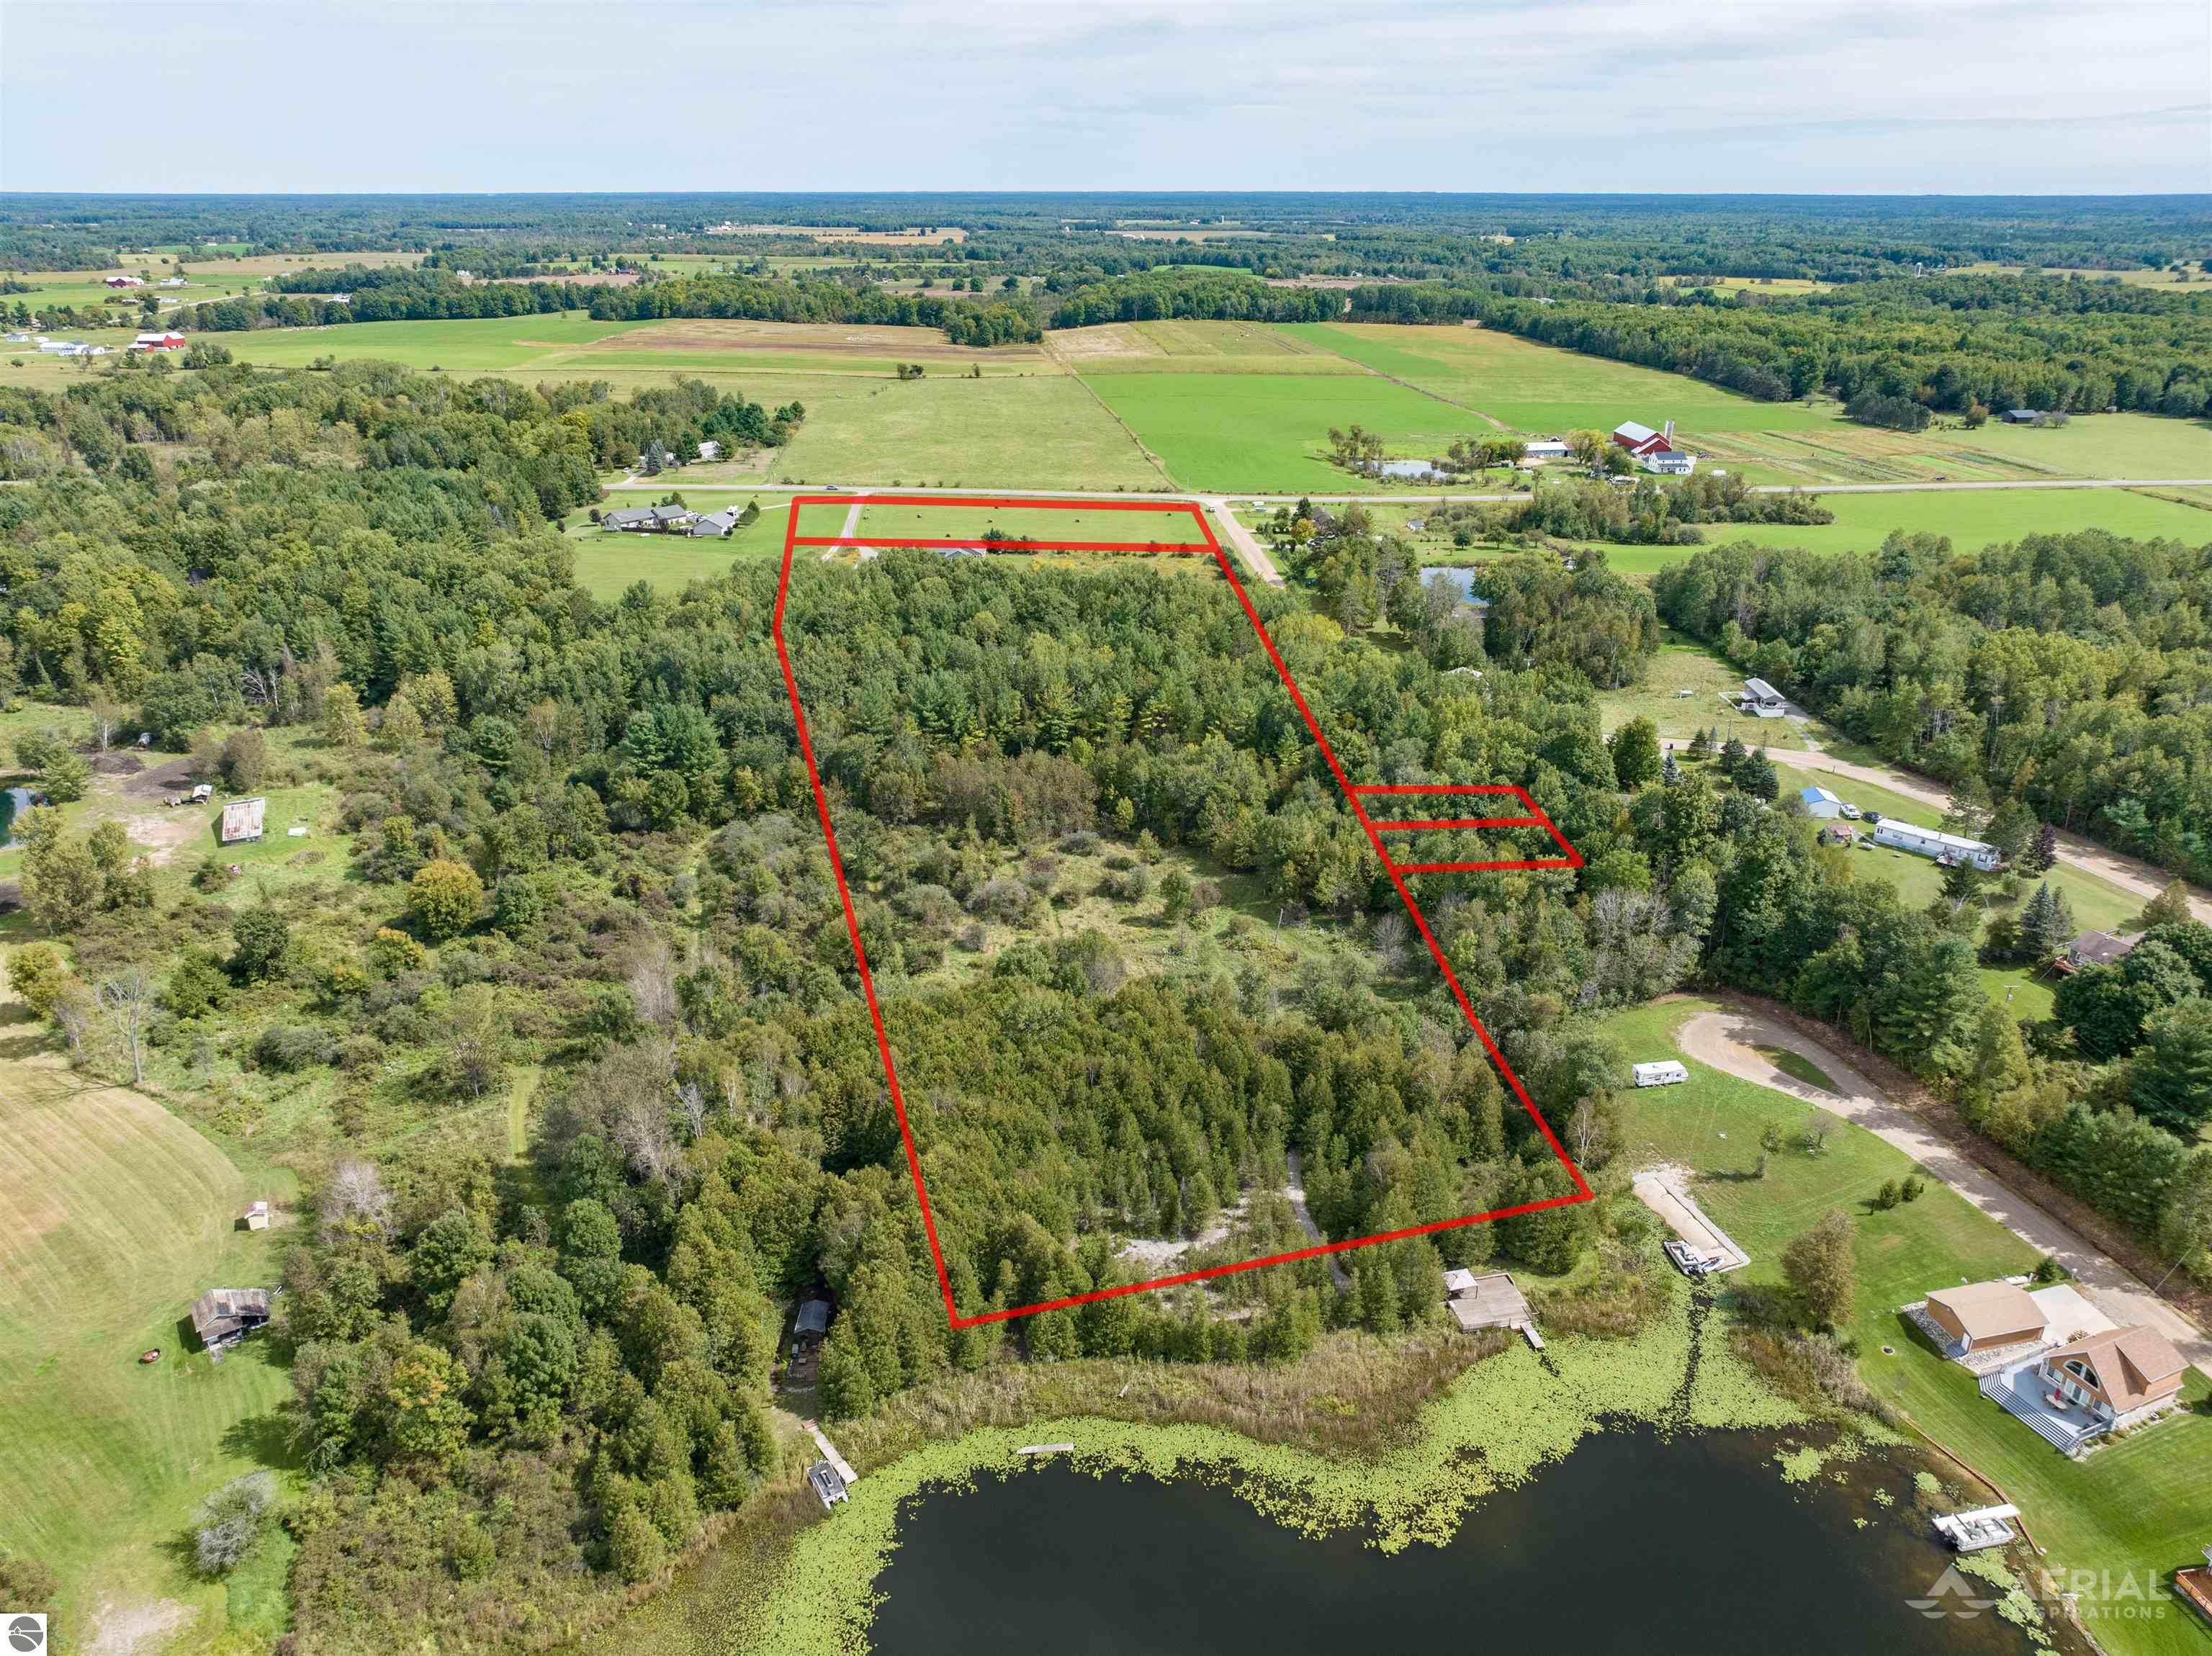
Aerial view of wooded land outlined in red, with a pond along its near edge.
Rural home and outbuilding surrounded by fields and woods, with ponds and farmsteads nearby.
Aerial view of rural property with hay fields, several buildings, ponds, and surrounding woodland.
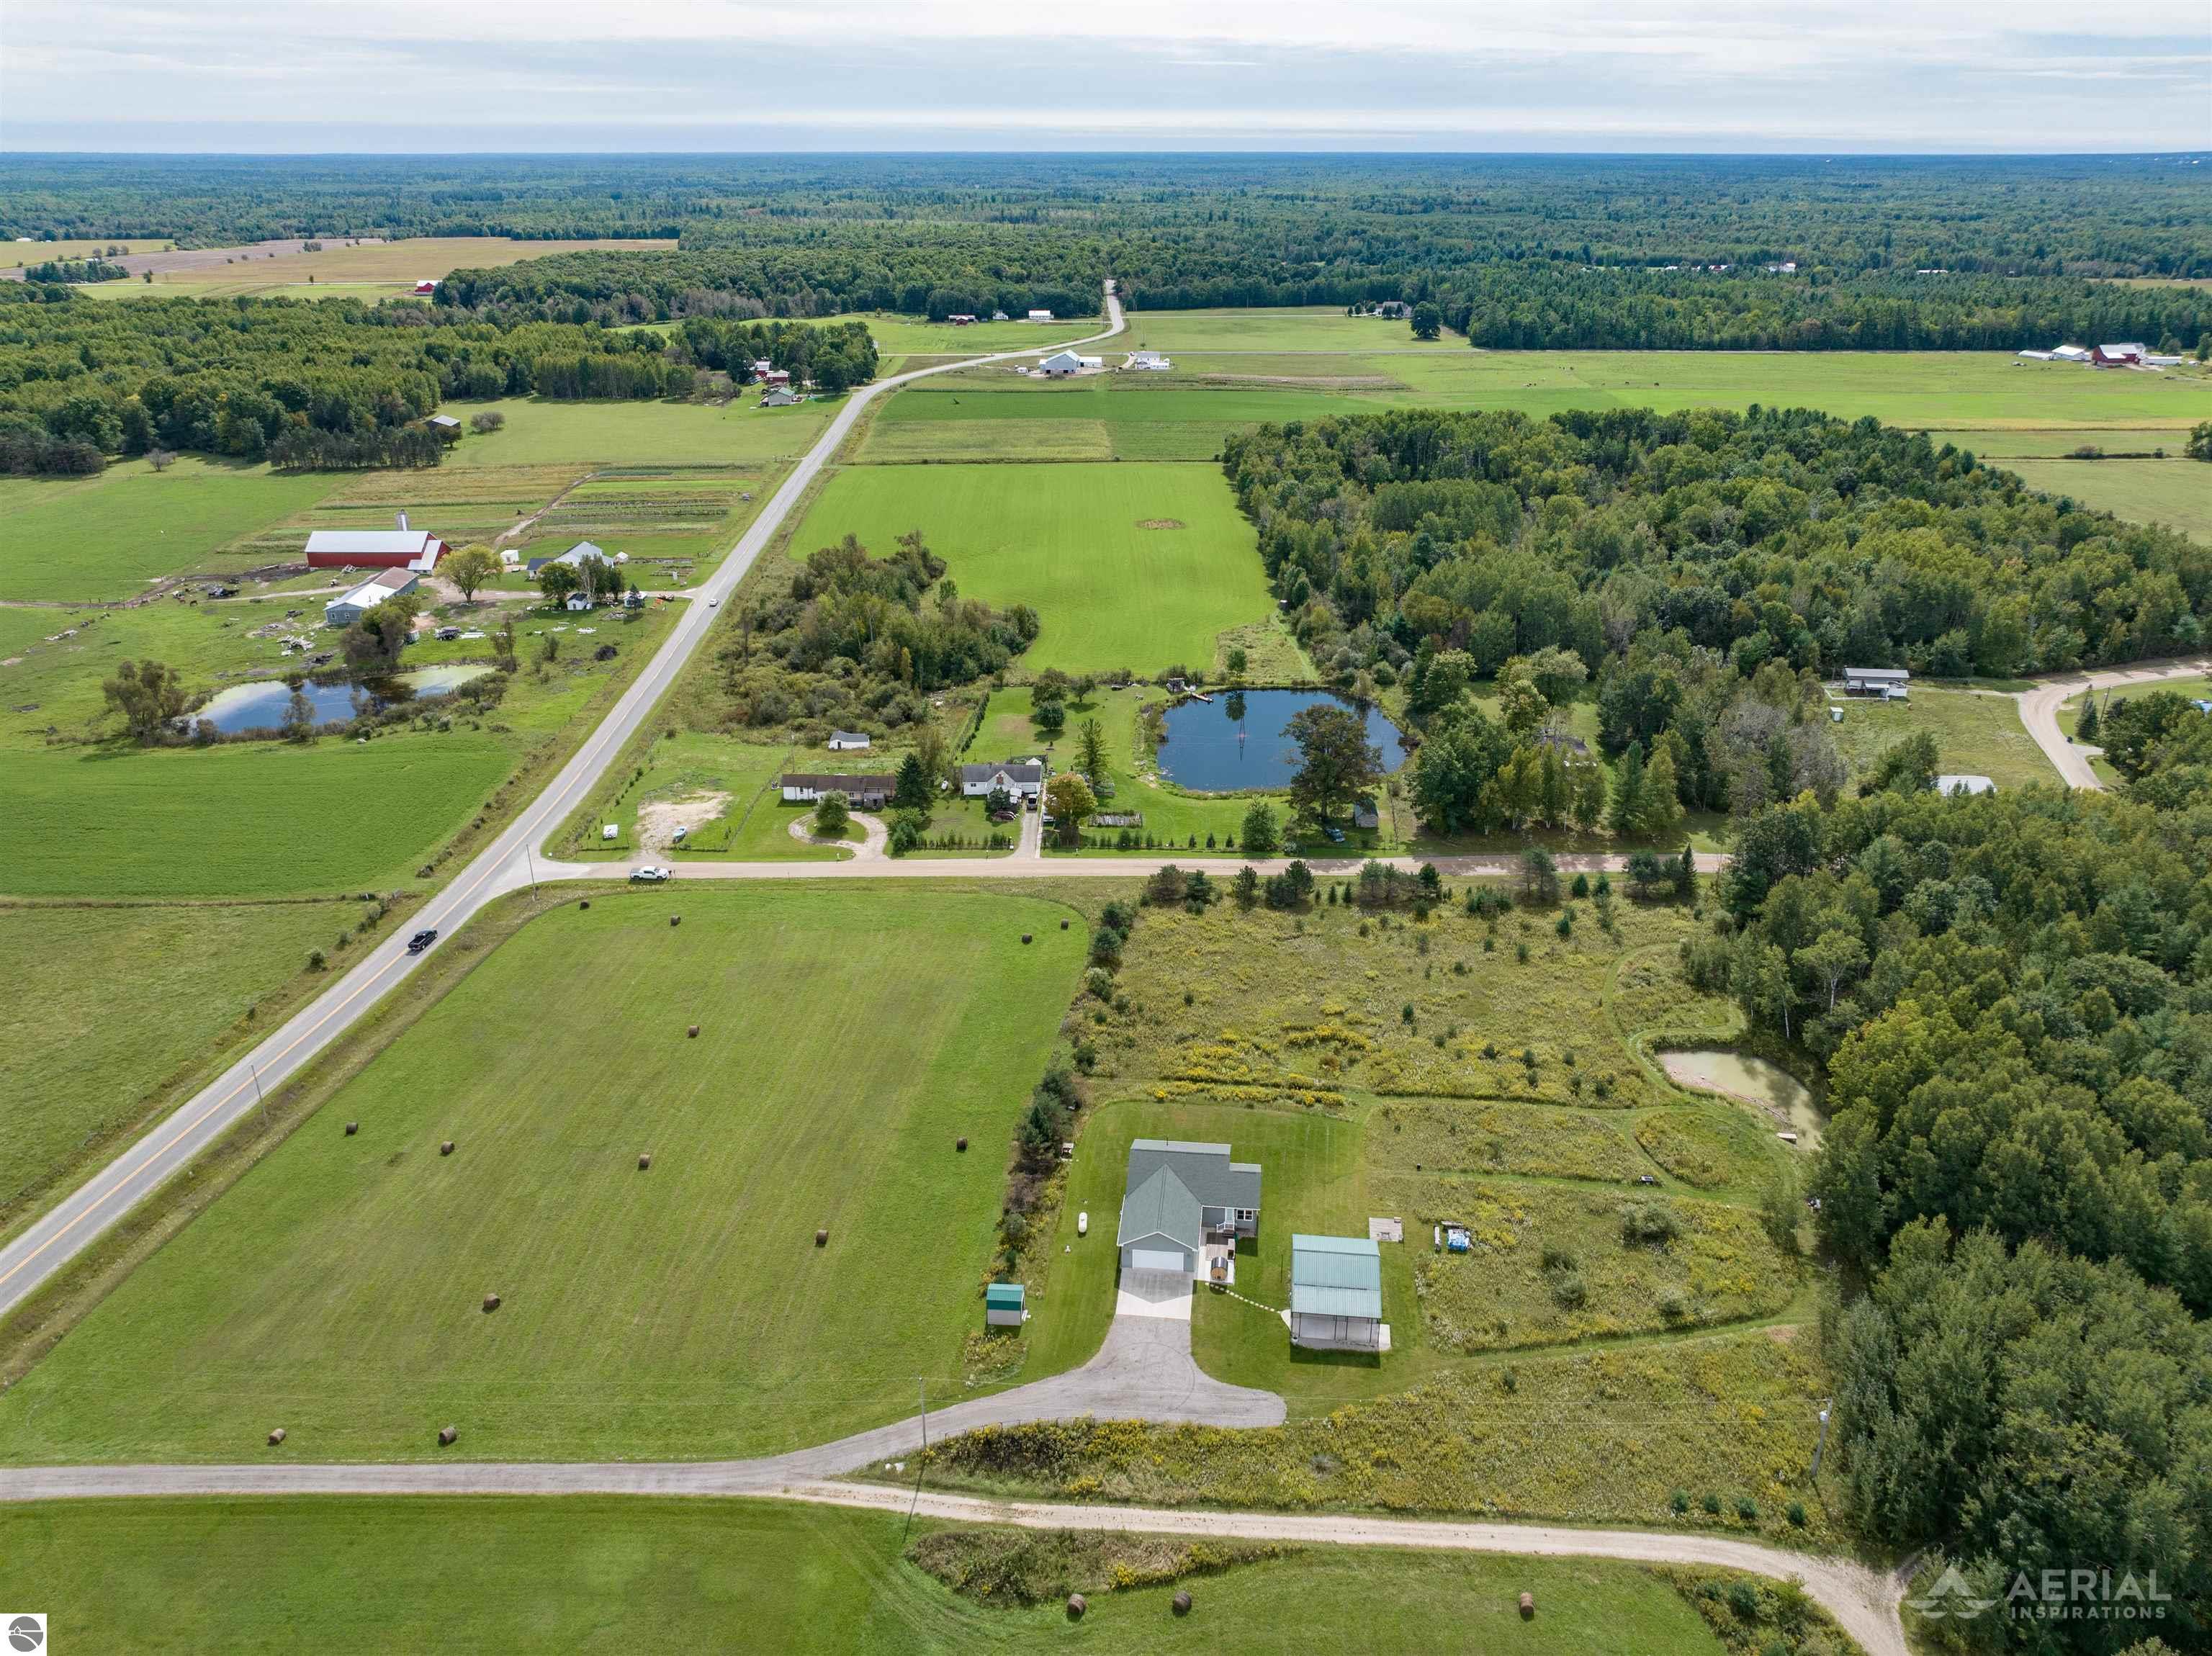
Aerial view of a rural home amid open fields, woods, and a pond.
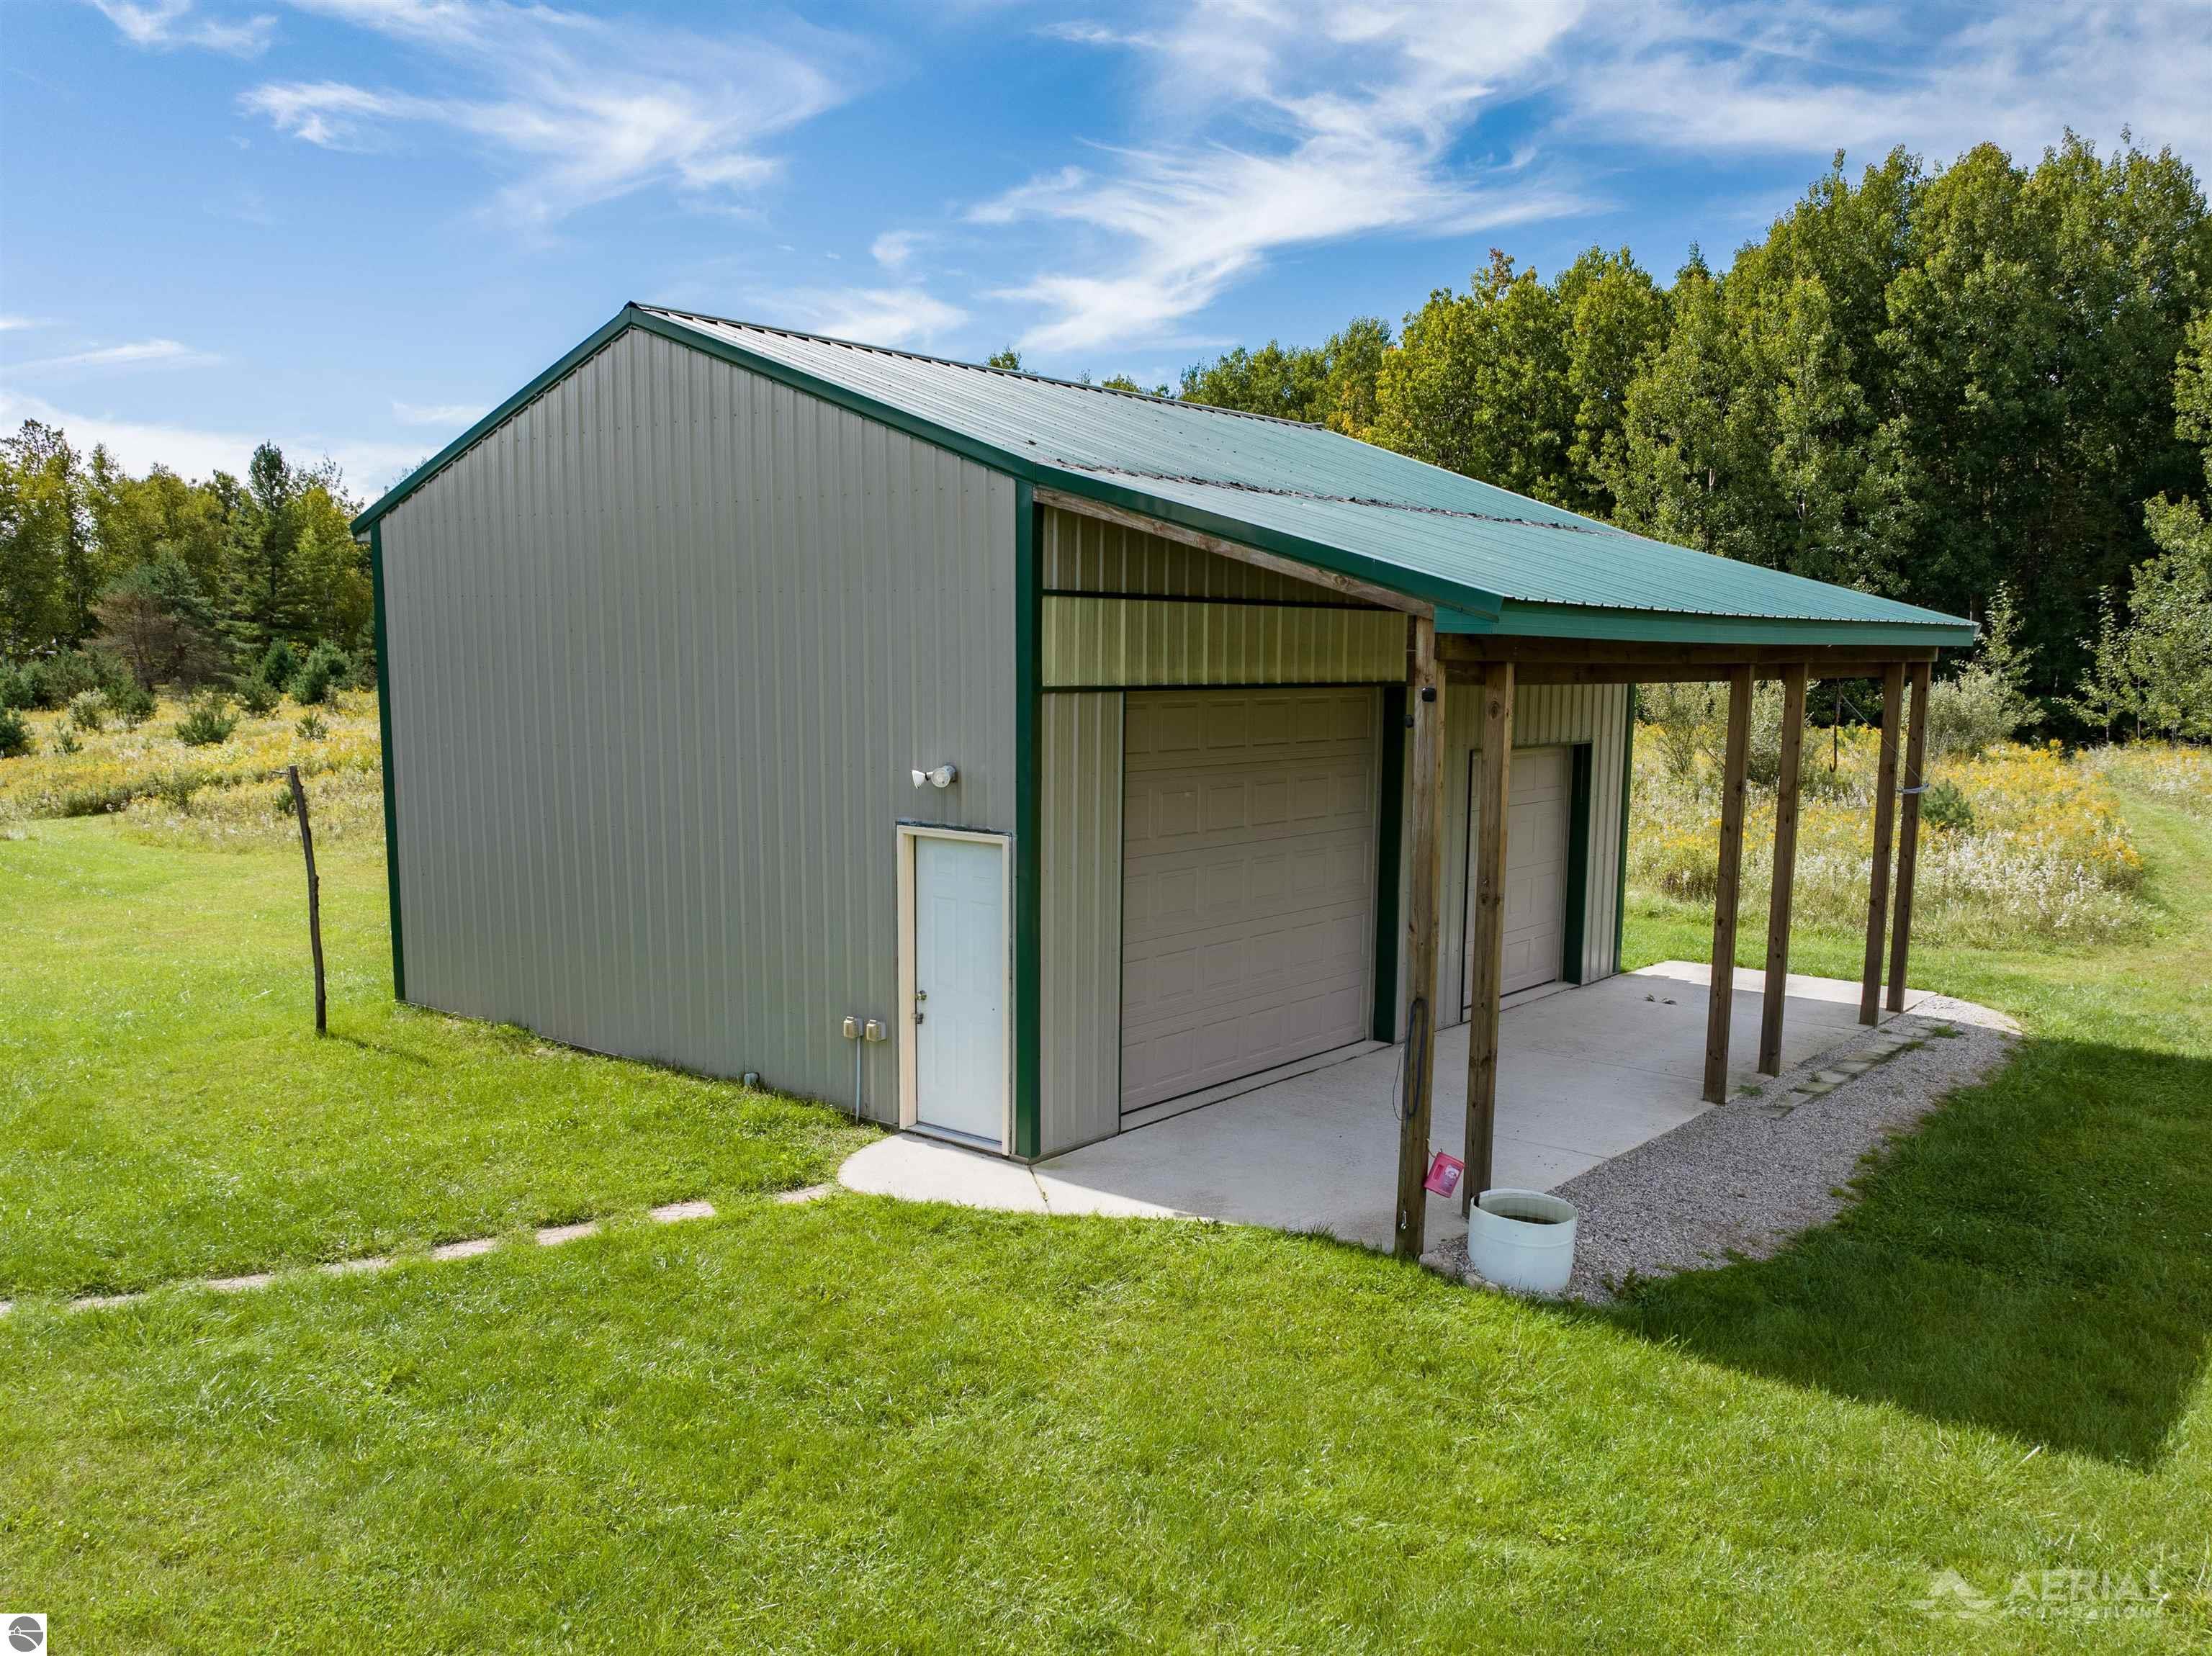
Detached metal garage with a green roof, two garage doors, and an open-sided covered parking area.
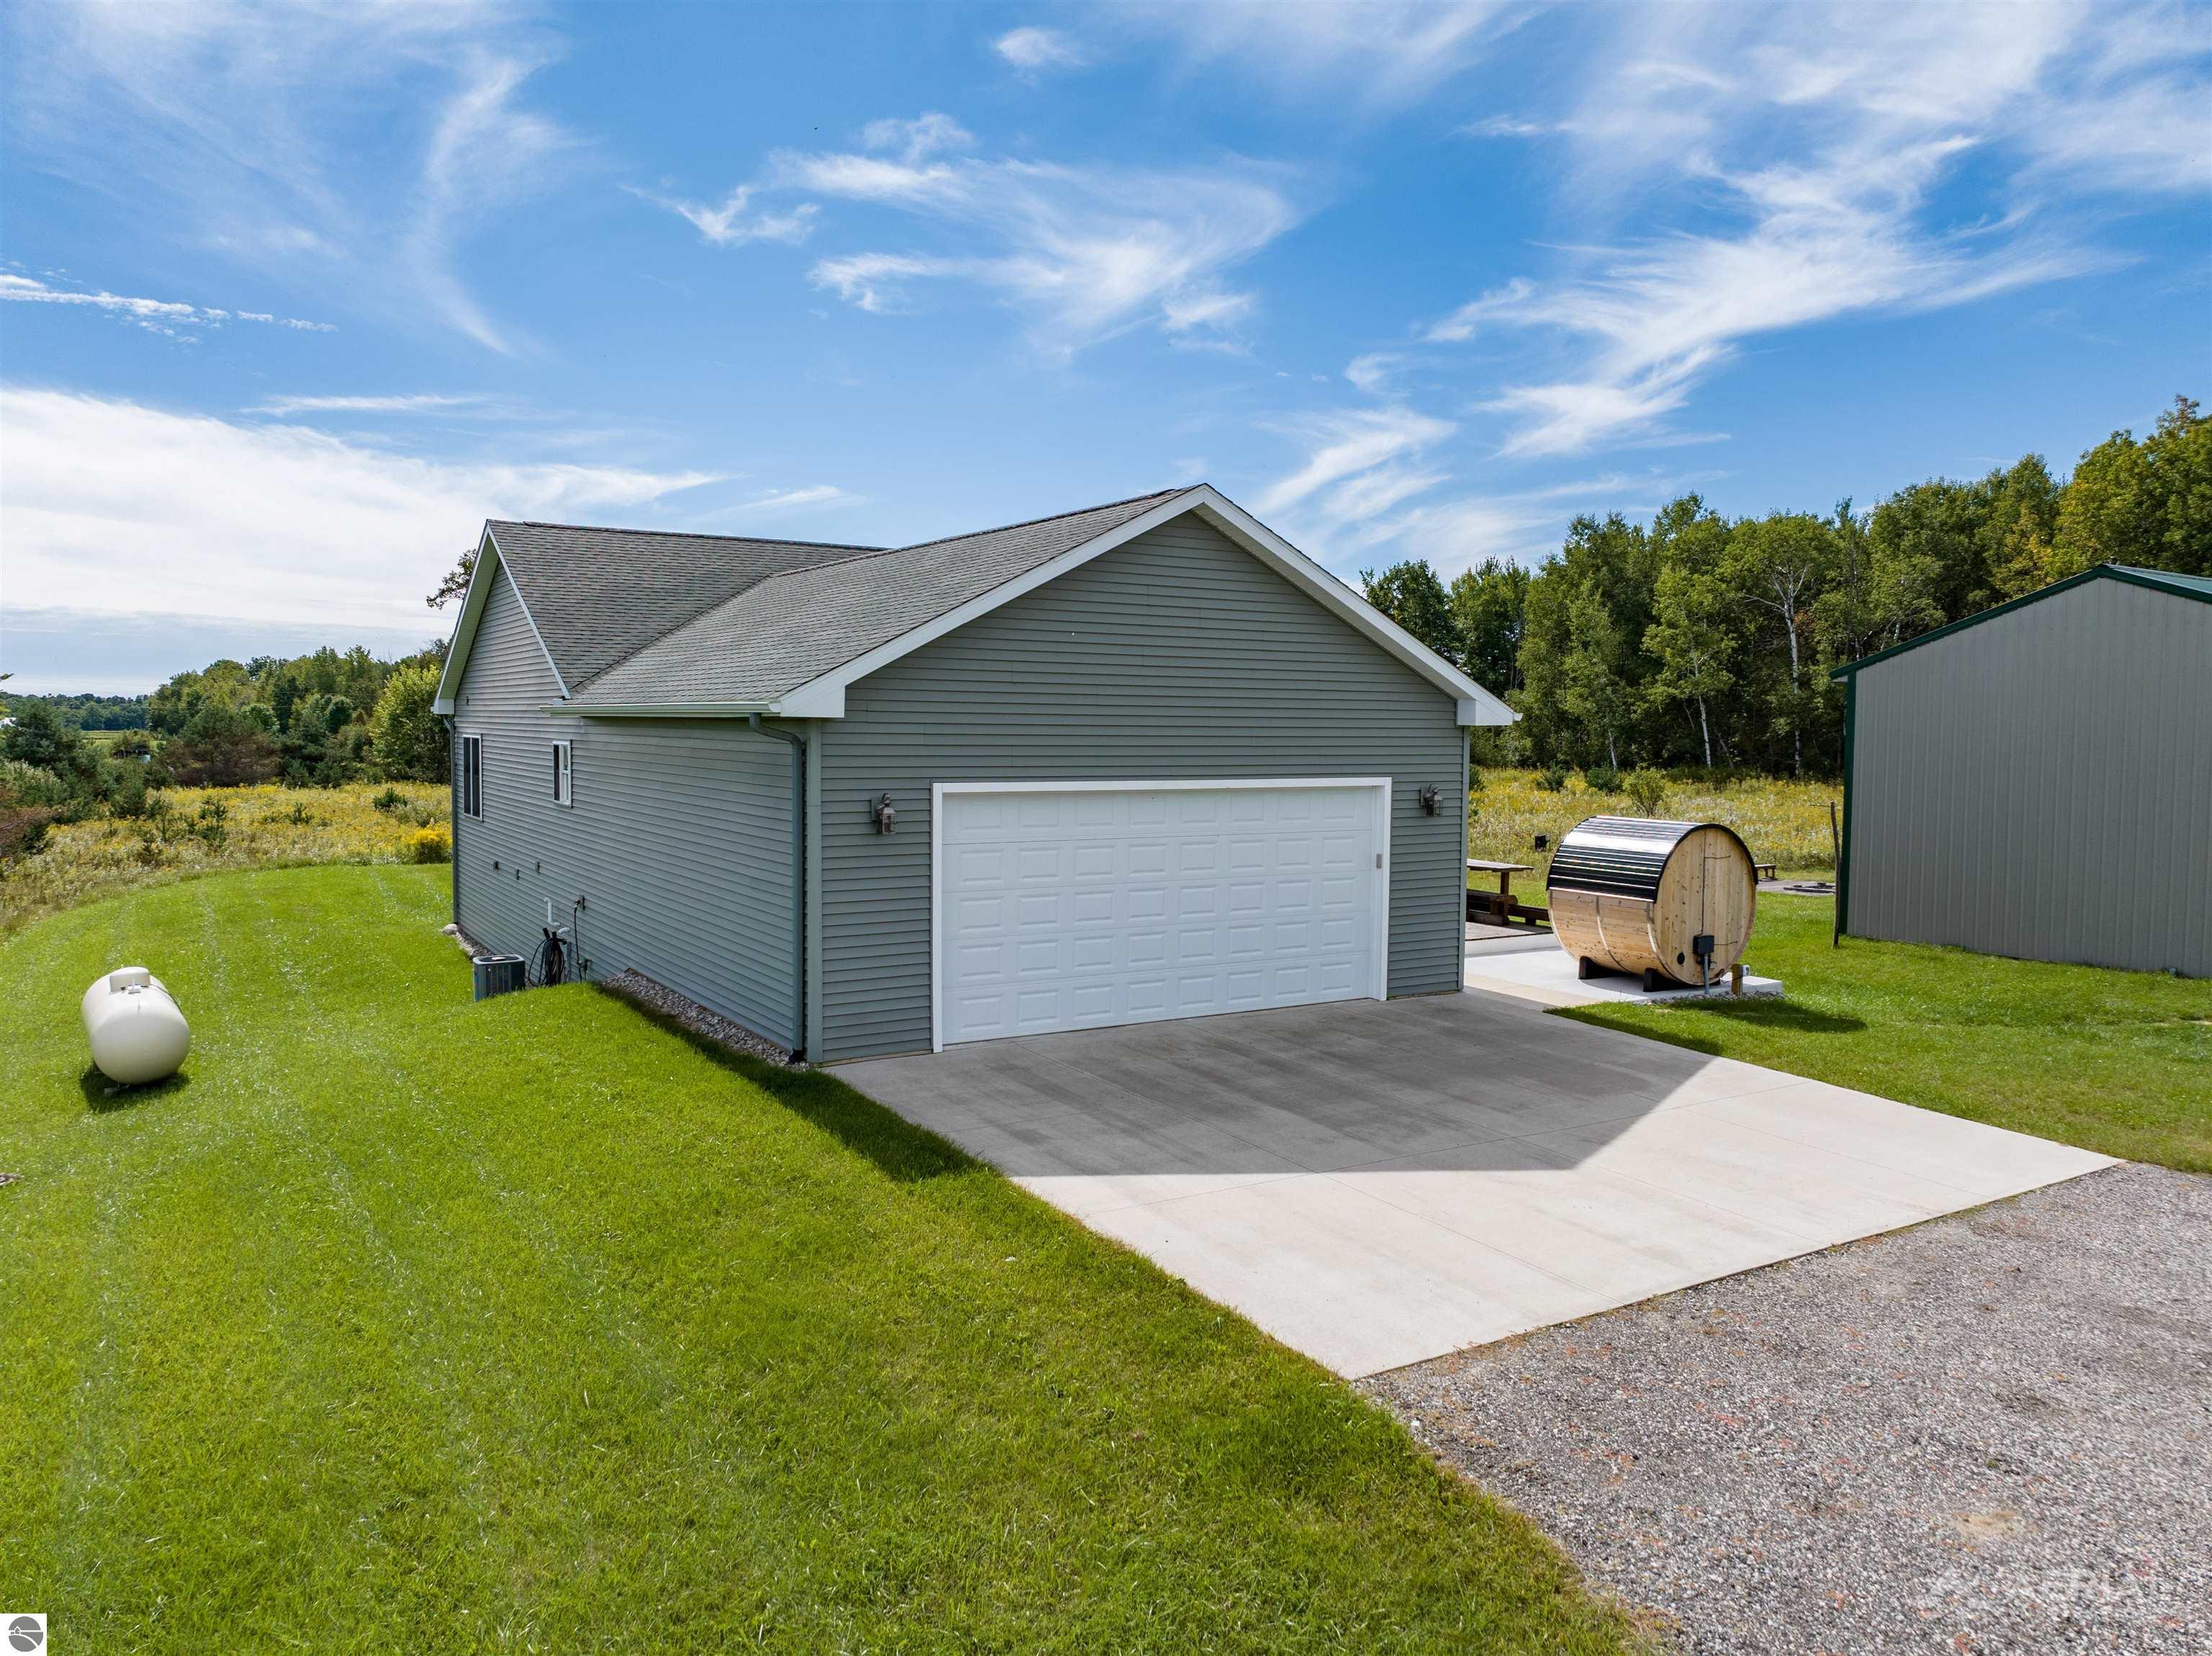
Gray detached garage with a white double door, paved driveway, and barrel-shaped sauna nearby.
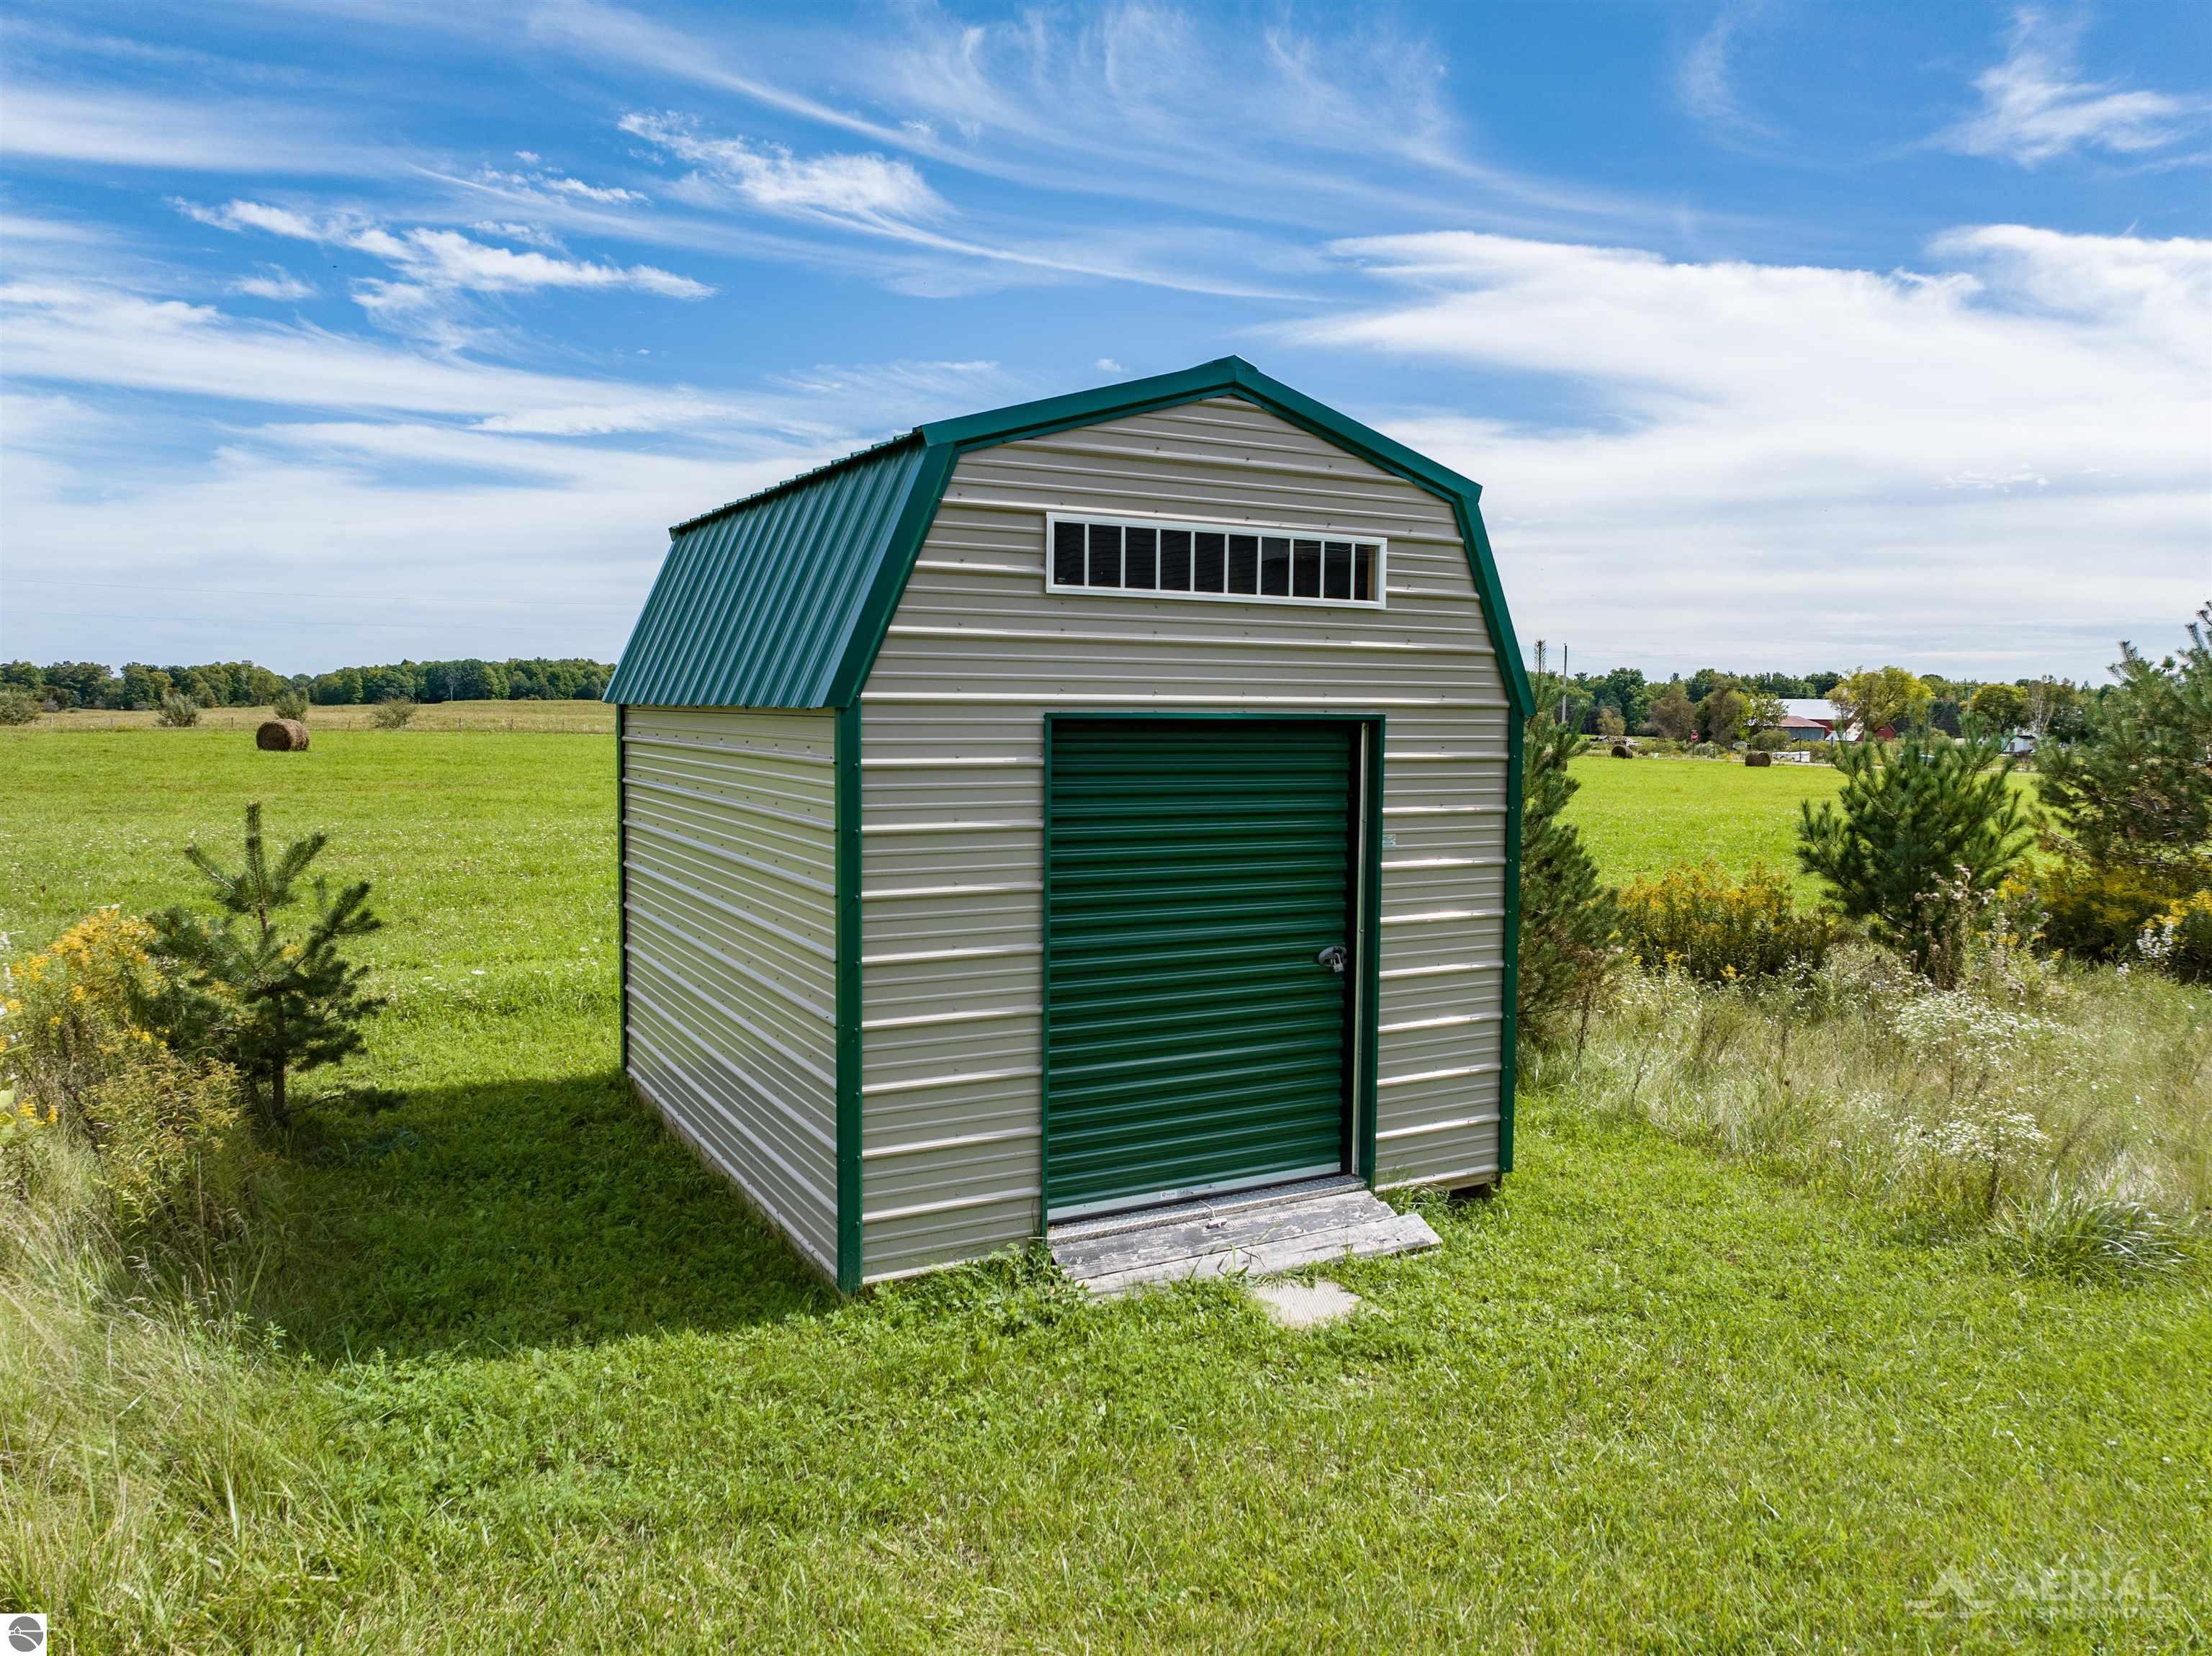
Beige metal storage shed with green trim and a roll-up door in a grassy field.
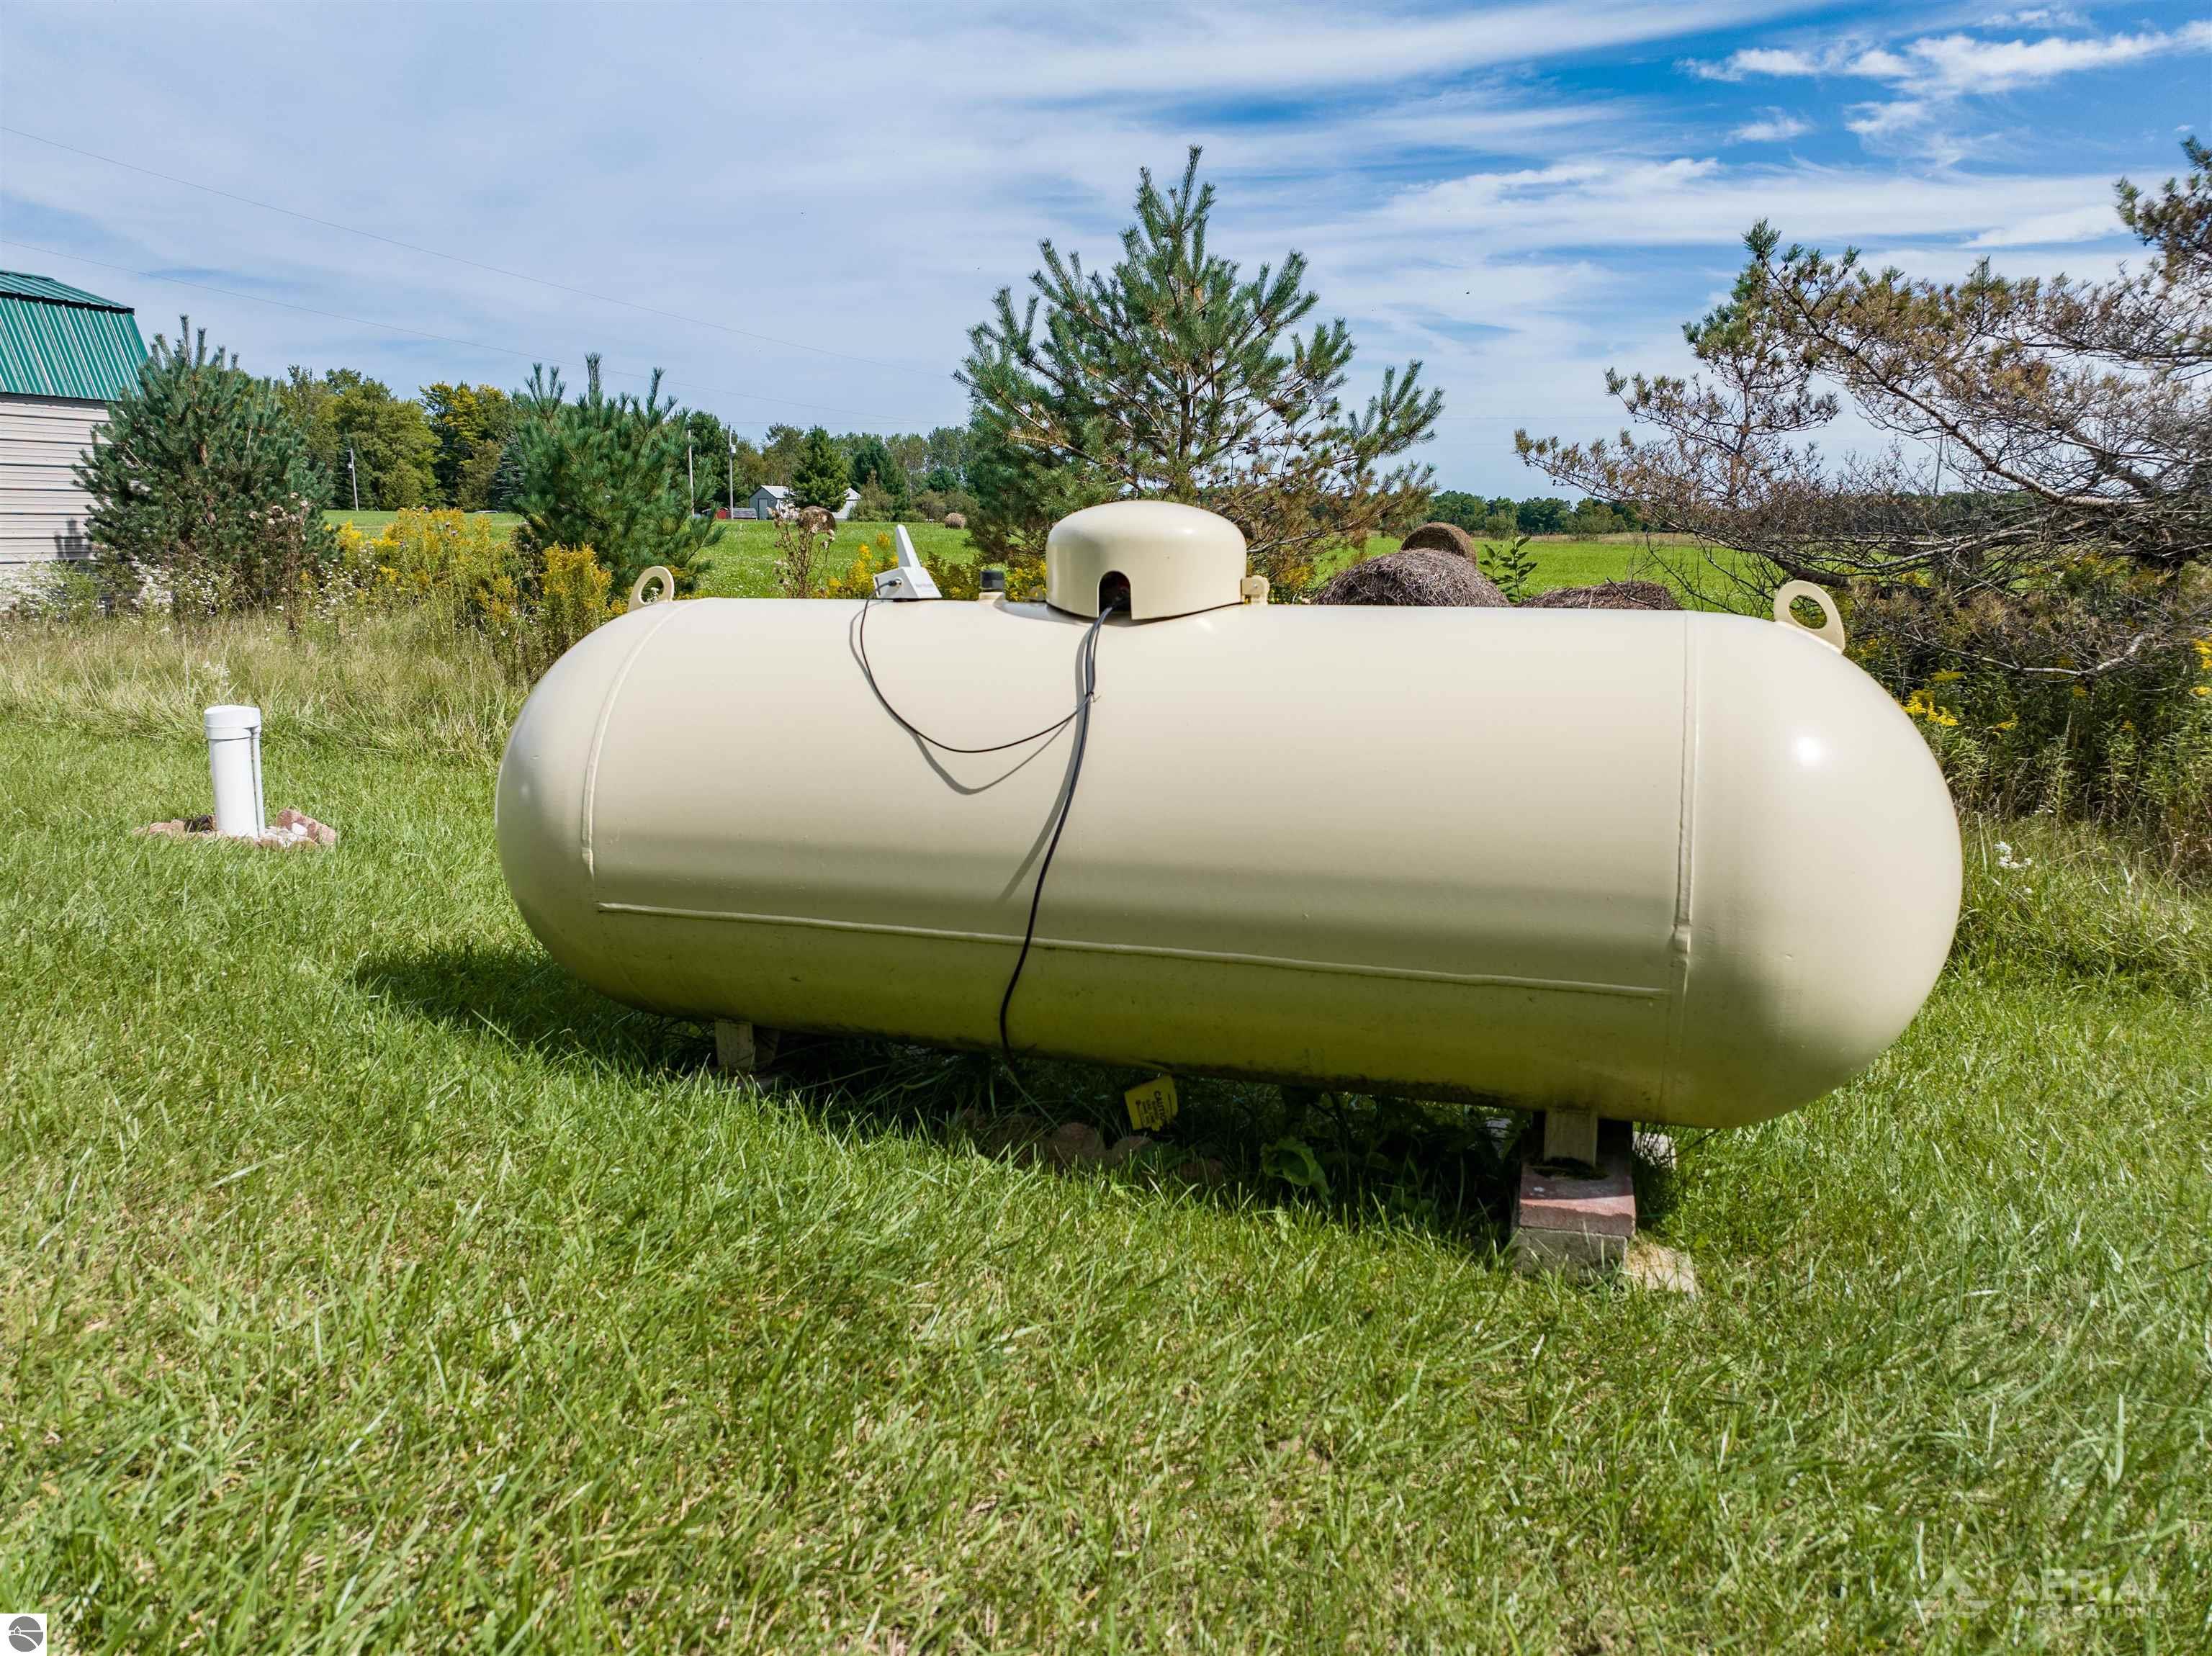
Beige propane tank in a grassy yard, with pine trees and open fields behind it.
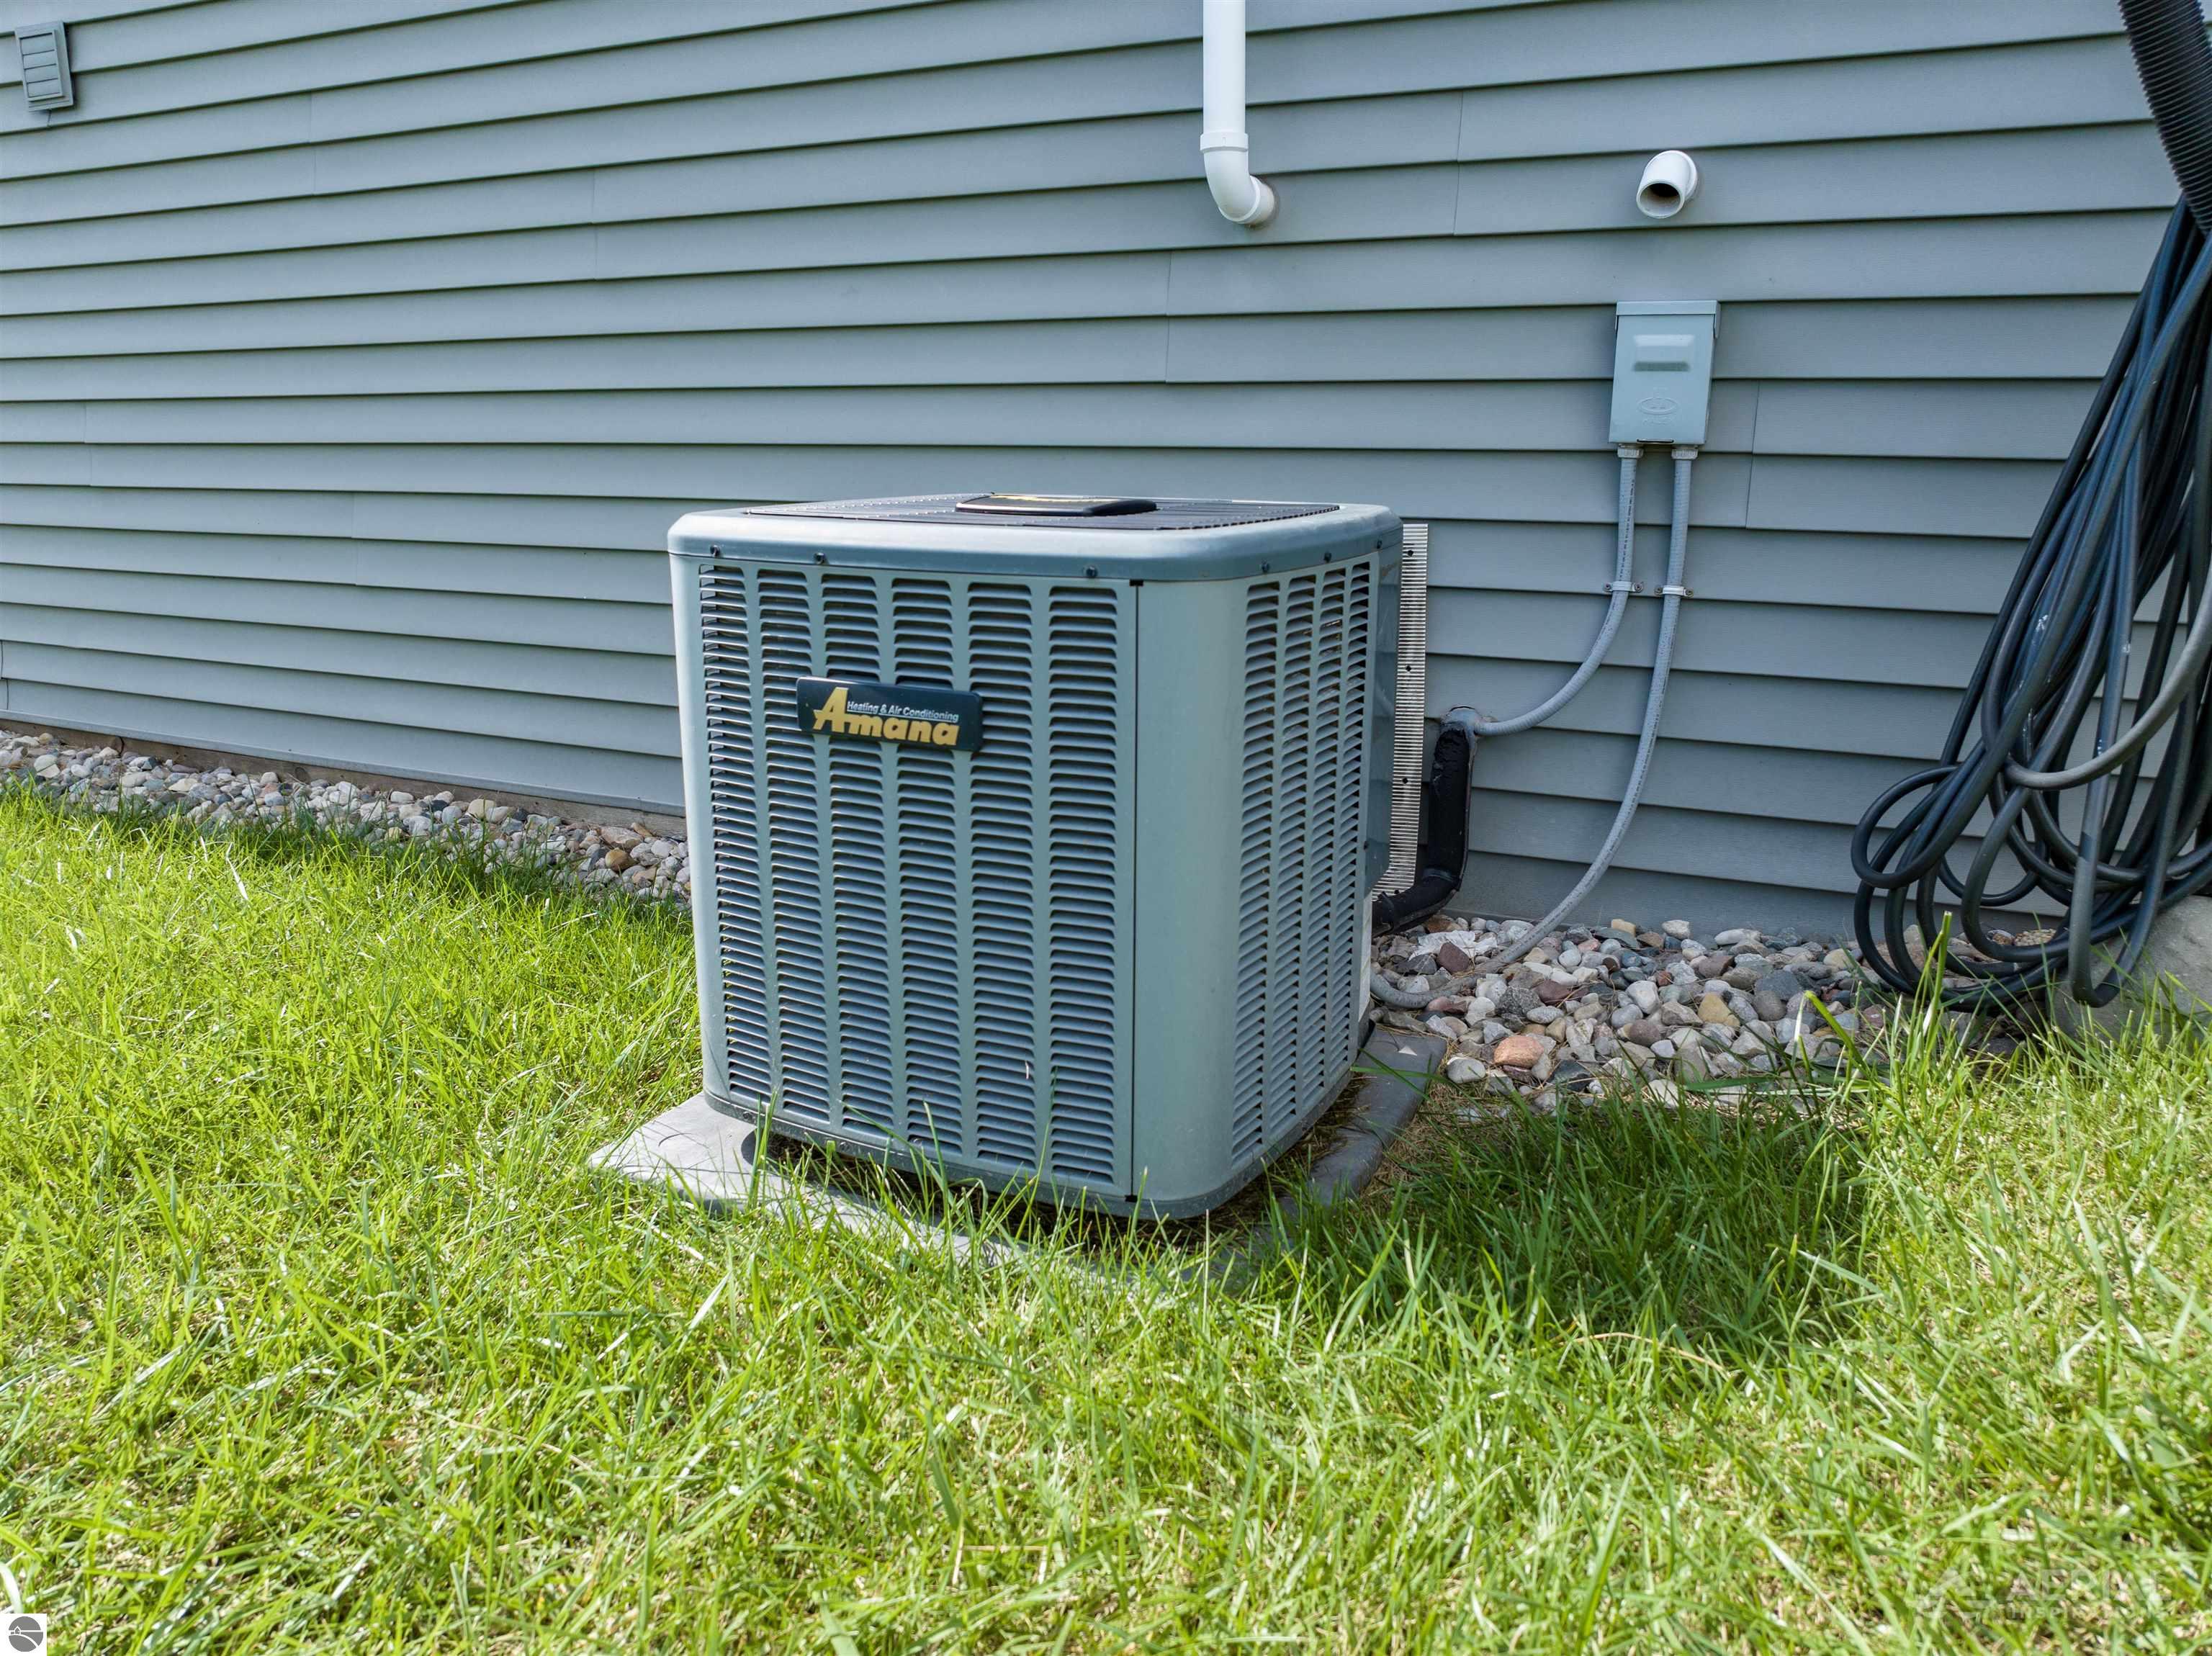
Amana air-conditioning condenser beside gray house siding, set among river rocks and grass.
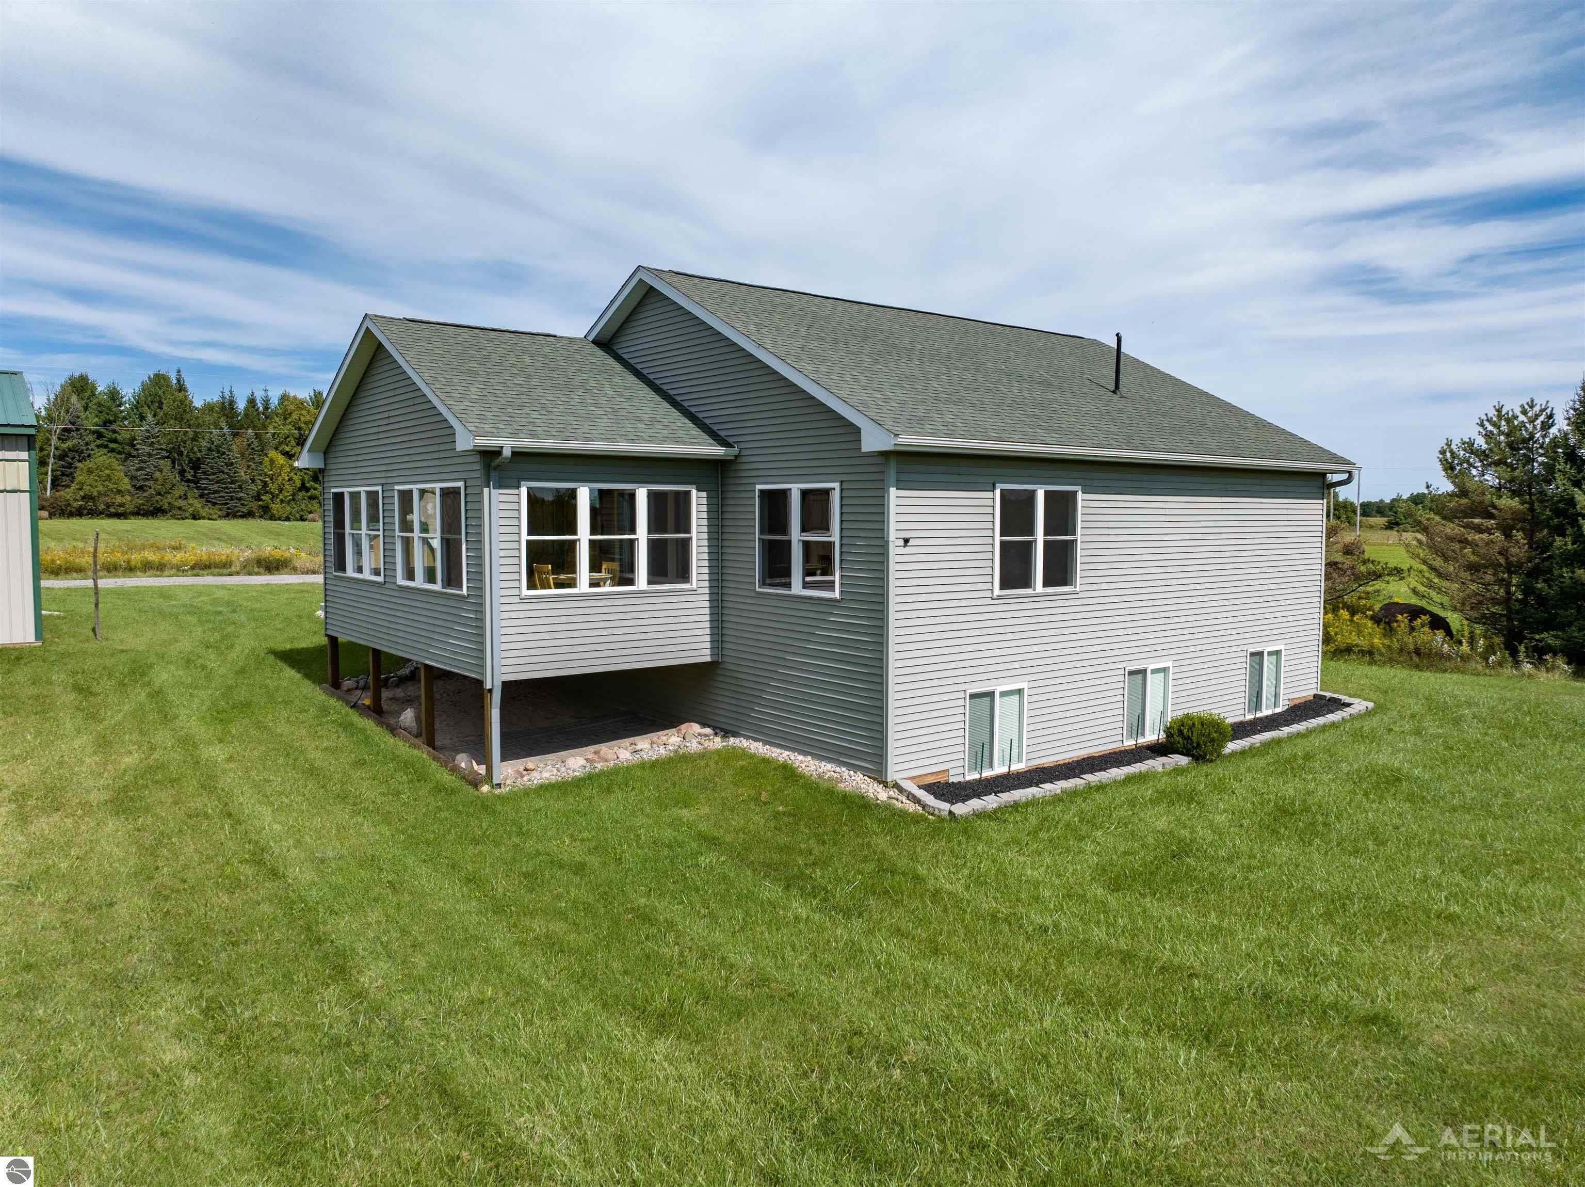
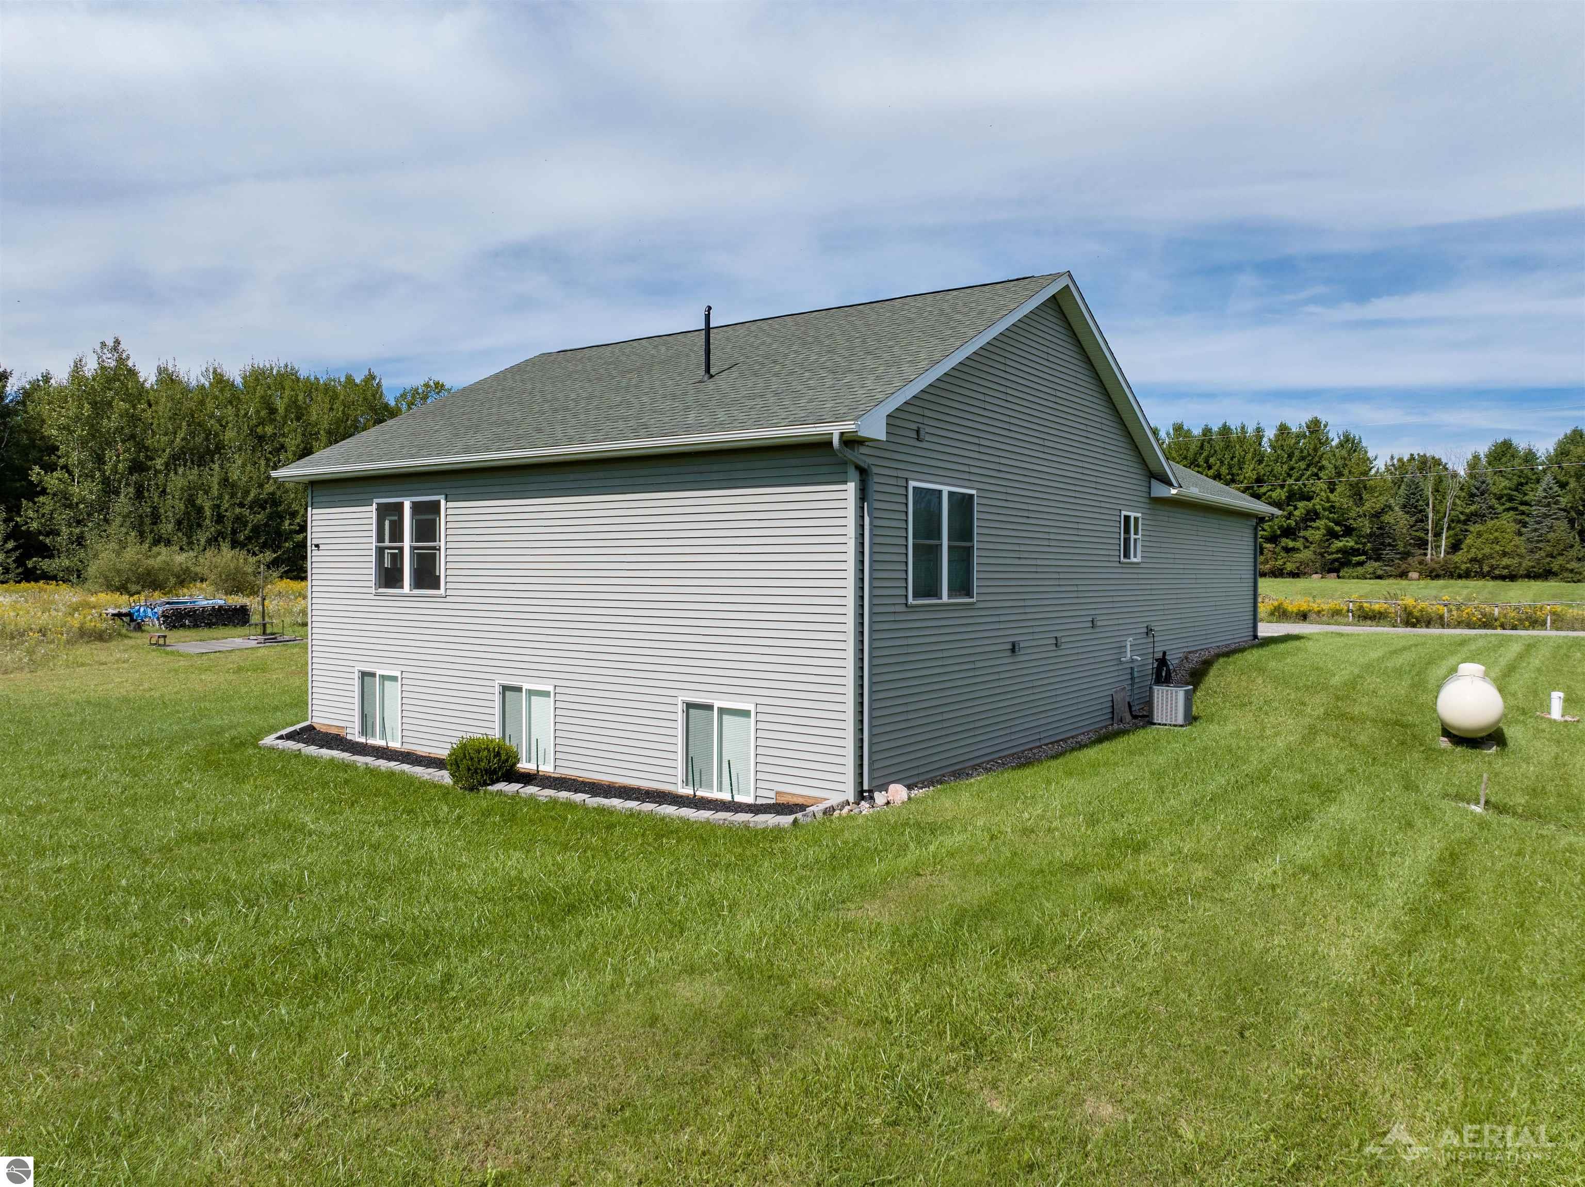
Gray-sided raised ranch with a covered area beneath it, surrounded by a broad grassy lawn.
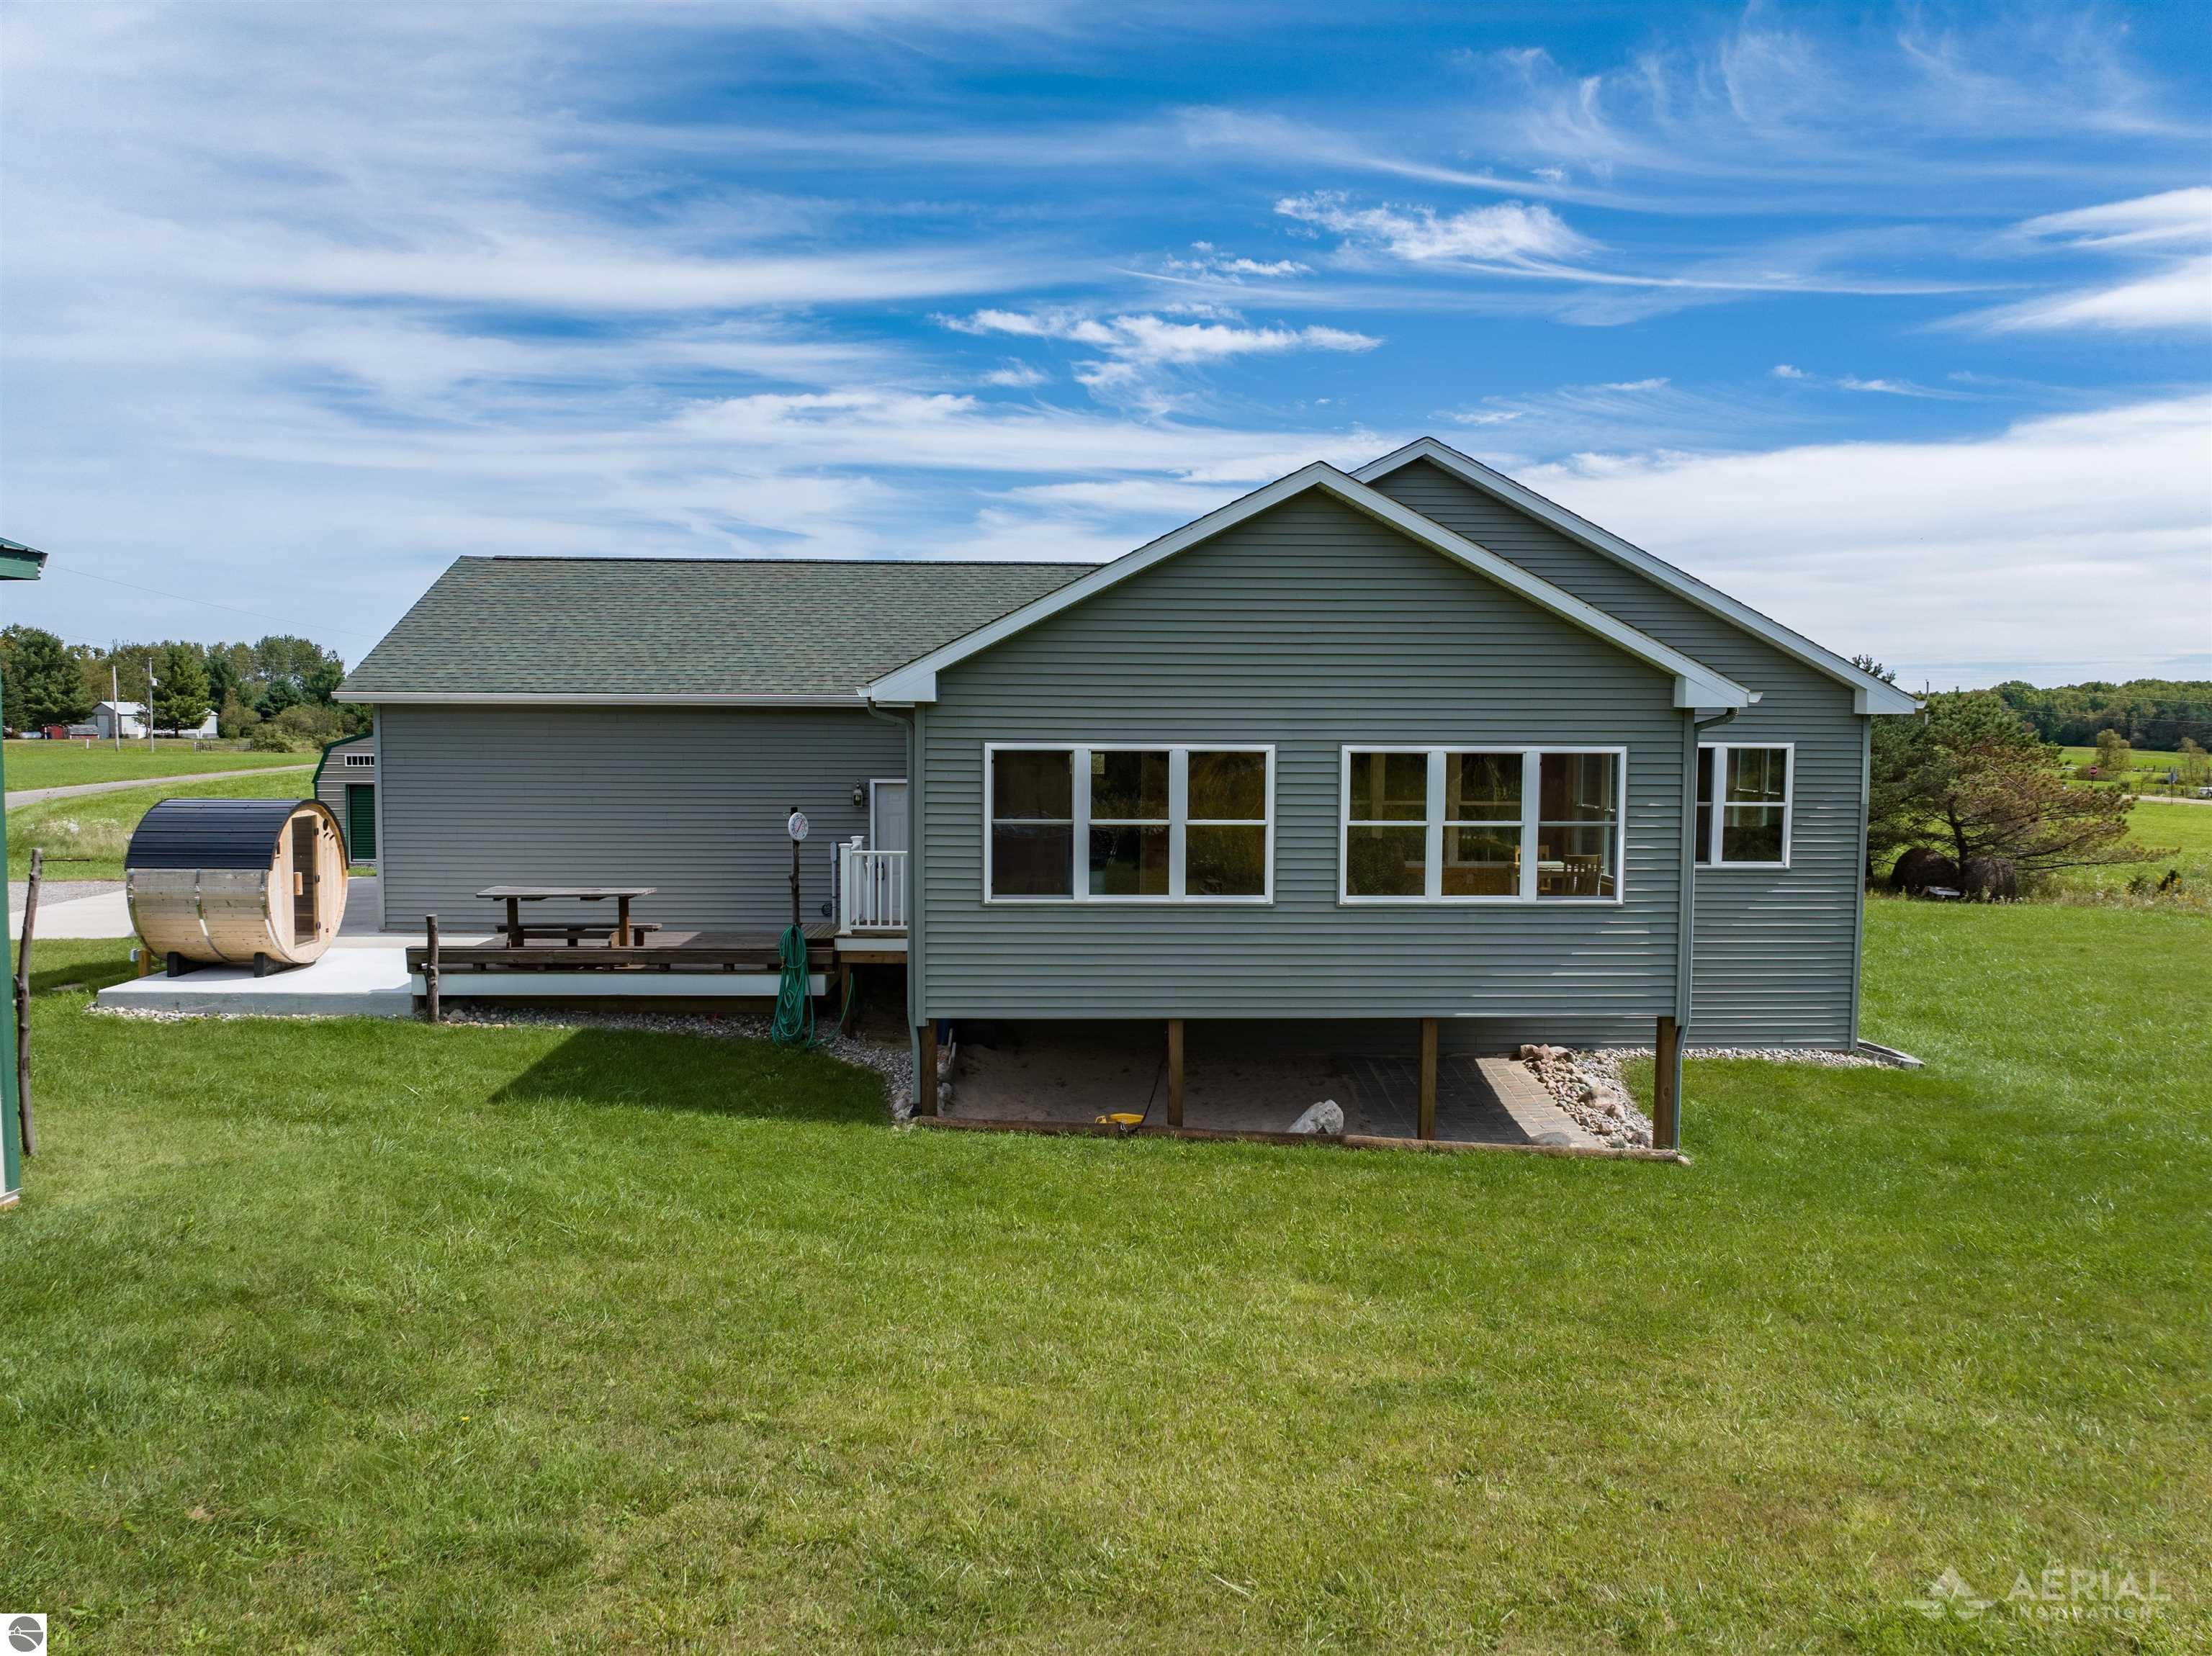
Rear of a gray-sided house with a raised deck and barrel sauna beside a broad lawn.
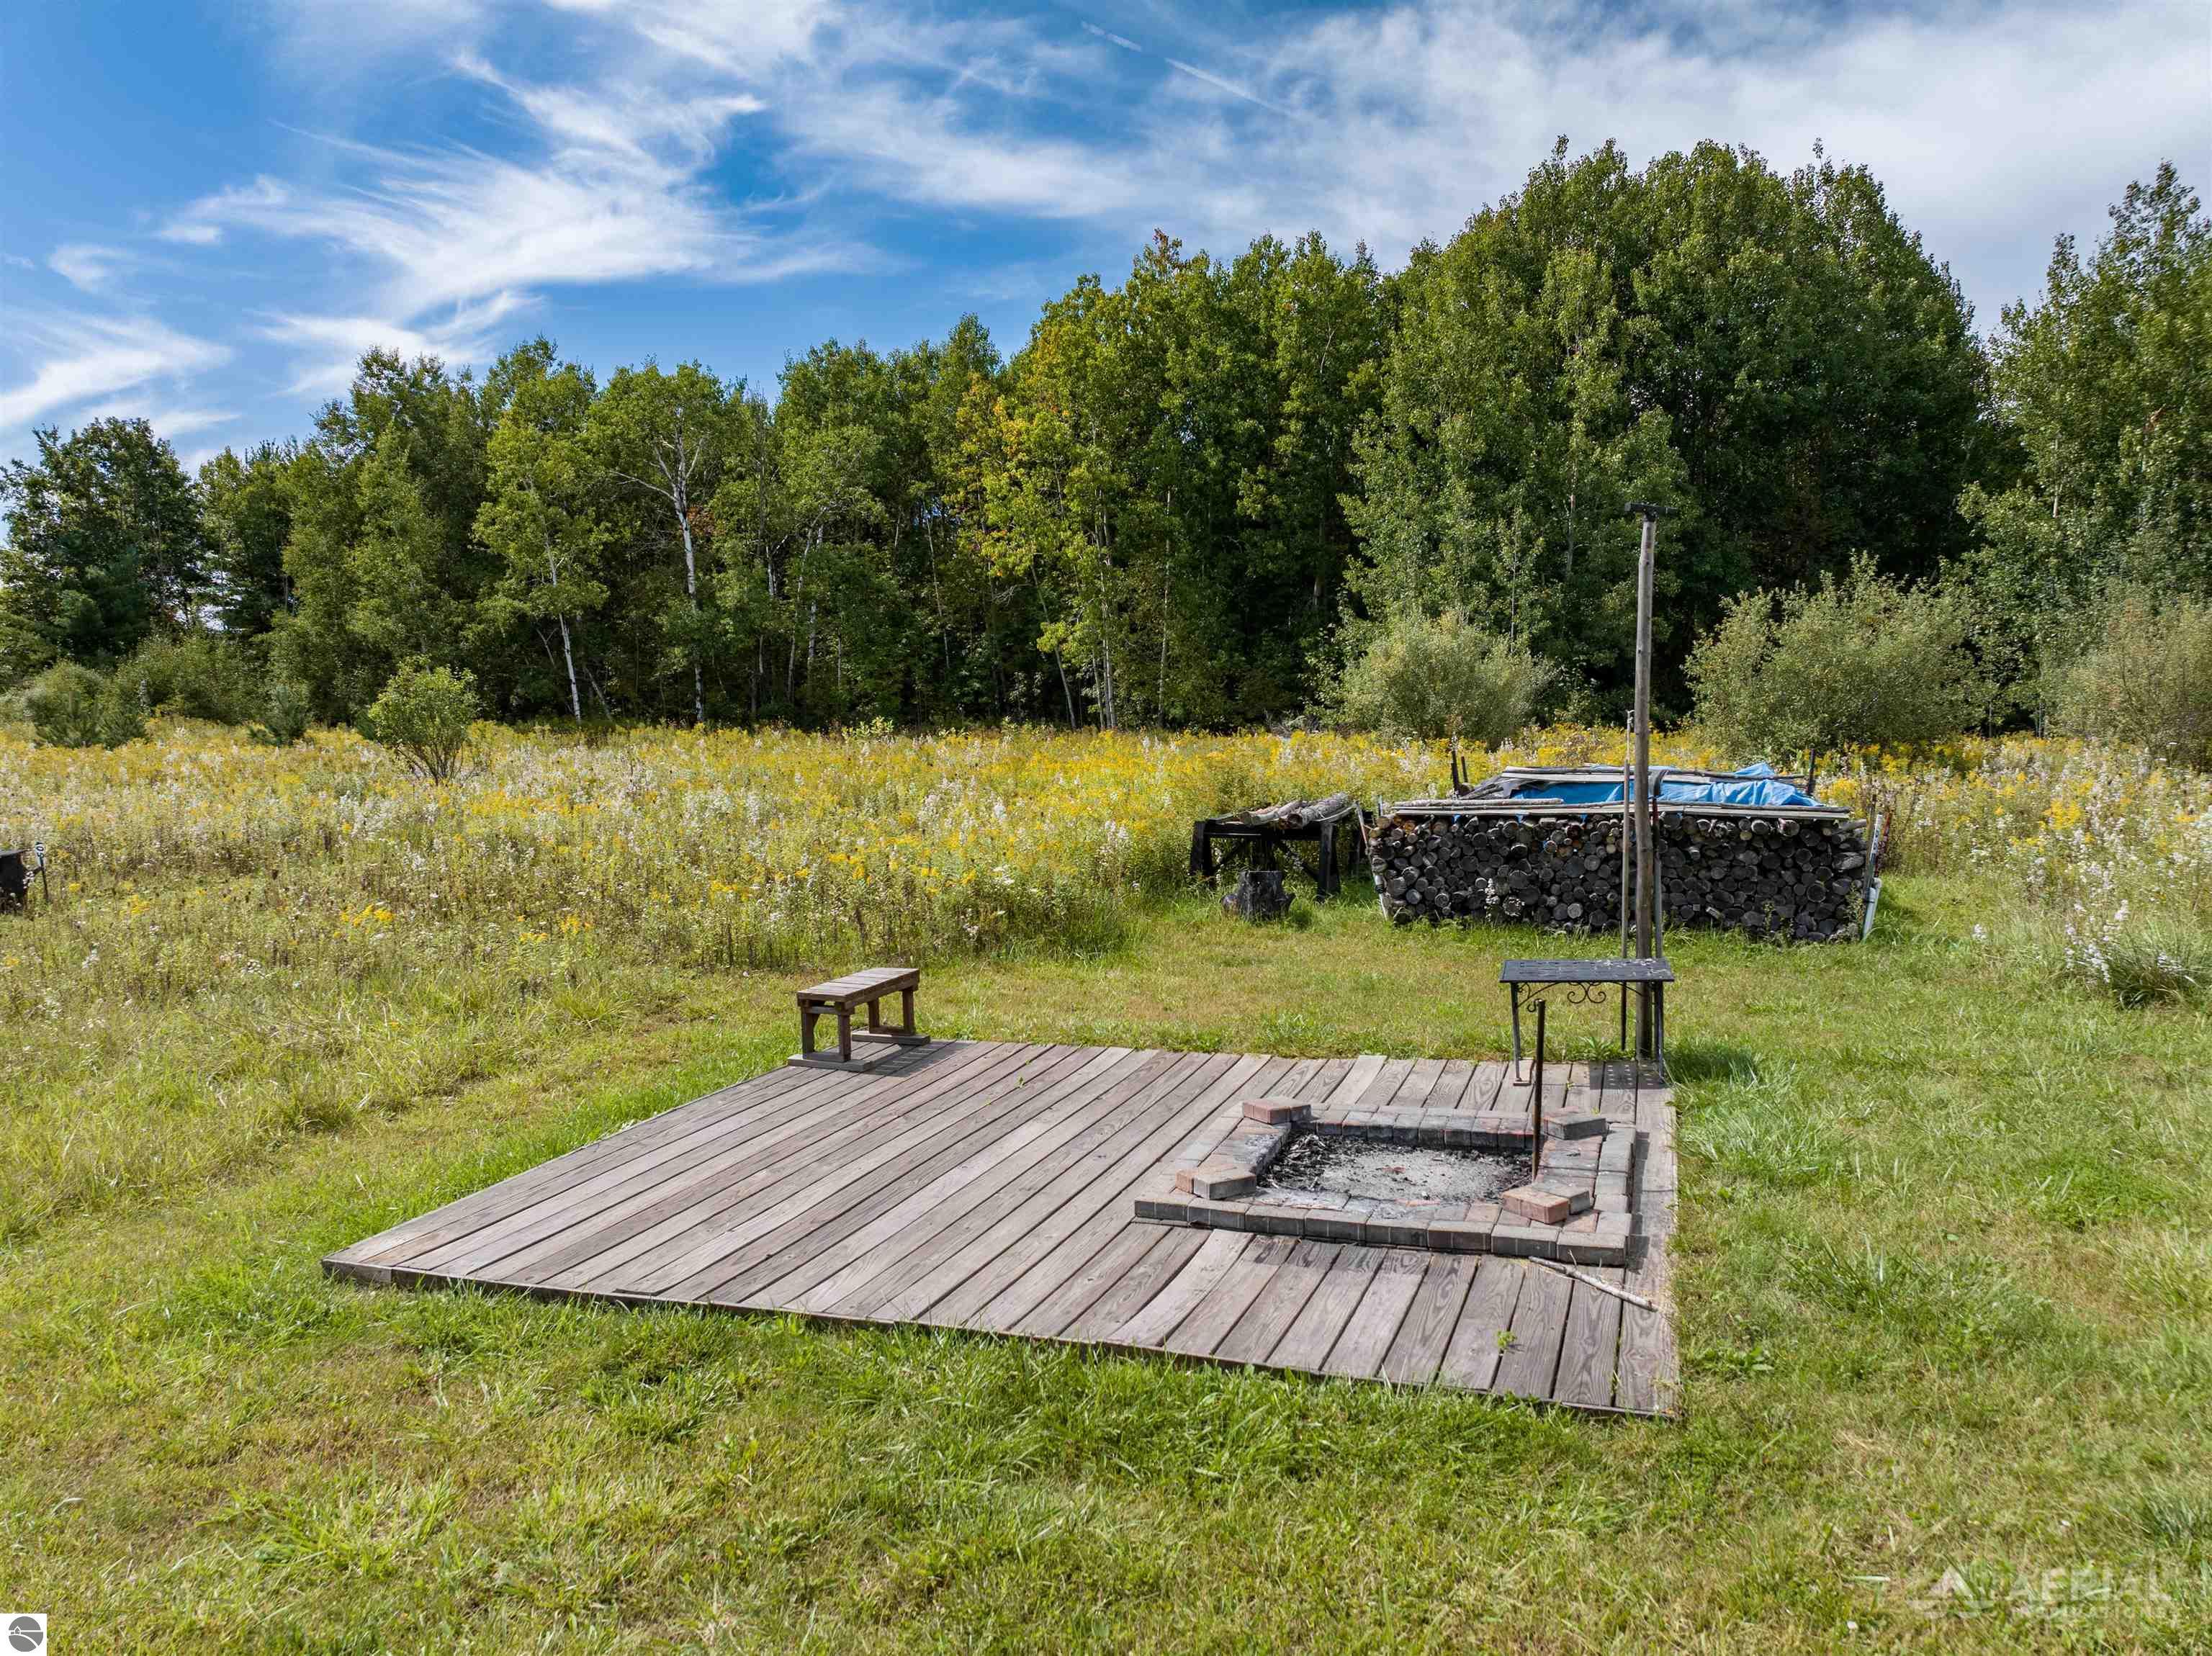
Wood deck with a brick fire pit, stacked firewood, and a grassy clearing bordered by trees.
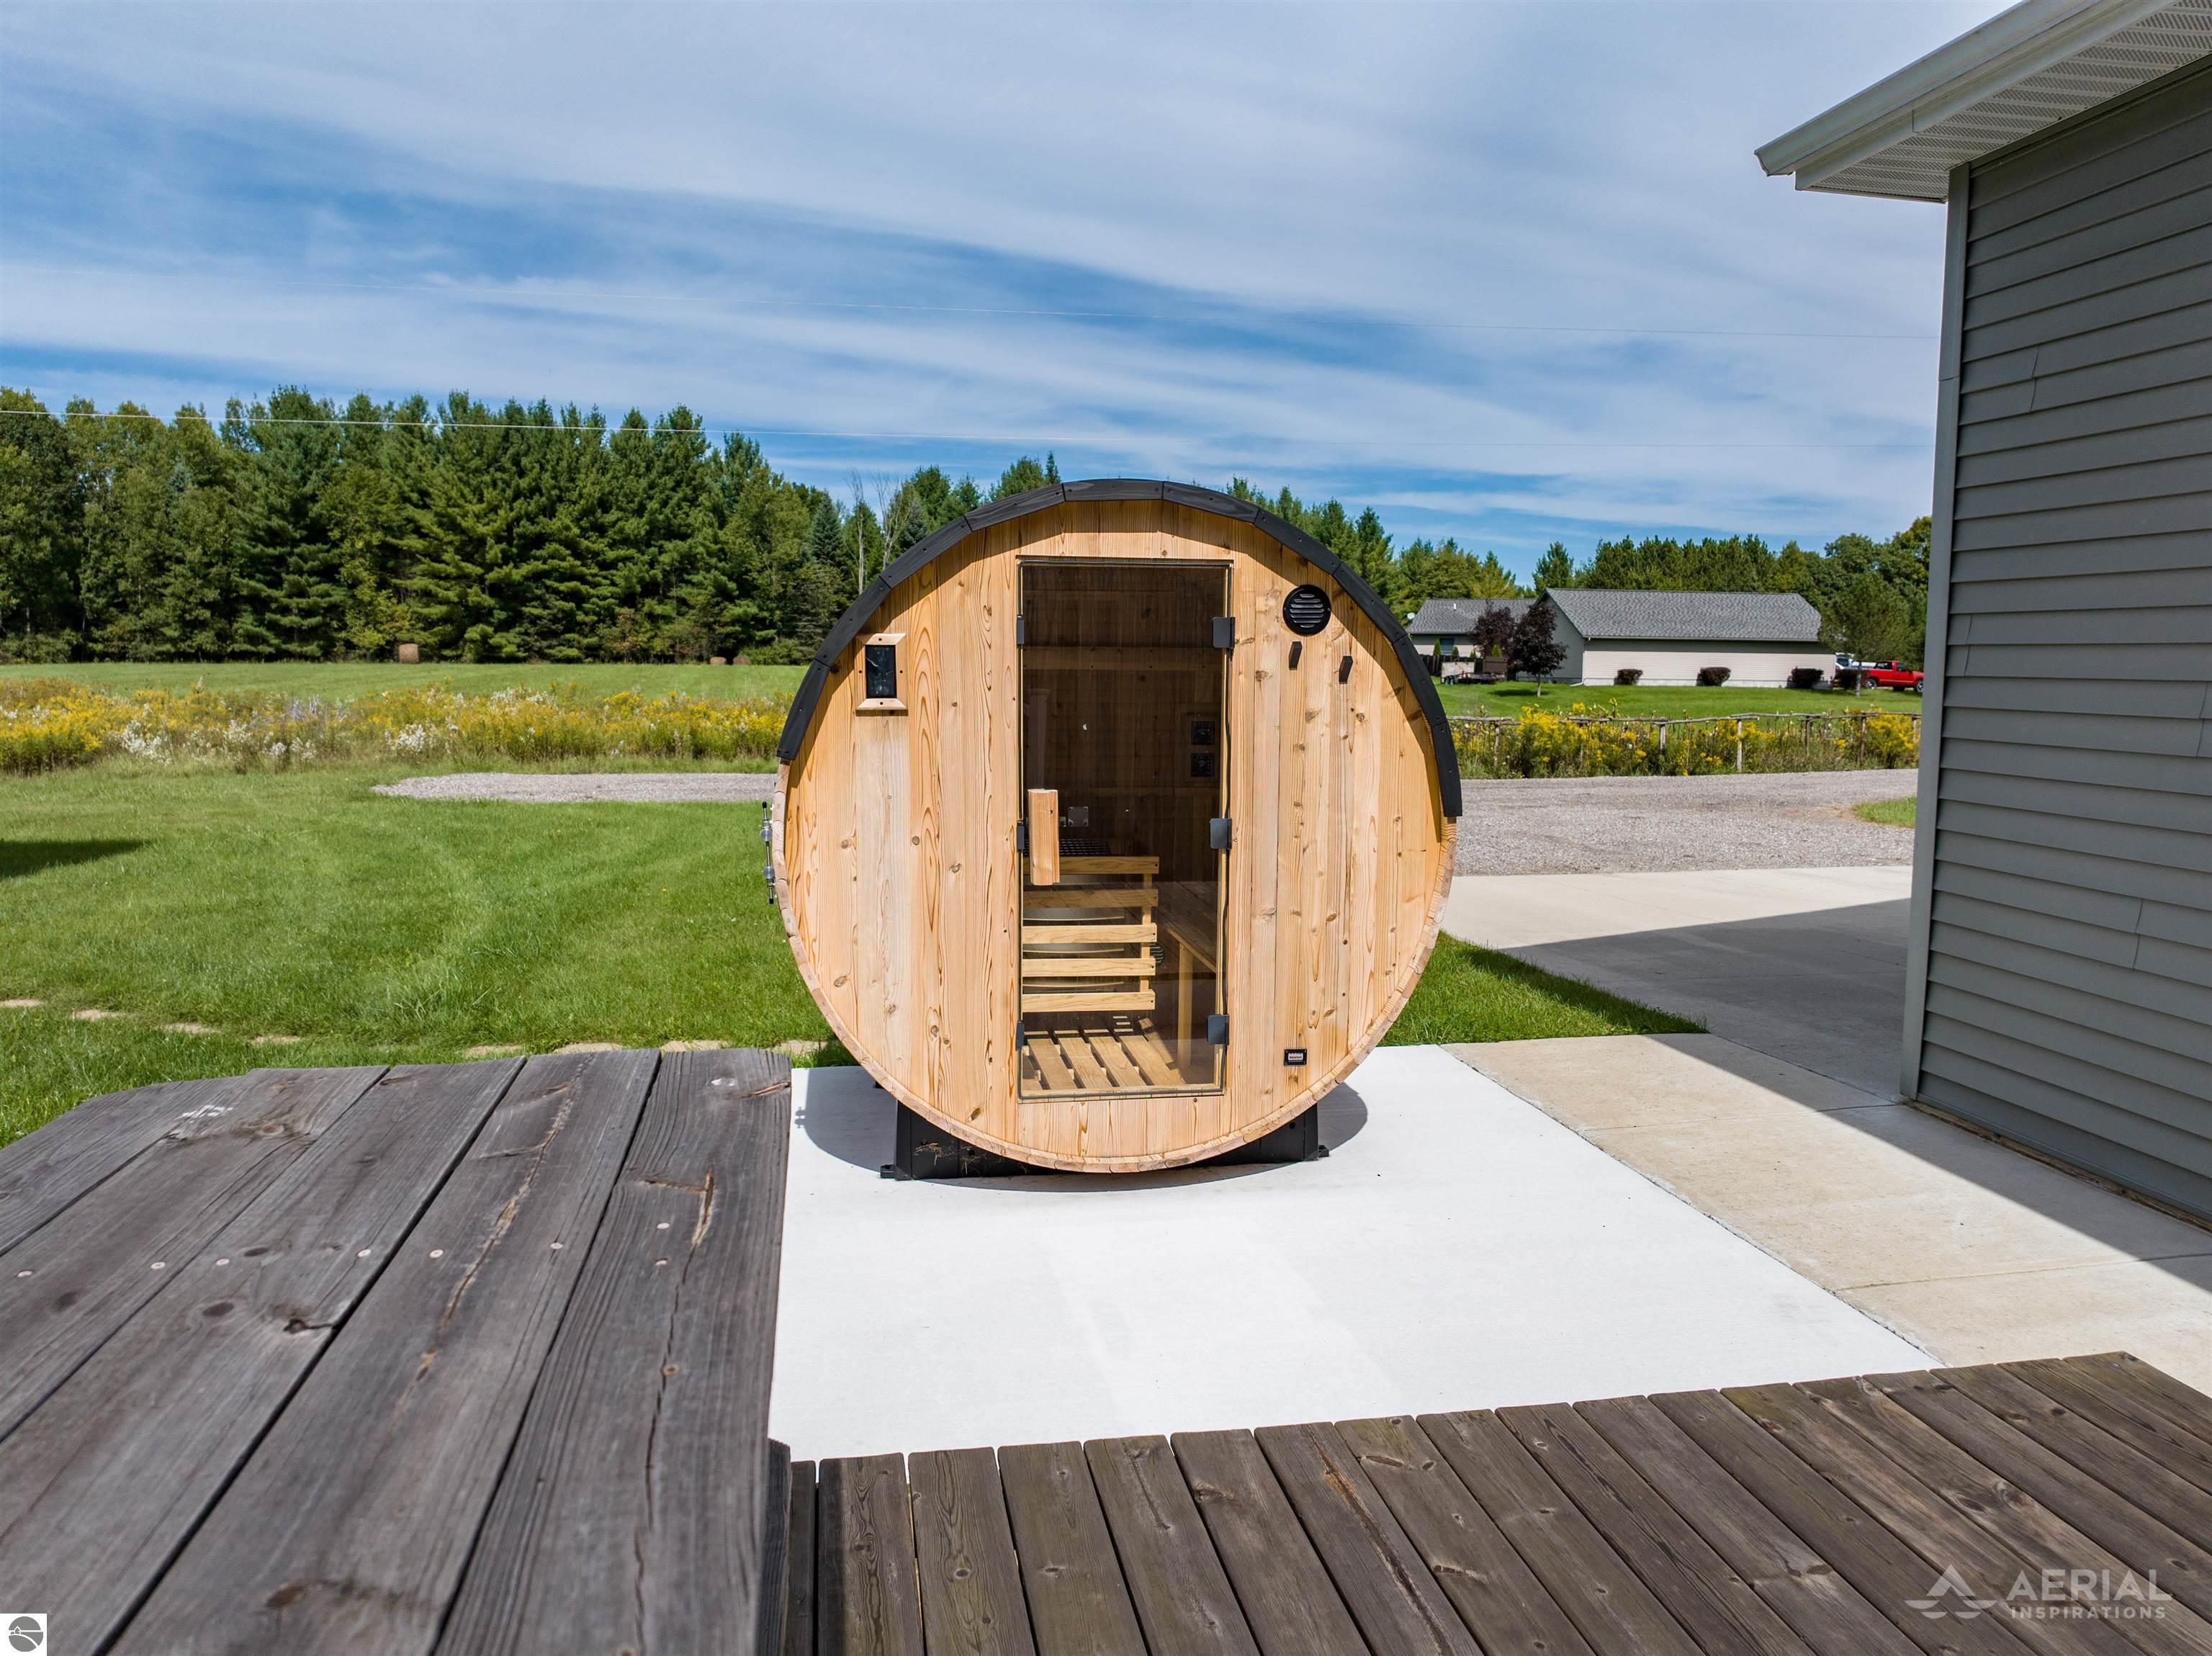
Barrel-shaped wooden outdoor sauna with glass door and visible benches beside a house and deck.
Gray-sided house with a gabled roof beside a broad lawn and wooded backdrop.
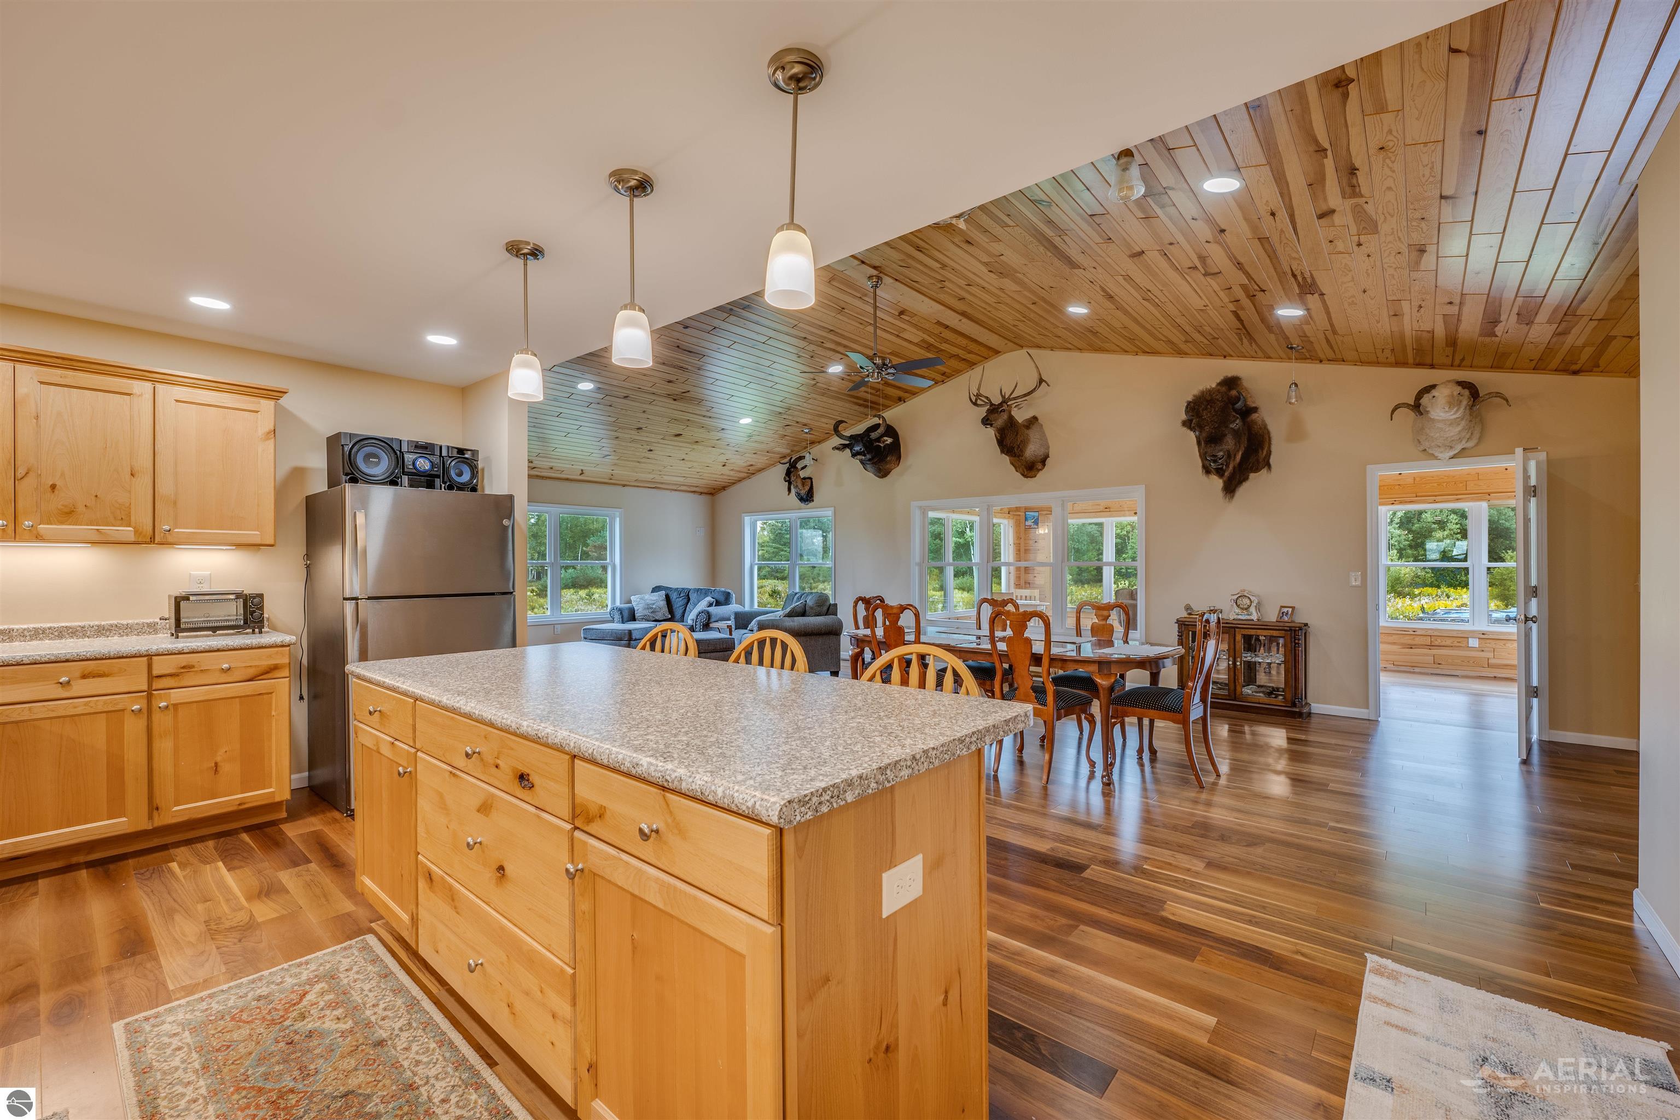
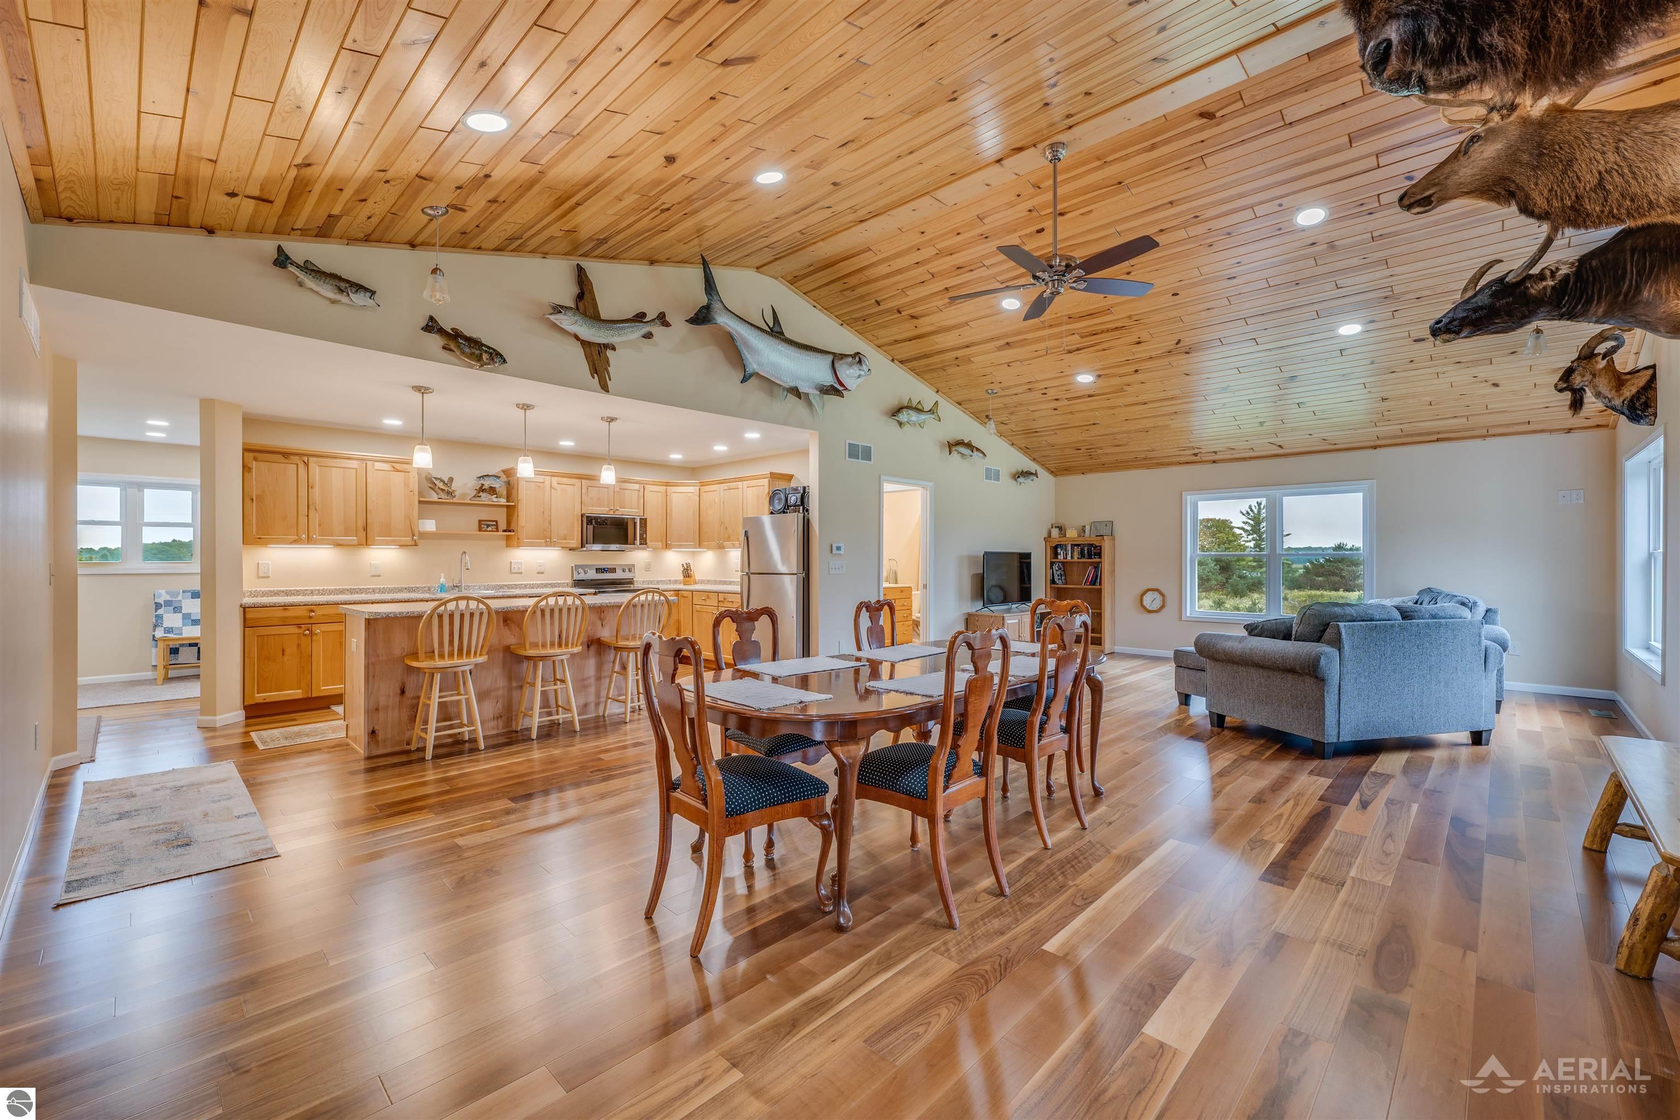
Open-plan kitchen and dining area with a large granite island and vaulted wood-plank ceiling
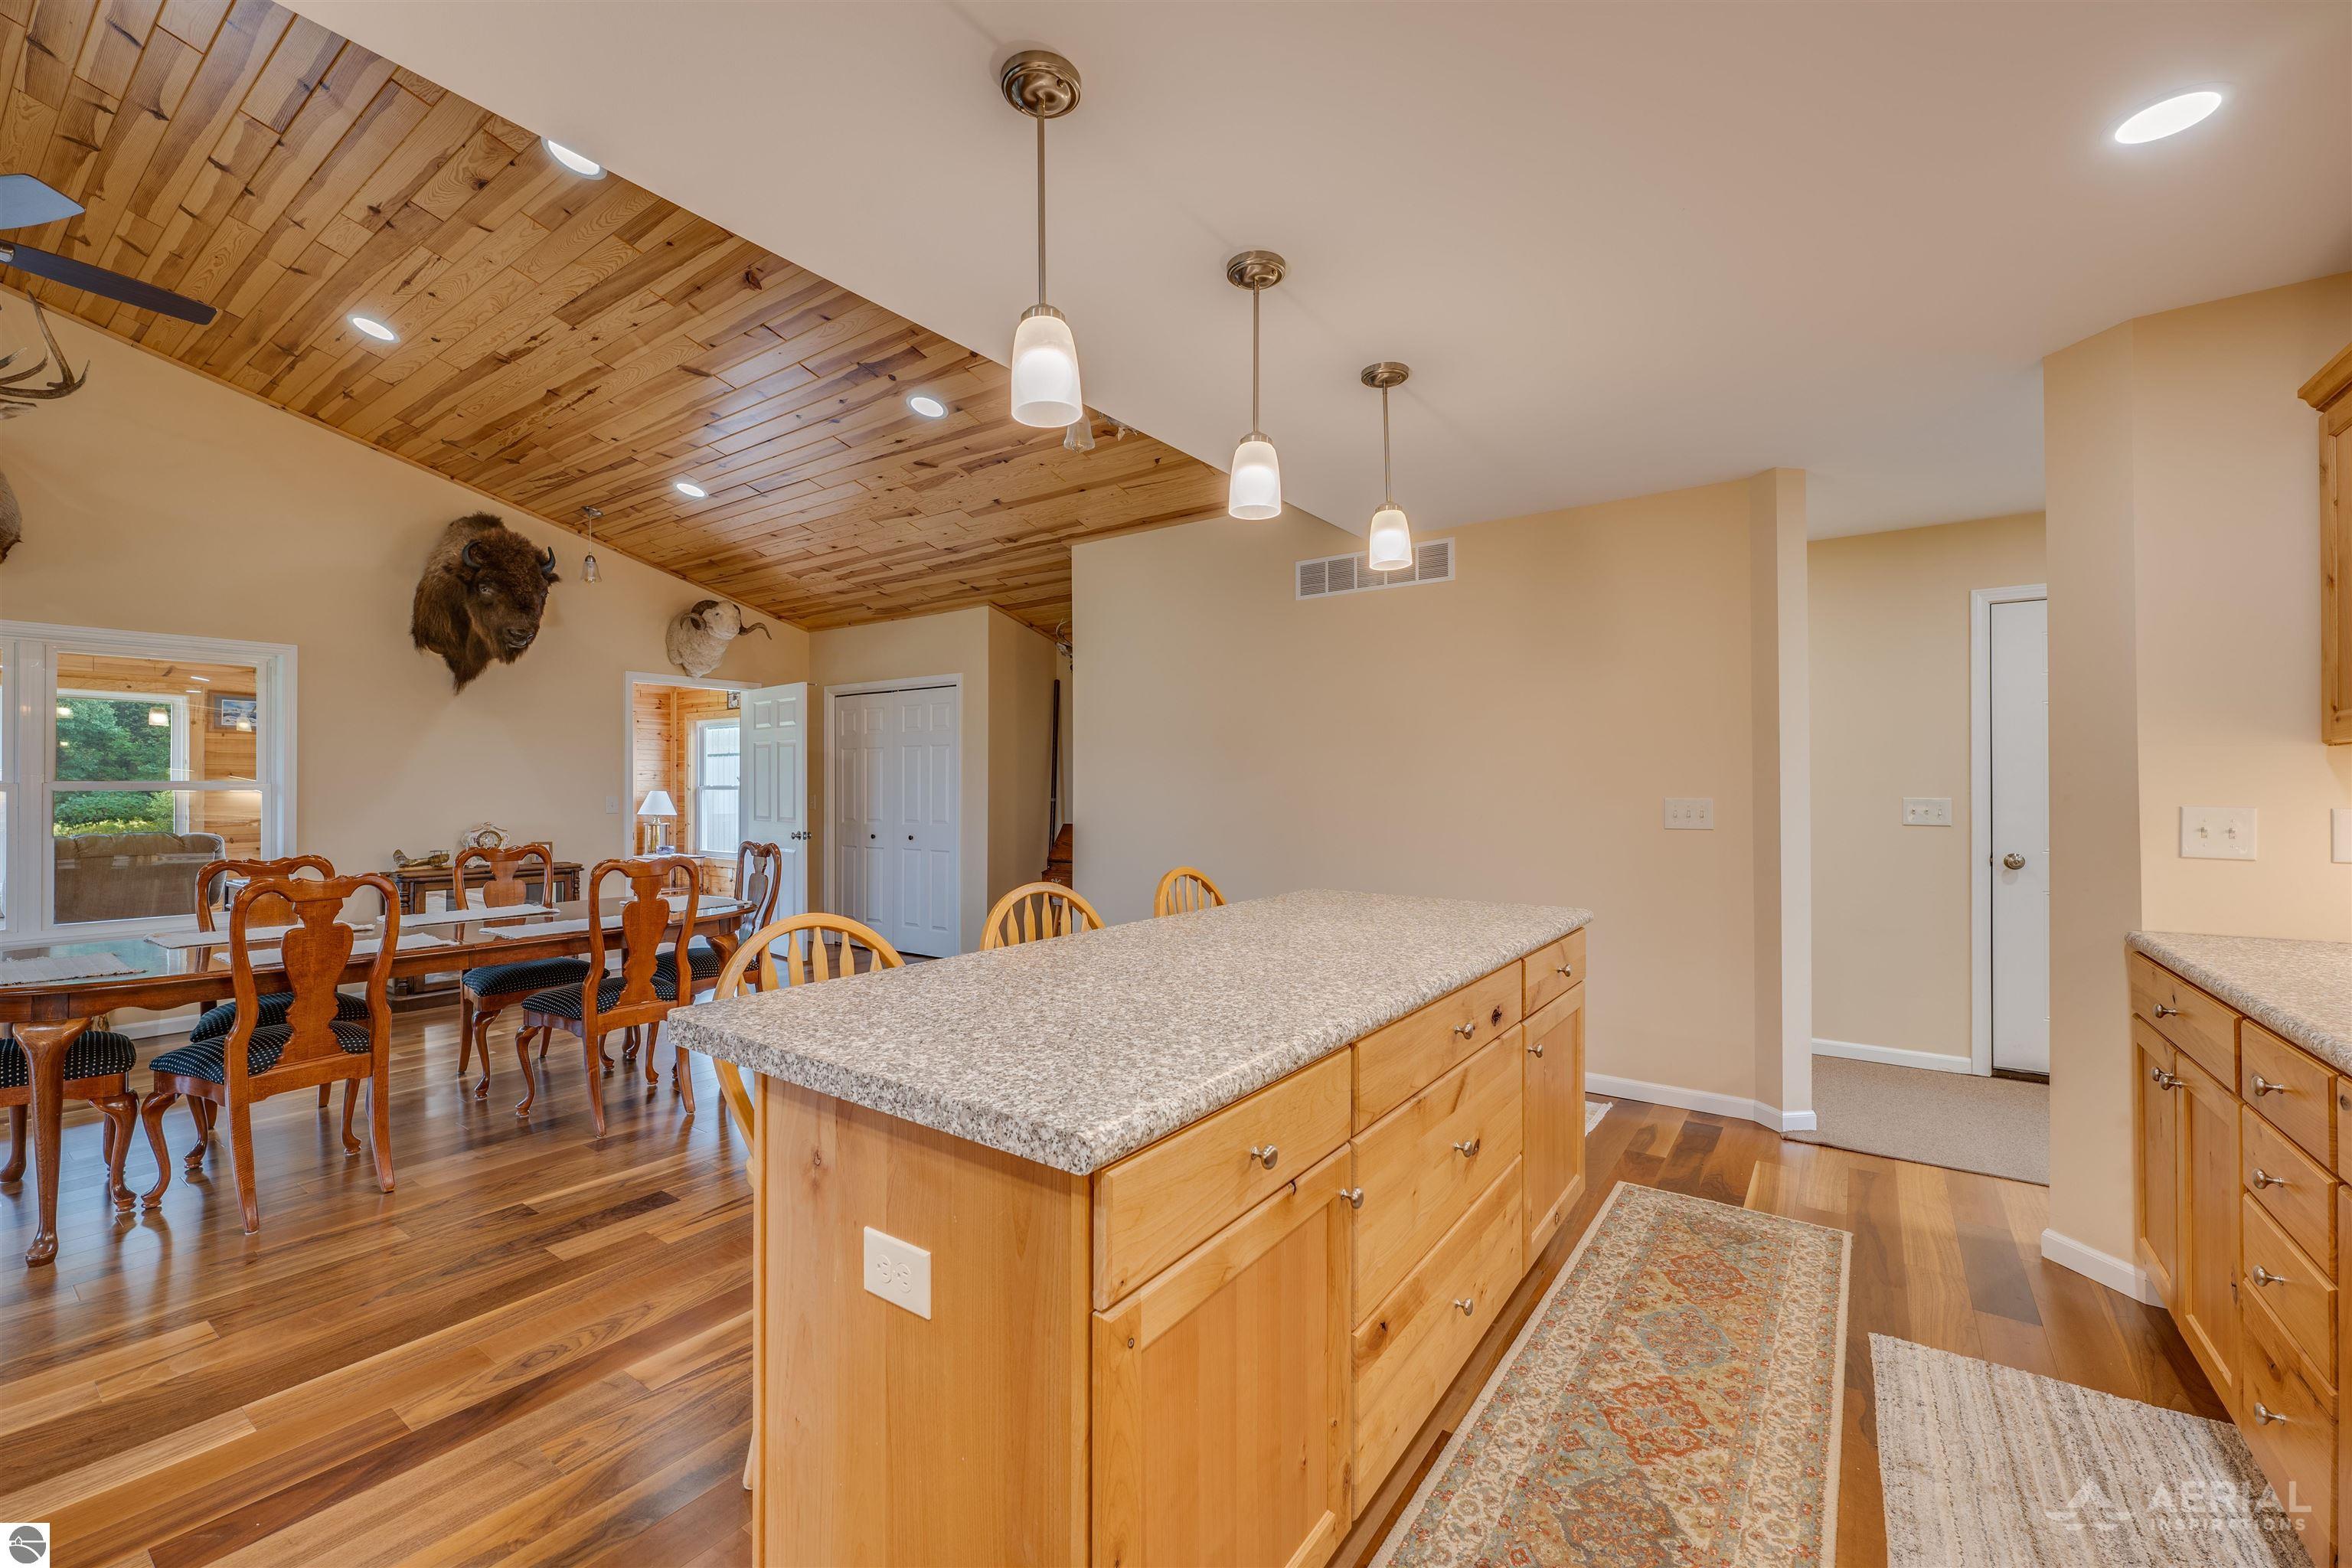
Kitchen and dining area with a granite-topped island, hardwood floors, and a wood-plank ceiling.
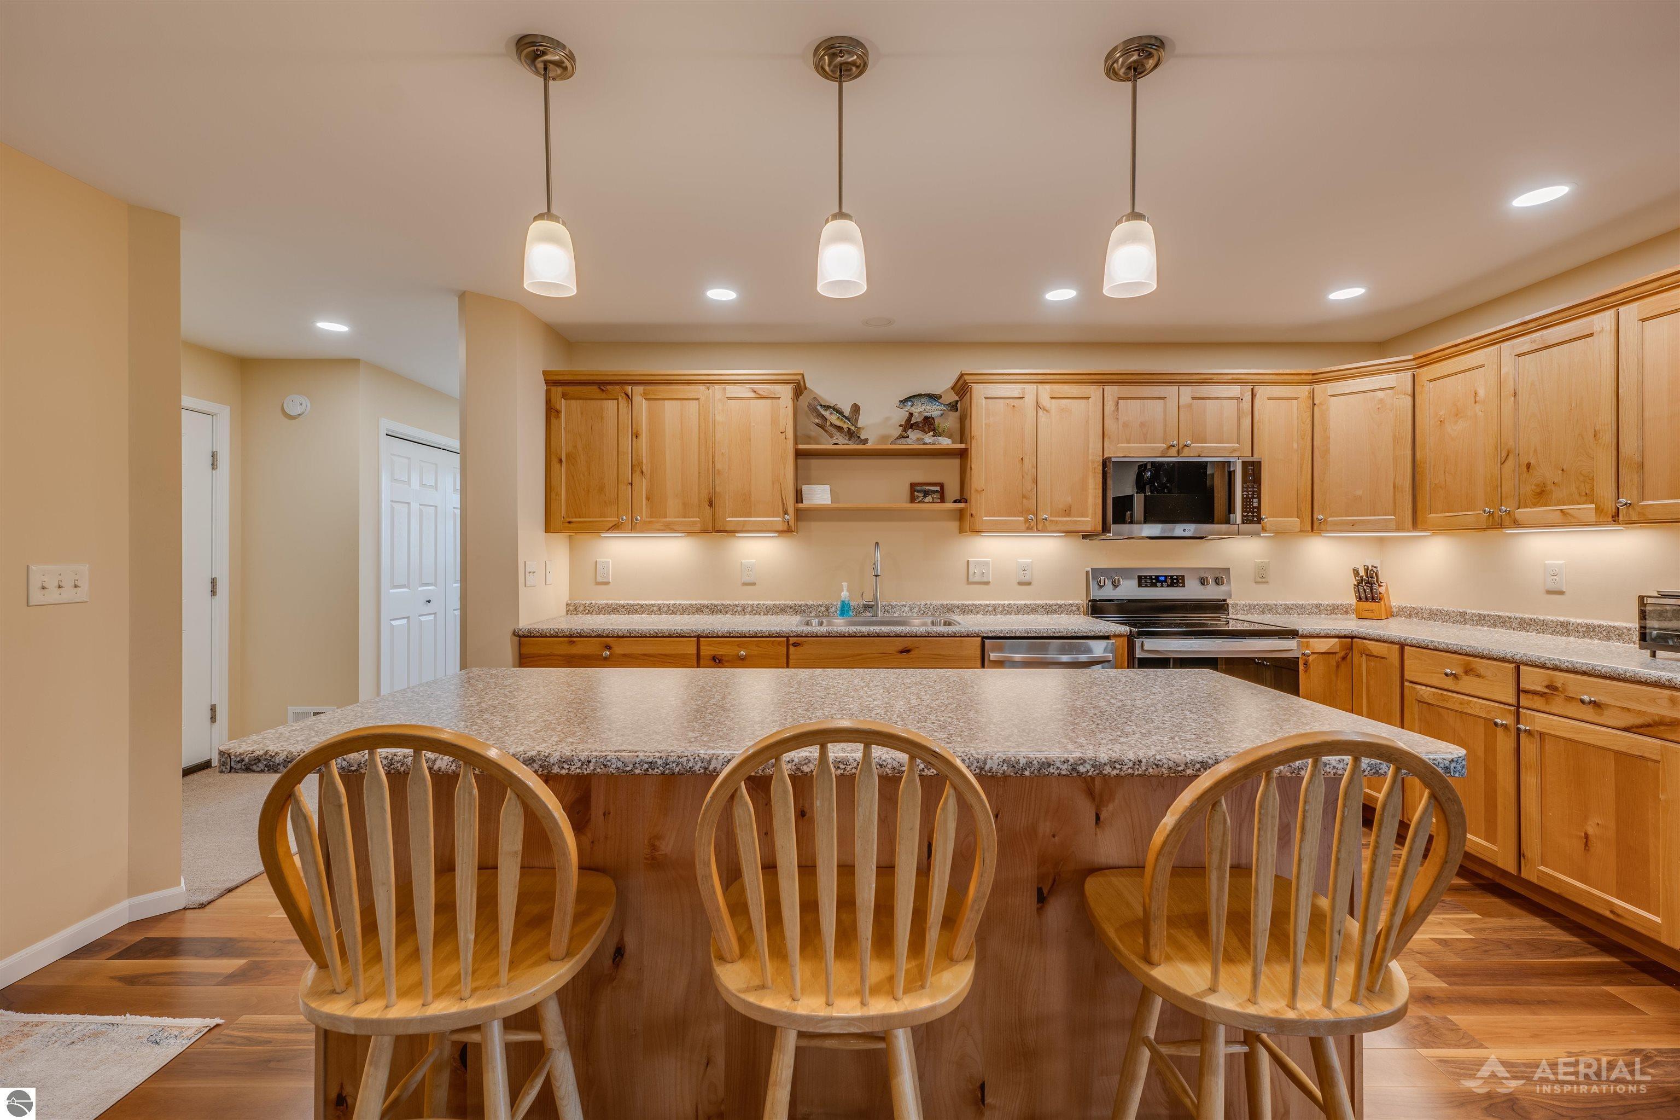
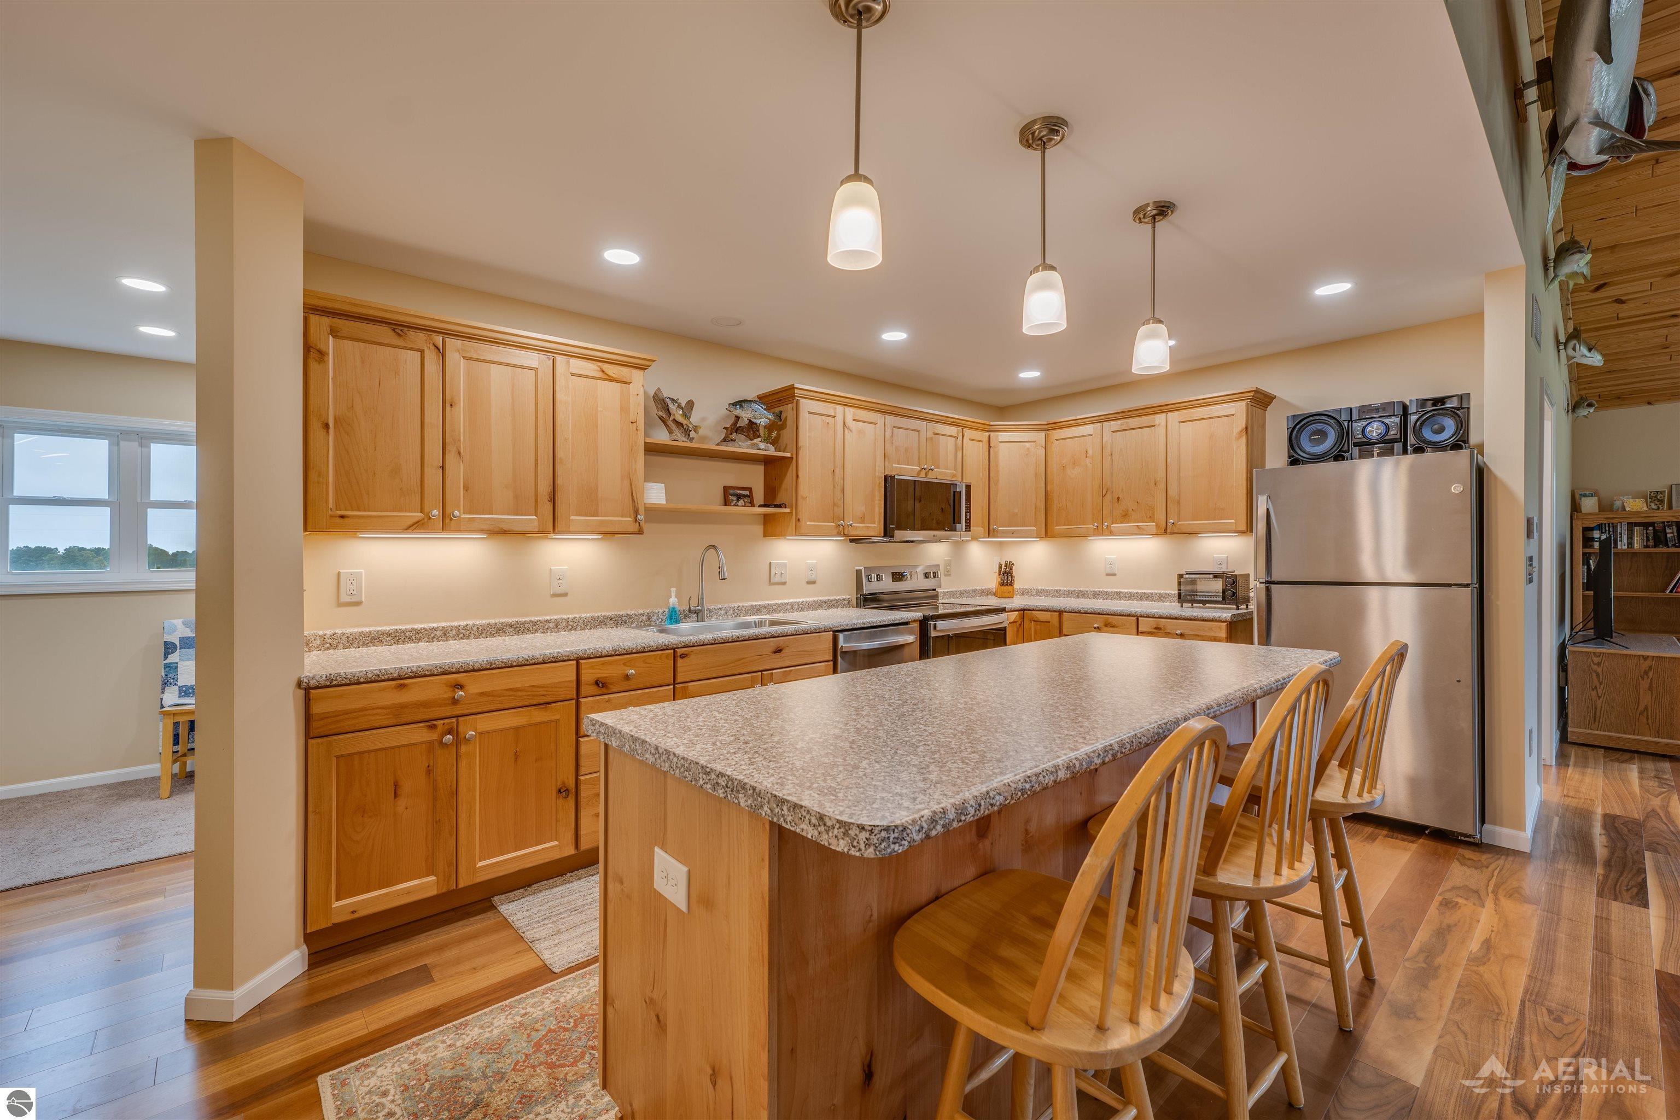
Kitchen with honey-colored wood cabinets, granite island, stainless steel appliances, and three wooden chairs.
Kitchen with honey-toned wood cabinets, a large granite island, bar stools, and stainless steel appliances.
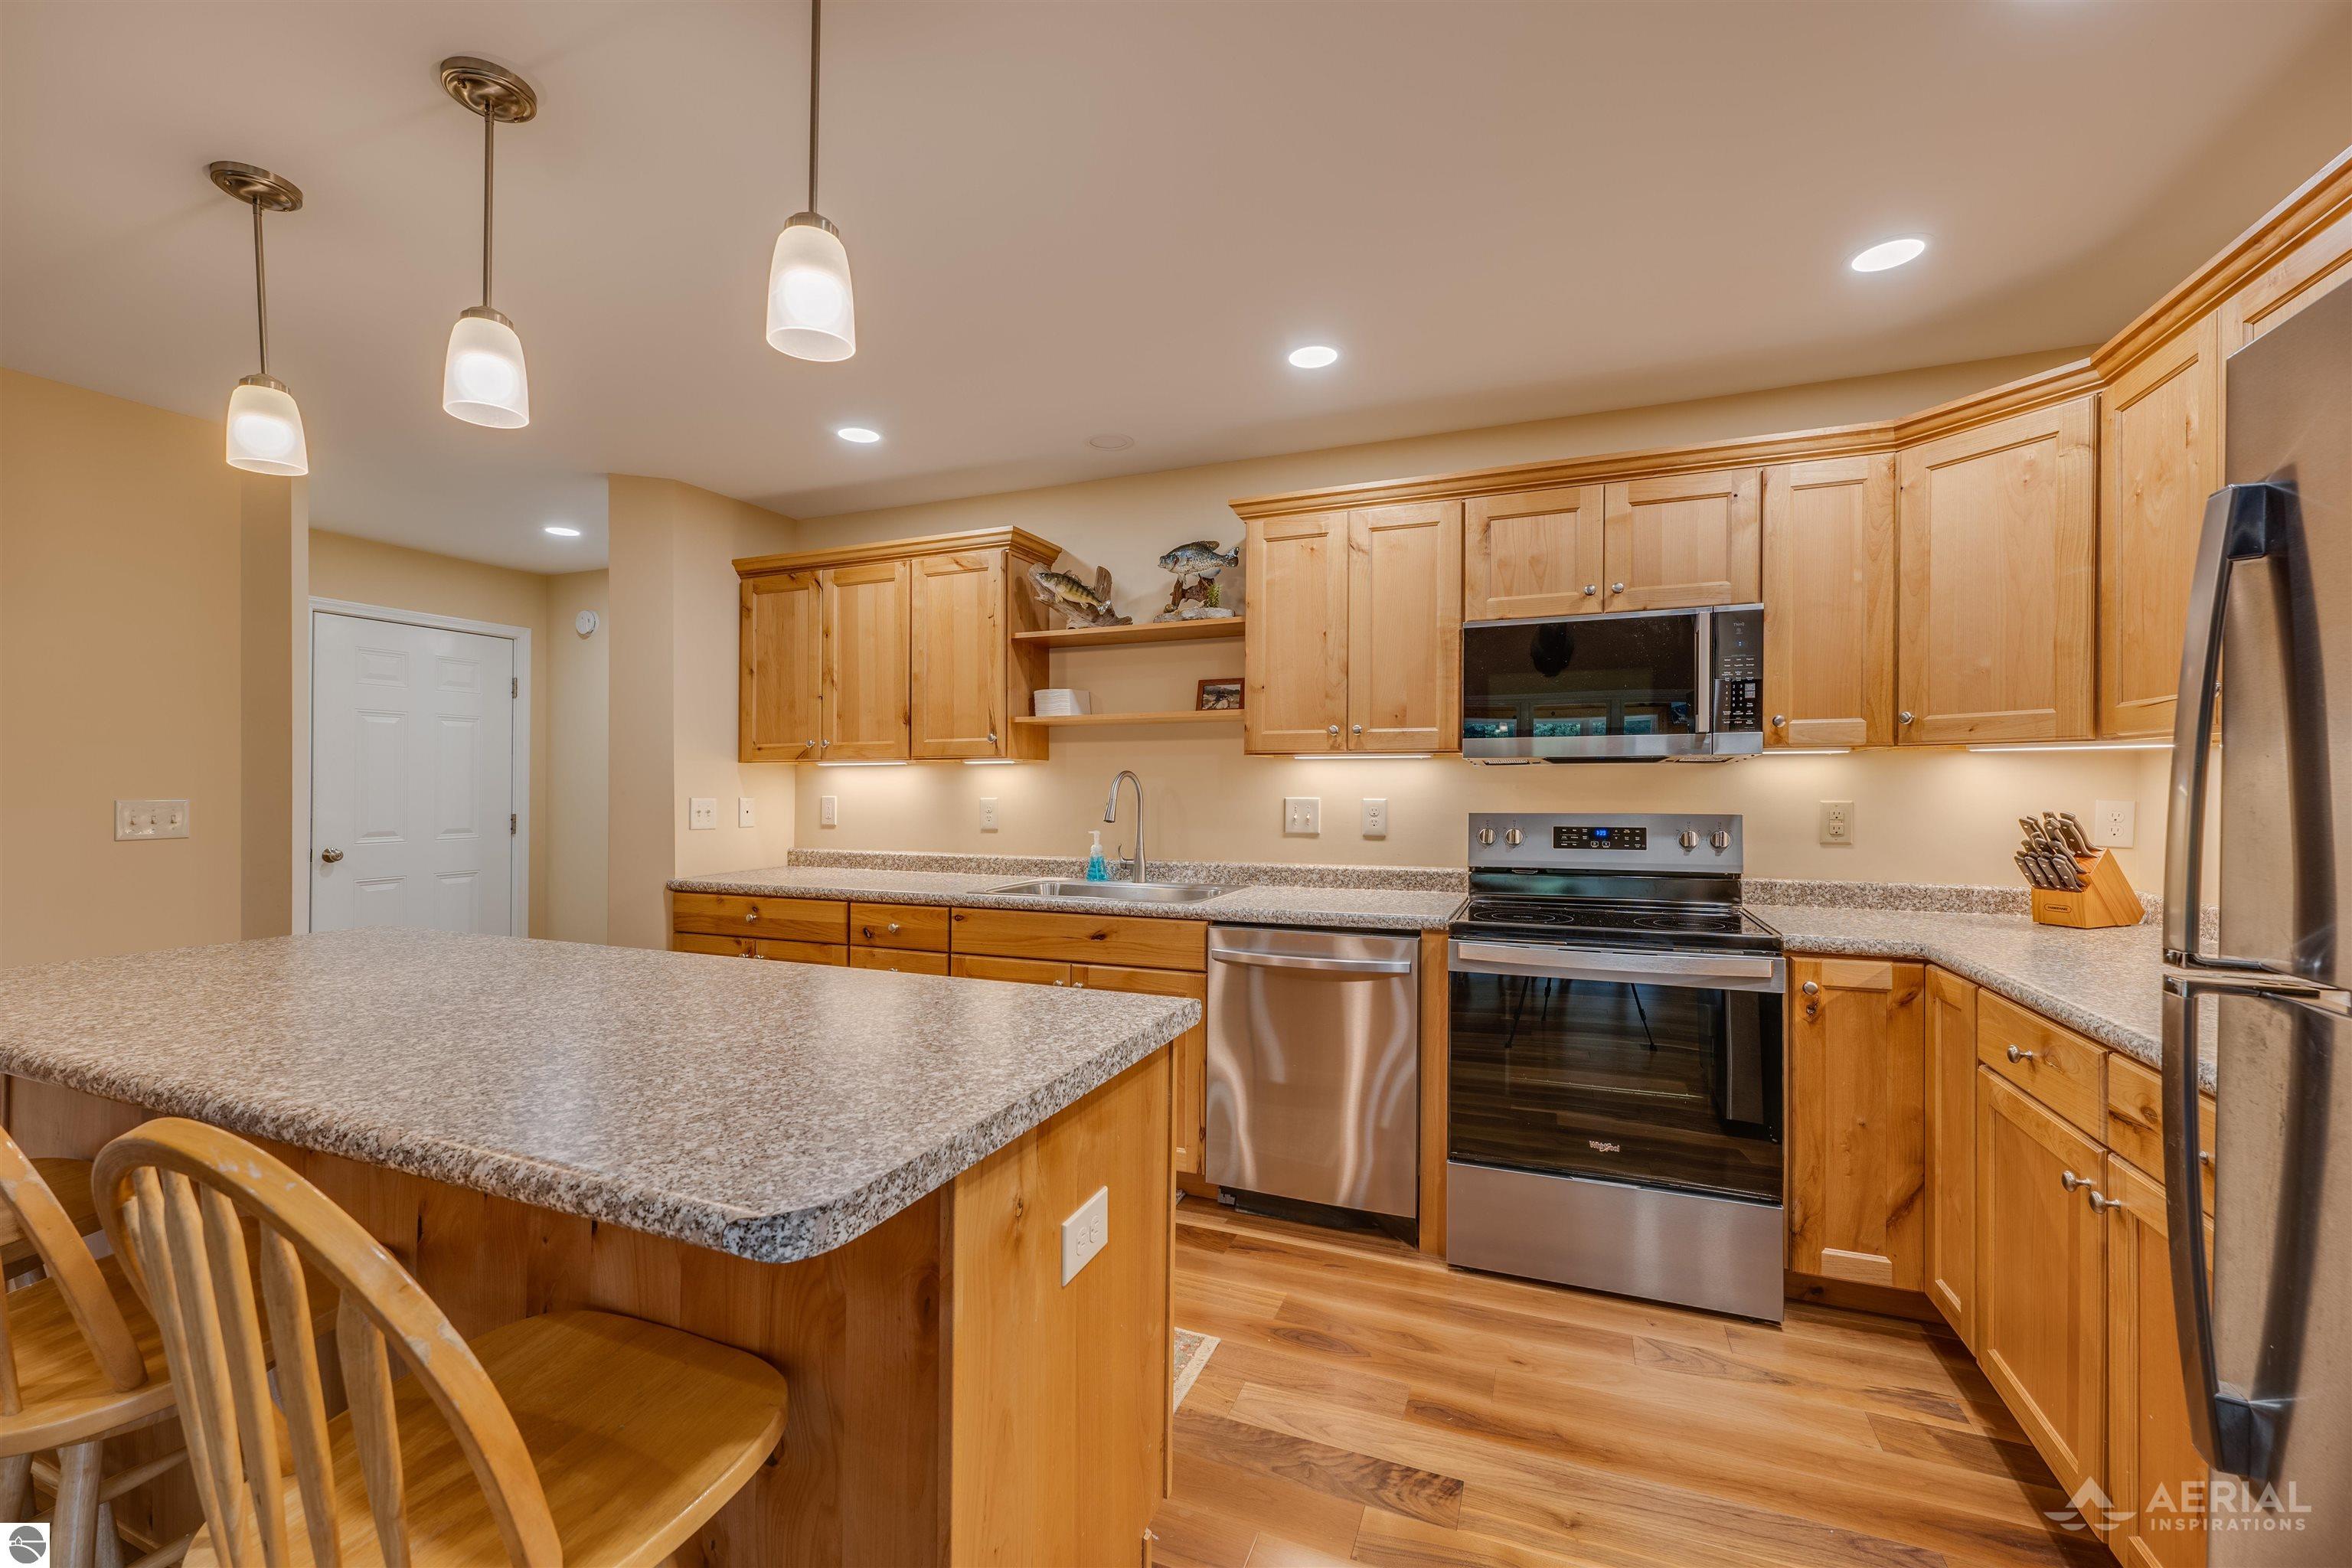
Kitchen with wood cabinets, granite island, and stainless steel appliances.
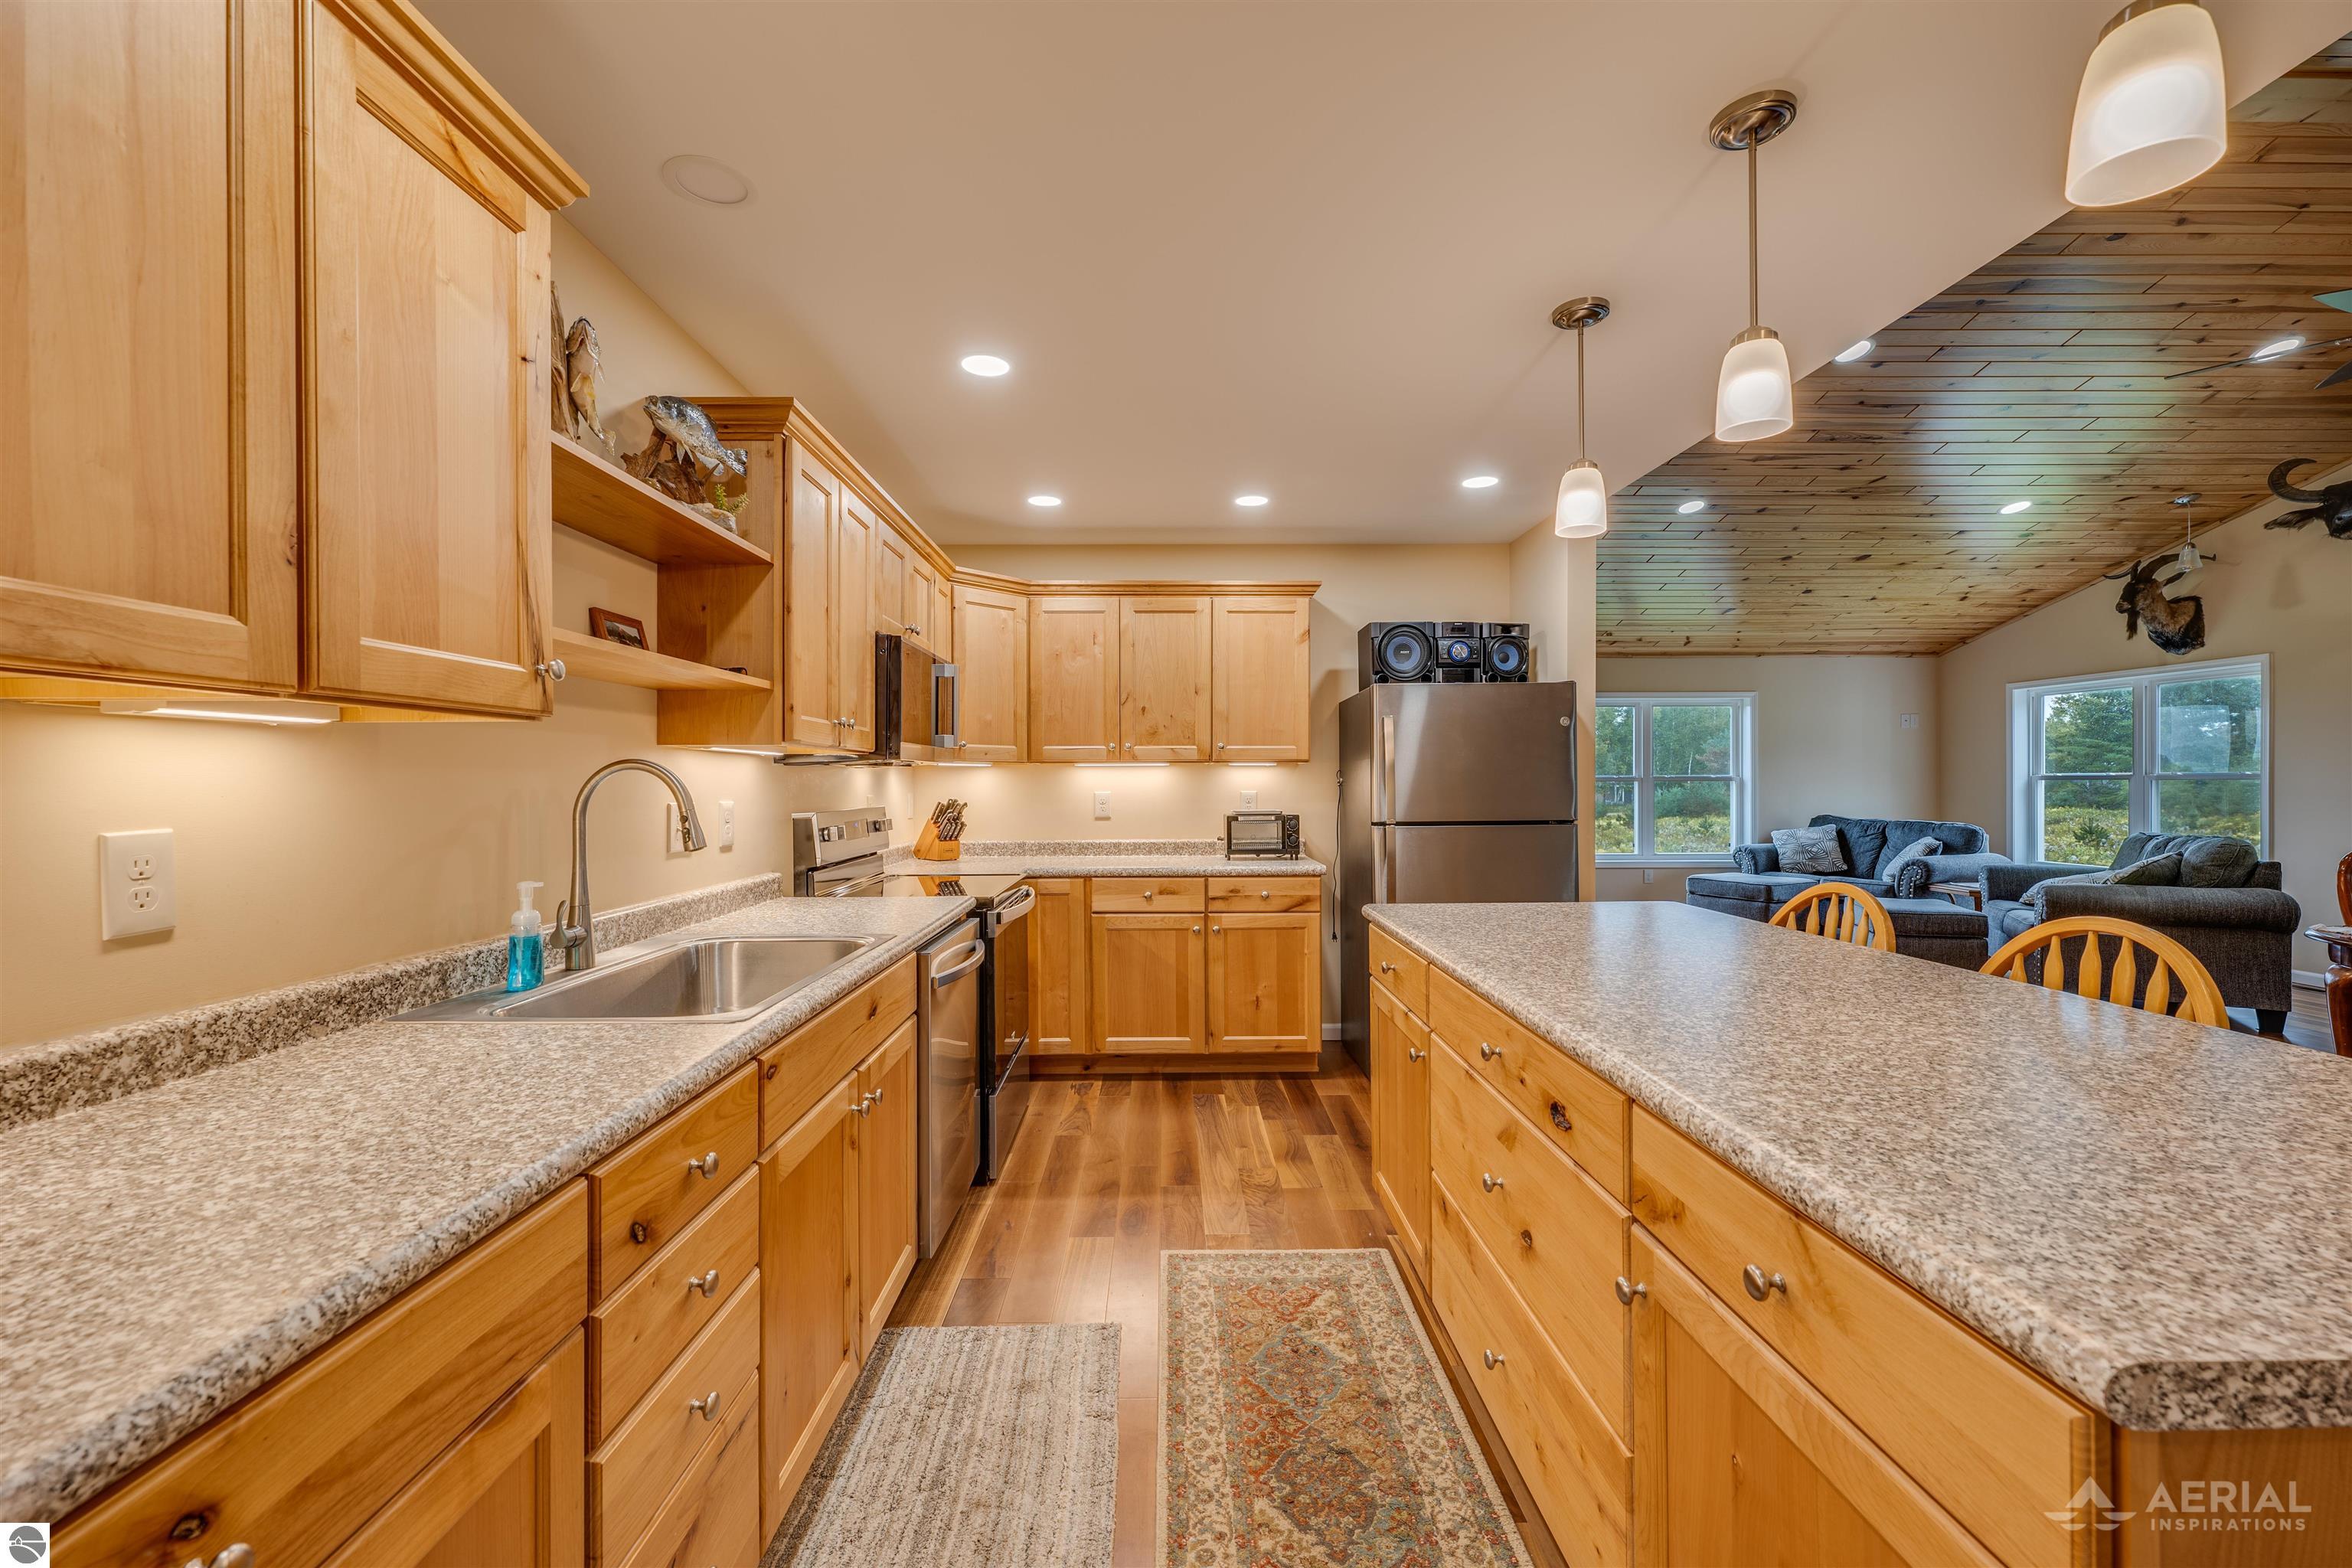
Kitchen with honey-colored wood cabinets and granite island, opening to a living area with a wood-plank ceiling.
Open kitchen, dining, and living area with a vaulted wood ceiling and mounted fish and deer.
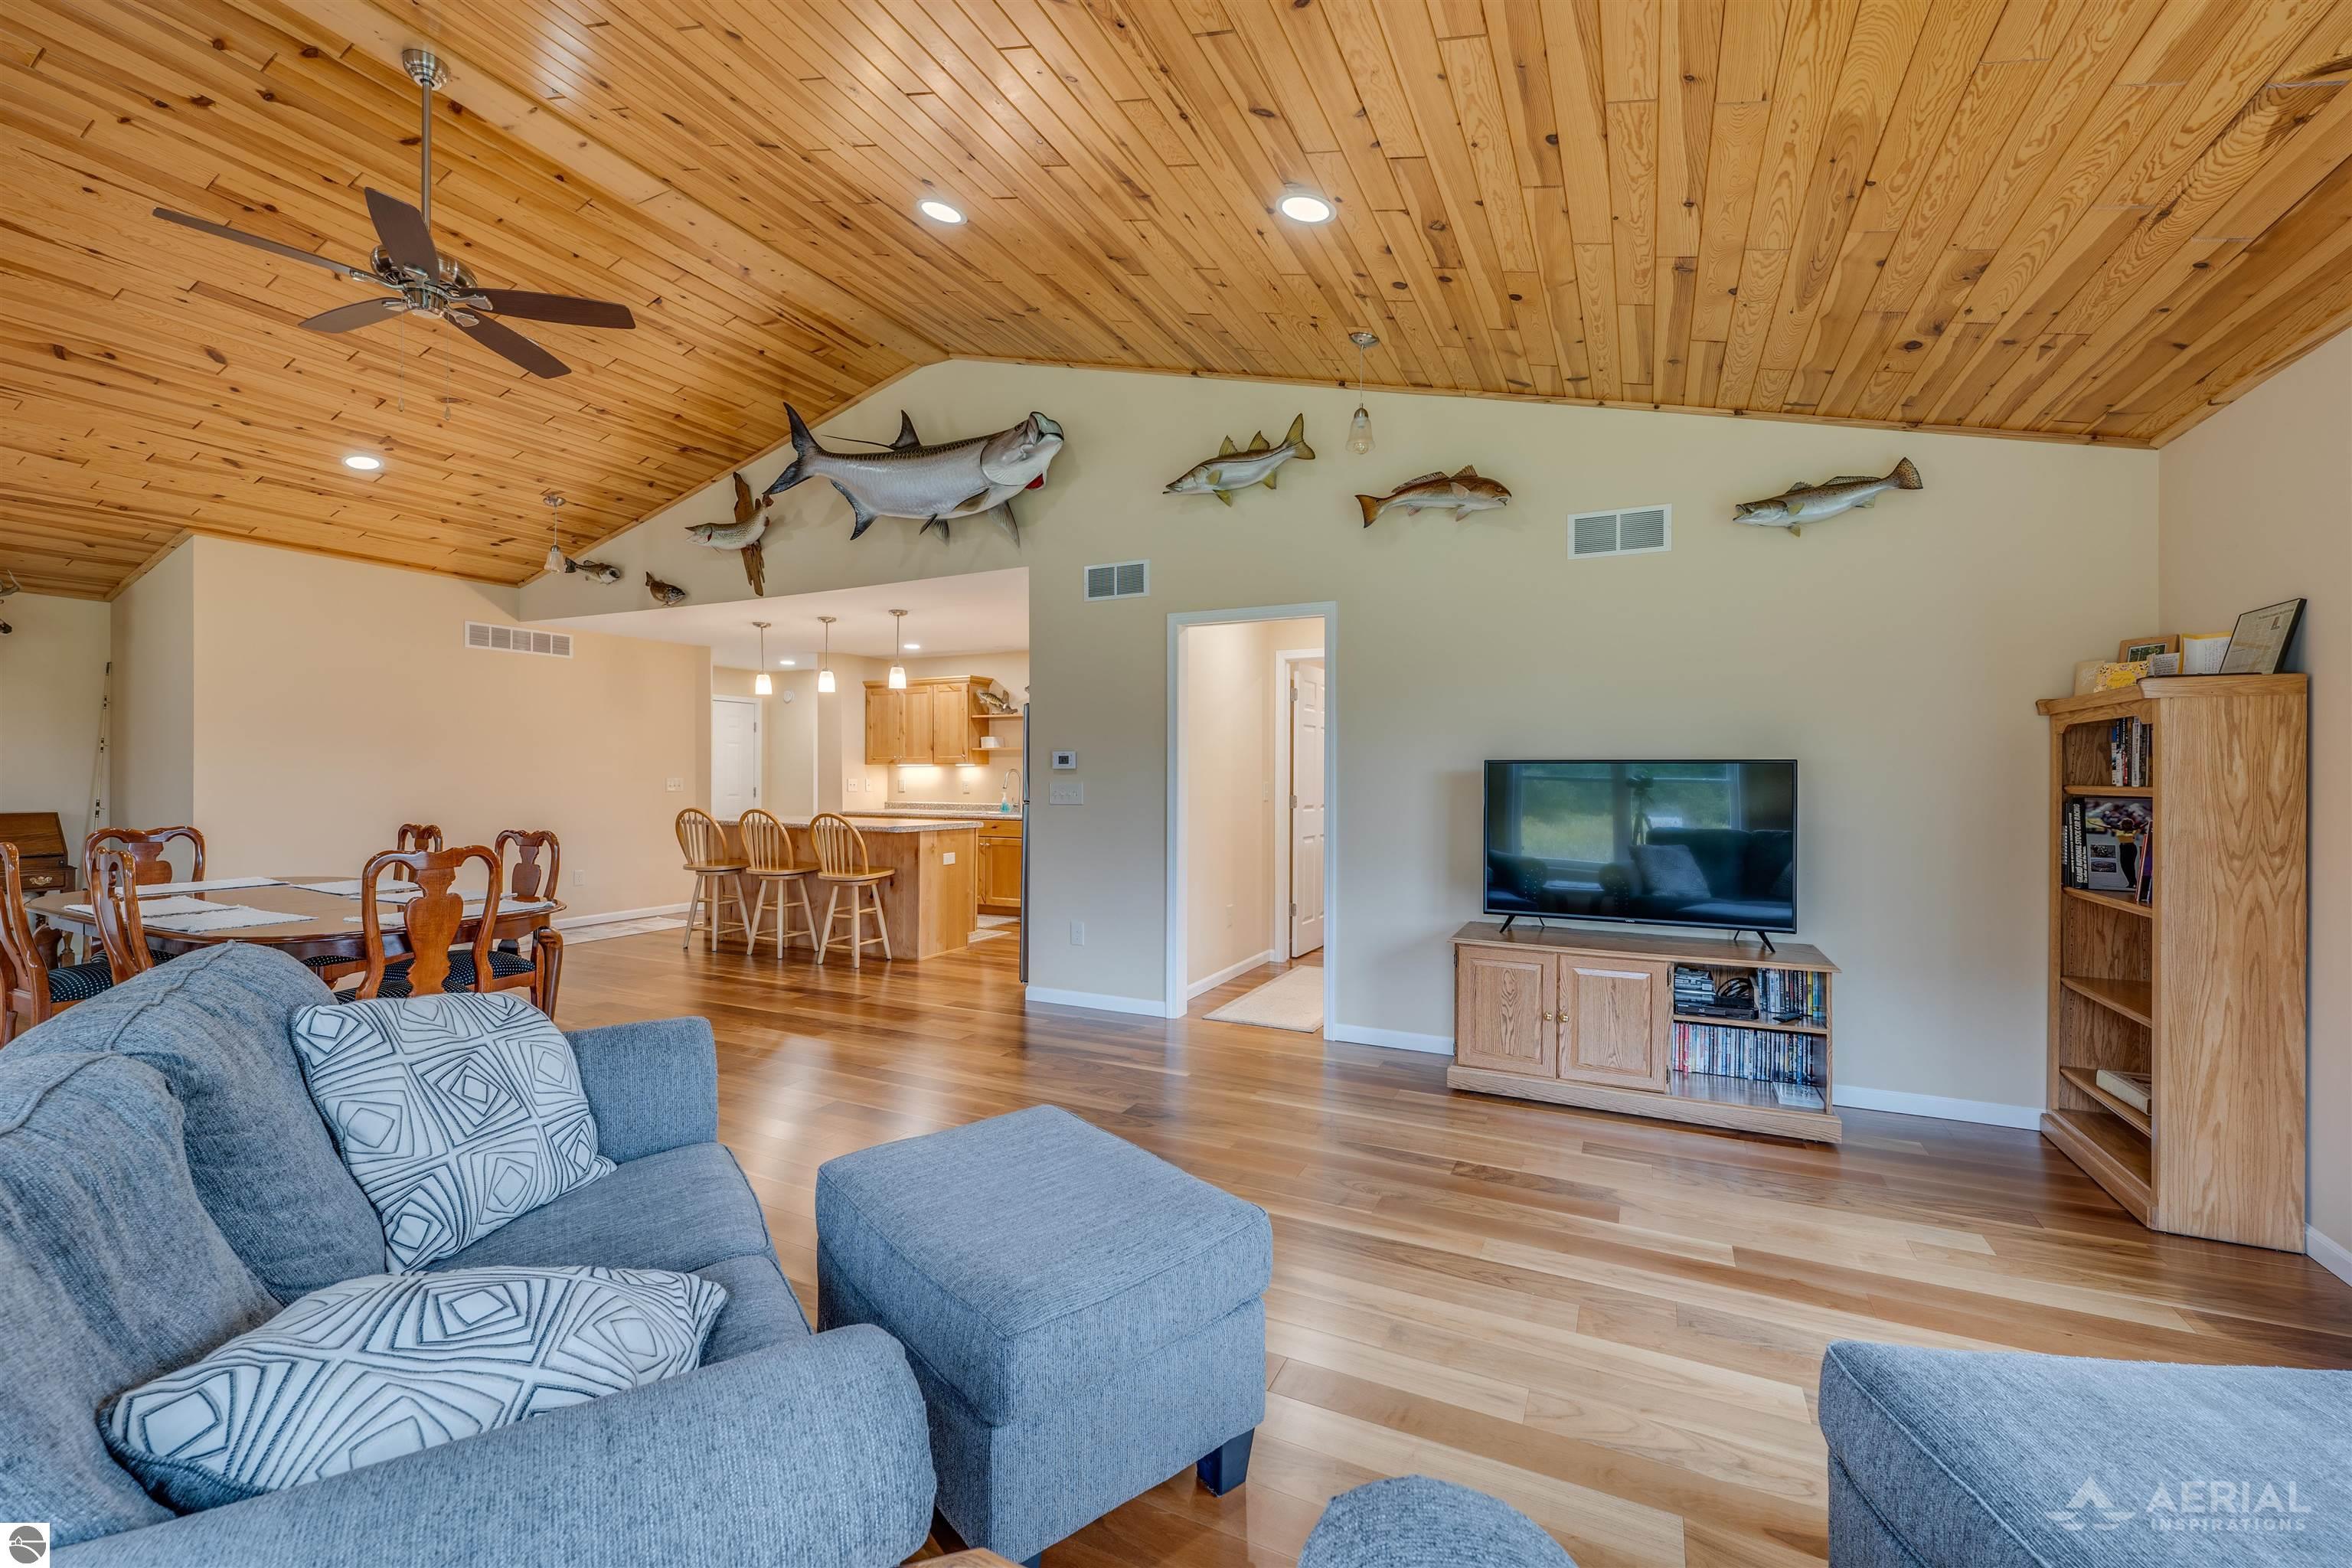
Open living room with vaulted pine ceiling, mounted fish, blue-gray sectional, and dining area beyond.
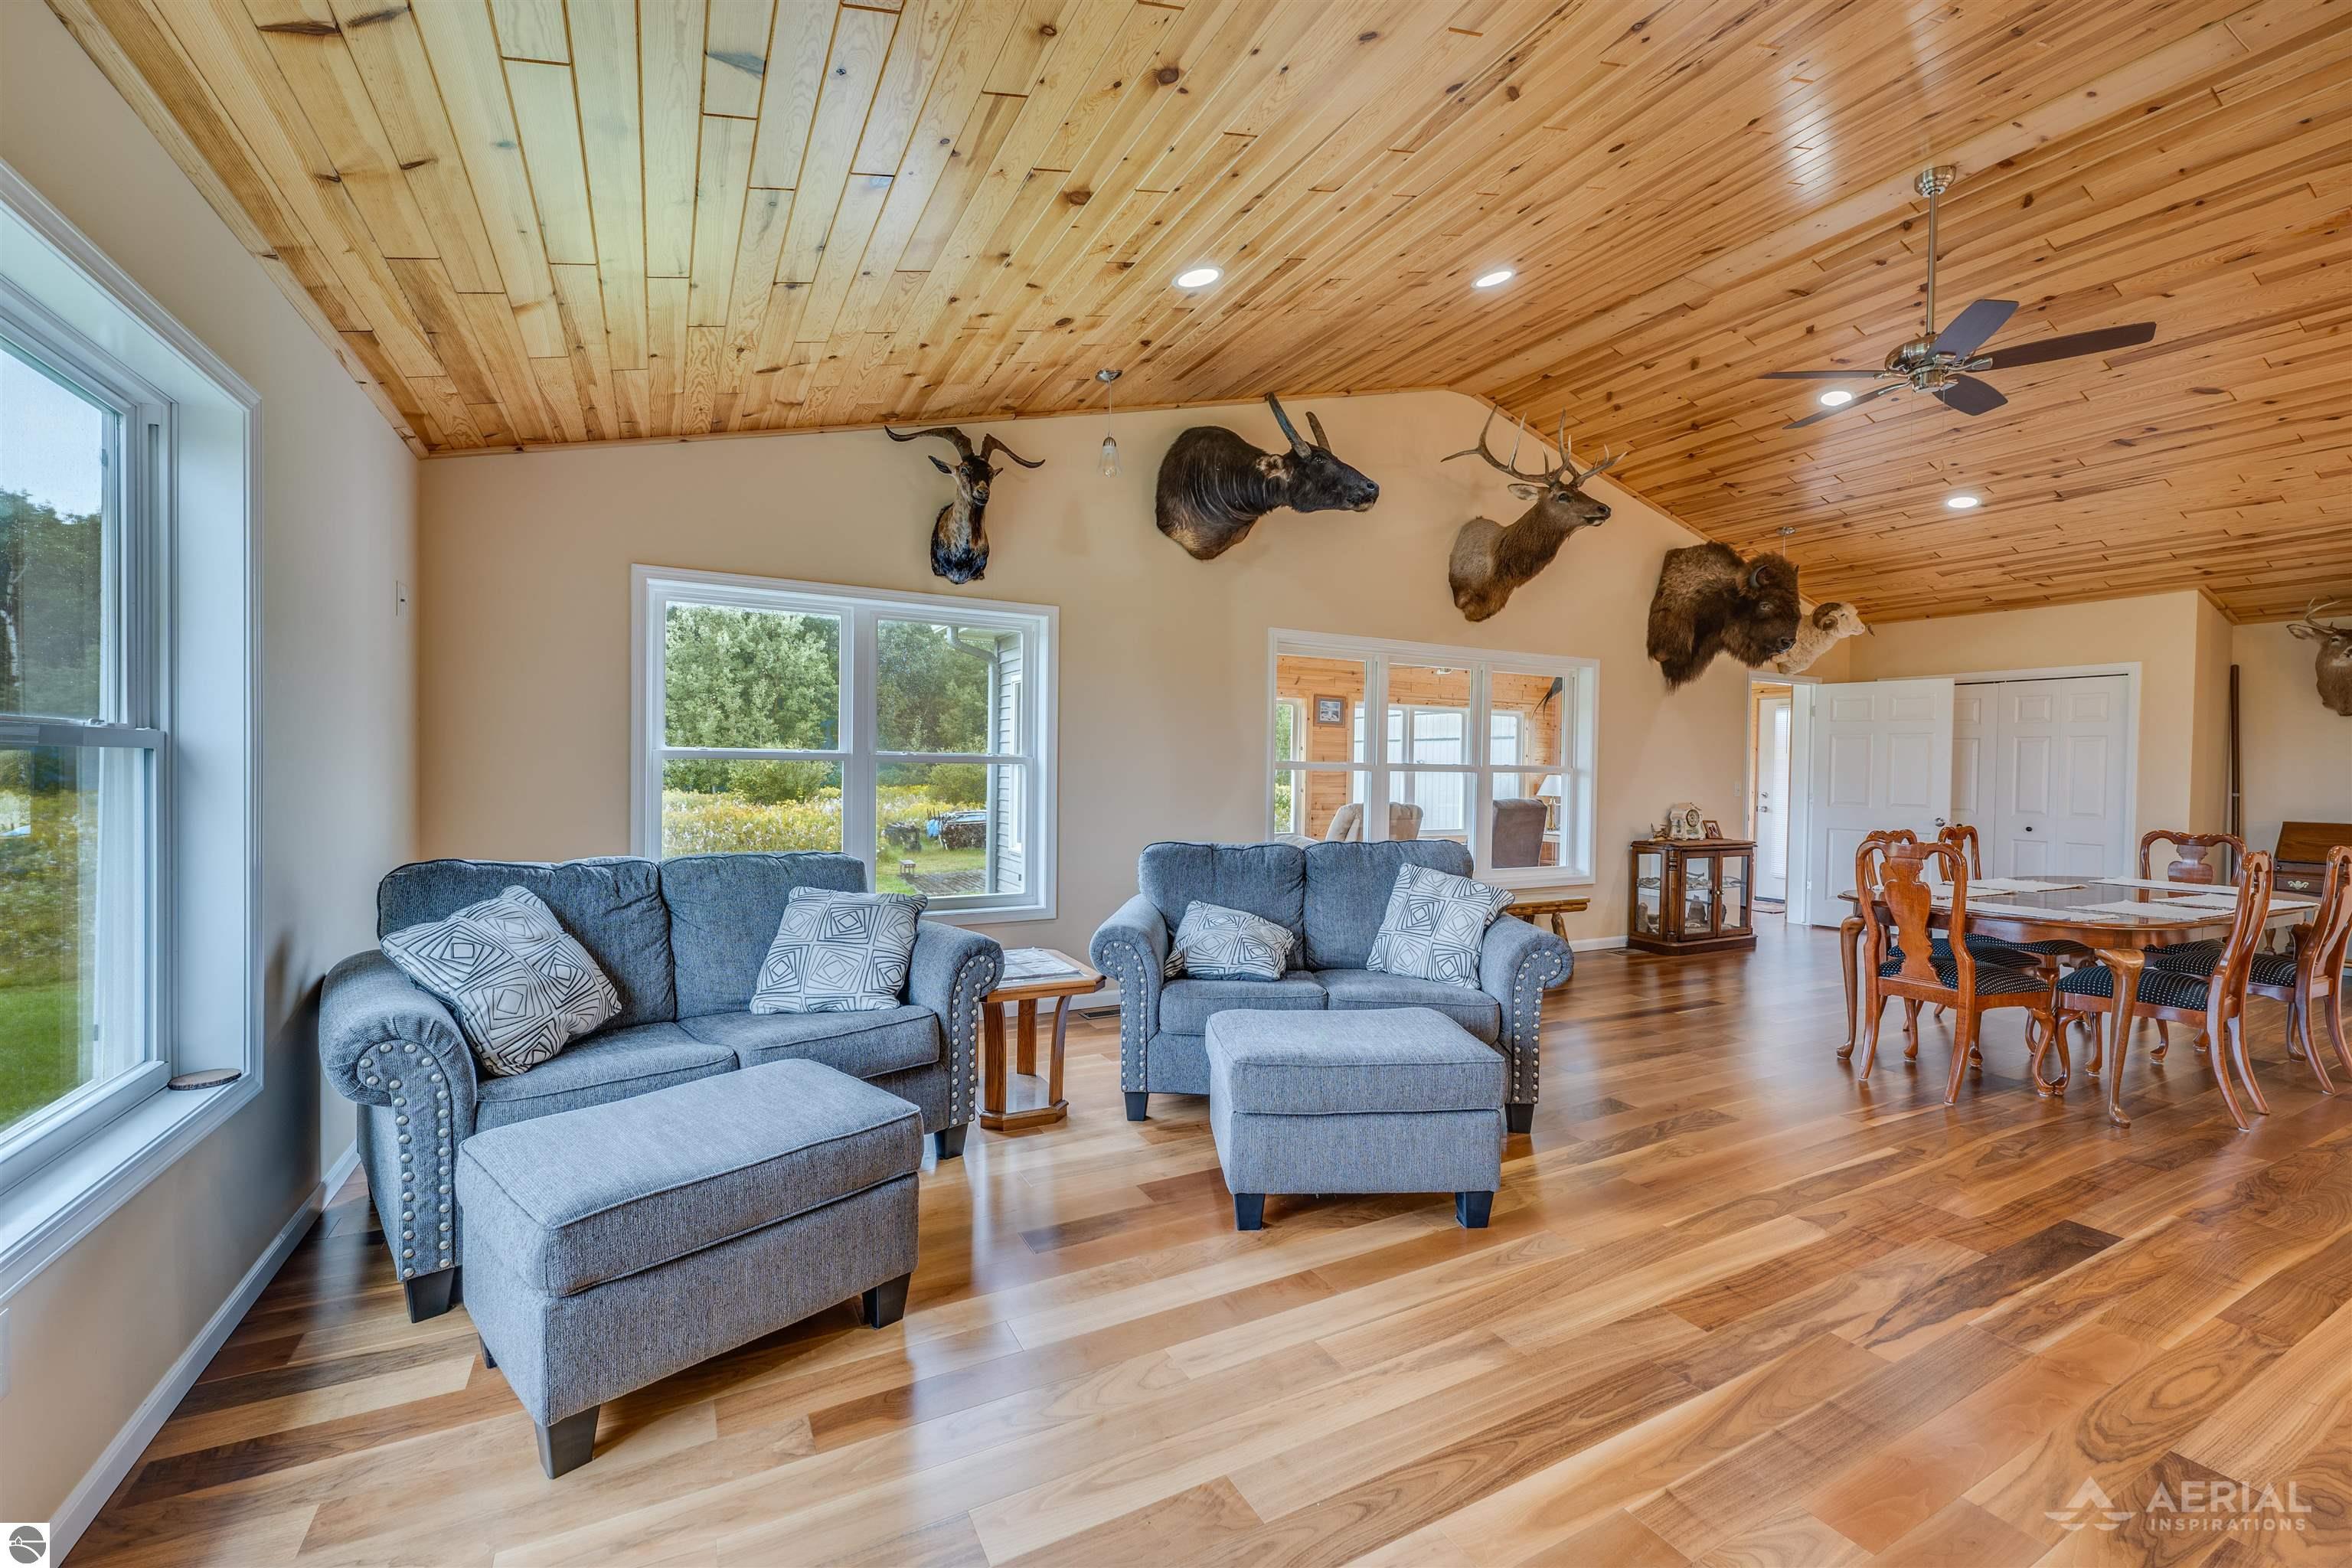
Living and dining area with blue sofas, a vaulted wood ceiling, hardwood floors, and mounted wildlife trophies.
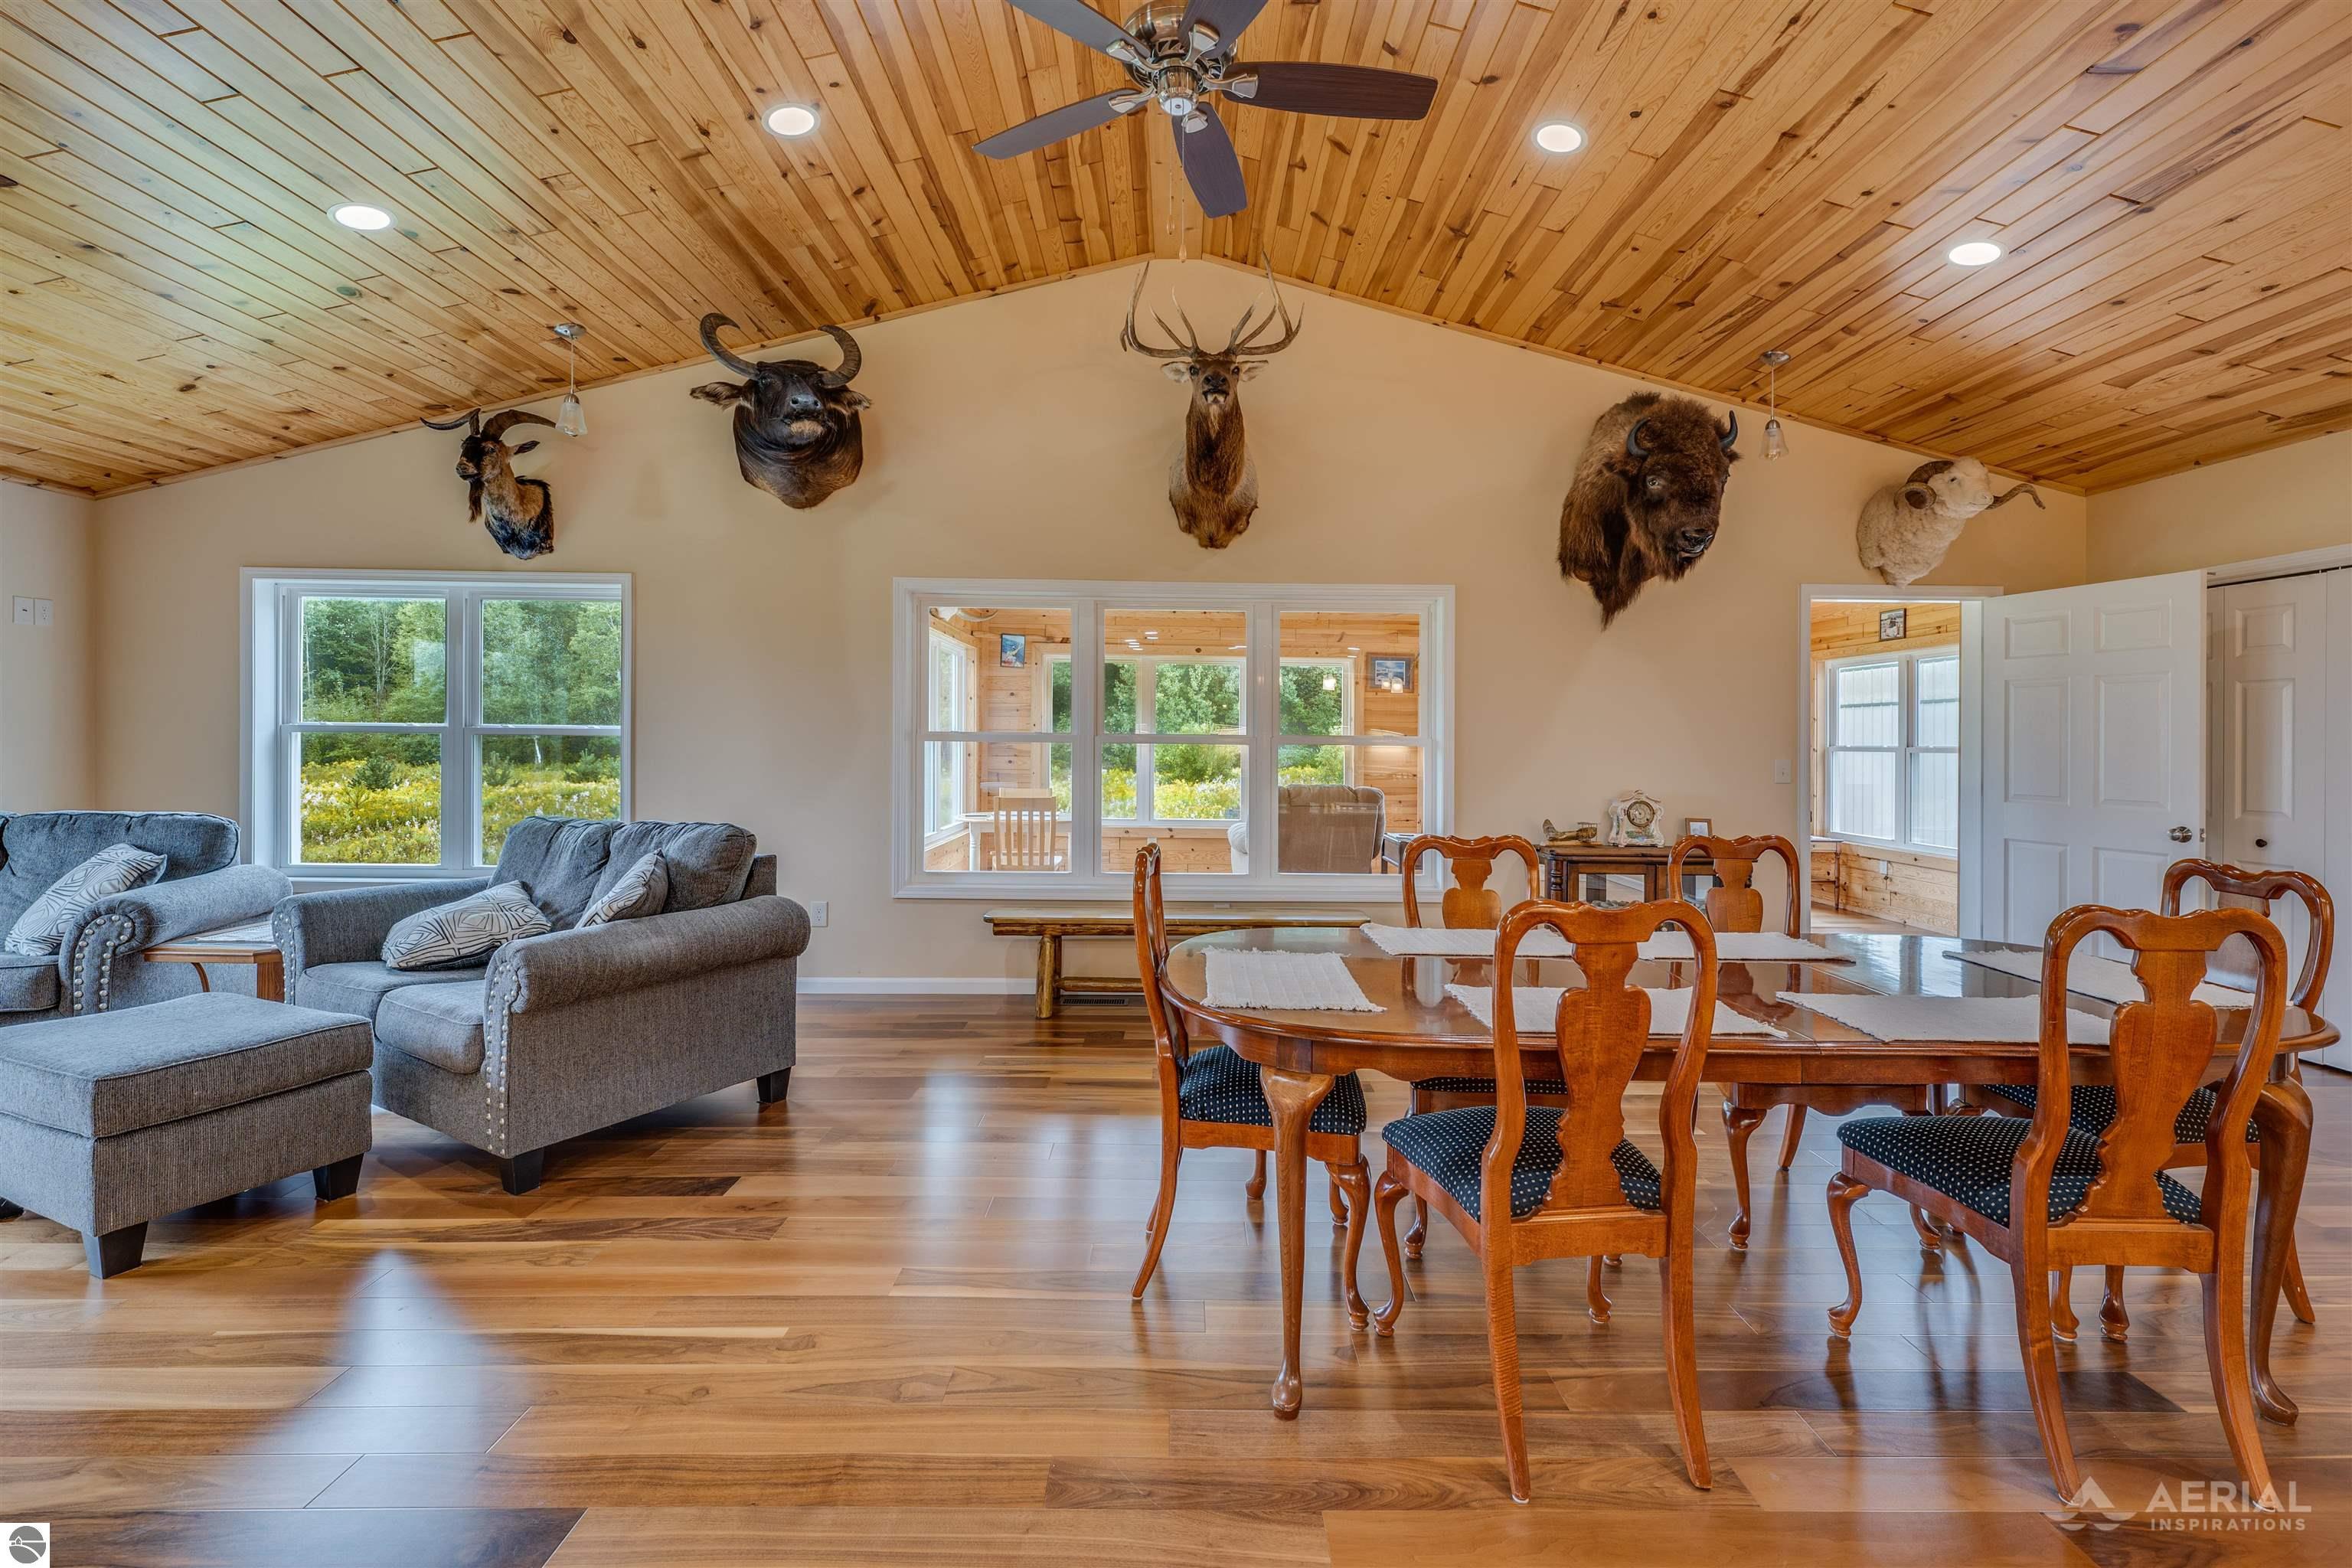
Open living and dining room with a vaulted wood ceiling and mounted wildlife trophies.
Wood-paneled sunroom with recliners and large windows overlooking greenery.
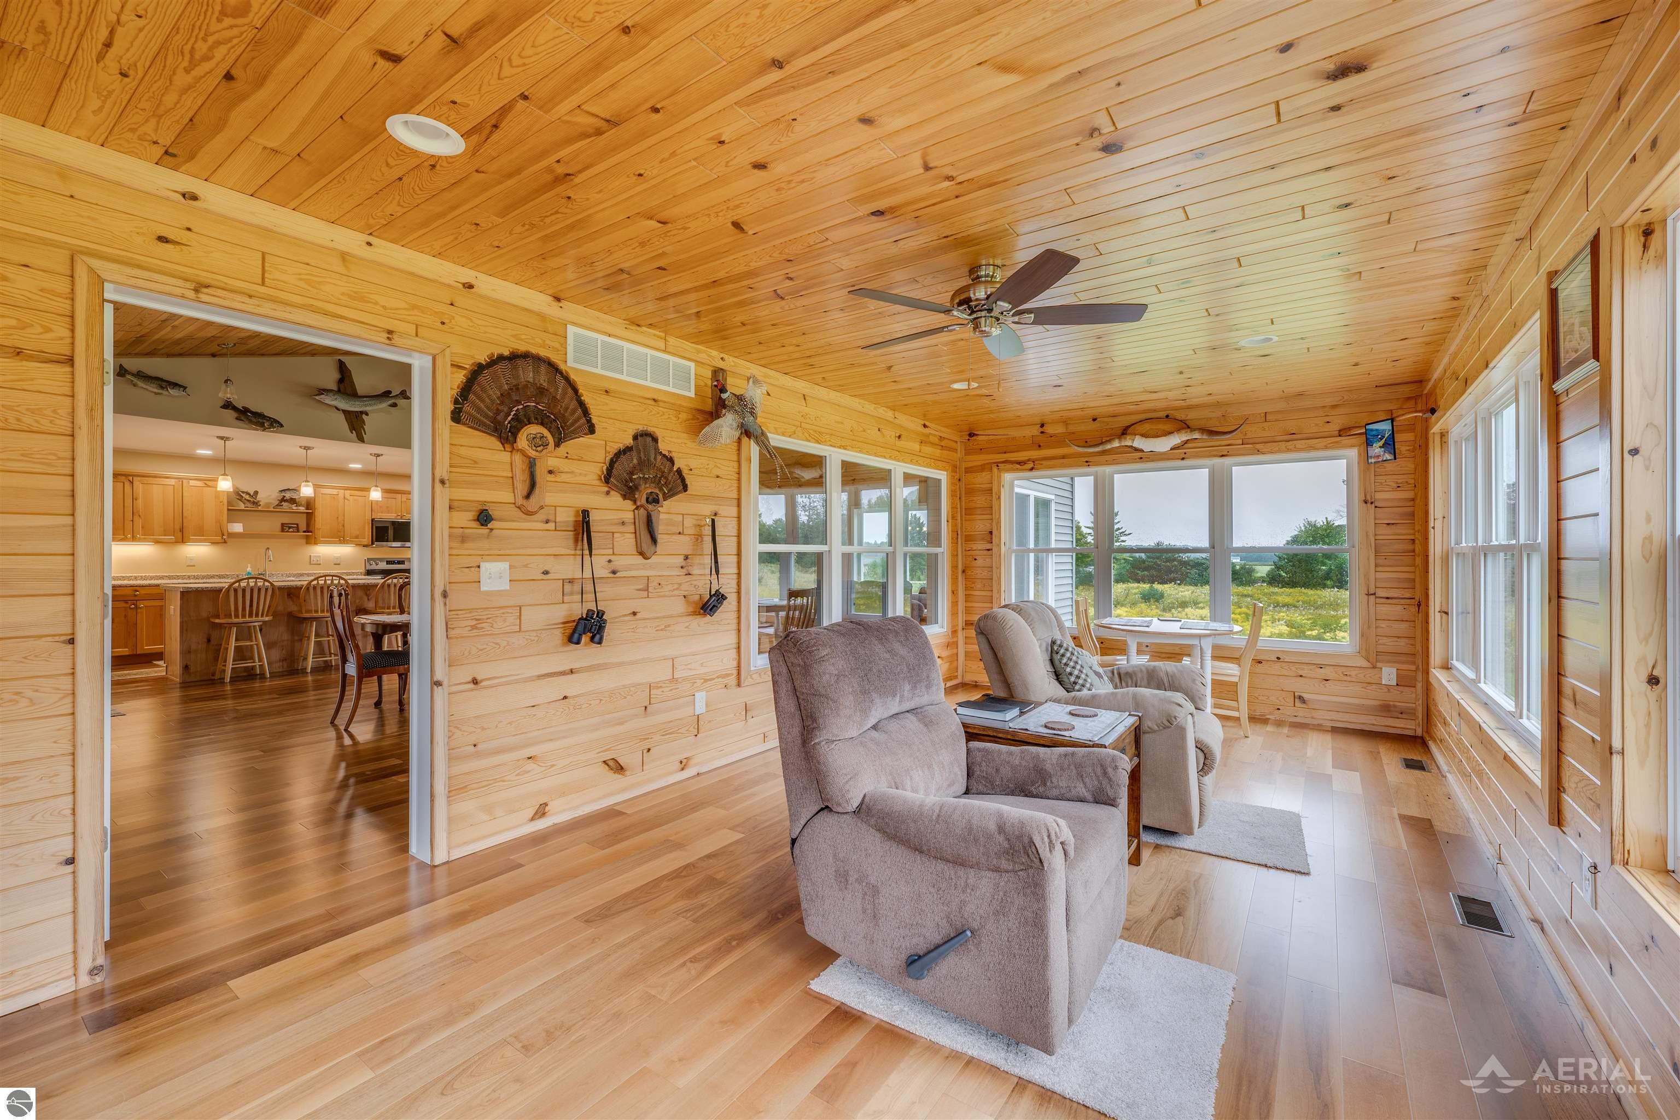
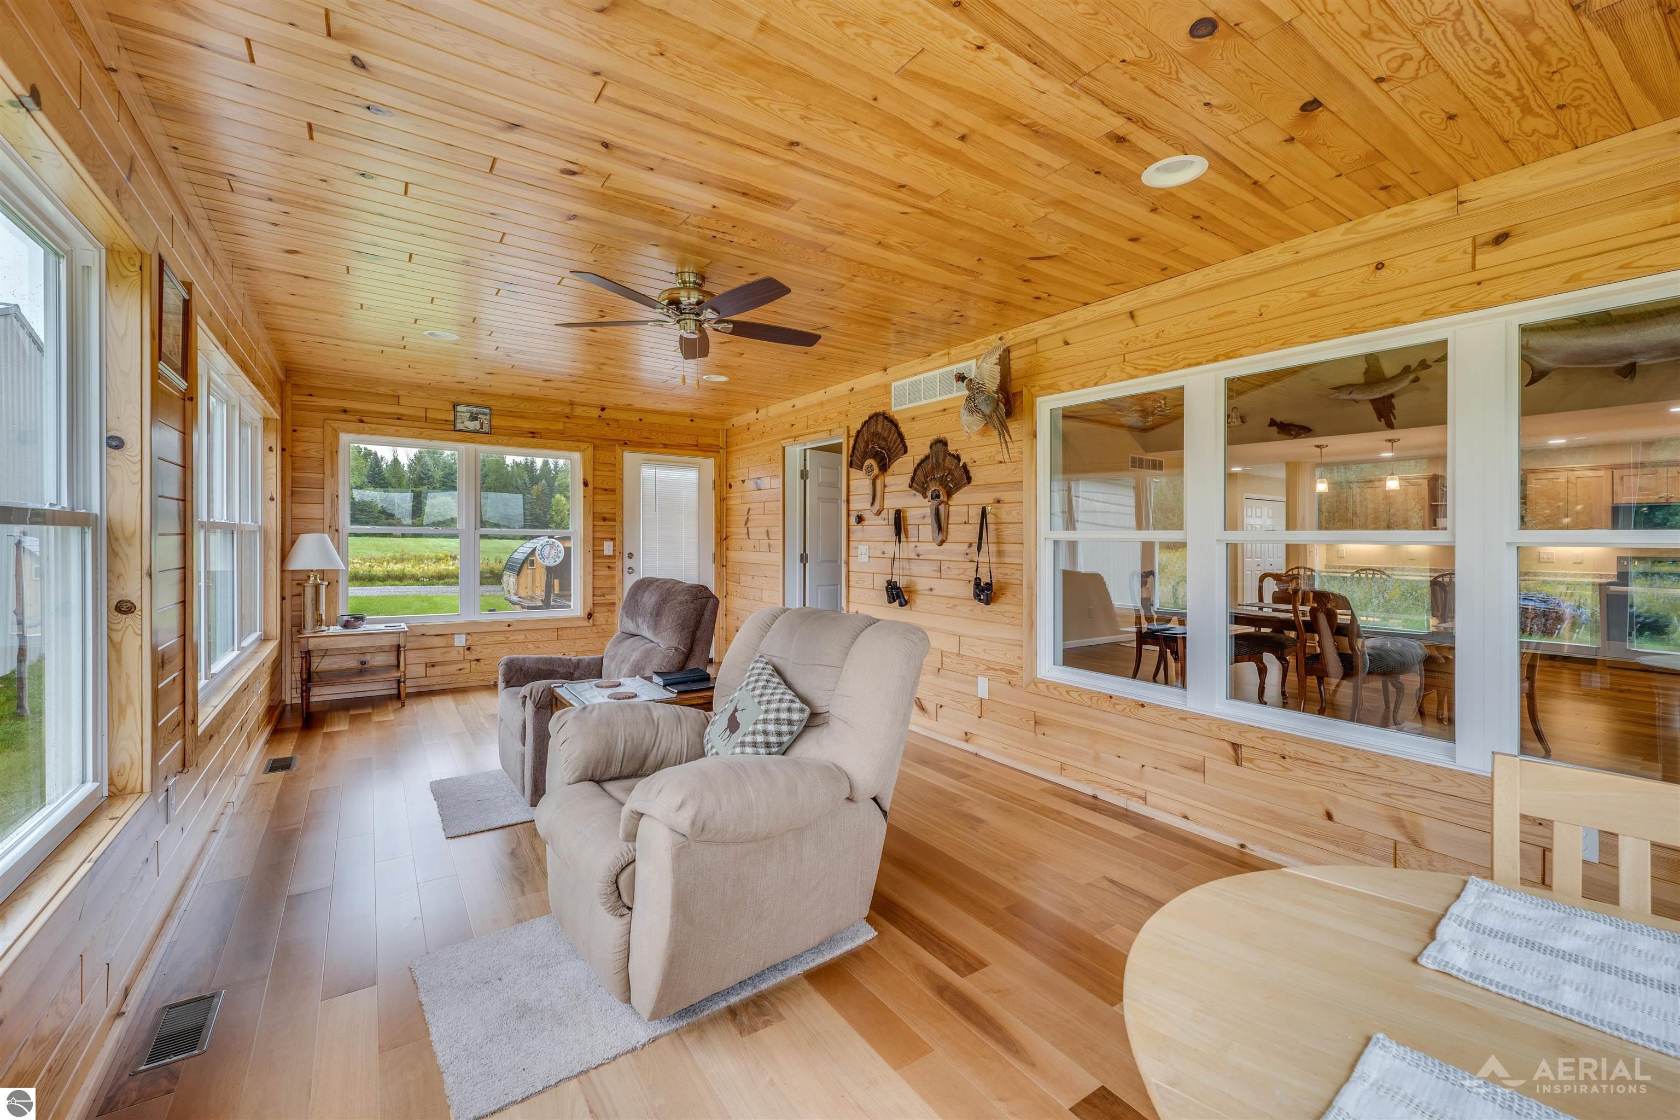
Wood-paneled sunroom with large windows, two recliners, and views into the kitchen and dining area.
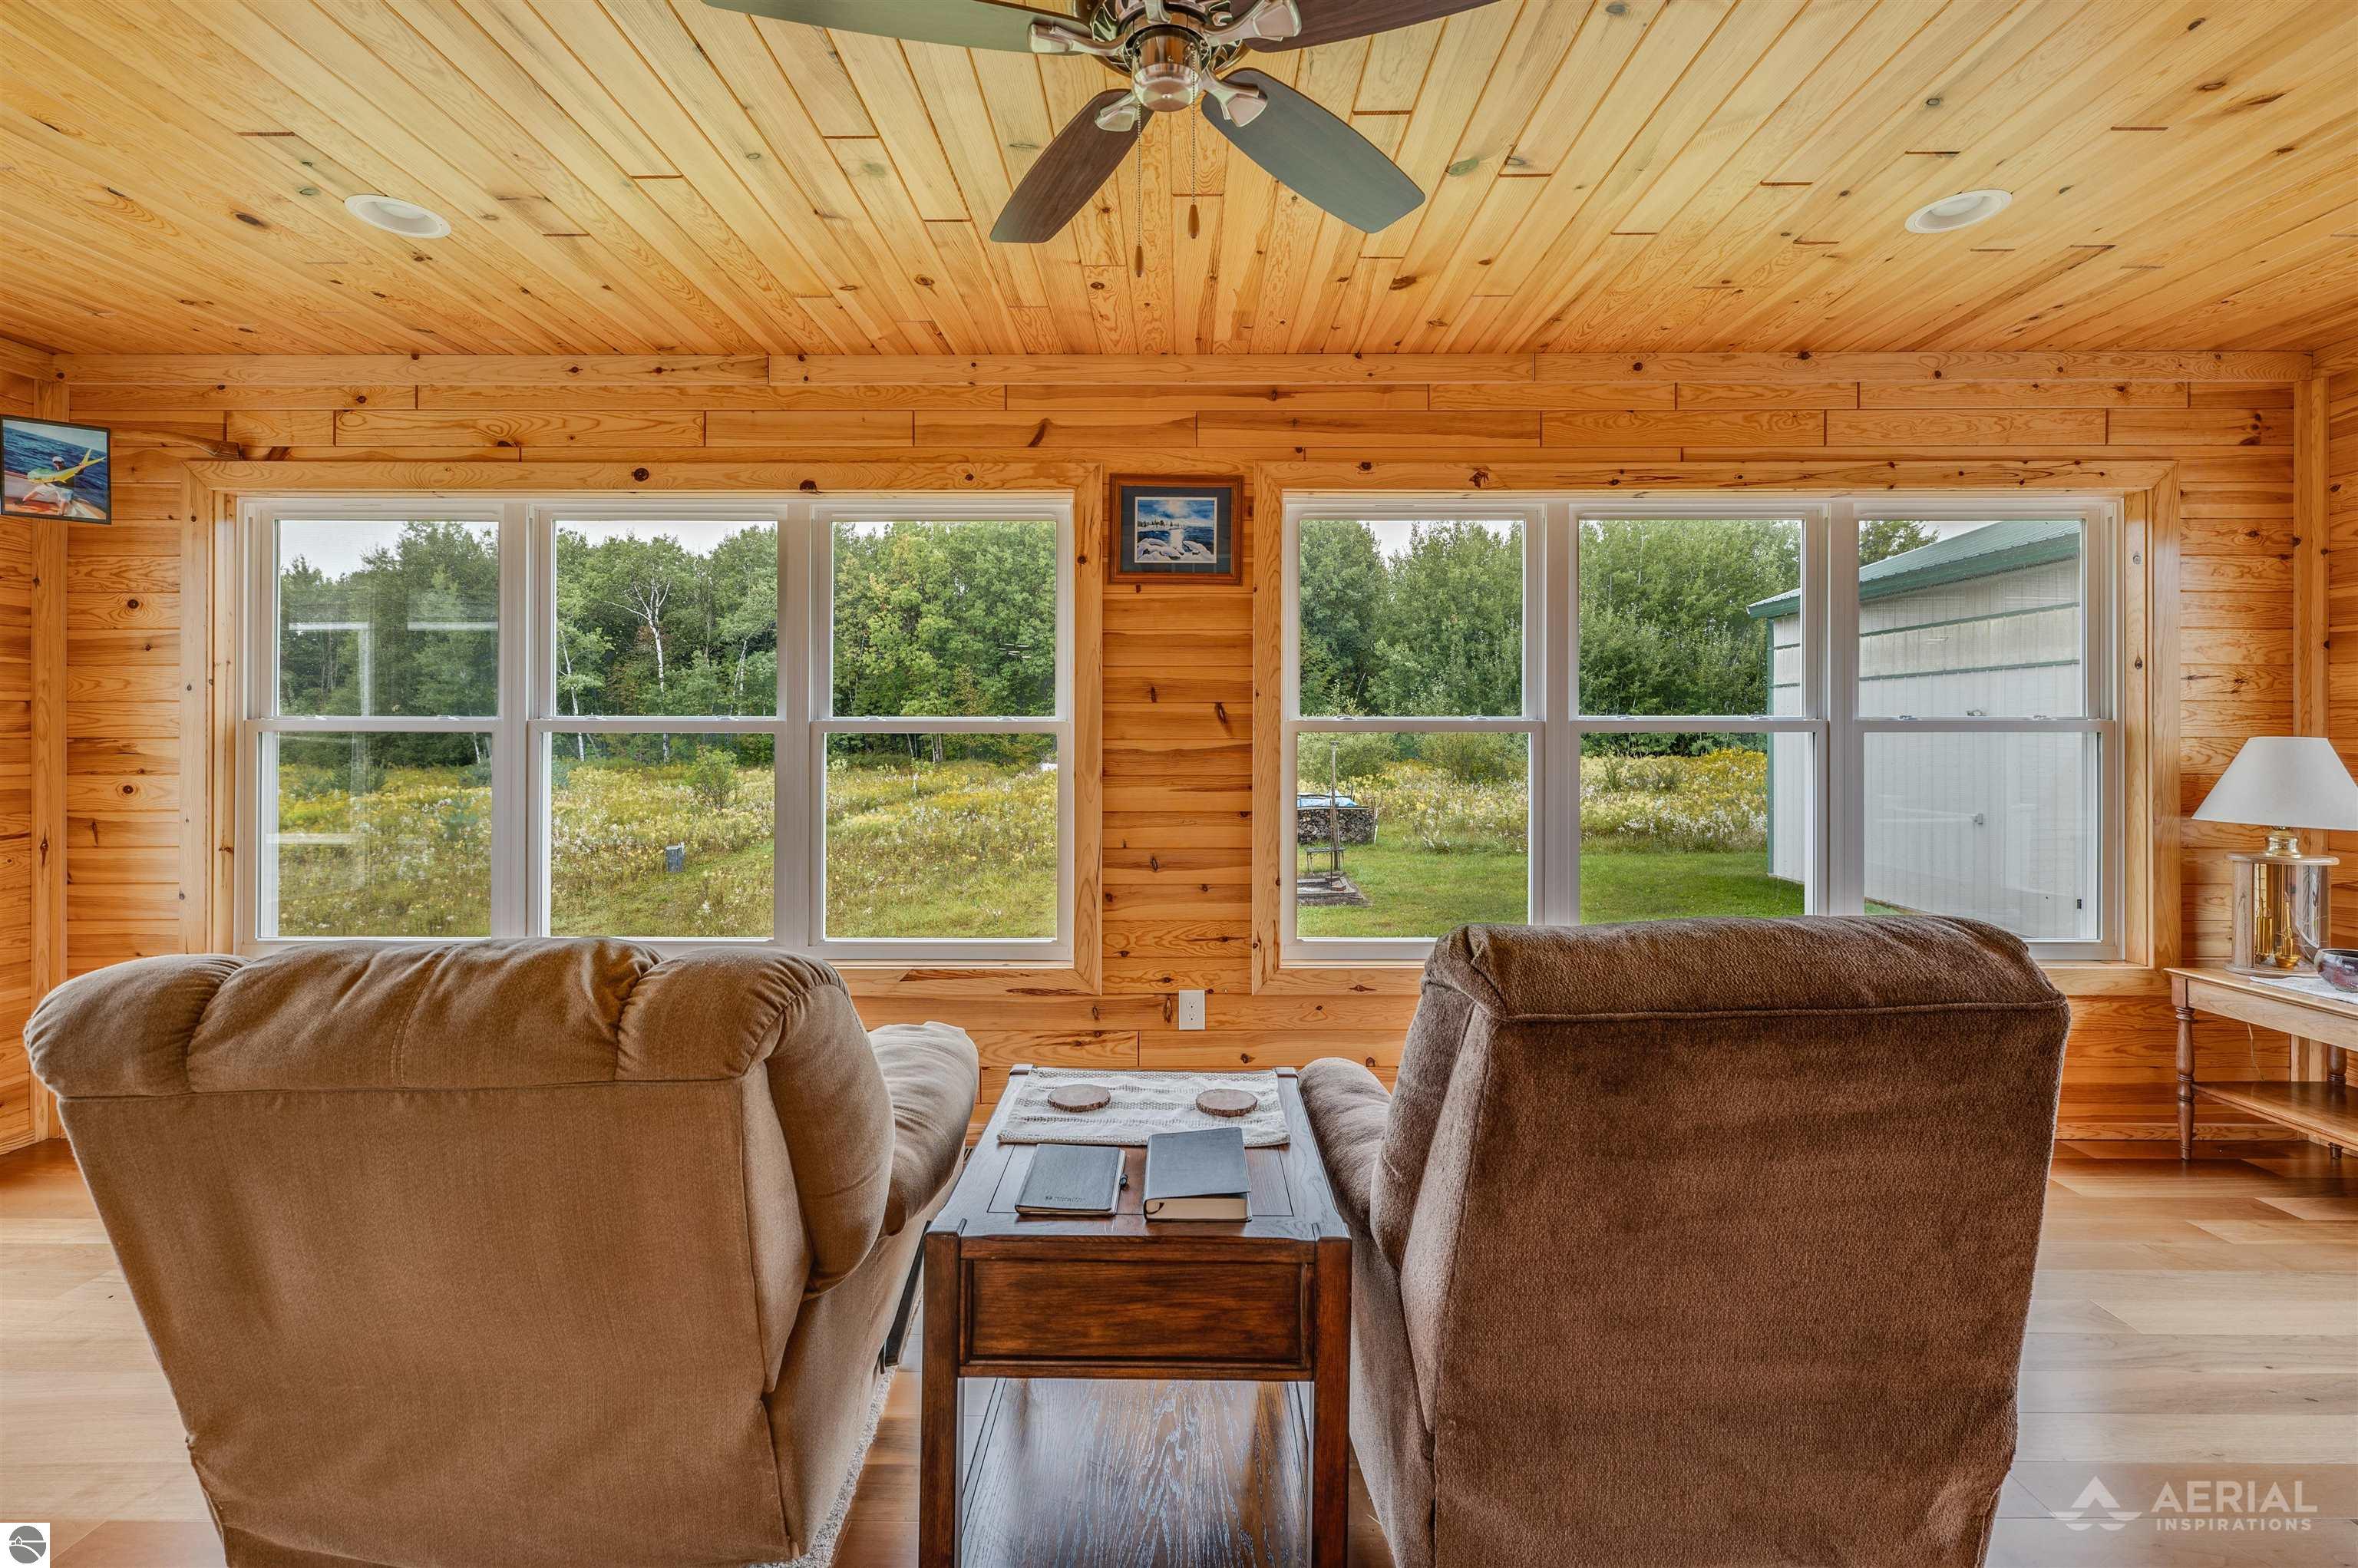
Wood-paneled living room with two recliners facing broad windows overlooking a grassy yard and trees.
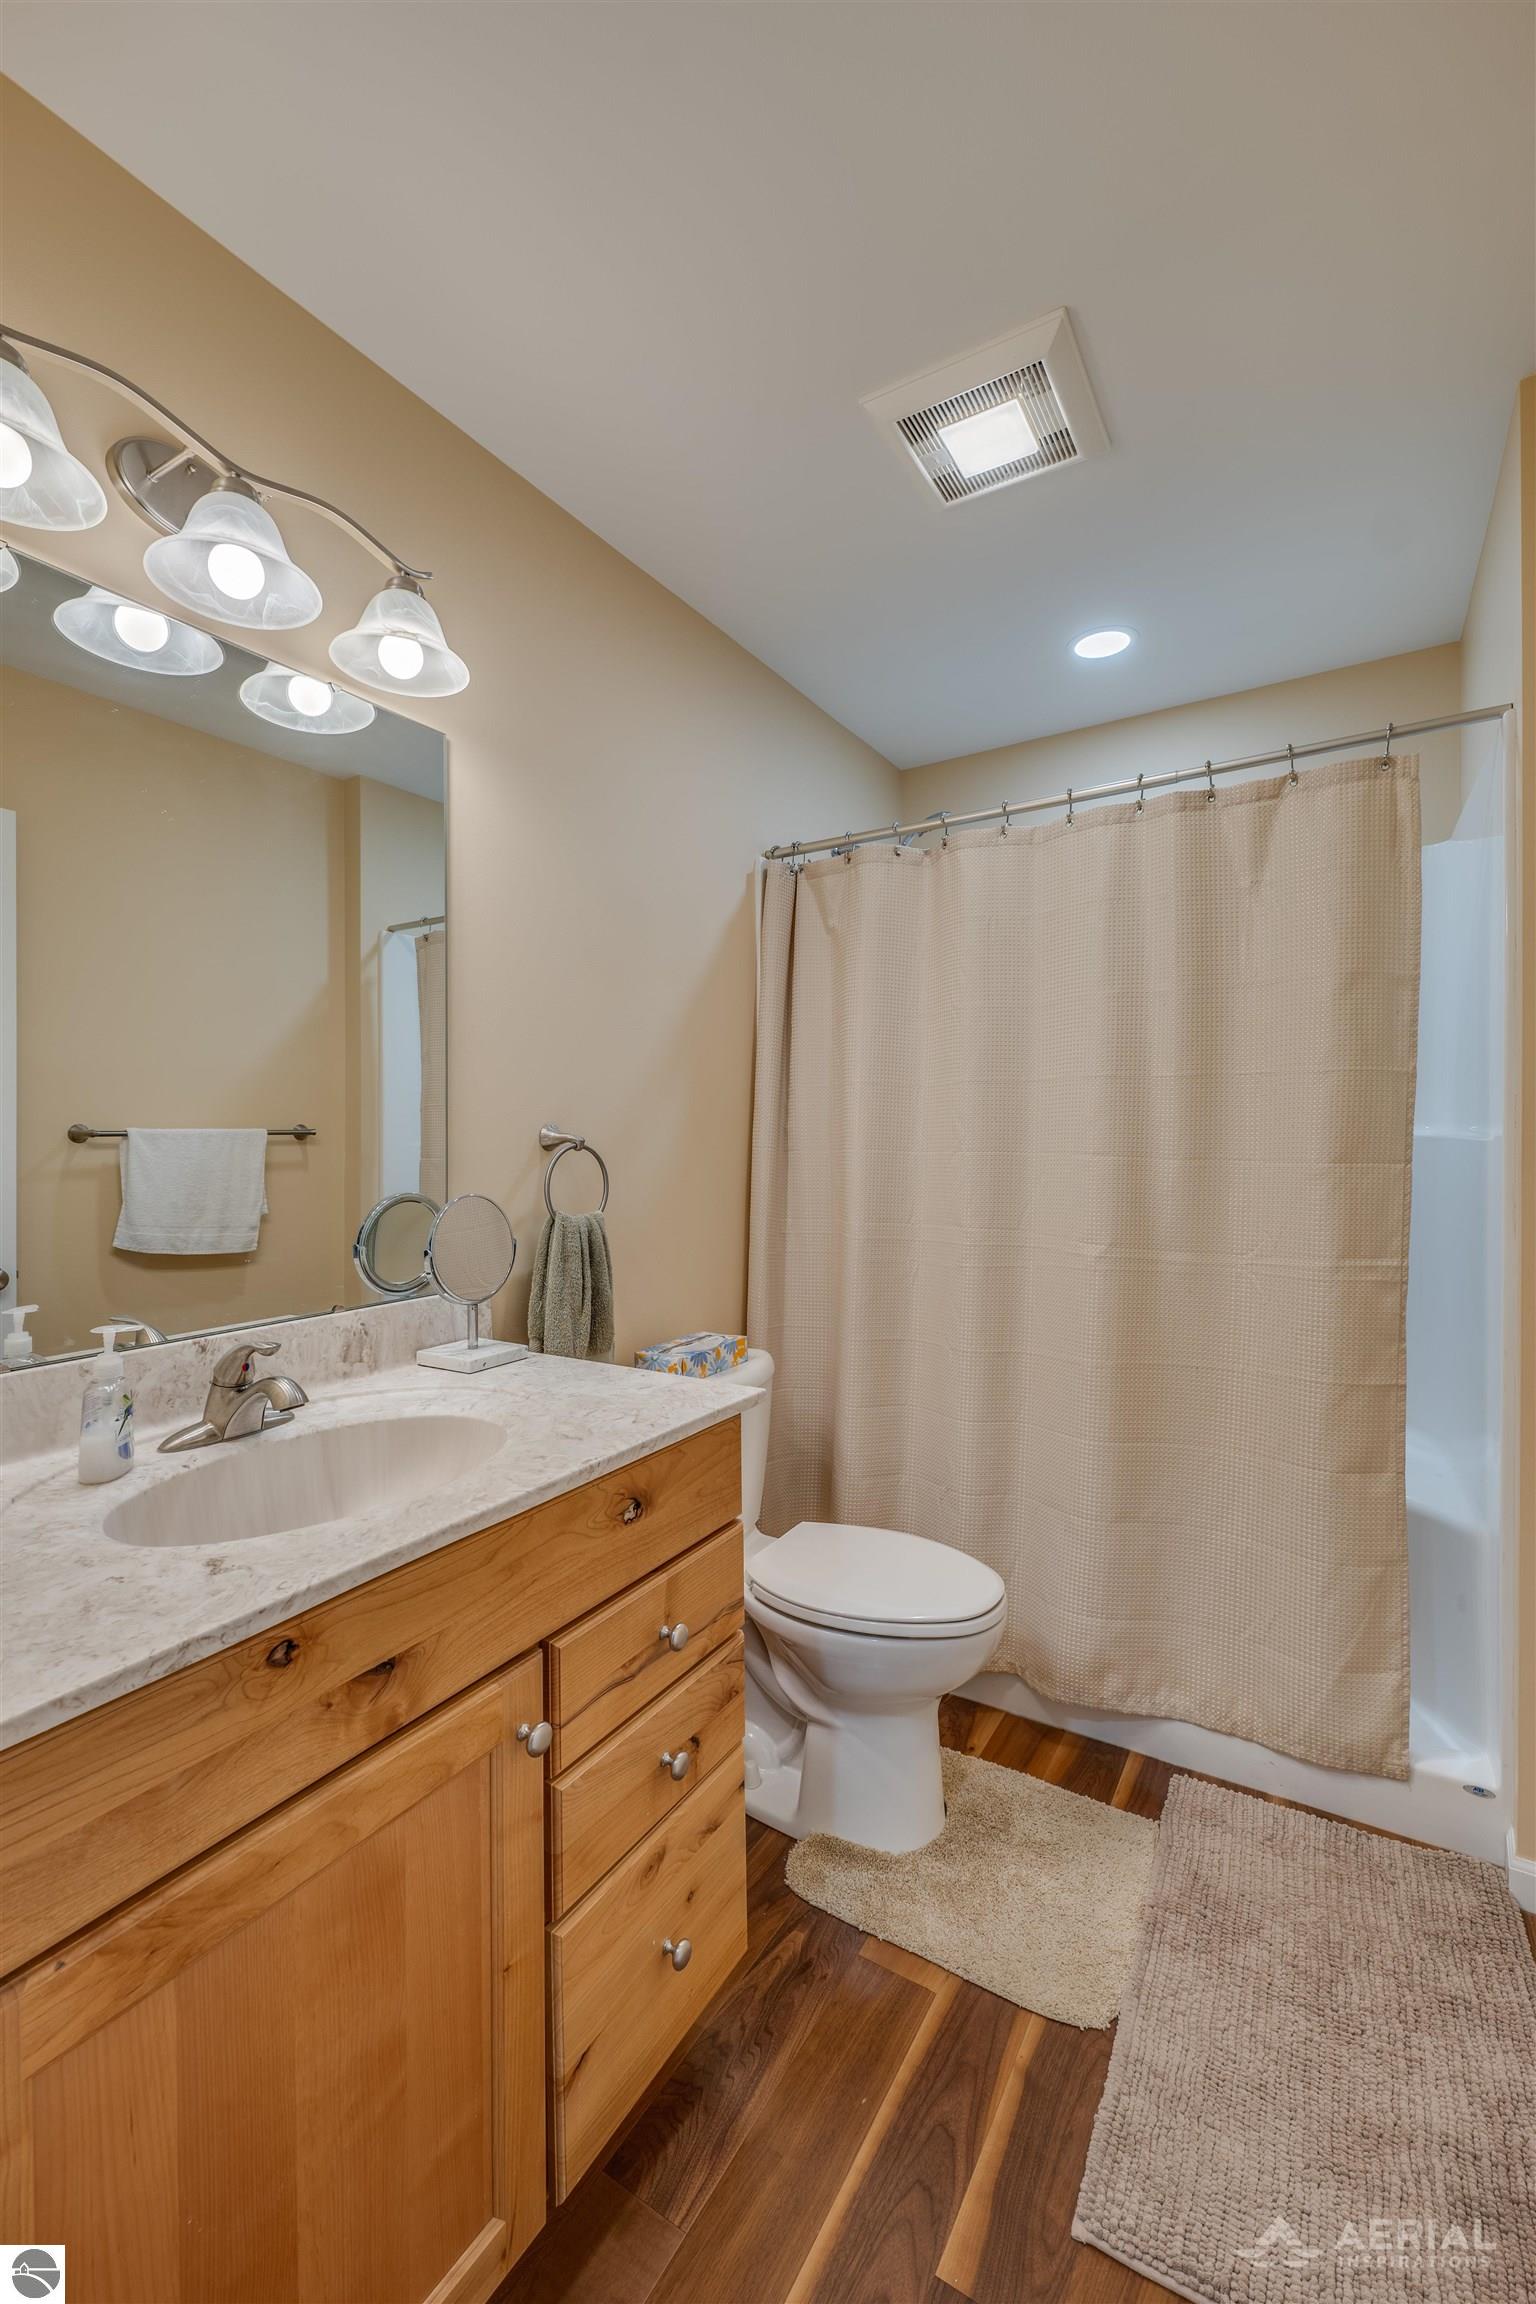
Bathroom with a wood vanity, stone countertop, toilet, and beige shower curtain.
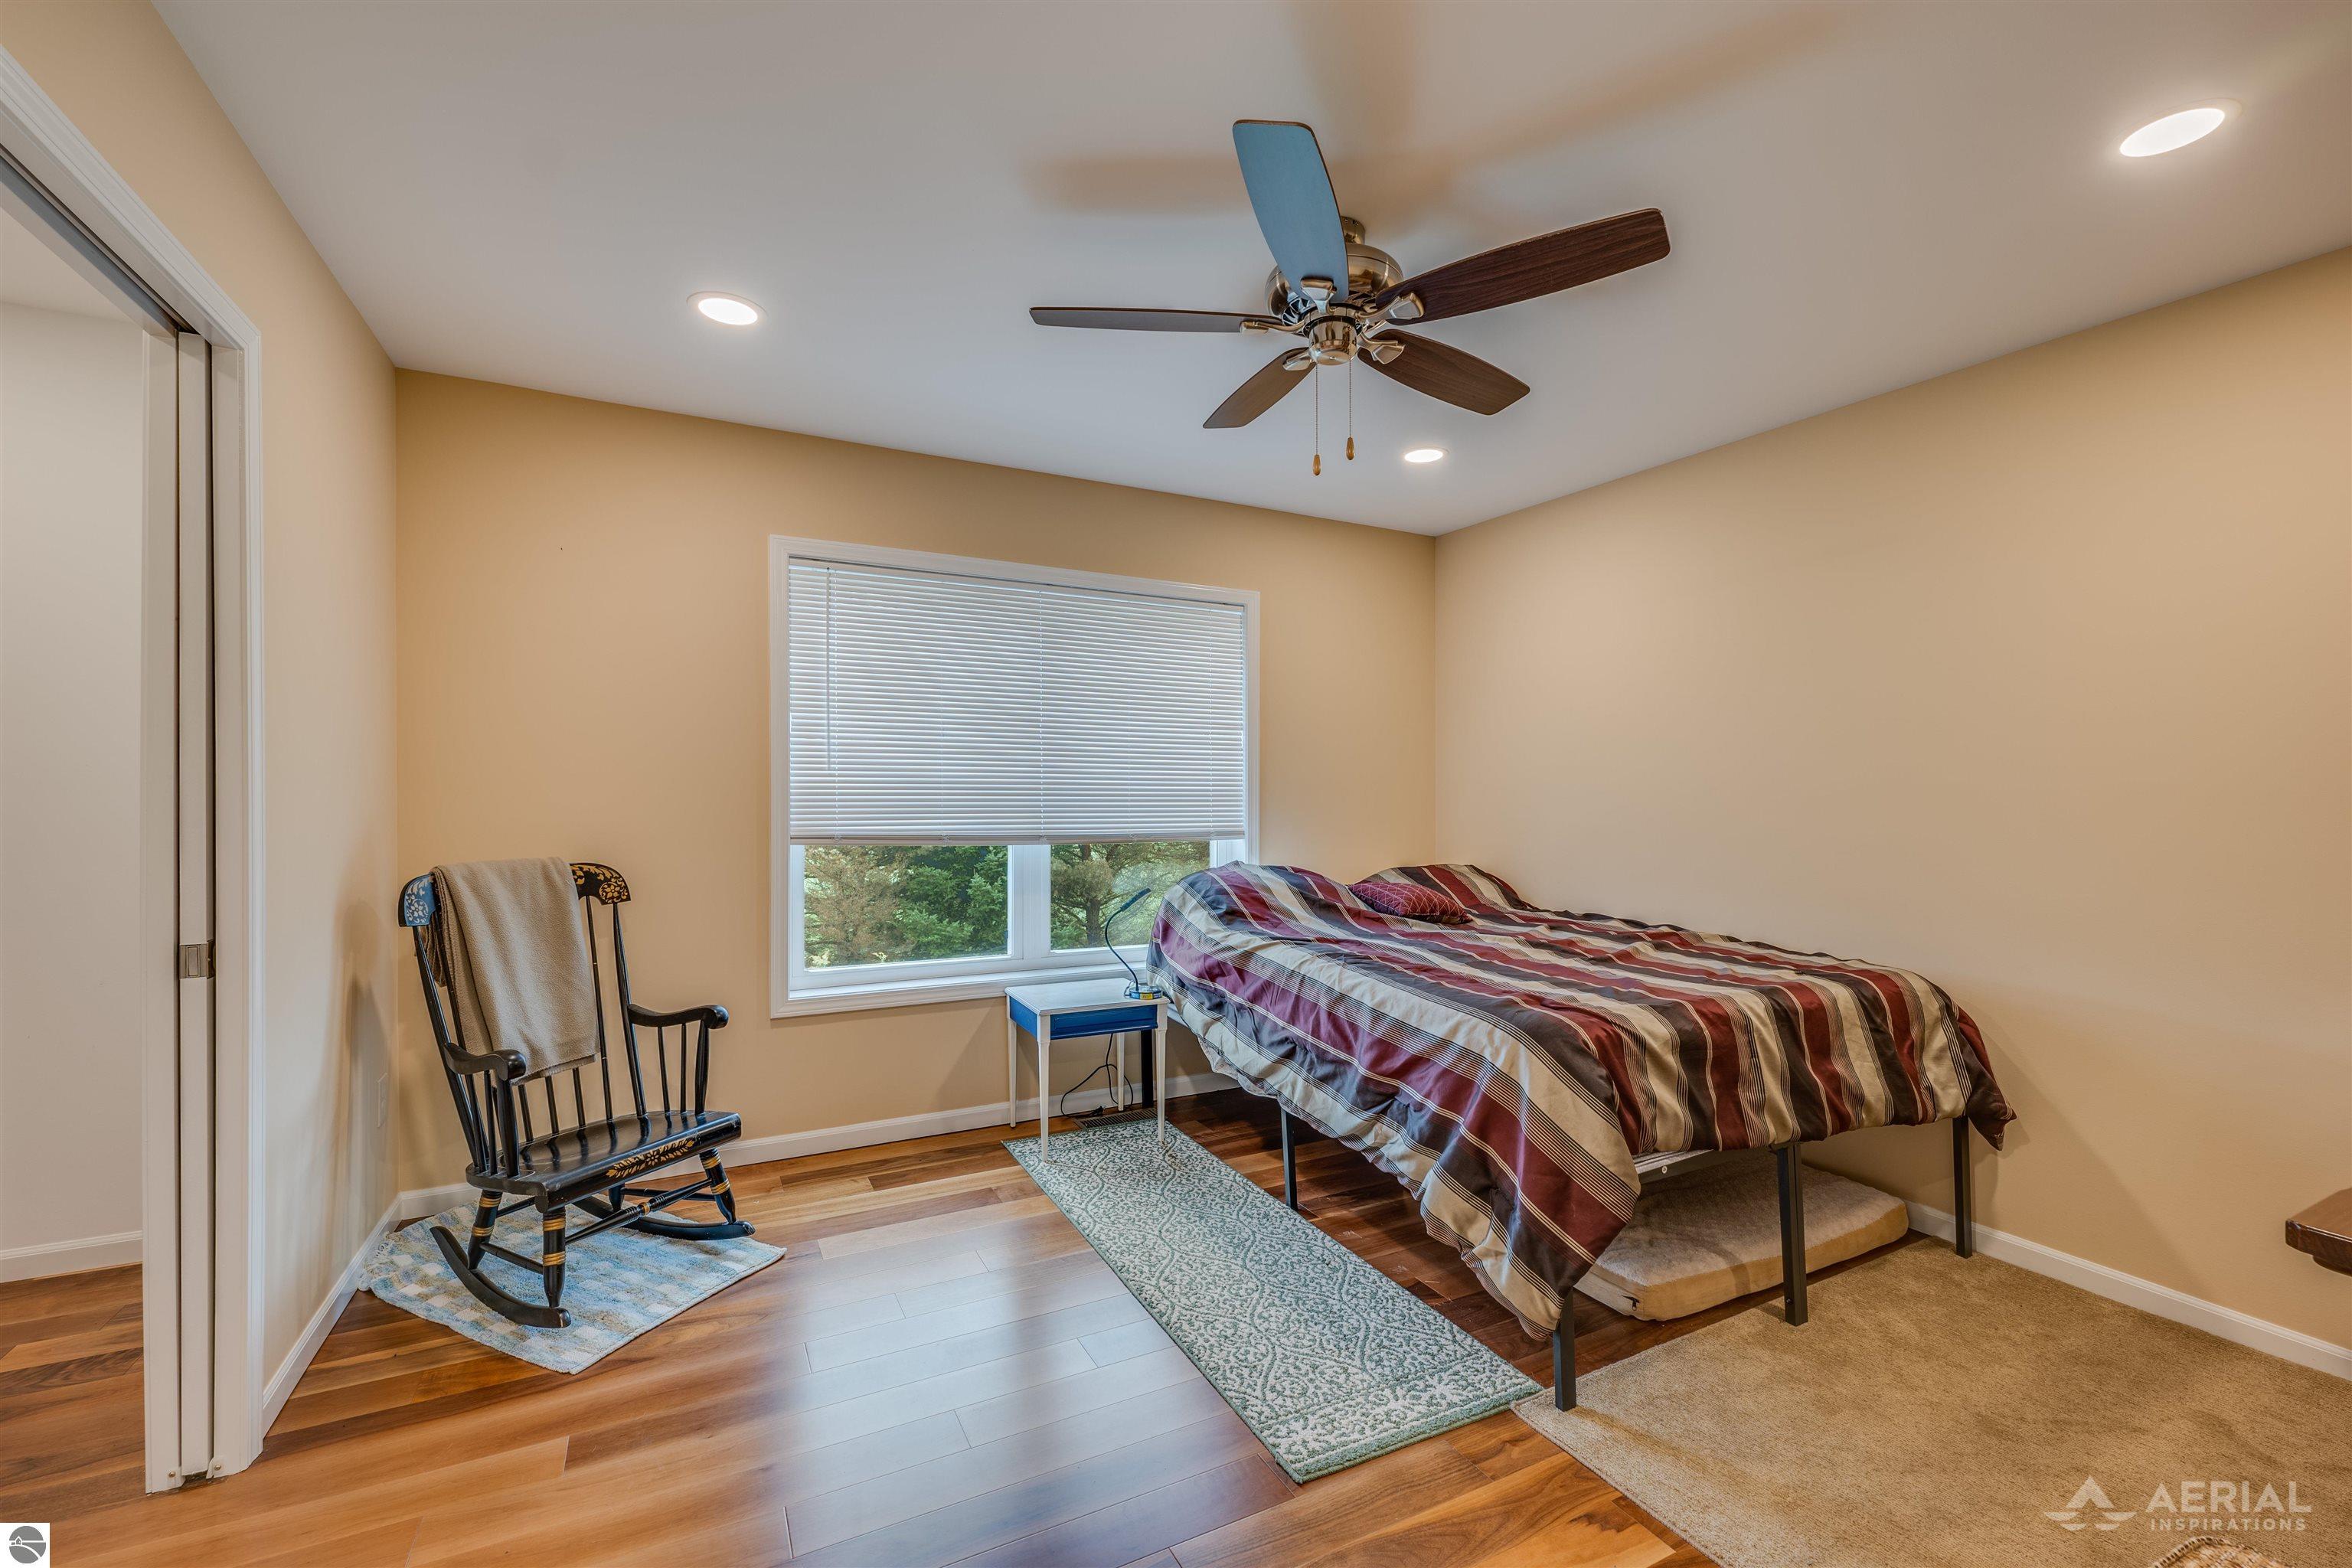
Bedroom with a striped bedspread, rocking chair, and window with blinds.
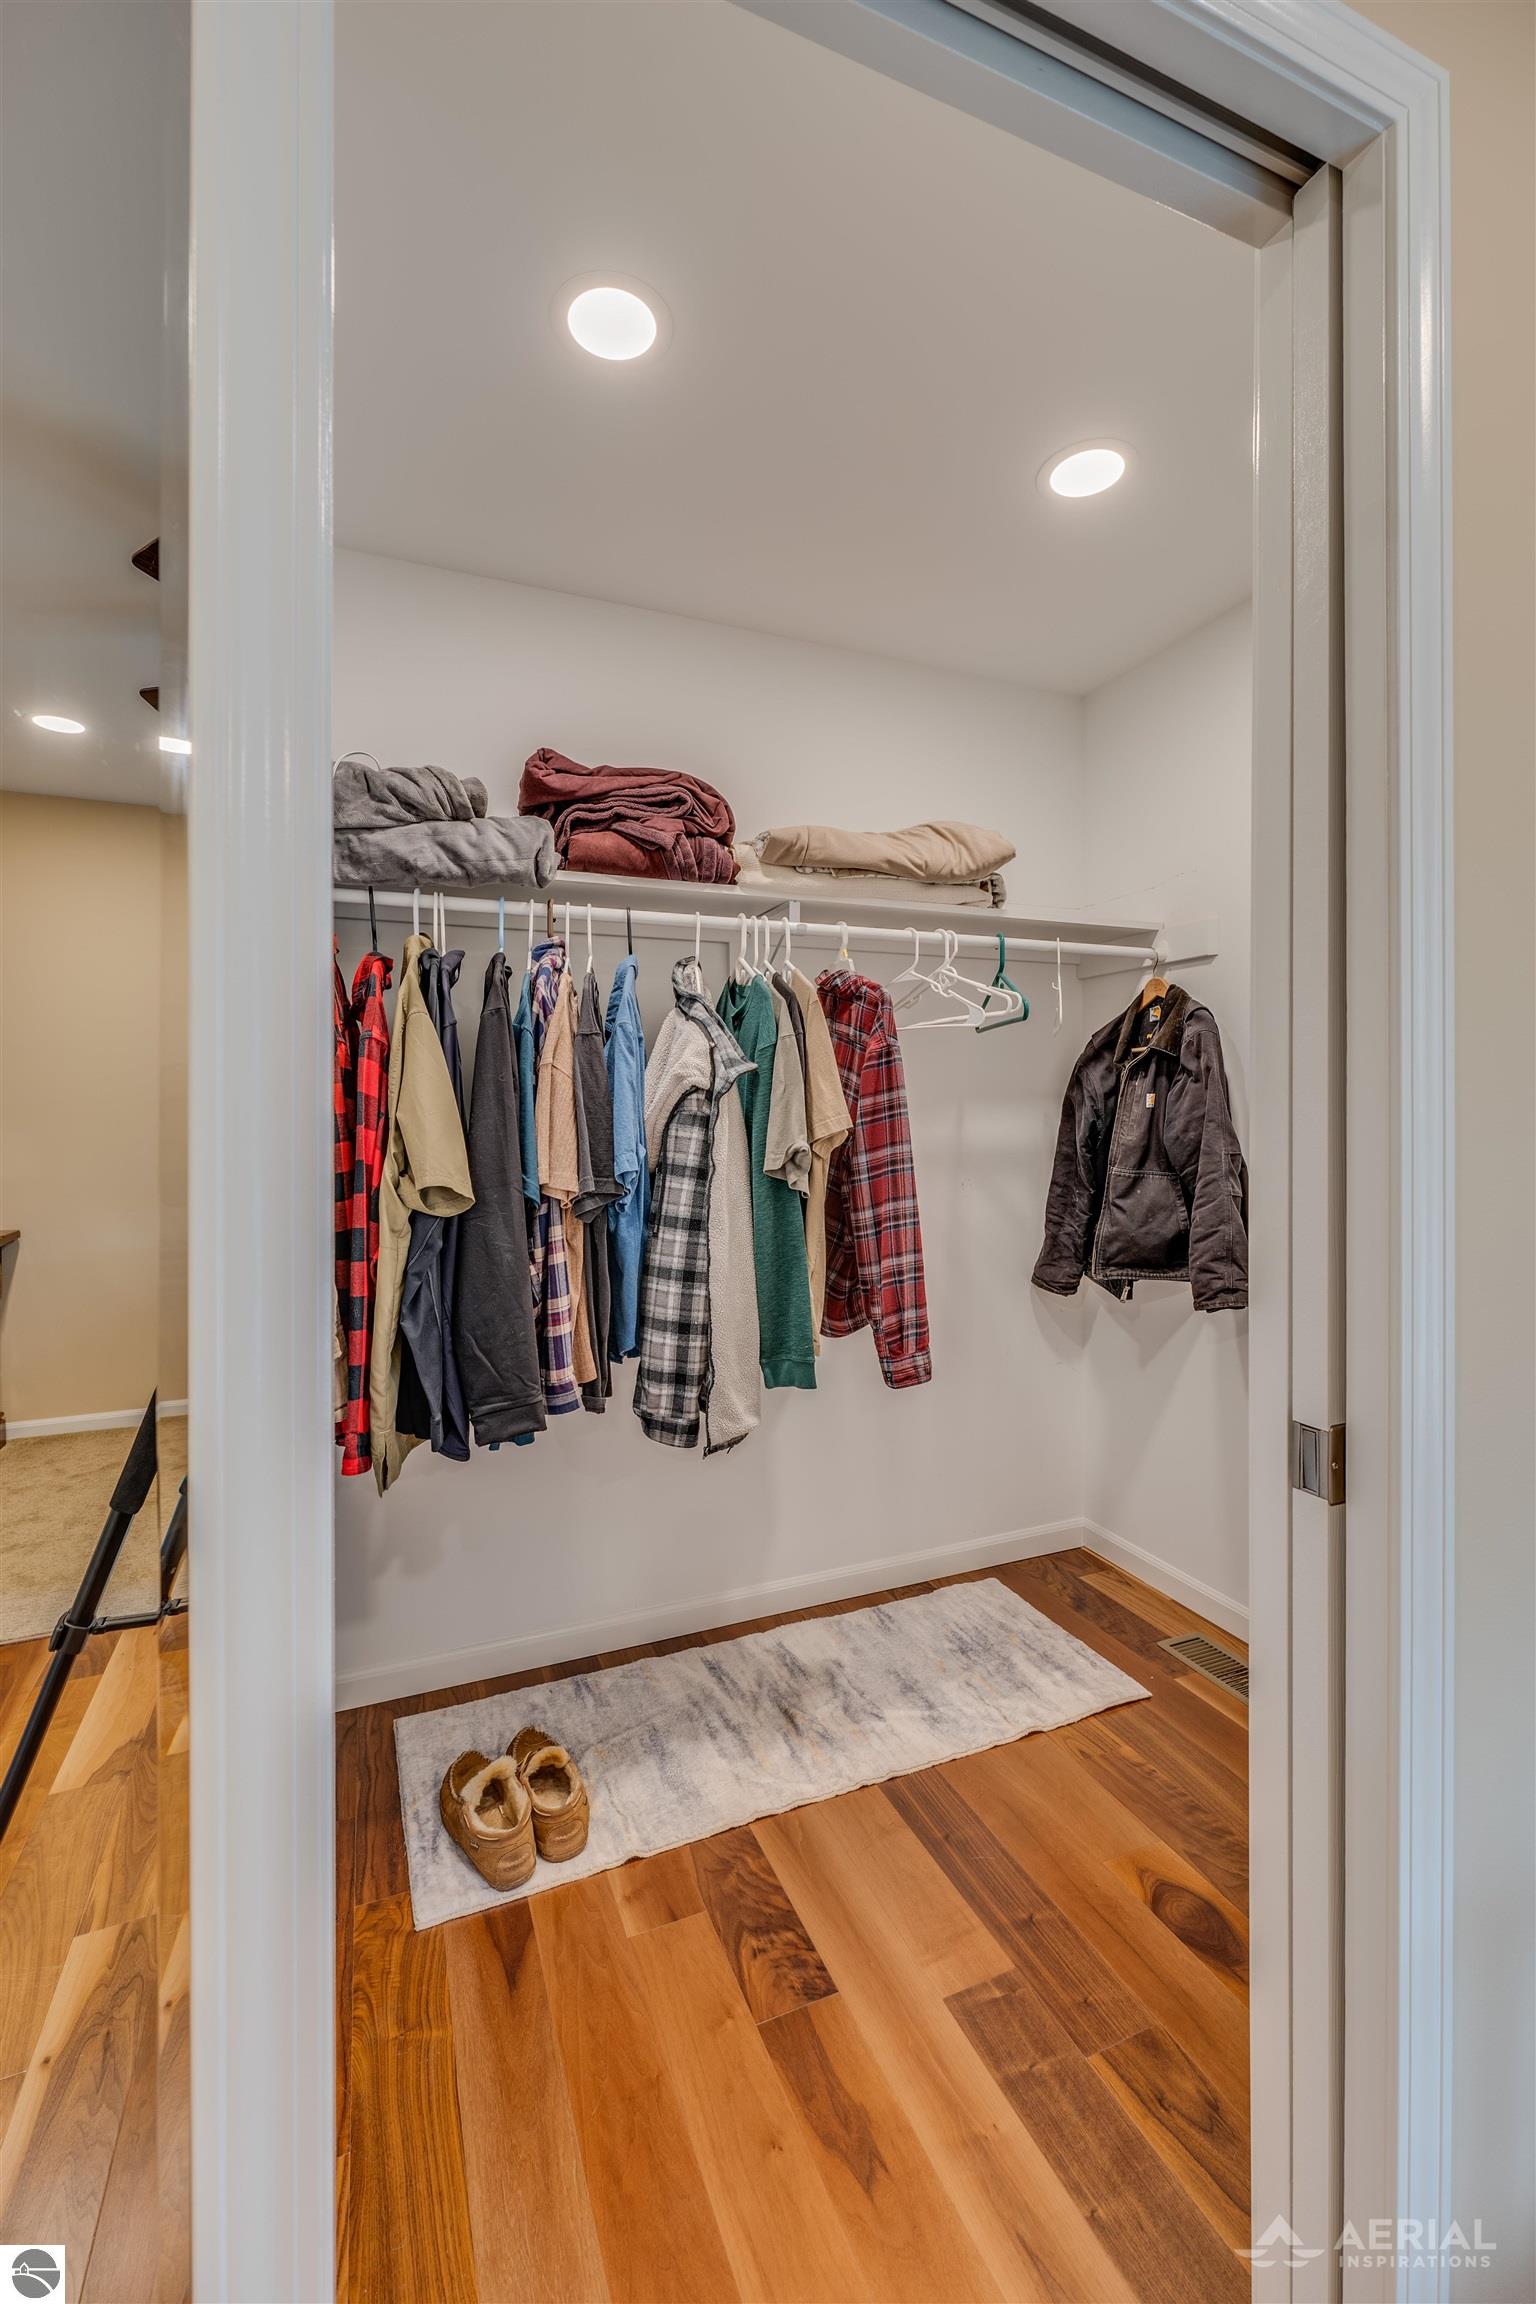
Walk-in closet with hanging clothes, folded linens, and shoes on a rug over hardwood flooring.
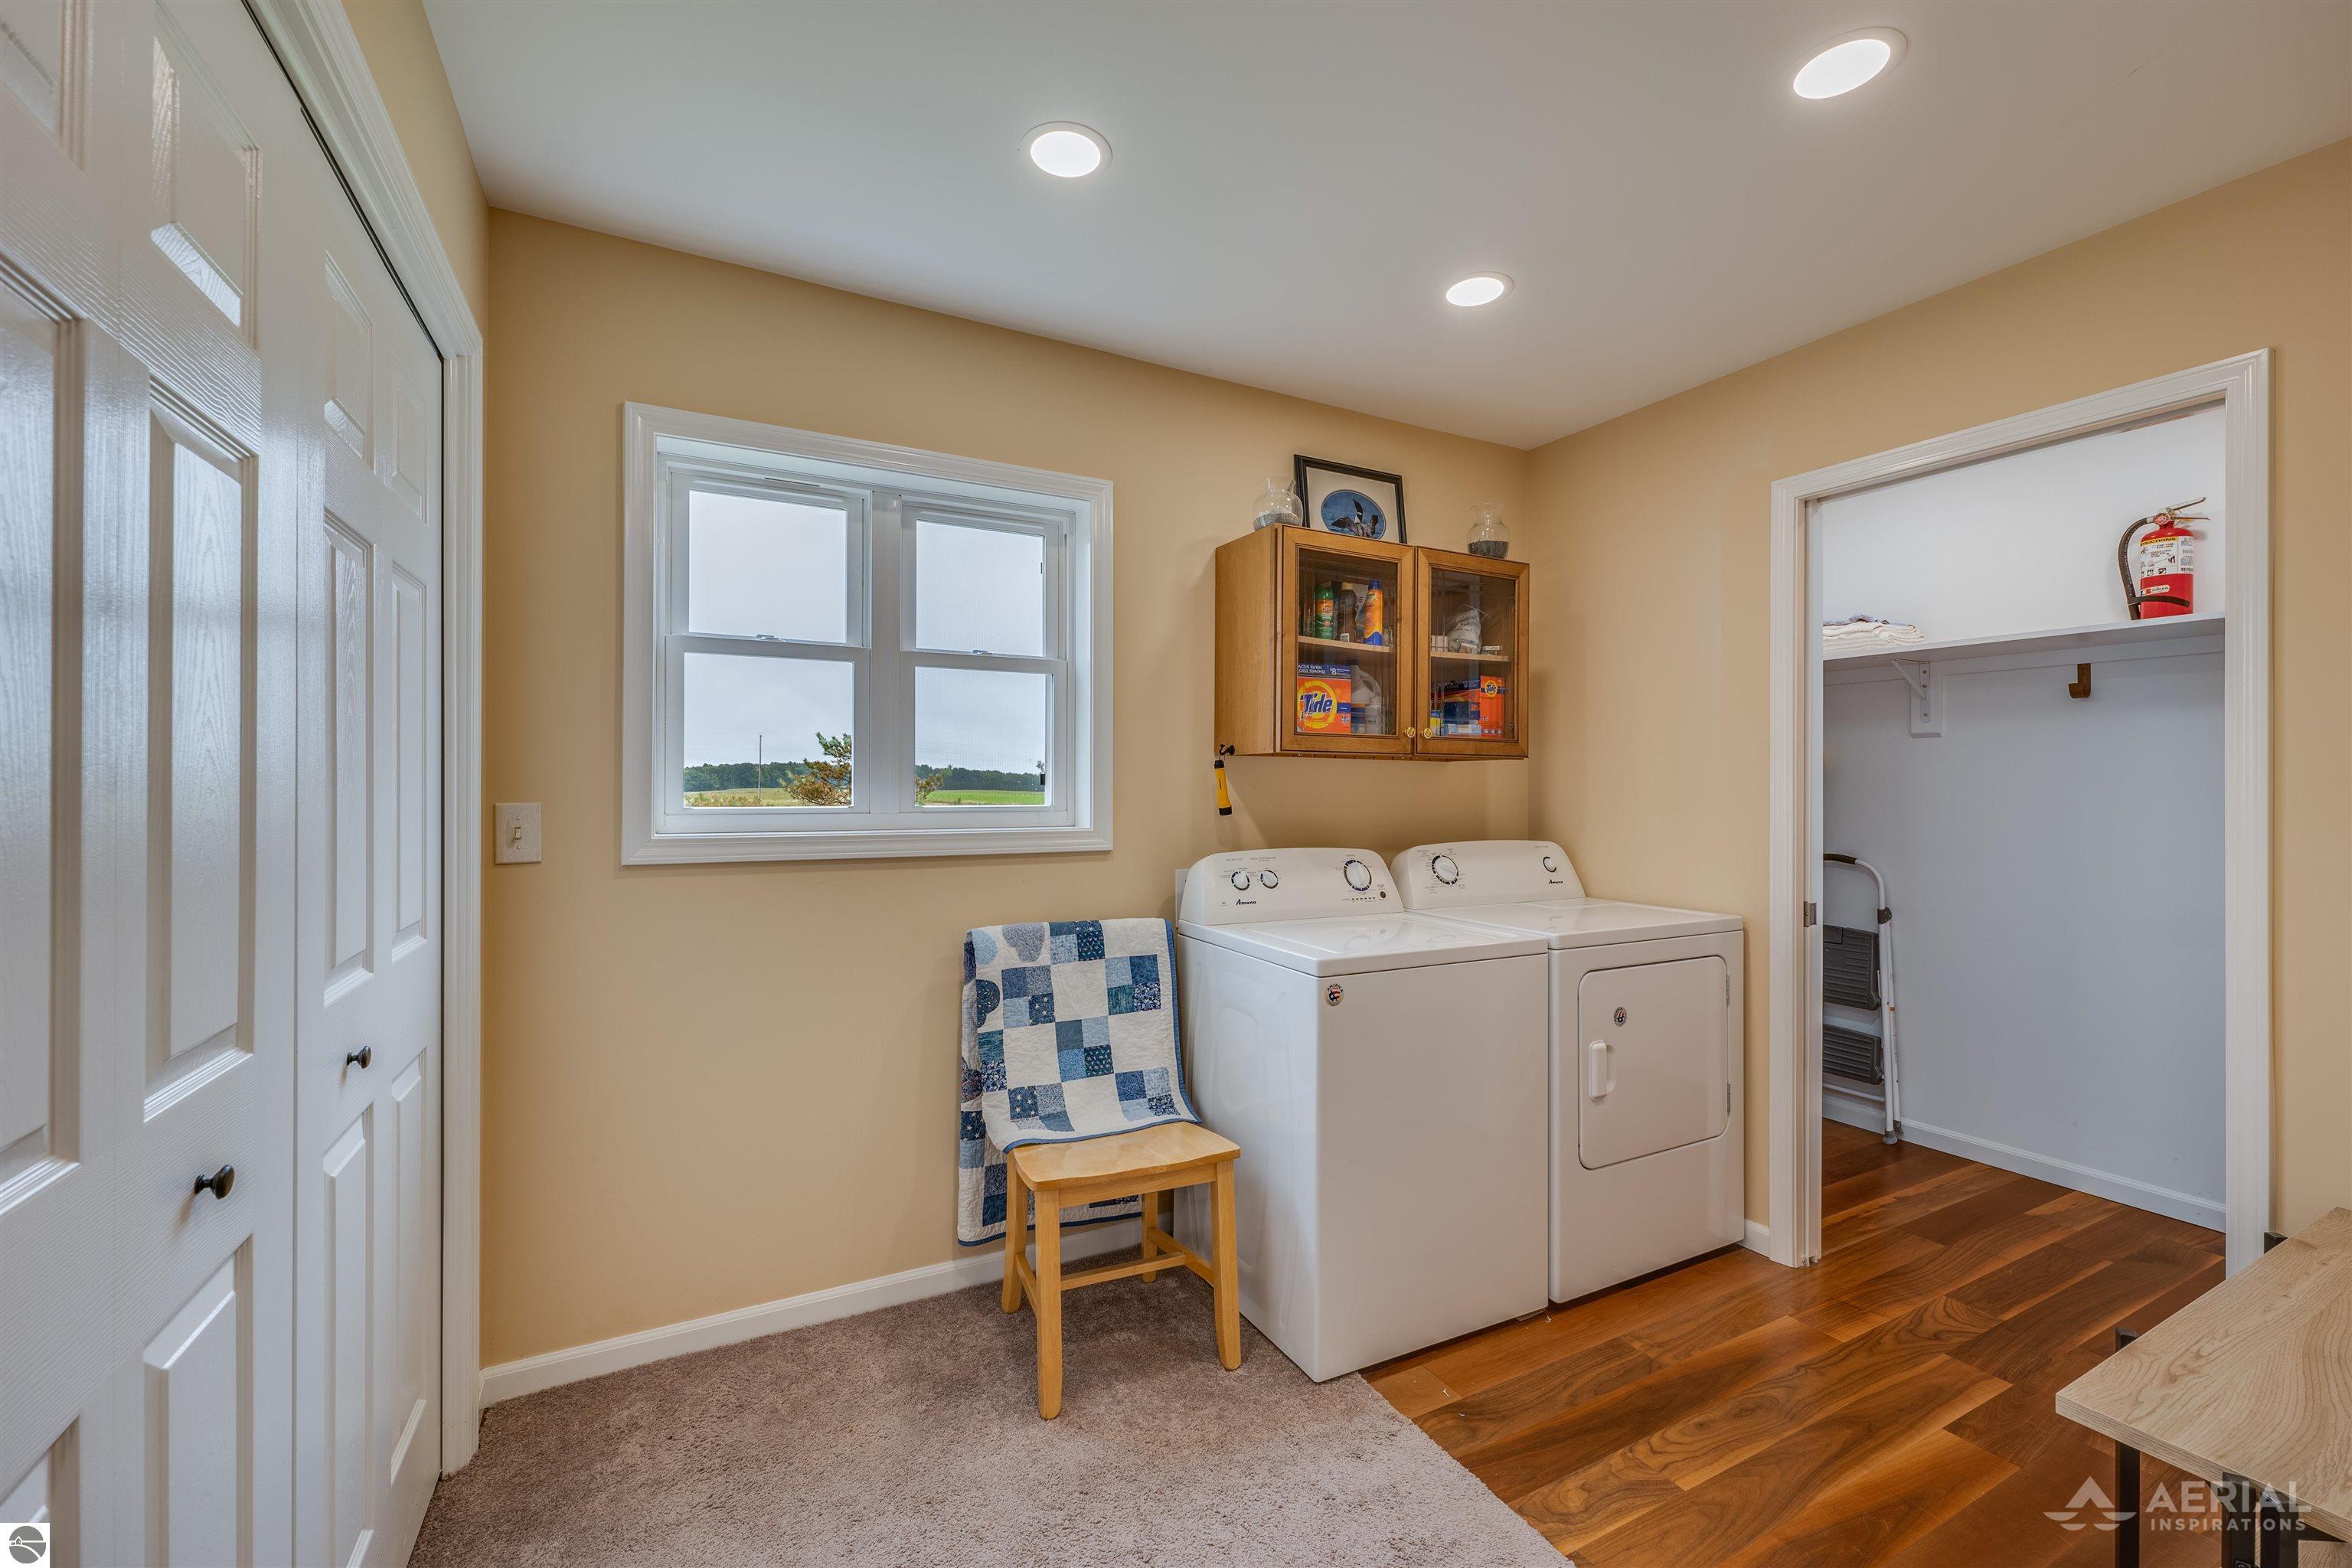
Laundry room with white washer and dryer, wooden cabinet, and window overlooking fields.
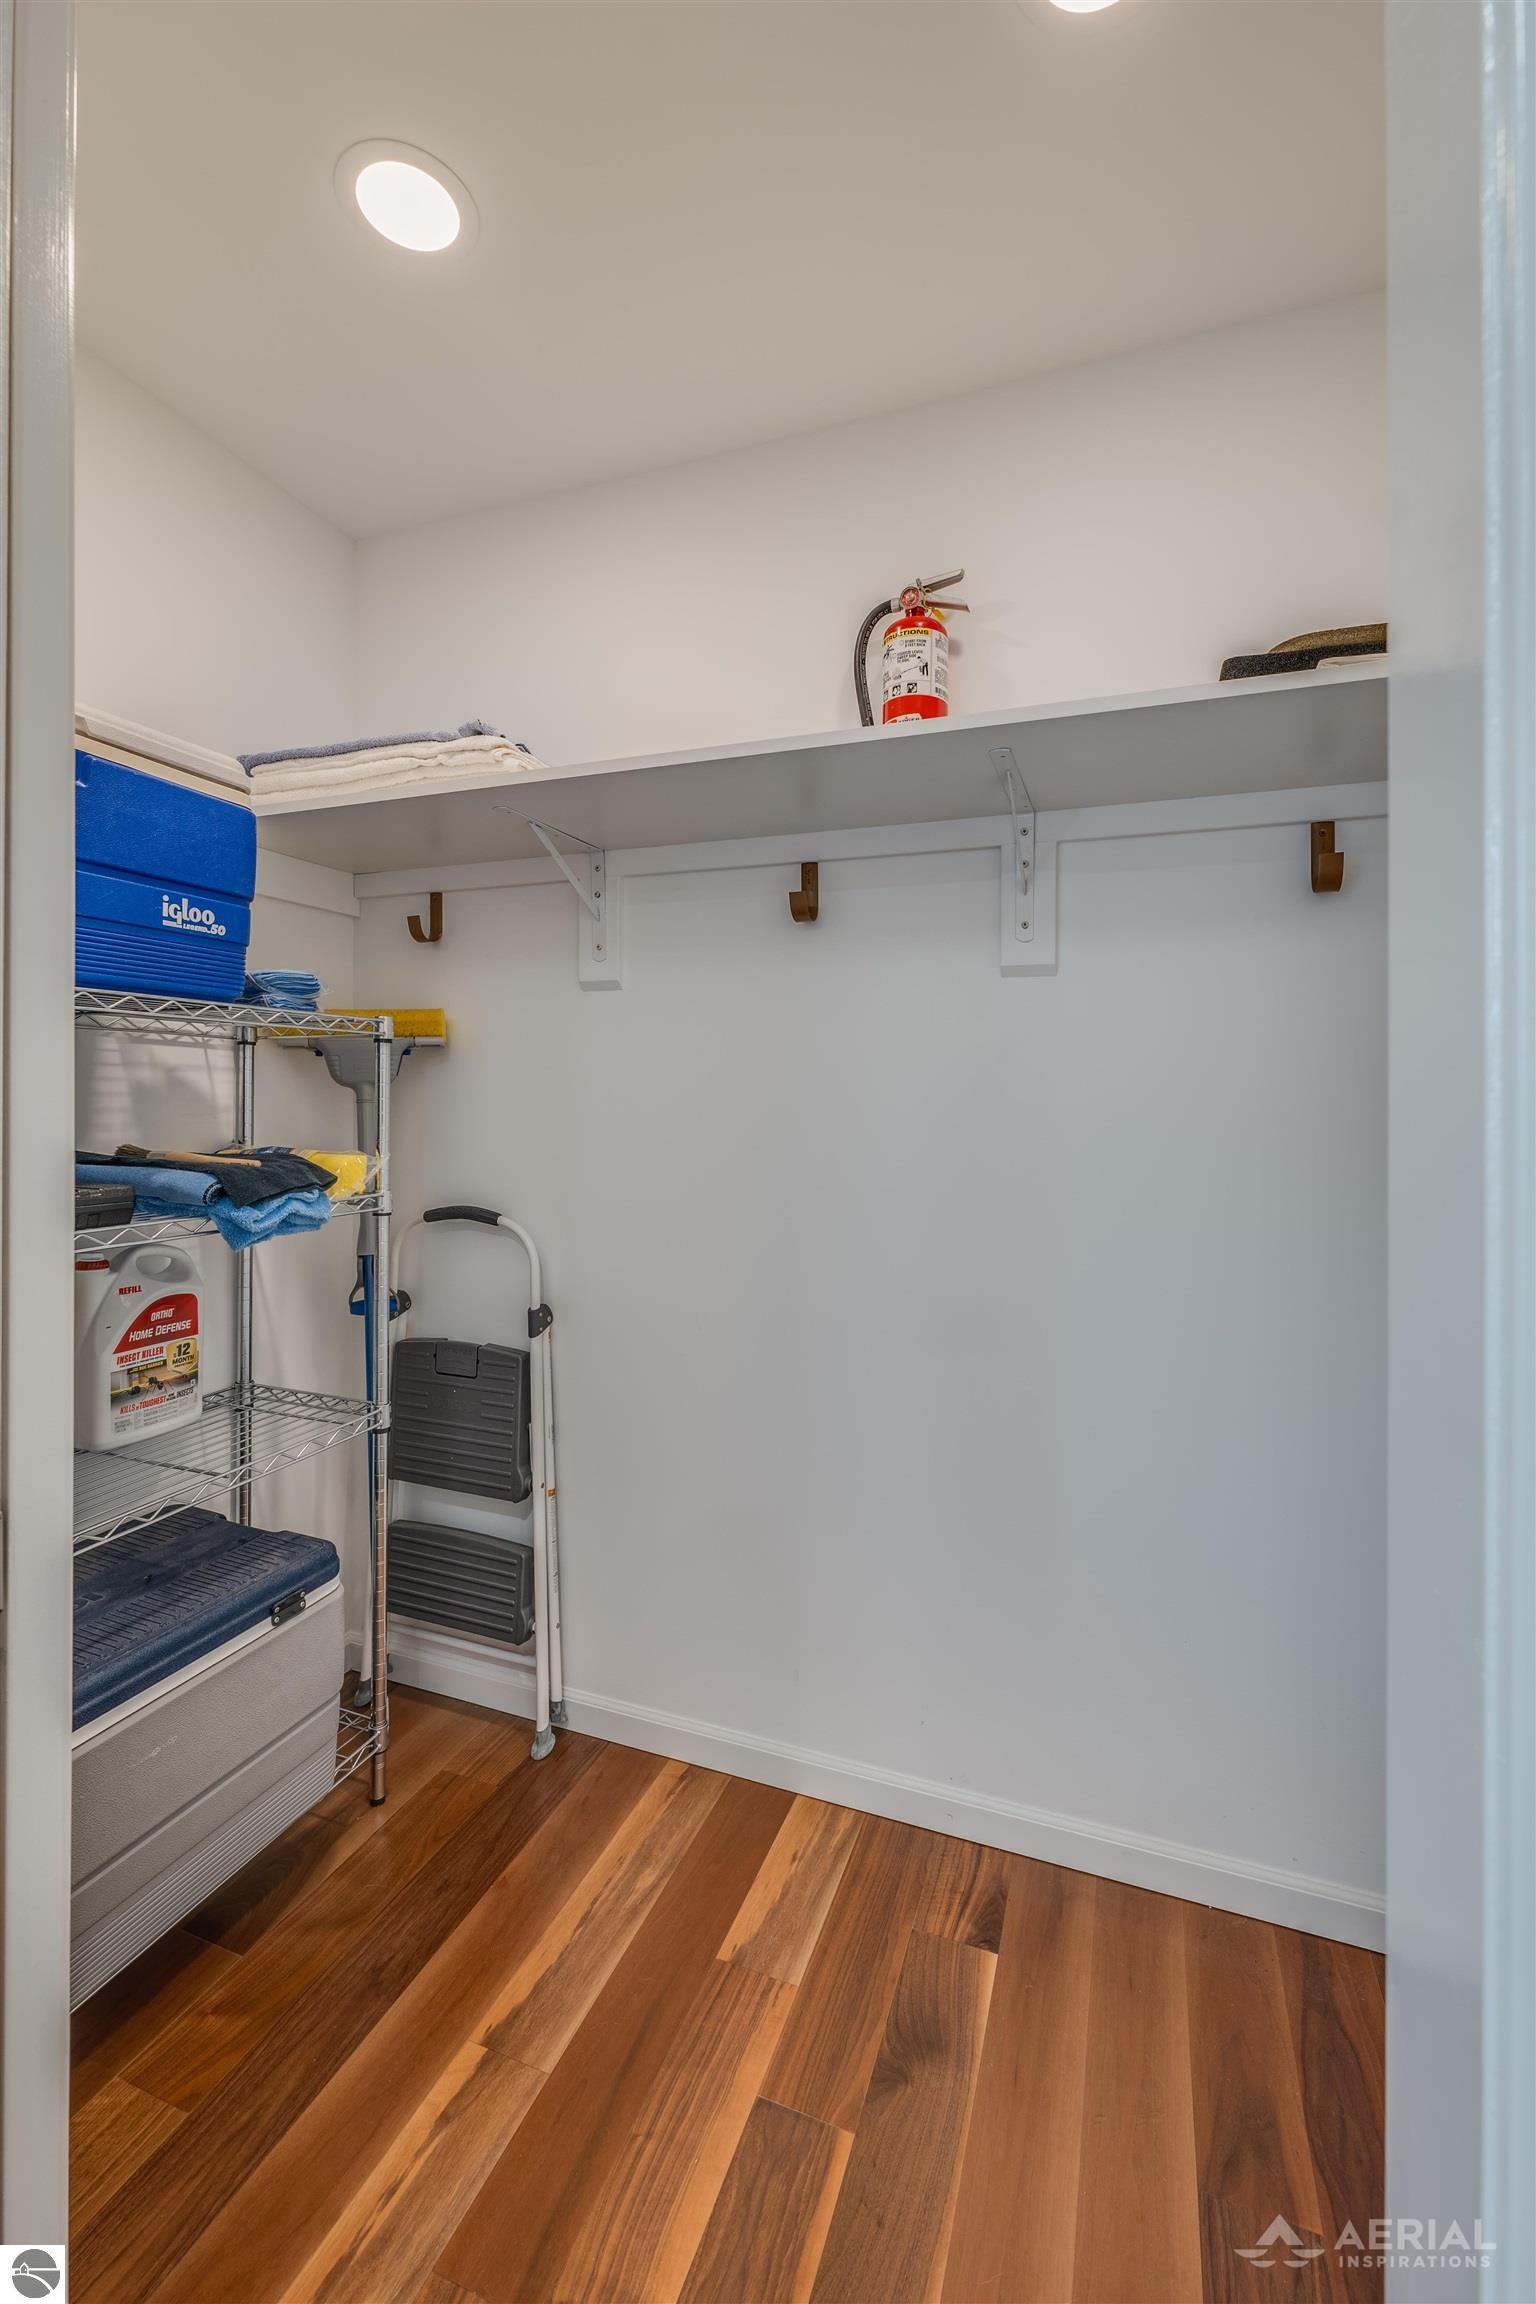
Storage closet with wall shelf, hooks, wire racks, and a folded step ladder on wood flooring.
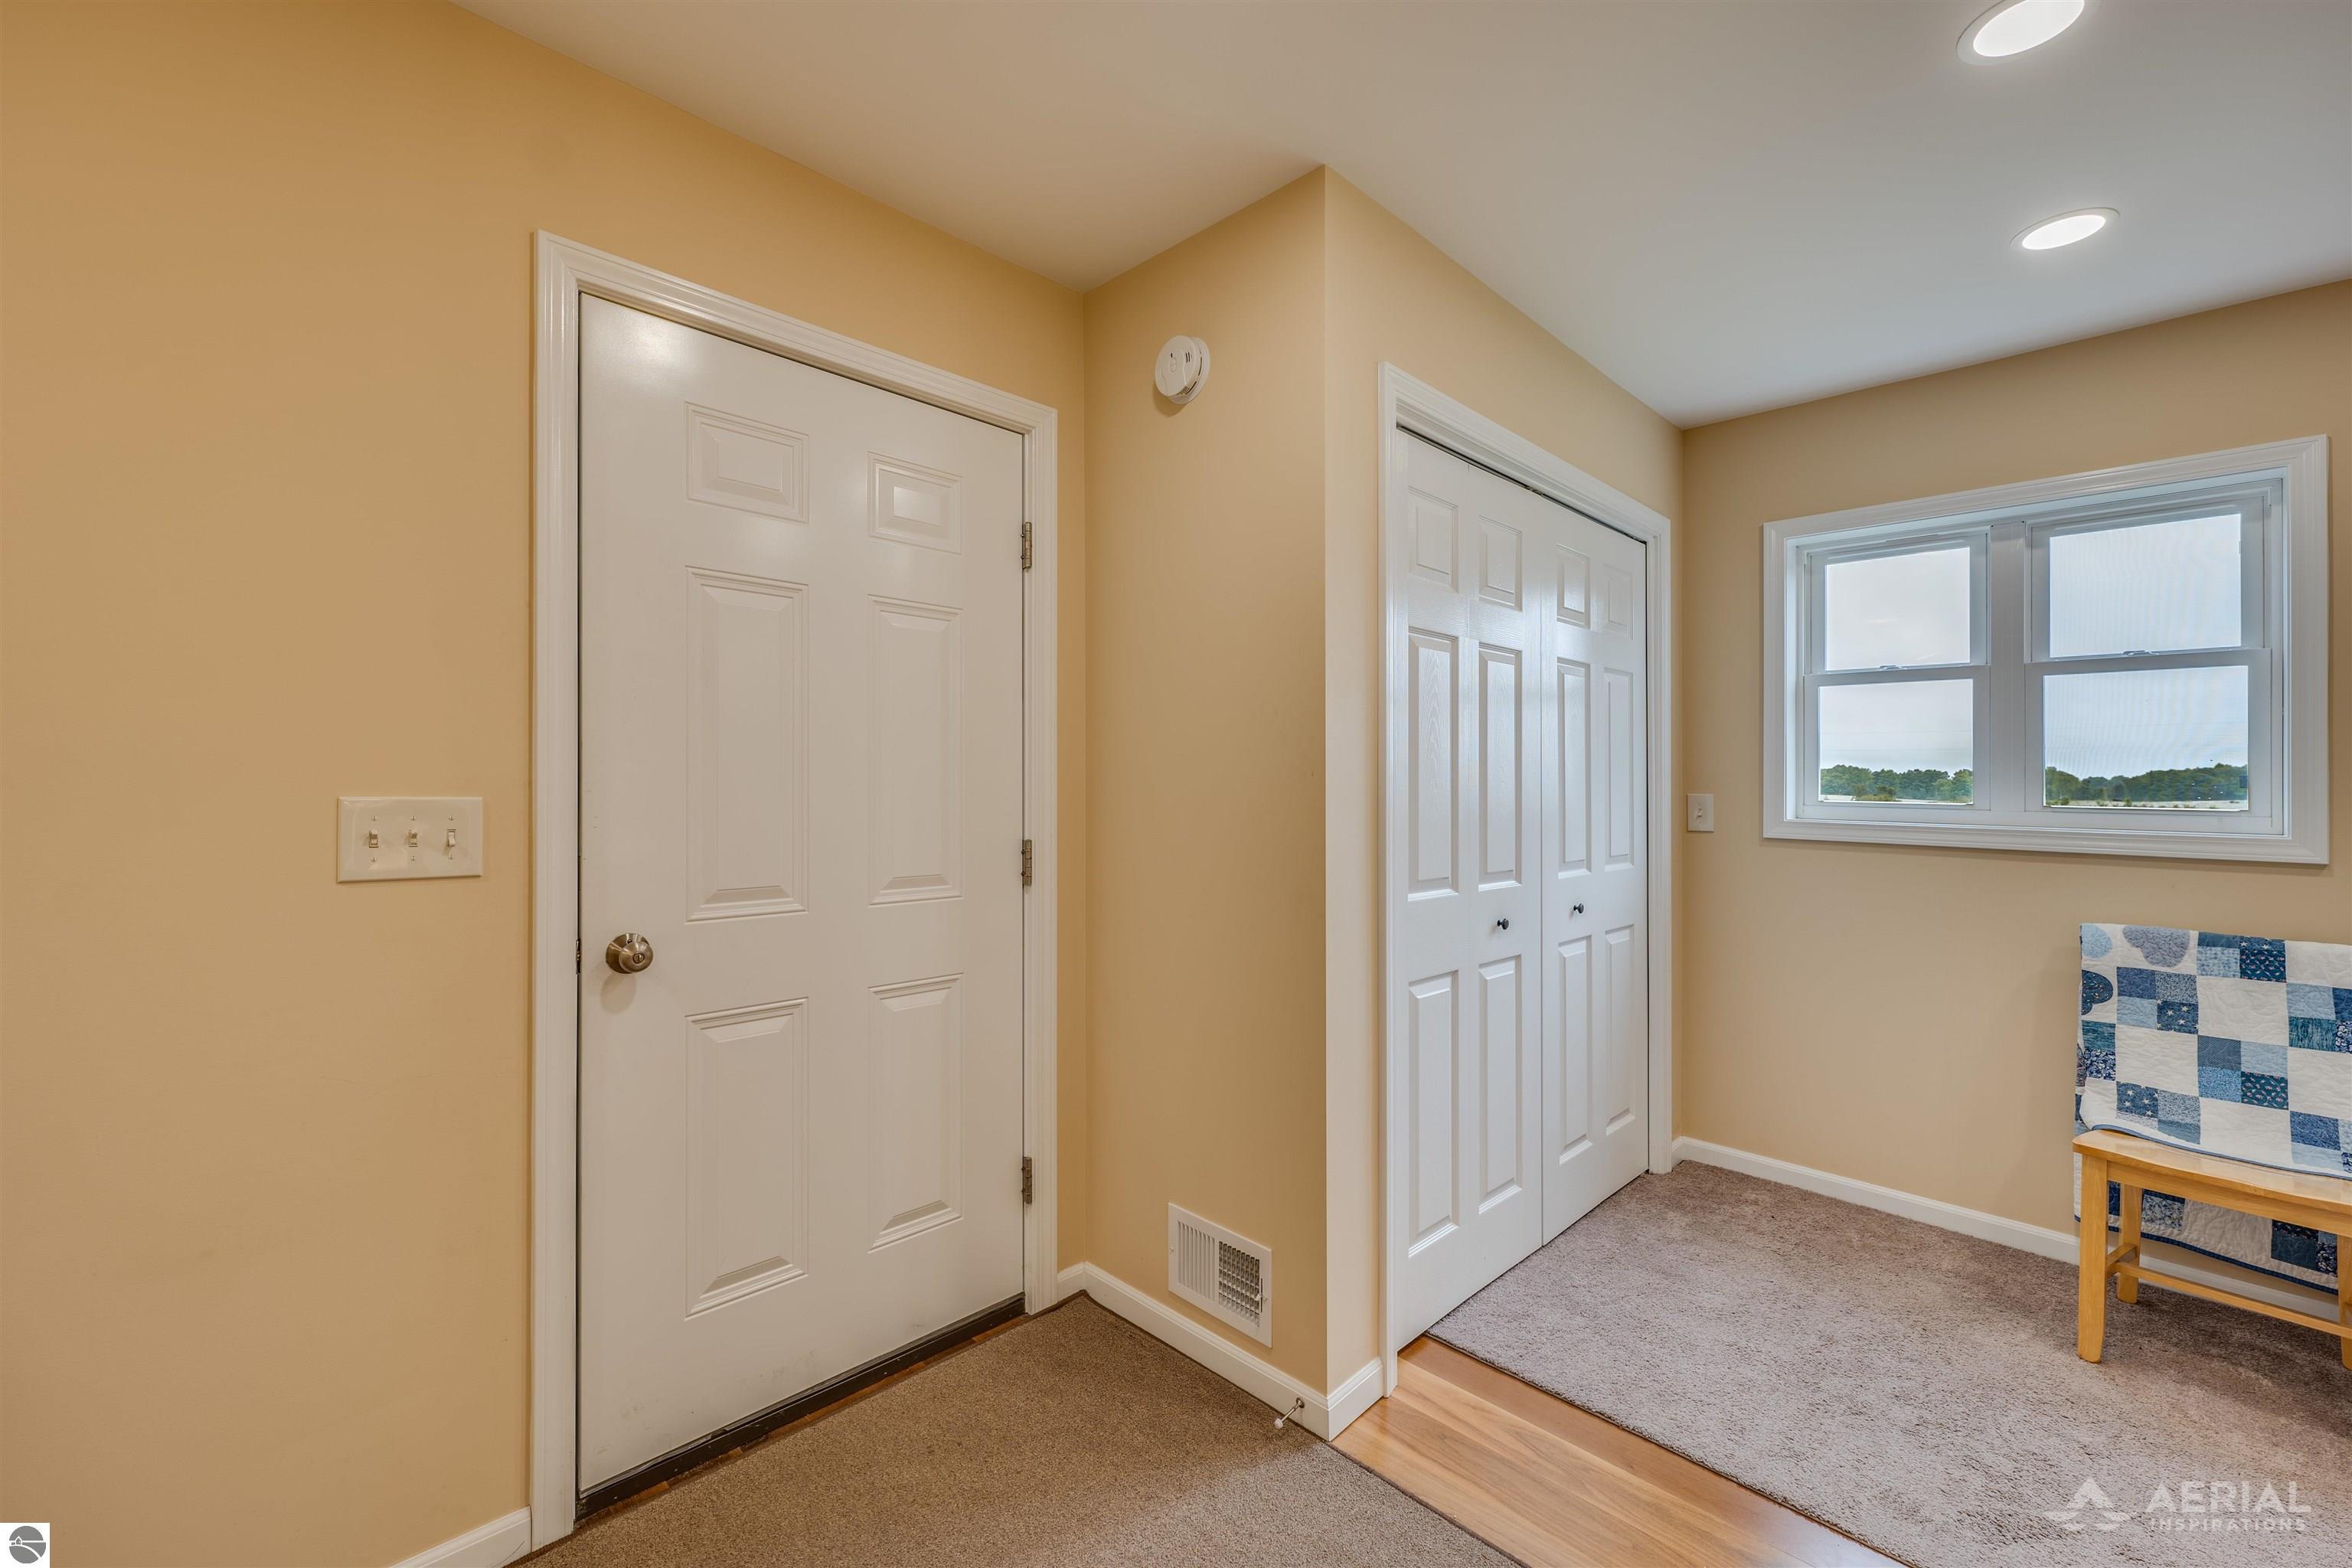
Entry foyer with white front and closet doors, a window, and a quilt-covered bench.
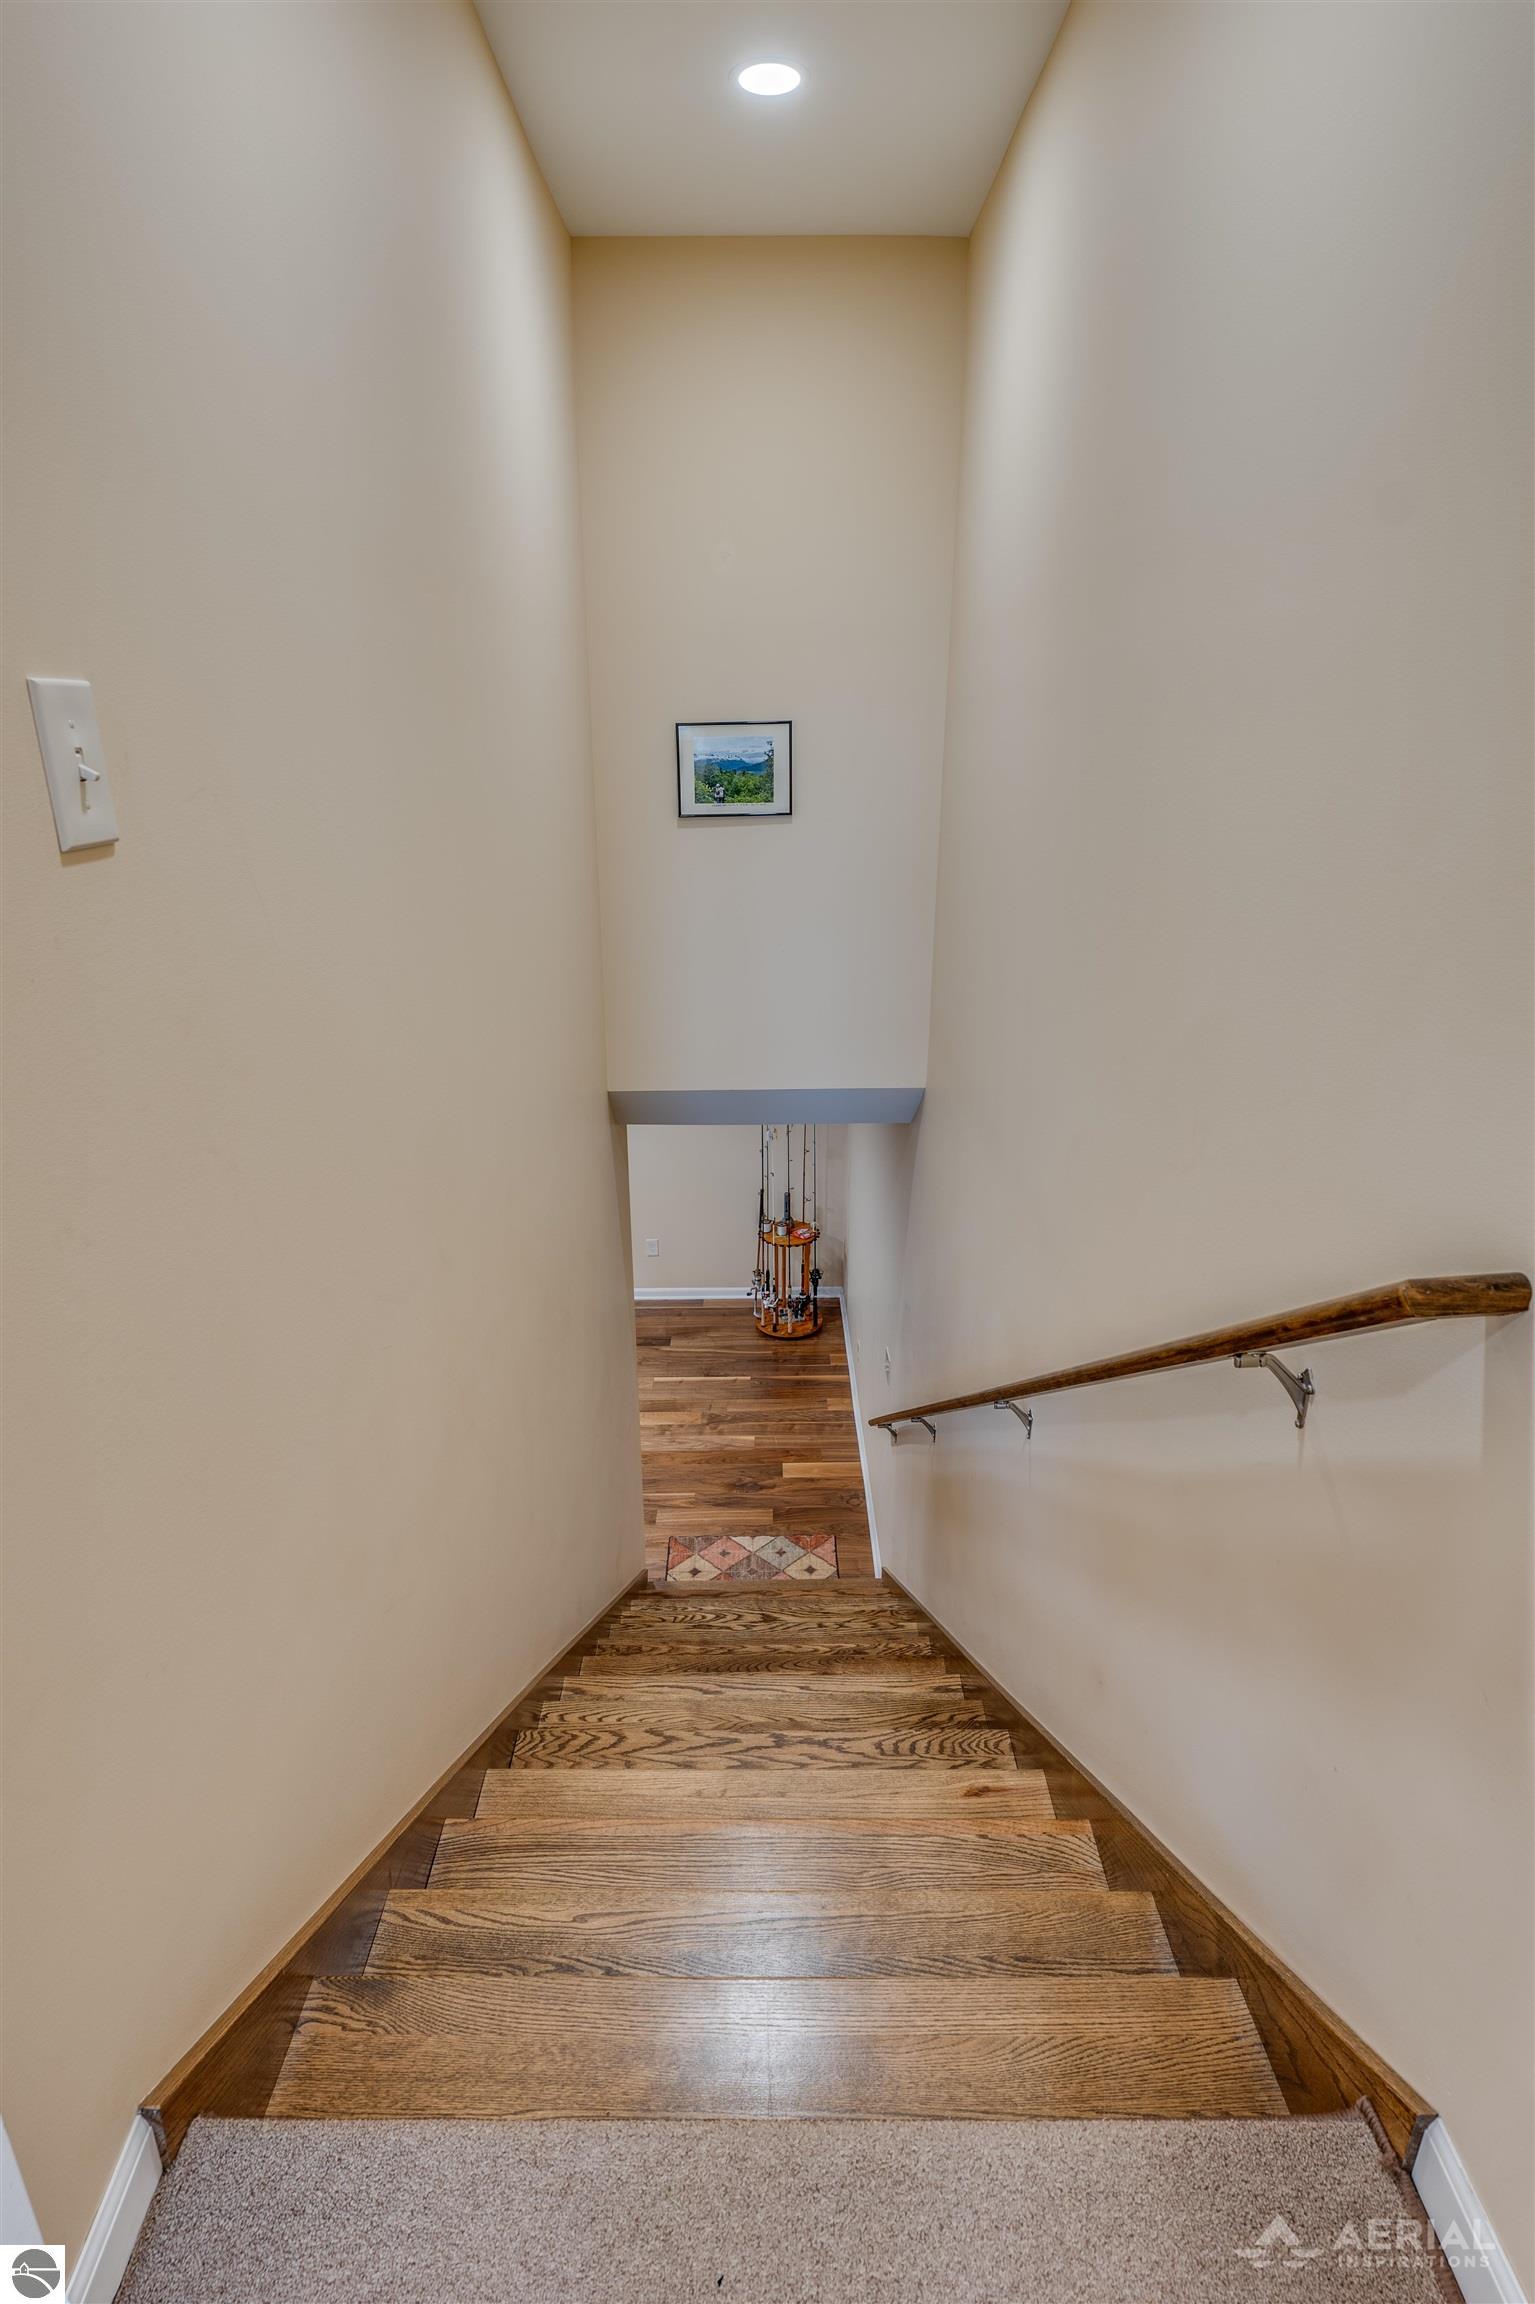
Wooden staircase descends to a hardwood-floored landing, with a wooden handrail and framed picture.
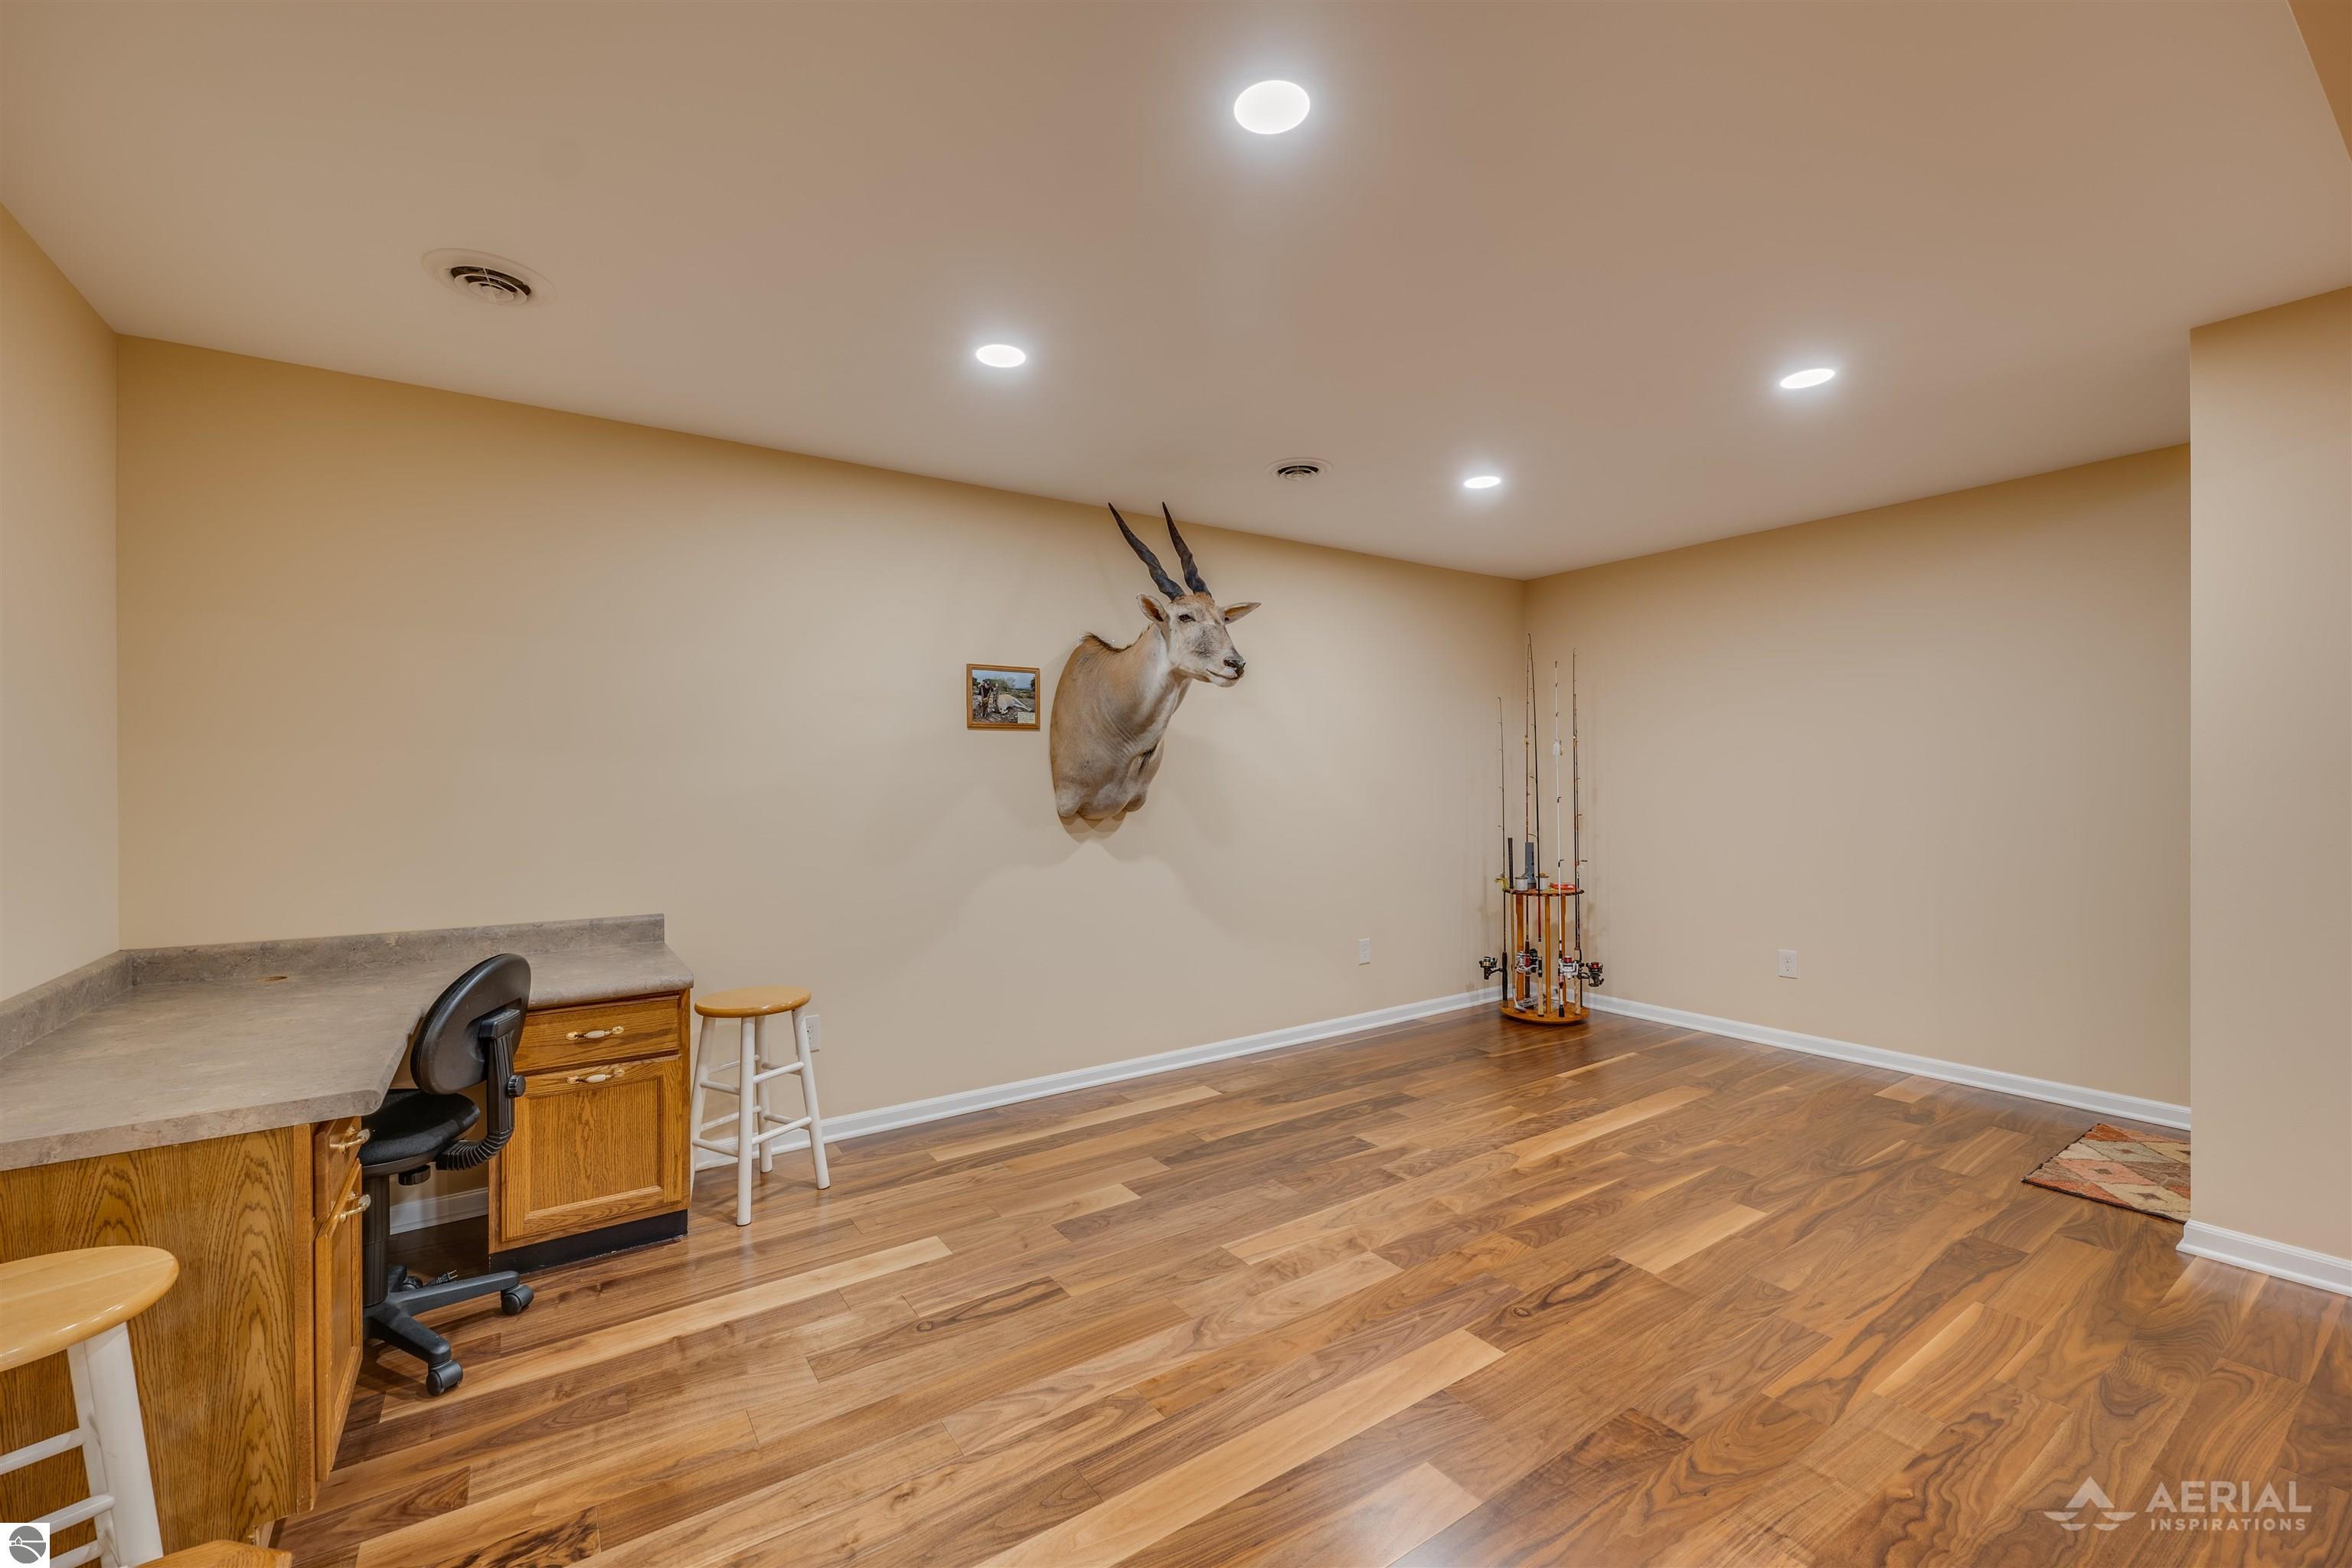
Finished room with wood-look flooring, a built-in desk, mounted antelope head, and fishing rods.
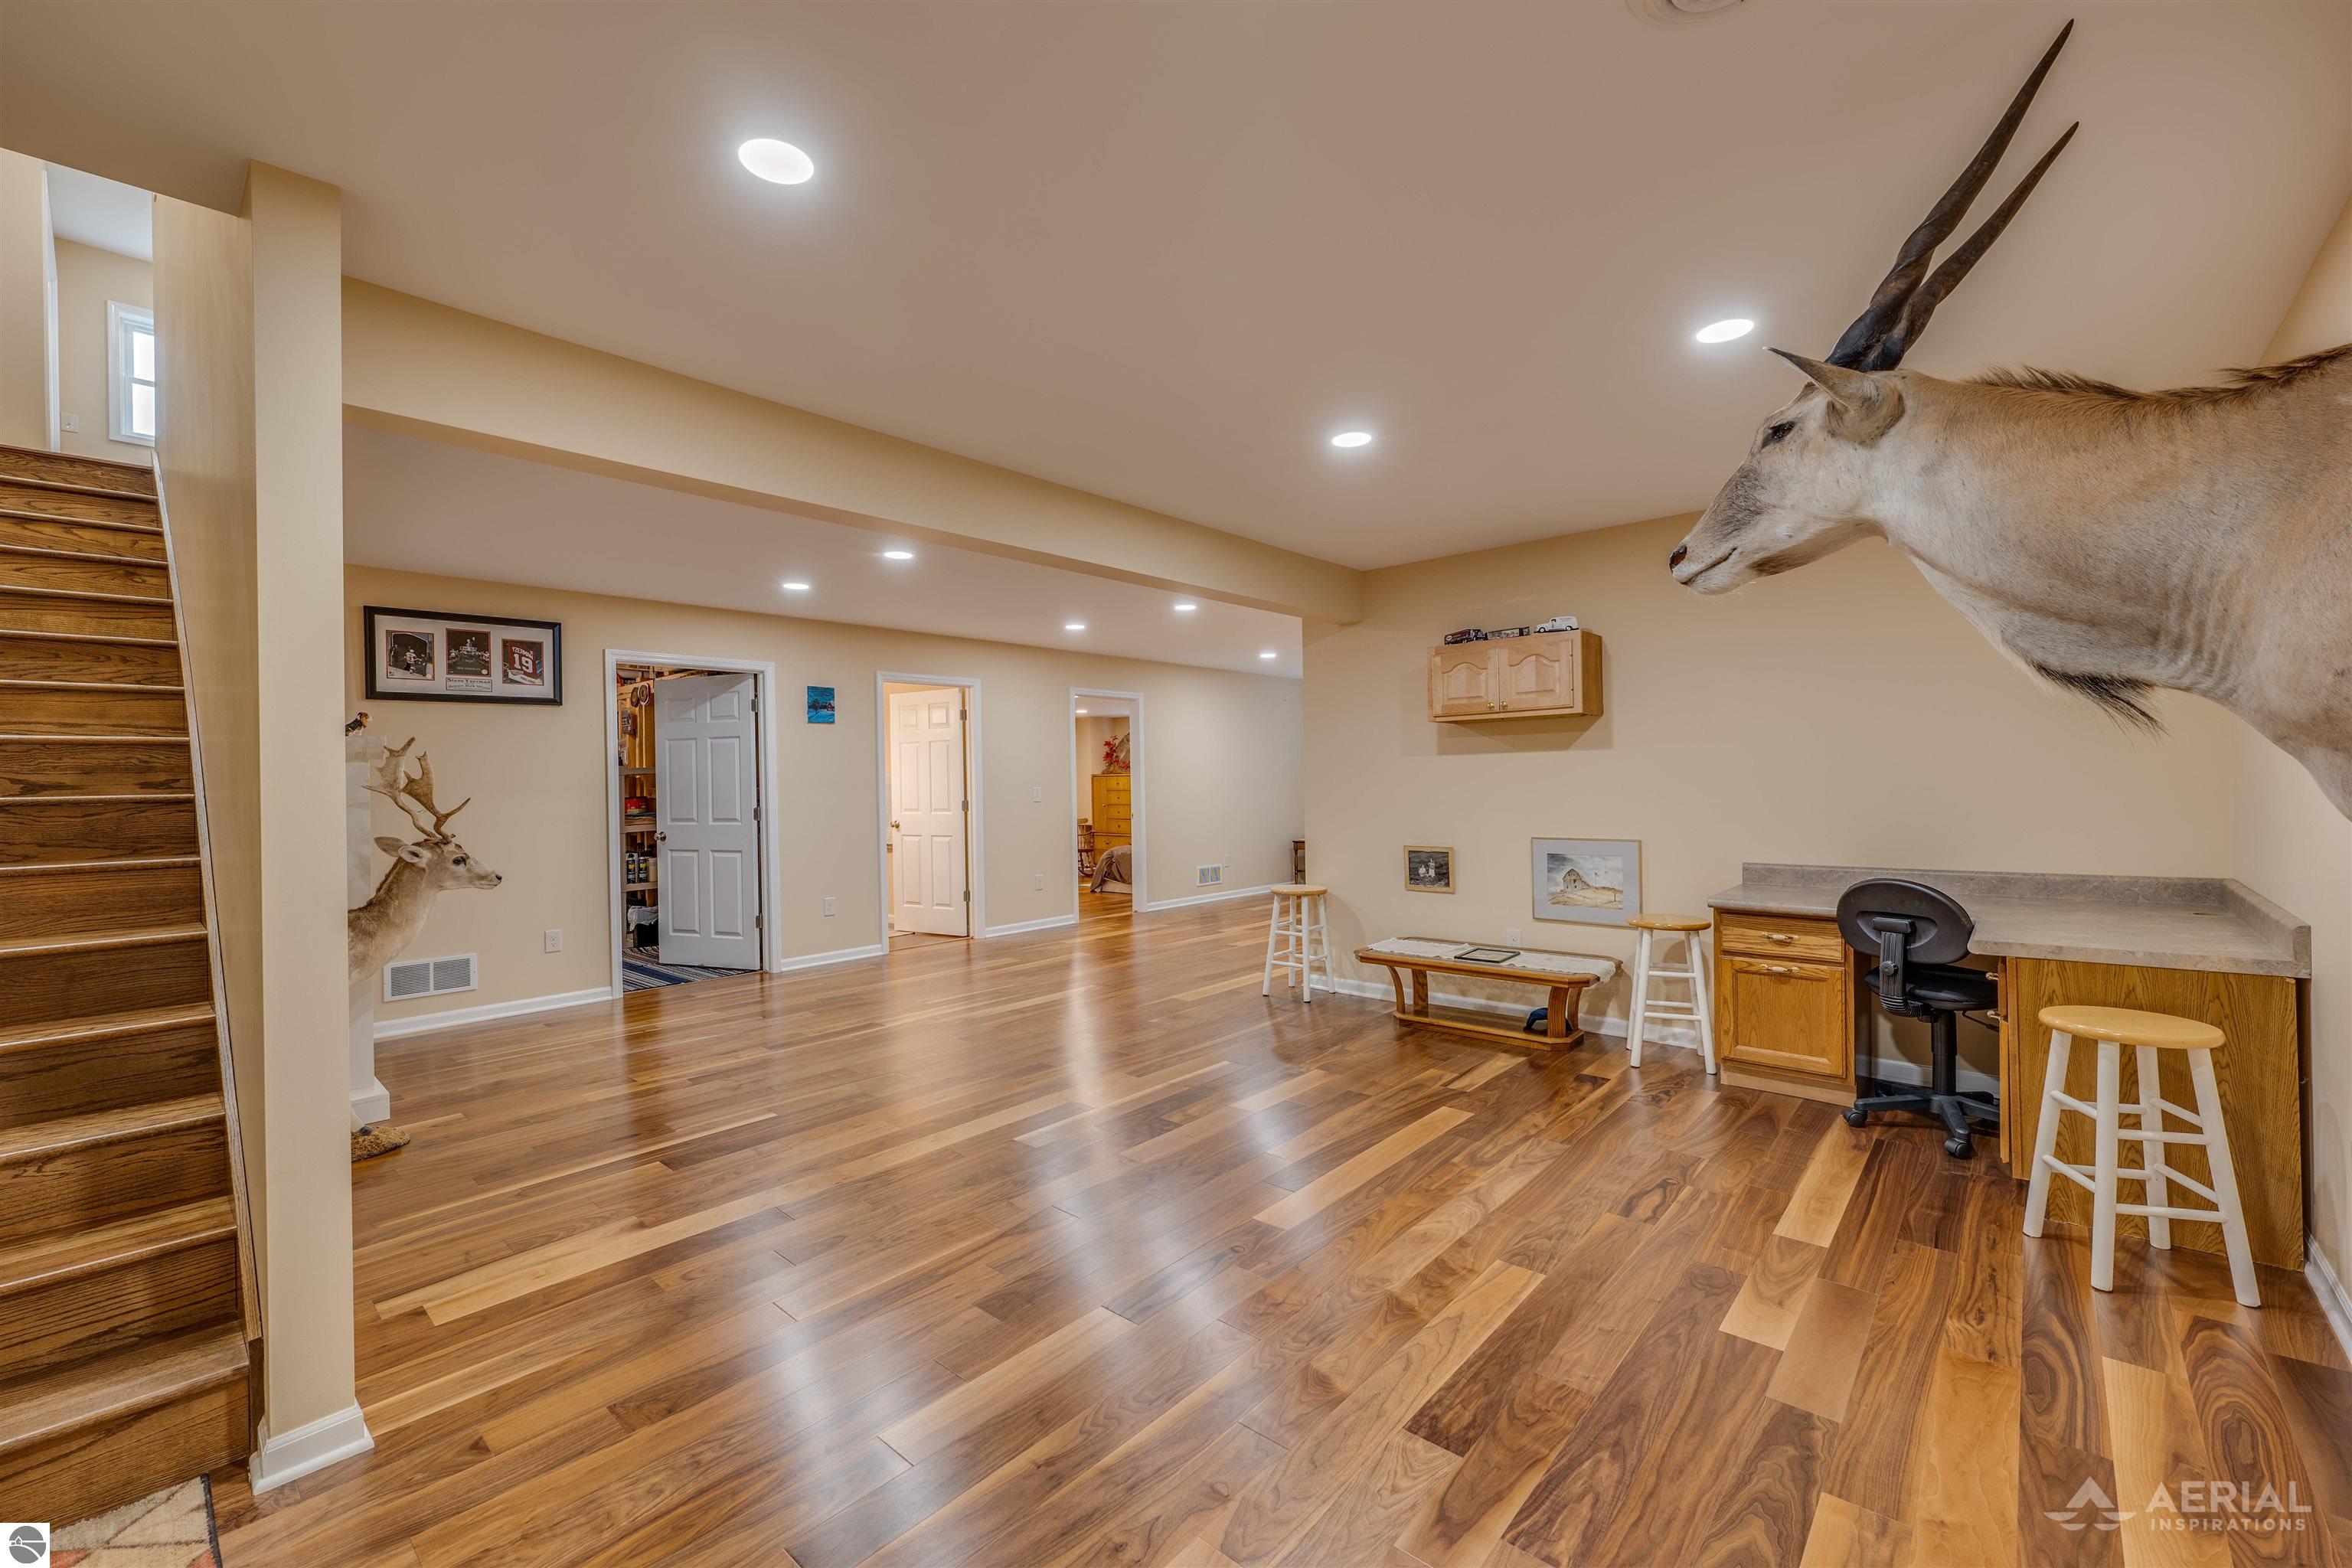
Finished room with wood floors, a staircase, desk, and mounted wildlife displays.
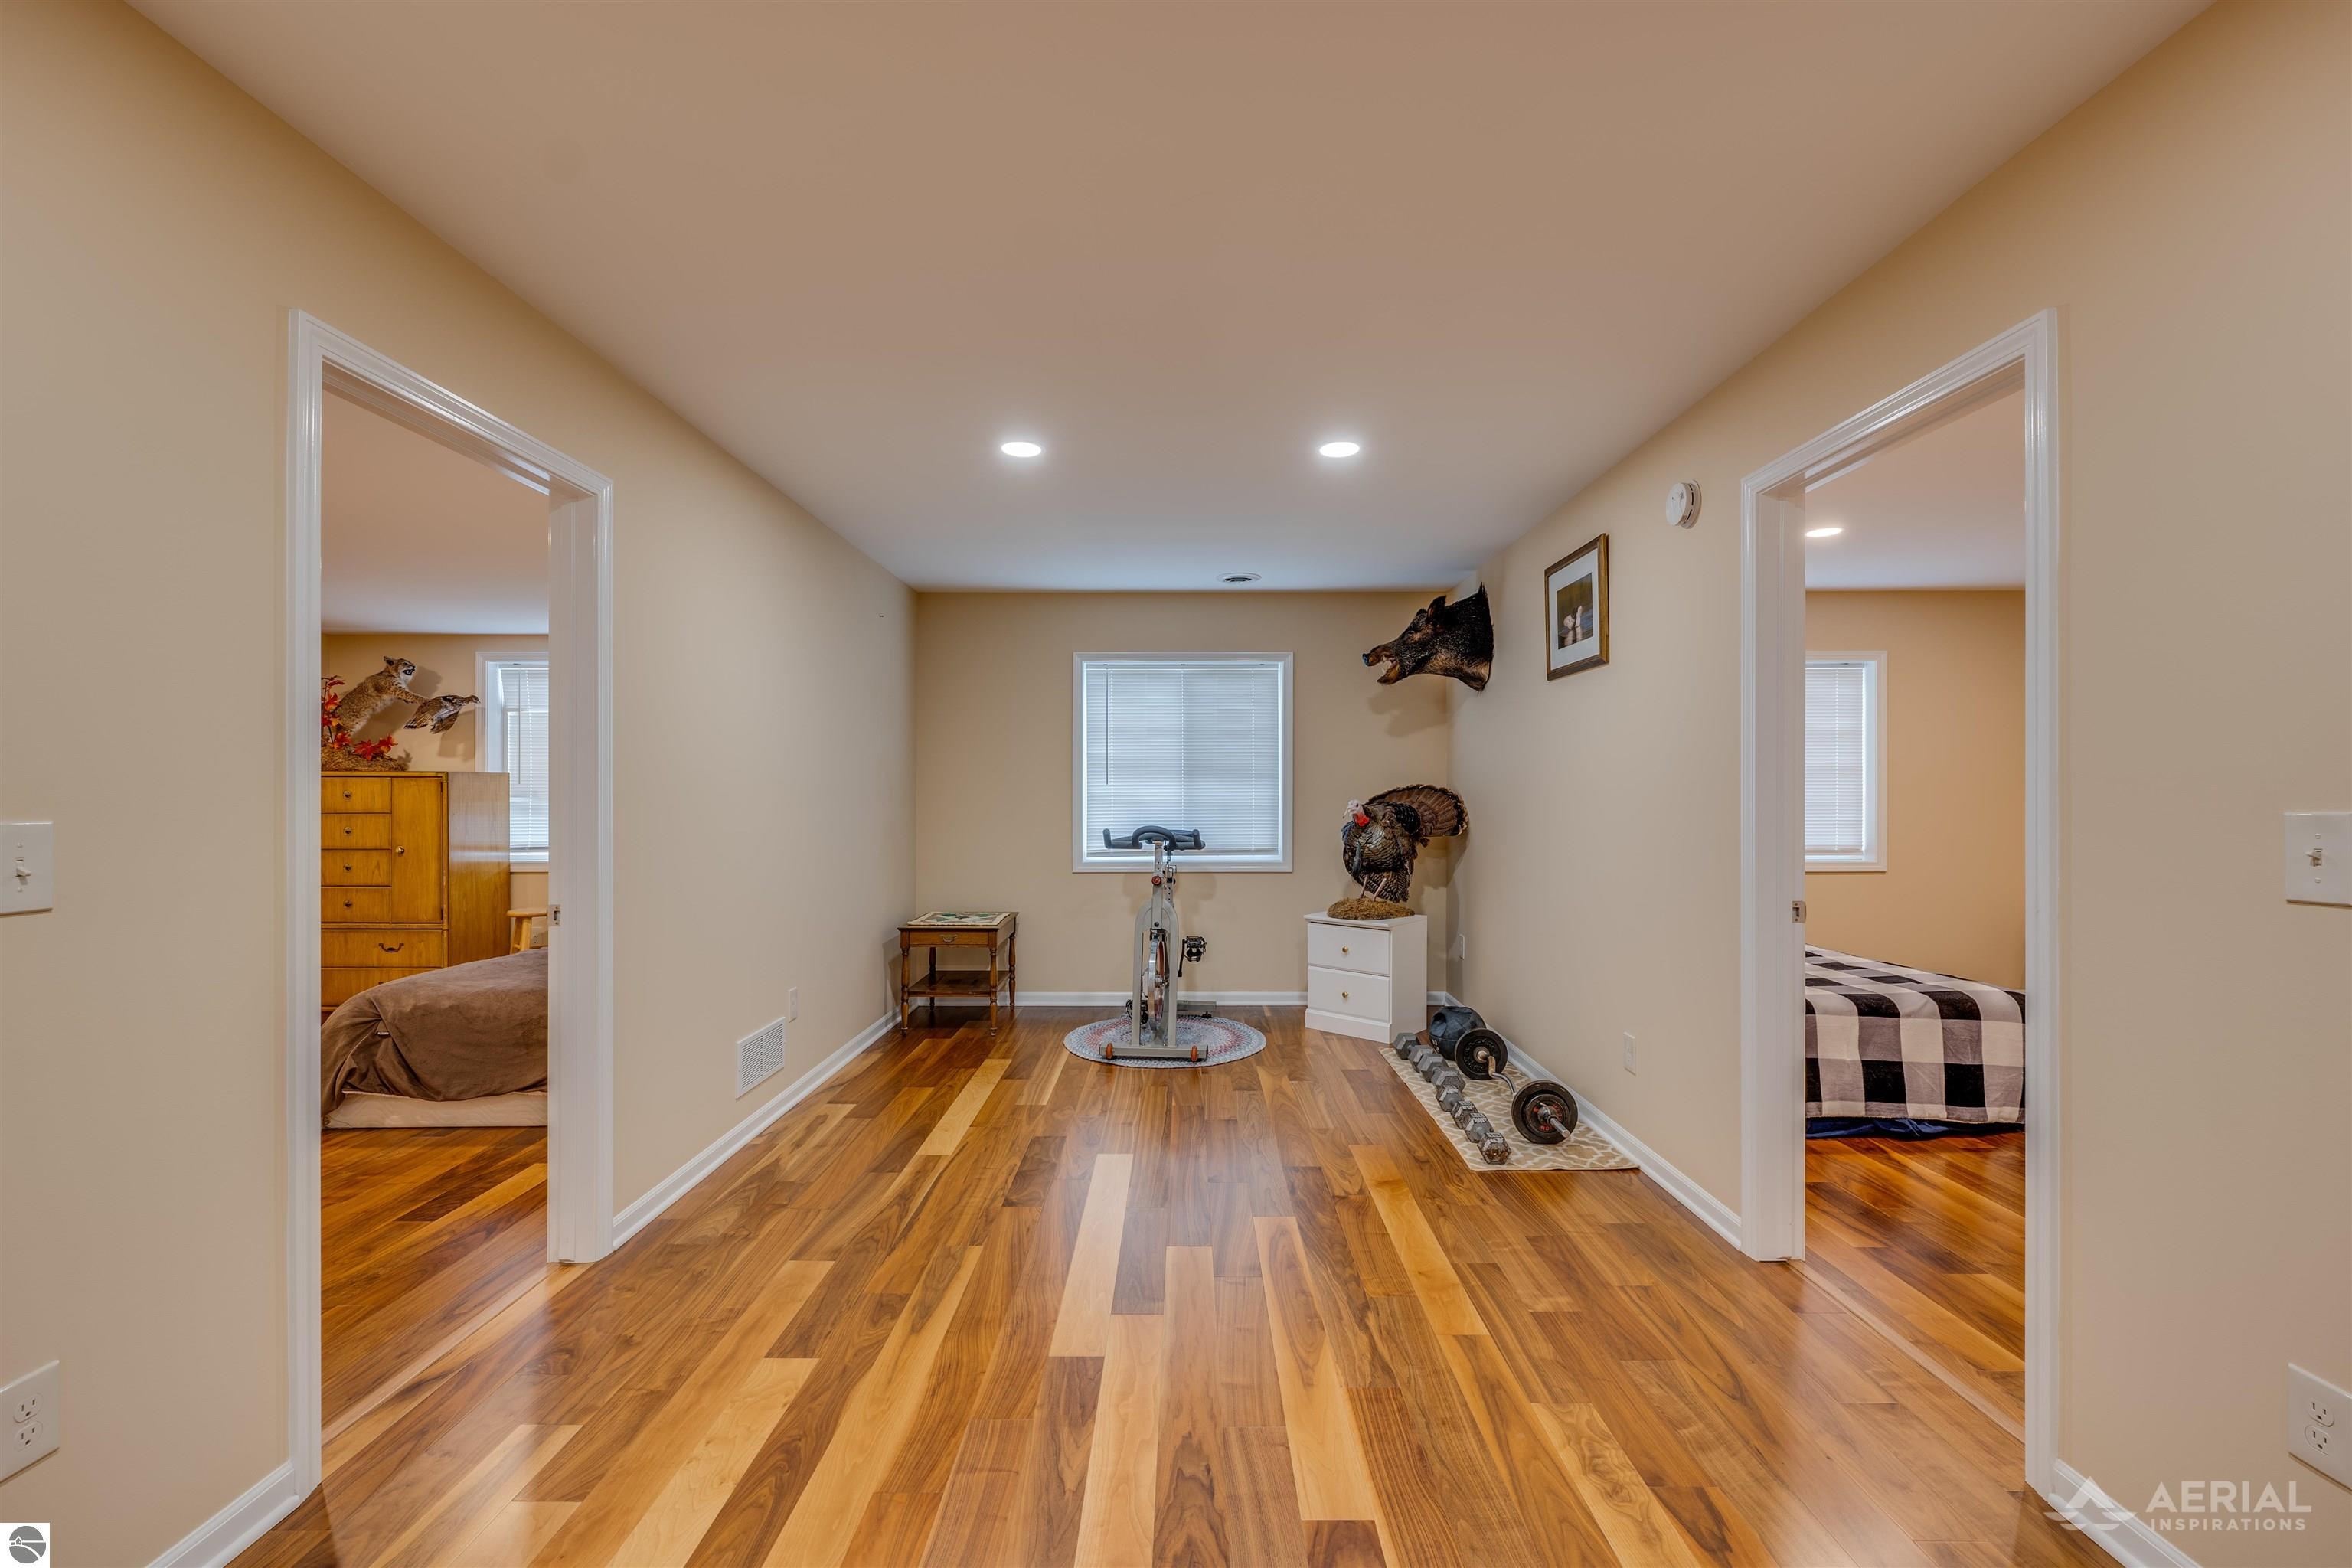
Wood-floored room with an exercise bike and dumbbells between two bedroom doorways
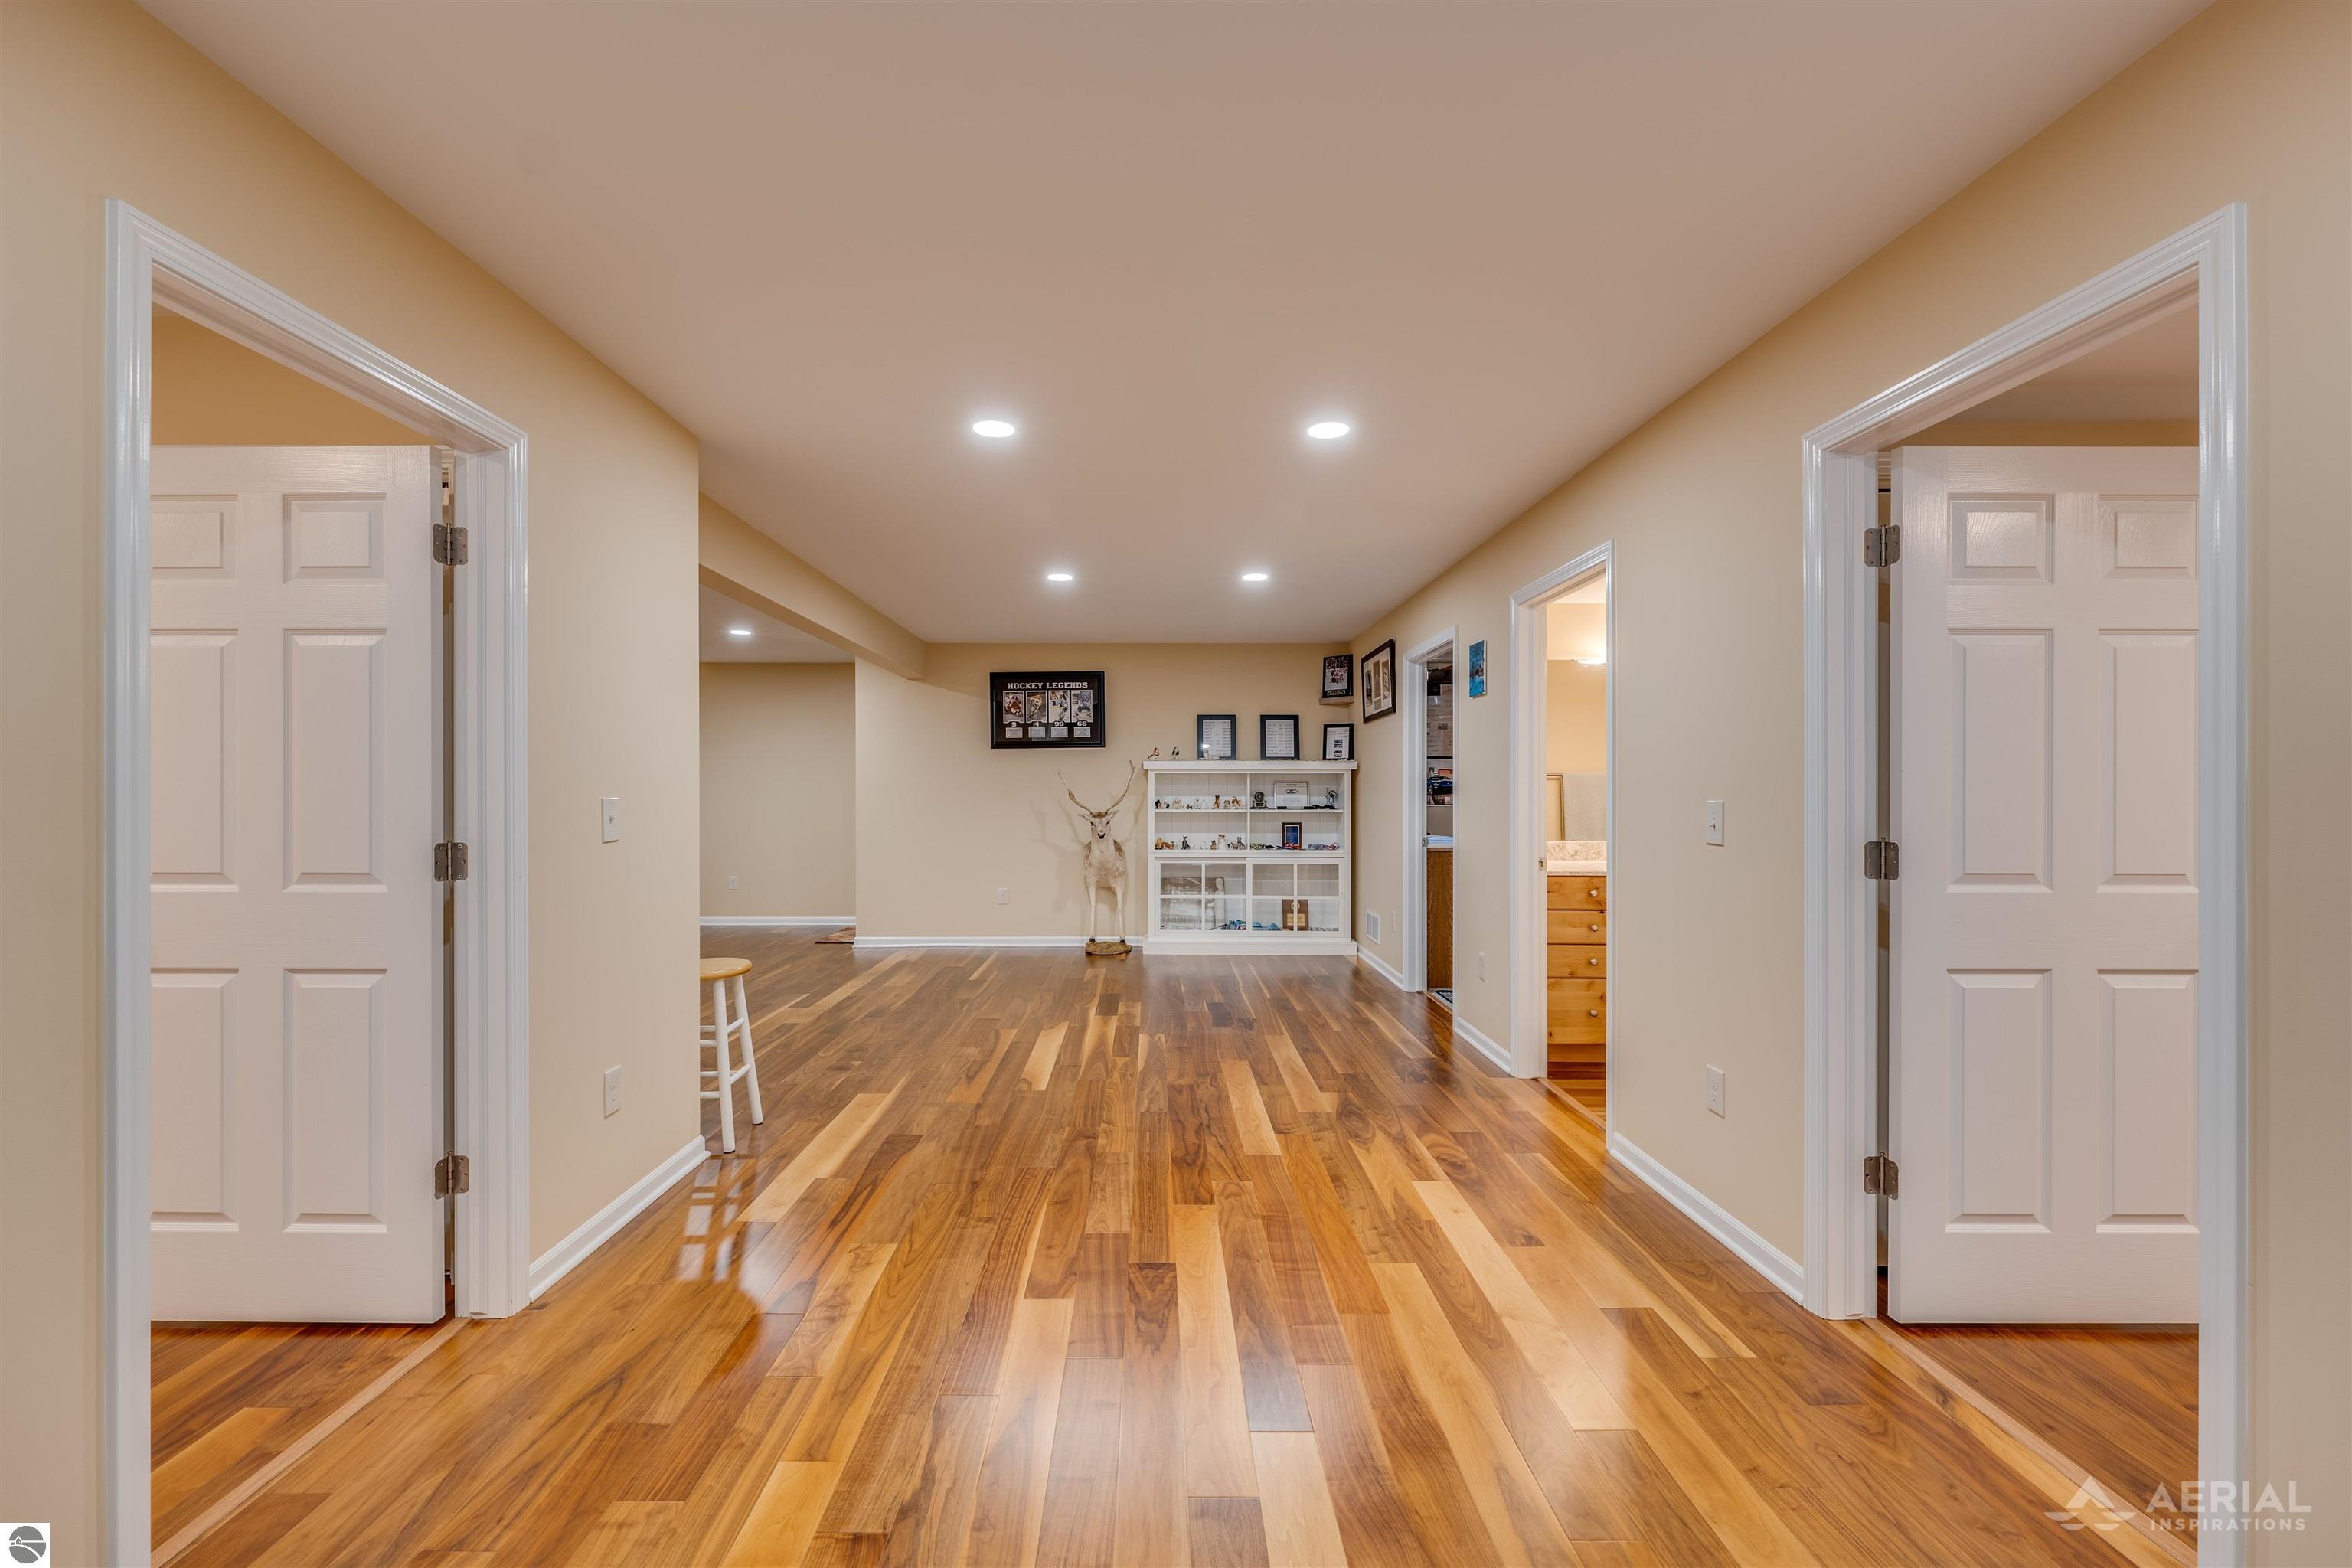
Wide finished hallway with wood floors, recessed lights, and a display cabinet at the far end.
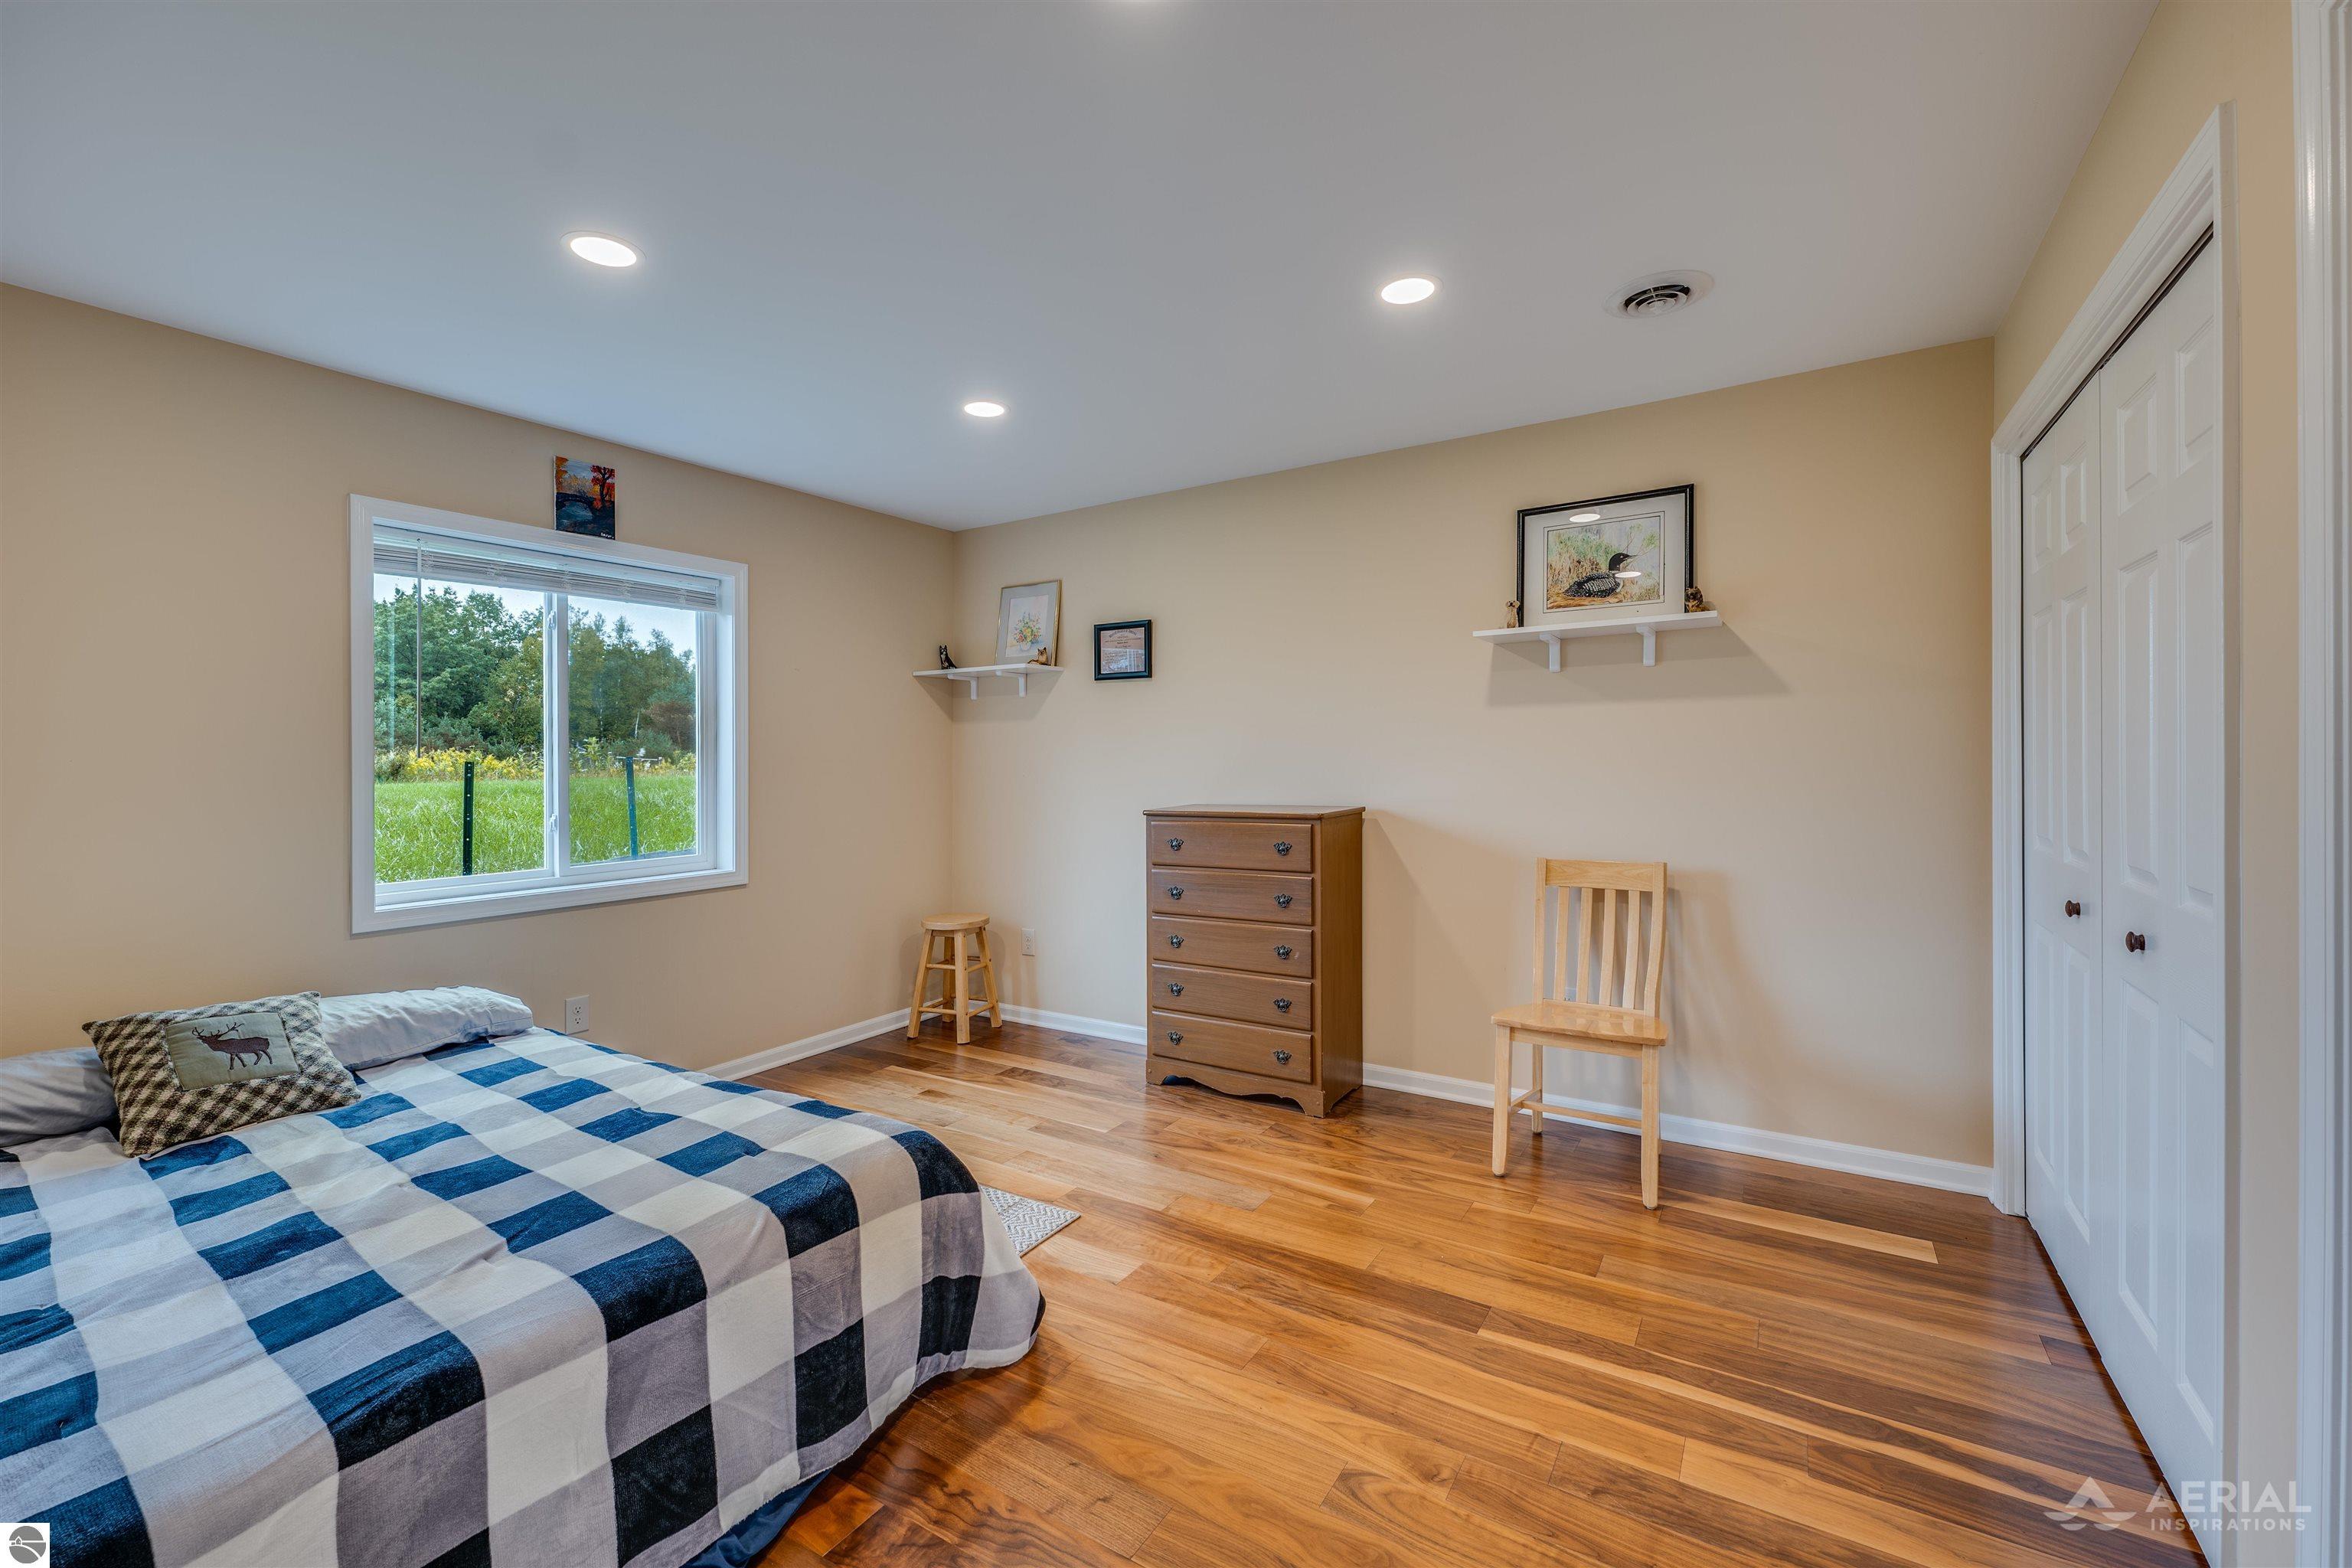
Furnished bedroom with a blue checkered bed, wood floors, and a window overlooking greenery.
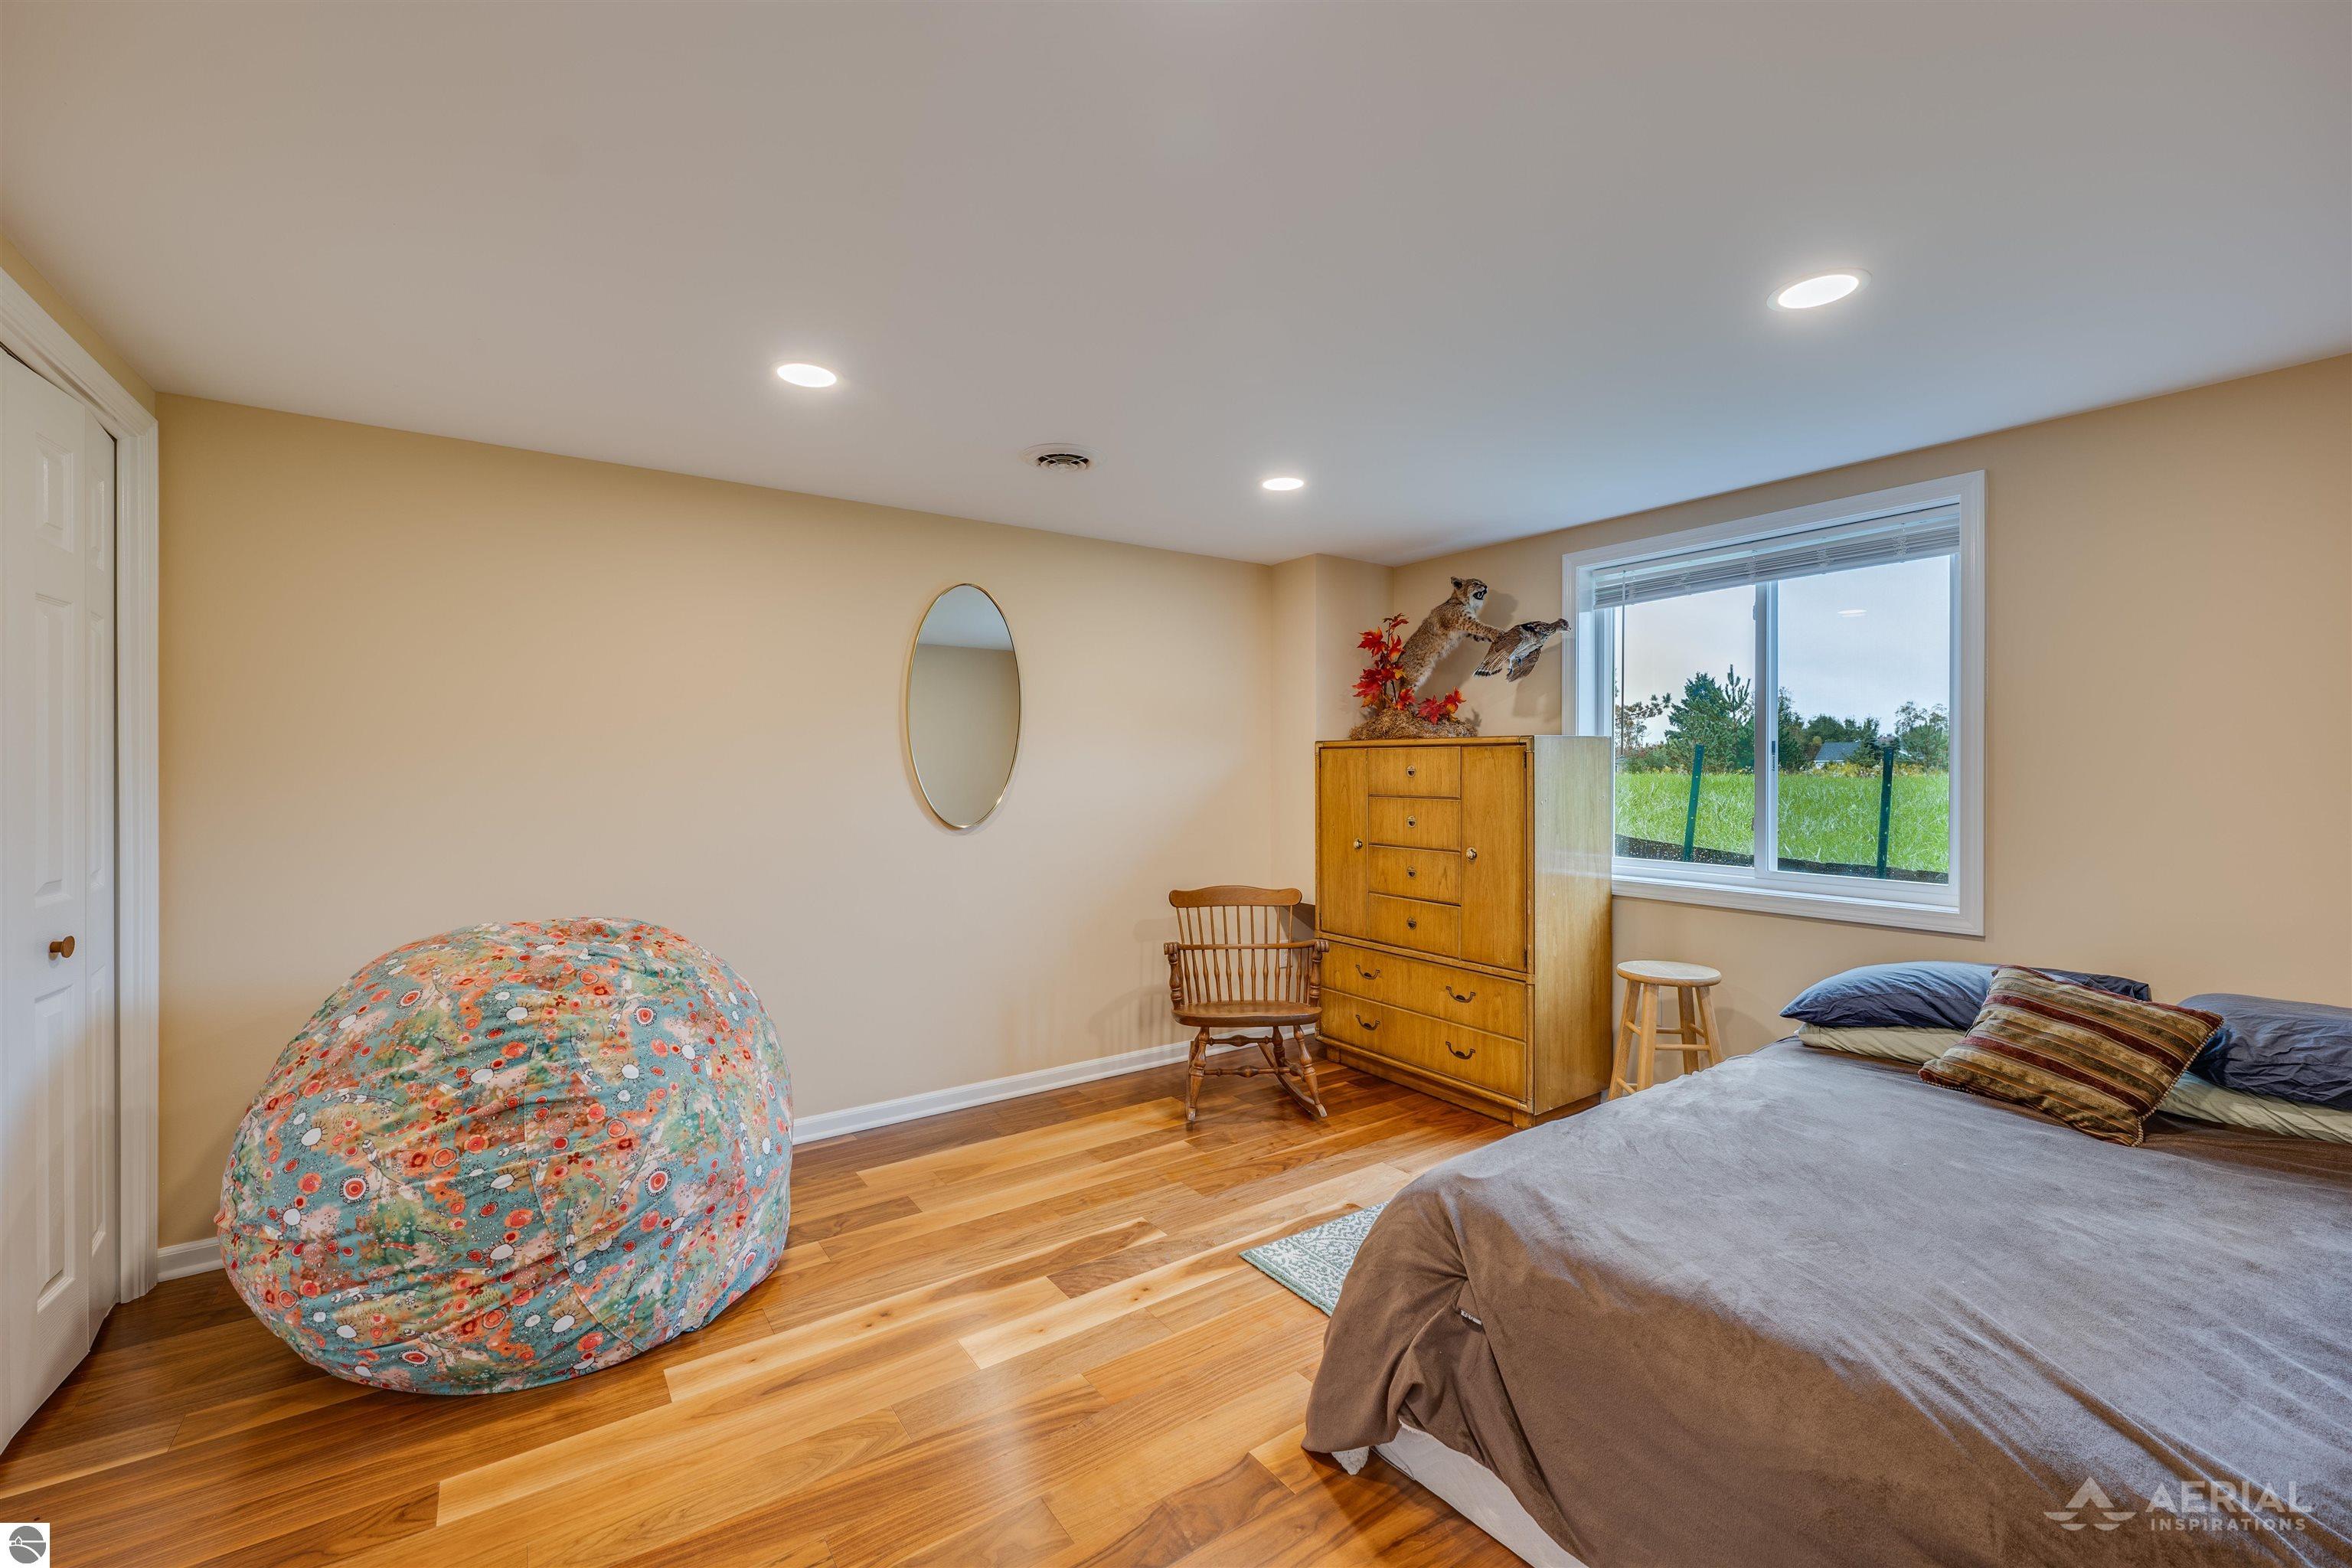
Bedroom with hardwood floors, a colorful beanbag chair, wooden dresser, and a window overlooking grass.
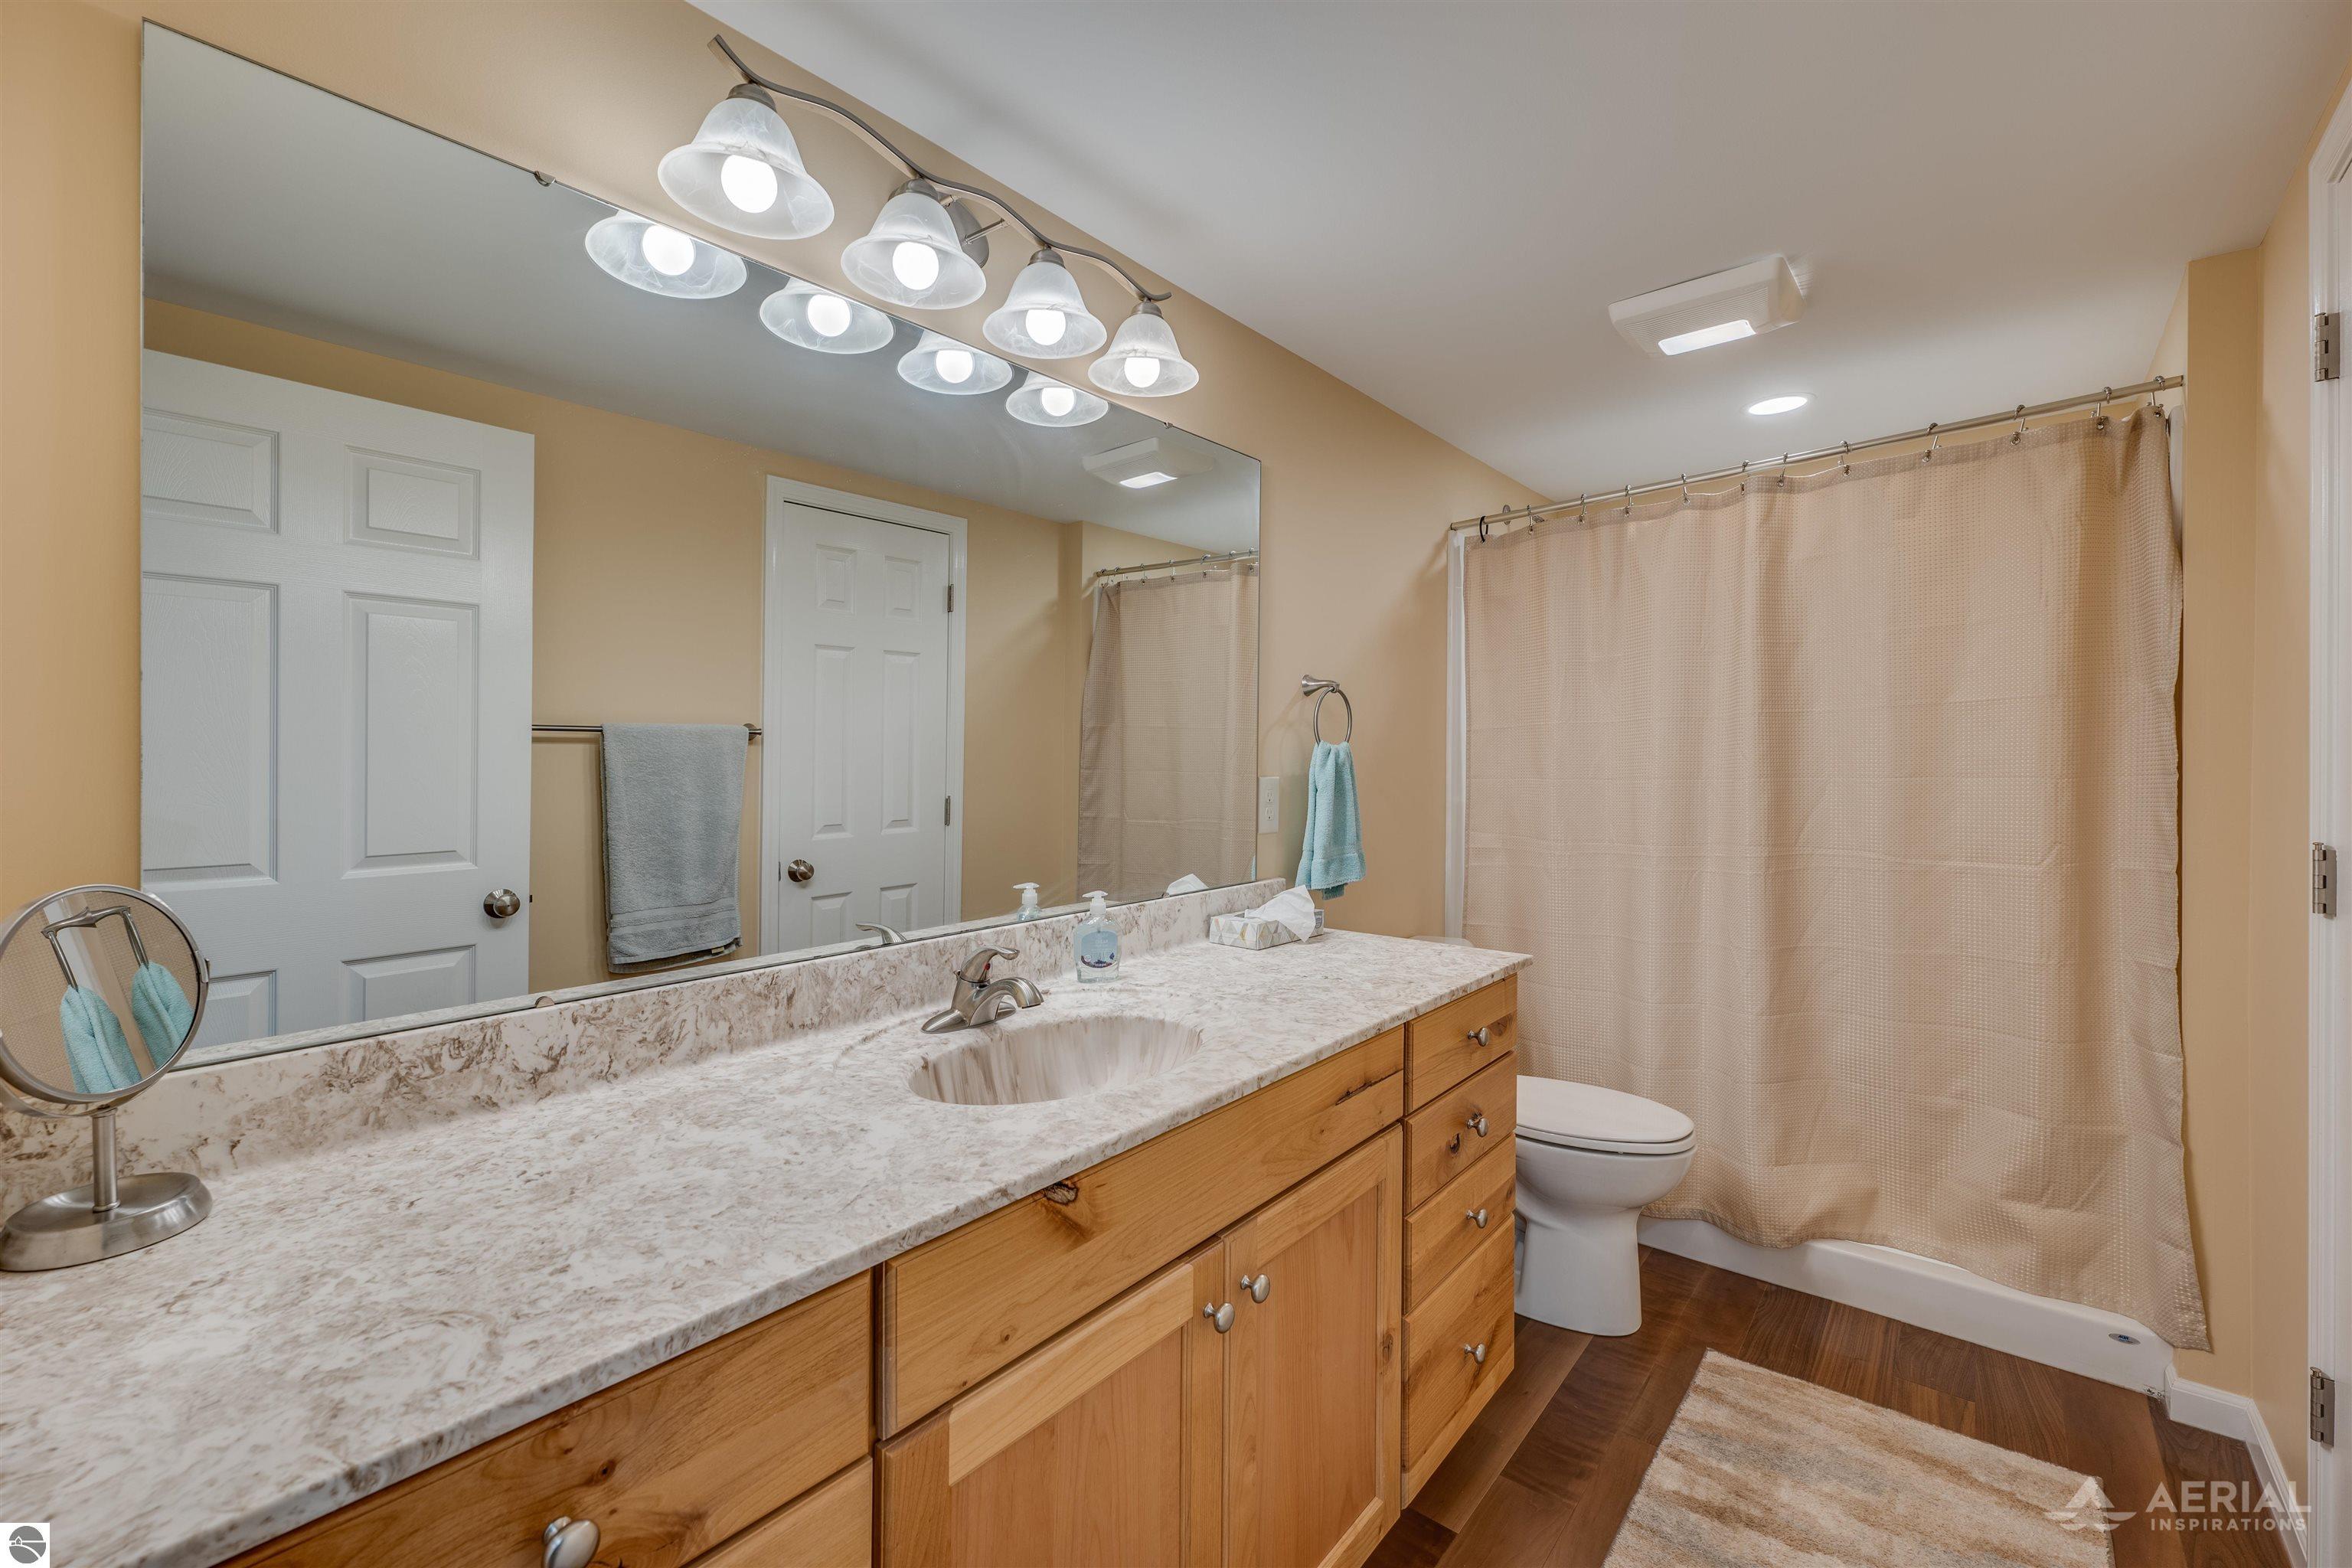
Bathroom with a long wood vanity and marbled countertop beside a curtained tub.
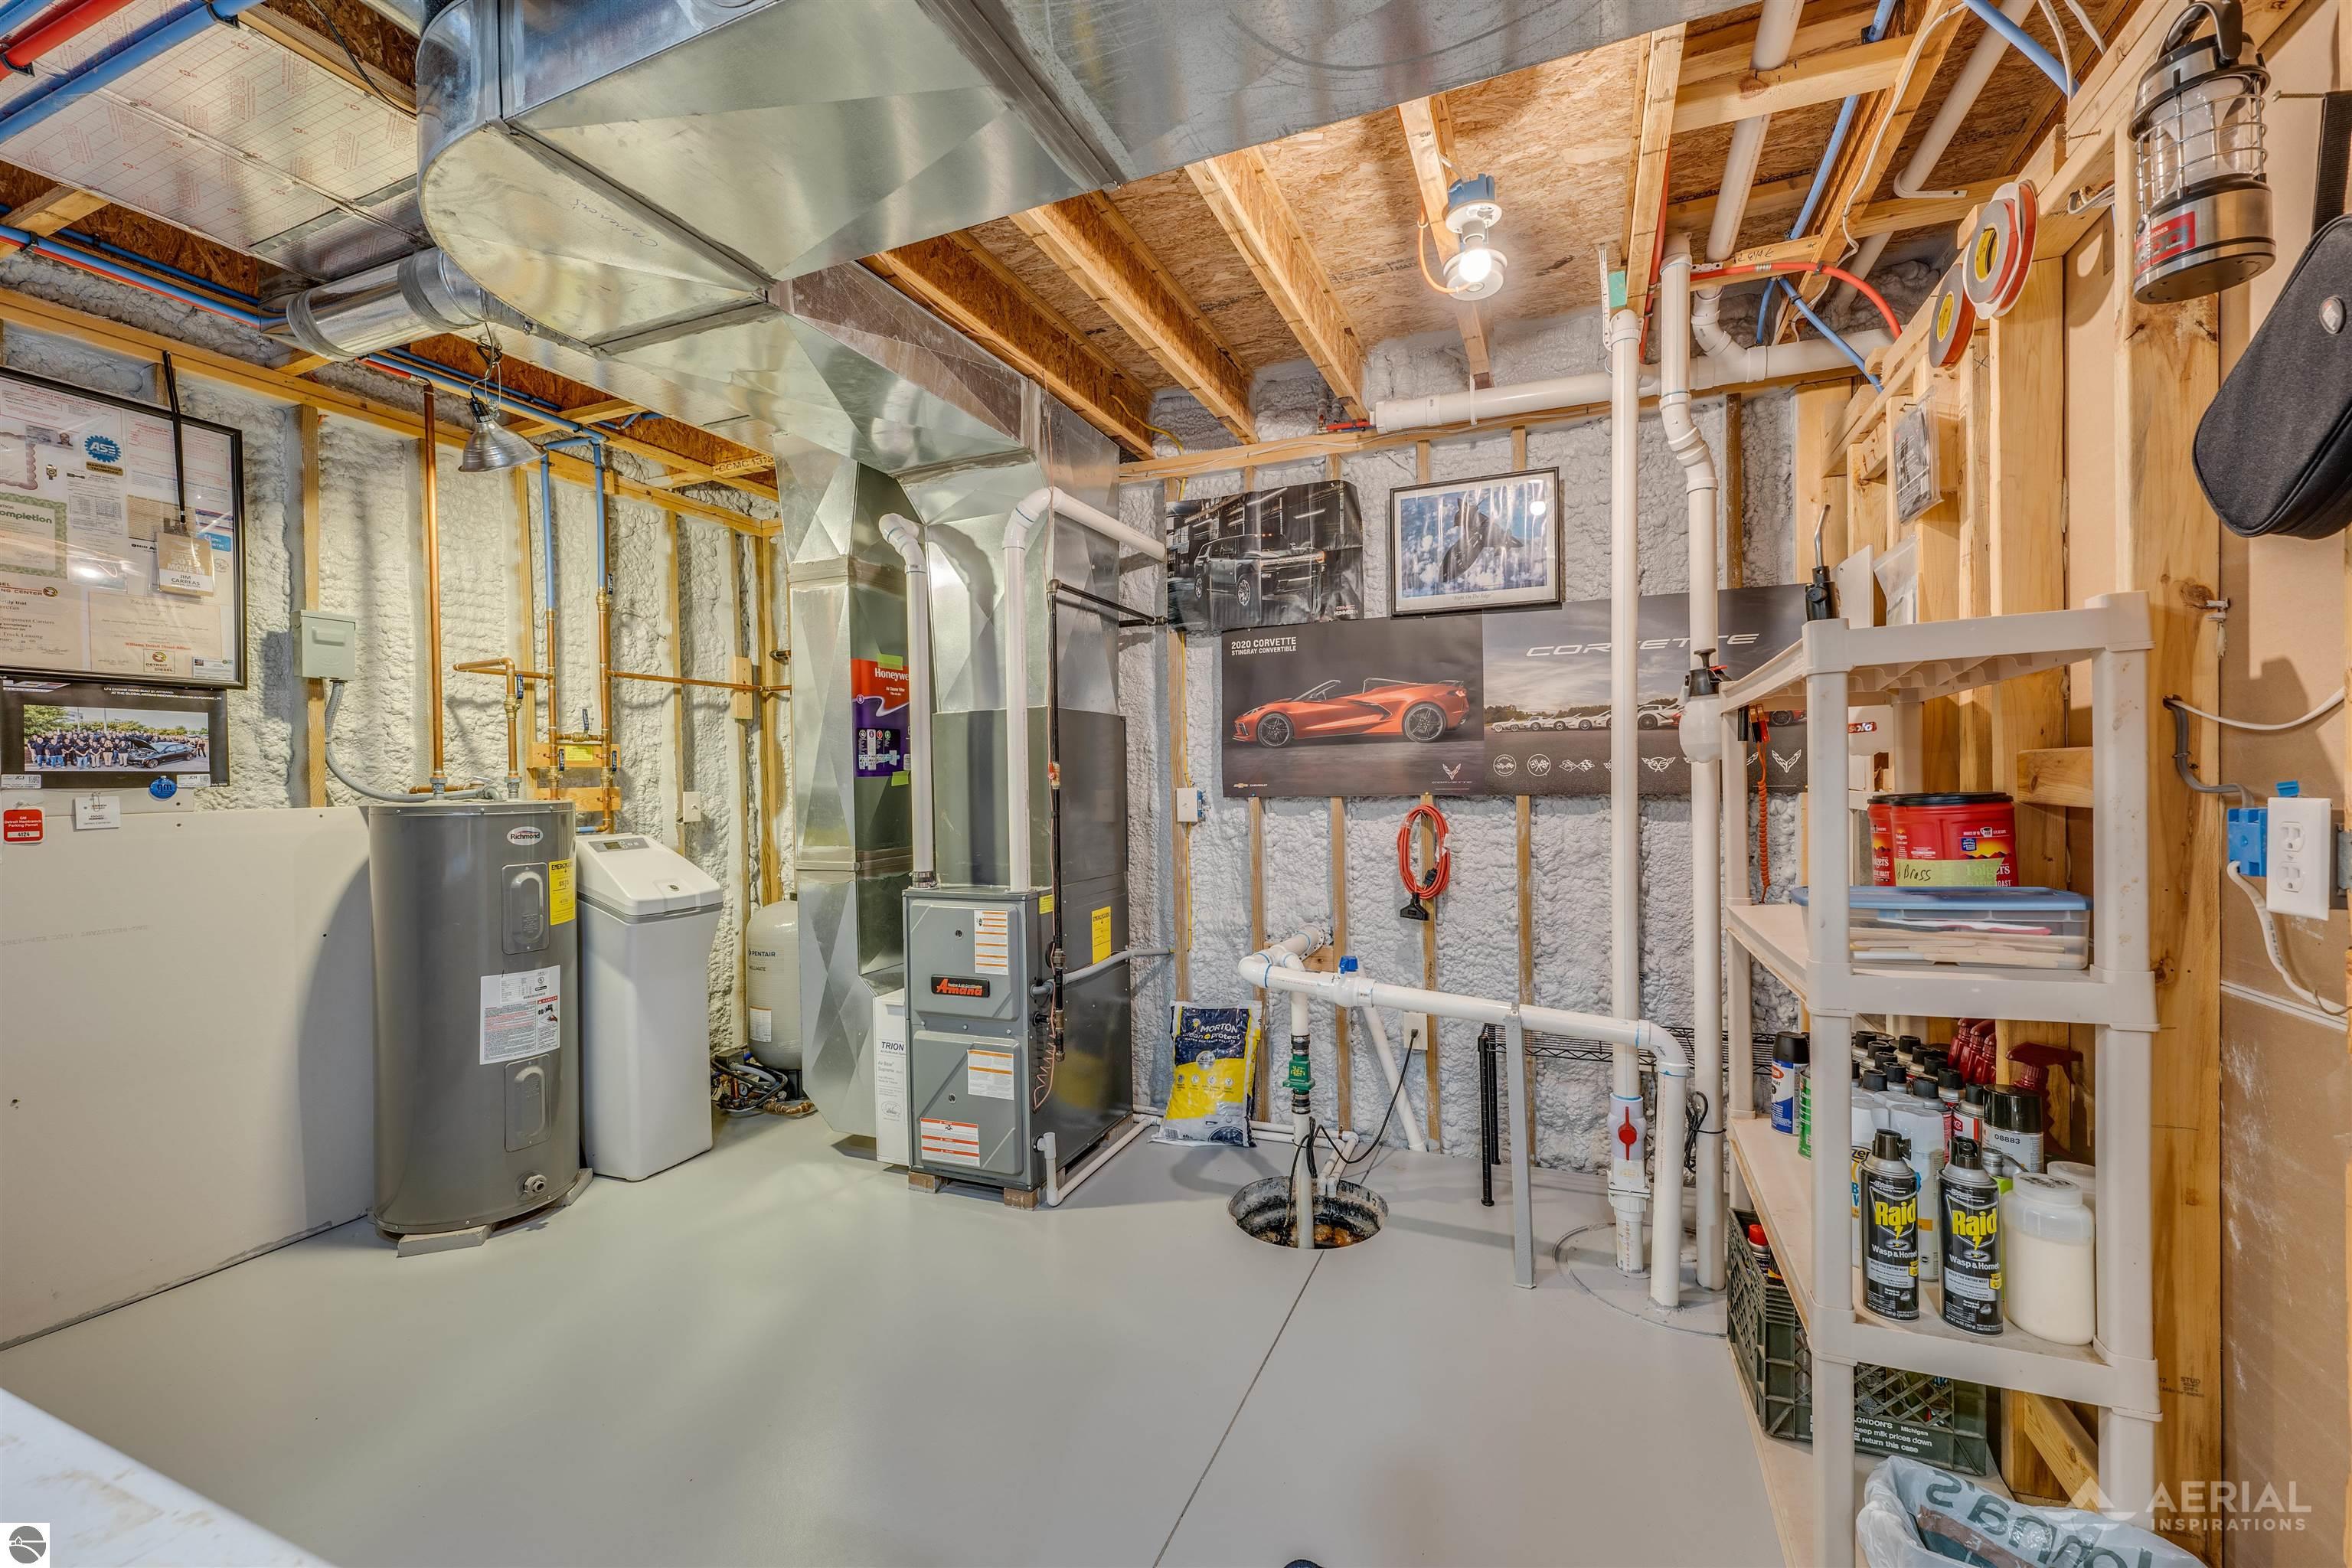
Basement utility room with a water heater, furnace, large metal ducts, and storage shelves.
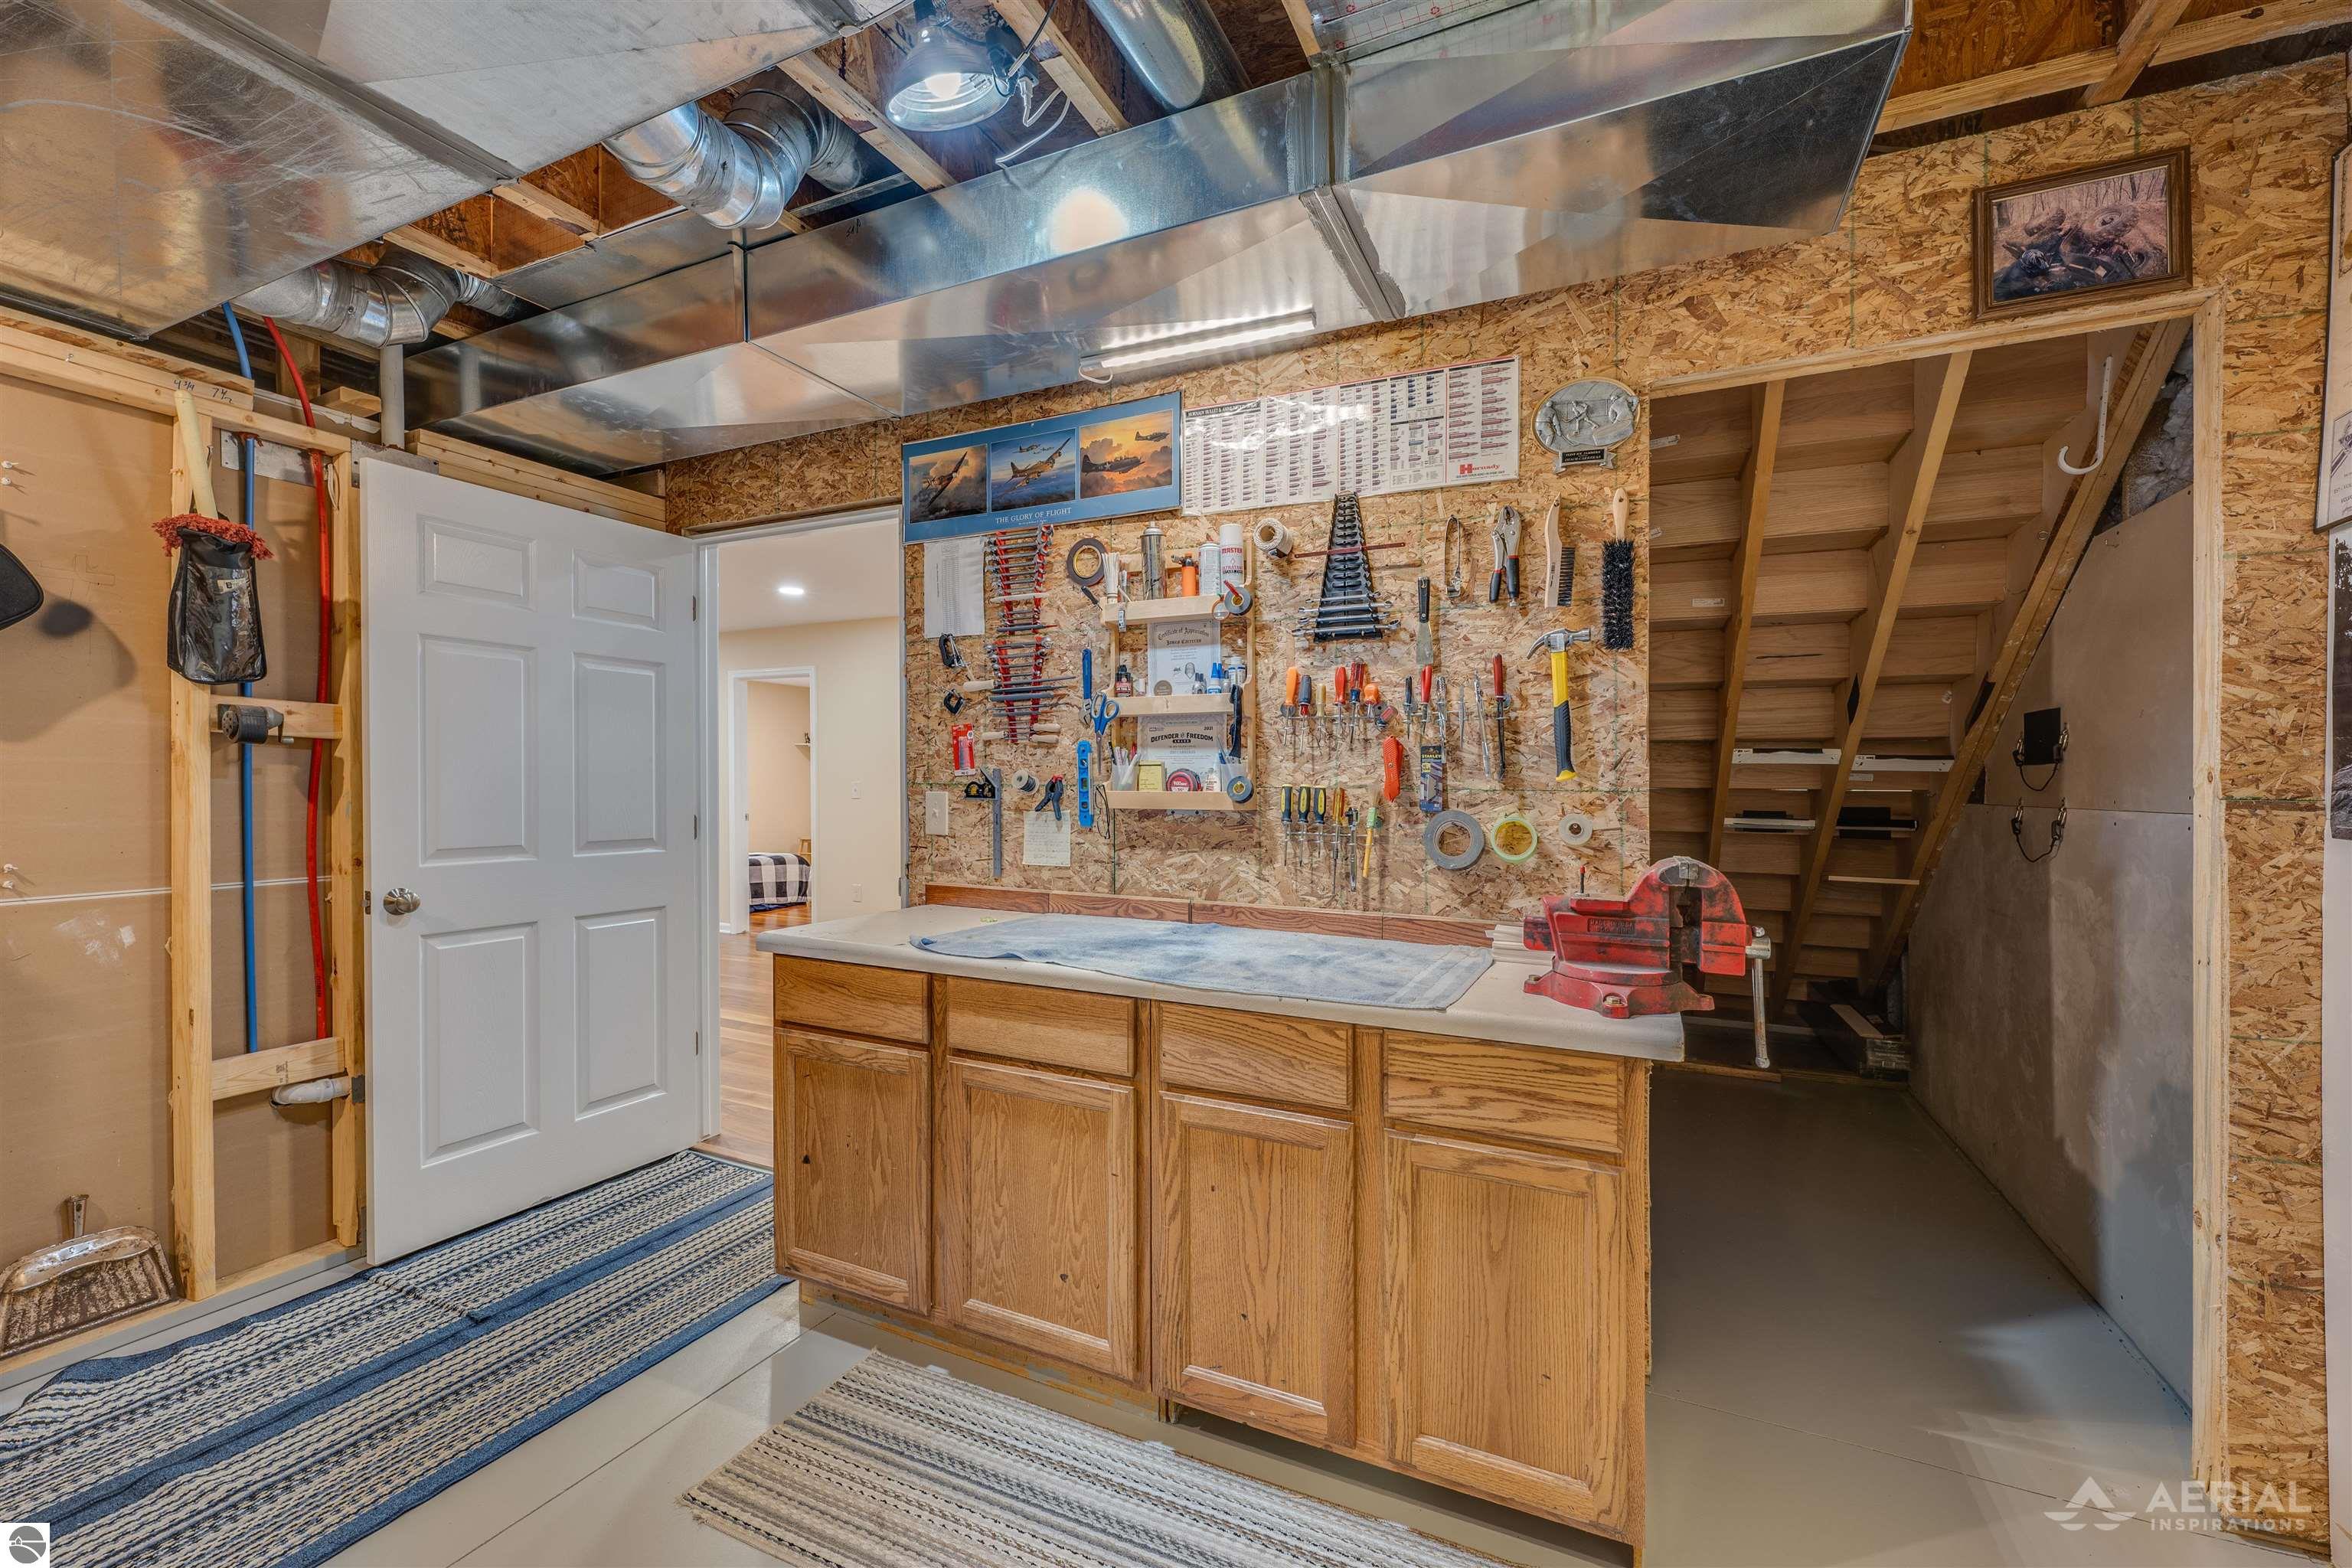
Workshop with a large wooden workbench, organized tools, exposed ducts, and stairs to storage.
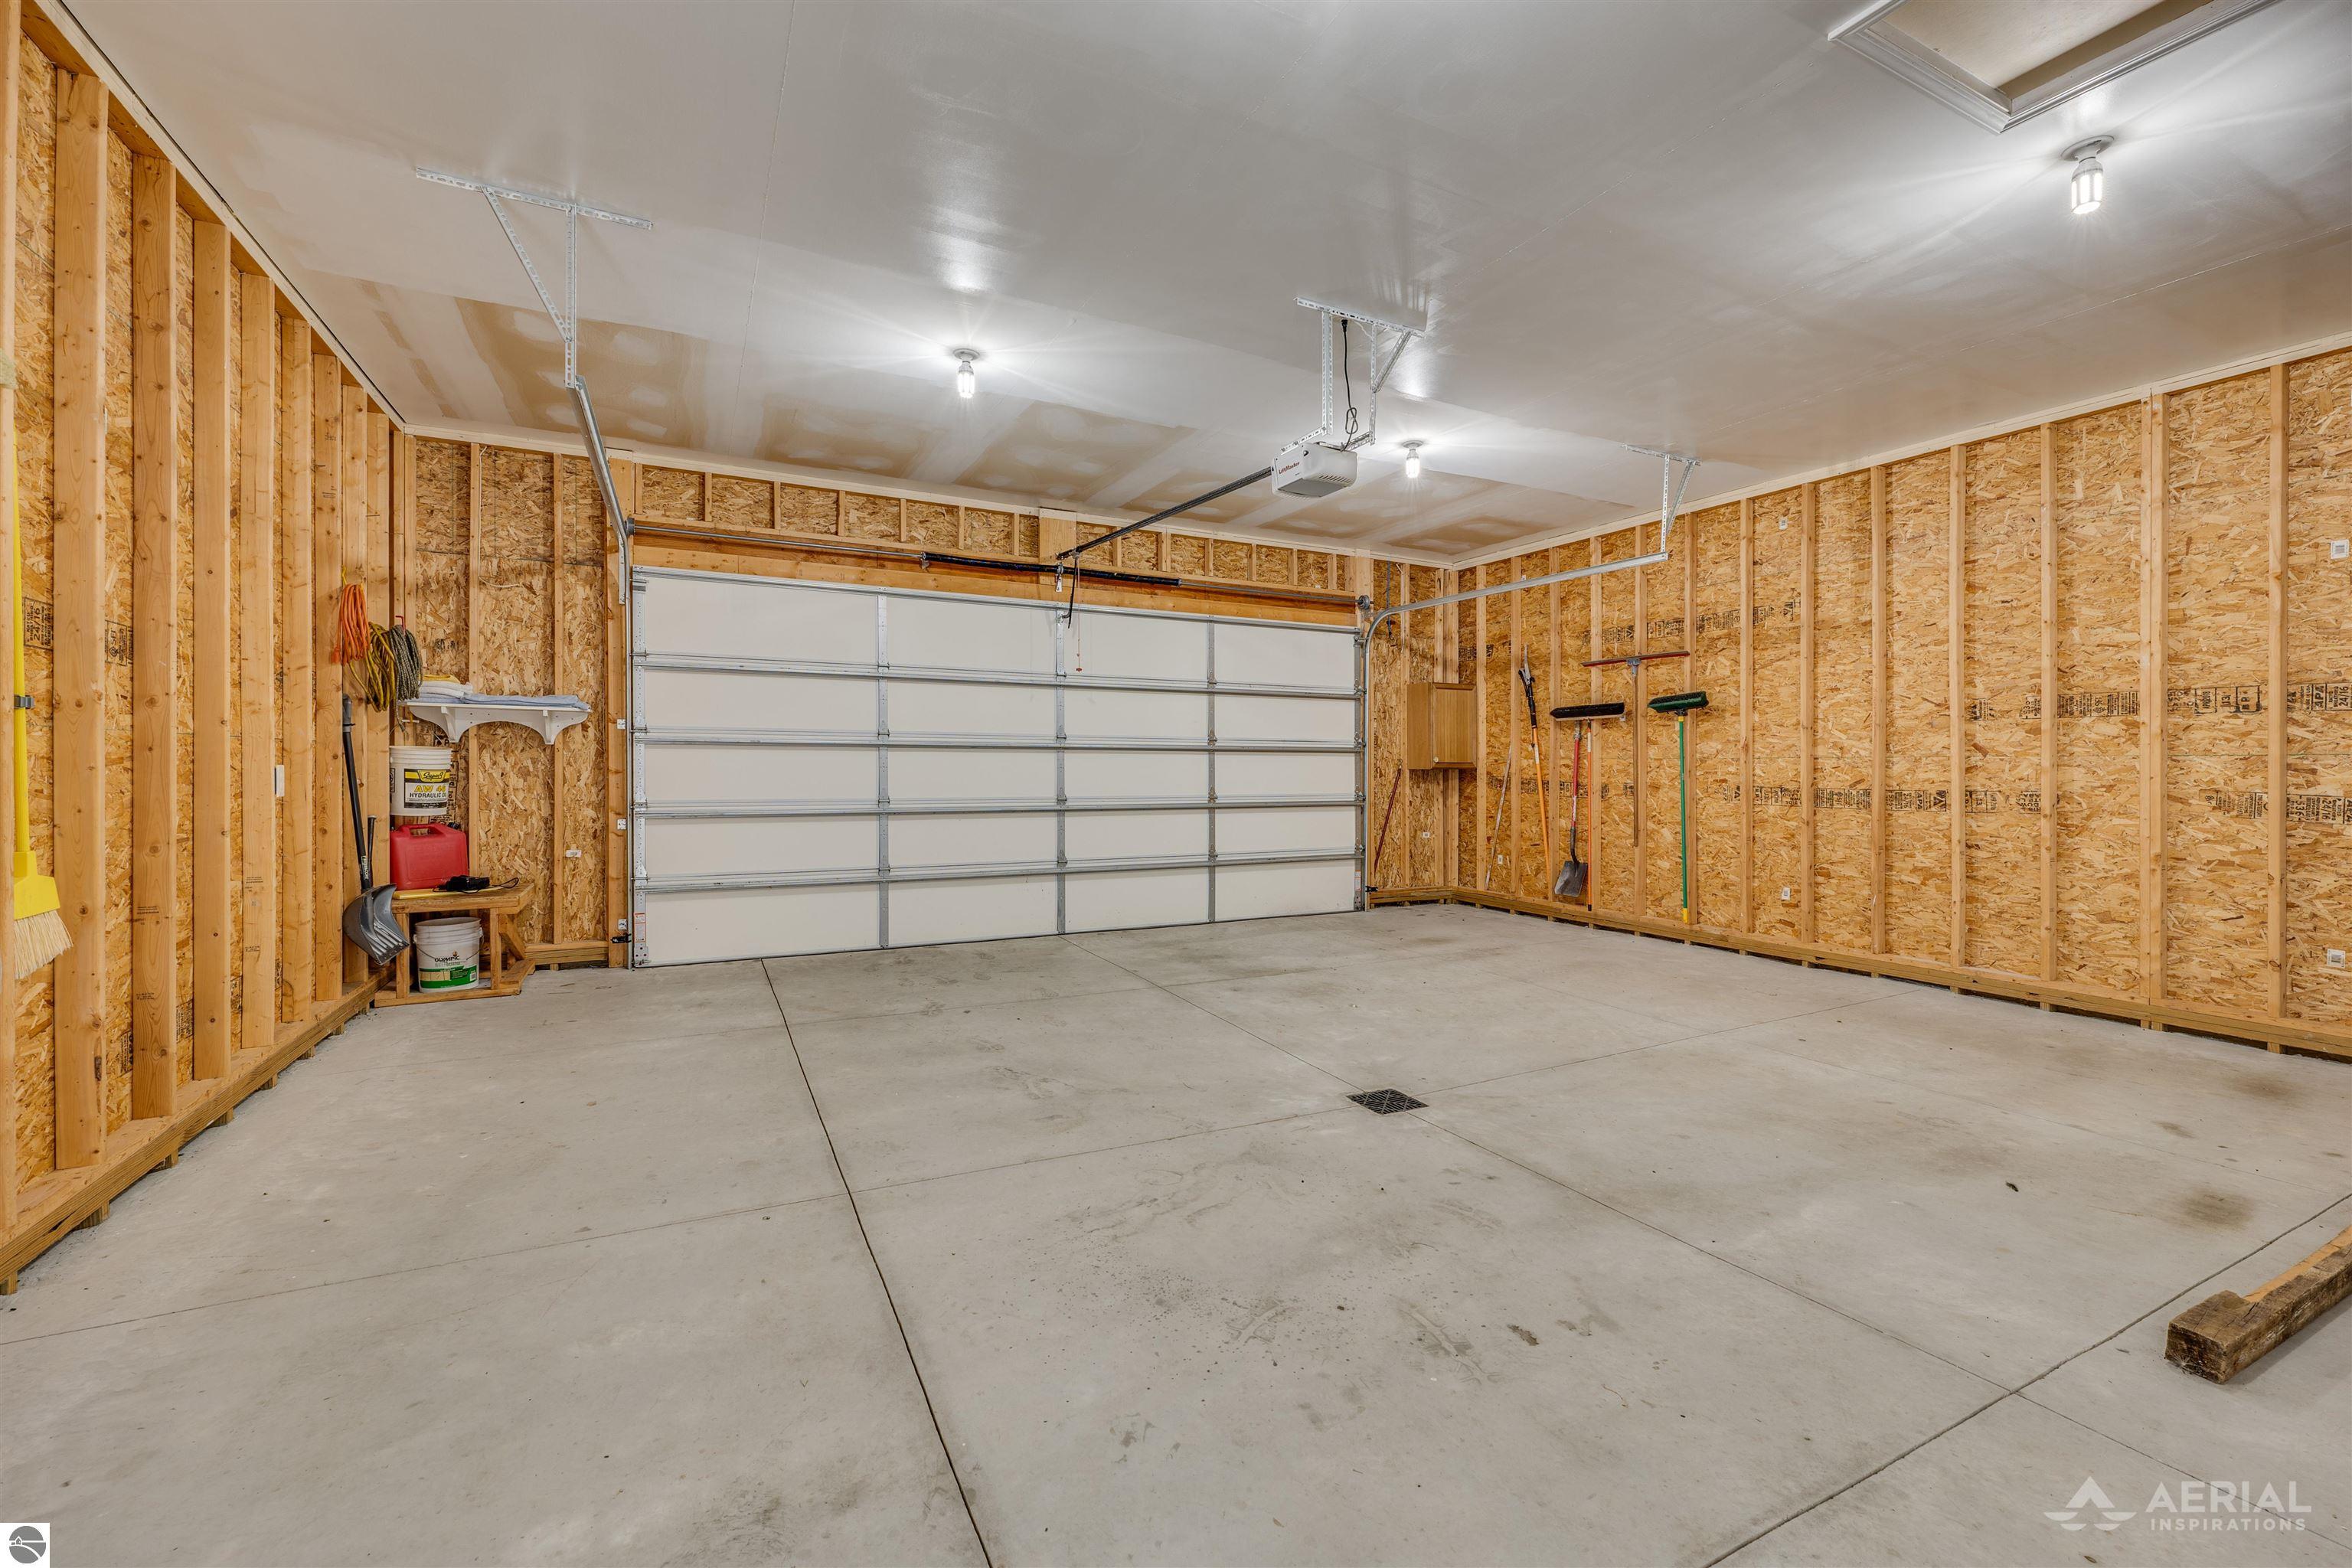
Garage with exposed wood framing, a closed overhead door, and a wide concrete floor.
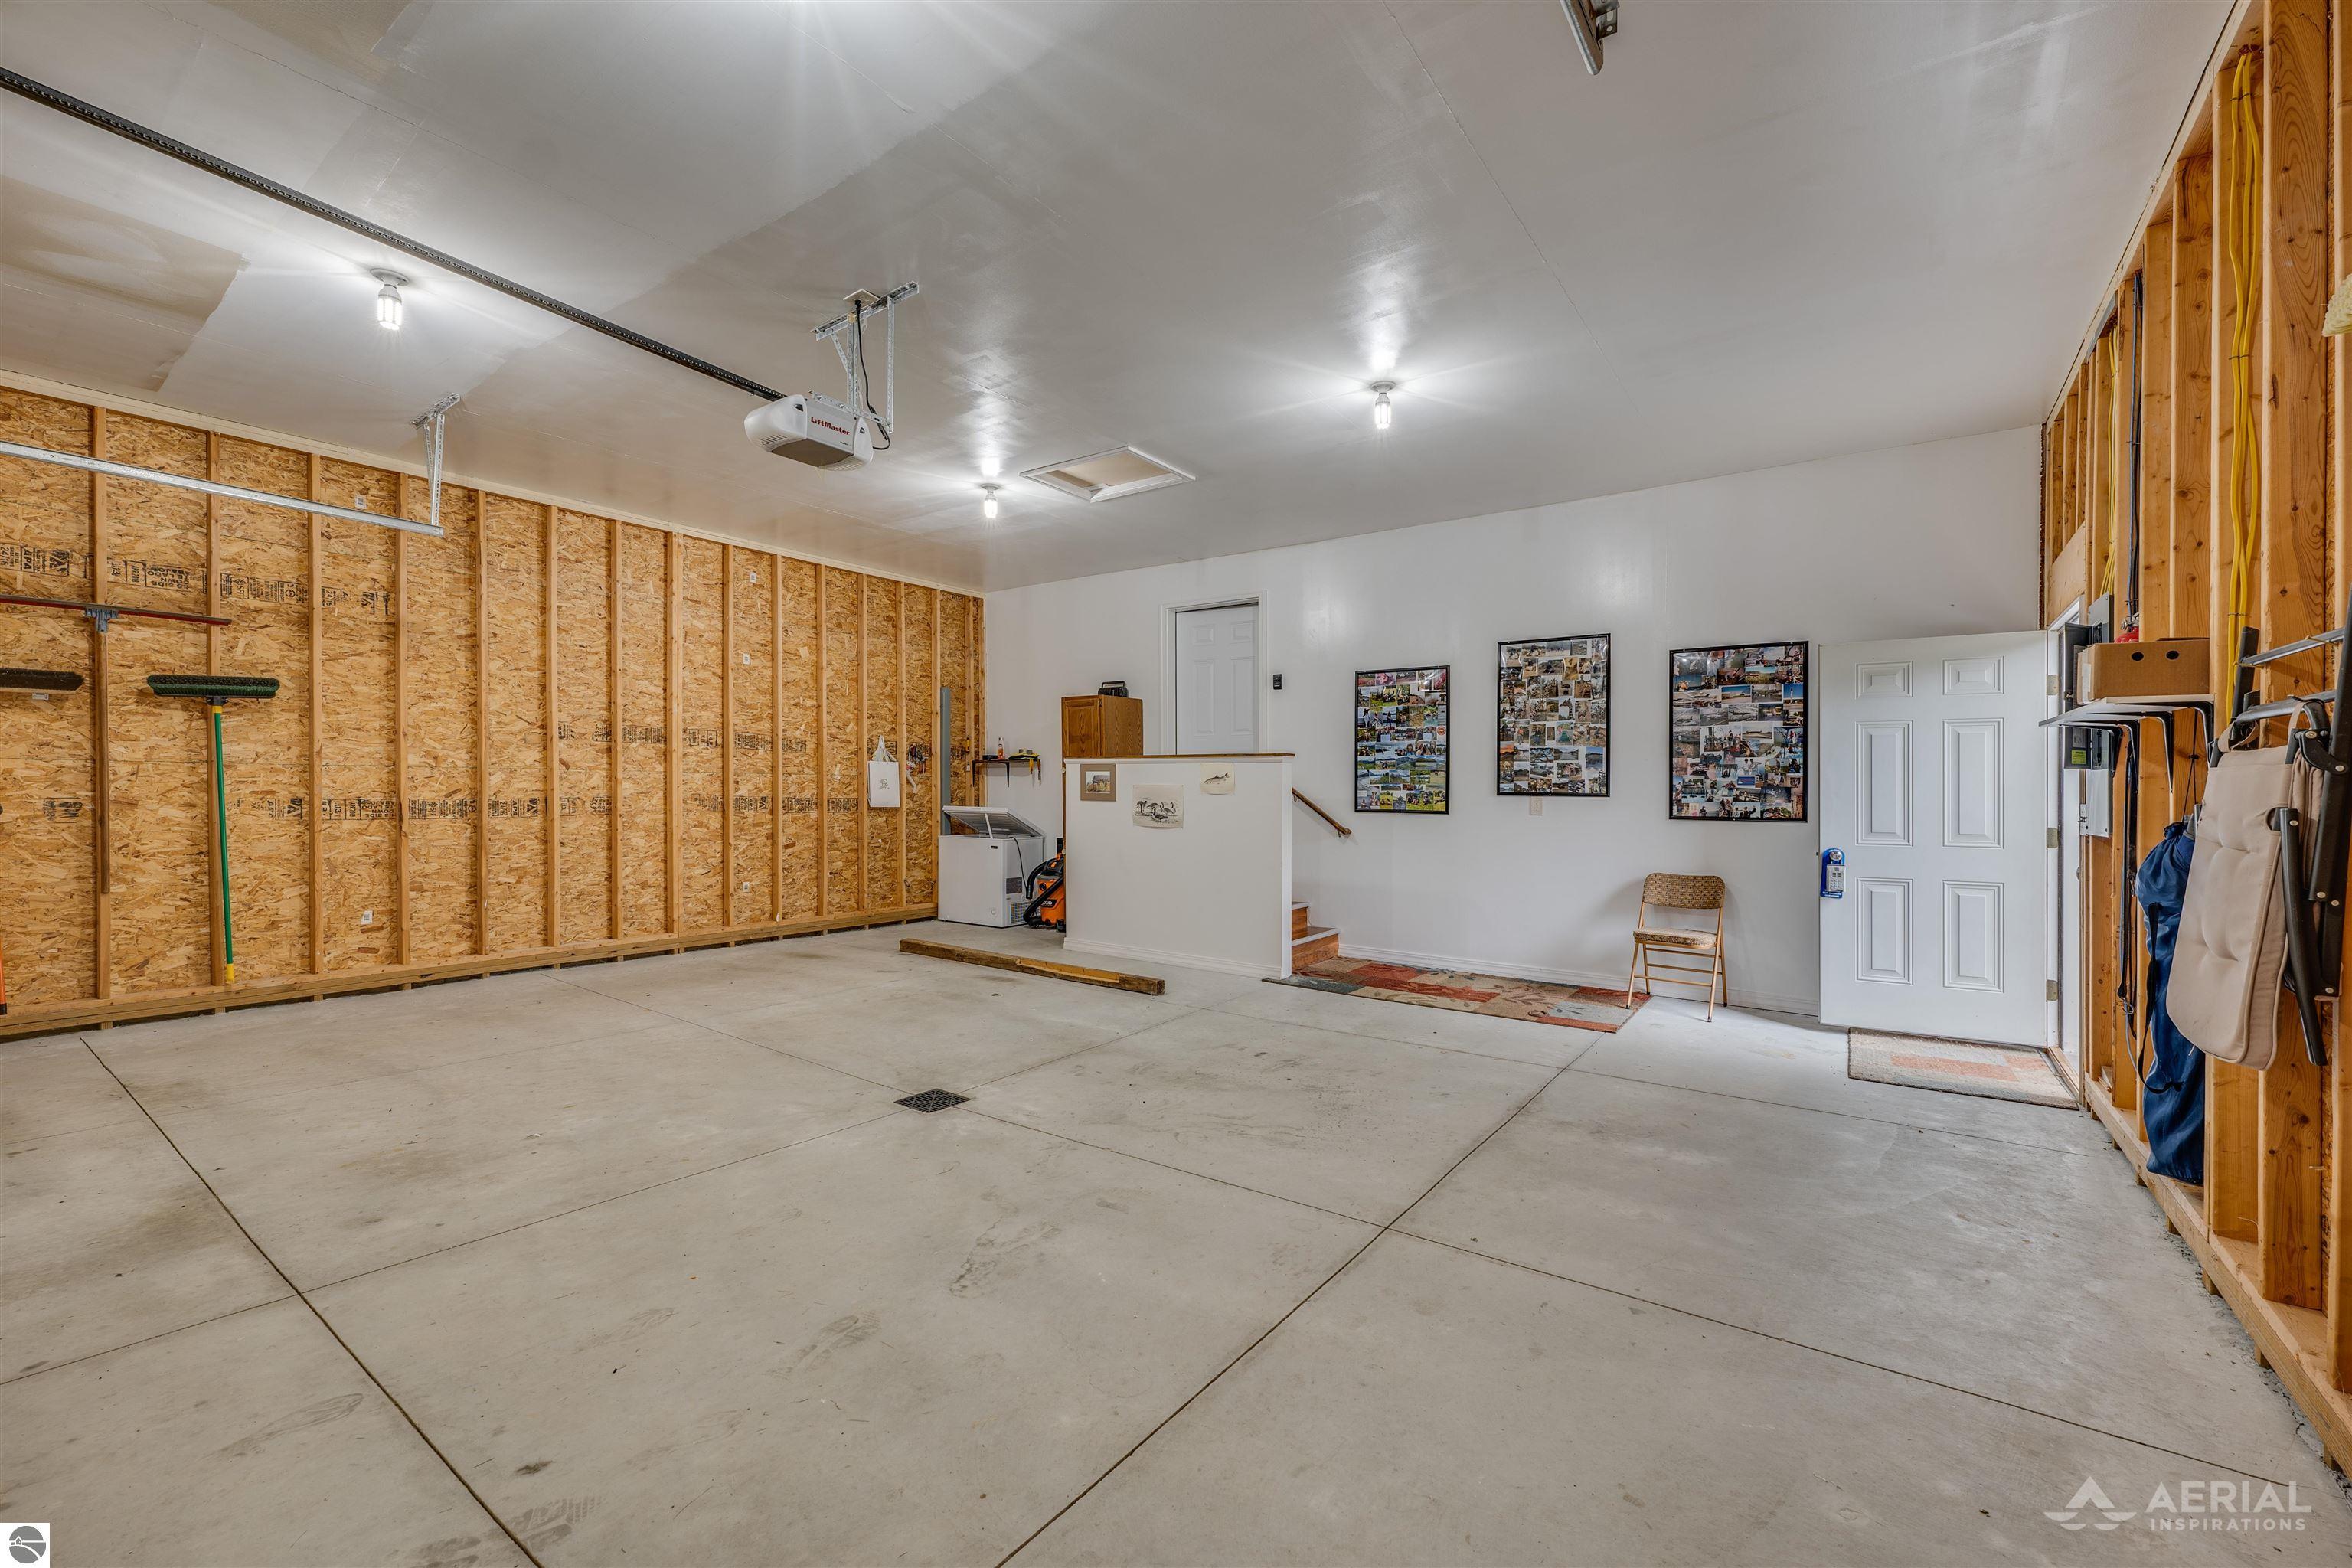
Spacious garage with a broad concrete floor, exposed wood framing, and a ceiling-mounted door opener.
Gray home with attached garage, small deck, and a wooden barrel-shaped structure beside the lawn.
SEE ALL PHOTOS
Gray home with a large garage and barrel-shaped wooden sauna beside the deck.
Aerial view of outlined rural acreage with a home, fields, woods, and nearby ponds.
Aerial view of wooded property surrounding a pond, with fields and homes nearby.
Aerial view of wooded land outlined in red, with a pond along its near edge.
Rural home and outbuilding surrounded by fields and woods, with ponds and farmsteads nearby.
Aerial view of rural property with hay fields, several buildings, ponds, and surrounding woodland.
Aerial view of a rural home amid open fields, woods, and a pond.
Detached metal garage with a green roof, two garage doors, and an open-sided covered parking area.
Gray detached garage with a white double door, paved driveway, and barrel-shaped sauna nearby.
Beige metal storage shed with green trim and a roll-up door in a grassy field.
Beige propane tank in a grassy yard, with pine trees and open fields behind it.
Amana air-conditioning condenser beside gray house siding, set among river rocks and grass.
Gray-sided raised ranch with a covered area beneath it, surrounded by a broad grassy lawn.
Rear of a gray-sided house with a raised deck and barrel sauna beside a broad lawn.
Wood deck with a brick fire pit, stacked firewood, and a grassy clearing bordered by trees.
Barrel-shaped wooden outdoor sauna with glass door and visible benches beside a house and deck.
Gray-sided house with a gabled roof beside a broad lawn and wooded backdrop.
Open-plan kitchen and dining area with a large granite island and vaulted wood-plank ceiling
Kitchen and dining area with a granite-topped island, hardwood floors, and a wood-plank ceiling.
Kitchen with honey-colored wood cabinets, granite island, stainless steel appliances, and three wooden chairs.
Kitchen with honey-toned wood cabinets, a large granite island, bar stools, and stainless steel appliances.
Kitchen with wood cabinets, granite island, and stainless steel appliances.
Kitchen with honey-colored wood cabinets and granite island, opening to a living area with a wood-plank ceiling.
Open kitchen, dining, and living area with a vaulted wood ceiling and mounted fish and deer.
Open living room with vaulted pine ceiling, mounted fish, blue-gray sectional, and dining area beyond.
Living and dining area with blue sofas, a vaulted wood ceiling, hardwood floors, and mounted wildlife trophies.
Open living and dining room with a vaulted wood ceiling and mounted wildlife trophies.
Wood-paneled sunroom with recliners and large windows overlooking greenery.
Wood-paneled sunroom with large windows, two recliners, and views into the kitchen and dining area.
Wood-paneled living room with two recliners facing broad windows overlooking a grassy yard and trees.
Bathroom with a wood vanity, stone countertop, toilet, and beige shower curtain.
Bedroom with a striped bedspread, rocking chair, and window with blinds.
Walk-in closet with hanging clothes, folded linens, and shoes on a rug over hardwood flooring.
Laundry room with white washer and dryer, wooden cabinet, and window overlooking fields.
Storage closet with wall shelf, hooks, wire racks, and a folded step ladder on wood flooring.
Entry foyer with white front and closet doors, a window, and a quilt-covered bench.
Wooden staircase descends to a hardwood-floored landing, with a wooden handrail and framed picture.
Finished room with wood-look flooring, a built-in desk, mounted antelope head, and fishing rods.
Finished room with wood floors, a staircase, desk, and mounted wildlife displays.
Wood-floored room with an exercise bike and dumbbells between two bedroom doorways
Wide finished hallway with wood floors, recessed lights, and a display cabinet at the far end.
Furnished bedroom with a blue checkered bed, wood floors, and a window overlooking greenery.
Bedroom with hardwood floors, a colorful beanbag chair, wooden dresser, and a window overlooking grass.
Bathroom with a long wood vanity and marbled countertop beside a curtained tub.
Basement utility room with a water heater, furnace, large metal ducts, and storage shelves.
Workshop with a large wooden workbench, organized tools, exposed ducts, and stairs to storage.
Garage with exposed wood framing, a closed overhead door, and a wide concrete floor.
Spacious garage with a broad concrete floor, exposed wood framing, and a ceiling-mounted door opener.
Gray home with attached garage, small deck, and a wooden barrel-shaped structure beside the lawn.
Listed by PAUL LADEMAN with KEY REALTY-WB Listing Contact: 989-240-4282 
For Sale

5700 Stillwagon Road

5700 Stillwagon Road, Gladwin, MI 48624

$515,000
CHATMAN LAKE WATERFRONT RETREAT ON 10.2 ACRES! Enjoy the best of lakefront and country living with this beautifully maintained 3-bdrm, 2-bth home built in 2018, offering approximately 2,400 square feet of finished living space across two levels. Situated on 10.2 acres with an impressive 250 feet of frontage on private Chapman Lake, this property offers plenty of room to enjoy the outdoors, explore the property, or simply relax by the water. The main level features an inviting open floor plan with cathedral ceilings, hardwood-look laminate flooring, abundant closet and storage space, and an abundance of natural light. A four-season room provides additional living space and a wonderful place to enjoy the surrounding views throughout the year. New kitchen appliances add to the home's move-in-ready appeal. Outside, the property has an attached 2-car garage plus an additional 2-car pole barn, providing plenty of room for vehicles, recreational equipment, or a workshop. An outdoor sauna offers another great way to relax and unwind. The acreage is a beautiful combination of wooded and open areas, with walking trails throughout the property and private pond. Enjoy your morning coffee or evening sunsets from the deck at the lake where you'll find a dock and 250 feet of private lake frontage--perfect for enjoying the peaceful surroundings. Adding even more flexibility, the property includes an additional attached 3.5-acre parcel, along with two adjoining lots that are part of the Chapman Green Acres subdivision. The additional parcels may provide an opportunity for future use or could potentially be sold separately if they are not needed, subject to applicable restrictions and approvals. With a newer home, substantial acreage, extensive lake frontage, multiple garages/outbuildings, trails, a four-season room, and additional parcels, this Chatman Lake property offers a unique opportunity to enjoy privacy, recreation, and waterfront living all in one place.

3
beds

2
baths

2,676 Sq.Ft. LIVING AREA

14 Acres lot

Paul Lademan

Paul Lademan

Features & Amenities

Interior

  • total bedrooms3
  • Total bathrooms2
  • three quarter bathrooms2
  • Laundry room Main Level
  • Flooring Laminate
  • Fireplace None
  • APPLIANCES Refrigerator, Oven/Range, Disposal, Dishwasher, Microwave, Water Softener Owned, Washer, Dryer, Electric Water Heater
  • other interior Features Cathedral Ceiling(s), Walk-In Closet(s), Sauna, Kitchen Island, Mud Room, Great Room, Drywall

Area & Lot

  • Status For Sale
  • Living Area2,676 Sq.Ft.
  • Lot Area14 Acres
  • MLS® ID1950626
  • TypeResidential
  • YEAR BUILT2018
  • Architecture StylesRanch
  • Water FrontageInland Lake, Private Lake
  • View DescriptionSeasonal View
  • Elementary SchoolSurline Elementary School
  • Middle SchoolSurline Middle School
  • High SchoolOgemaw Heights High School
  • School DistrictWest Branch-Rose City Area Schools

Exterior

  • STORIES1
  • Garage Space4.0
  • water SourcePrivate
  • roofAsphalt
  • lot featuresCleared, Wooded, Subdivided, Metes and Bounds
  • parkingGravel, Attached, Garage Door Opener, Concrete Floors
  • HEAT TYPEForced Air, Propane
  • AIR CONDITIONINGCentral Air
  • sewerPrivate Sewer
  • Disability FeaturesNone
  • security FeaturesSmoke Detector(s)
  • other exterior FeaturesDock, Rain Gutters

Financial

  • Sales Price$515,000
Aerial view of outlined rural acreage with a home, fields, woods, and nearby ponds.

Schedule a Showing

I would love to show you this beautiful property. Please select your preferred date and time below. I will be in touch shortly to confirm your appointment.

Schedule a Showing

I would love to show you this beautiful property. Please select your preferred date and time below. I will be in touch shortly to confirm your appointment.

Thank you for your interest in 5700 Stillwagon Road, Gladwin, MI 48624. We are reviewing your request and will be in touch shortly!

Mortgage Calculator

Estimate your monthly mortgage payment, including the principal and interest, property taxes, and HOA. Adjust the values to generate a more accurate rate.

All estimates are provided for informational purposes only. Actual amounts may vary.
$0,000 Your Payment 20 15 65
$0,000 Your Payment

Ready to Get Started?

Whether buying, selling, or investing, Paul is always available to provide honest advice, local insight, and hands-on support from start to finish.

Follow Me on Instagram